
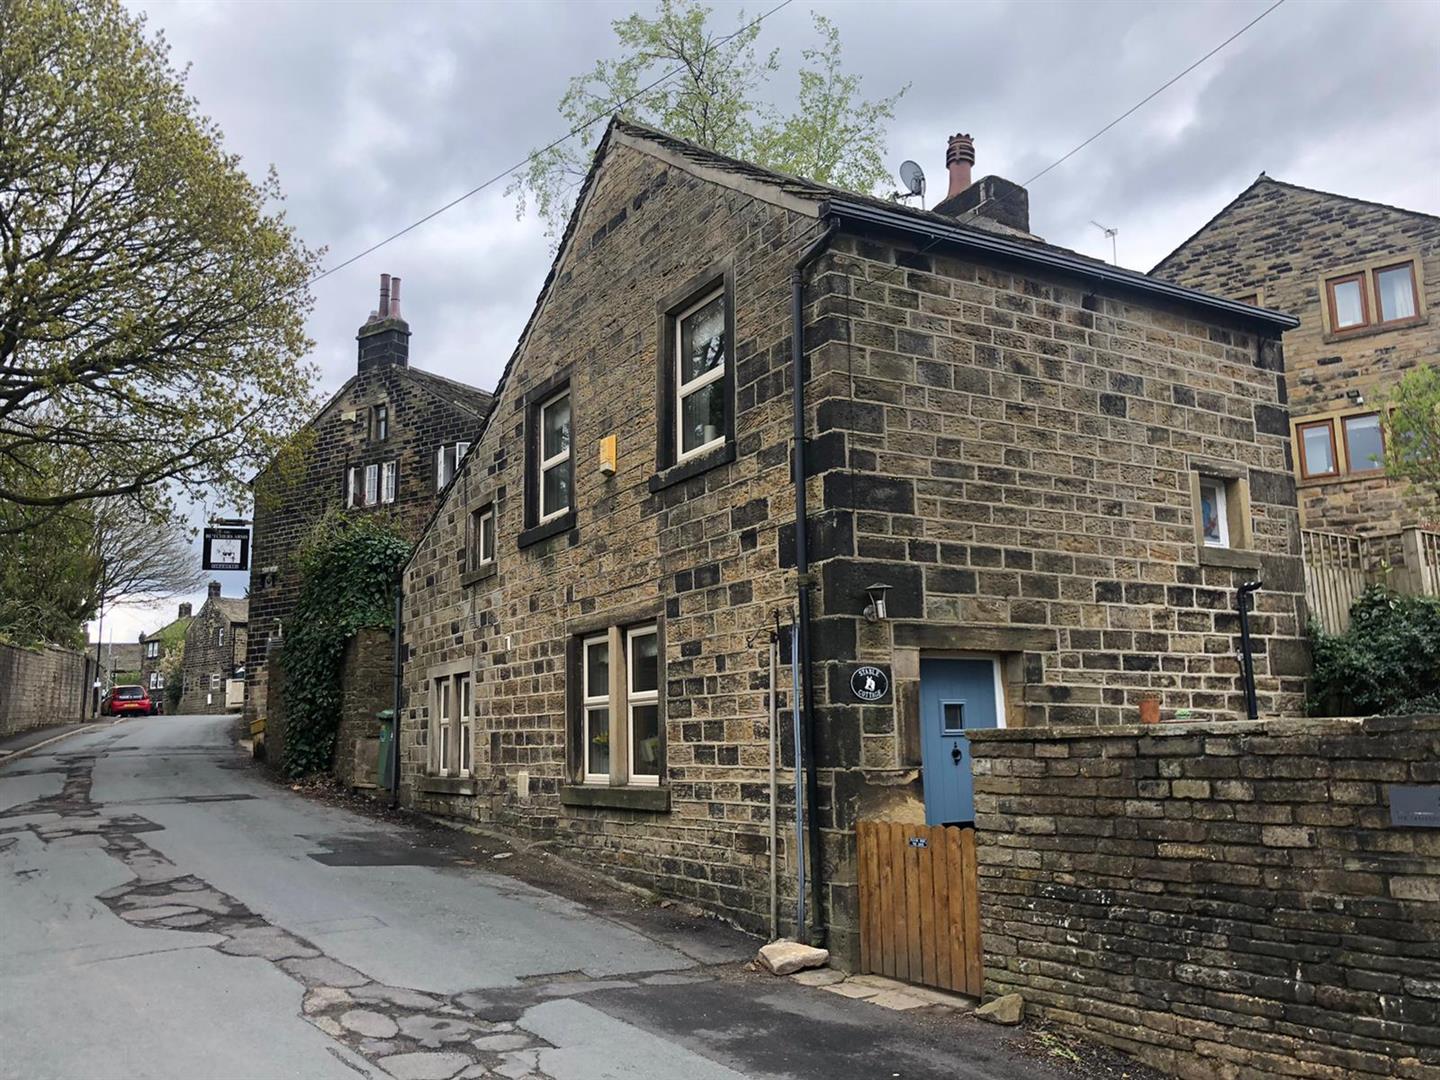

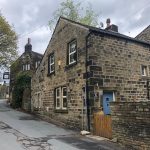
Stable Cottage, Towngate, Hepworth HD9
Property Features
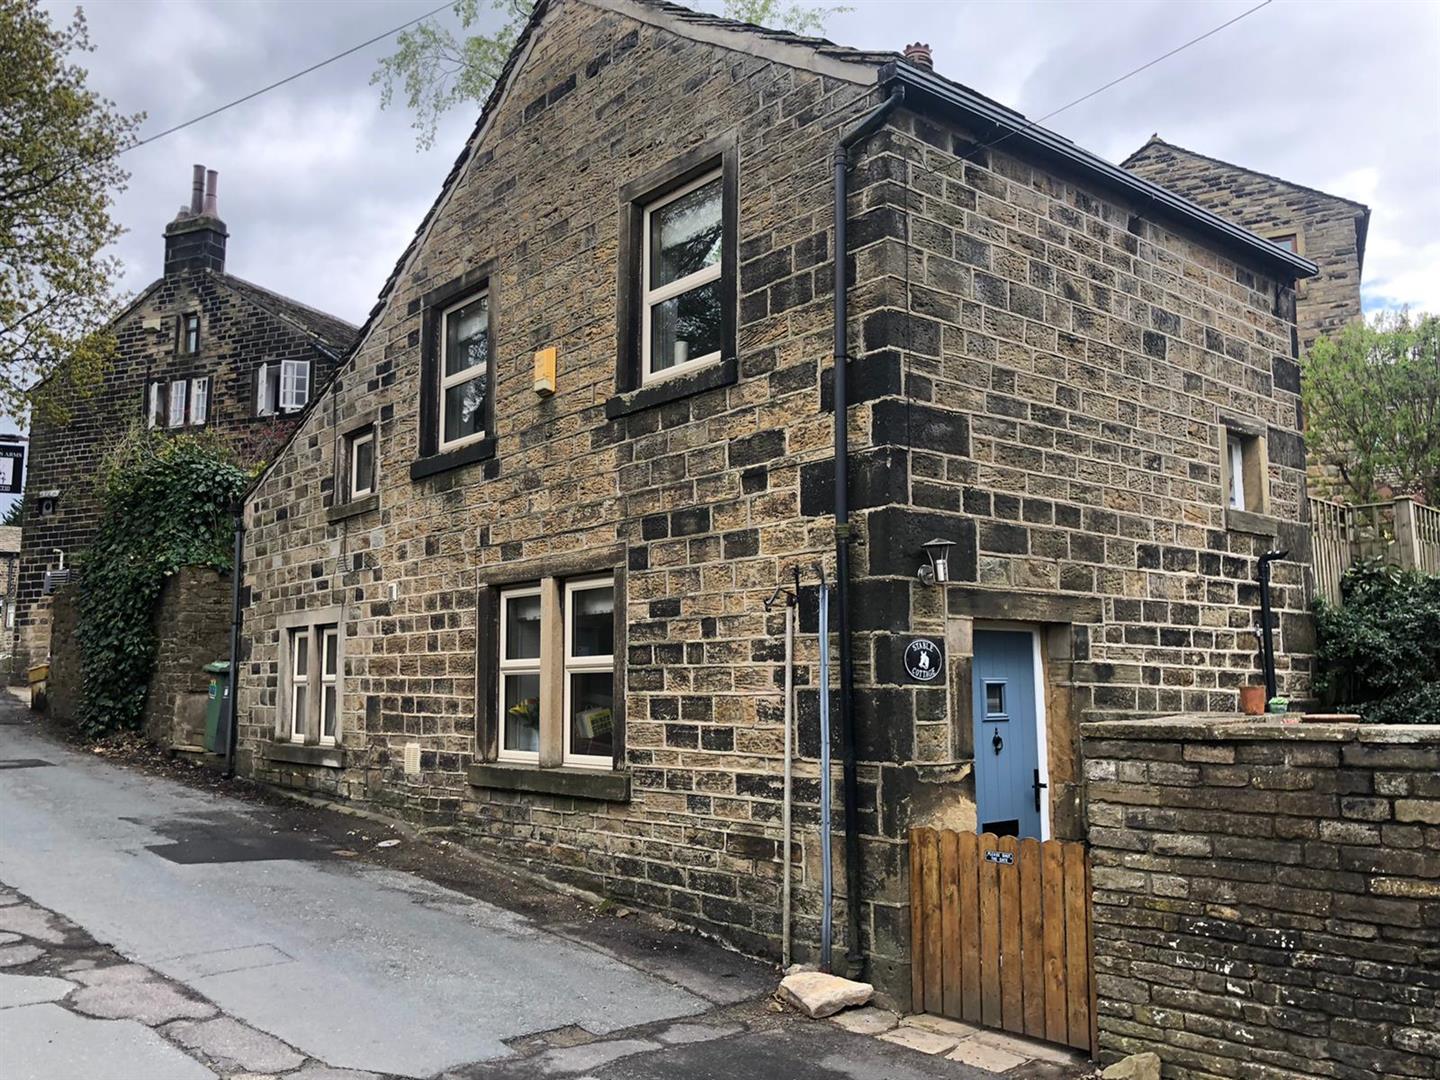
- TWO BEDROOM DETACHED COTTAGE WITH CHARACTER
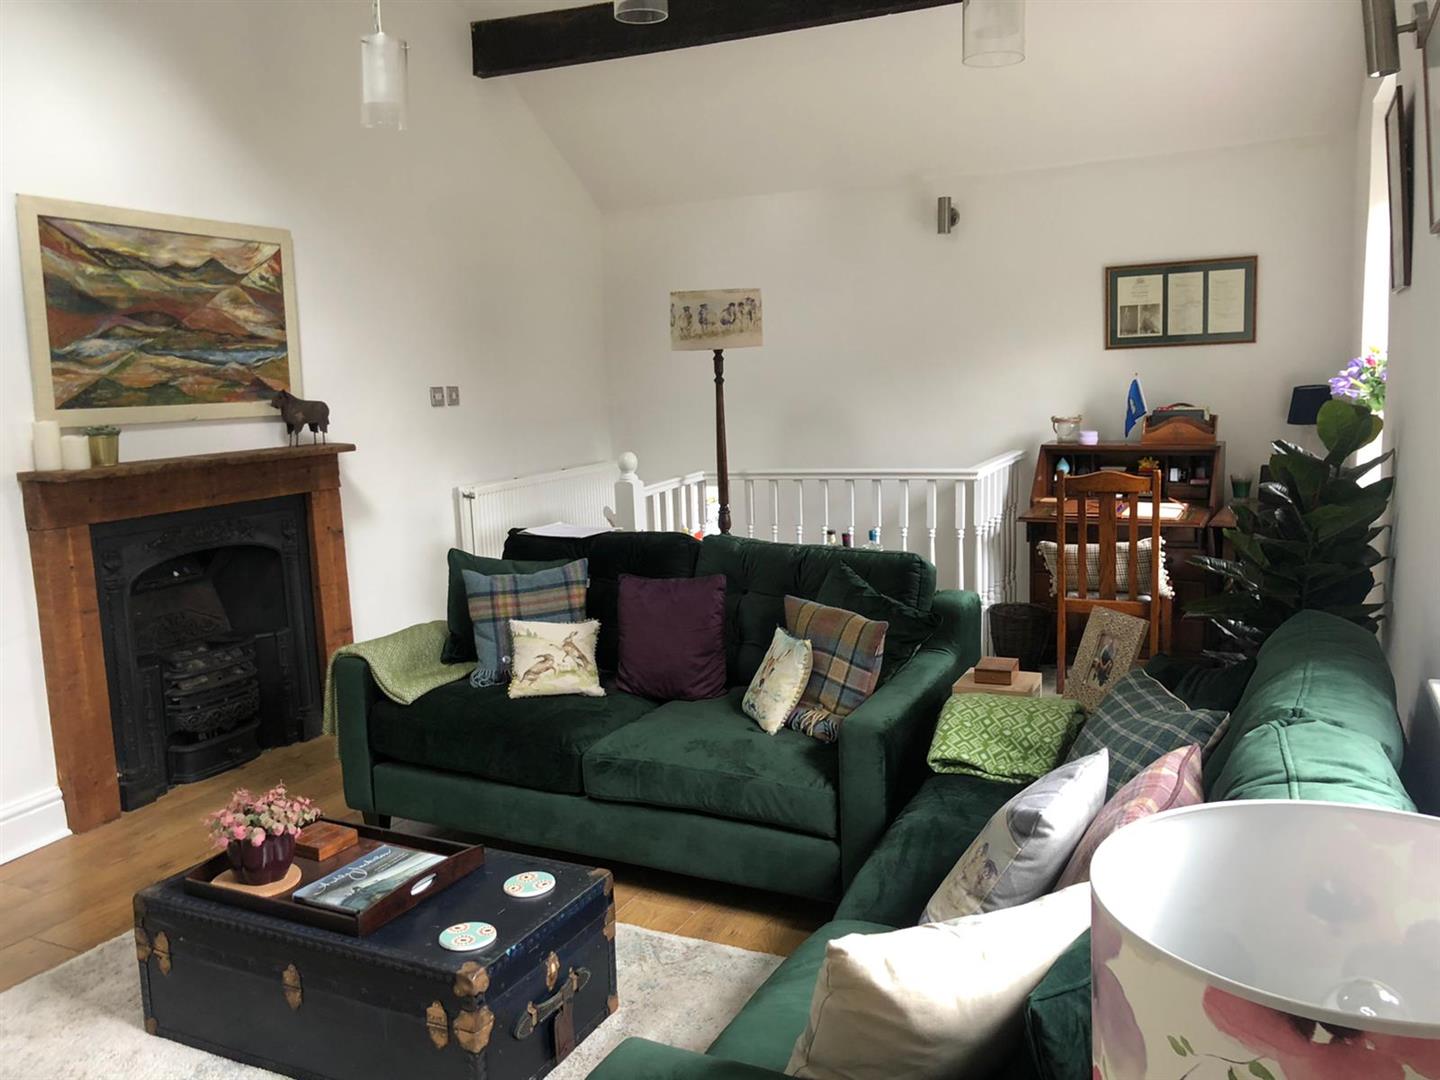
- SPACIOUS FIRST FLOOR LOUNGE
- PICTURESQUE CENTRAL VILLAGE LOCATION
- FLEXIBLE ACCOMMODATION
- GAS CENTRAL HEATING AND DOUBLE GLAZING
- AVAILABLE NOW
- BOND £850
Property Summary
Full Details
Entrance
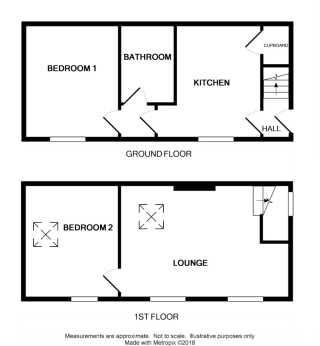
Entrance: The front door opens to the flagged lobby with stairs to the first floor and a door to the kitchen.
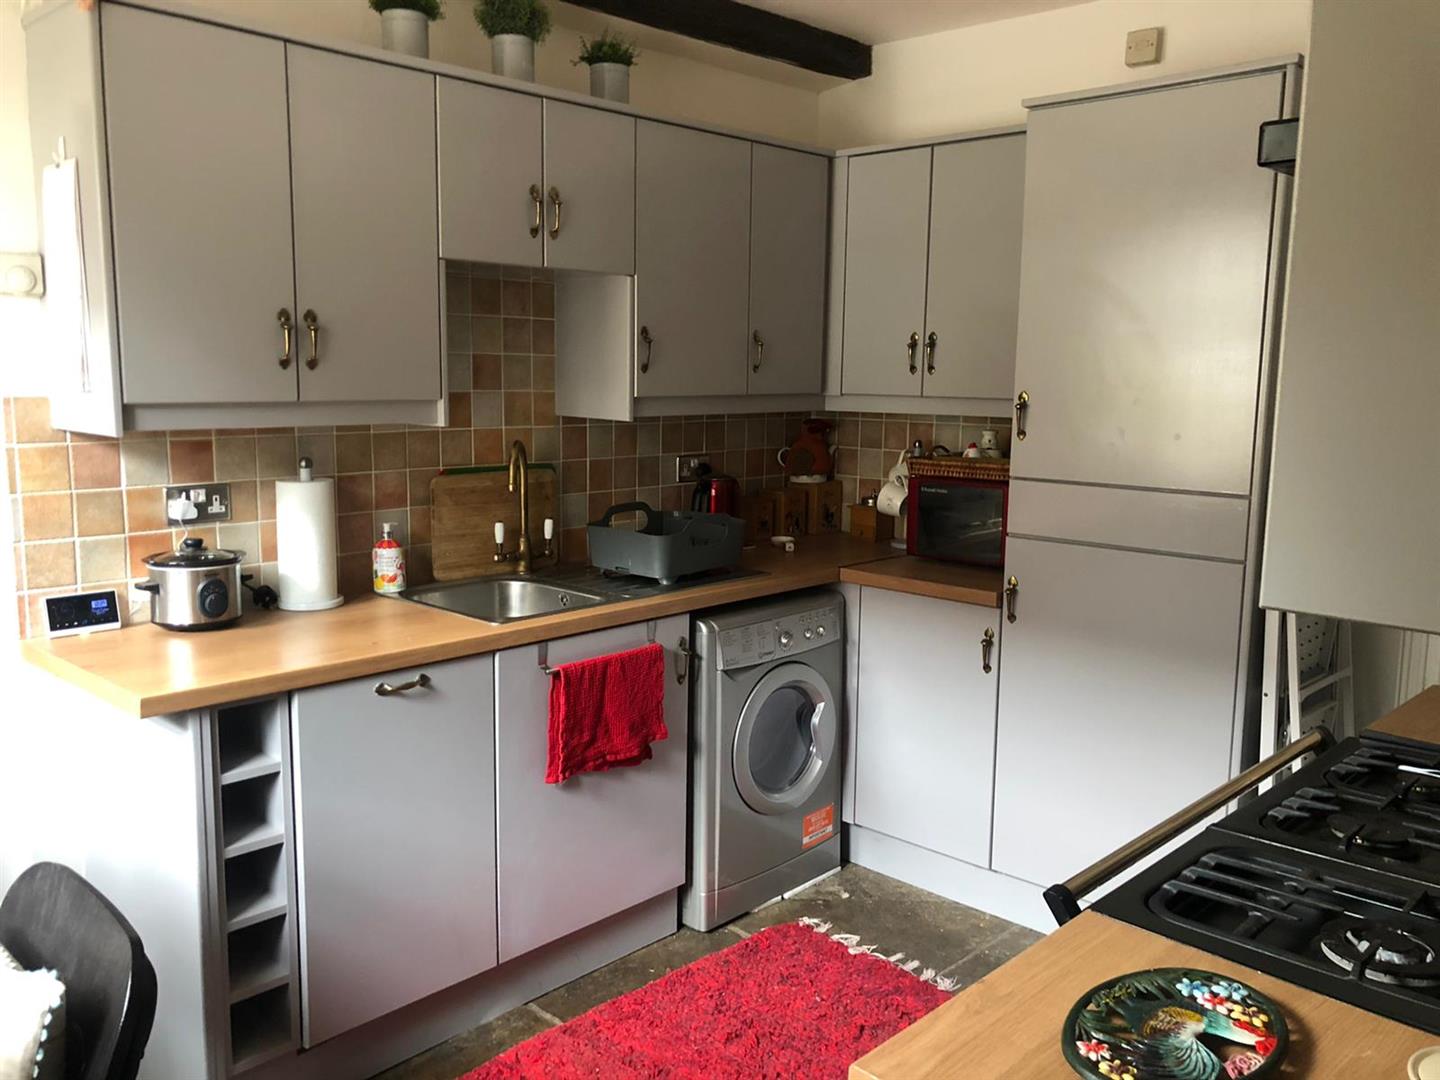
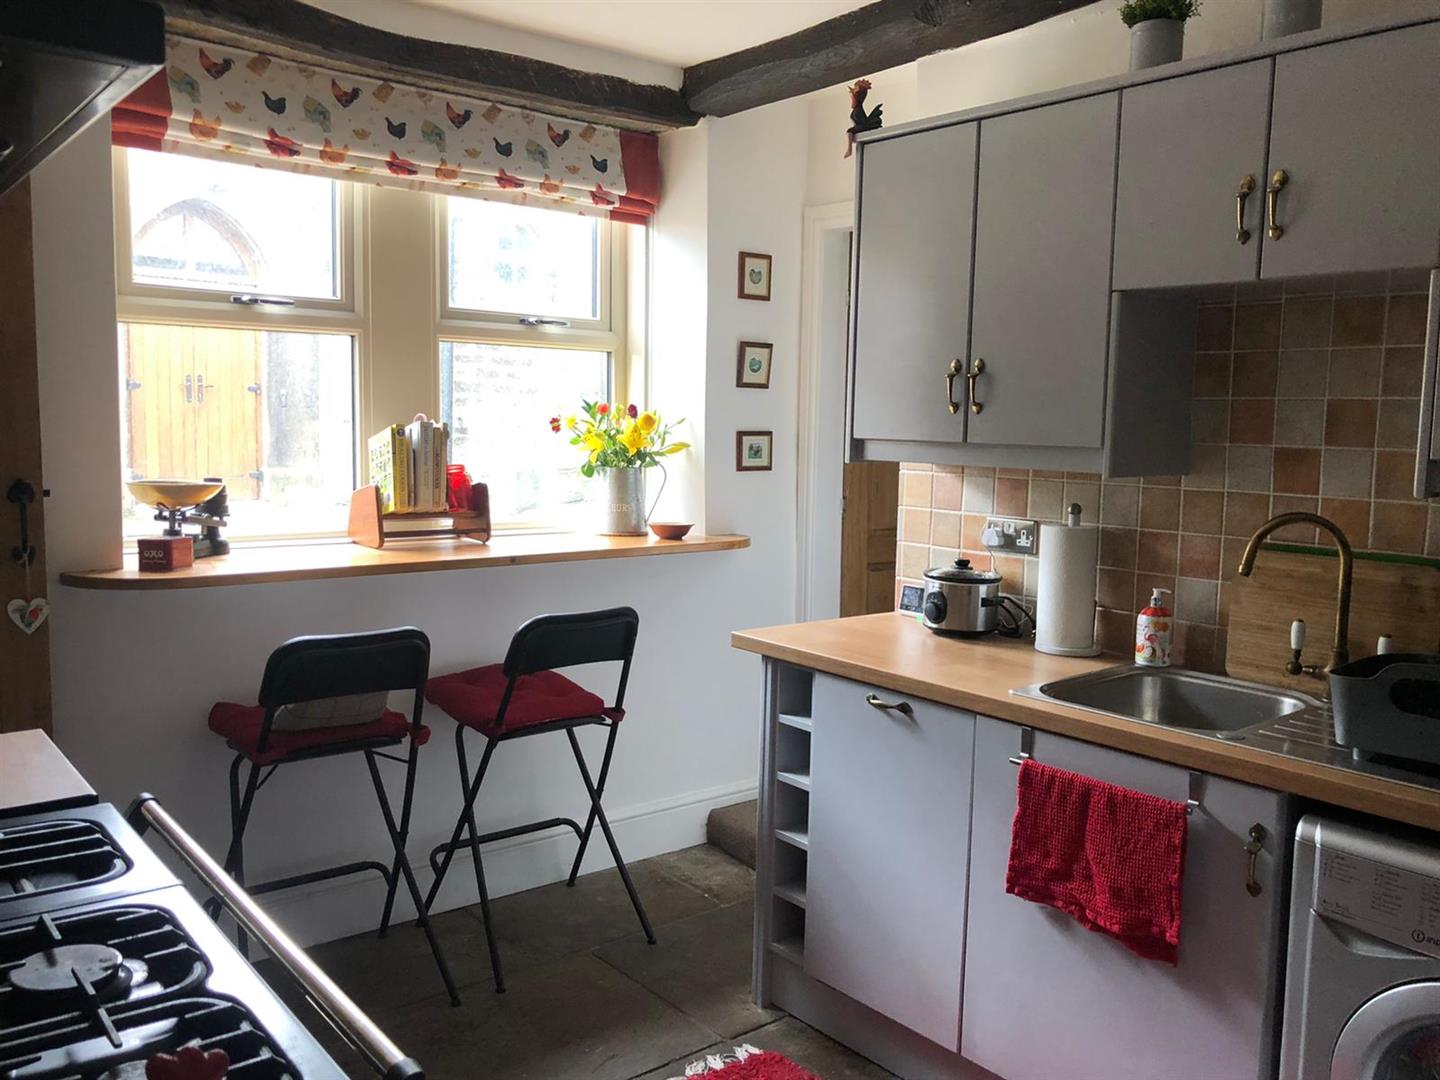
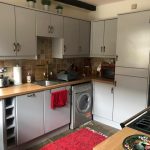
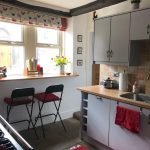
Breakfast Kitchen 3.48m x 2.69m (11'5 x 8'10)
A well equipped kitchen with a stone flagged floor, exposed beams and a front aspect window with breakfast bar. The kitchen comprses a range of base and wall units with a gas range with hood over, integral dishwasher, fridge, freezer, stainless steel sink and drainer and down lights. Useful under stairs cupboard.
A door opens to an inner hallway.
Inner Hallway
Doors open to the bathroom and ground floor bedroom.
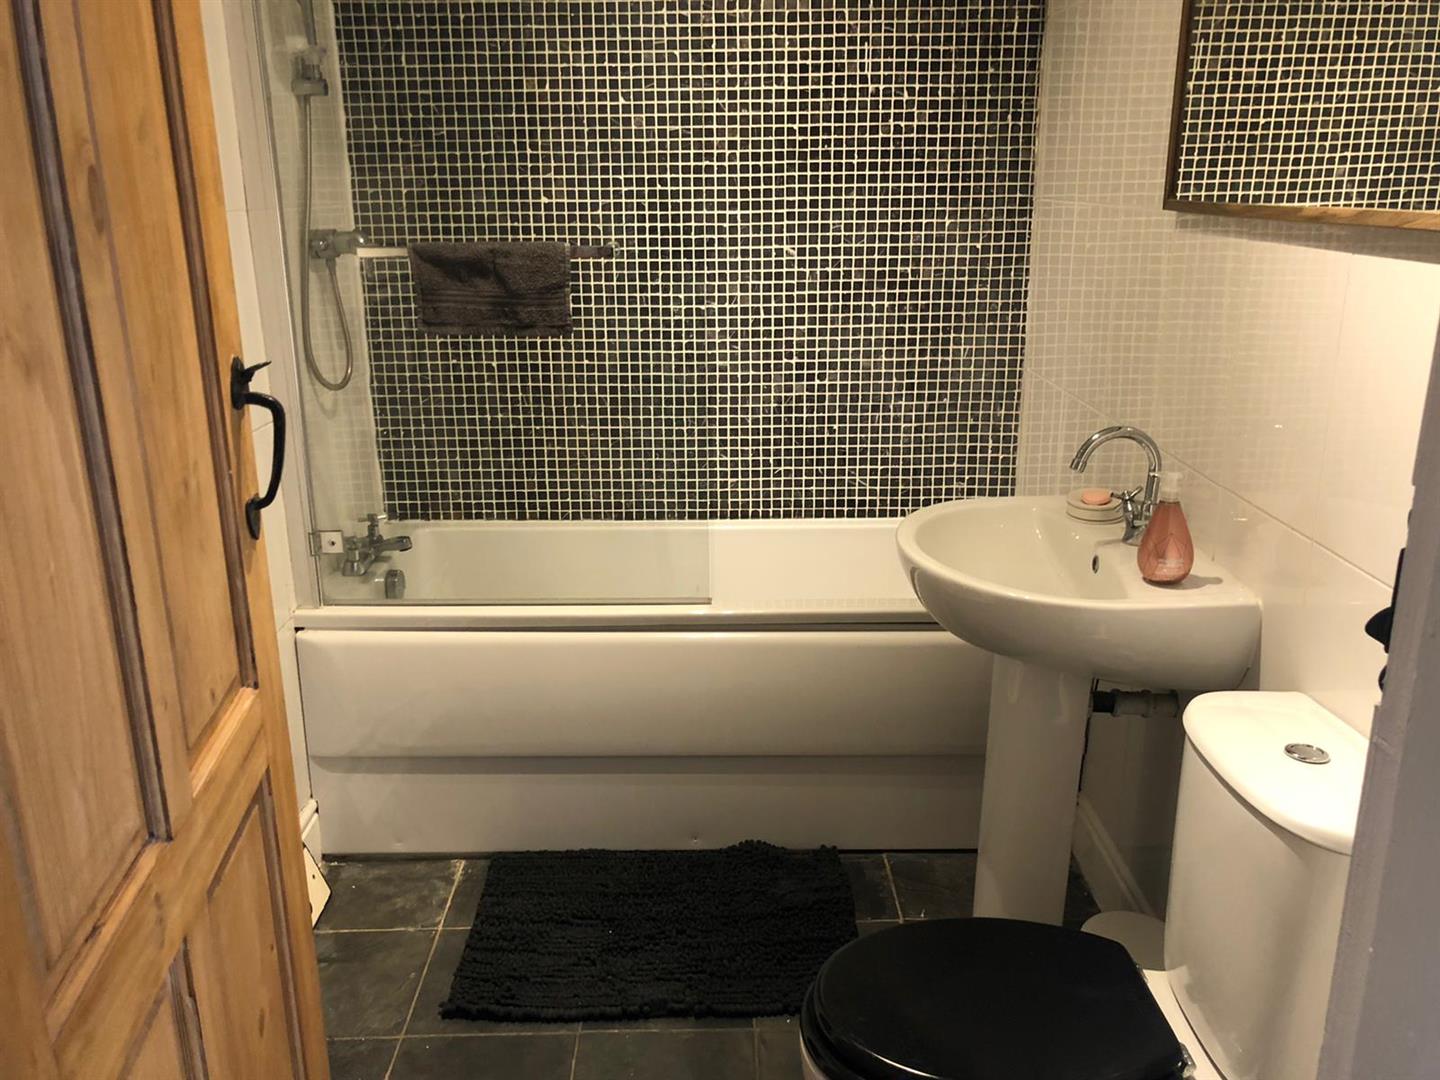
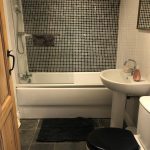
Bathroom
The bathroom comprises a white low flush wc, pedestal wash basin and panel bath with a shower over. Heated towel rail, tiled floor and splash back.
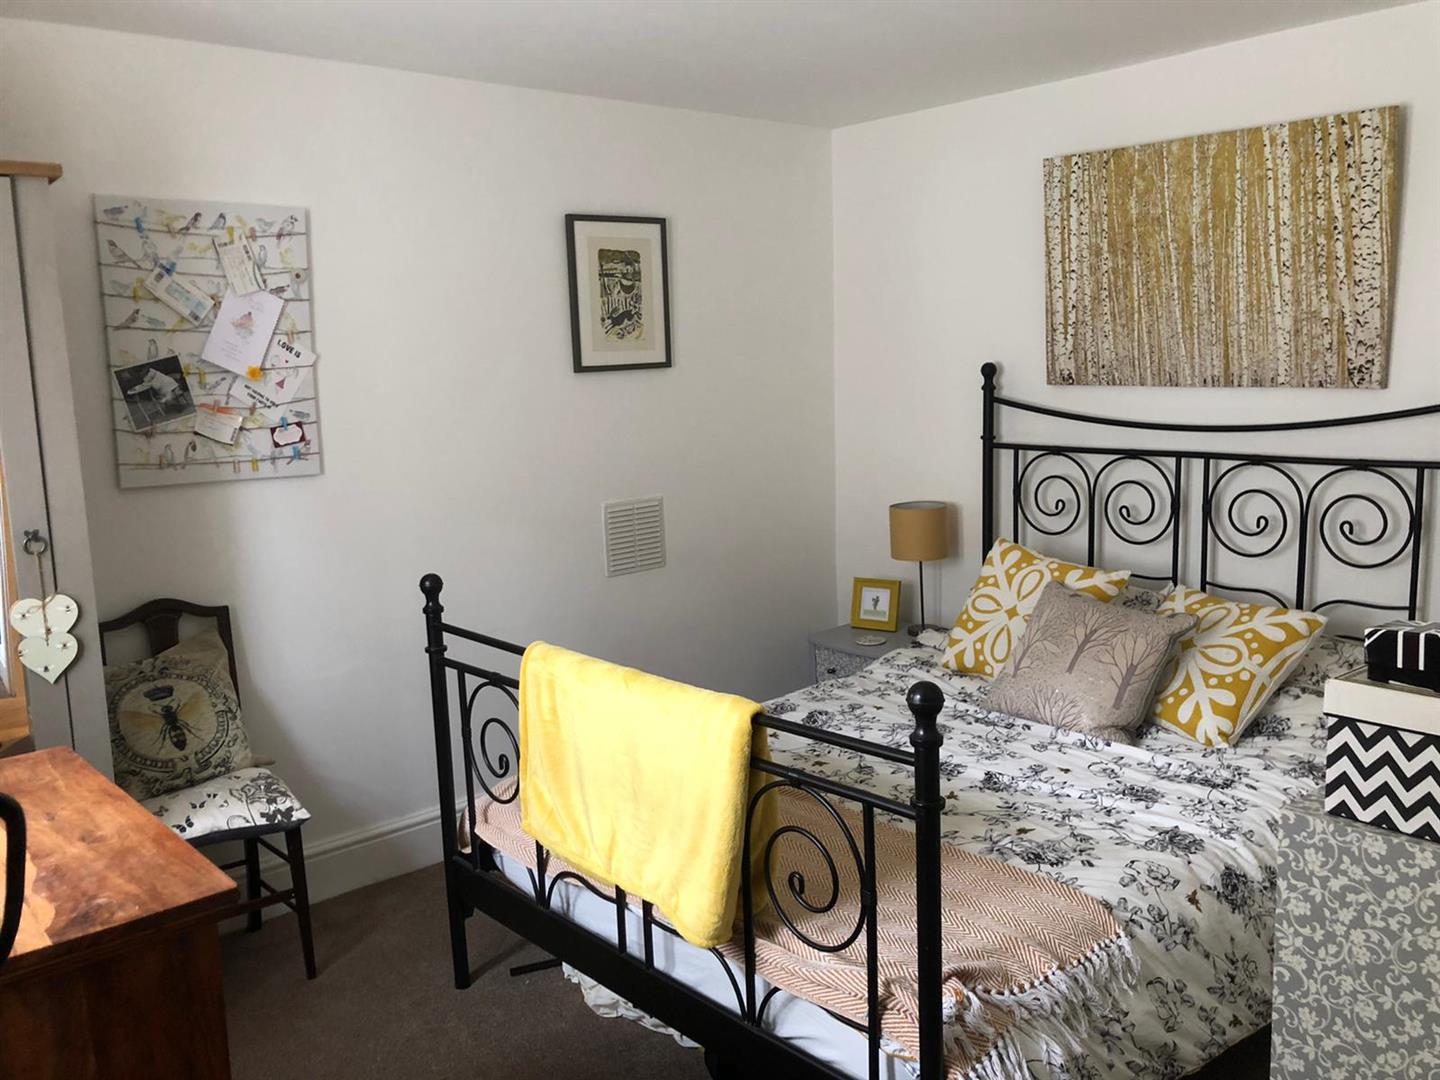
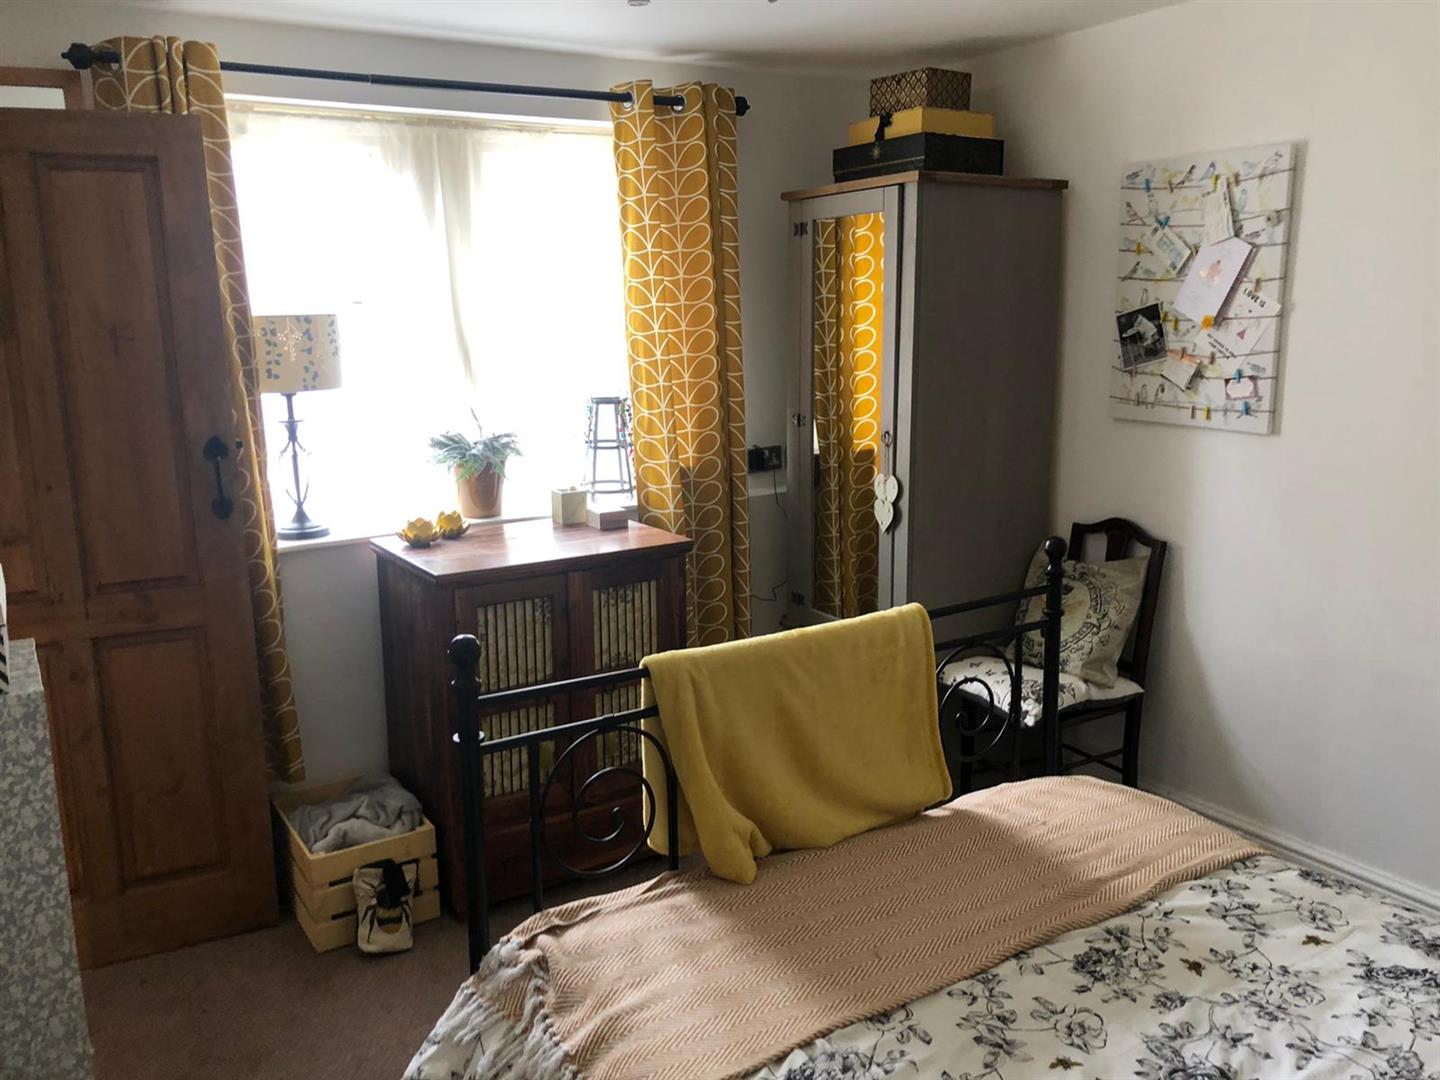
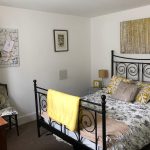
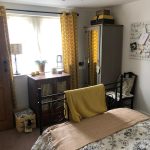
Bedroom 3.61m x 3.00m (11'10 x 9'10)
A double bedroom with front aspect mullion window.
First Floor
The stairs open into the spacious lounge.
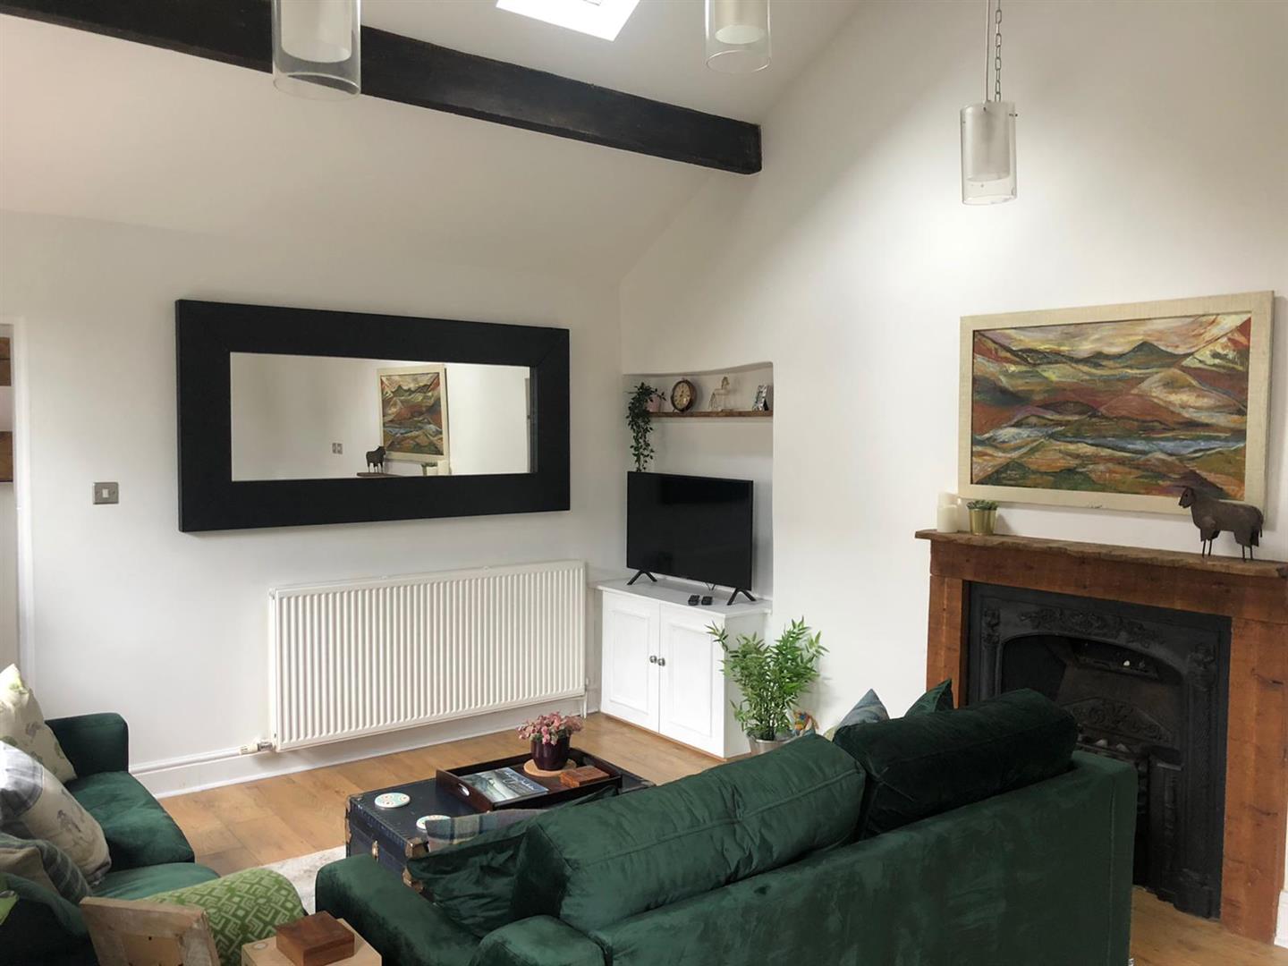
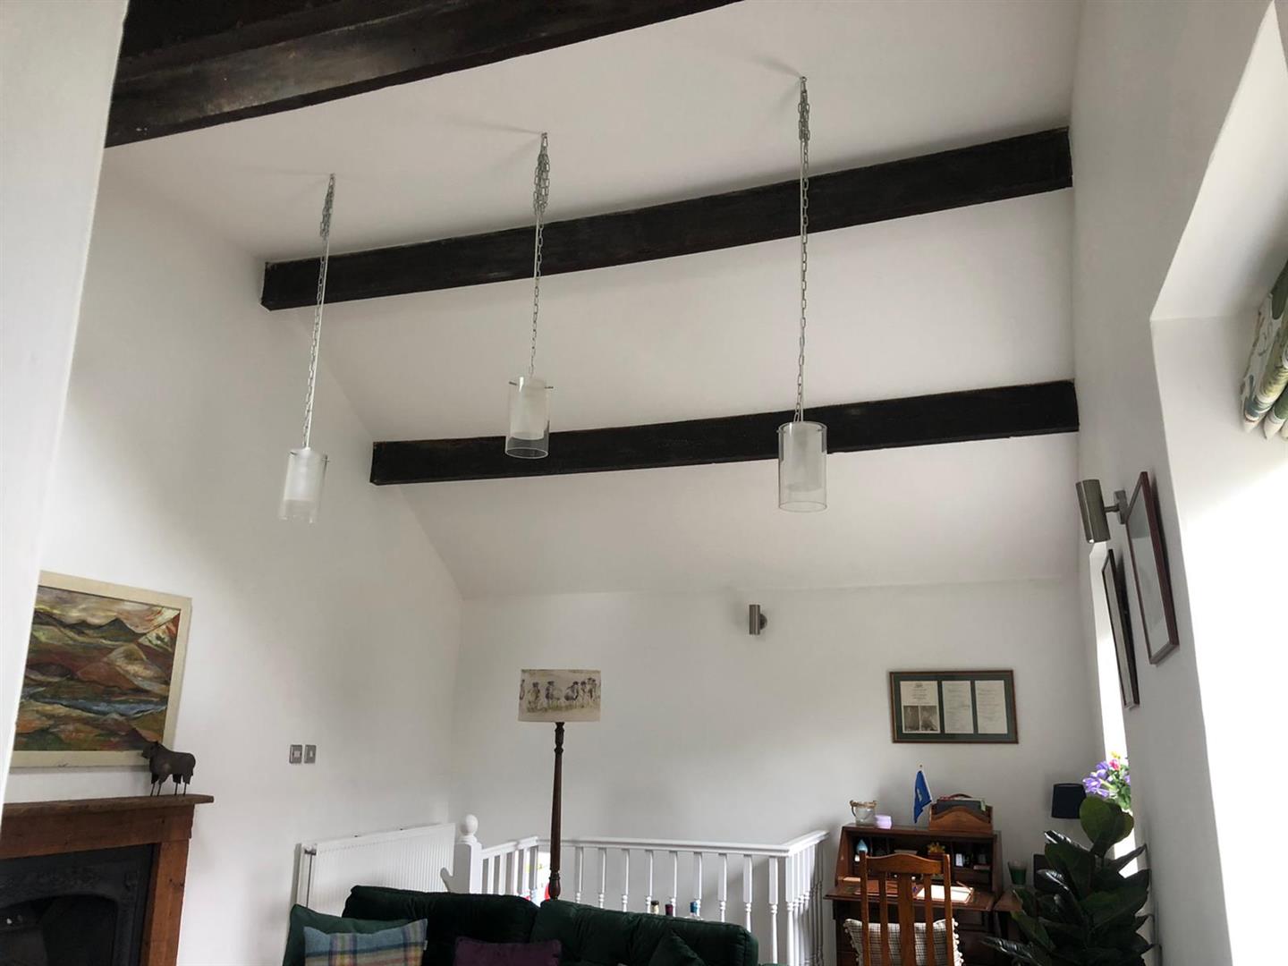
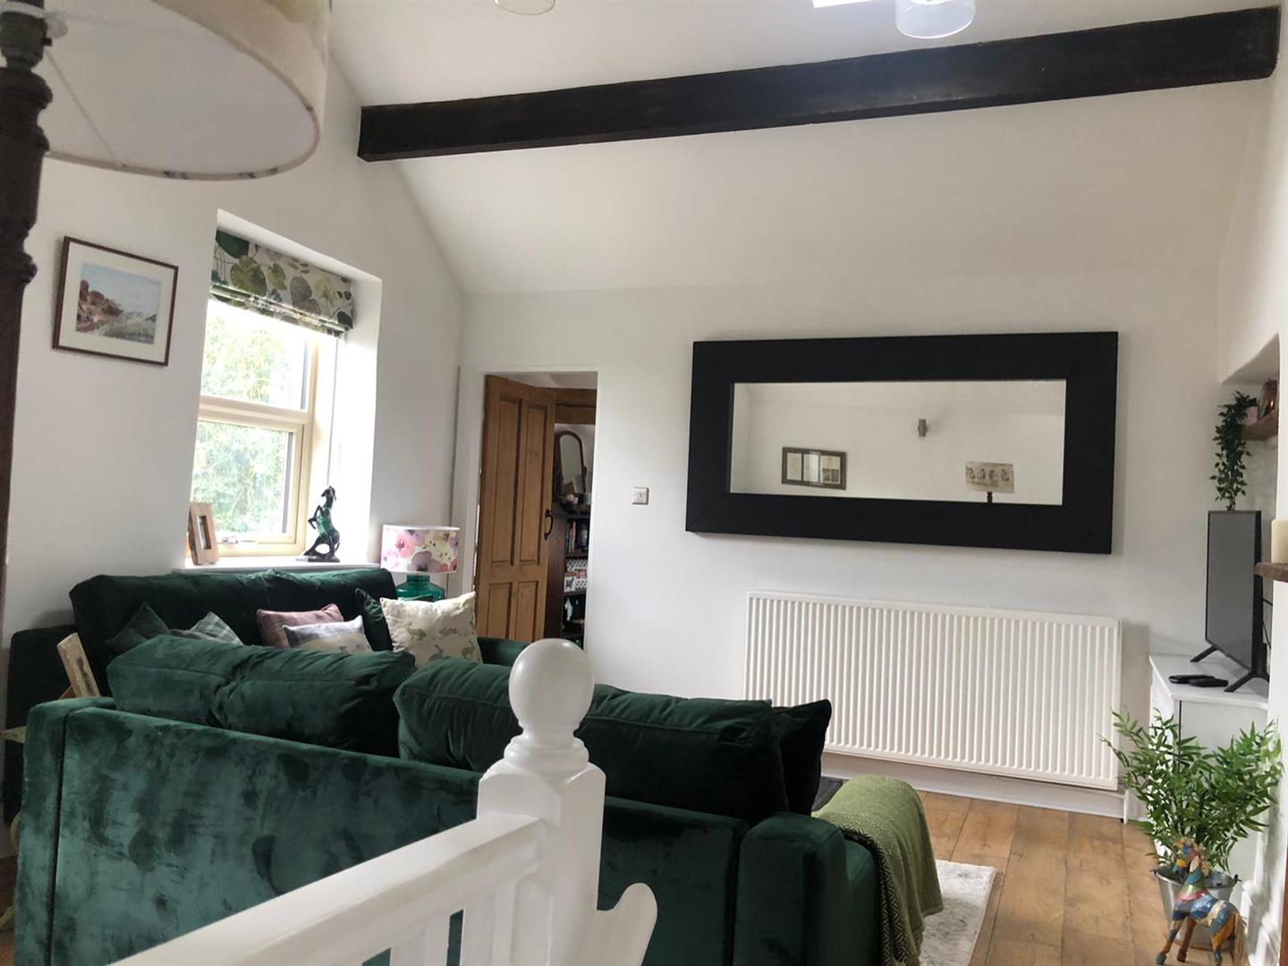
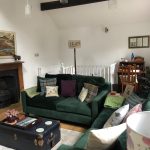
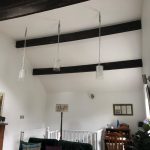
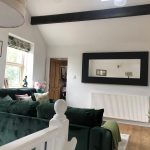
Lounge 5.61m x 3.71m (18'5 x 12'2)
A stunning reception room open to the eaves with exposed roof trusses, two front aspect windows with village views and a feature stained glass wndow over the stairs. A living flame gas fire provides a cosy focal point. Velux windows add extra light. A door opens to the second bedroom/home office/snug.
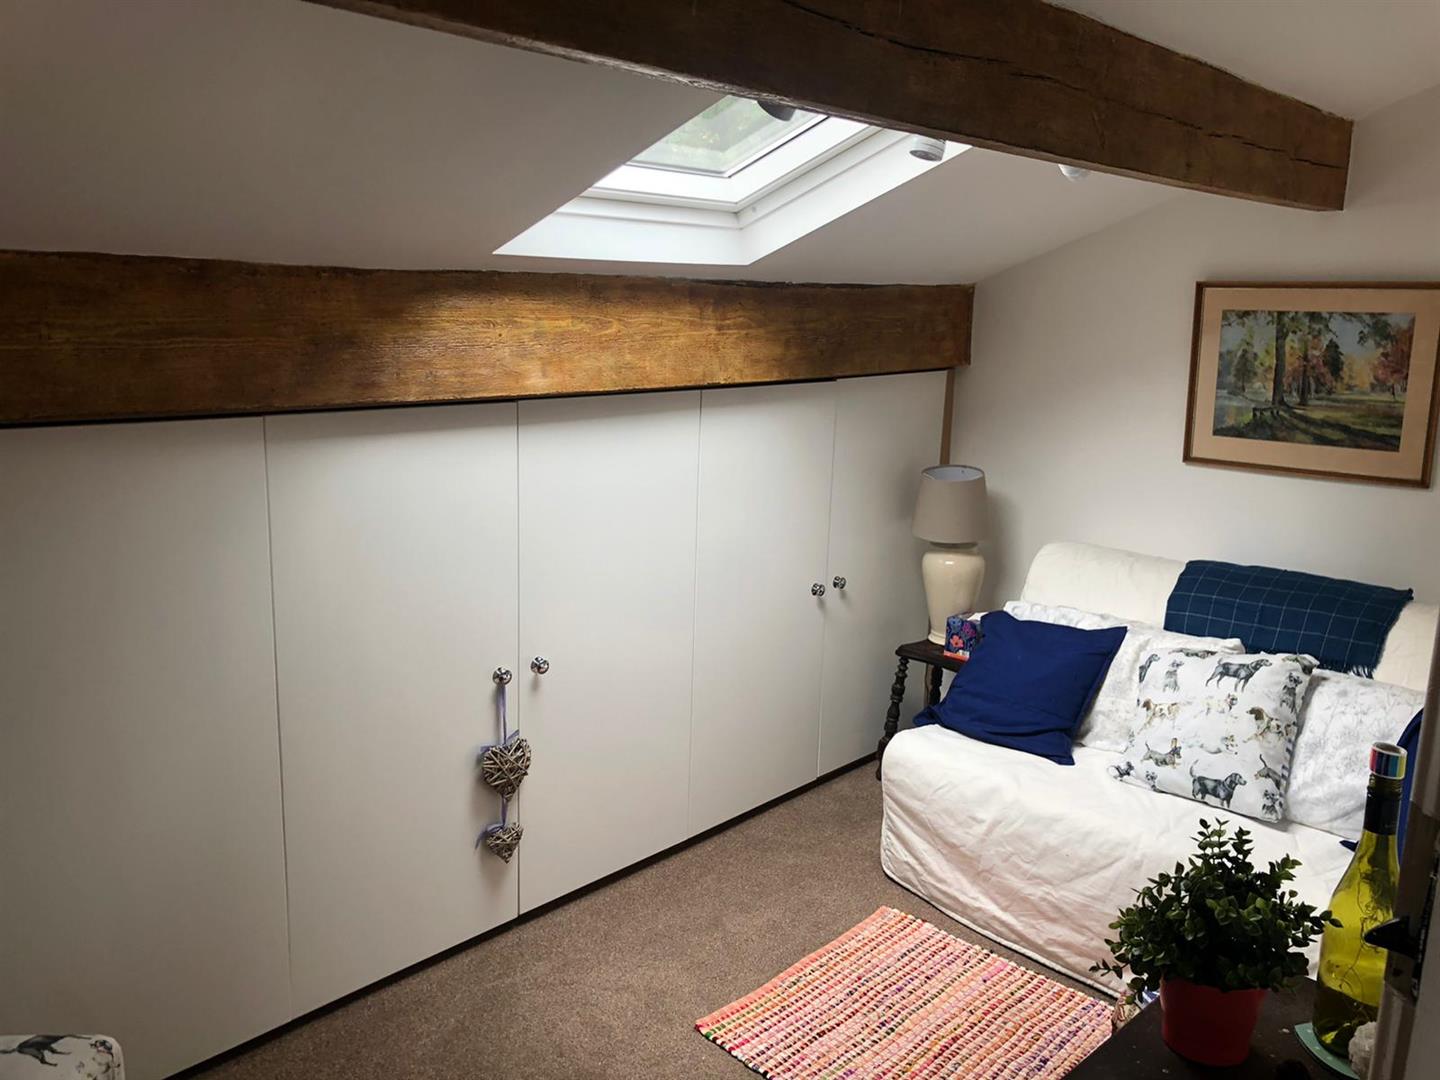
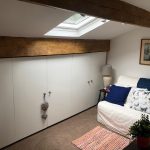
Second Bedroom/Home Office/Snug 3.66m x 1.98m (12'0 x 6'6)
A versatile room with plenty of fitted storage, front aspect window and velux. Some limited head height.
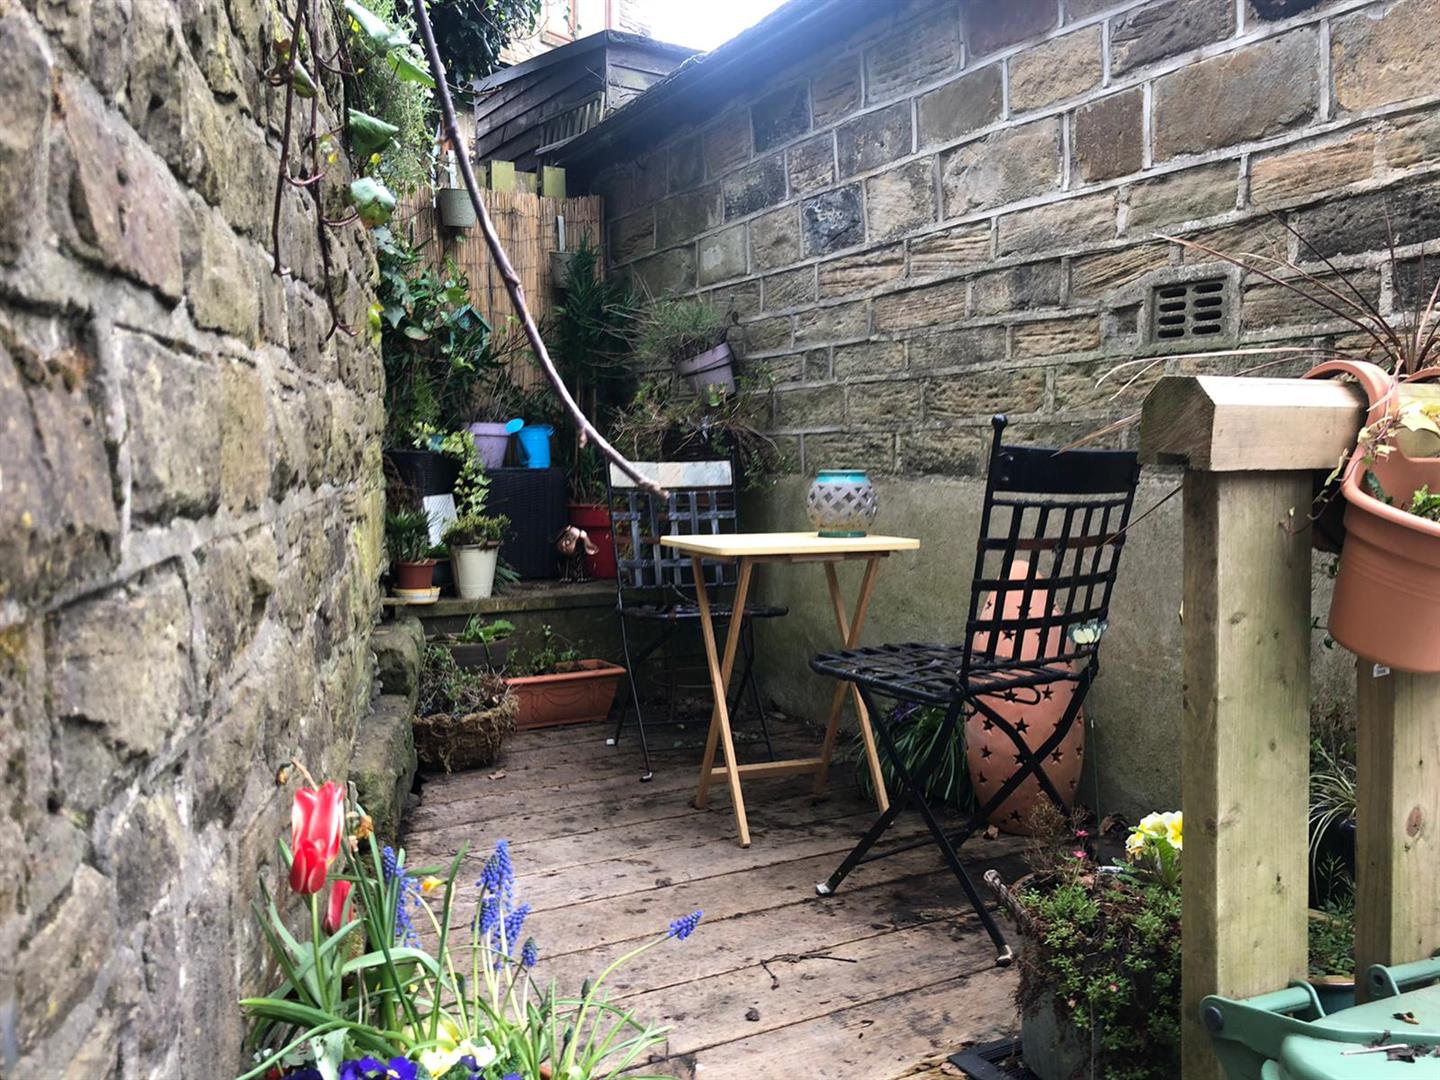
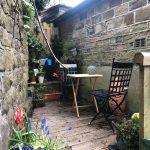
Sitting Out Area
To the side of the property is a small decked area ideal for a table and couple of chairs.