


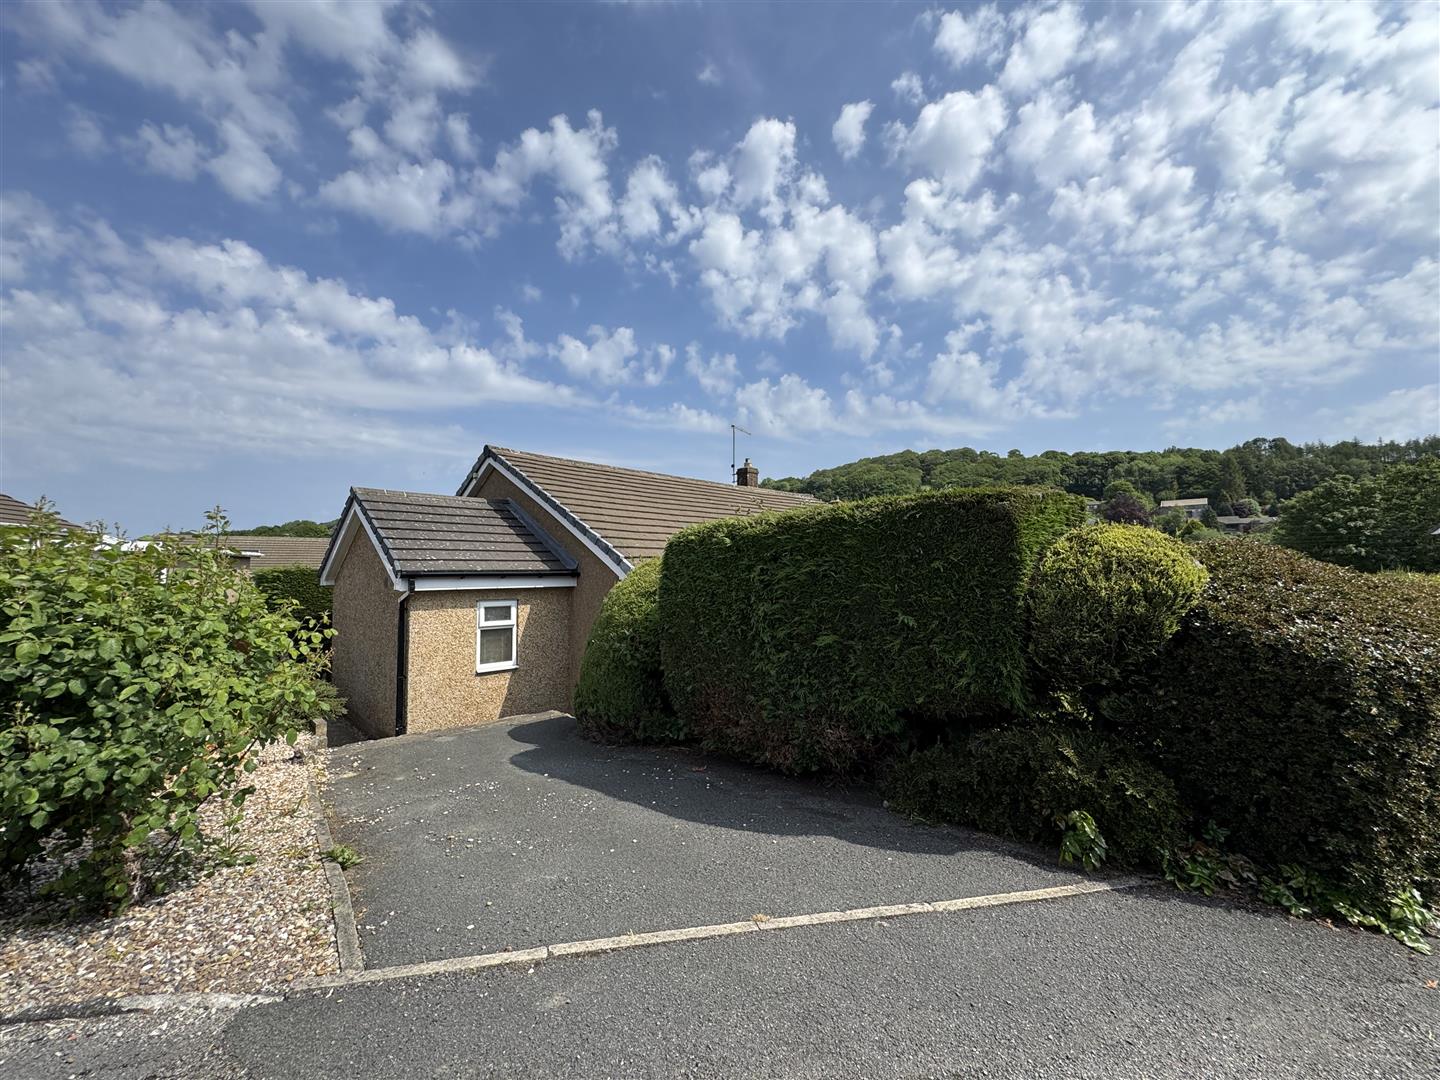


Moorcroft Park Drive, New Mill, HD9

Property Features
- TWO/THREE BEDROOM DETACHED TRUE BUNGALOW
- SURPRISINGLY SPACIOUS WITH FLEXIBLE ACCOMMODATION
- BEAUTIFULLY PRESENTED WITH LARGE ROOMS AND LOVELY VIEWS
- LEVEL PLOT JUST A SHORT WALK FROM THE LOCAL VILLAGE CENTRE
- BEAUTIFUL GARDEN AND PLENTY OF OFF ROAD PARKING
- NO VENDOR CHAIN
Property Summary
Full Details
Entrance
The front door opens to the spacious "L" shaped hallway with doors to the bedrooms, lounge, bathroom and dining kitchen. Linen/coats cupboard.
Lounge 5.28m x 3.66m (17'4" x 12'0")
An extended and light reception room with a side aspect window and glazed sliding doors to the beautiful garden.
Dining Kitchen 4.19m x 3.61m (13'9" x 11'10")
A spacious kitchen with a wide range of base and wall units with a roll top work surface, acrylic sink and a half and drainer, integral oven, microwave, ceramic hob with hood over, dishwasher, washing machine, fridge and freezer. A door opens to the side of the property and windows look over the garden and surrounding countryside beyond. Down lighters and space for a table and chairs.
Master Bedroom 5.13m x 2.41m (16'10" x 7'11")
The master bedroom has fitted wardrobes, bedside tables and overhead storage. A rear aspect window gives natural light and doors open to the ensuite.
Ensuite 2.03m x 1.50m (6'8" x 4'11")
The fully tiled ensuite comprises a low flush wc, wash basin and corner shower. Obscure window and down lighters,
Bedroom 2 3.94m x 3.28m (12'11" x 10'9")
A kingsize second bedroom with fitted wardrobes and front aspect windows looking over the well kept front garden.
Bedroom 3/Dining Room 4.88m x 4.24m (16'0" x 13'11")
A versatile room currently used as a spacious dining room with front and side aspect windows and a fireplace with contemporary electric fire. It makes an ideal second reception room or third double bedroom.
Family Bathroom 2.69m x 1.78m (8'10" x 5'10")
Comprises a white wash basin in a vanity unit, back to wall WC with side storage and curved bath with glass screen and shower over. Tiled floor and splash back. Heated towel rail and down lighters. Obscure window.
Parking and Garage
The property has plenty of off road parking with drives to two sides, car port and single garage.
Gardens
To the front and rear are well kept lawned and paved gardens with the more private well kept enclosed garden to the rear.