


















Wynfield, Granny Lane, Lower Hopton, Mirfield

Property Features
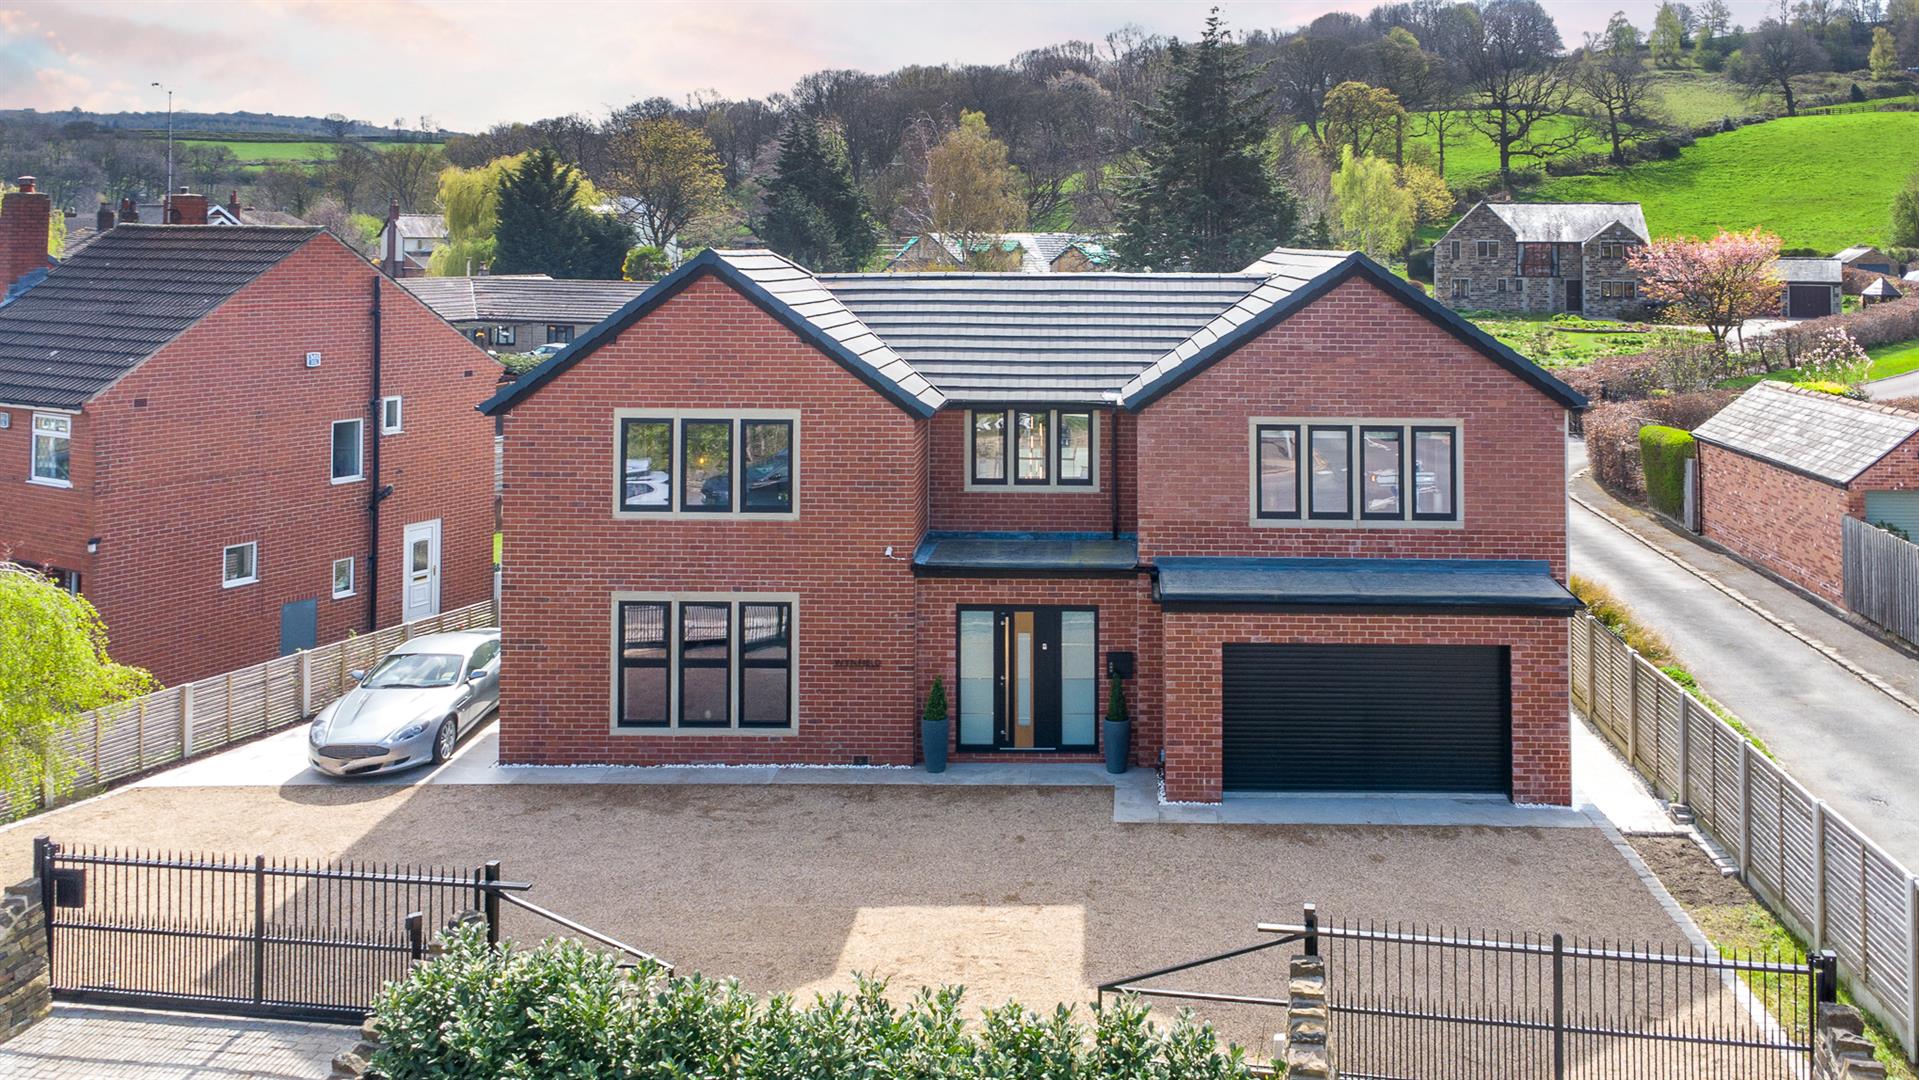
- STUNNING FOUR DOUBLE BEDROOM FAMILY HOME, ALL WITH EN-SUITE BATHROOMS
- FULLY RENOVATED TO A HIGH-SPEC, IN A MODERN & CONTEMPORARY STYLE RESEMBING A NEW HOME
- ARCHITECT-DESIGNED BY ORANGE DESIGN STUDIO WITH A GRAND DESIGNS-INSPIRED STYLE
- CONVENIENTLY LOCATED WITHIN WALKING DISTANCE TO AMENITIES, POPULAR SCHOOLS & TRANSPORT LINKS
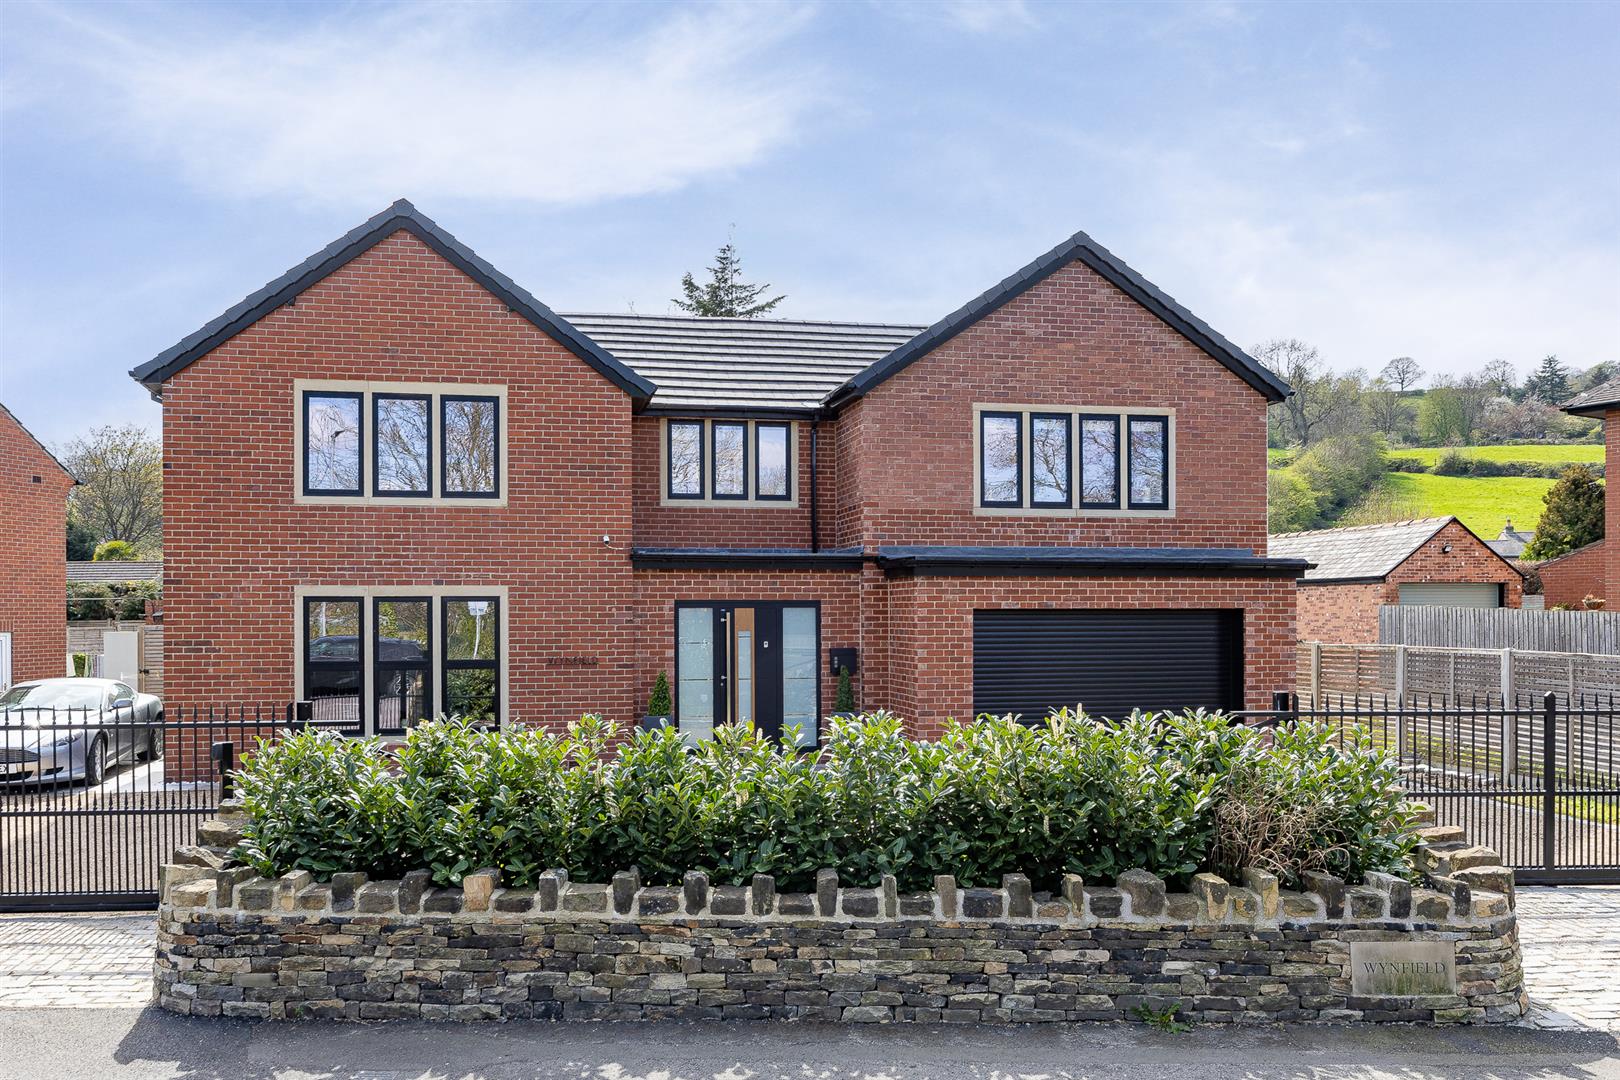
- TWIN GATED DRIVEWAY WITH AMPLE OFF-ROAD PARKING & INTEGRAL GARAGE
- SOUTH-FACING LANDSCAPED GARDENS WITH OUTBUILDING, GAMES ROOM & OUTDOOR KITCHEN AREA IDEAL FOR ENTERTAINING
- SECURITY CCTV CAMERA SYSTEM
- ELECTRIC VEHICLE CHARGING POINT
Property Summary
Full Details
Tenure - Freehold
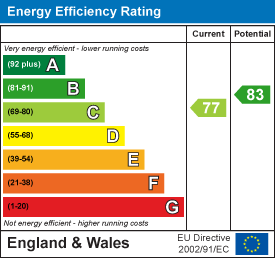
EPC Rating - C
Council Tax - Band E
Gas - mains
Electric - mains
Water - mains
Sewerage - mains
Parking - gated driveway & garage
Entrance
An impressive and spacious entrance hallway with elegant herringbone flooring flowing throughout the ground floor. Doors provide access to the open-plan family kitchen, living room, study and WC. A bespoke, contemporary staircase with glass balustrade is a striking focal point and leads to the first floor.
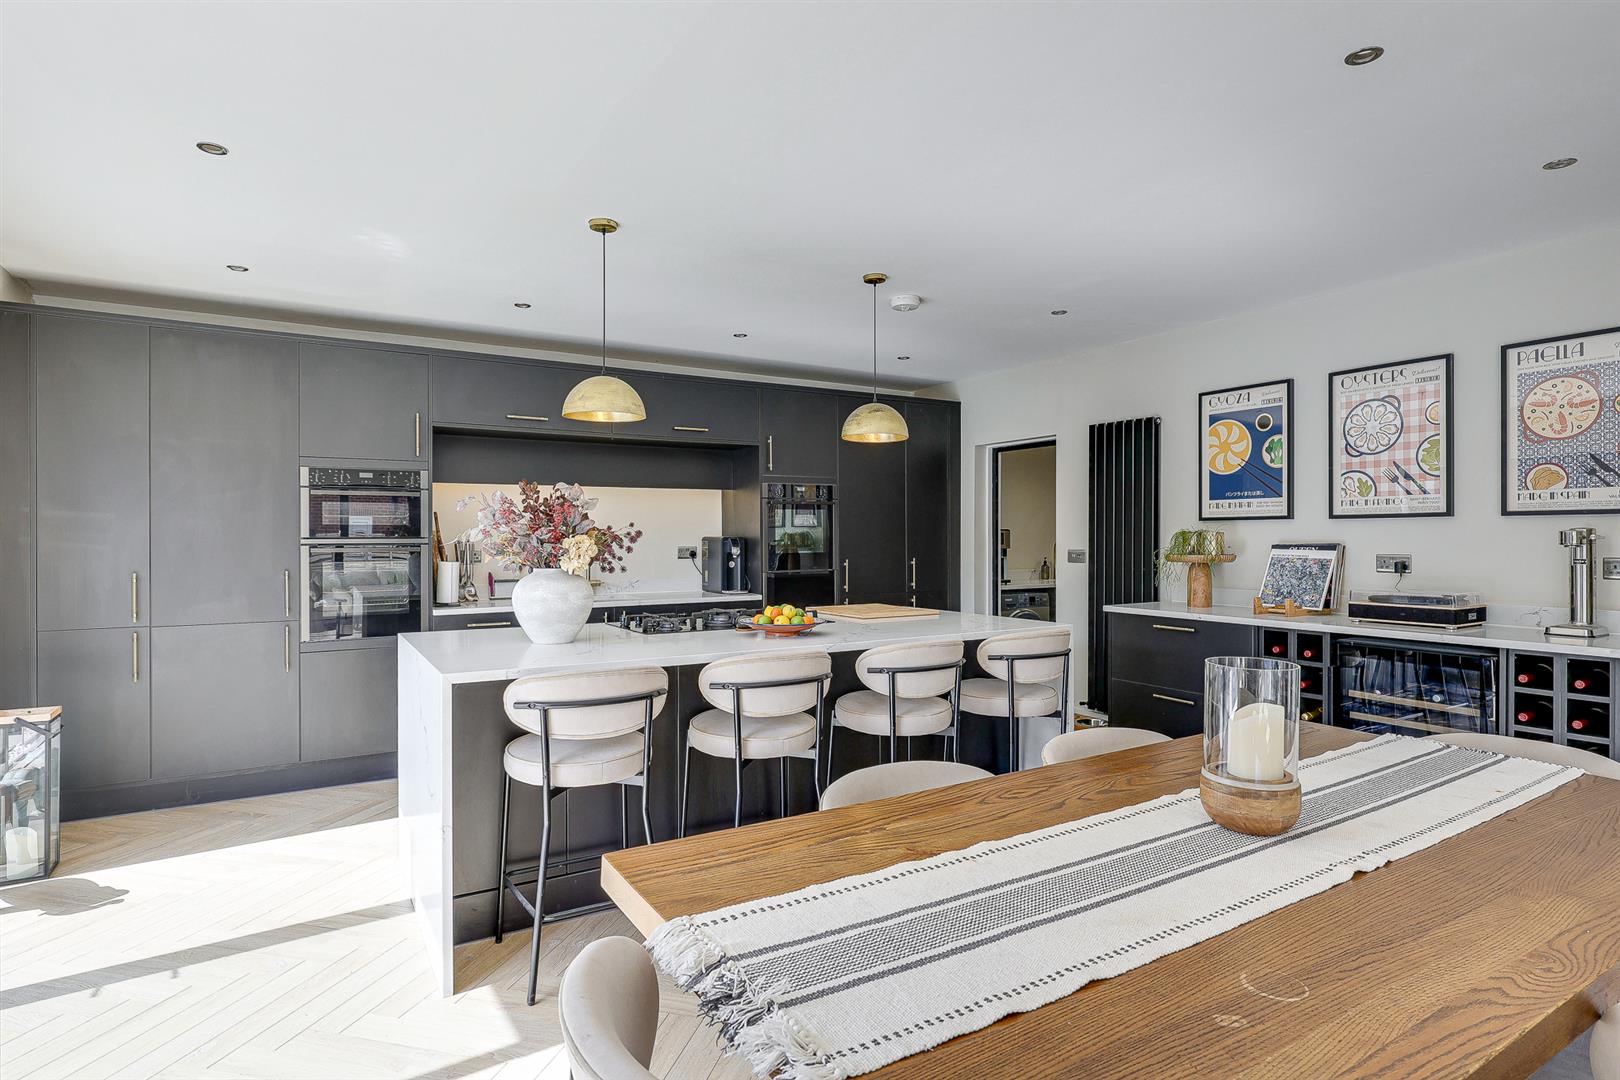
Open Plan Family Kitchen
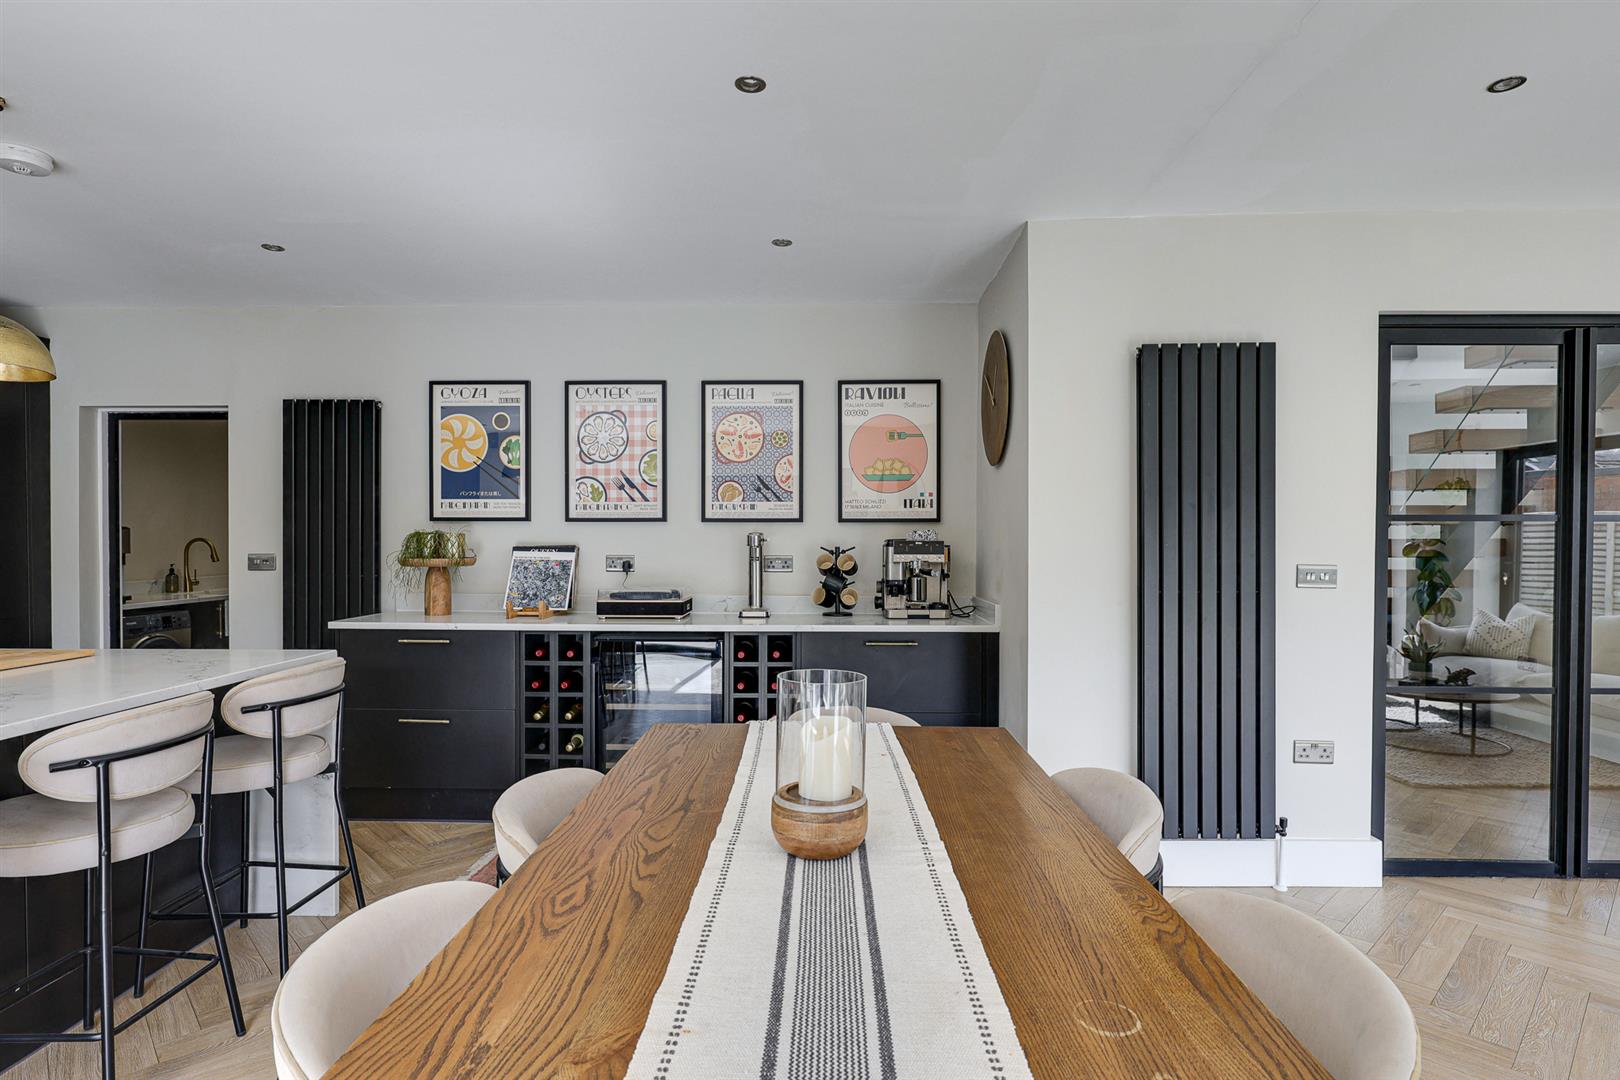
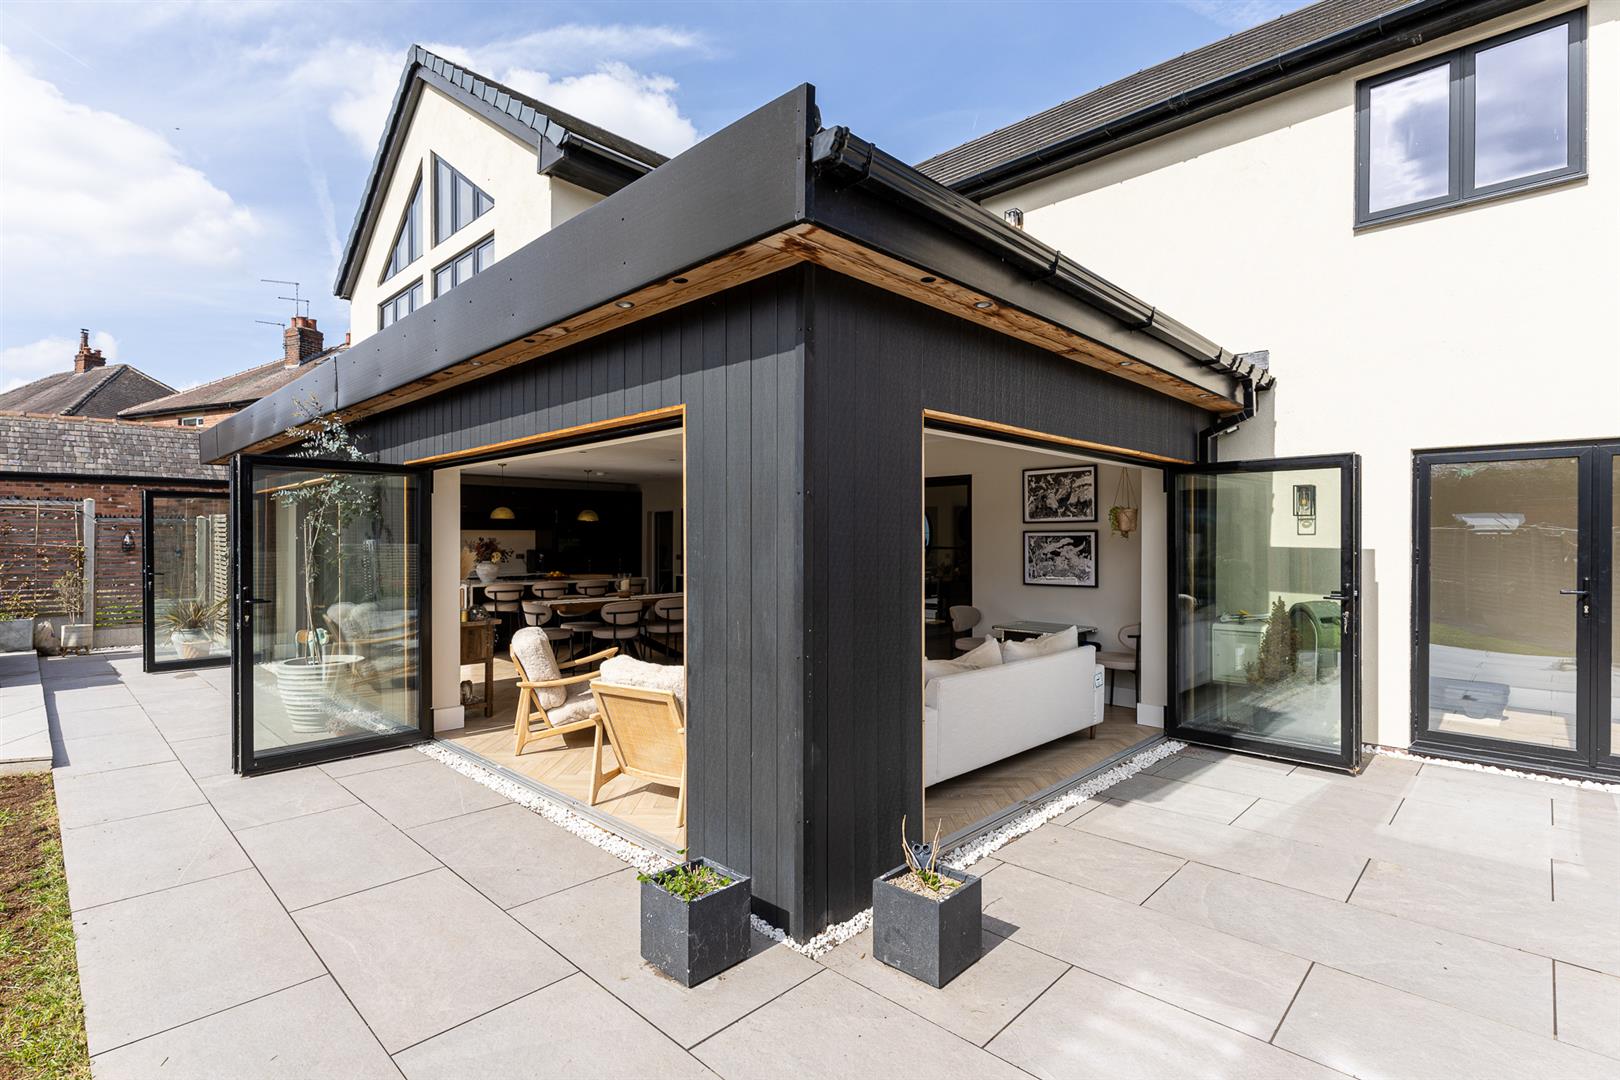
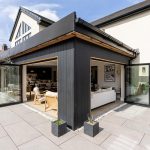
A spectacular open plan family kitchen, forming the true heart of the home and ideal for both everyday living and entertaining. Three sets of bi-folding doors open onto the south-facing rear garden, creating a seamless indoor-outdoor connection, perfect for the summer months. Thoughtfully designed, the space is divided into three distinct zones including a breakfast kitchen, dining area and living space, offering excellent versatility. The kitchen is fitted with a stylish range of wall and base units, complemented by marble worktops and a full suite of integrated appliances including two double ovens with warming drawer, fridge, dishwasher and wine cooler.
Utility
A most useful room set off the kitchen. comprising a range of contemporary base units, marble worktops and having plumbing for a washing machine and space for a dryer. A door provides access to the integral garage and an external door leads outside.
Living Room
Providing ample space for furnishings and having front aspect windows.
Study
A versatile room which is currently used as a home gym but other uses could include a home office, playroom or an occasional bedroom. Patio doors lead out to the rear garden.
WC
Low flush wc and a vanity wash basin.
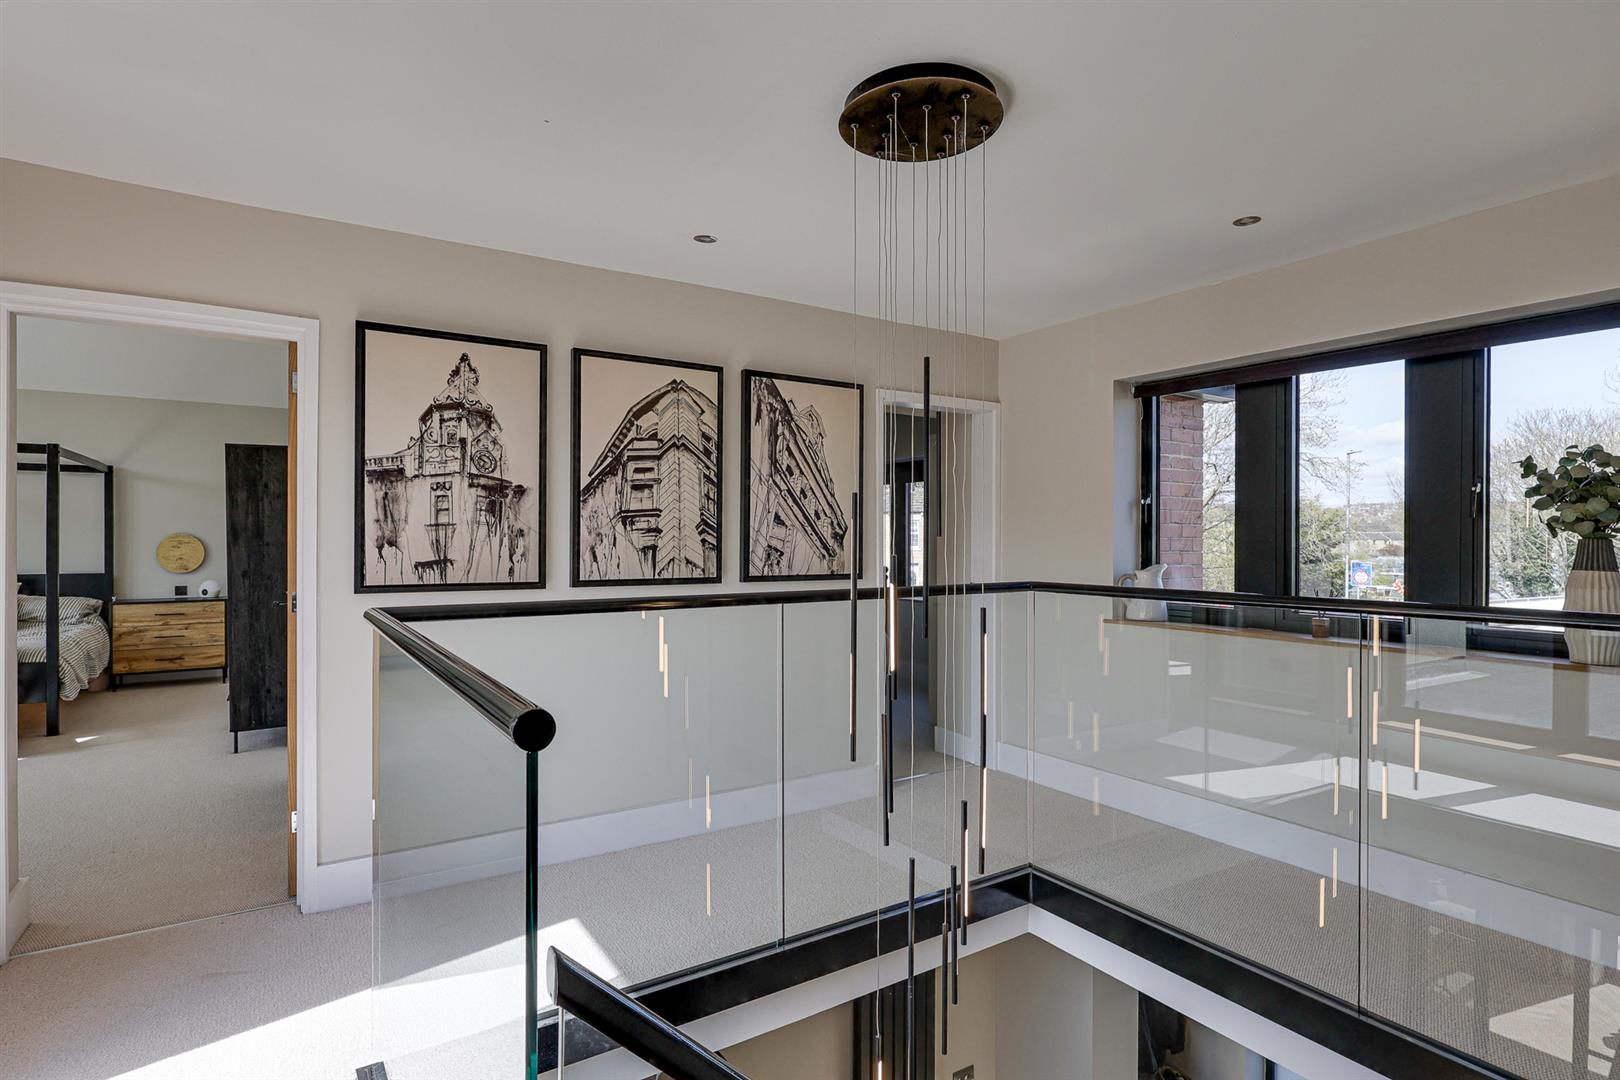
First Floor Landing
A stunning galleried landing with glass balustrade, creating a bright and open feel. Doors lead to four double bedrooms, all benefitting from en-suite facilities.
Master Bedroom
A beautifully designed master suite with high ceilings and large south-facing windows allowing in an exceptional amount of natural light and enjoying the aspect of the rear garden. This room benefits from having a walk in wardrobe and ensuite.
Ensuite
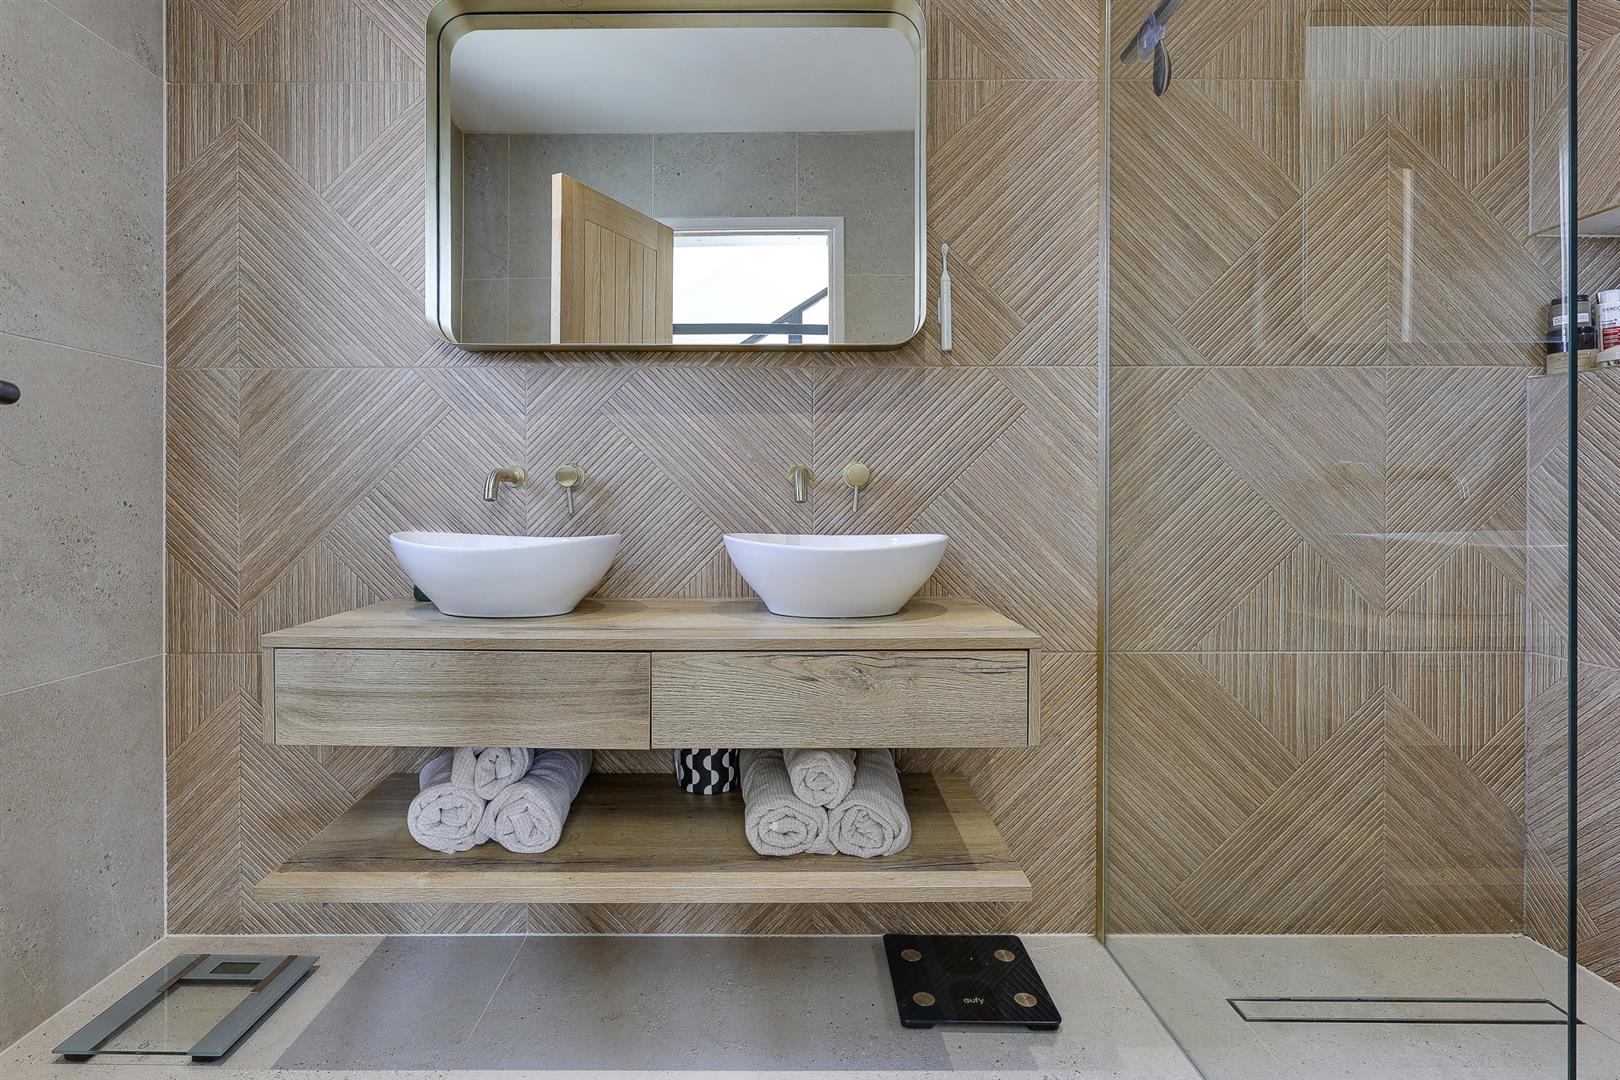
This contemporary fully tiled suite comprises a large walk-in shower, twin vanity basins, low flush wc, heated towel radiator and a side facing window.
Bedroom Two
A generous double bedroom offering ample space for furnishings. A door opens to the ensuite and the rear facing window enjoys the pleasant aspect of the gardens.
Ensuite
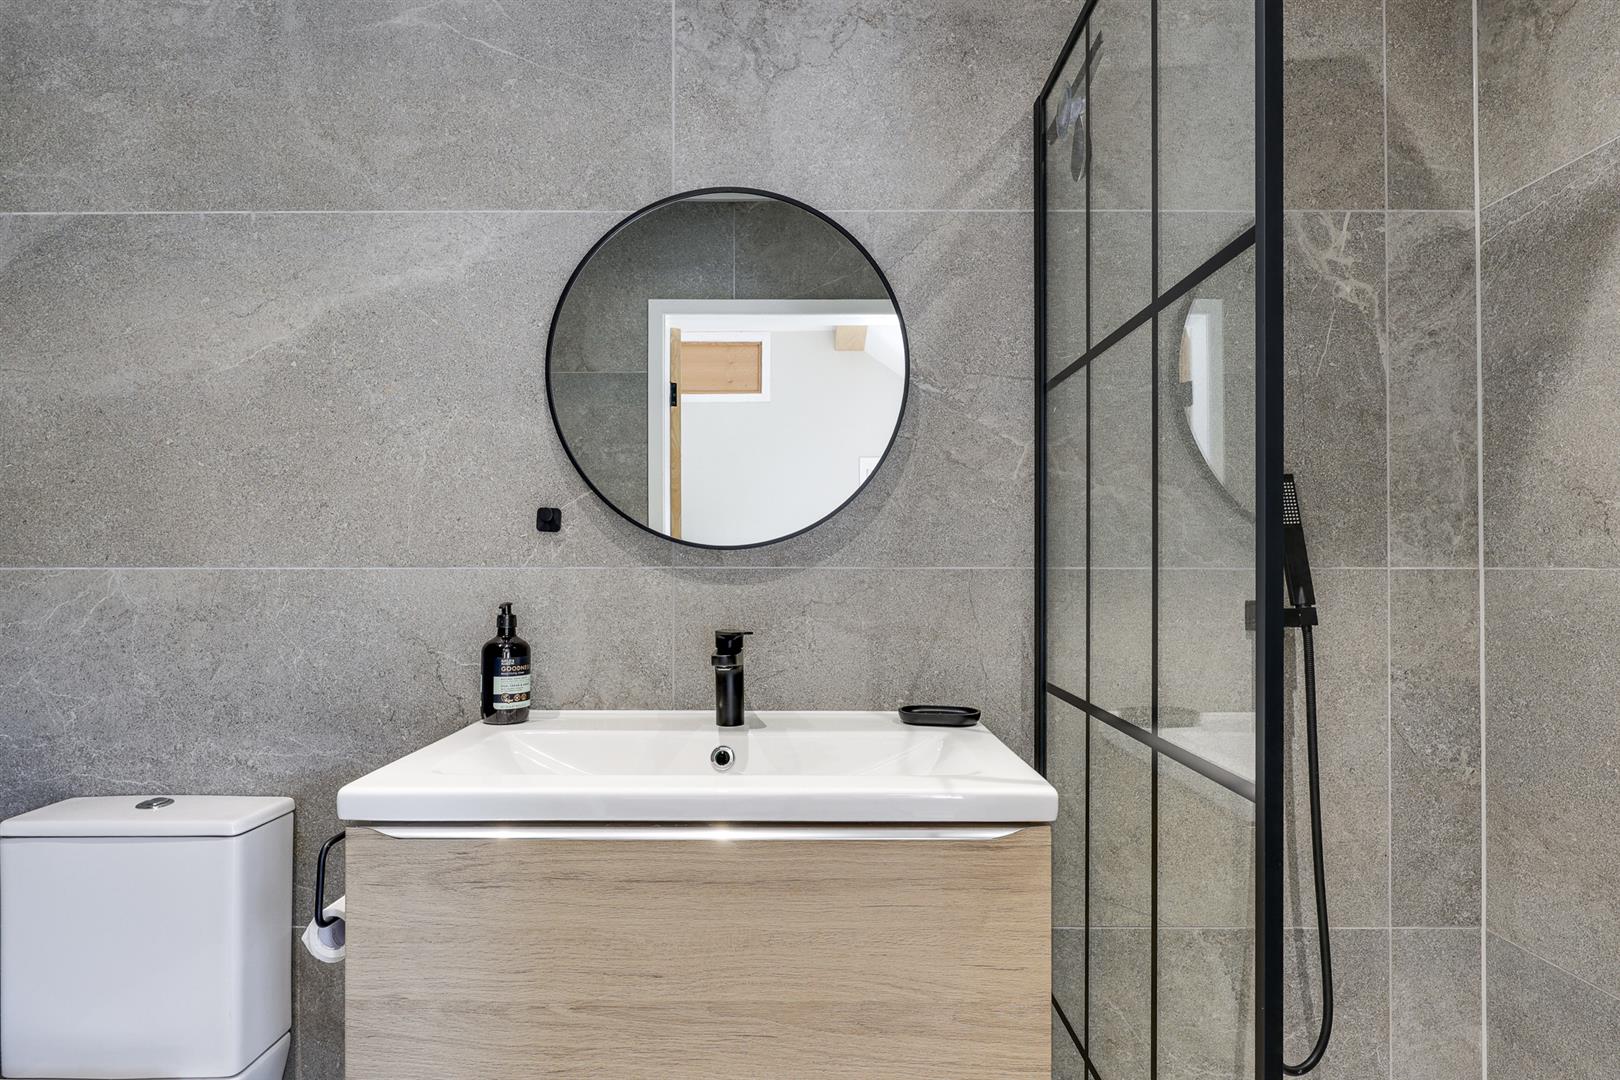
This modern suite comprises a walk-in shower, vanity wash basin, low flush wc and a heated towel radiator.
Bedroom Three
A well proportioned double bedroom providing space for furnishings and having large front aspect windows allowing natural light. A door opens to the ensuite.
Ensuite
This stylish modern suite with attractive tiles comprises a bath with shower over, low flush wc, vanity wash basin and a heated towel radiator.
Bedroom Four
This large double bedroom is positioned to the front of the property and offers ample space for furnishings. A sliding door opens to the ensuite.
Ensuite
Fully tiled and comprising a walk-in shower, low flush wc, vanity wash basin and a heated towel radiator.
Integral Garage
Having an electric door and also accessed internally via the utility, this provides a really useful secure parking or storage facility.
Garden & Driveway
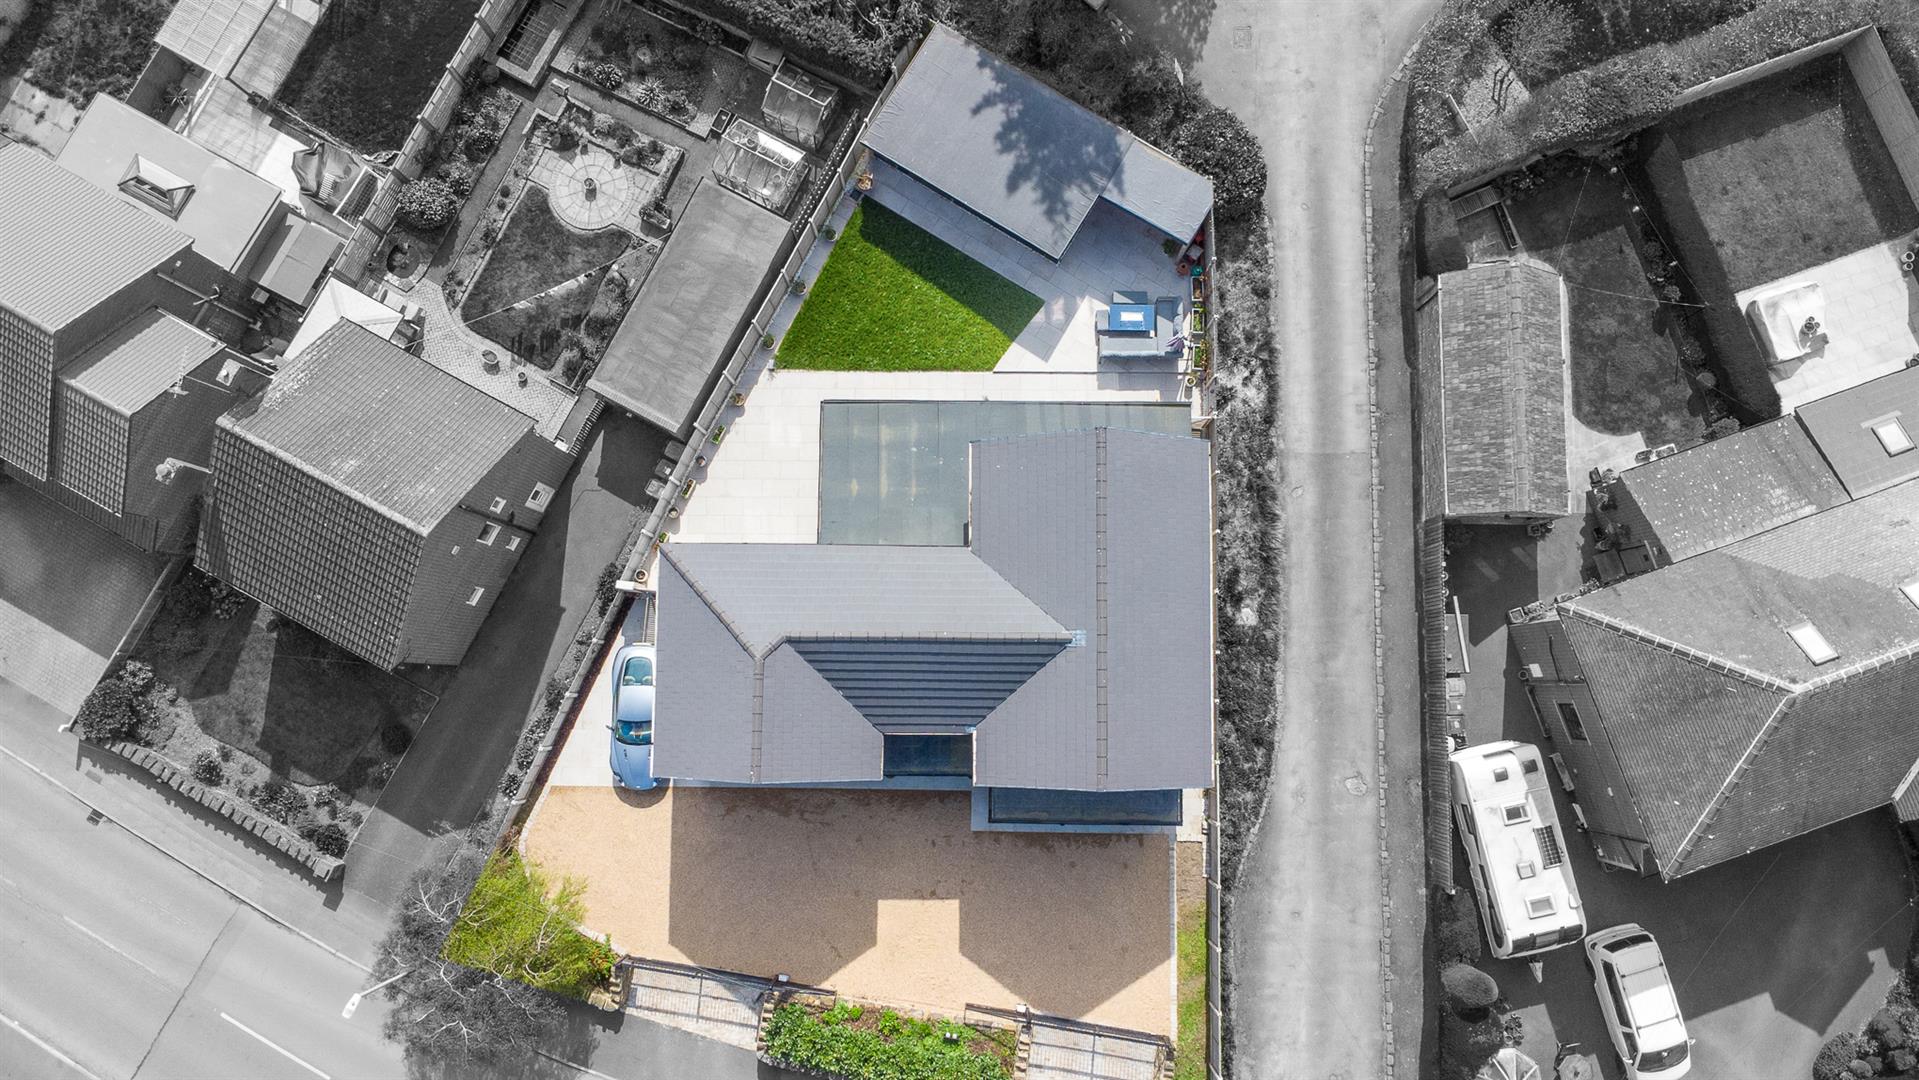
Beautifully landscaped to both the front and rear, the property offers an exceptional outdoor setting. Two sets of electric gates provide secure access to a generous driveway, offering ample parking for multiple vehicles and leading to the single garage. To the rear is a superb south-facing garden, featuring spacious patio seating areas and a well-maintained lawn. Bi-folding doors from both the open plan kitchen and the detached outbuilding create a seamless flow, making this an ideal space for outdoor entertaining during the summer months.
Games Room/Summer House
A superb detached outbuilding, currently utilised as a games room and complete with shower room and WC. Bi-folding doors connect the garden and this space offers an exceptional entertaining space, it is ideal for hosting guests and could equally serve as a home bar, gym or home office. Adjoining is a bespoke outdoor kitchen area, further enhancing the property’s excellent indoor-outdoor lifestyle appeal.