










West Barn, Moss Edge Farm, Holmbridge HD9
Property Features
- FOUR DOUBLE BEDROOM BRAND NEW PERIOD BARN CONVERSION
- SUPERB HILLTOP LOCATION WITH UNBELIEVABLE VIEWS
- HUGE PLOT - 2.5ACRES OF GARDEN/PADDOCK
- APPROXIMATELY 2000 SQ FT OF INTERNAL ACCOMMODATION
- HIGH END FINISH THROUGHOUT PLUS ORIGINAL CHARACTER FEATURES
- AVAILABLE WITH NO ONWARD CHAIN
Property Summary
NO ONWARD CHAIN.
Full Details
Entrance
The main door to the property leads off the front courtyard into the open plan living dining kitchen.
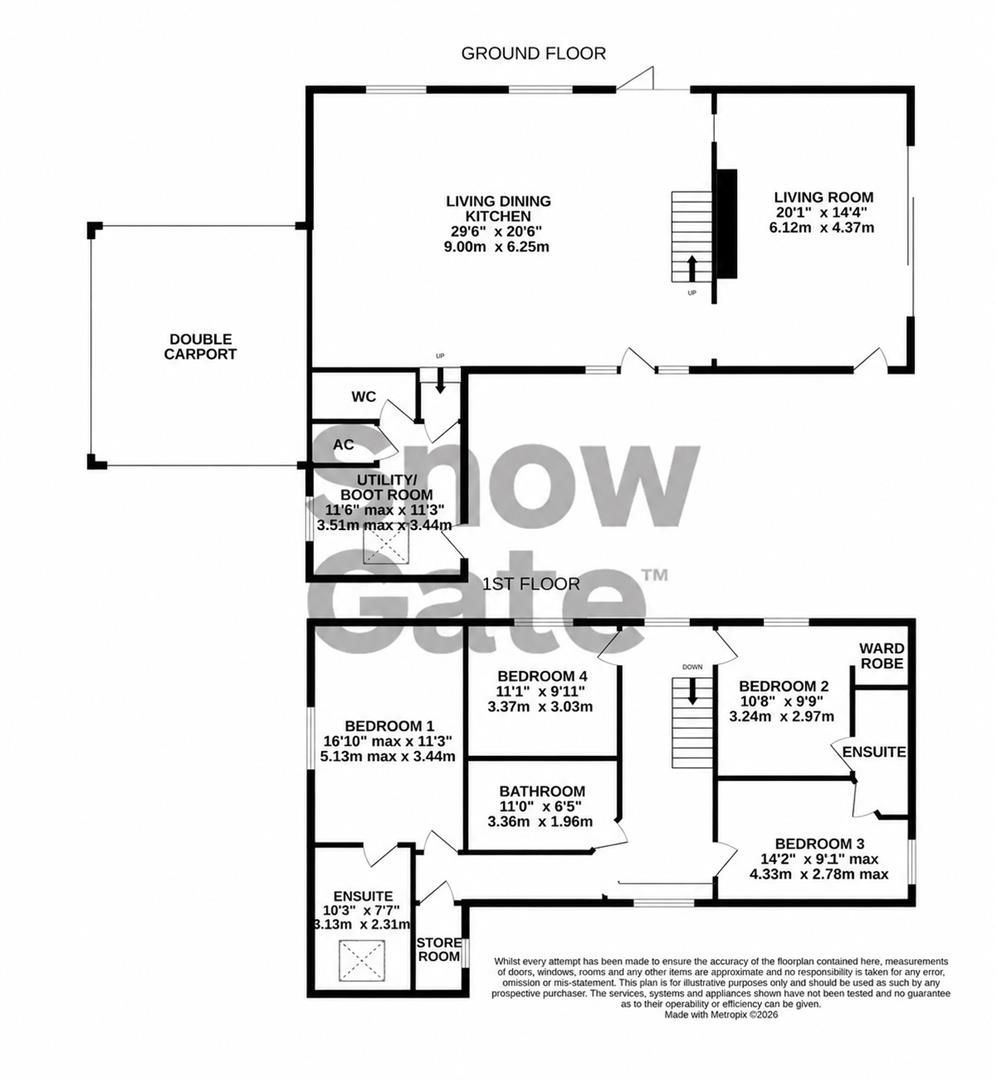
Living Dining Kitchen 8.99m x 6.25m (29'6 x 20'6)
A stunning open plan living dining kitchen with designated areas. The kitchen is fitted with high quality units and appliances. Floor to ceiling windows and bi-folding doors flood the room with natural light and frame the picture perfect surrounding location.
Floating stairs rise to the first floor and separate the living accommodation leading to the lounge.
Lounge 6.12m x 4.37m (20'1 x 14'4)
A spacious lounge with feature fireplace incorporating the multi fuel stove. Huge sliding doors look out over the Holme Valley rolling hills towards Digley Reservoir and Holme village.
Utility Boot Room 3.51m x 3.43m (11'6 x 11'3)
Flexible space with plumbing for a washer and space for a dryer. Stylish units incorporate a utility sink with window to the car port, velux windows and glazed door leading to the courtyard. Character wooden beams and tiled floor.
Doors open to the downstairs WC and plantroom.
Downstairs WC
Contemporary low flush WC and wash hand basin with alcove feature lighting and tiling.
First Floor Landing
Open to the eaves with exposed stone walls, wooden beams and glass balustrades. A large window looks out over the garden and beyond. Eaves storage above the house bathroom.
Doors lead to the bedrooms, bathroom and storage cupboard.
Master Bedroom 5.13m x 3.43m (16'10 x 11'3)
A kingsize bedroom with window overlooking the side aspect and open countryside. A door opens to the ensuite.
Master Ensuite 3.12m x 2.31m (10'3 x 7'7)
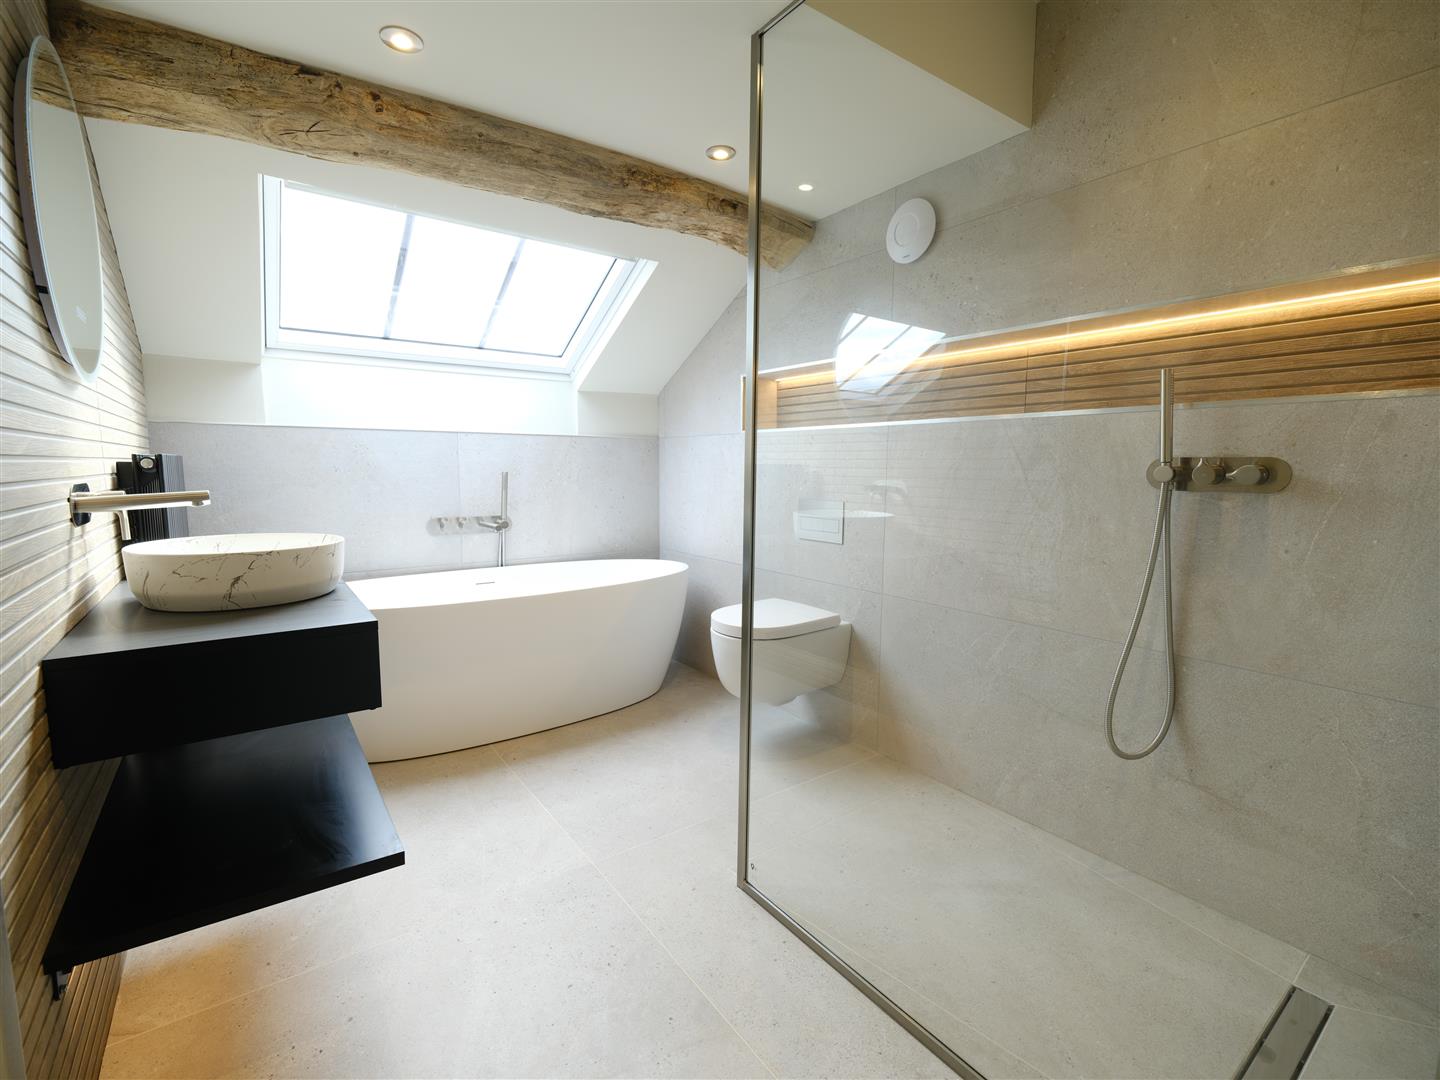
A beautiful ensuite with double ended free standing bath, large walk in shower, wall hung wc and ornate basin on vanity unit. Velux window, heated towel rail and contemporary tiling.
Storage Cupboard
Directly opposite the master bedroom is a very useful storage room ideal as a walk in wardrobe.
Bedroom 2 3.25m x 2.97m (10'8 x 9'9)
A double bedroom with exposed stone walls and high ceiling. Window overlooking the rear garden, walk in wardrobe and access to the jack and jill shower room.
Bedroom 3 4.32m x 2.77m (14'2 x 9'1)
A double bedroom with side aspect window and far reaching views. Access to the eaves storage above the shower room.
Jack and Jill Shower Room
Accessed from bedrooms 2 and 3, the shower room features a walk in shower with recessed shelving and lighting, low flush wc and basin on vanity unit. Back lit mirror, heated towel rail and contemporary tiling.
Bedroom 4 3.38m x 3.02m (11'1 x 9'11)
A fourth double bedroom with rear aspect window.
House Bathroom 3.35m x 1.96m (11'0 x 6'5)
High quality fixtures and fittings throughout with freestanding bath, walk in shower, wc and basin on vanity.
Garden & Parking
The property extends to approximately 2.5 acres, comprising beautifully landscaped gardens, paddock and courtyard areas. A double carport provides covered parking for two vehicles, with ample additional parking available on the spacious gravel driveway.
Access to the property is via an attractive stone-flagged courtyard, with a substantial log store conveniently positioned adjacent to the front door.
To two sides of the property are paved patio areas, perfectly positioned for outdoor seating and entertaining while taking full advantage of the breathtaking views and surrounding countryside.