













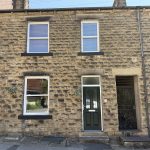
Trinity Street, Mirfield

Property Features
- LARGE TWO DOUBLE BEDROOM TERRACE HOUSE
- IDEAL PURCHASE FOR FIRST TIME BUYERS
- WITHIN WALKING DISTANCE TO ALL TOWN CENTRE AMENITIES INCLUDING THE RAILWAY STATION
- MOTORWAY NETWORKS CLOSEBY
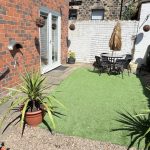
- BEAUTIFUL COTTAGE GARDEN TO THE REAR
- ON STREET PERMIT PARKING
- EV CHARGER
Property Summary
Full Details
Tenure - Freehold
Council Tax - Band A
EPC Rating - D
Gas - mains
Electric - mains
Water - mains
Sewerage - mains
Parking - on street permit parking (£37.50 for a resident permit)
Entrance
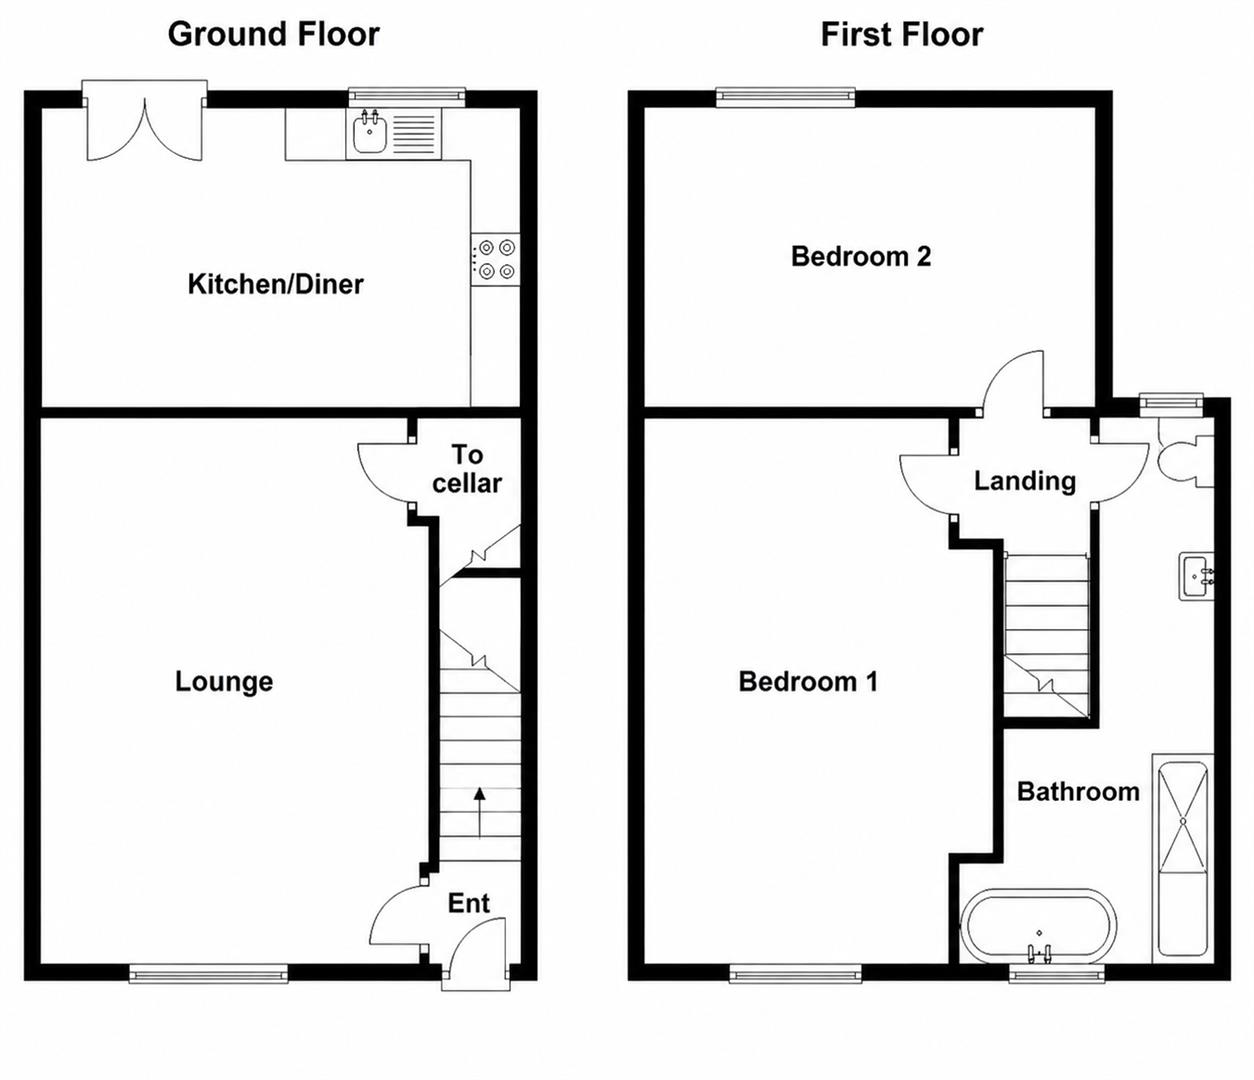
The front door opens to the entrance hallway with a door opening to the lounge and stairs leading to the first floor.
Lounge 4.2 x 4 (13'9" x 13'1")
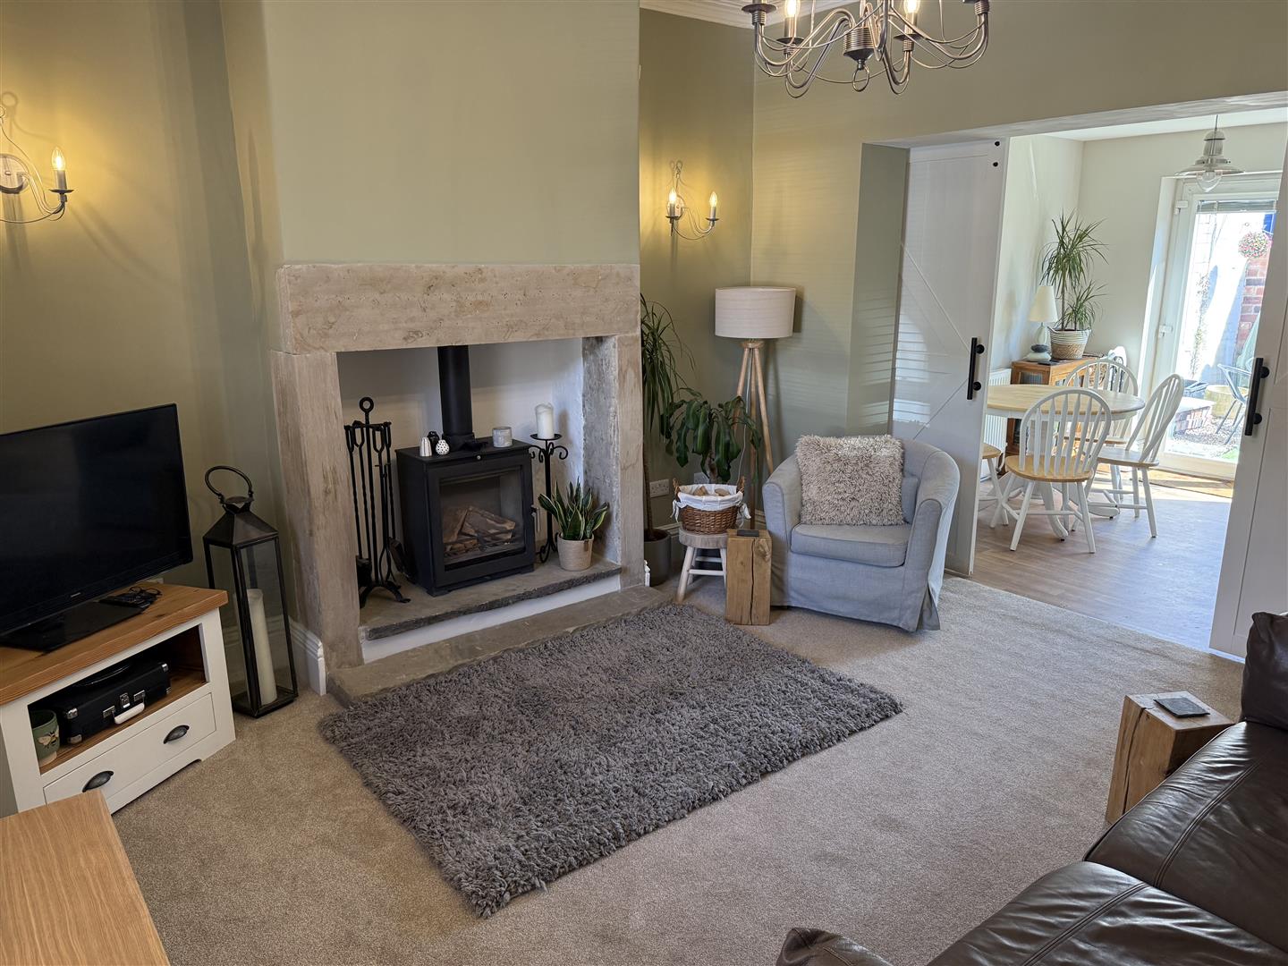
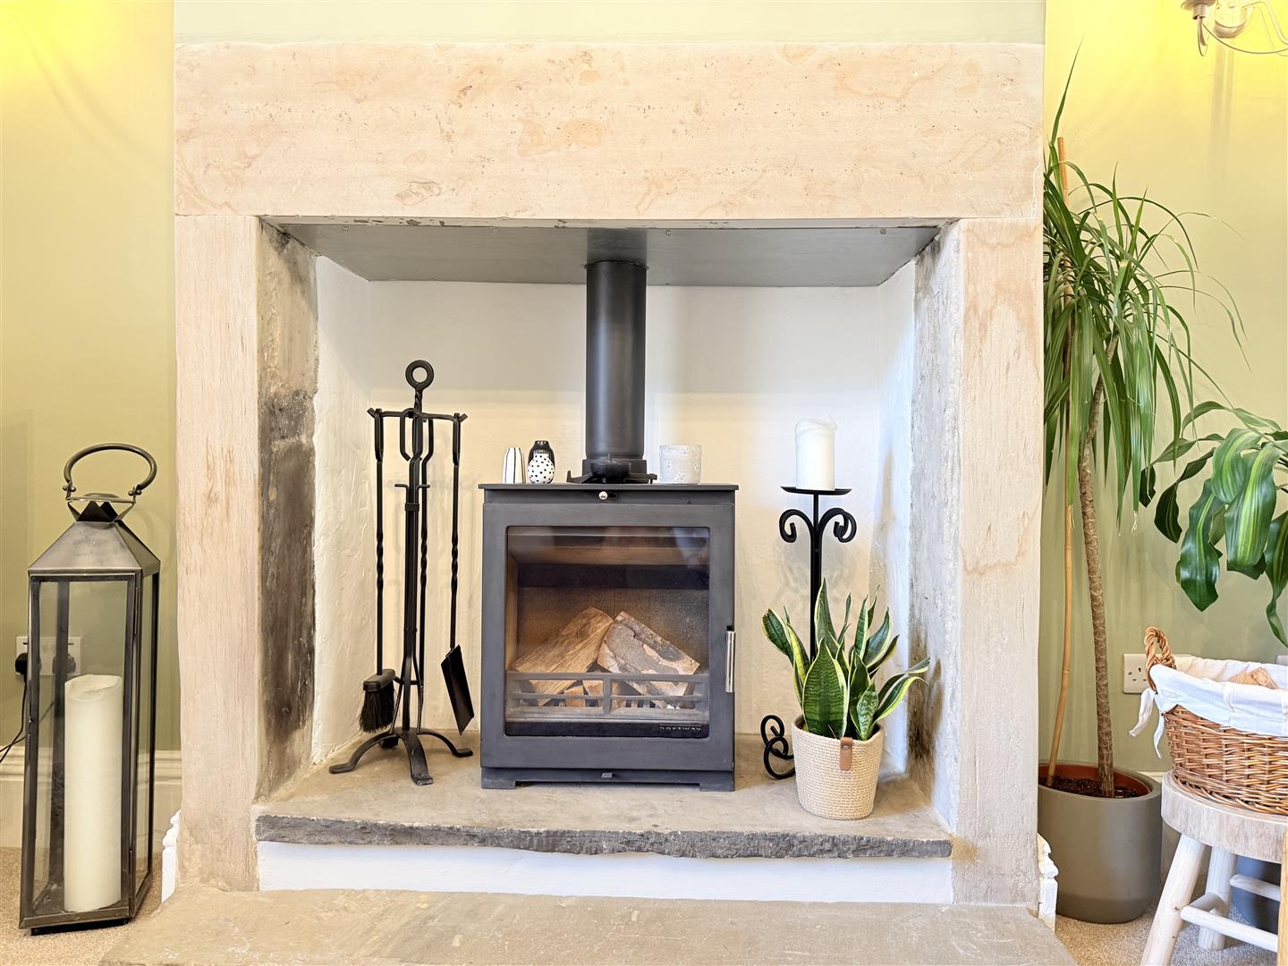
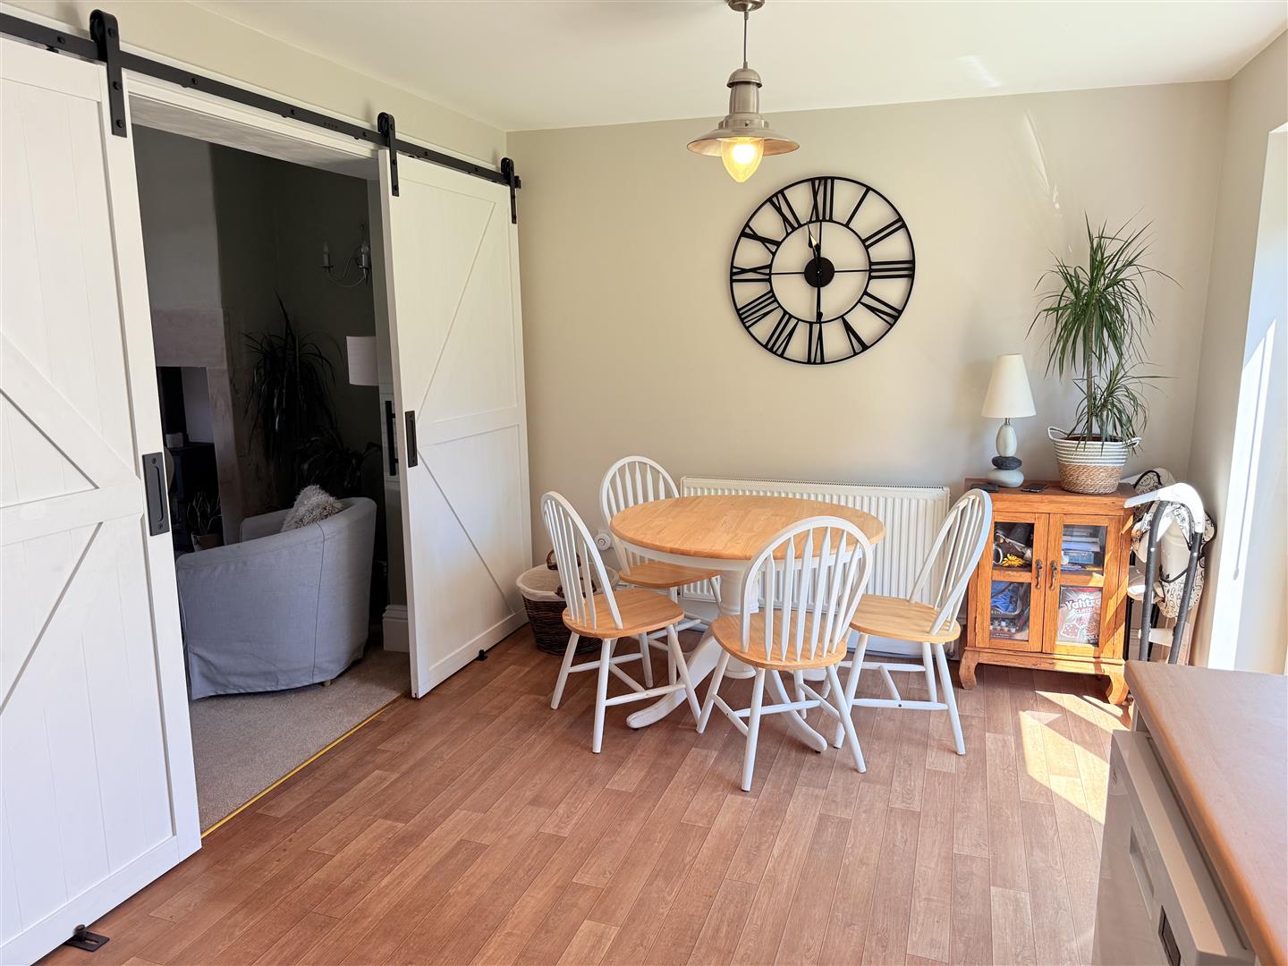
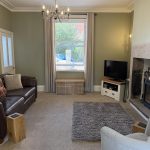
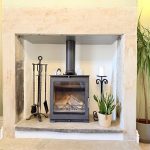
A good sized reception featuring a wood burning stove set within a stone fireplace and having a large front aspect window providing natural light. High ceilings, coving and a ceiling rose all add to the stunning character. Sliding doors leads through to the dining kitchen and a door providing access to the cellar.
Cellar
Providing useful storage.
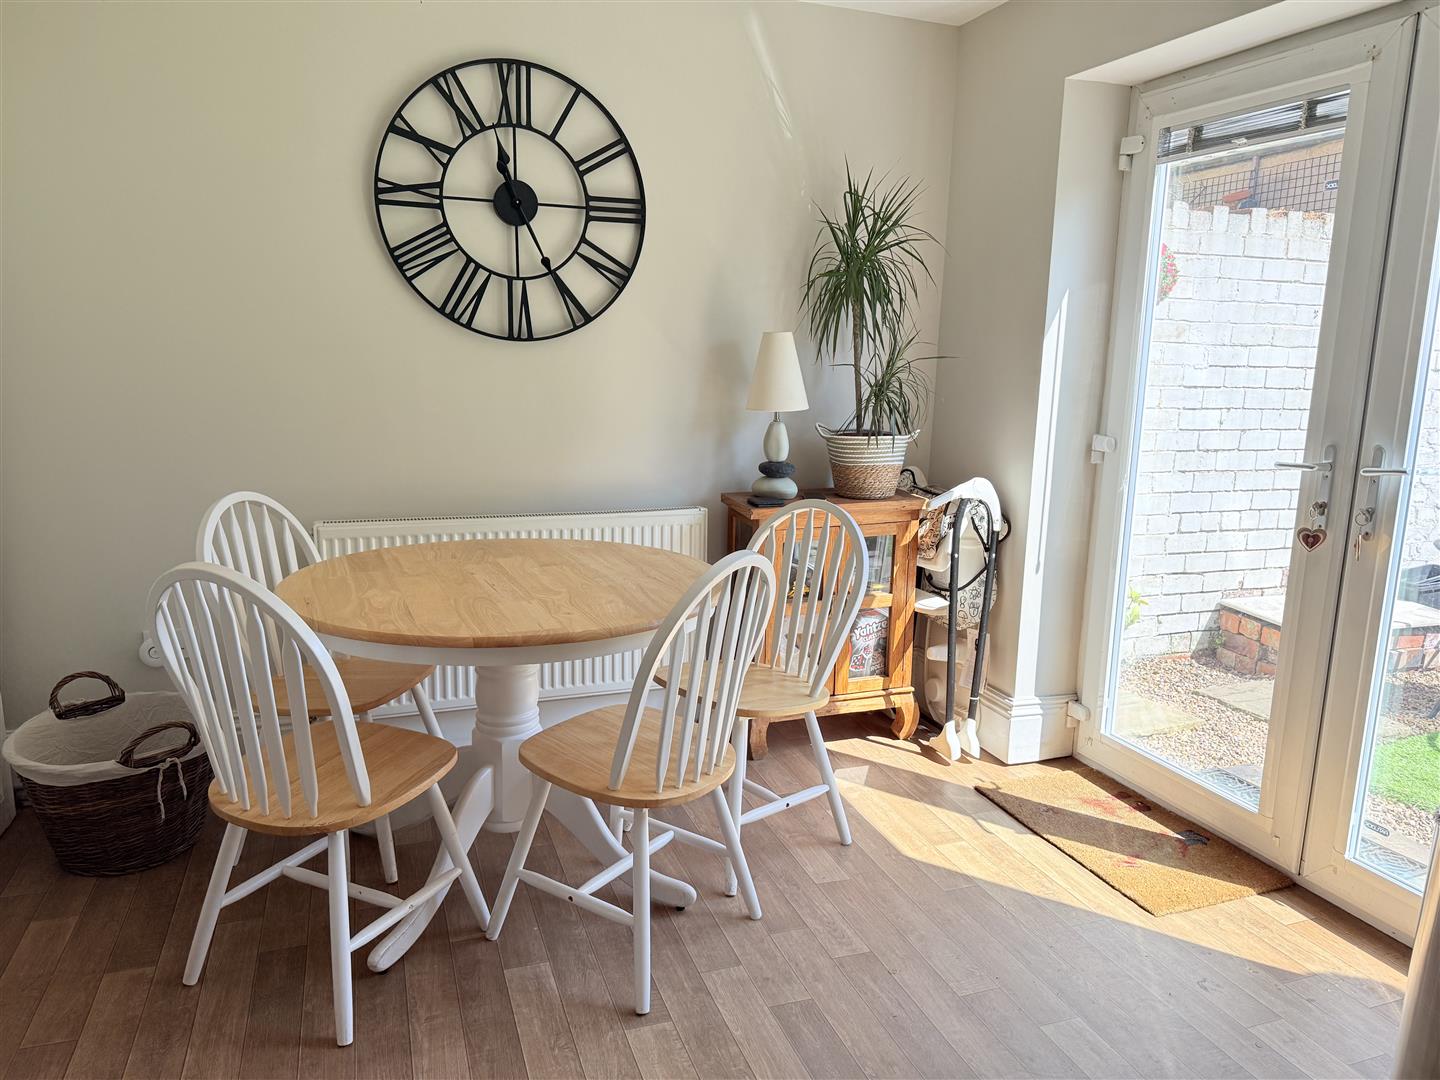
Dining Kitchen 5.2 x 3 (17'0" x 9'10")
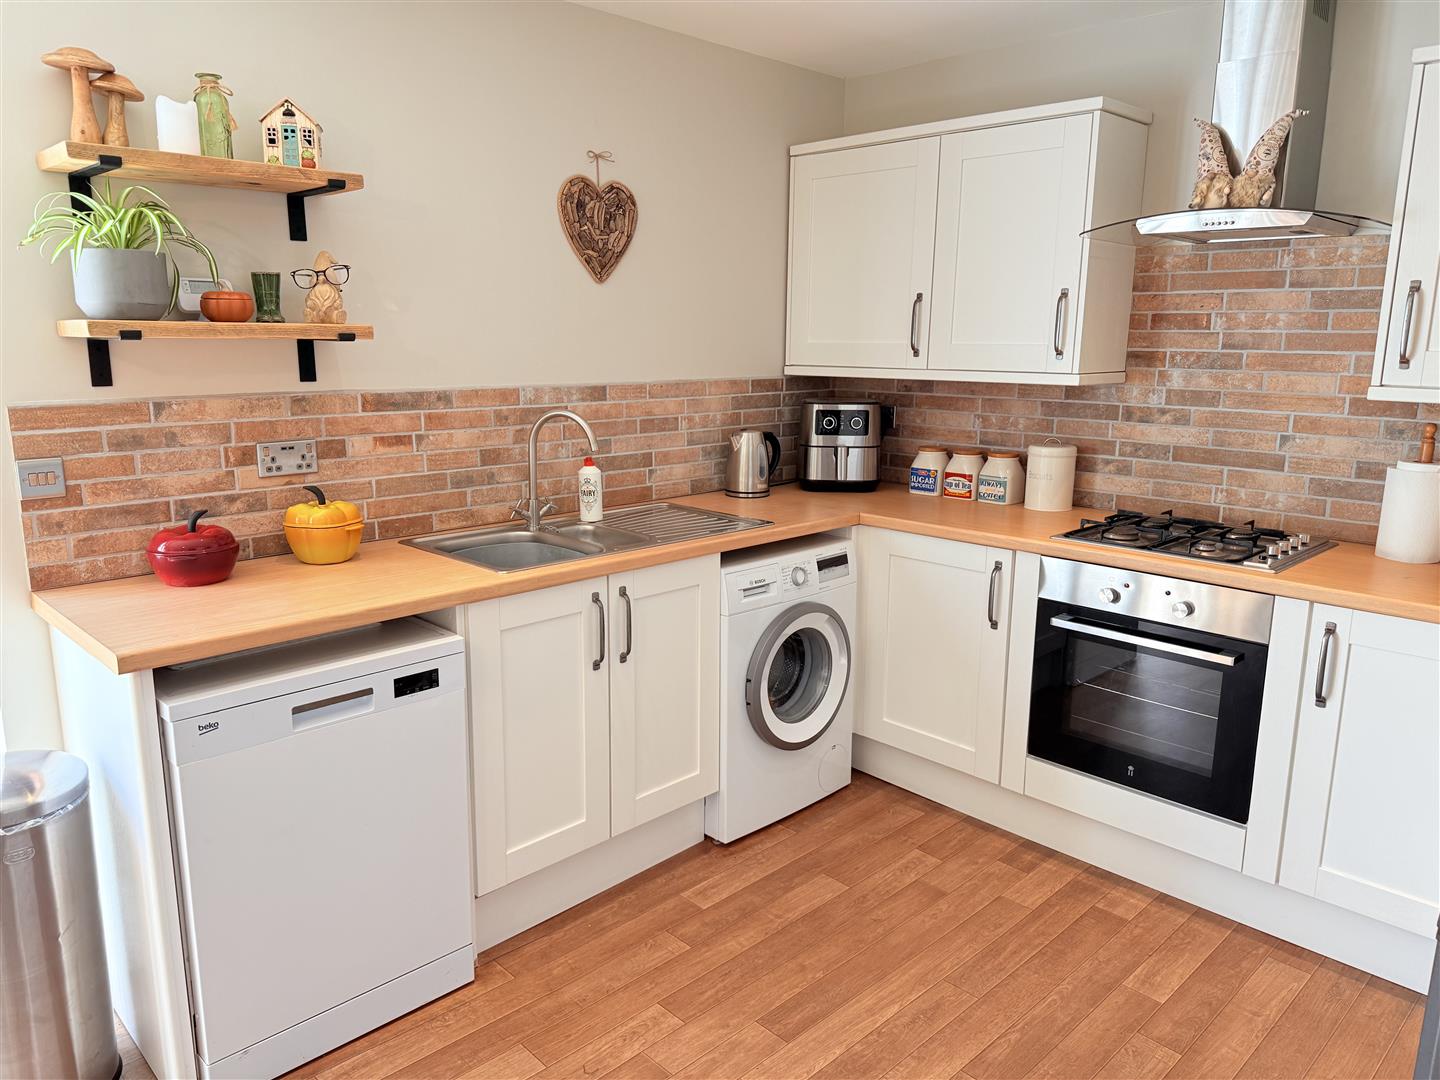
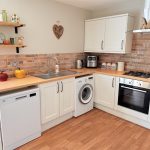
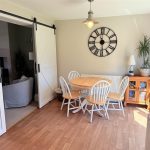
A large kitchen providing ample space for a dining table and having patio doors providing external access - a fabulous feature, especially throughout the warmer months. The kitchen comprises a range of wall and base units, a stainless steel 1.5 sink and drainer, integrated electric oven with gas hob and extractor above, plumbing for a washing machine and dishwasher and space for a free standing fridge freezer.
Landing
A split level landing with doors opening to the bathroom and two large double bedrooms.
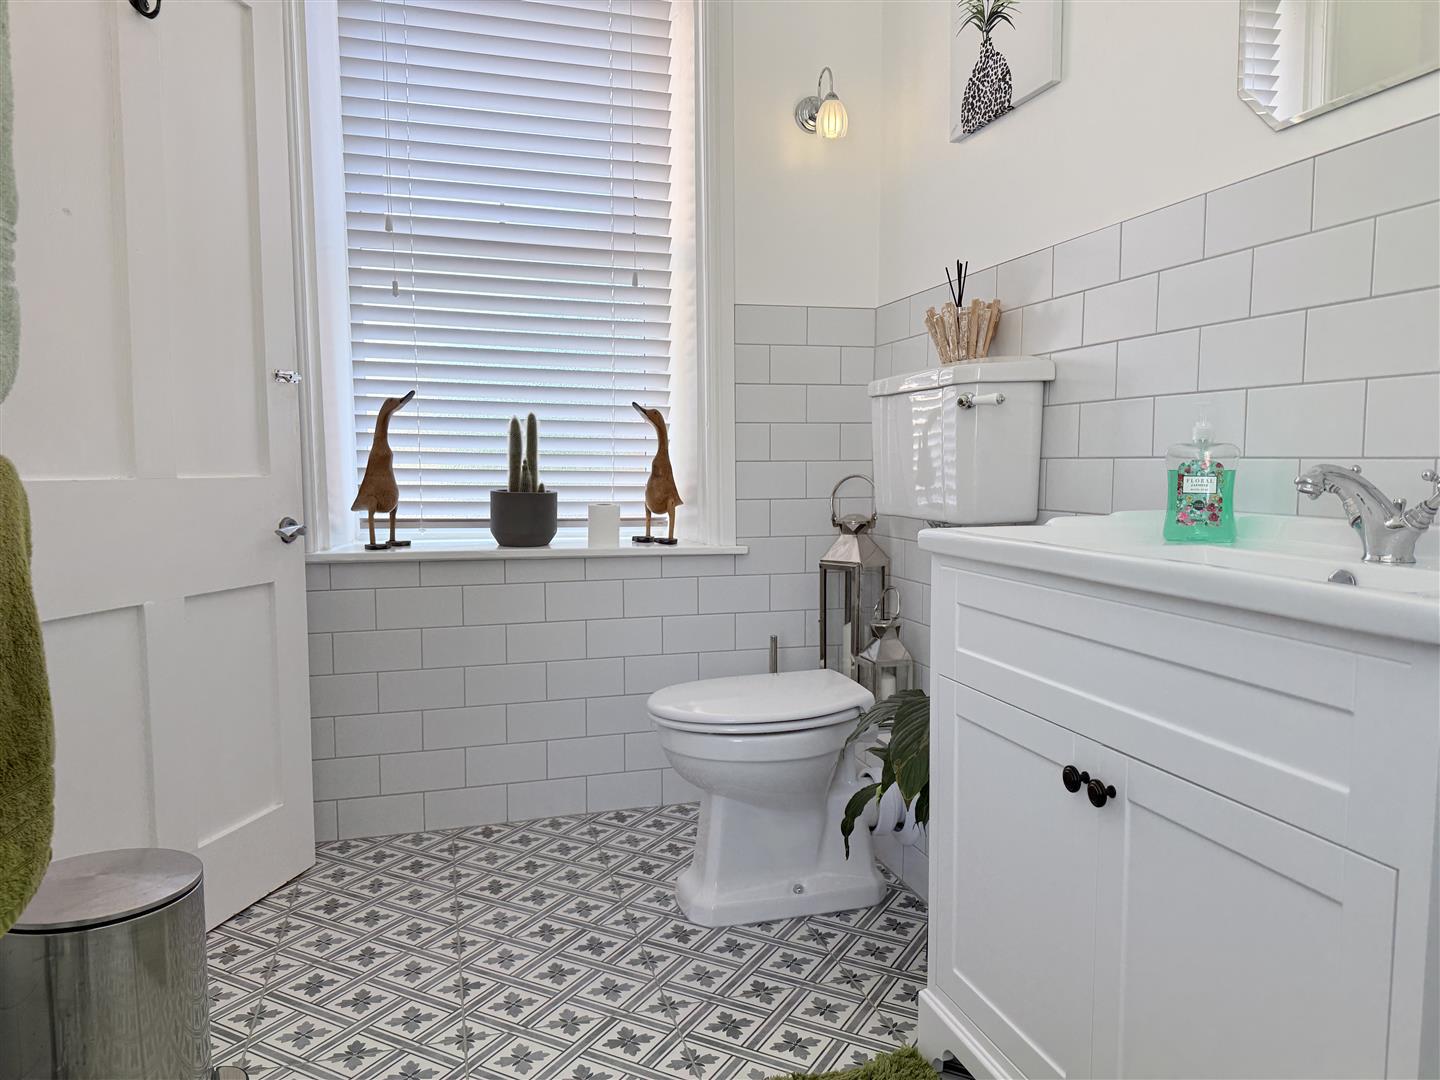
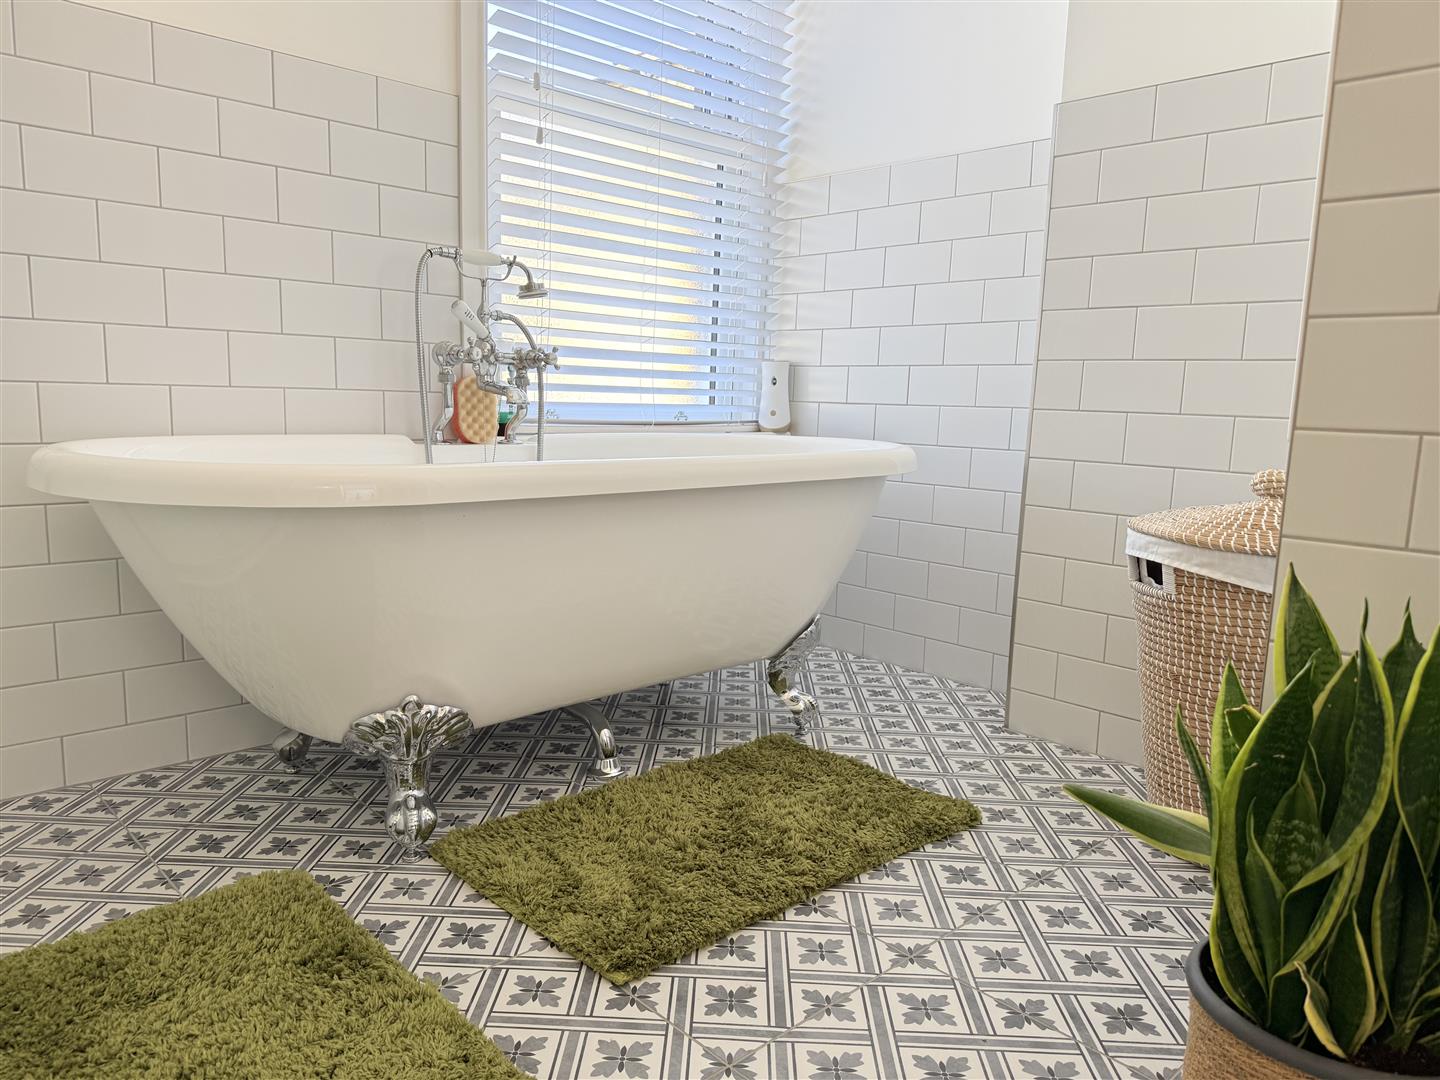
Bathroom
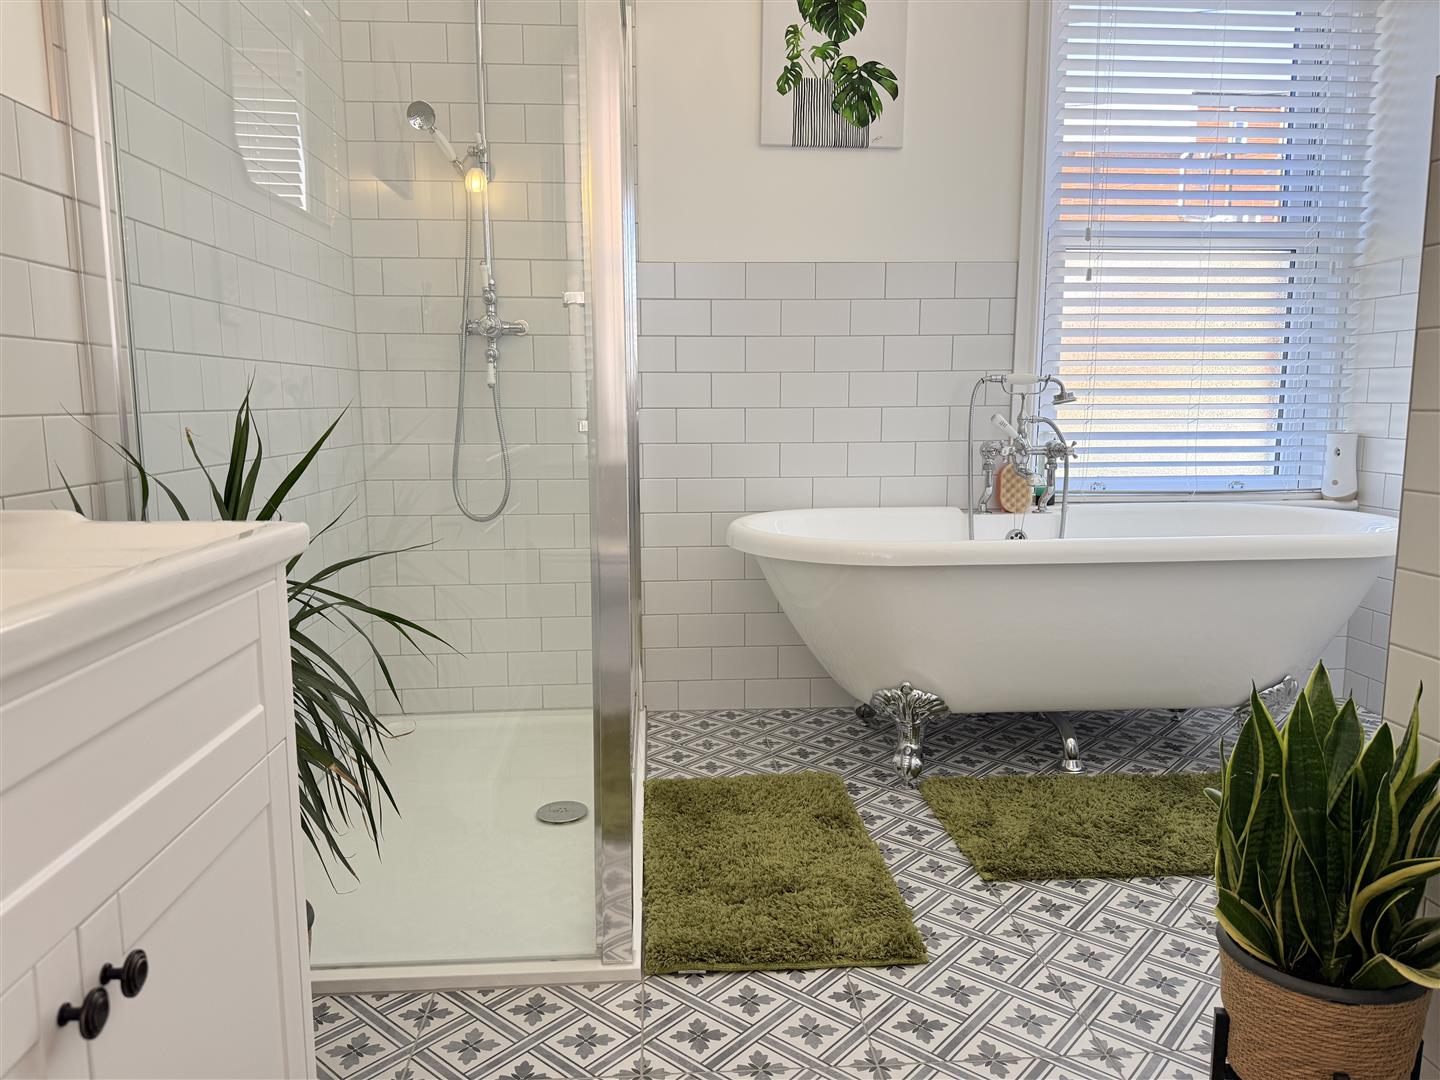
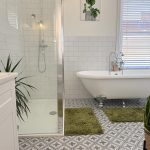
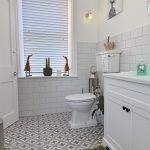
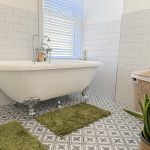
A stunning modern and contemporary suite with tiled unfer floor heating and part-tiled splash backs. Comprising a free-standing roll top bath, saparate large walk-in shower, vanity wash basin, wc, heated towel radiator and dual aspect obscured windows. A hatch with pull-down ladder provides access to the loft.
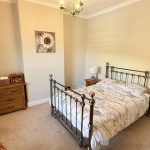
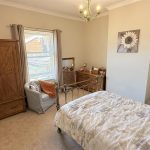
Bedroom One 4.2 x 4 (13'9" x 13'1")
An excellent sized double bedroom with plenty of room for furnishings. Front aspect window.
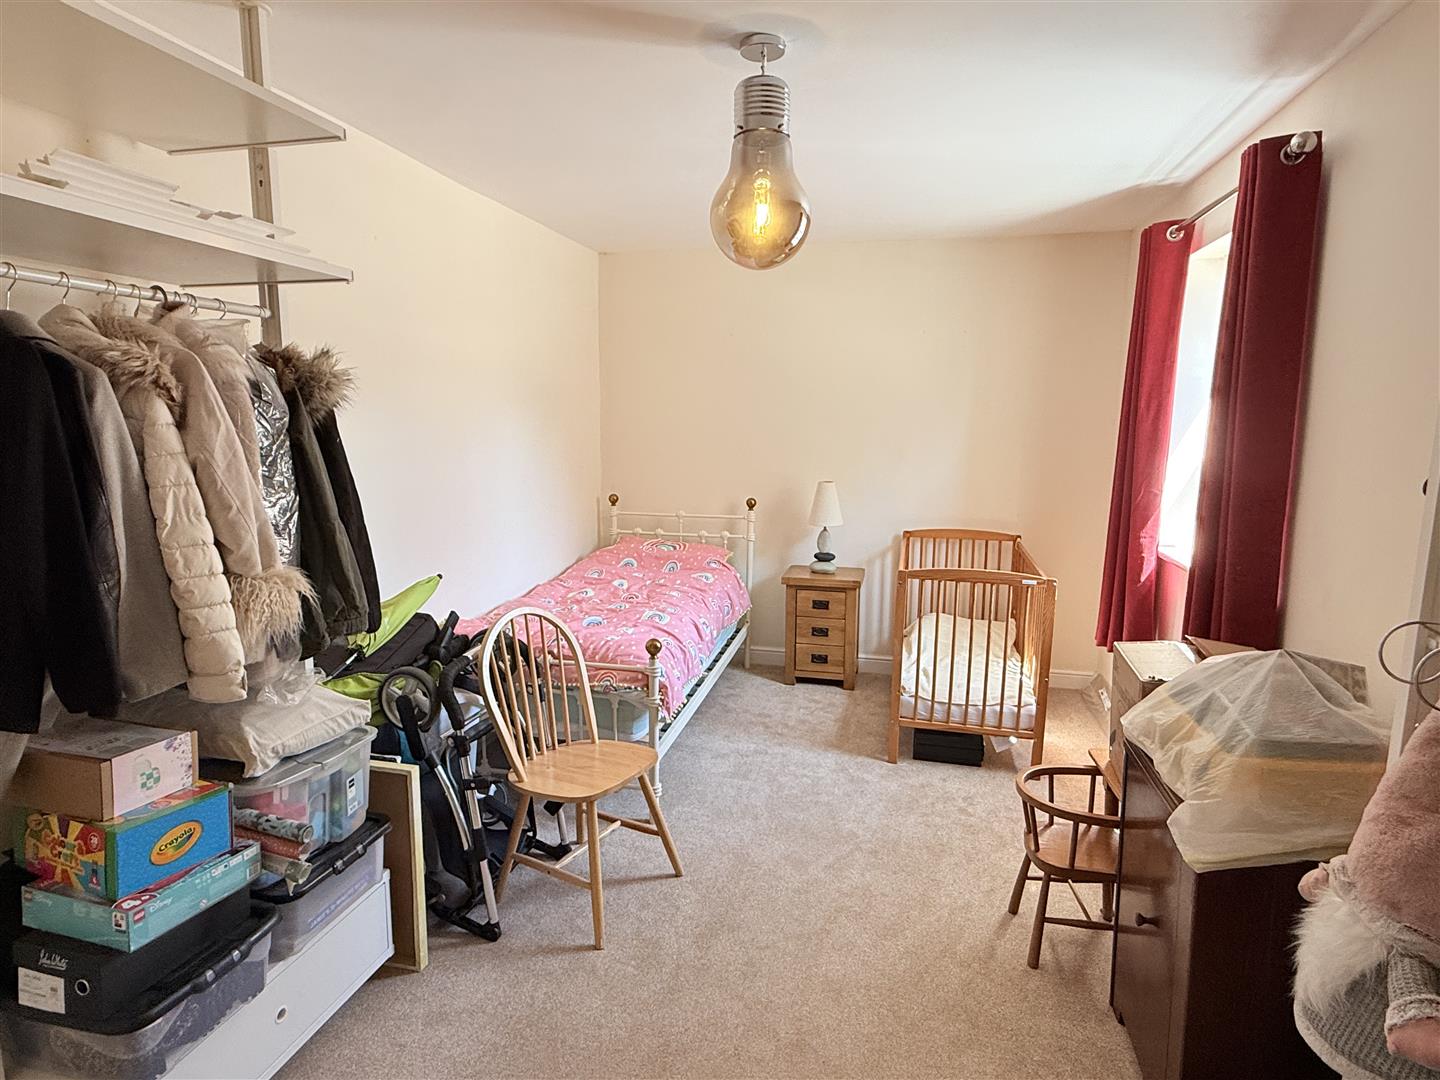
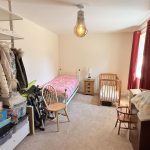
Bedroom Two 5.2 x 3 (17'0" x 9'10")
A generously sized double bedroom offering ample space for furnishings and having a hatch with pull-down ladder providing access to the boaded loft with lighting which provides useful storage. Large rear aspect window.
Garden & Parking
On street permit parking is found directly in front of the property. Set to the rear is a beautiful cottage garden which is low maintenance and provides a fabulous space to sit out and relax. NB: neighbouring properties have a right of access on foot.