

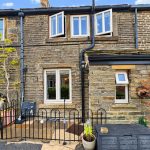
Towngate, Upperthong, Holmfirth HD9
Property Features
- TWO BEDROOM CHARACTER COTTAGE
- HEART OF THE VILLAGE LOCATION
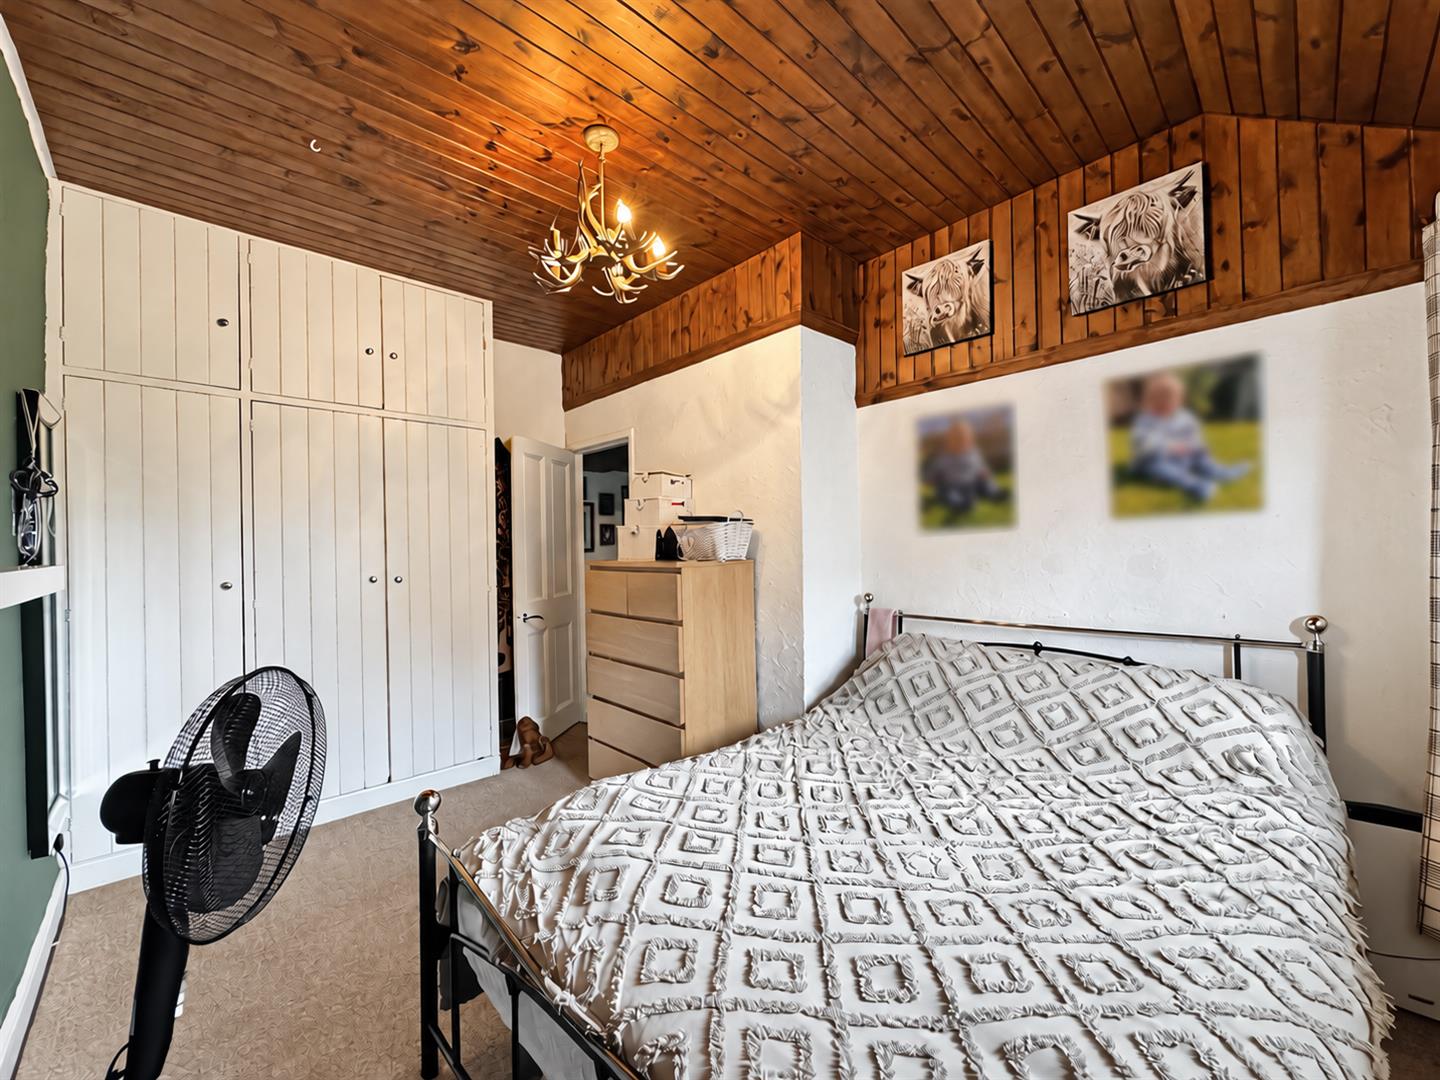
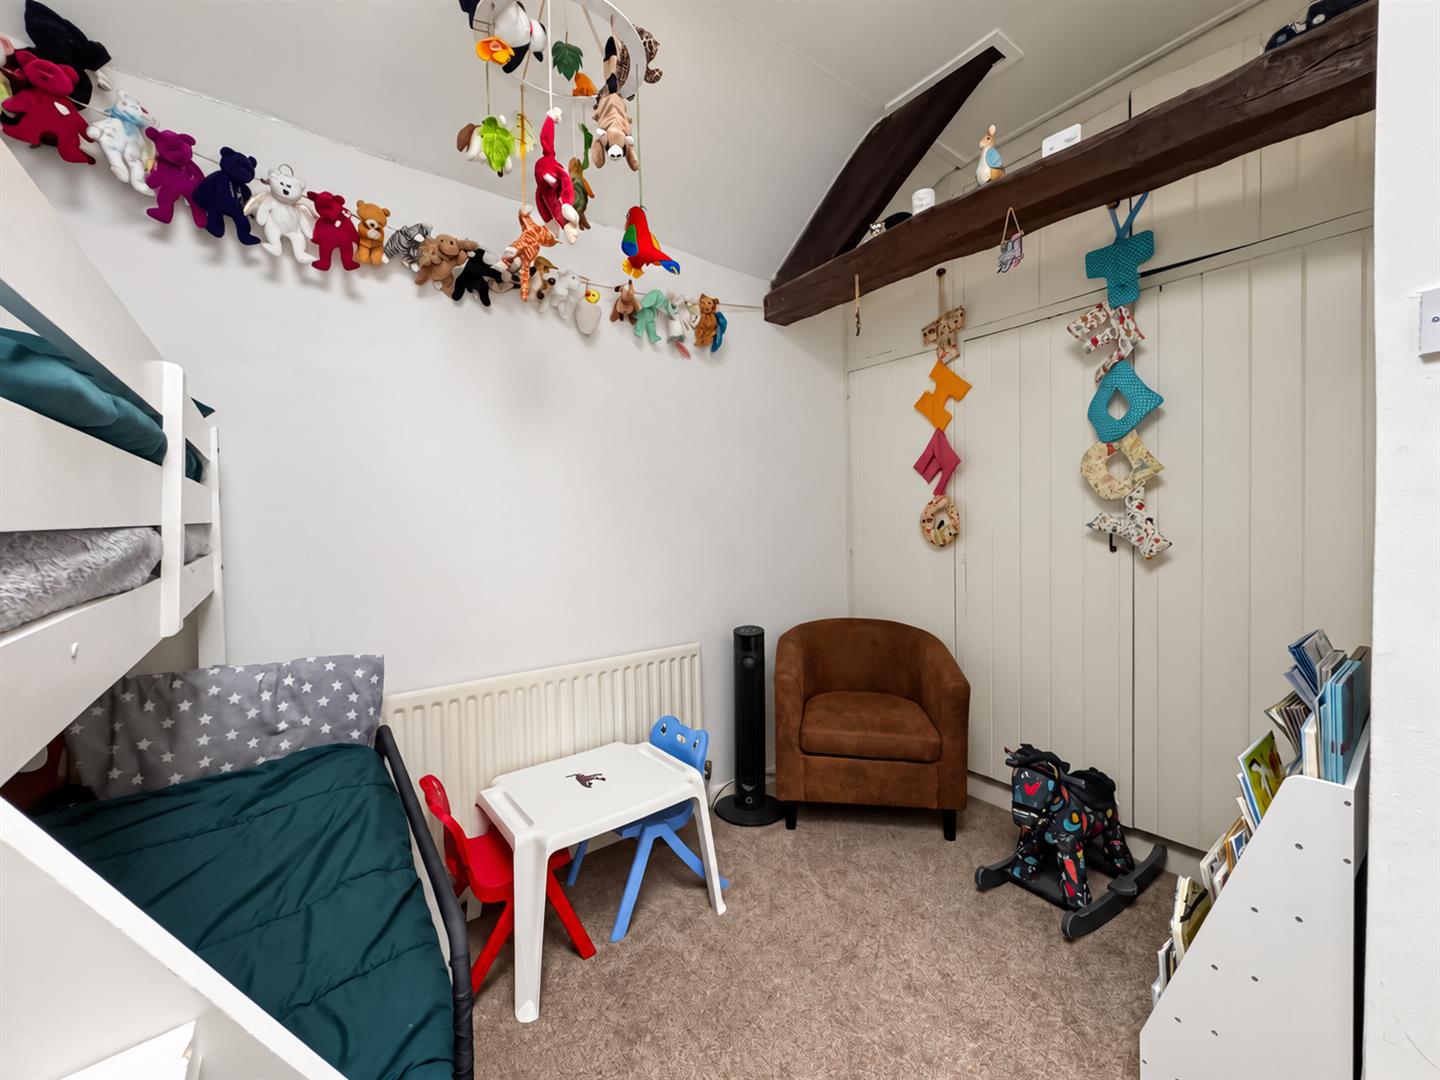
- FITTED WARDROBES TO BOTH BEDROOMS
- USEFUL OUTHOUSE STORAGE
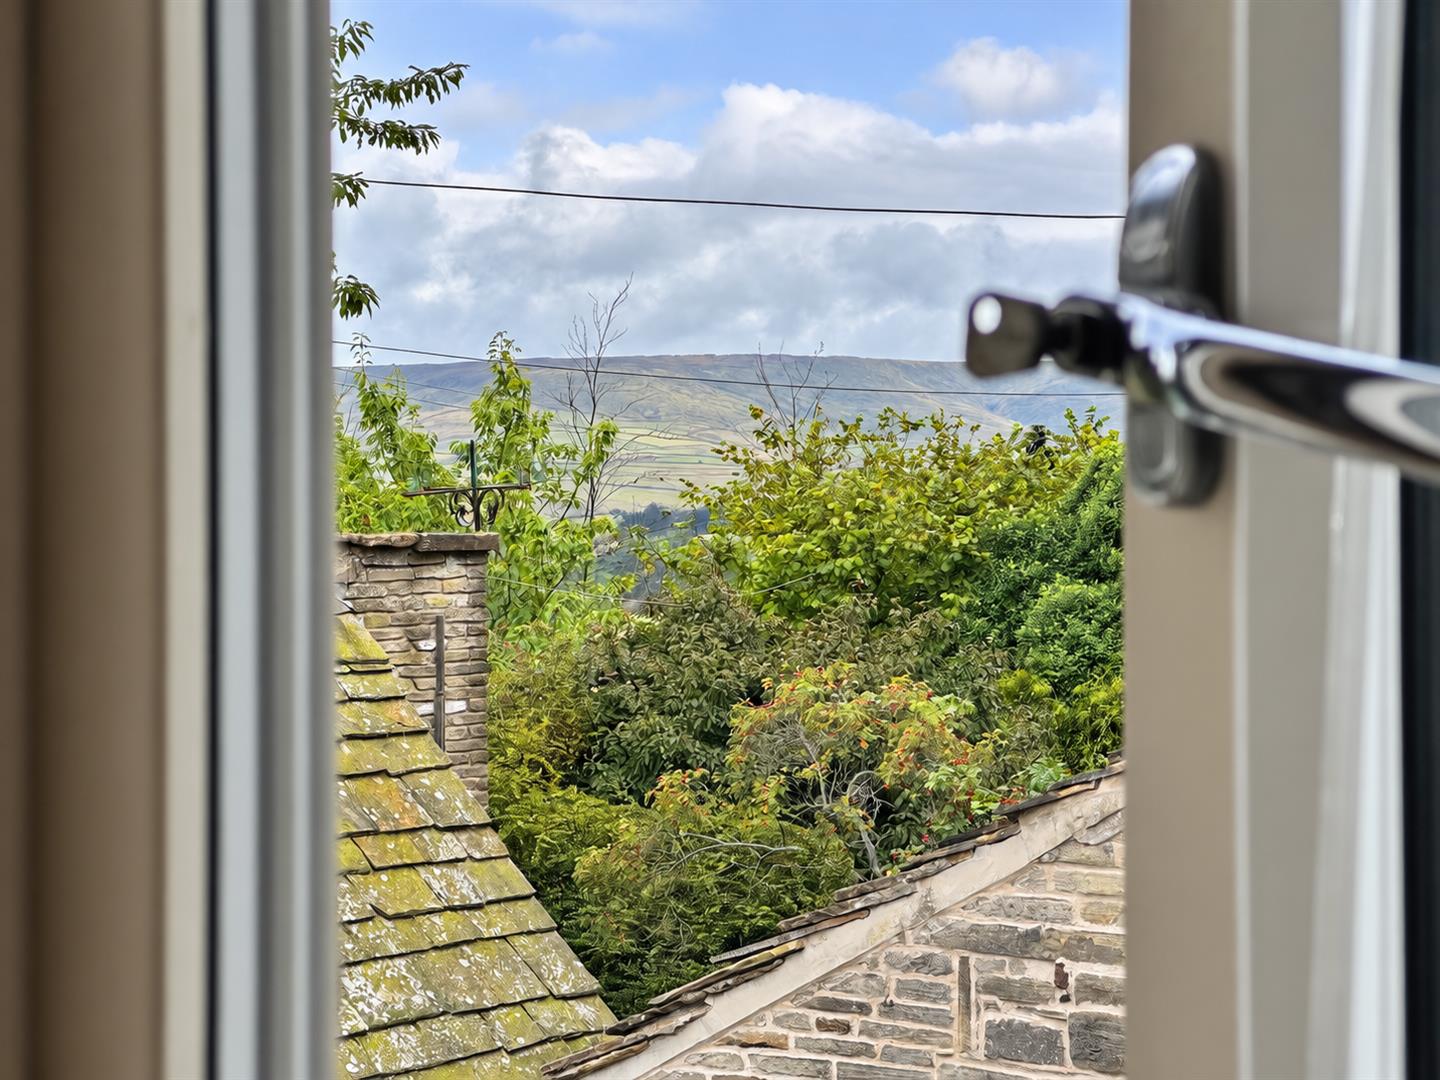
- HOLME VALLEY VIEWS
- NO VENDOR CHAIN
Property Summary
Full Details
Entrance Porch
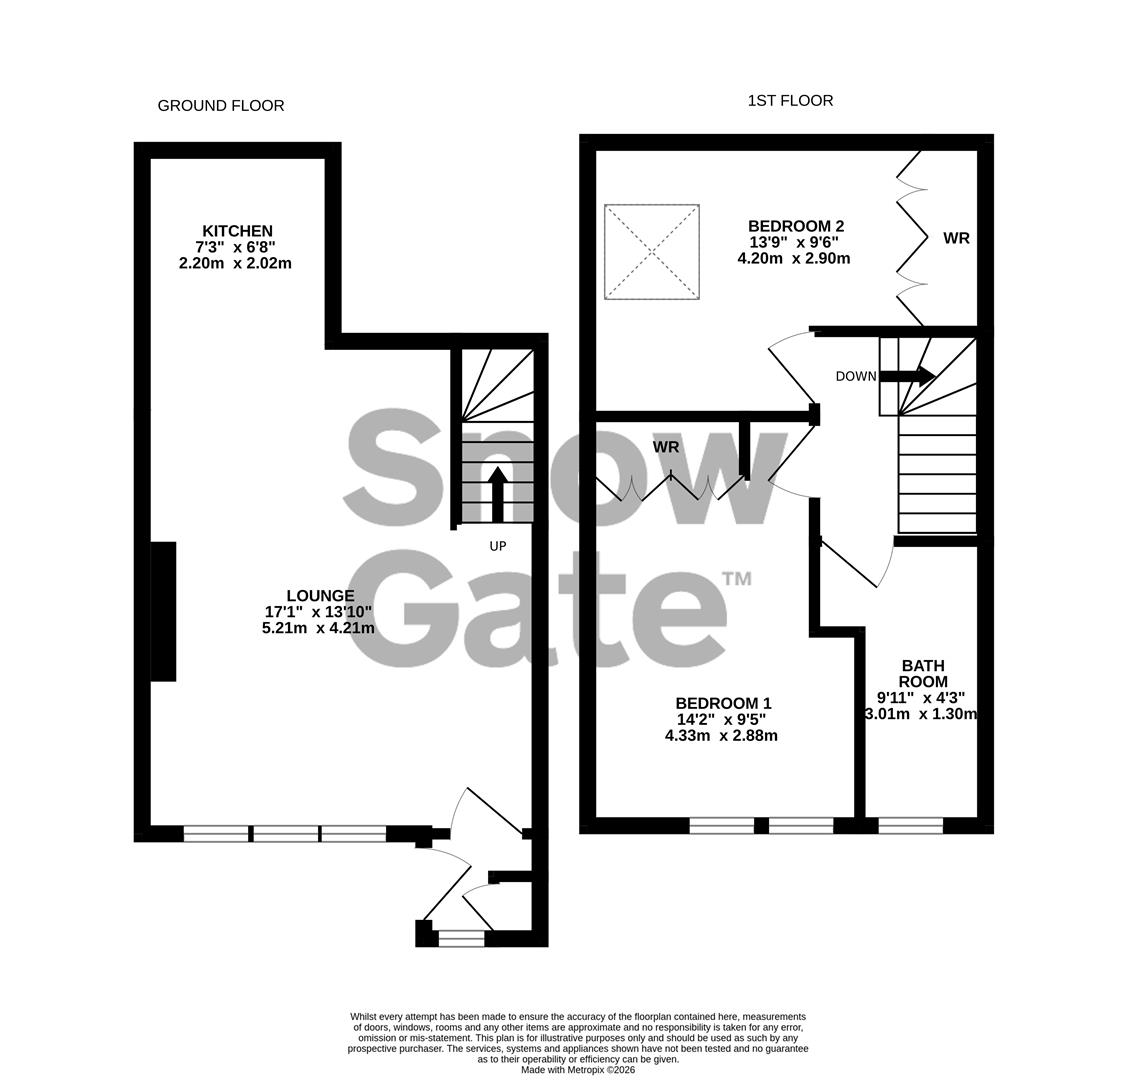
The front door opens into the entrance porch with space for coats and shoes. A cupboard houses the gas central heating boiler. Window to the front.
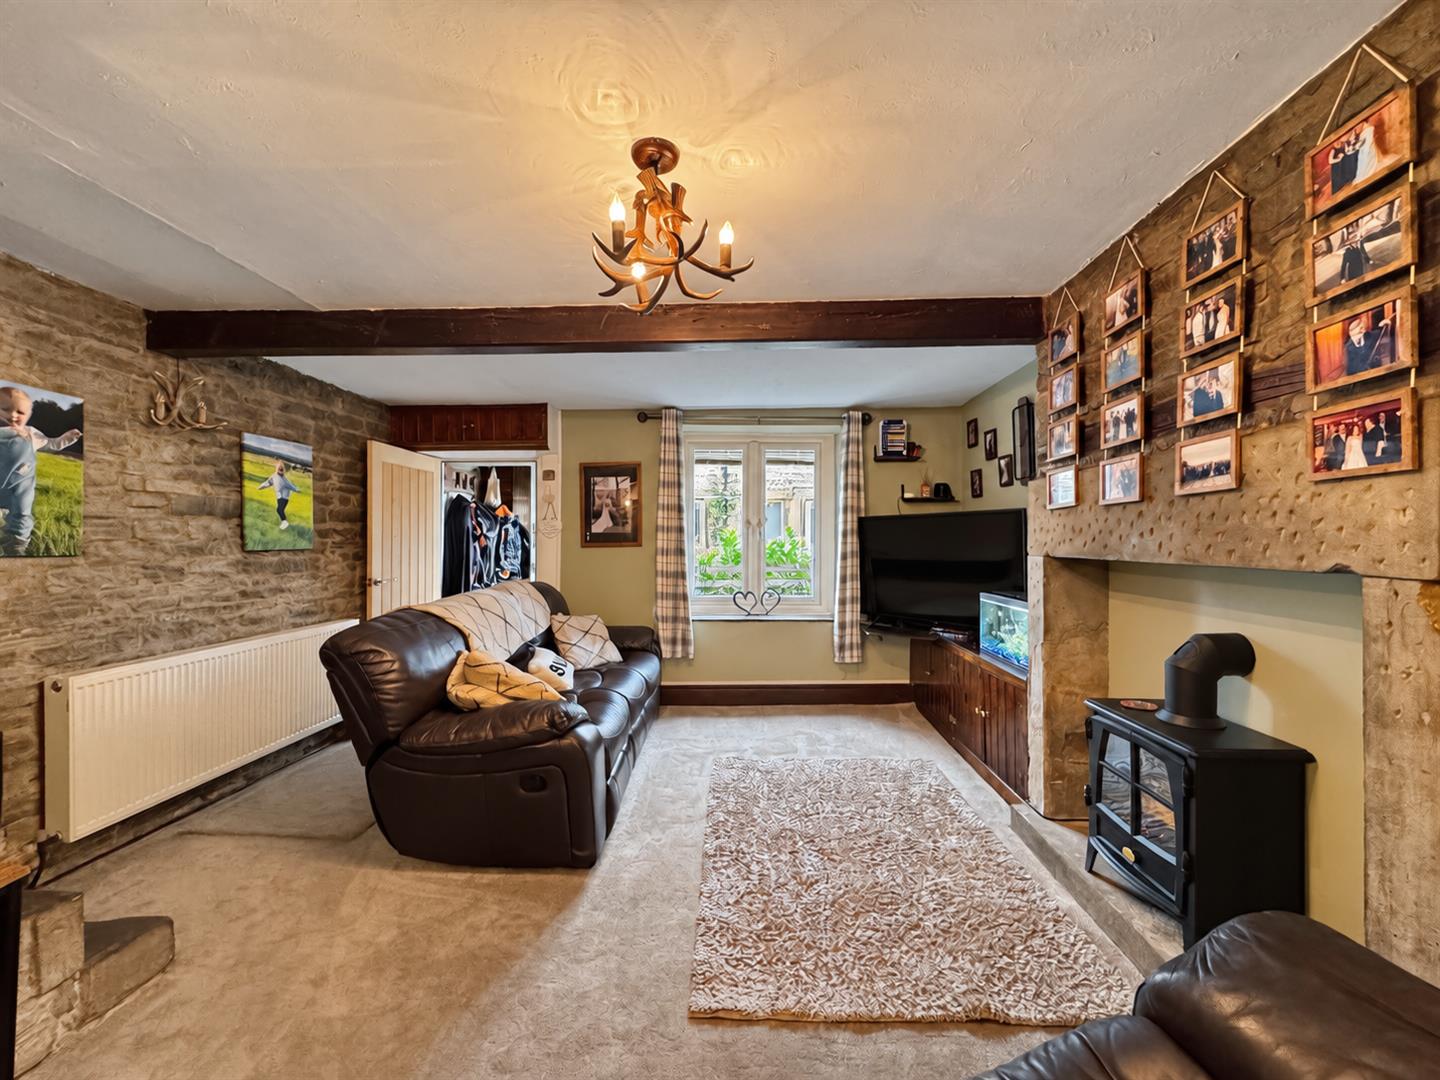
Lounge 5.21m x 4.22m (17'1 x 13'10)
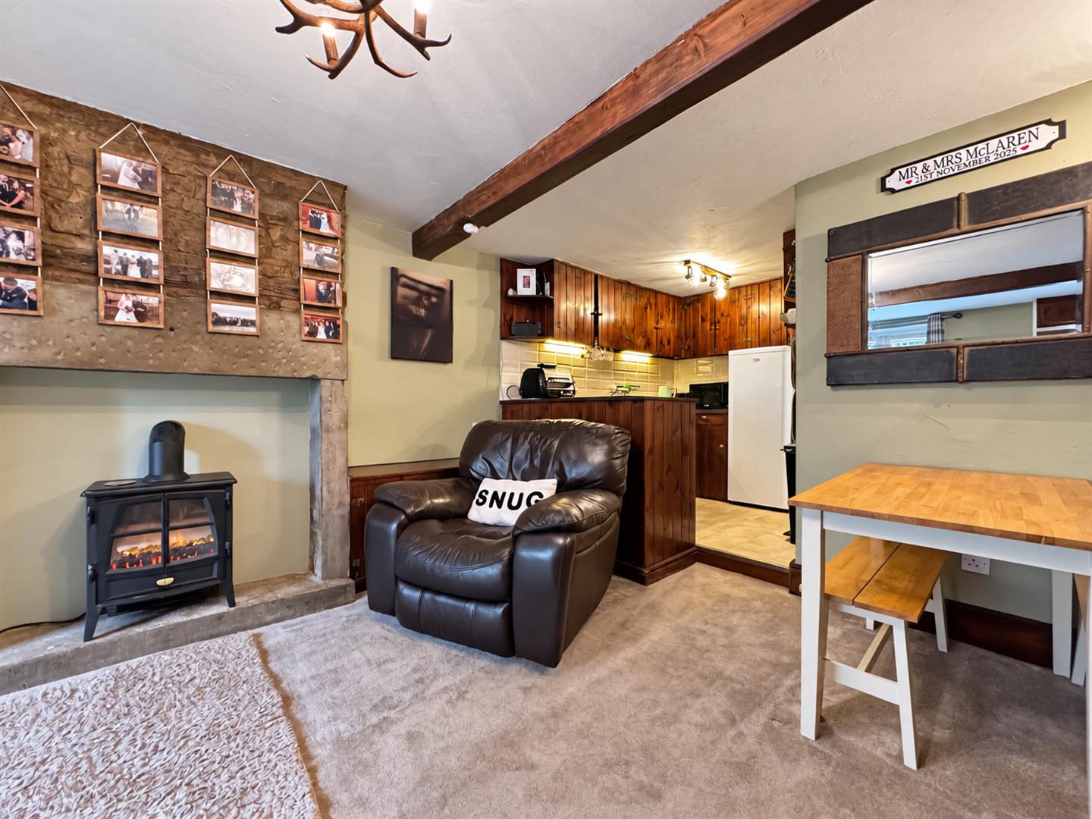
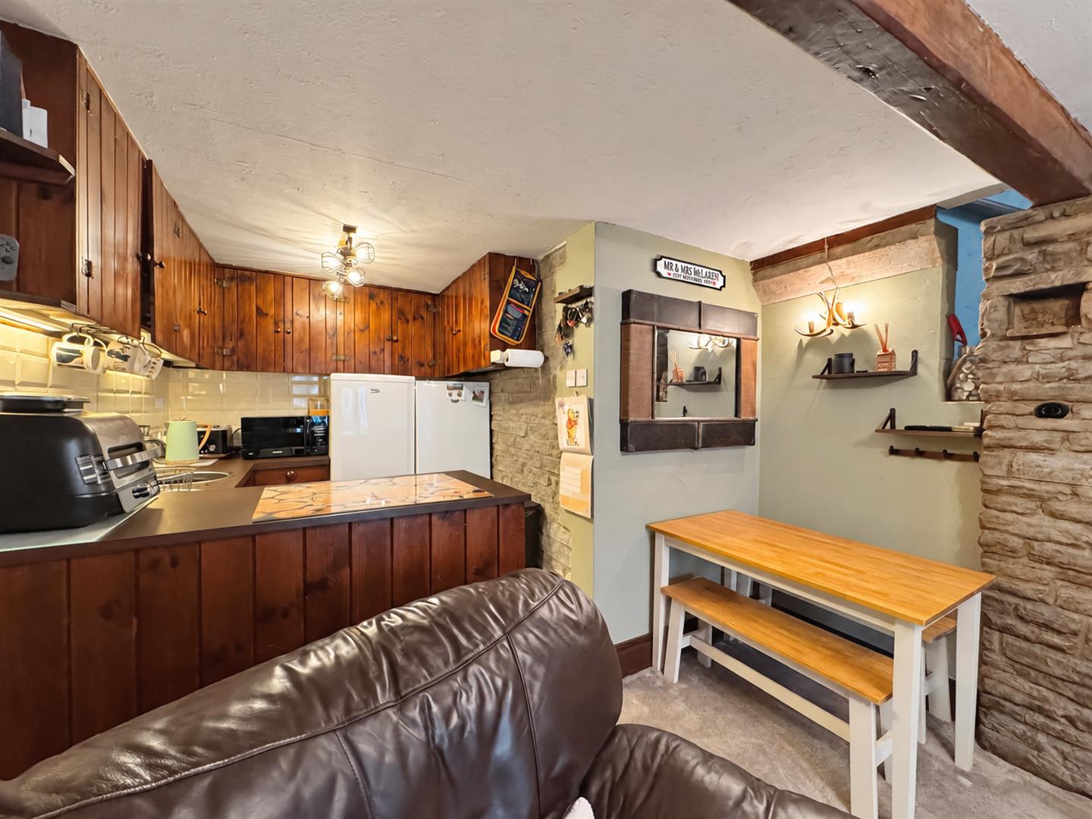
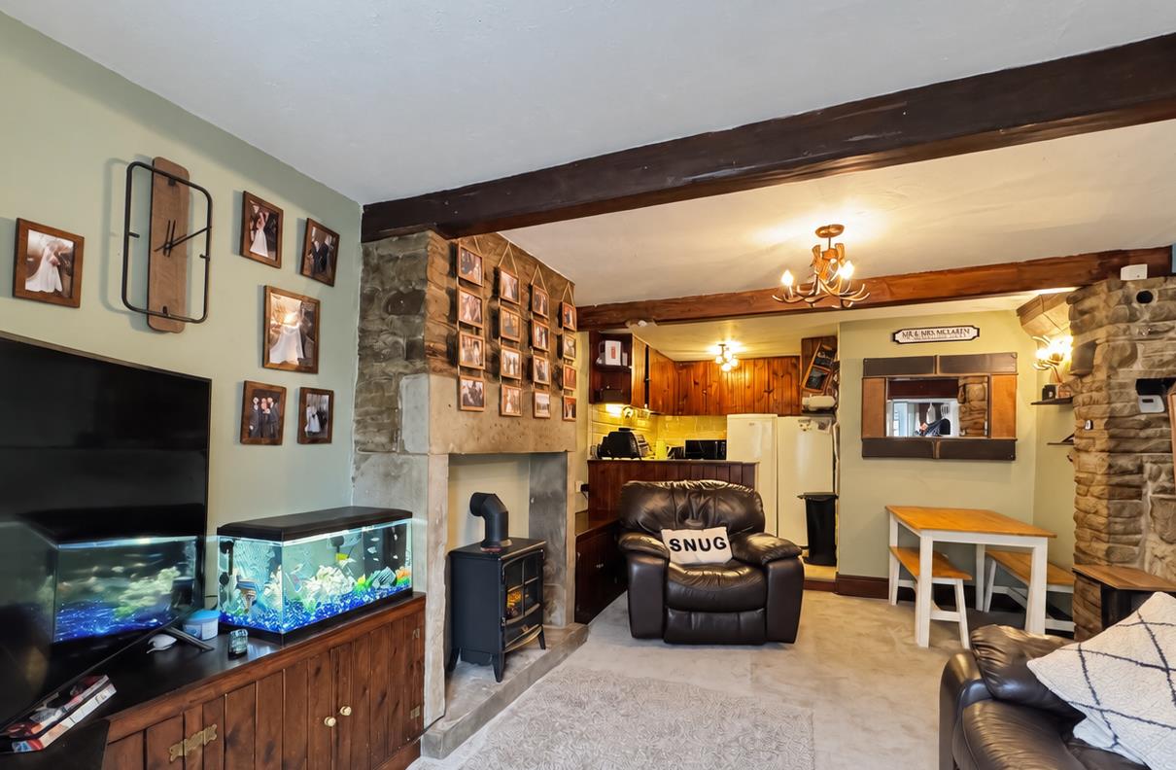
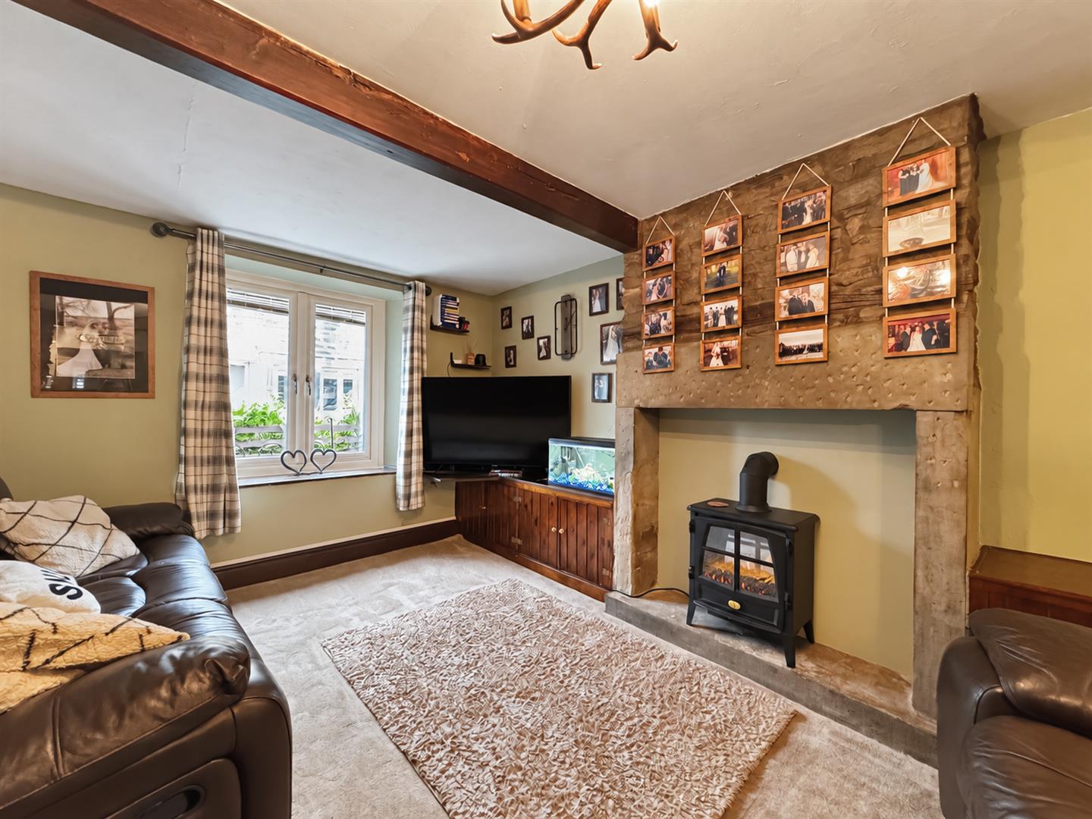
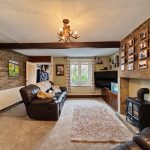
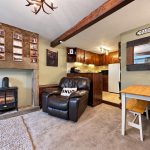
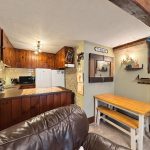
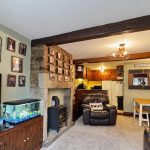
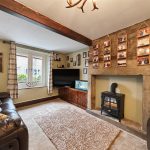
The lounge is open plan to the kitchen area with space for sofas and dining table. A stone fireplace surround houses the electric feature stove and wooden beams add character. Front aspect window.
Stone stairs rise to the first floor.
Kitchen 2.21m x 2.03m (7'3 x 6'8)
The kitchen area has a range of wooden units incorporating a sink and drainer. Plumbing for a washer and spaces for fridge/freezer and cooker.
First Floor Landing
Doors open to the two bedrooms and bathroom.
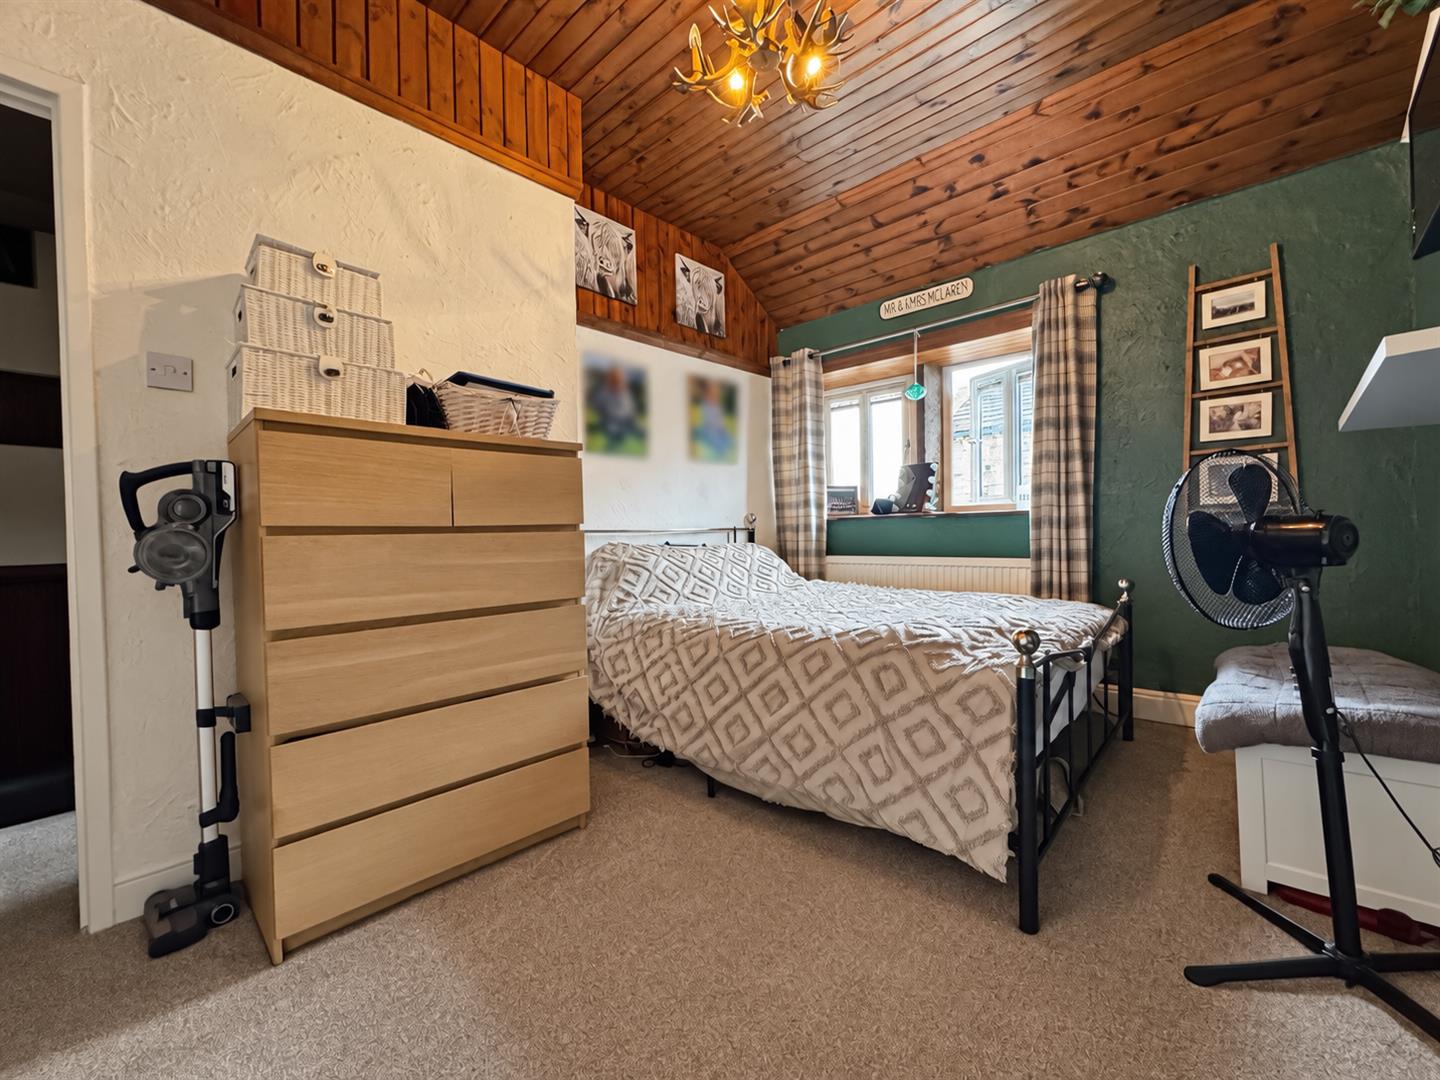
Bedroom 1 4.32m x 2.87m (14'2 x 9'5)
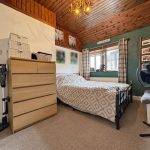
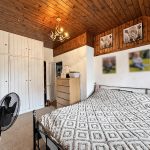
A double bedroom with front aspect window and Holme Valley views. Fitted wardrobes and wooden panelling.
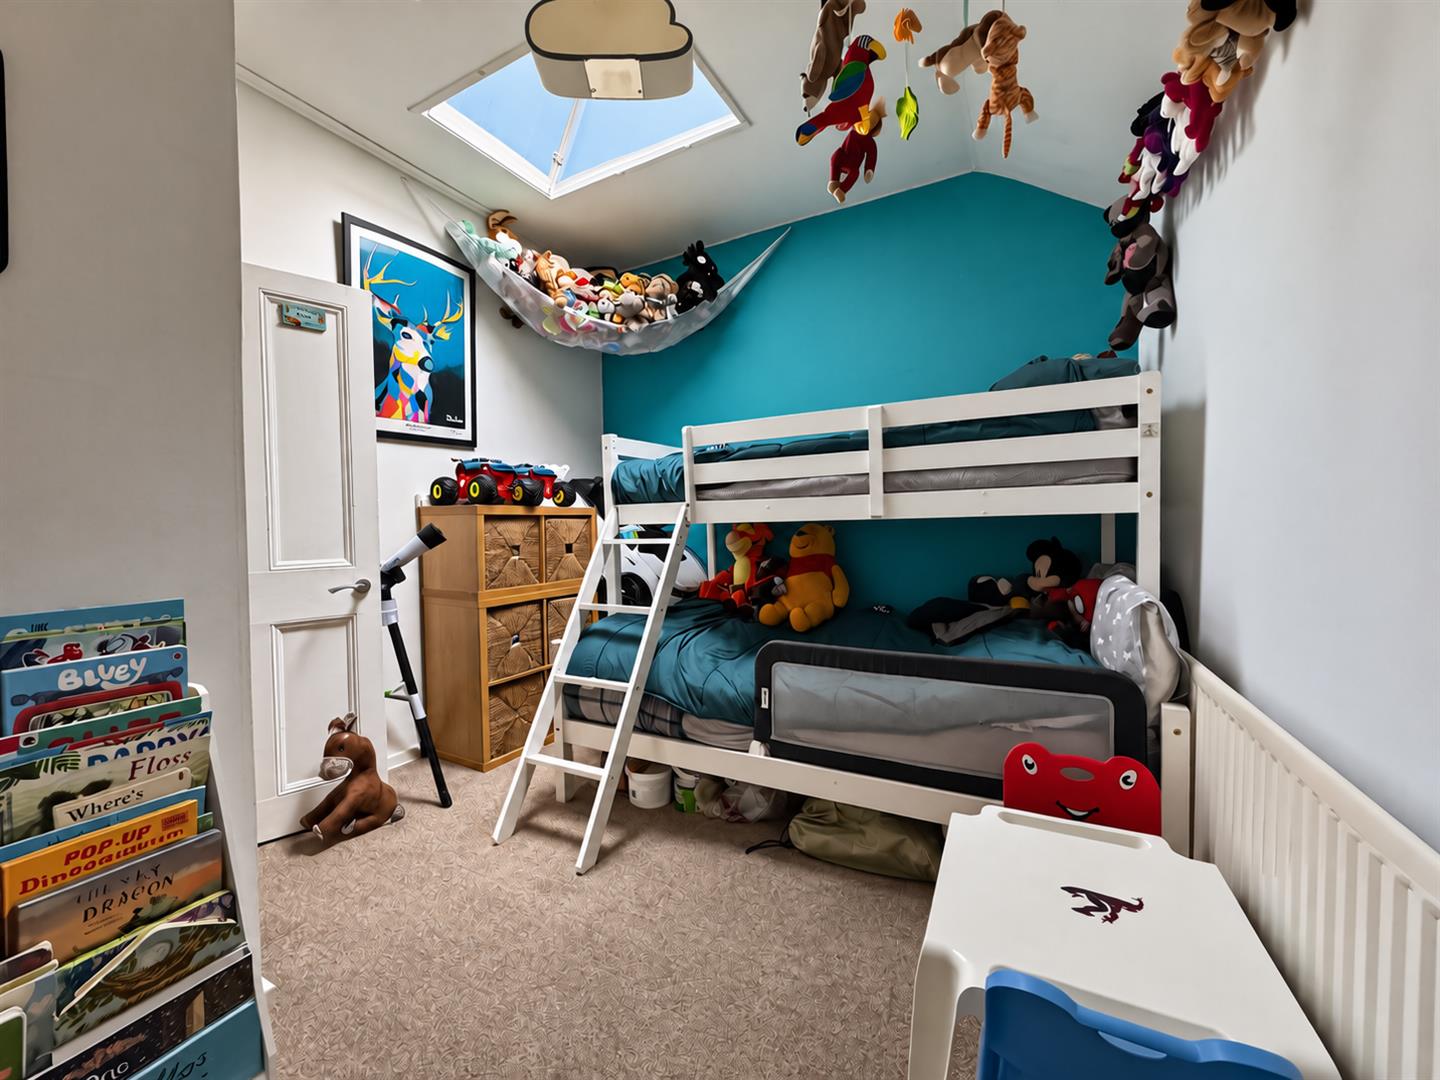
Bedroom 2 4.19m x 2.90m (13'9 x 9'6)
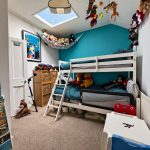
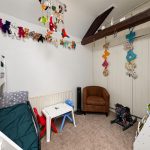
A good sized second bedroom with velux window and large fitted cupboards.
Bathroom 3.02m x 1.30m (9'11 x 4'3)
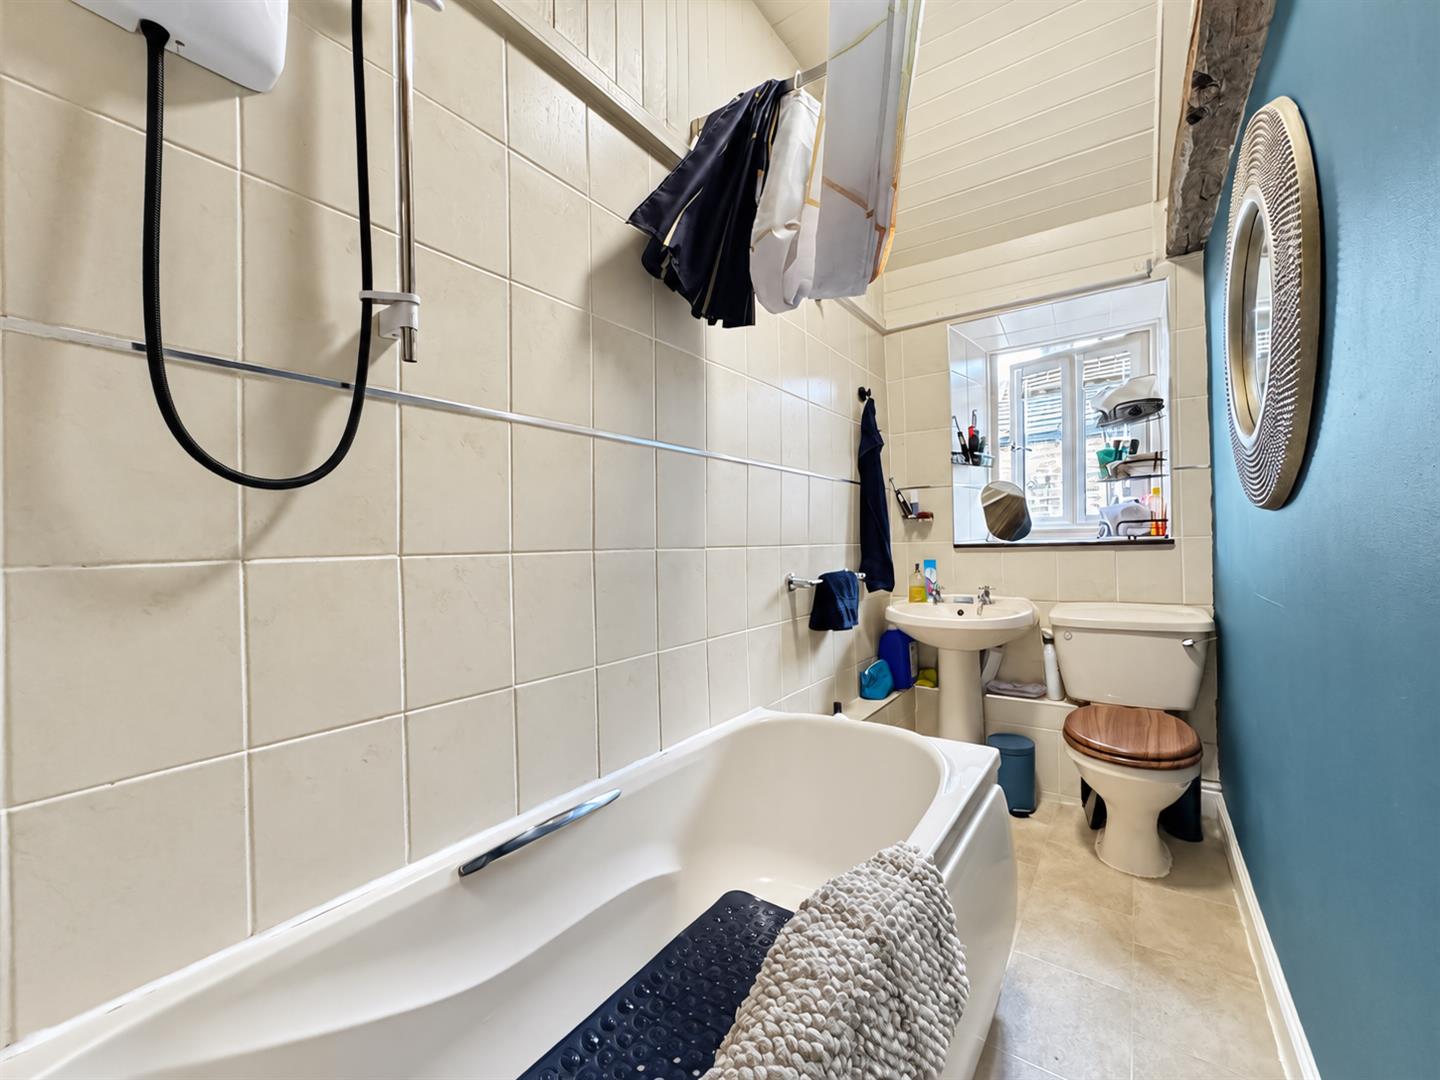
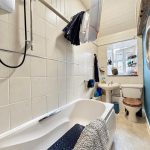
Comprising bath with shower over, pedestal basin and wc. Part tiled walls and front aspect window.
Outside
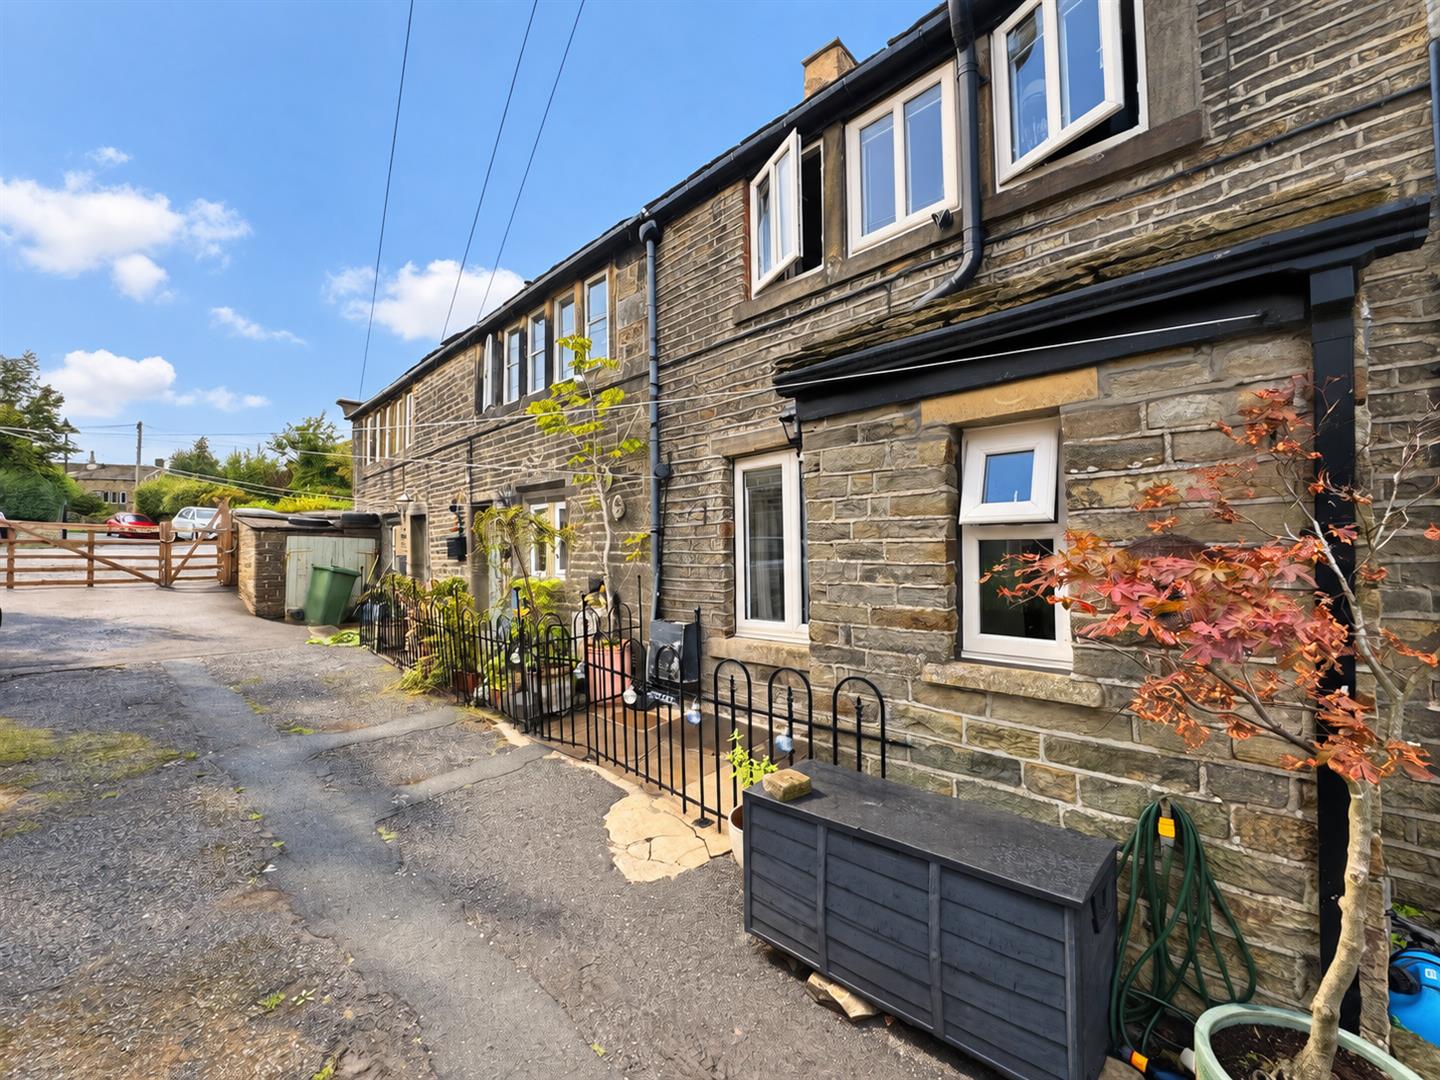
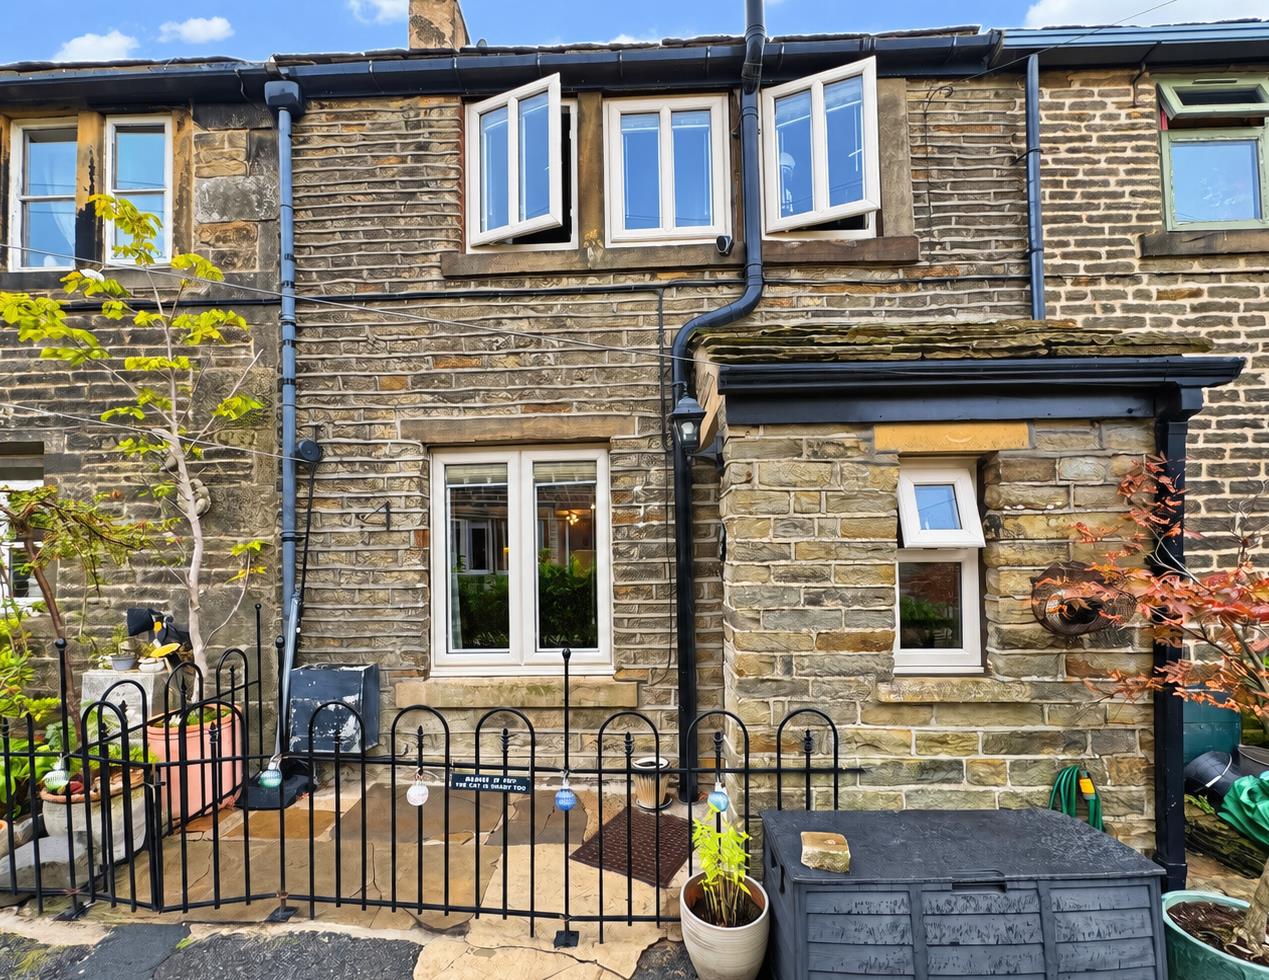
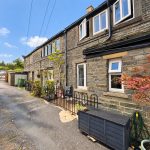
Immediately to the front of the property is an enclosed area, ideal for flower pots. Outside tap. Within the courtyard there are hanging rights for washing and a useful stone outhouse for storage.