




The Village, Thurstonland, Huddersfield HD4

Property Features
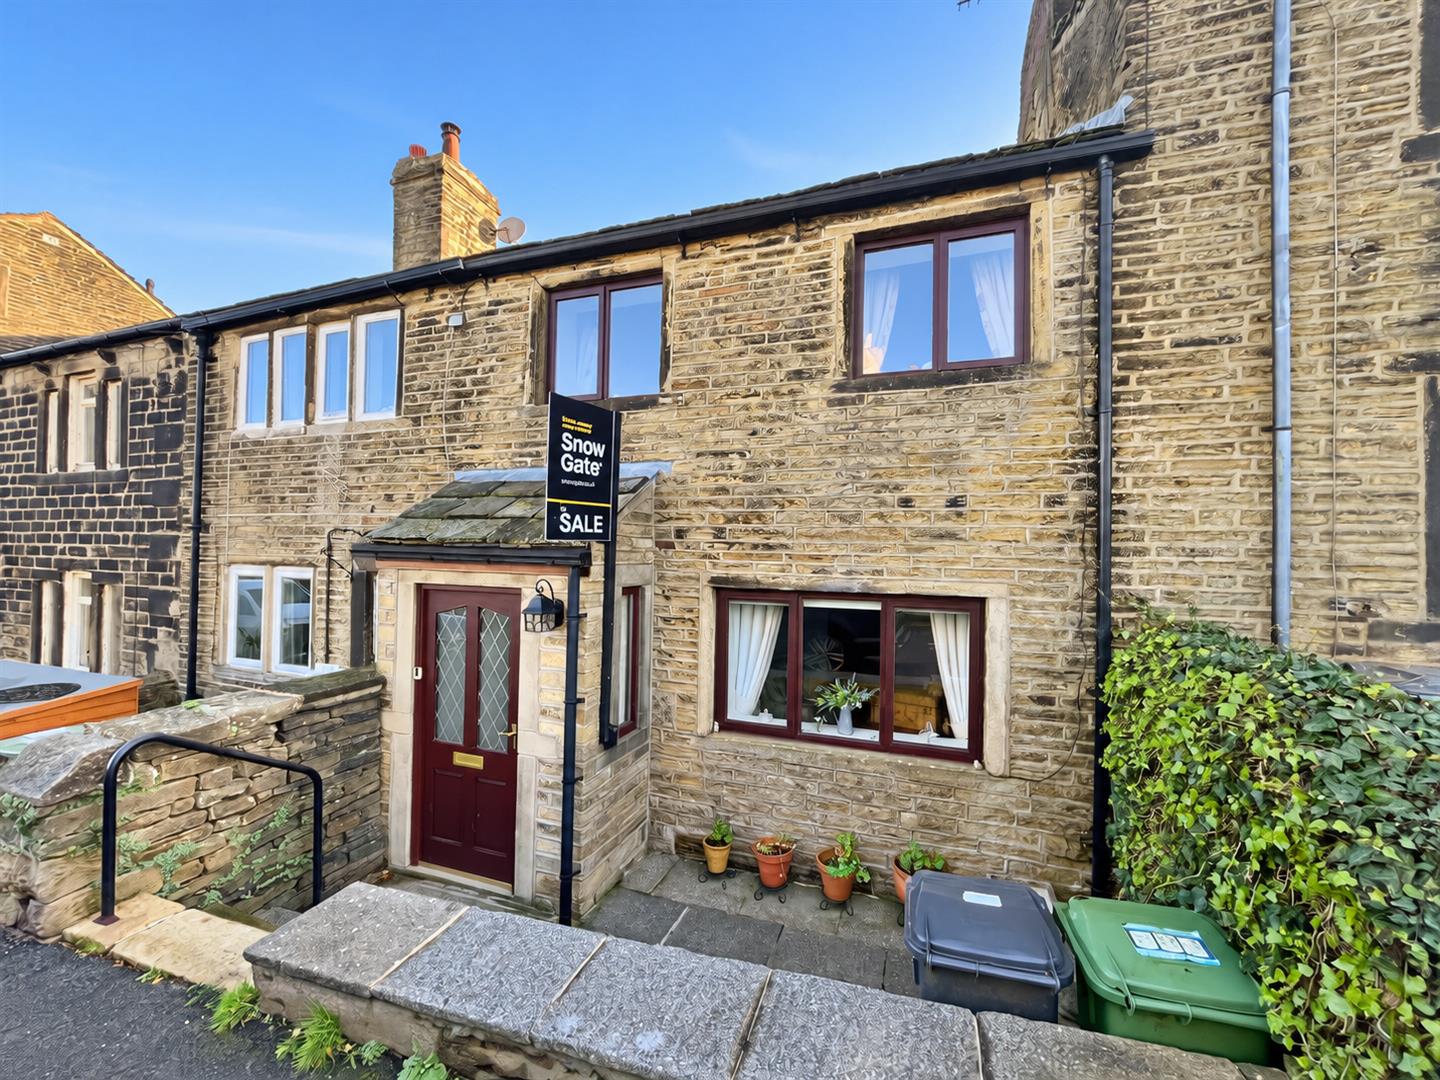
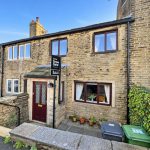
- A TWO BEDROOM GRADE II LISTED PERIOD COTTAGE
- READY FOR A PROGRAMME OF MODERNISATION
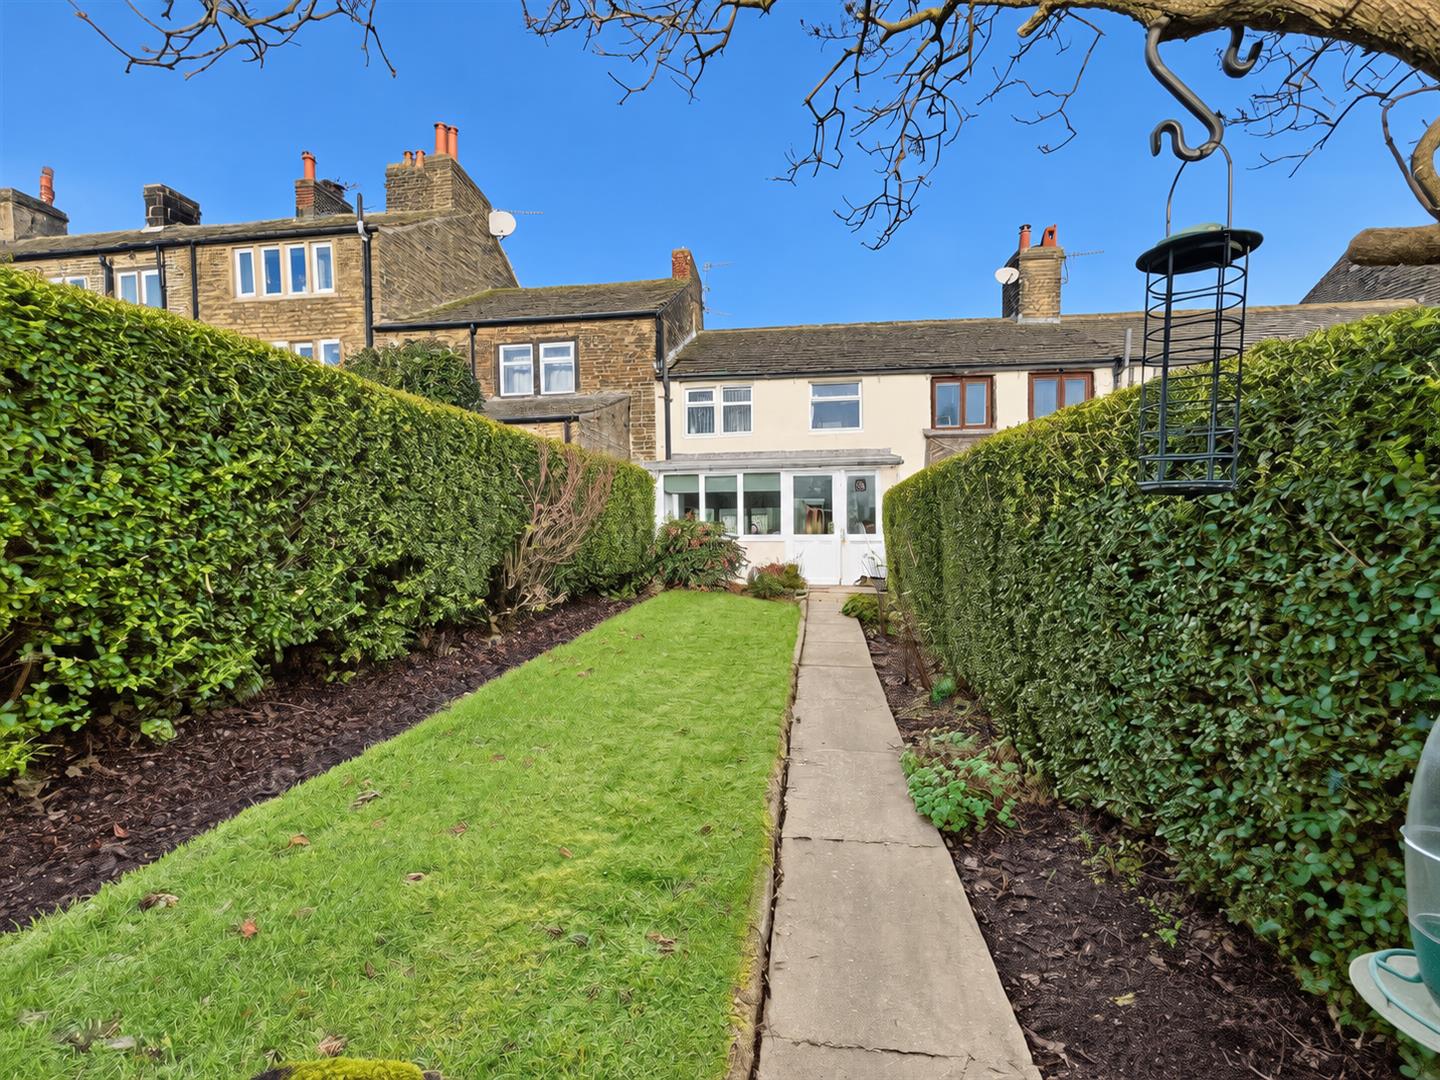
- CENTRAL VILLAGE LOCATION WITH REAR GARDEN ADJOINING FARM LAND
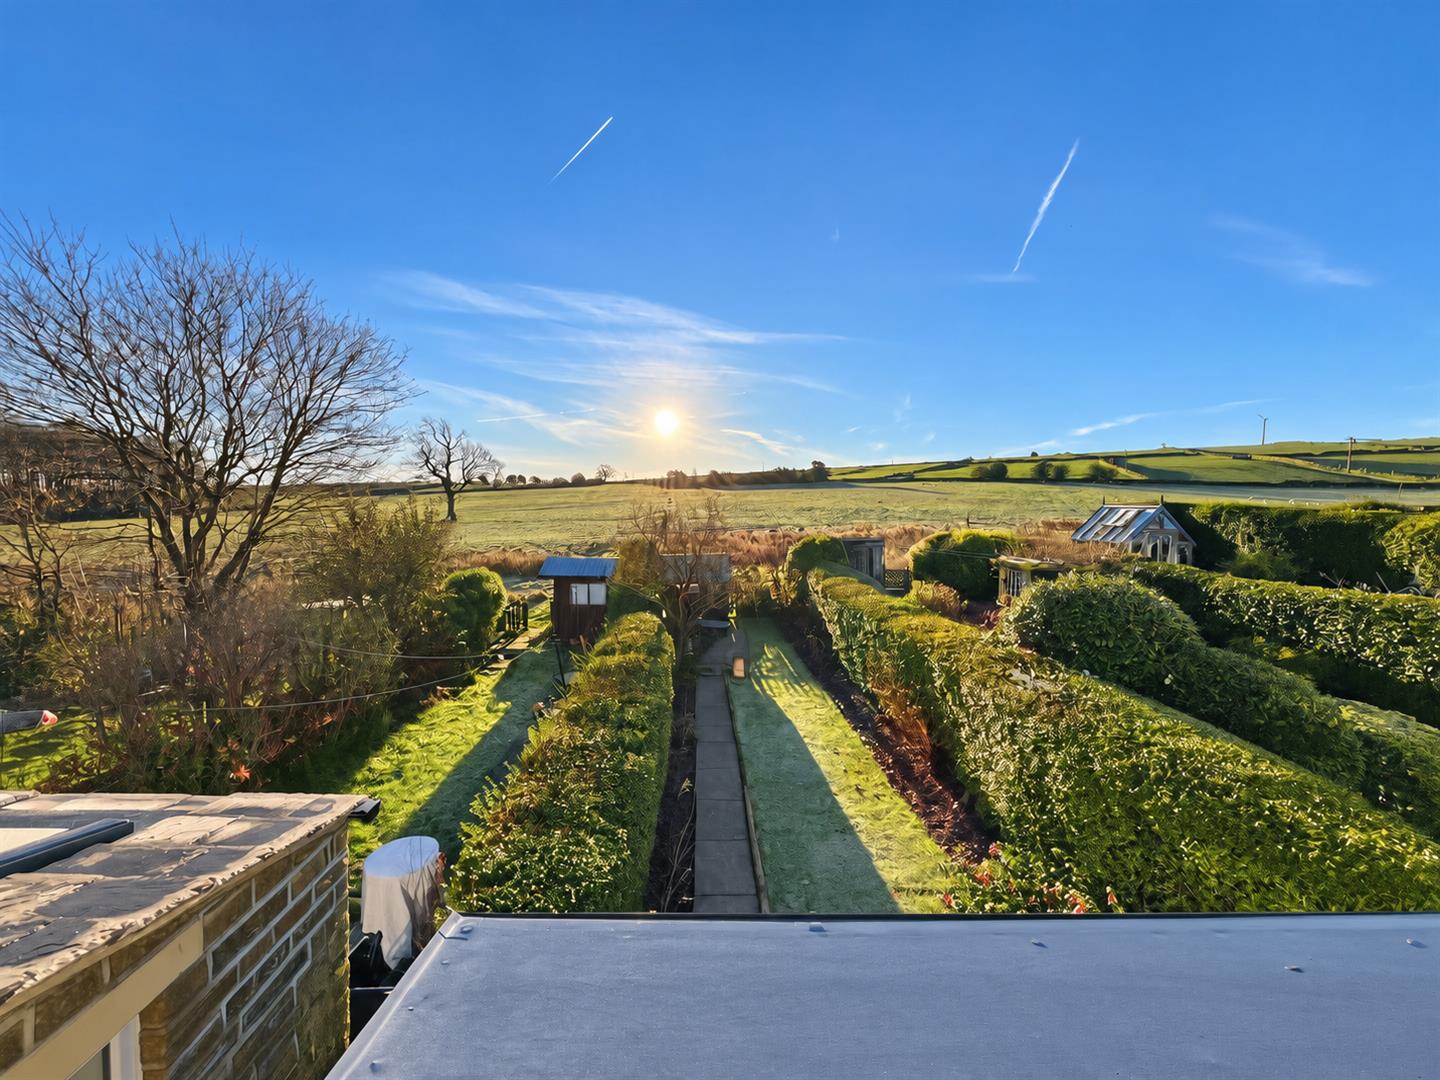
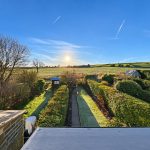
- FAR REACHING COUNTRYSIDE VIEWS TO THE REAR
- TWO SPACIOUS RECEPTION ROOMS AND SEPARATE KITCHEN
- NO VENDOR CHAIN
Property Summary
NO VENDOR CHAIN AND STUNNING VIEWS.
Full Details
Entrance
The front door opens to the tile floored porch with a side window. Ideal for coats and boots. An inner door opens to the Lounge.
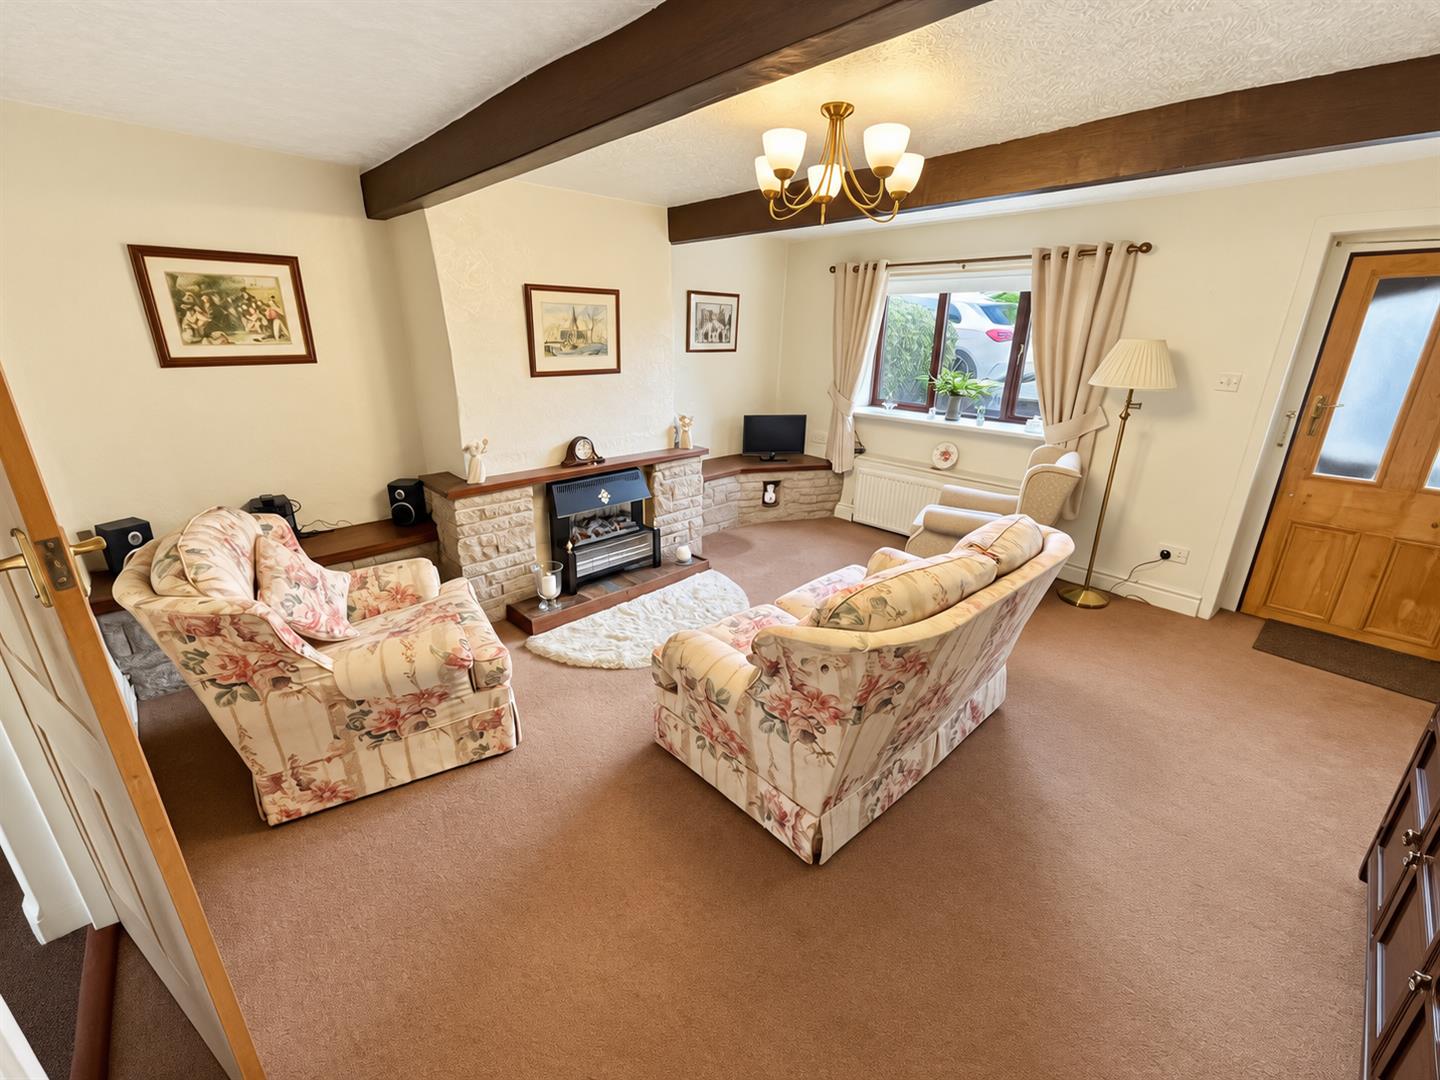
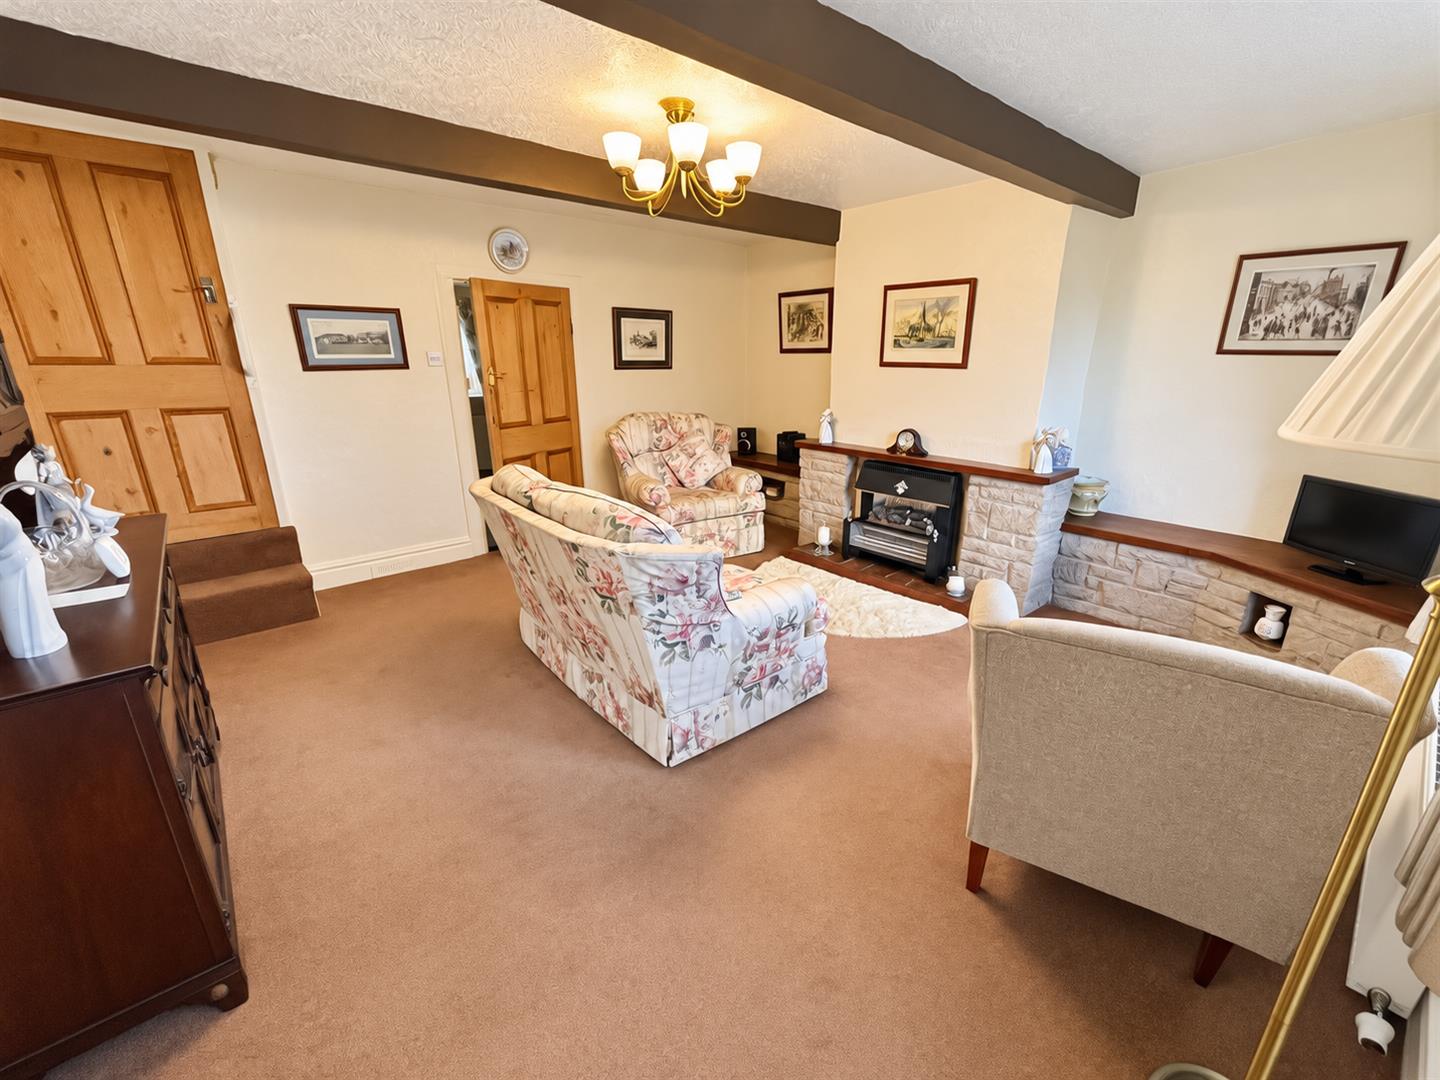
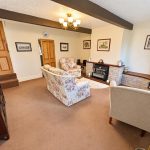
Lounge 4.60m x 4.52m (15'1" x 14'10")
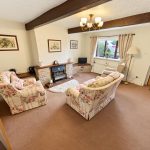
A spacious main reception room full of character with an electric log effect fire in the chimney breast, village views from the front aspect window and doors which open to the stairs leading to the first floor and the dining room respectively.
Dining Room 4.29m x 2.84m (14'1" x 9'4")
A spacious second reception room currently used as a dining room but equally ideal for a family room. Exposed beam and doors to the cellar head and kitchen.
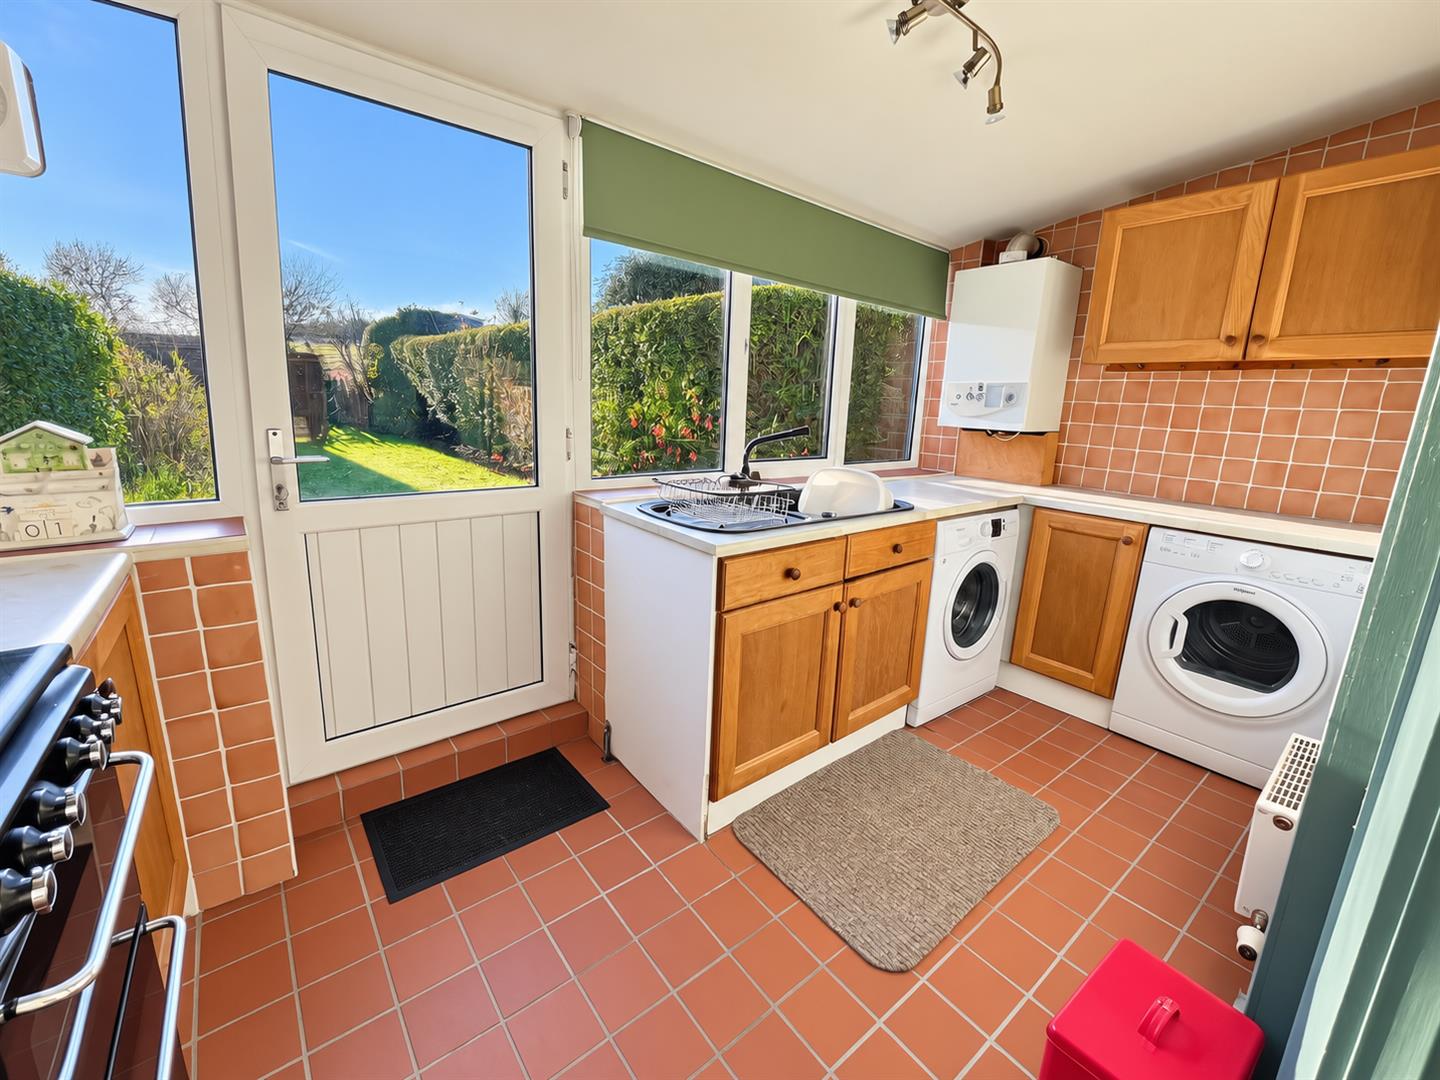
Kitchen 3.91m x 1.68m (12'10" x 5'6")
The kitchen looks over the lovely garden and adjoining fields and comprises a range of base and wall units with plumbing for a washer, space for a dryer, gas cooker and acrylic sink and drainer with mixer tap over. Tiled splash back. A door opens to the garden.
First Floor Landing
Doors open off the landing to the bedrooms and bathroom.
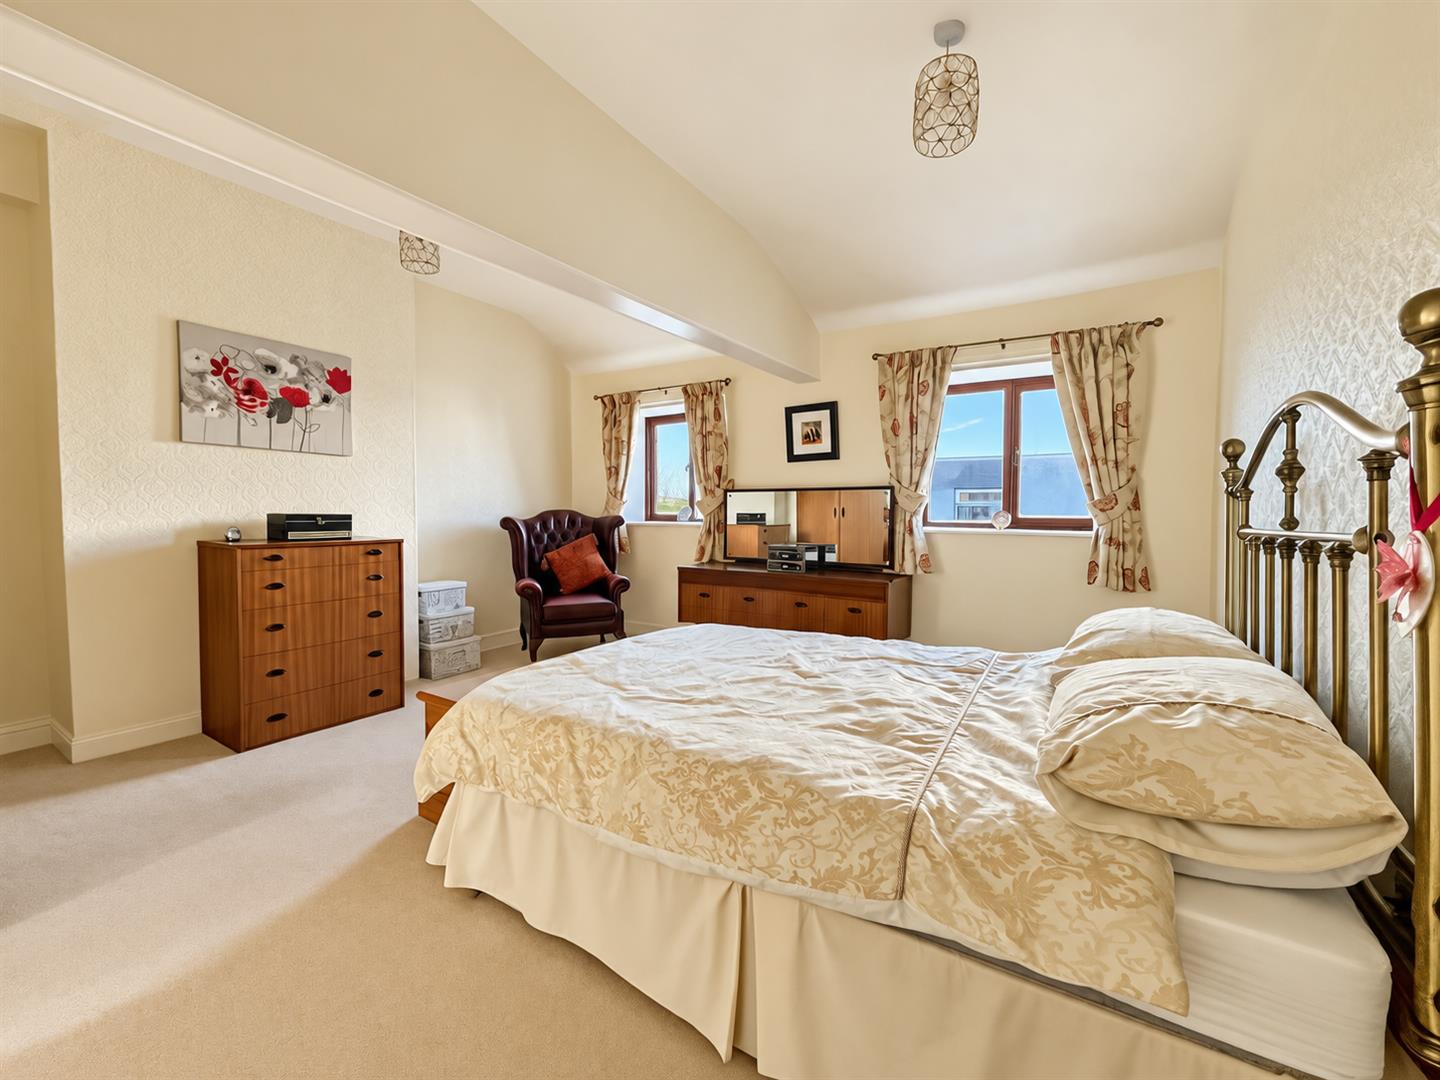
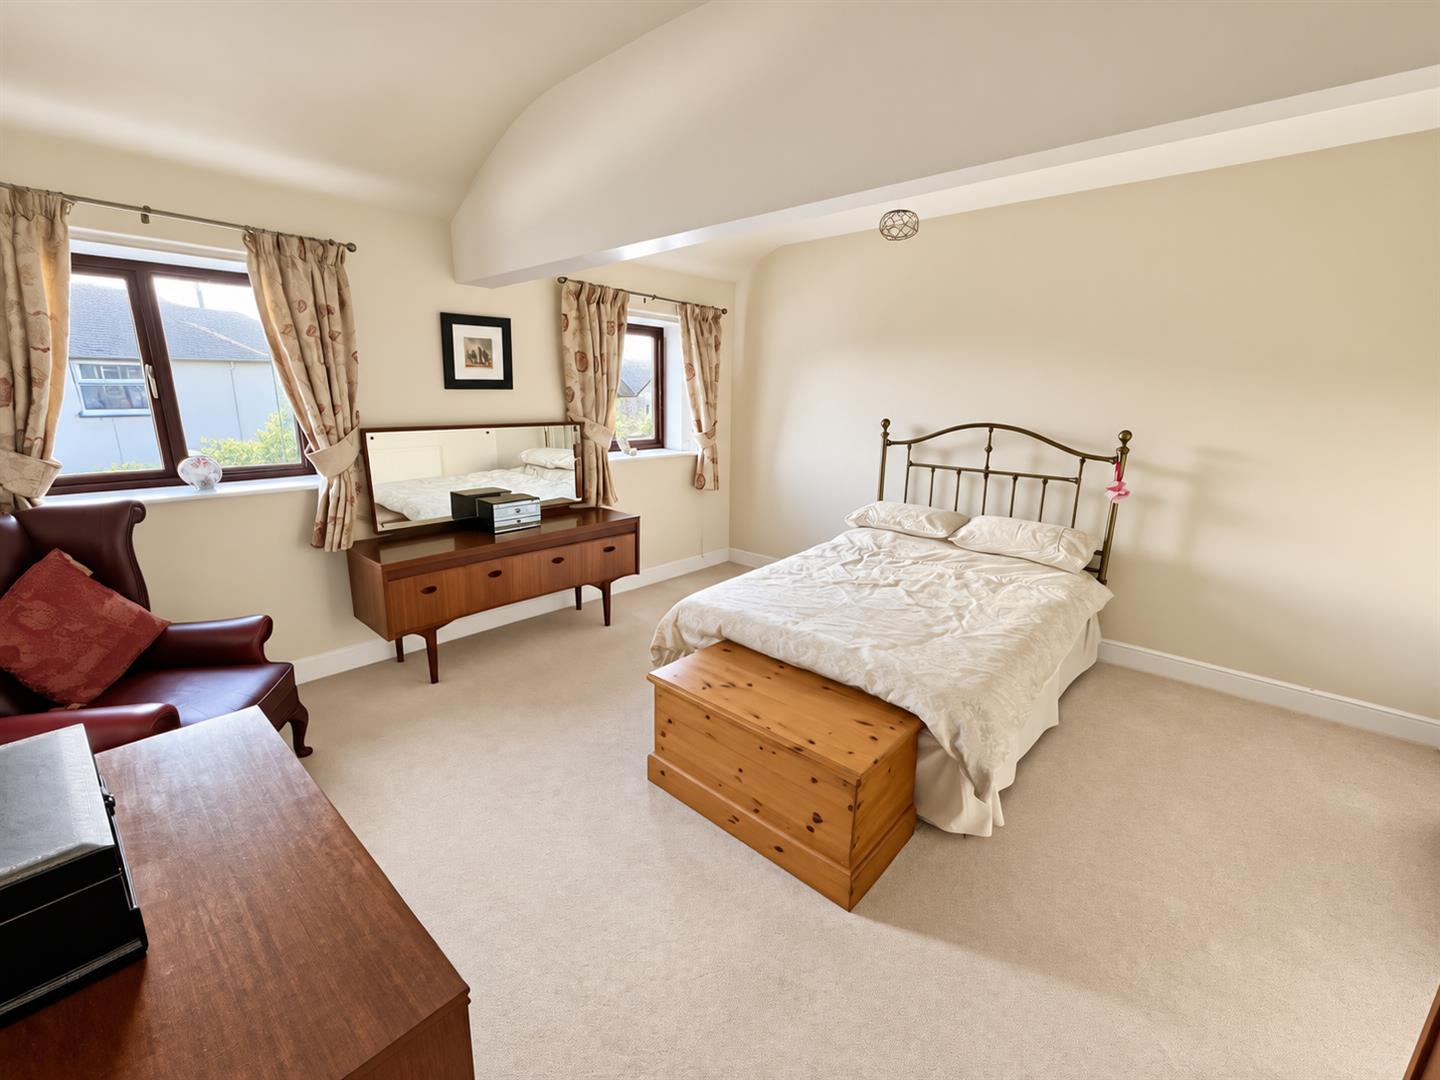
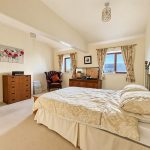
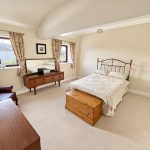
Bedroom 1 4.50m x 4.22m (14'9" x 13'10")
A huge kingsize bedroom with two front aspect windows with village and countryside views.
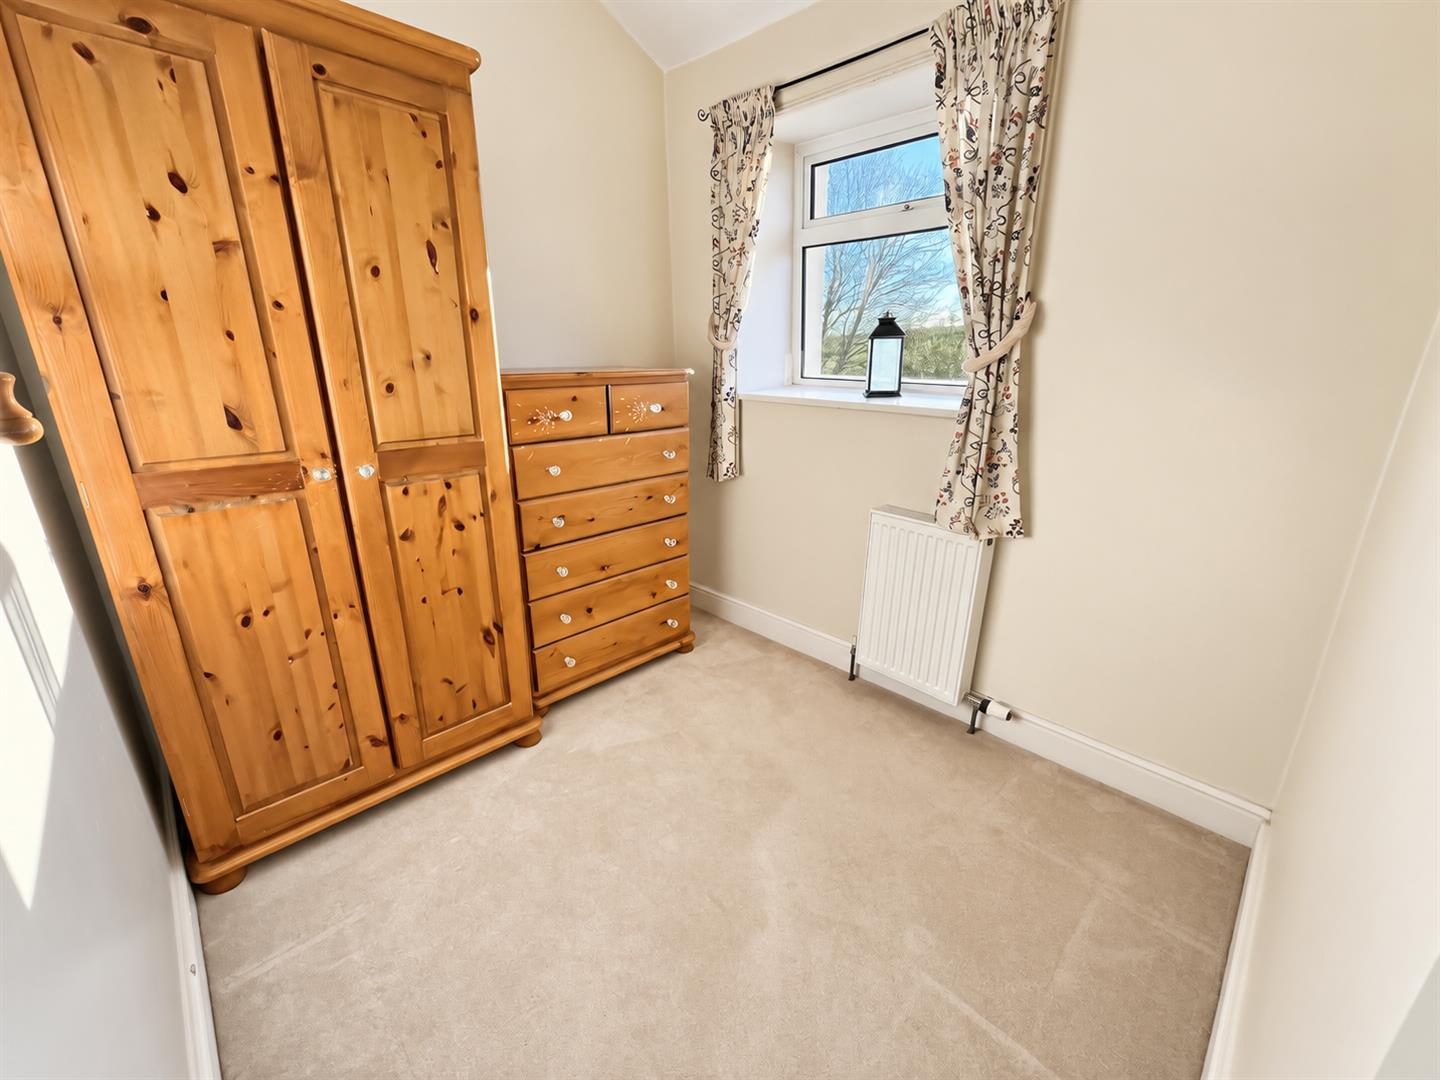
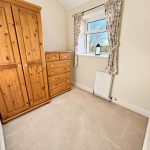
Bedroom 2 2.26m x 1.98m (7'5" x 6'6")
A single bedroom with countryside views.
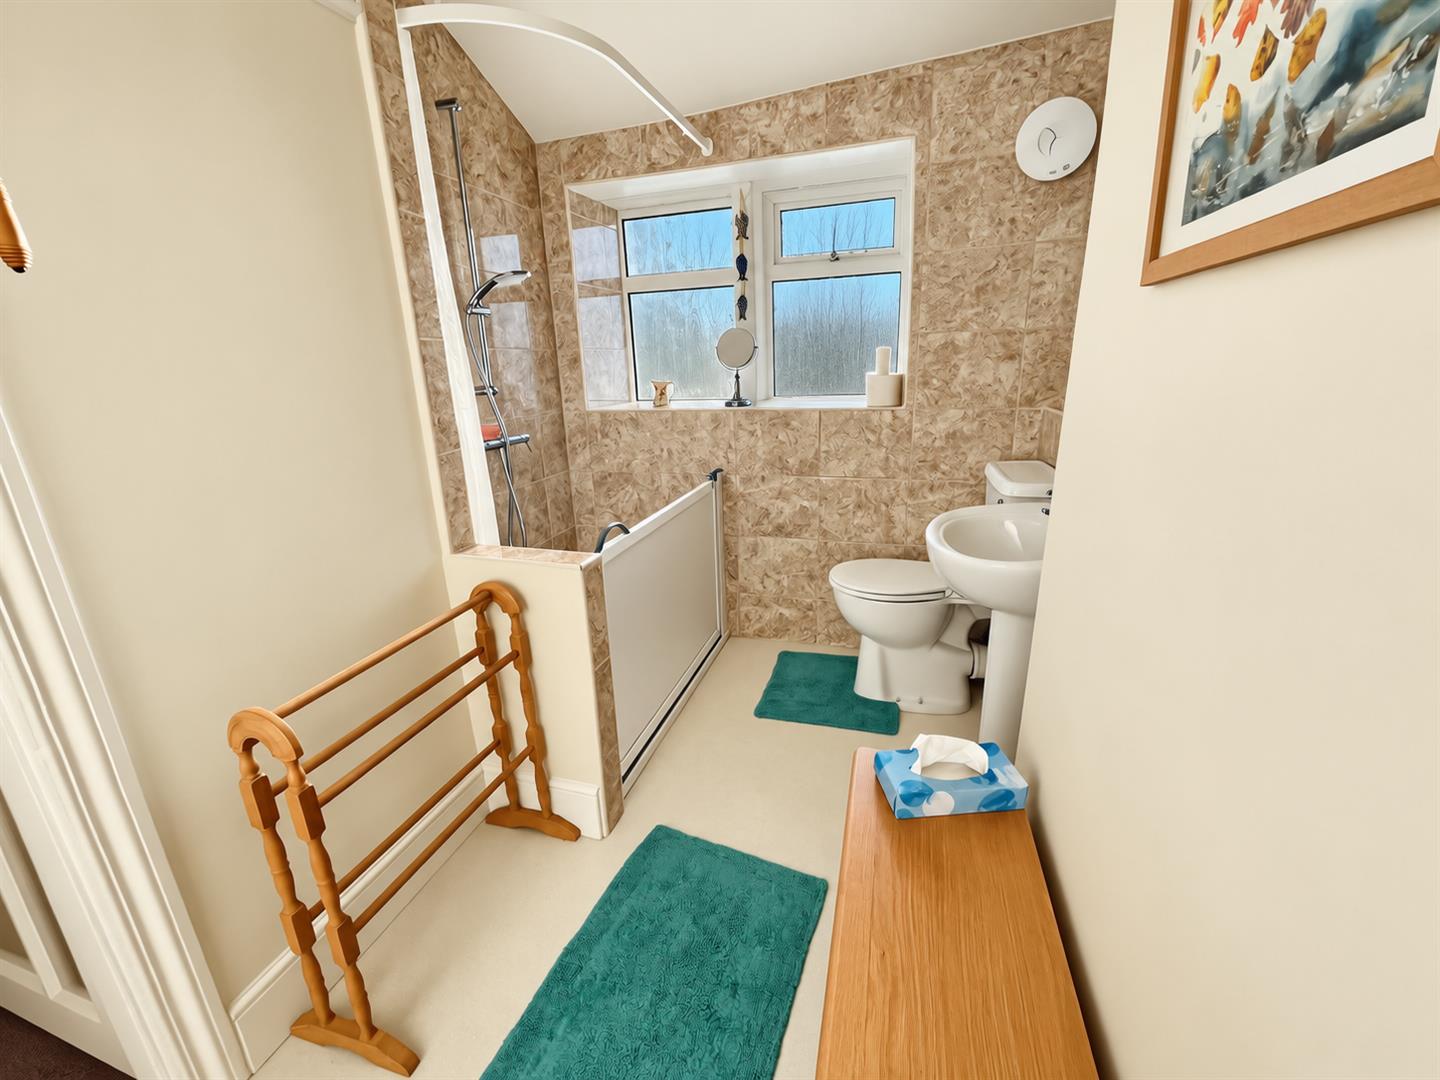
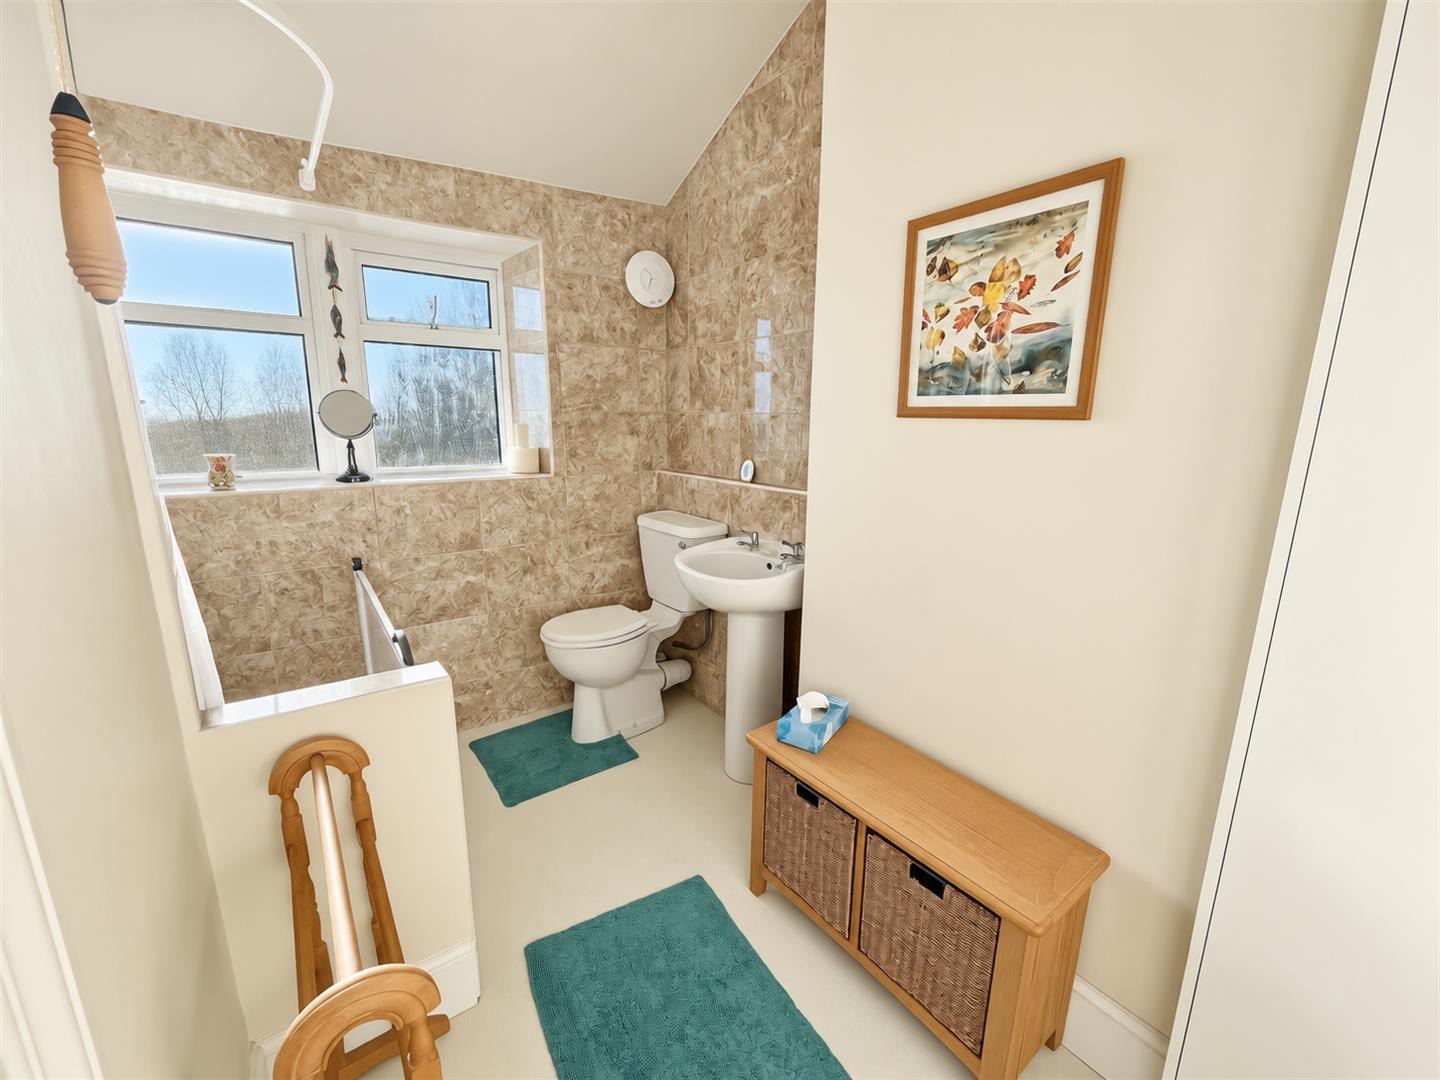
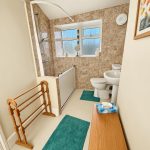
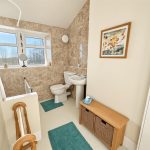
Bathroom 3.15m x 2.08m (10'4" x 6'10")
Comprises a modern white suite including low flush wc, pedestal wash basin and walk in shower with tiled splash back. Obscure rear aspect window.
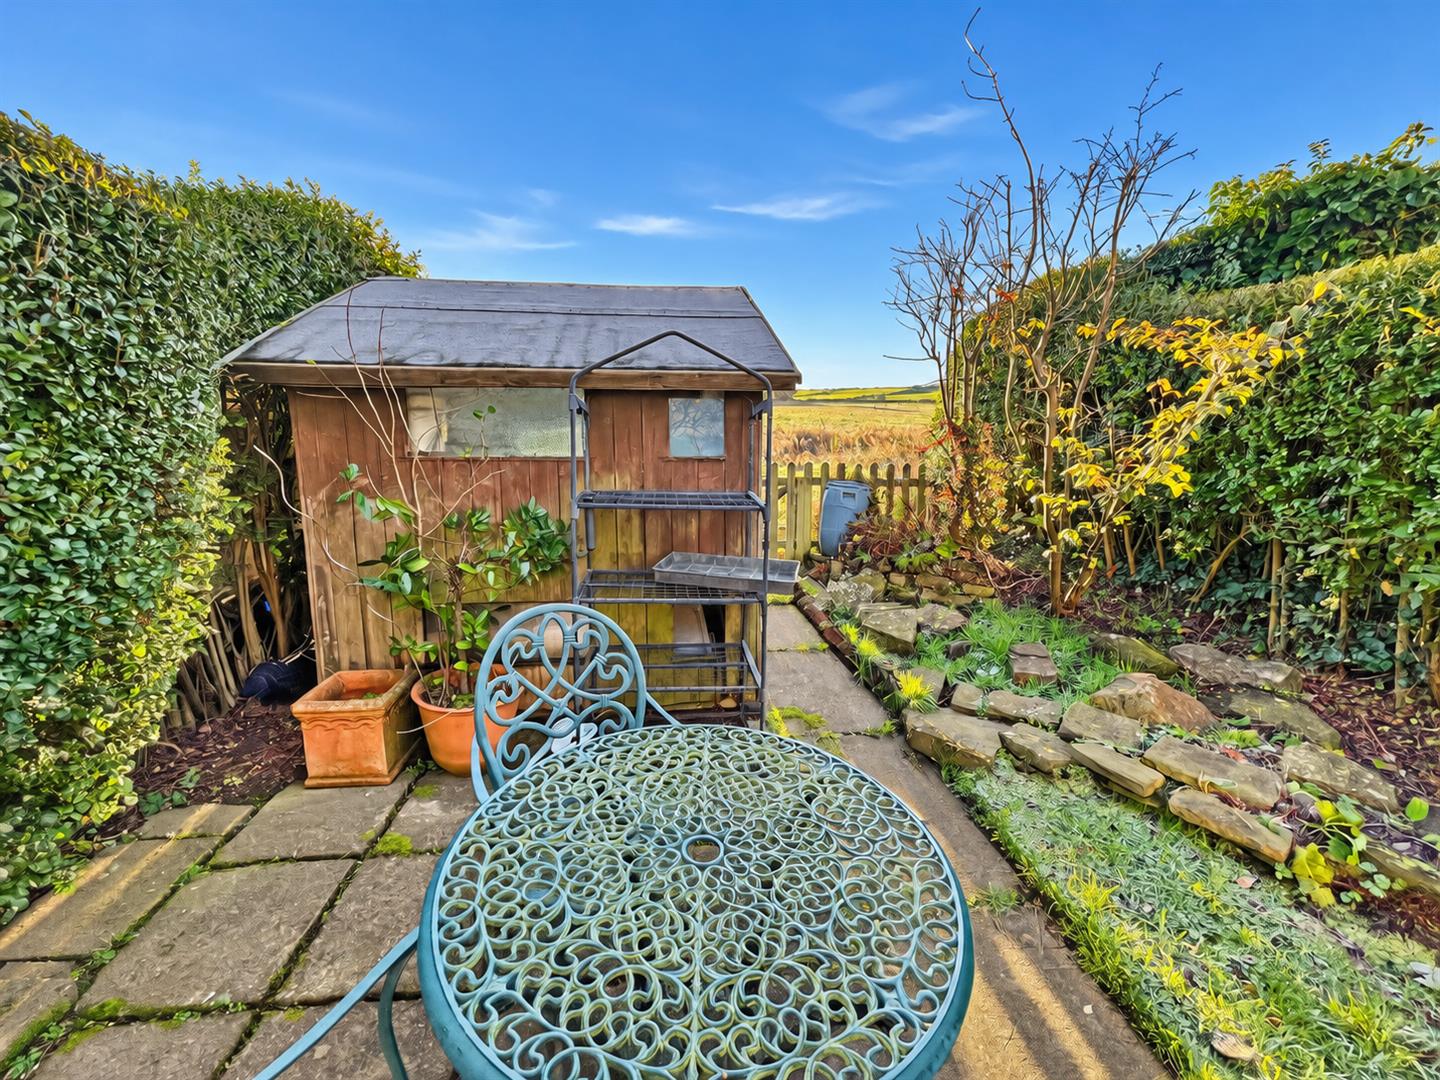
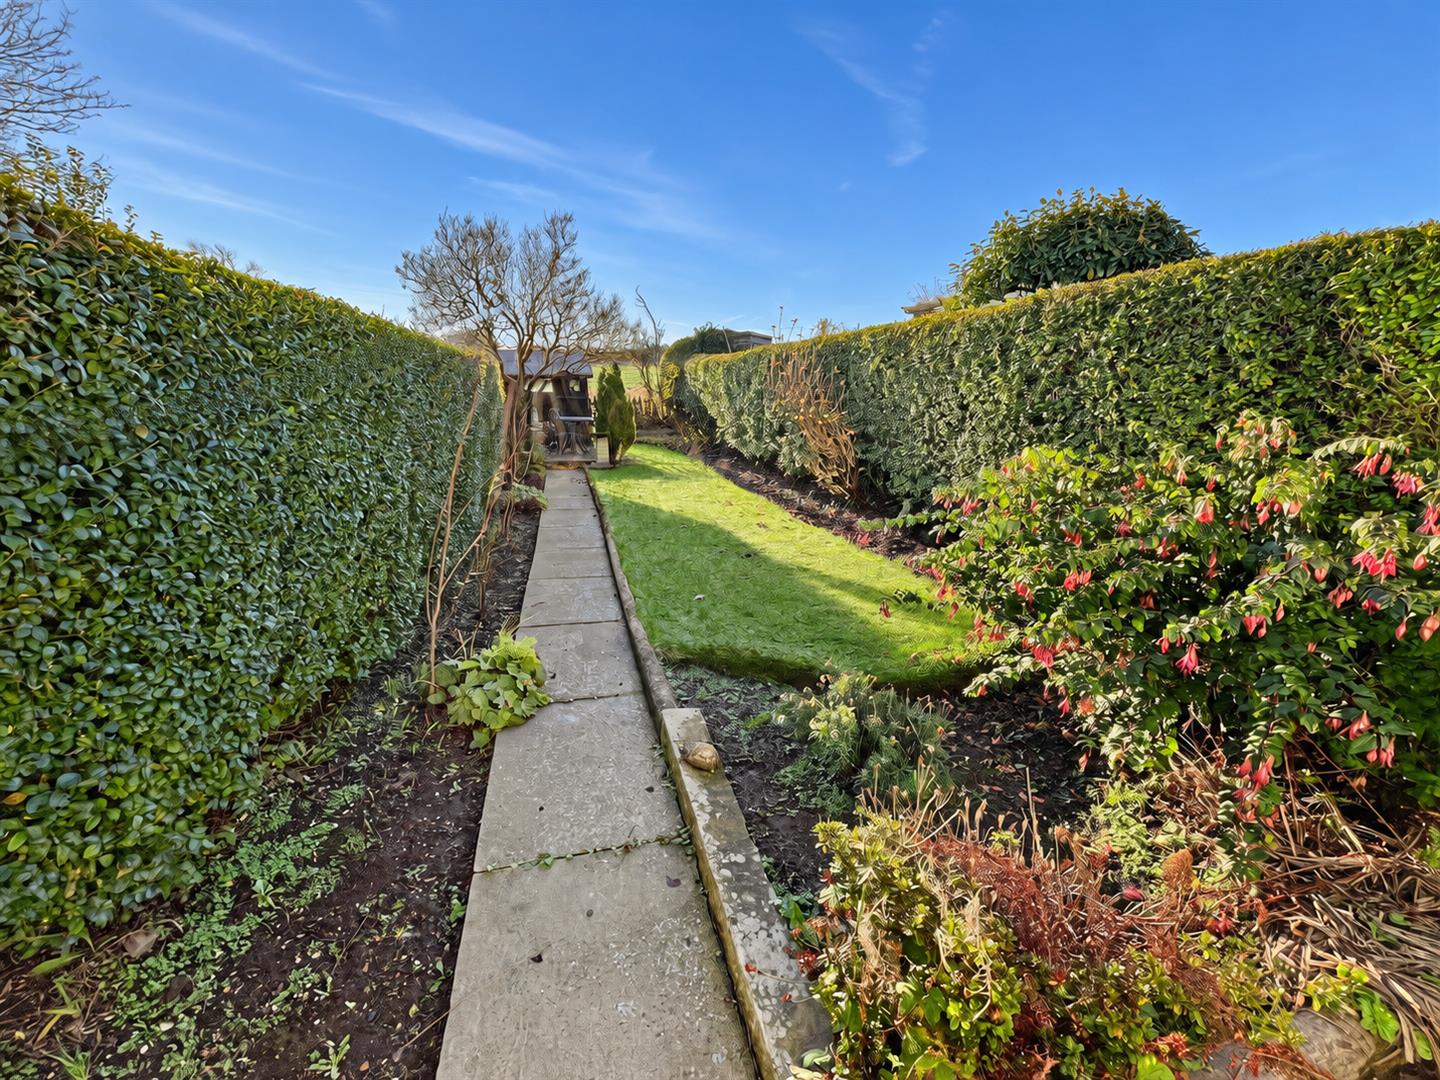
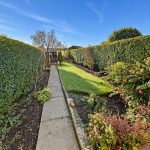
Rear Garden
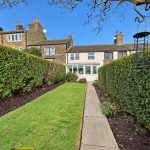
The property has a very attractive lawned garden to the rear with paved sitting out area and wooden garden shed.