














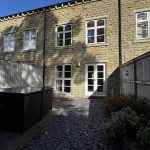
The Park, Kirkburton, Huddersfield HD8
Property Features
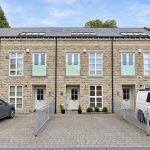
- IMMACULATE FOUR BEDROOM TOWNHOUSE
- ACCOMMODATION OVER THREE FLOORS
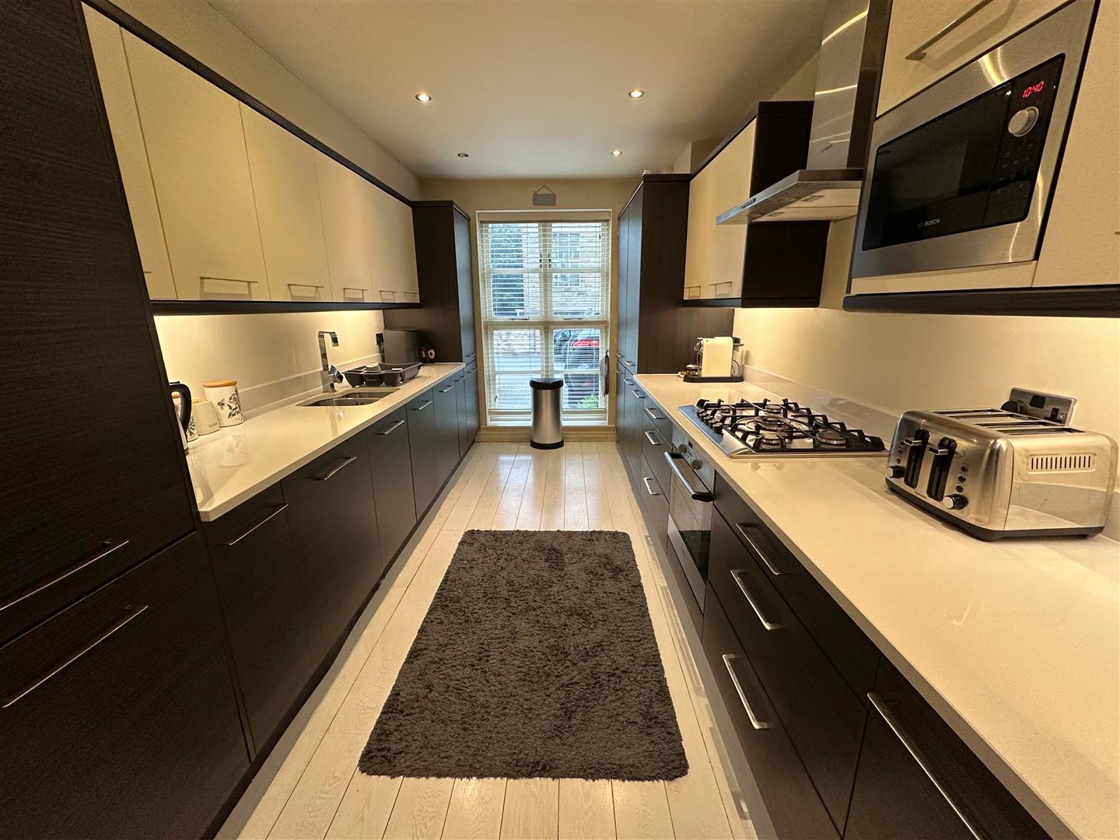
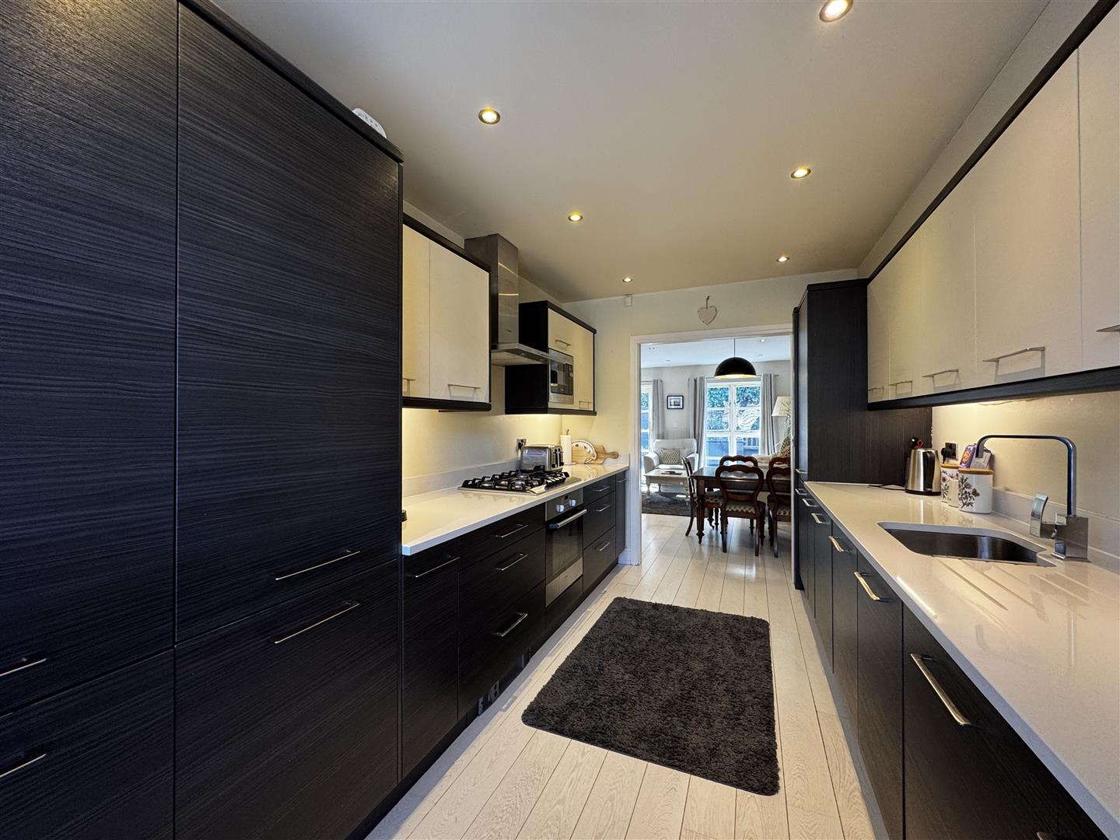
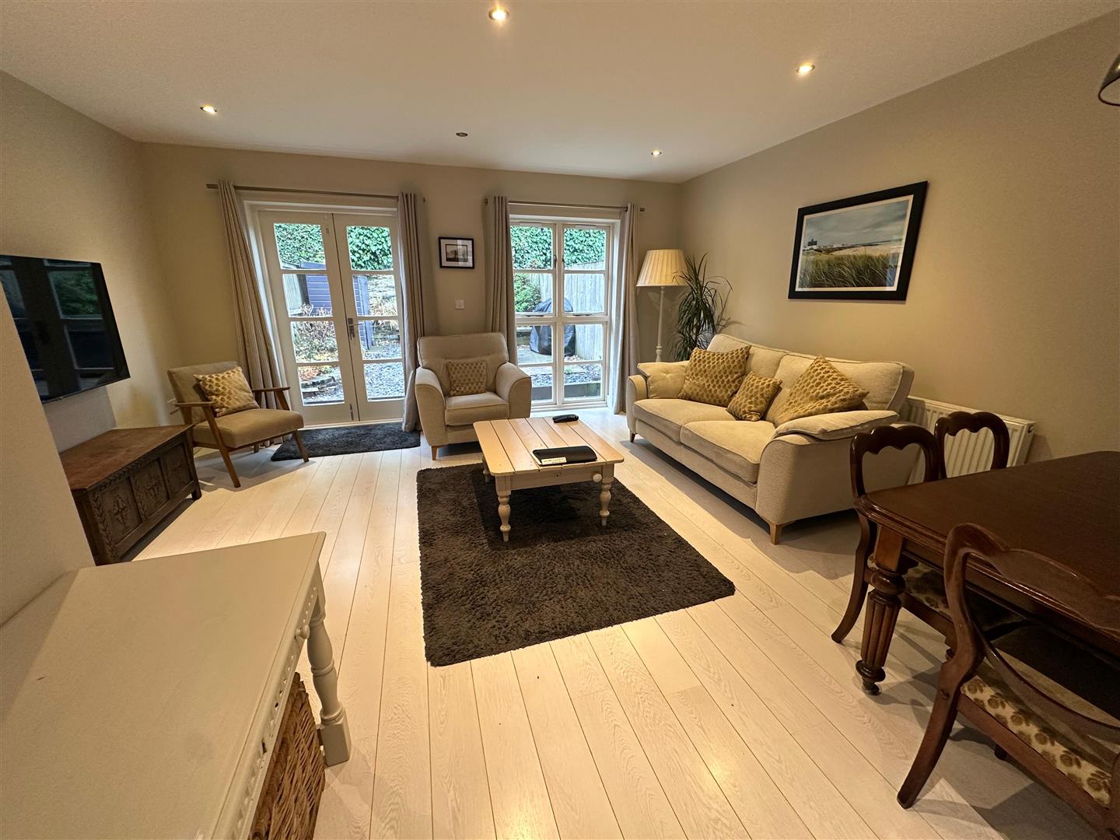
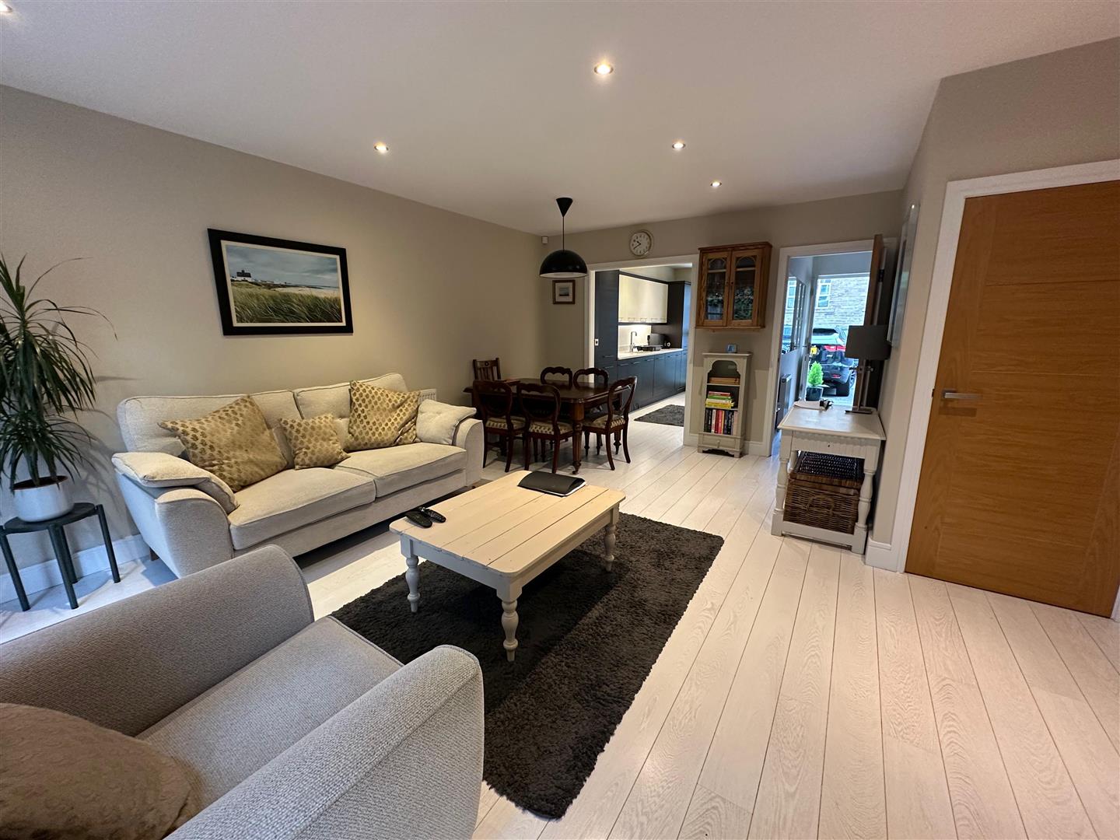
- CONTEMPORARY OPEN PLAN LIVING/DINING KITCHEN
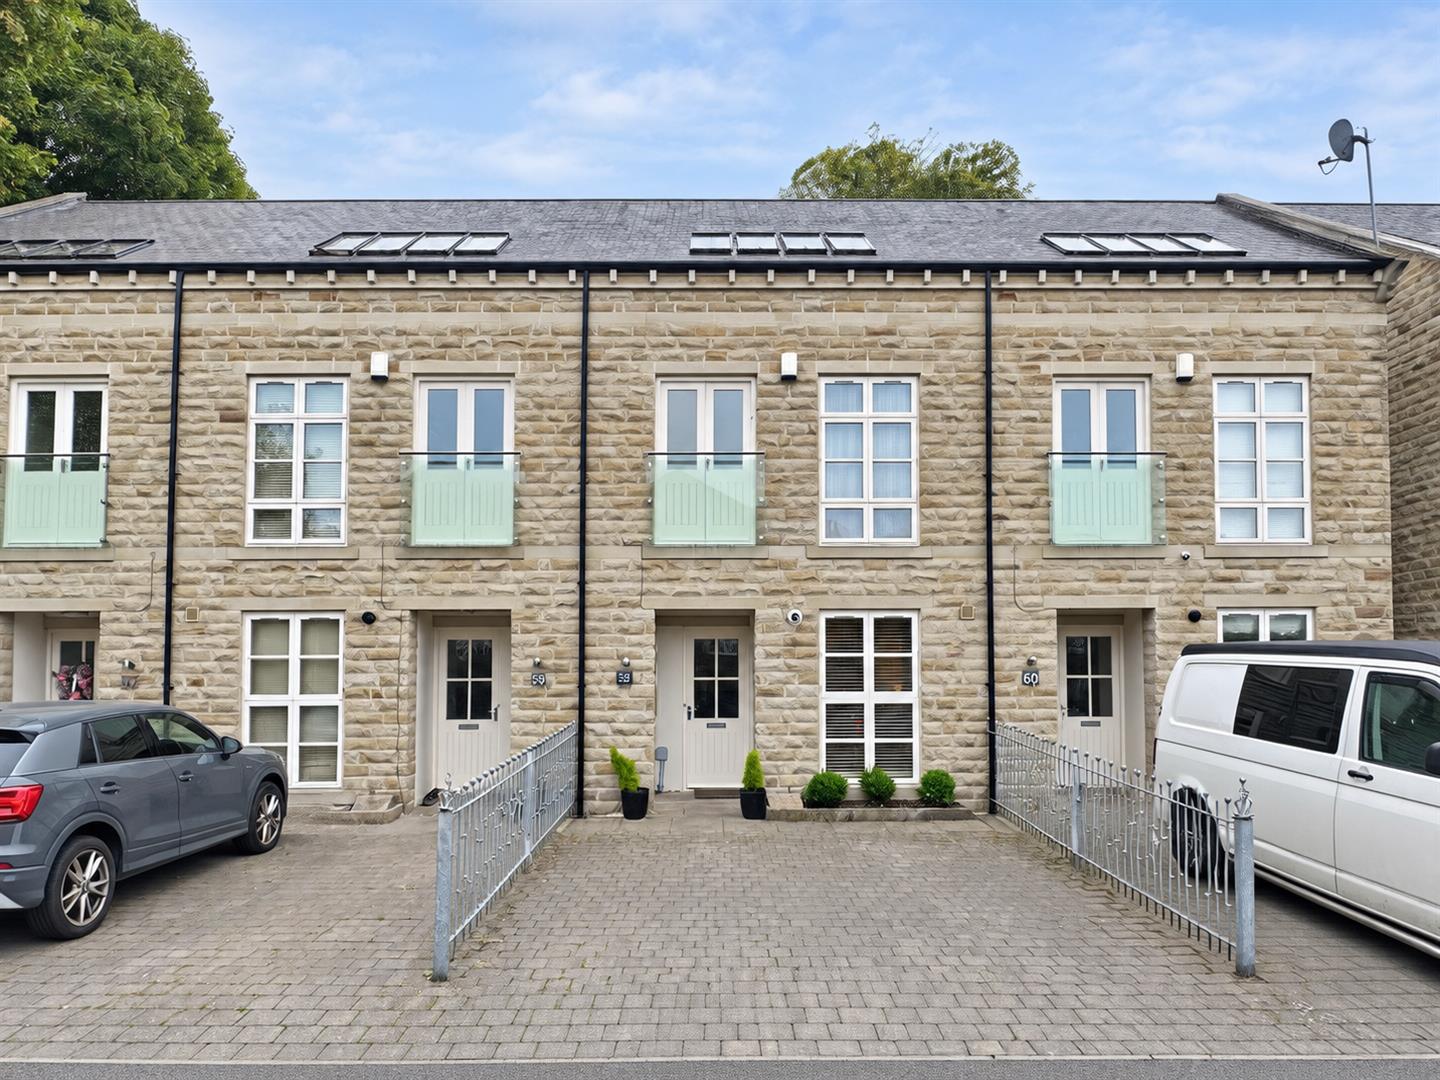
- ENCLOSED REAR GARDEN AND OFF ROAD PARKING
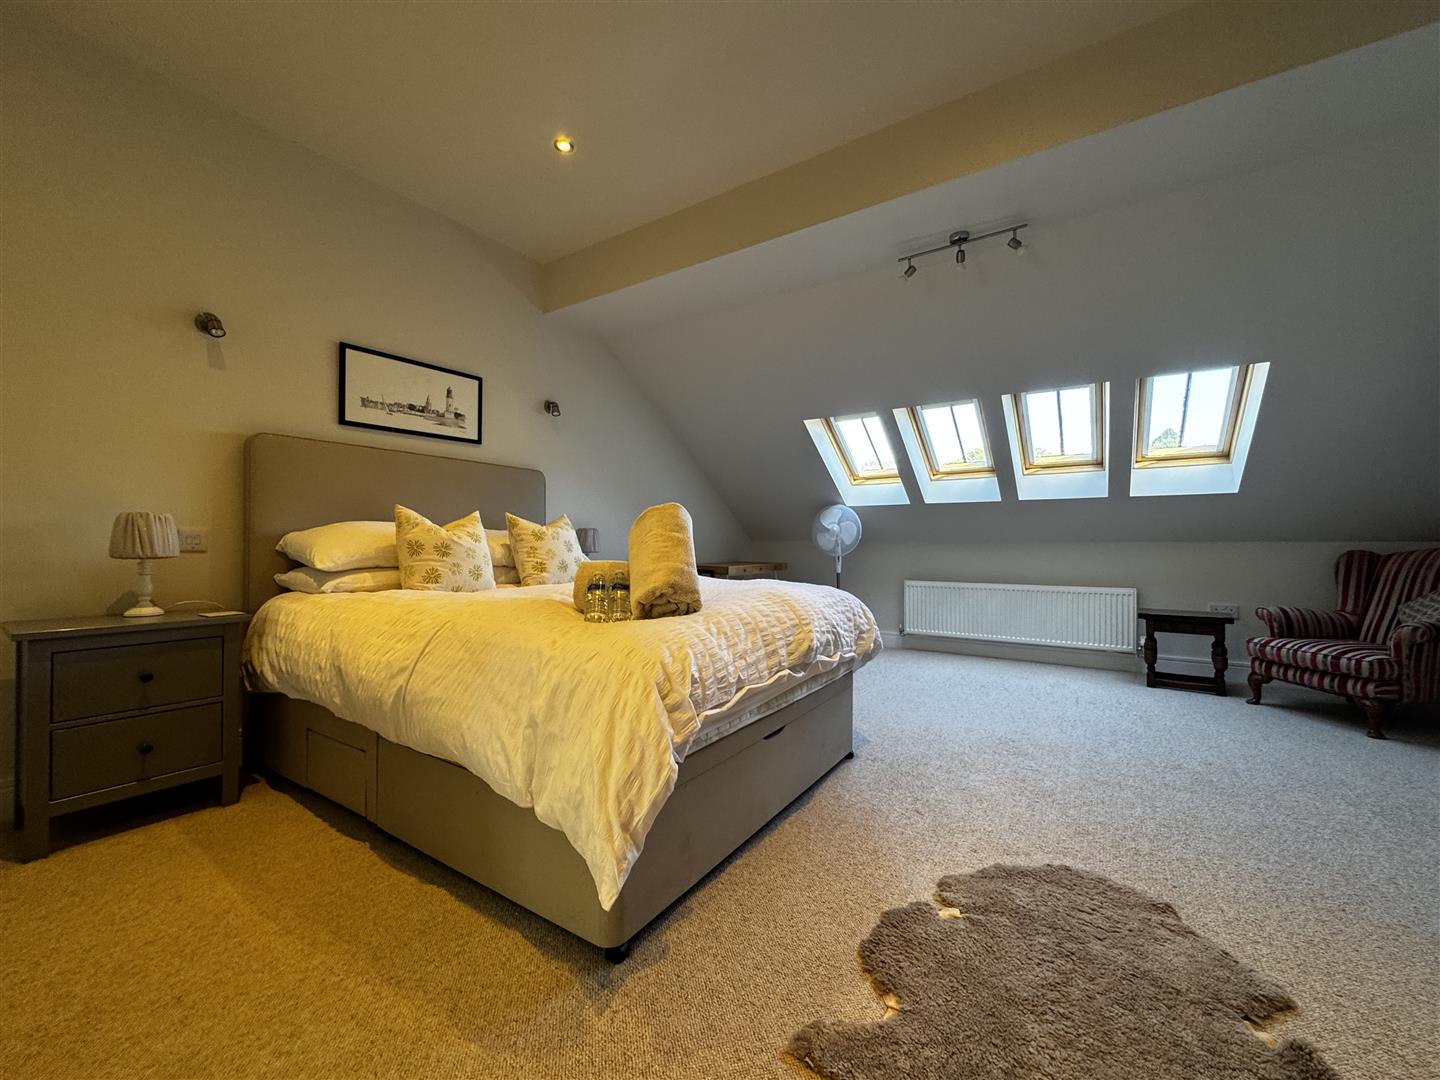
- LOFT MASTER BEDROOM WITH ENSUITE AND DRESSING ROOM
- AVAILABLE OCTOBER
- COUNCIL TAX BAND D
- BOND £1650
Property Summary
Full Details
Entrance
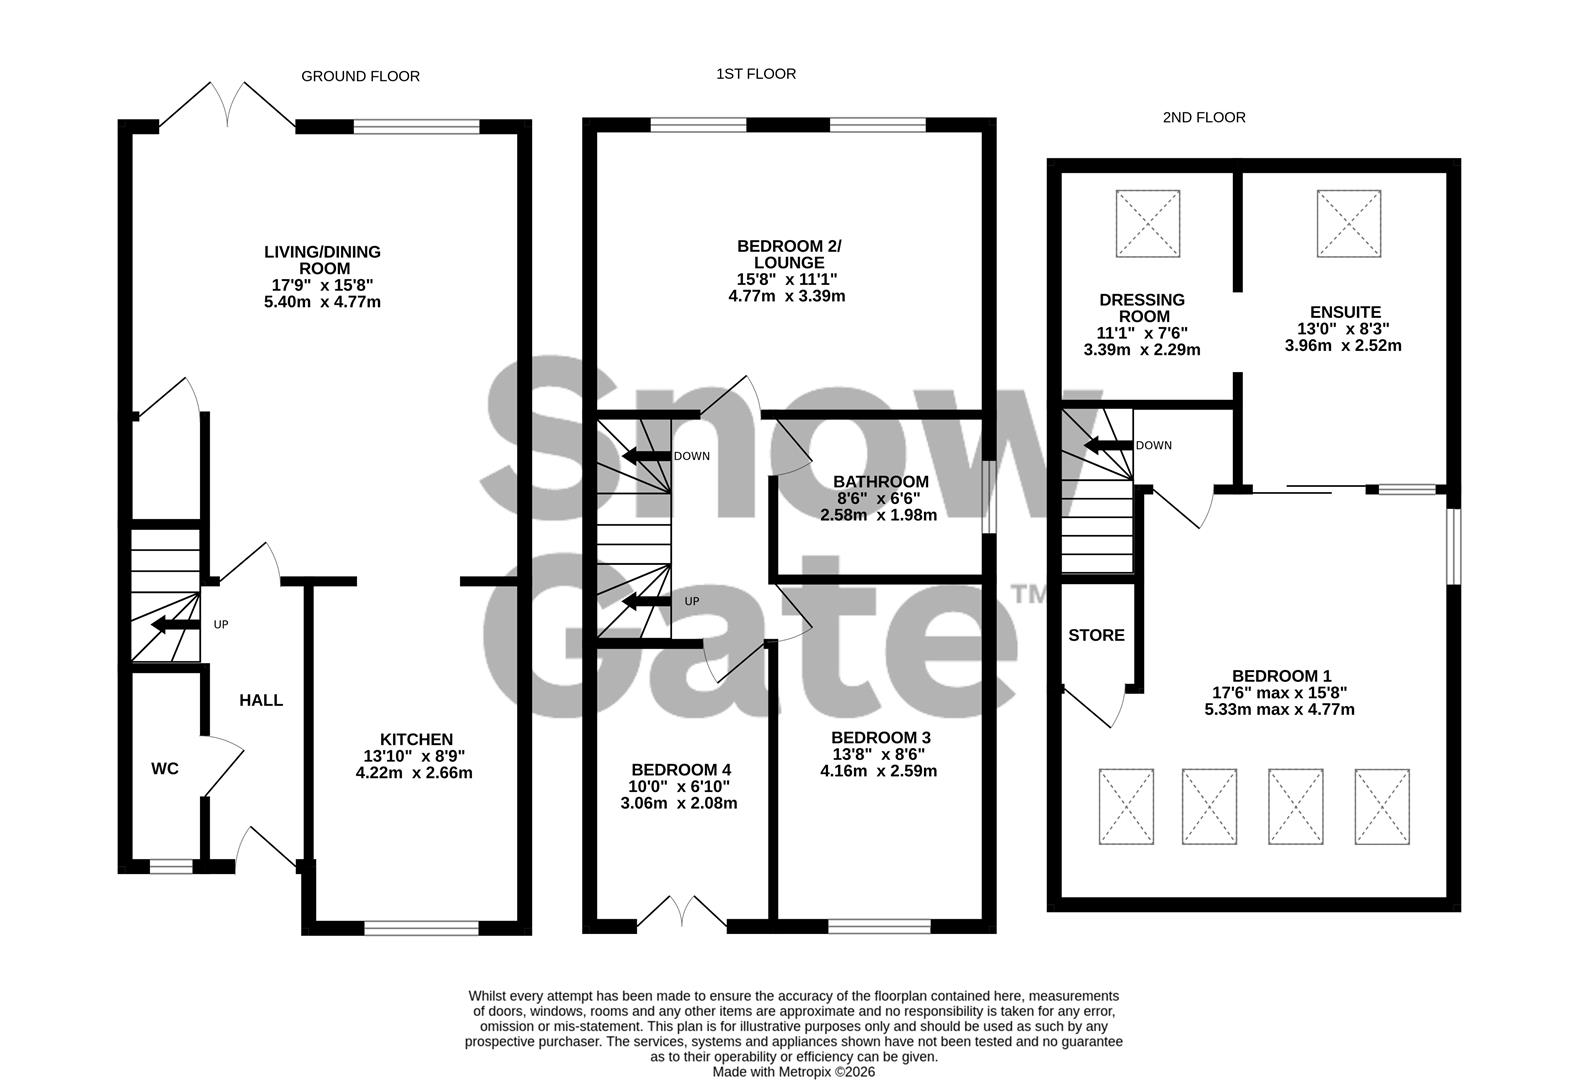
The front door opens to the hallway with down lighters and doors to the WC and lounge/dining room. Stairs lead to the first floor.
WC 2.11m x 0.97m (6'11" x 3'2")
Comprises a contemporary white suite including a back to wall WC and wash basin in a vanity unit. Obscure window.
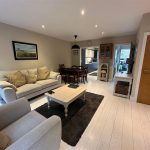
Lounge/Dining Room 5.41m x 4.78m (17'9" x 15'8")
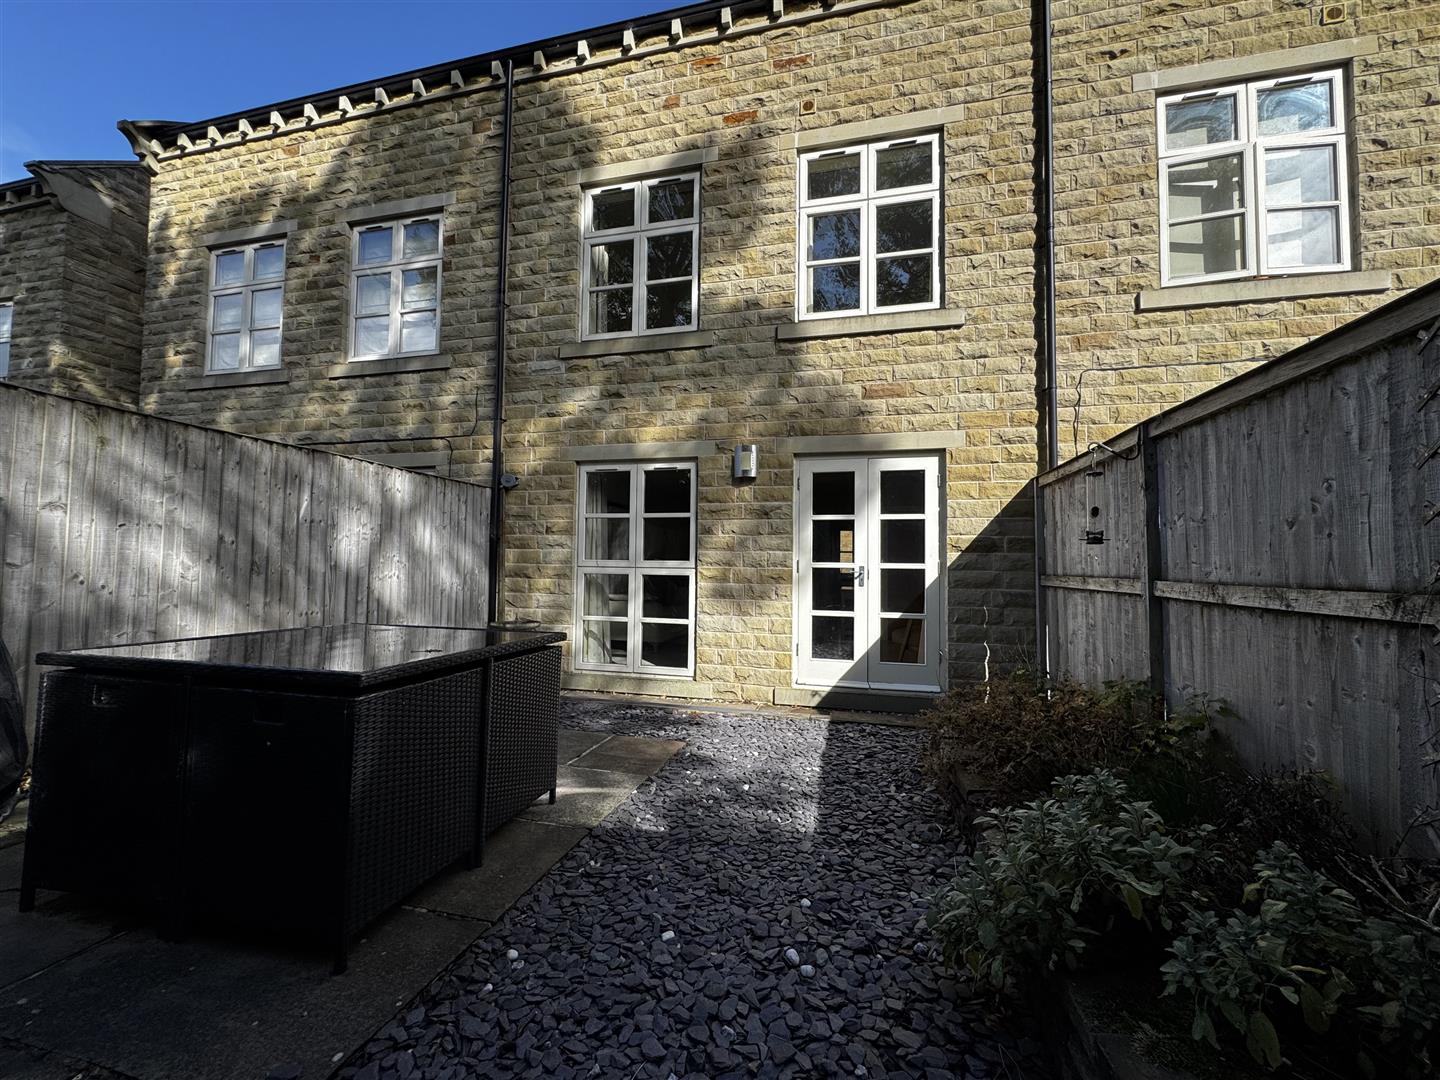
A lovely bright and spacious reception room with a full length window and glazed doors opening to the enclosed garden. A double doorway leads to the kitchen.
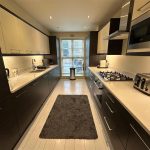
Kitchen 4.22m x 2.64m (13'10" x 8'8")
The kitchen comprises a range of base and wall units with a quartz work top complete with stainless steel sink and a half with mixer tap, five burner gas hob, electric oven, washing machine, dishwasher, fridge, freezer and microwave. Front aspect window.
First Floor Landing
Doors open to the bedrooms and bathroom. The stairs continue to the loft master bedroom suite.
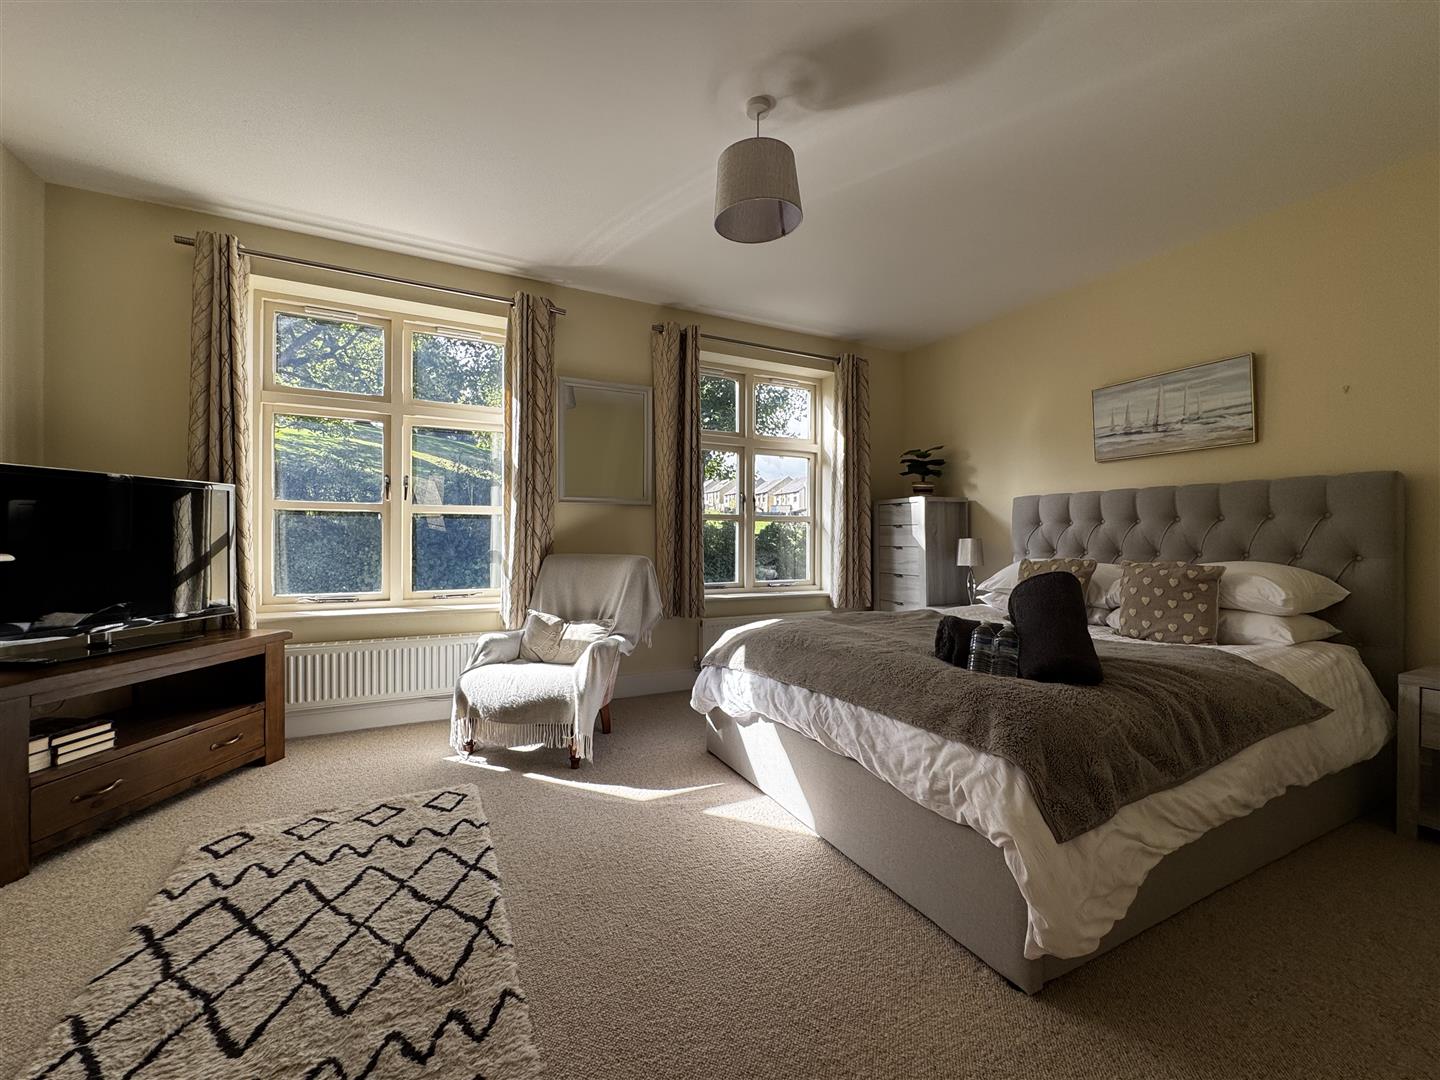
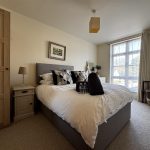
Bedroom 2 4.75m x 3.38m (15'7" x 11'1")
A double bedroom with two rear aspect windows looking over the garden and neighbouring countryside.
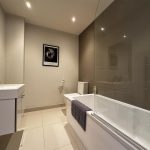
Family Bathroom 2.54m x 1.98m (8'4" x 6'6")
Comprises a contemporary white suite including a wash basin in a vanity unit, panel bath with glass screen and shower over and low flush wc. All with tiled splash back and down lighters. Heated towel rail.
Bedroom 3 4.19m x 2.59m (13'9" x 8'6")
A double bedroom with a front aspect window.
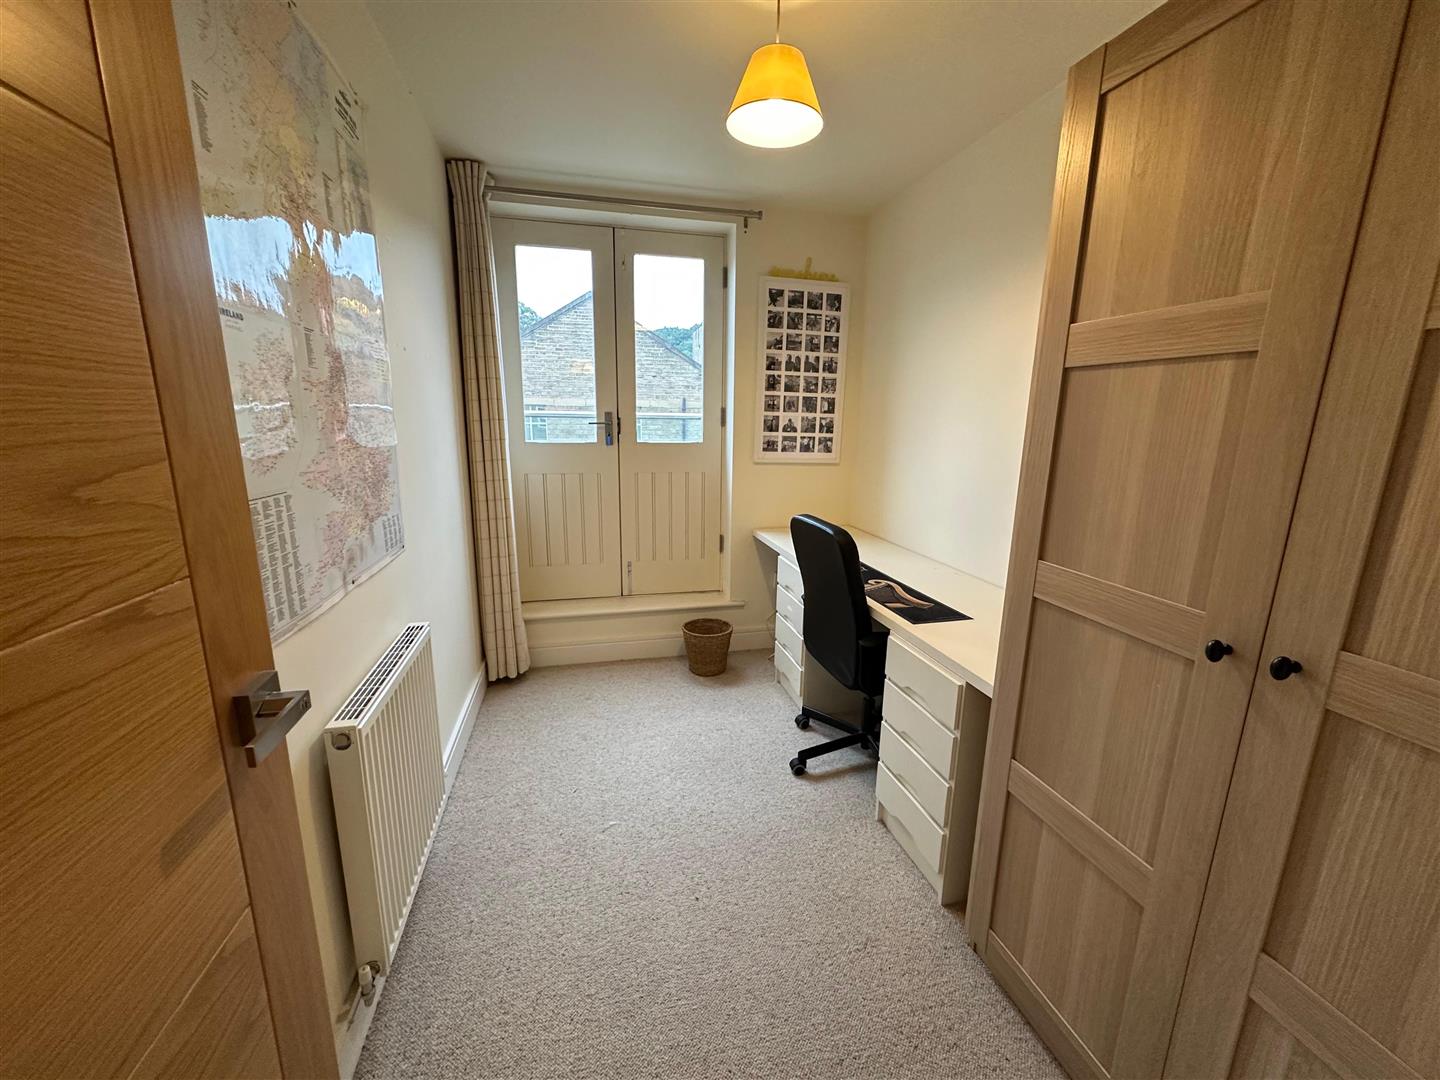
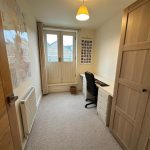
Bedroom 4 3.07m x 2.08m (10'1" x 6'10")
A good sized fourth bedroom with a front aspect juliet balcony.
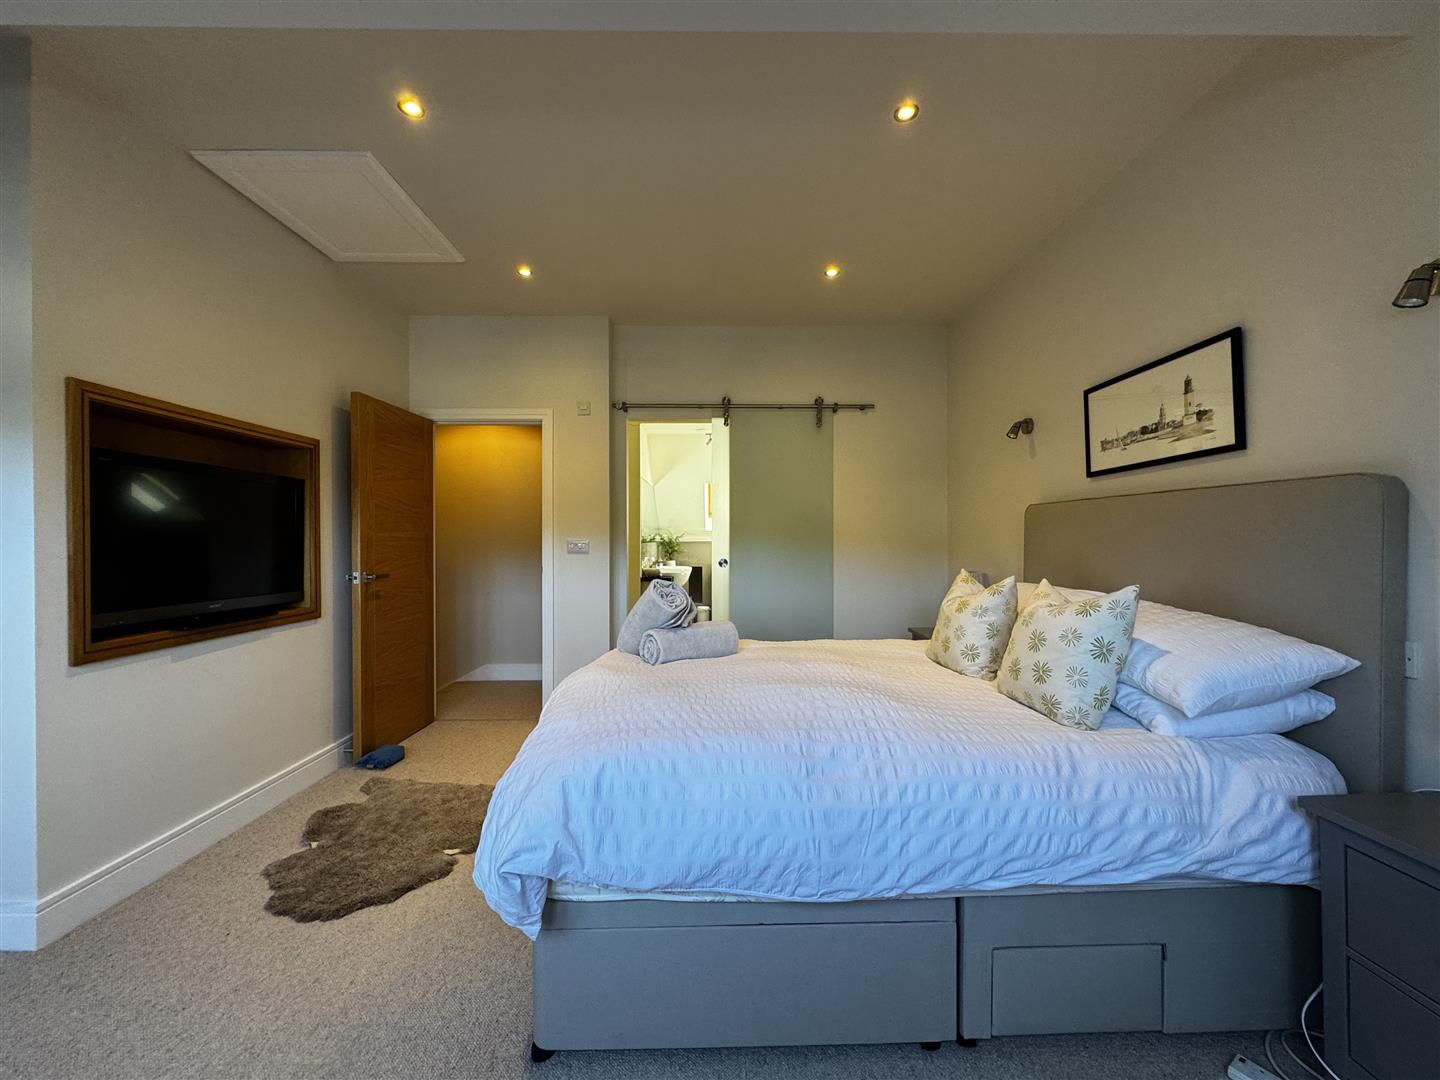
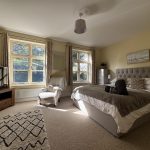
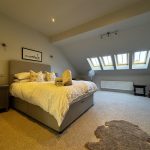
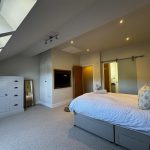
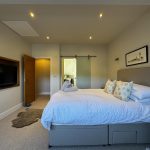
Loft Master Bedroom 5.36m x 4.78m (17'7" x 15'8")
A kingsize bedroom with four front aspect velux windows, bulkhead cupboard and glazed door to the ensuite and dressing room.
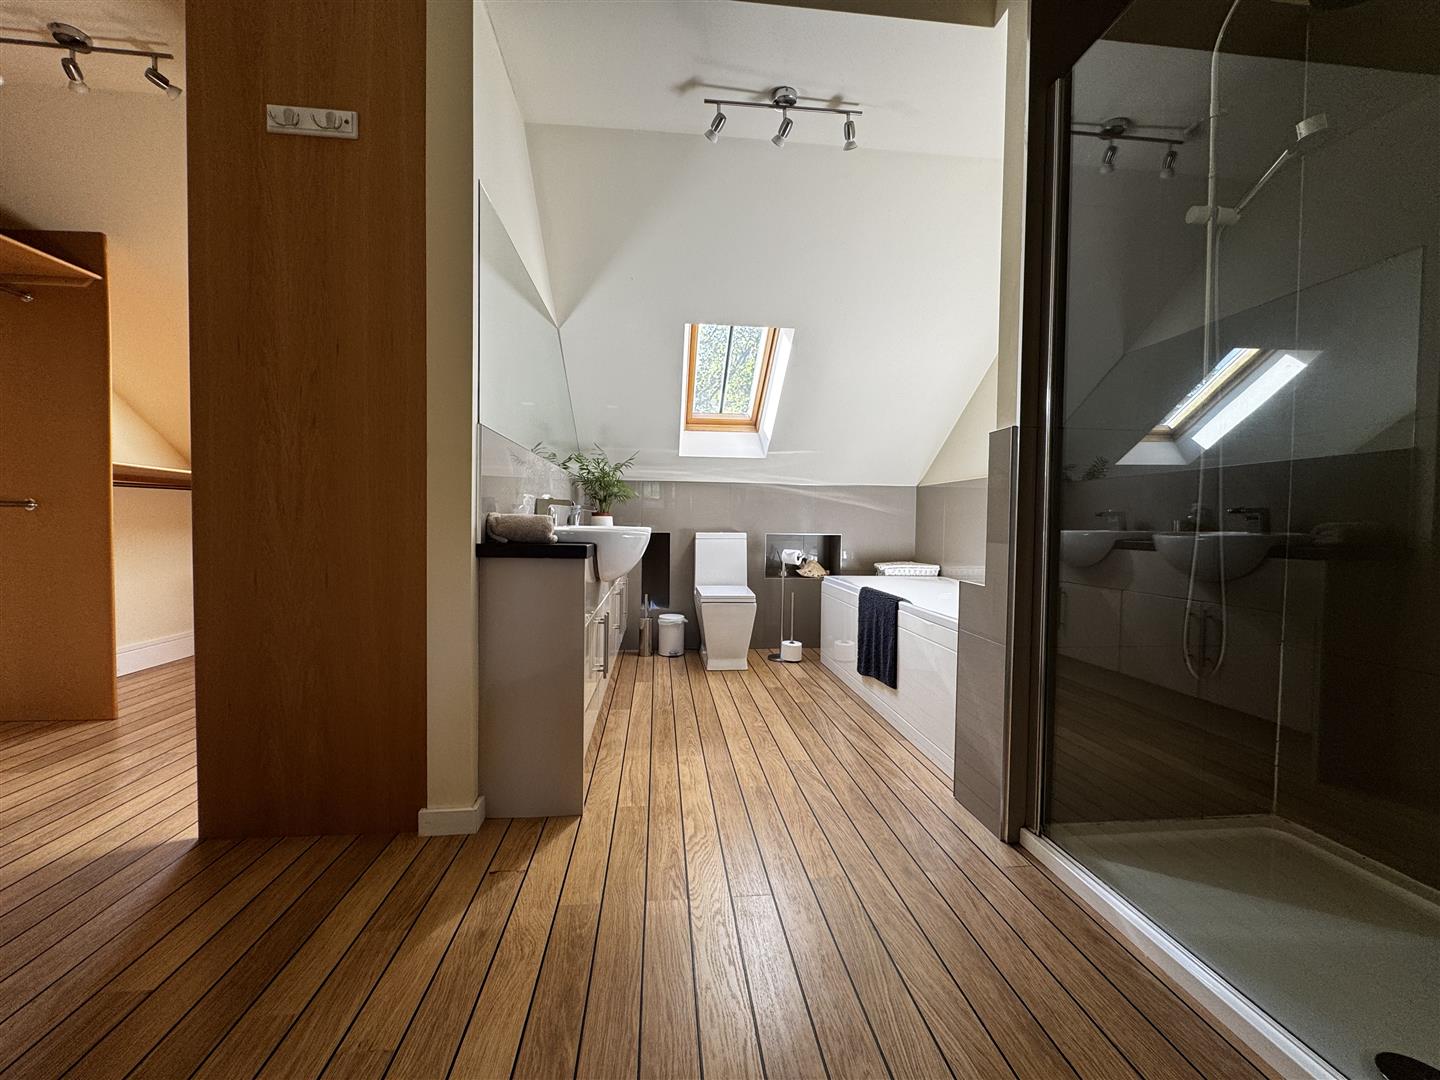
Dressing Room 3.10m x 2.29m (10'2" x 7'6")
With fitted wardrobes and storage.
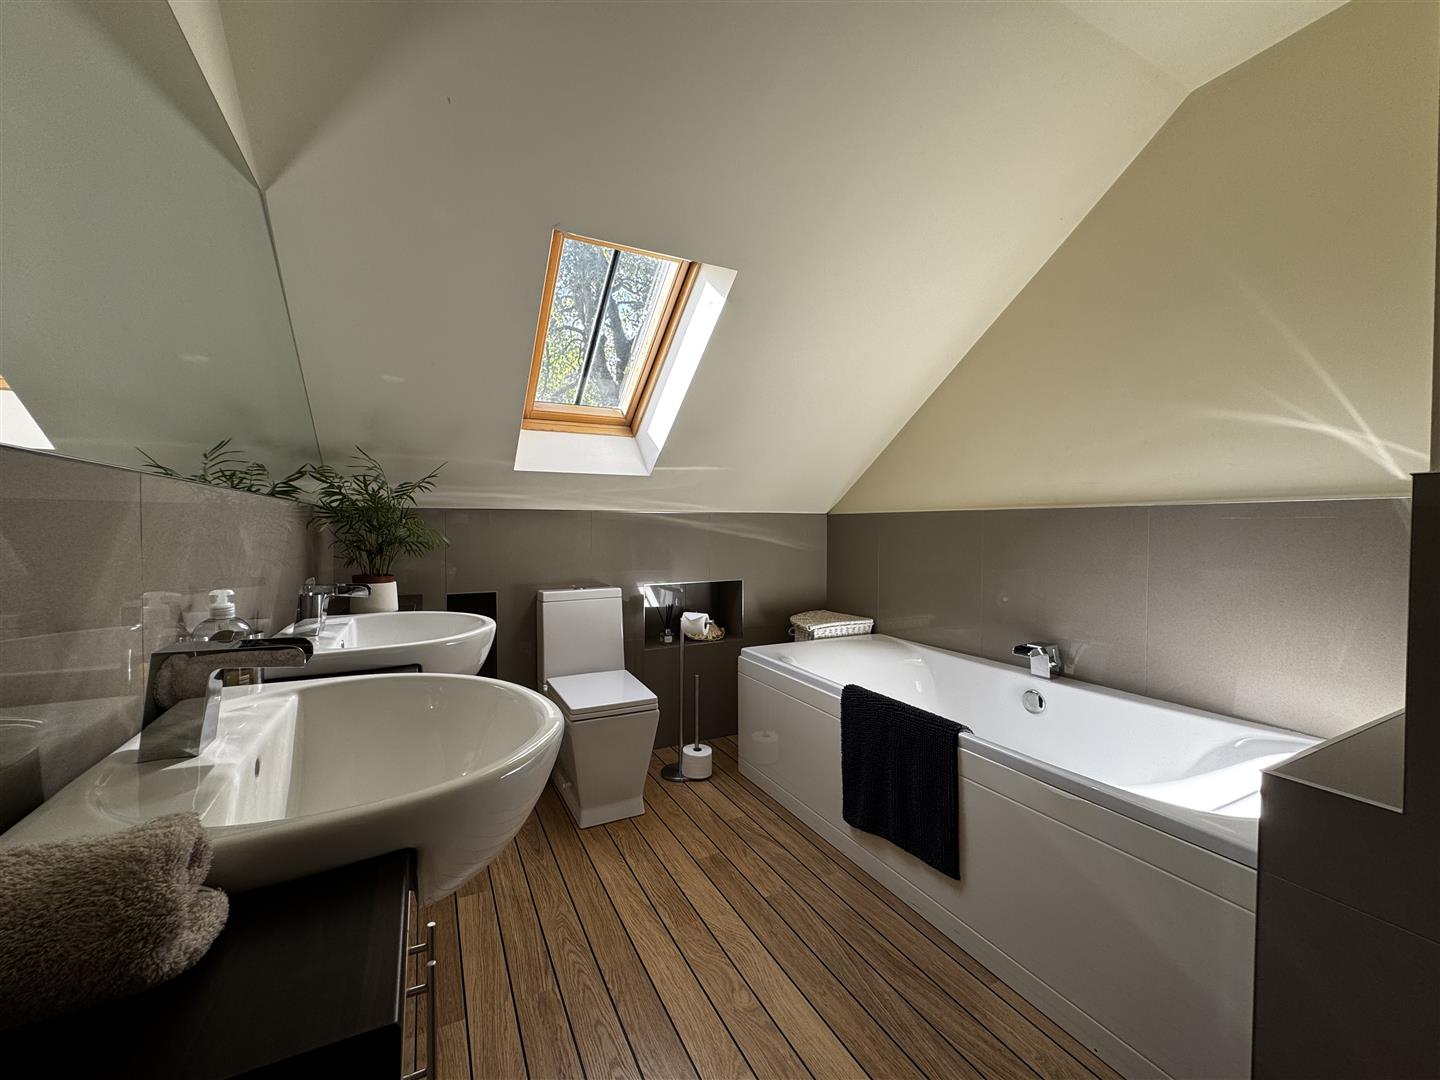
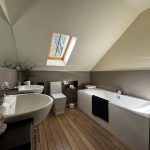
Ensuite 3.94m x 2.34m (12'11" x 7'8")
Comprises a large walk in shower, double ended bath low flush wc and two wash basins in a vanity unit.
Garden and Parking
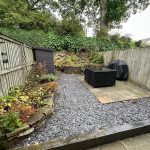
The property has an attractive and manageable enclosed rear garden. To the front are two off road parking spaces.