
























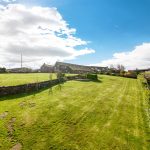


The Old Dairy, Deer Shaw Lane, Cumberworth HD8


Property Features
- THREE BEDROOM BARN CONVERSION WITH 5 ACRES OF GRAZING
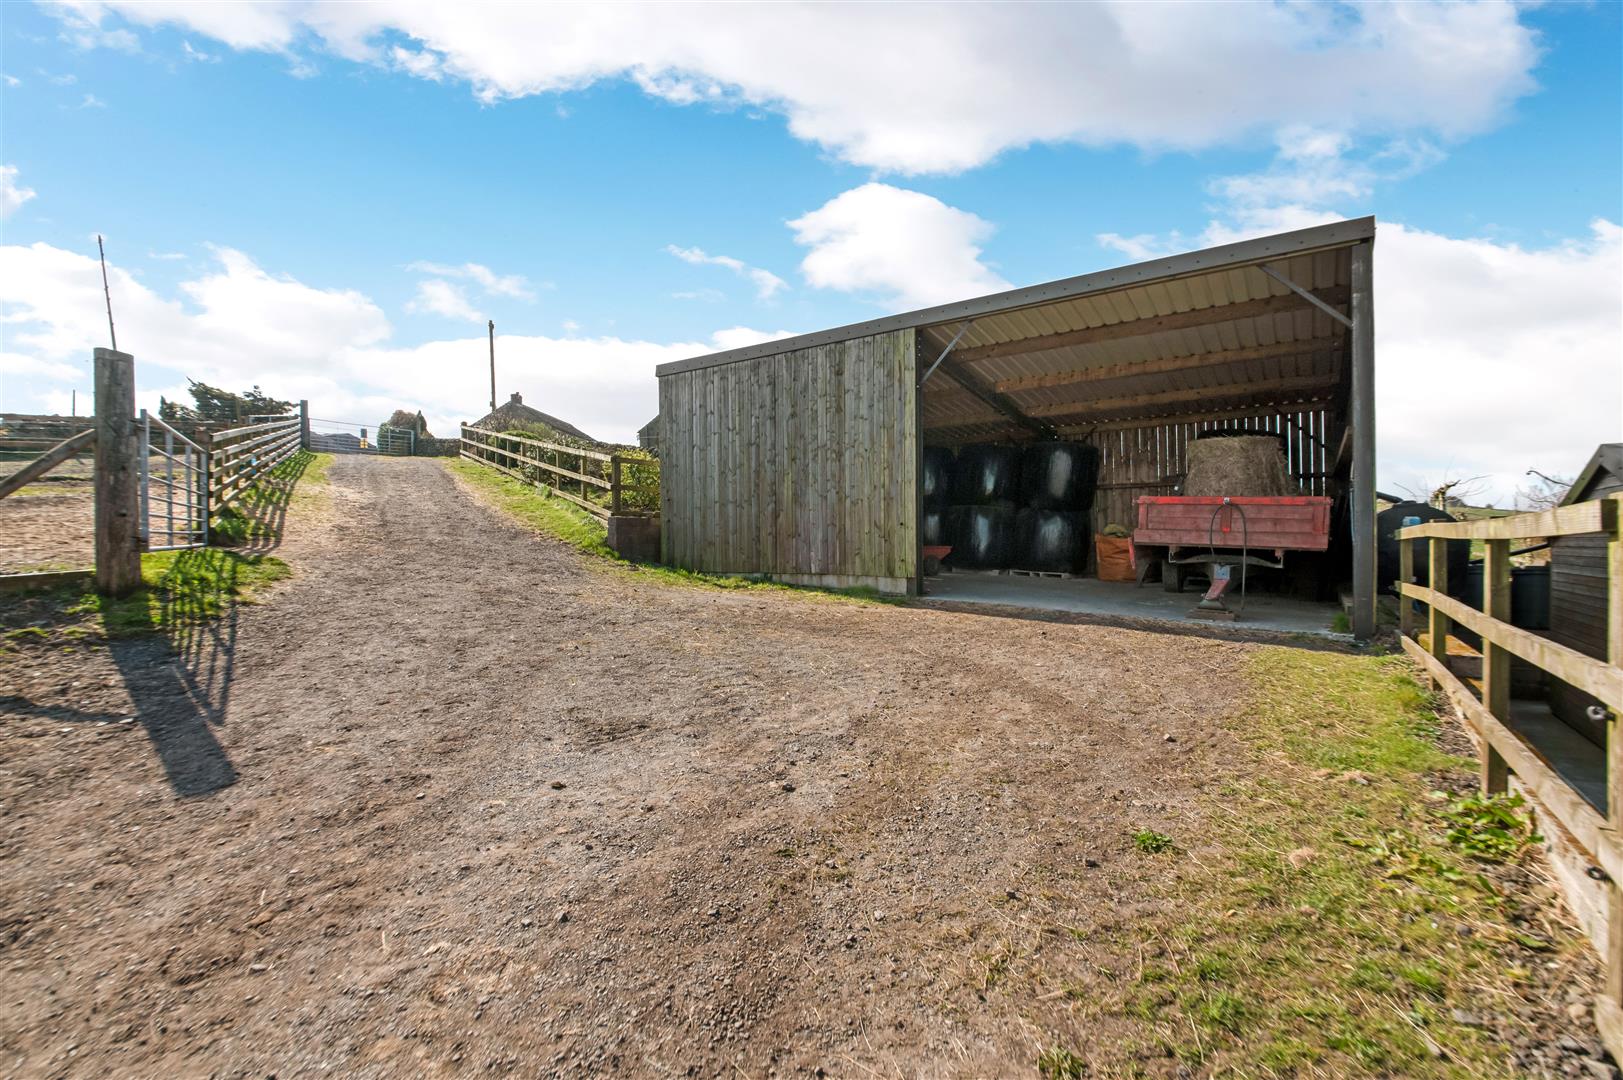
- STABLES, FEEDROOM, HAYBARN AND 2000 SQUARE FOOT OUTBUILDING WITH POWER AND LIGHT
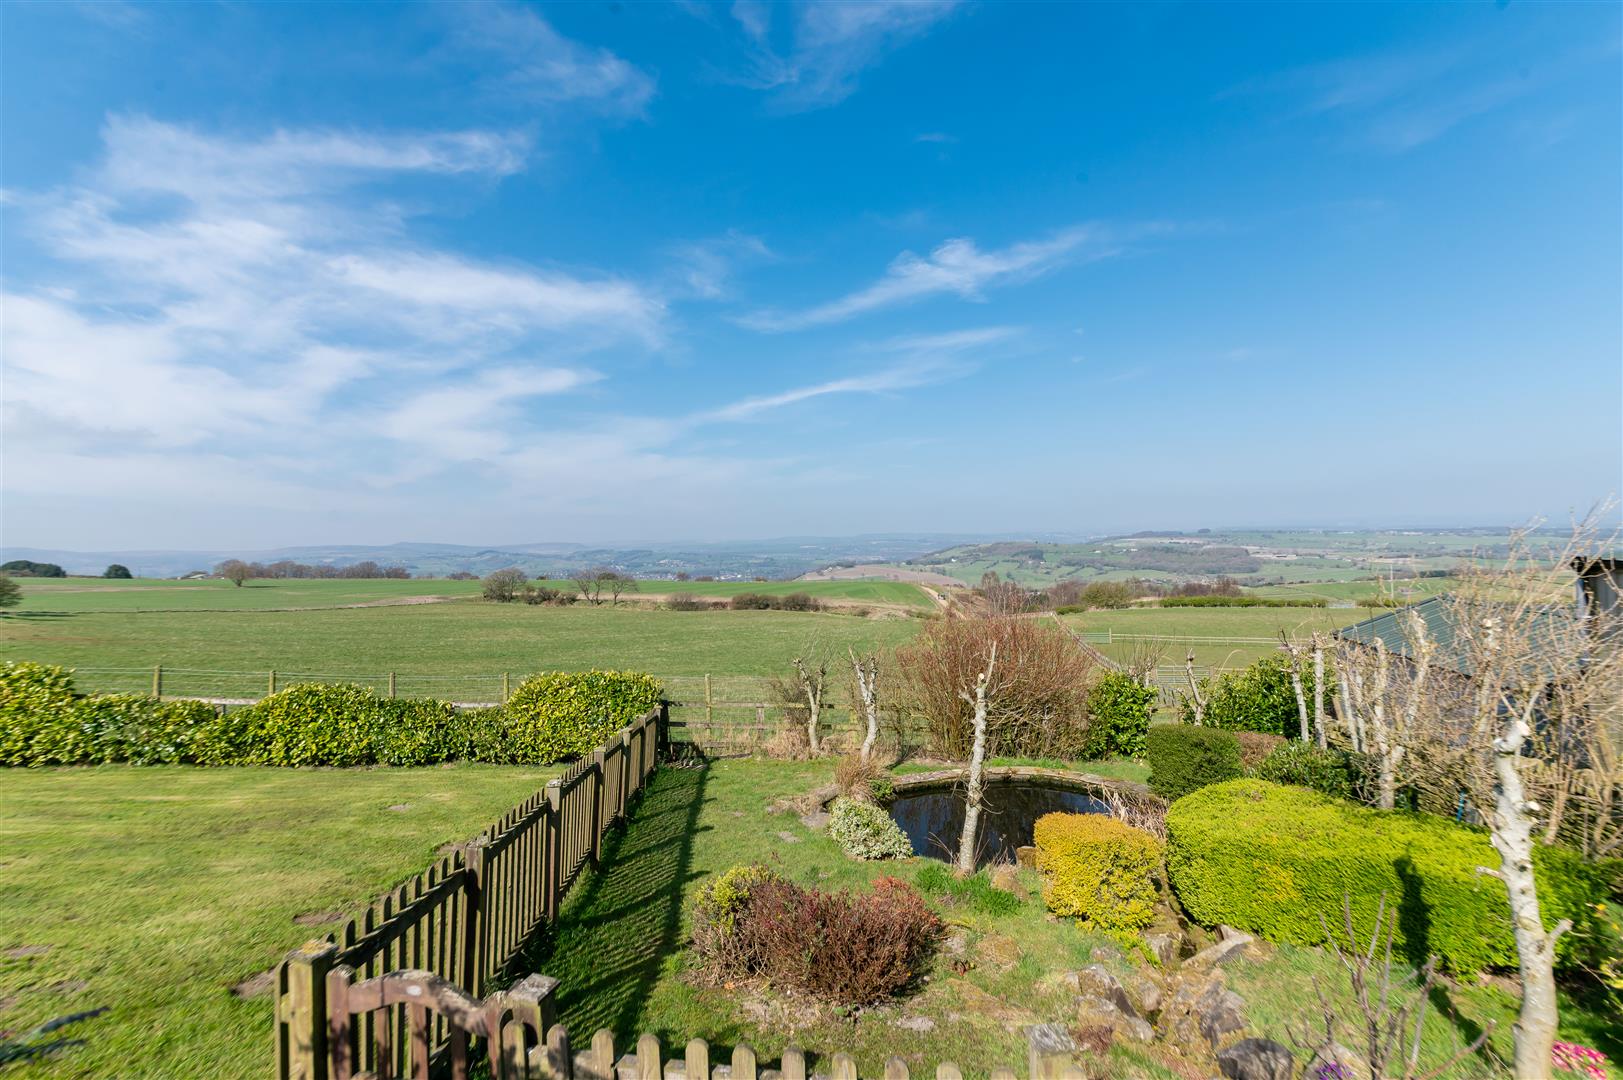
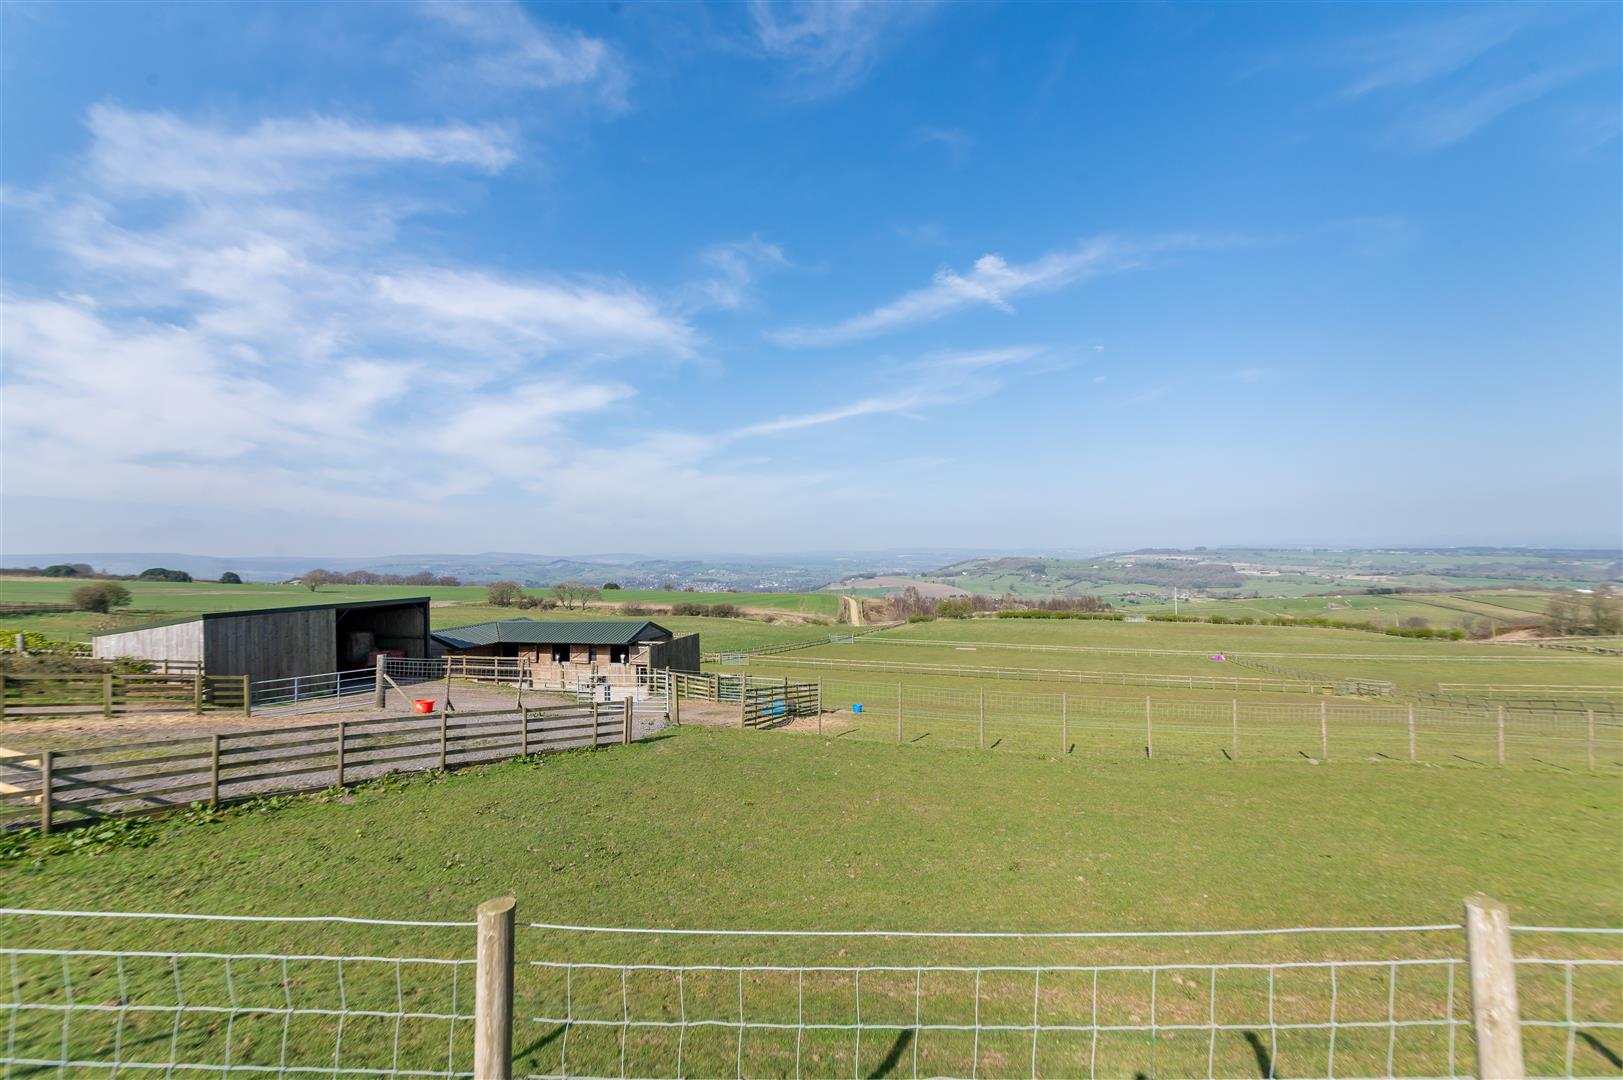
- AMAZING PANORAMIC VIEWS AND OPTION TO BUY A FURTHER 5 ACRES
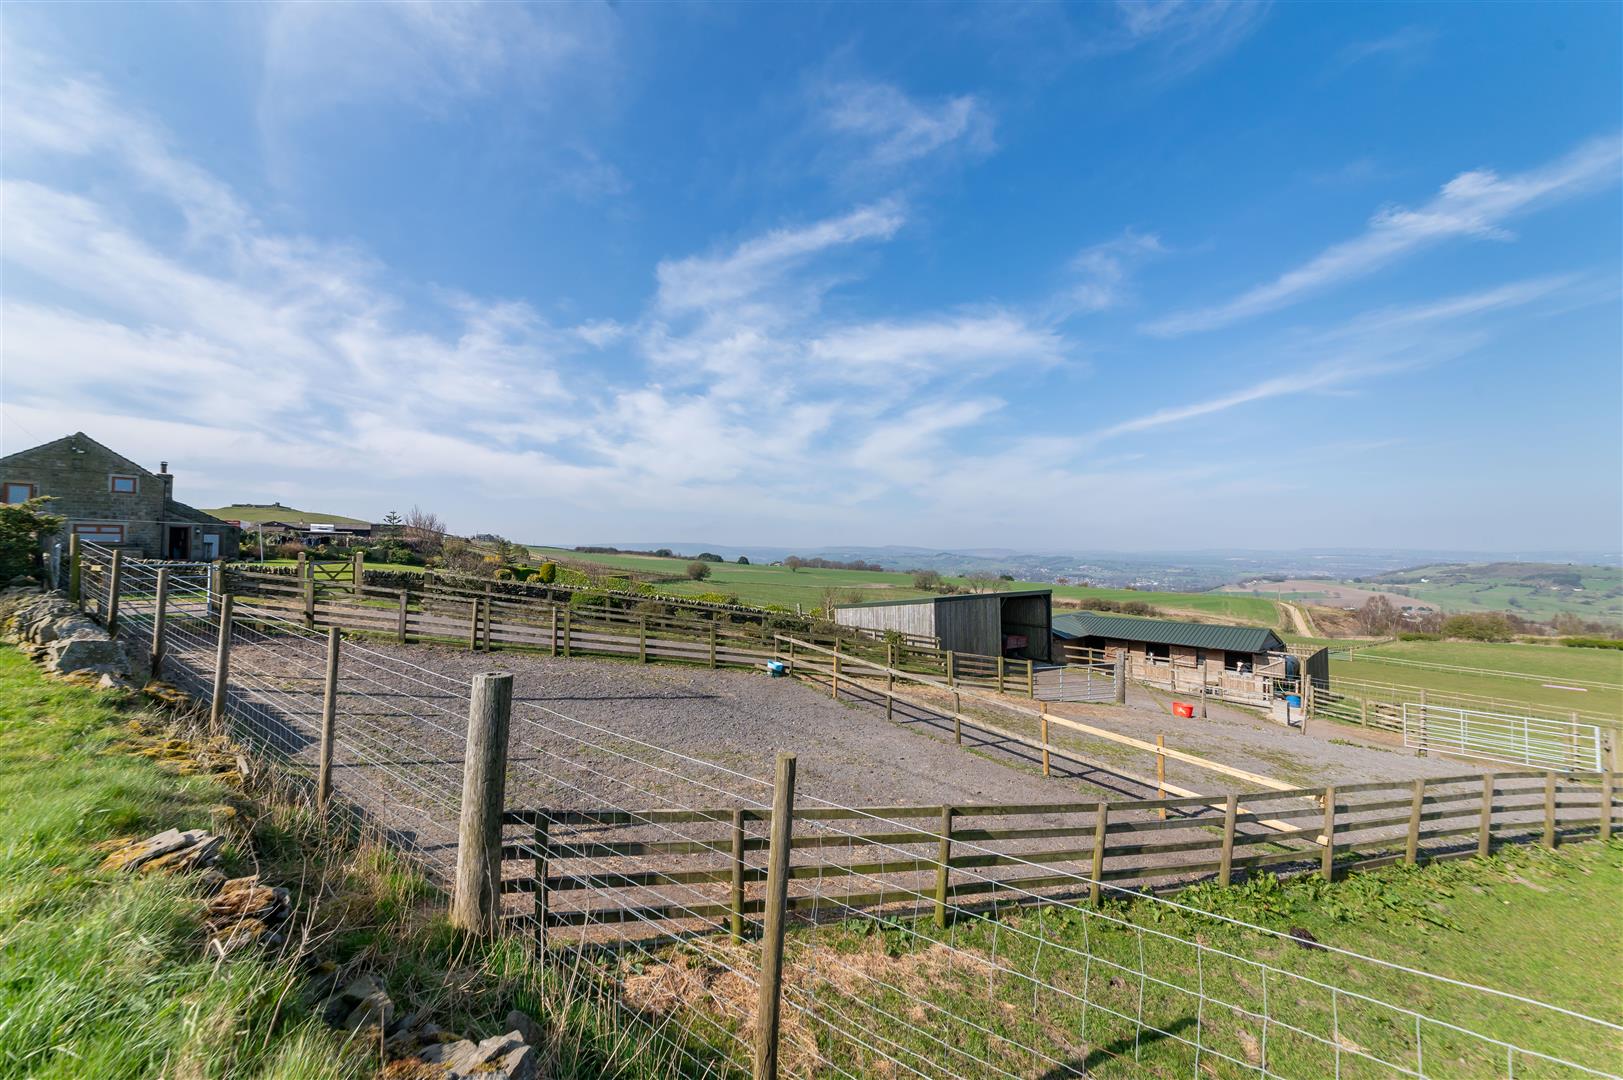
- LOVELY GARDENS, OFF ROAD PARKING AND WELL KEPT PADDOCKS
- LARGE DINING KITCHEN AND TWO RECEPTION ROOMS
- EXPOSED ROOF TRUSSES AND SOLID FUEL STOVE
Property Summary
Full Details
Entrance
The glazed barn door opens into the very spacious hallway with a mixture of slate and carpet to the floor. There is exposed wood work throughout, stairs to the galleried first floor landing and doors off to the dining kitchen, living room, dining room, utility and downstairs WC.
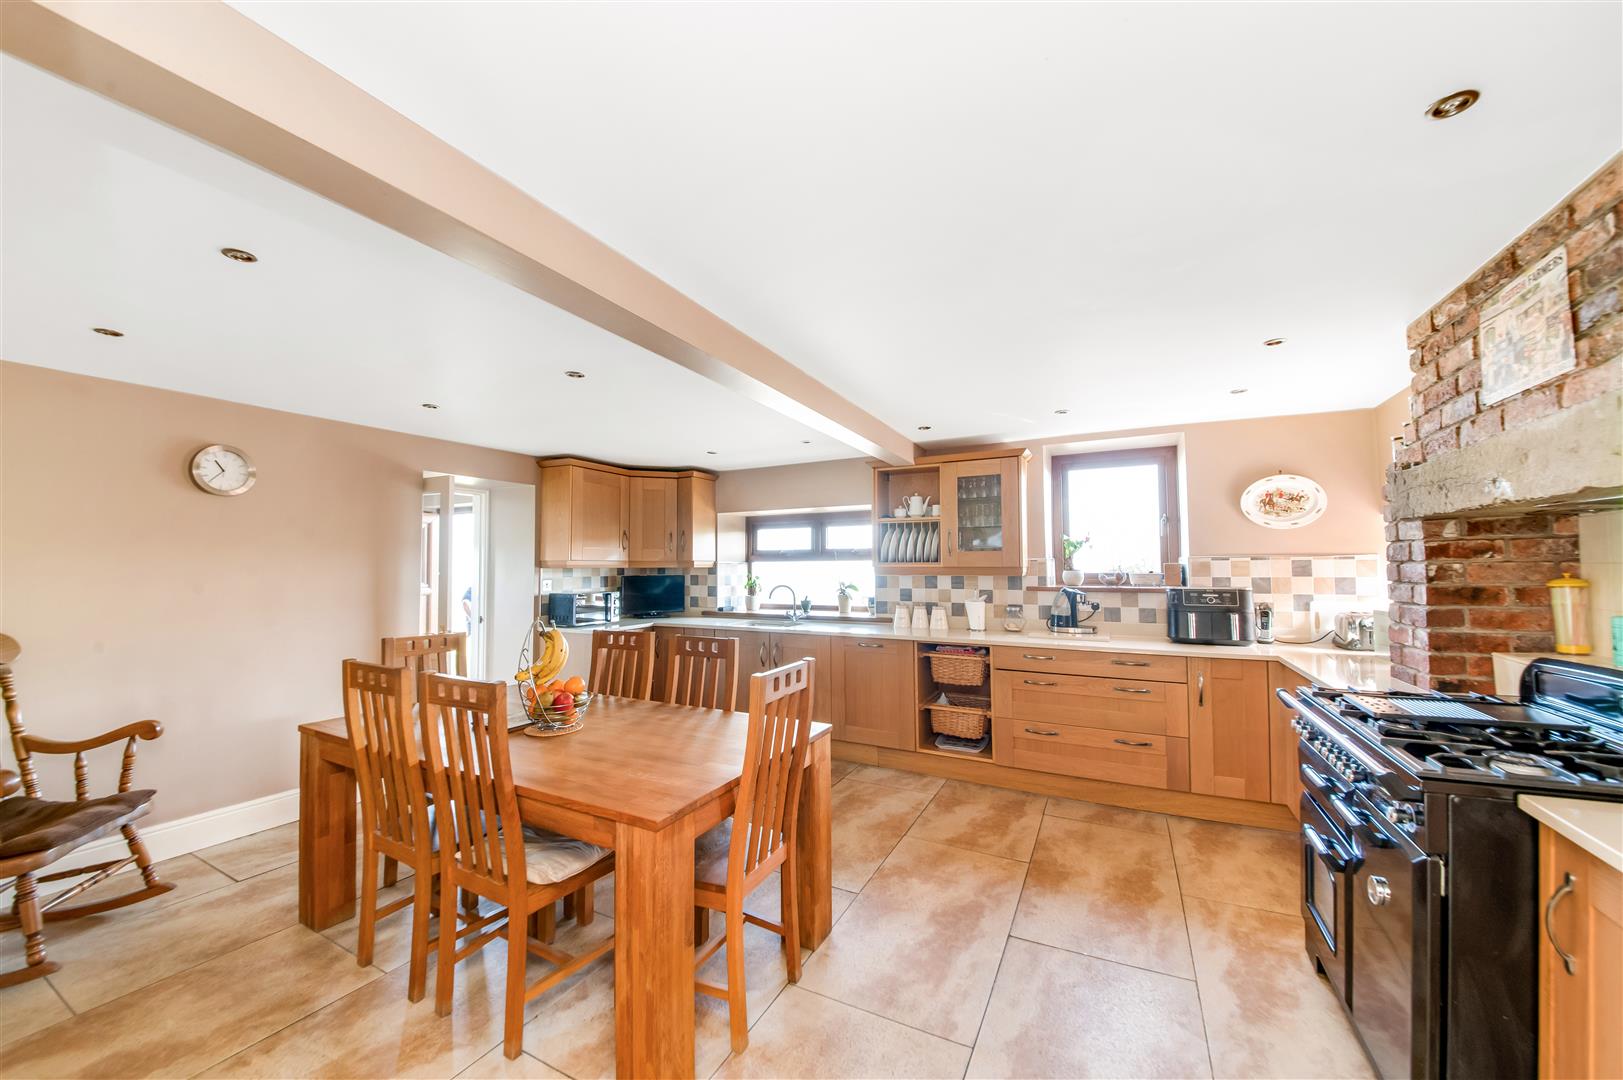
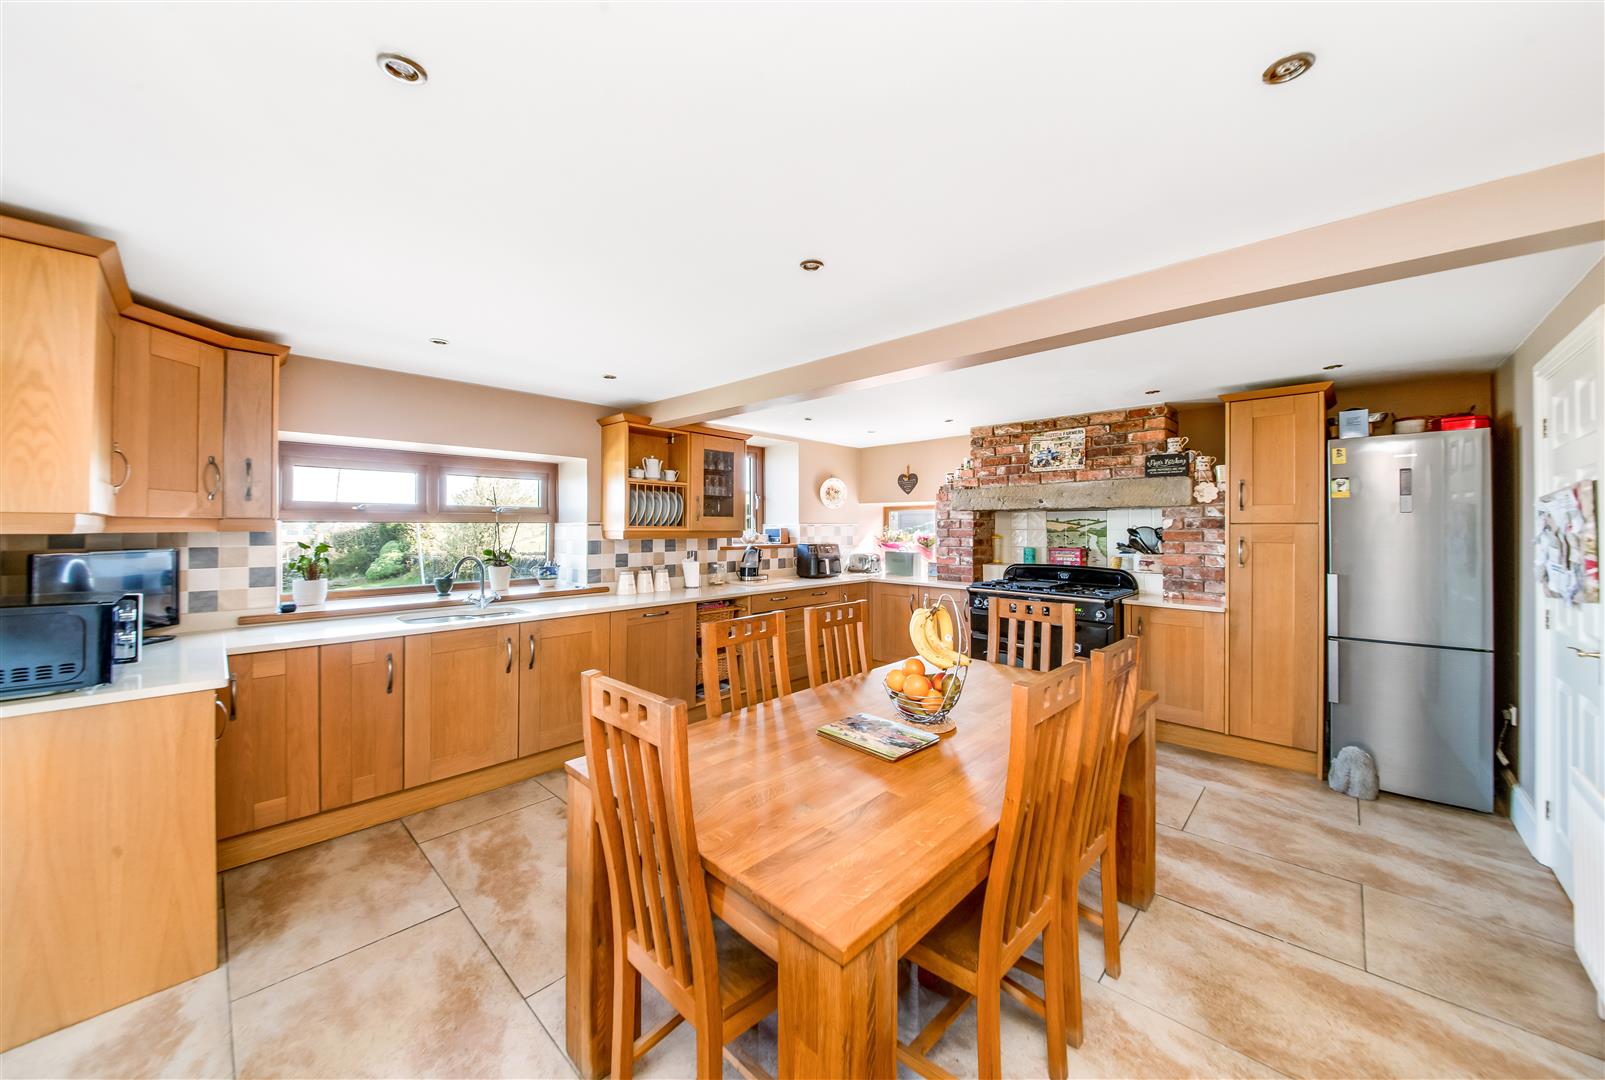
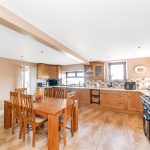
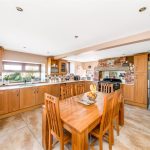
Dining Kitchen 5.33m x 4.34m (17'6" x 14'3")
A very spacious and light dining kitchen with a tiled floor and plenty of space for a refectory table and chairs. The kitchen comprises a range of base and wall units with quality work surface and tiled splash back. Appliances include dishwasher and range cooker. A doorway opens to a rear porch which looks over and opens out to the garden.
Living Room 5.41m x 5.33m (17'9" x 17'6")
An evenly sized main reception room with exposed roof trusses and a solid fuel stove in the brick and timber fireplace with stone hearth and windows taking in the amazing views.
Dining Room 5.31m x 2.87m (17'5" x 9'5")
A versatile second reception room with exposed beams and beautiful views. Ideal as a spare bedroom/home office.
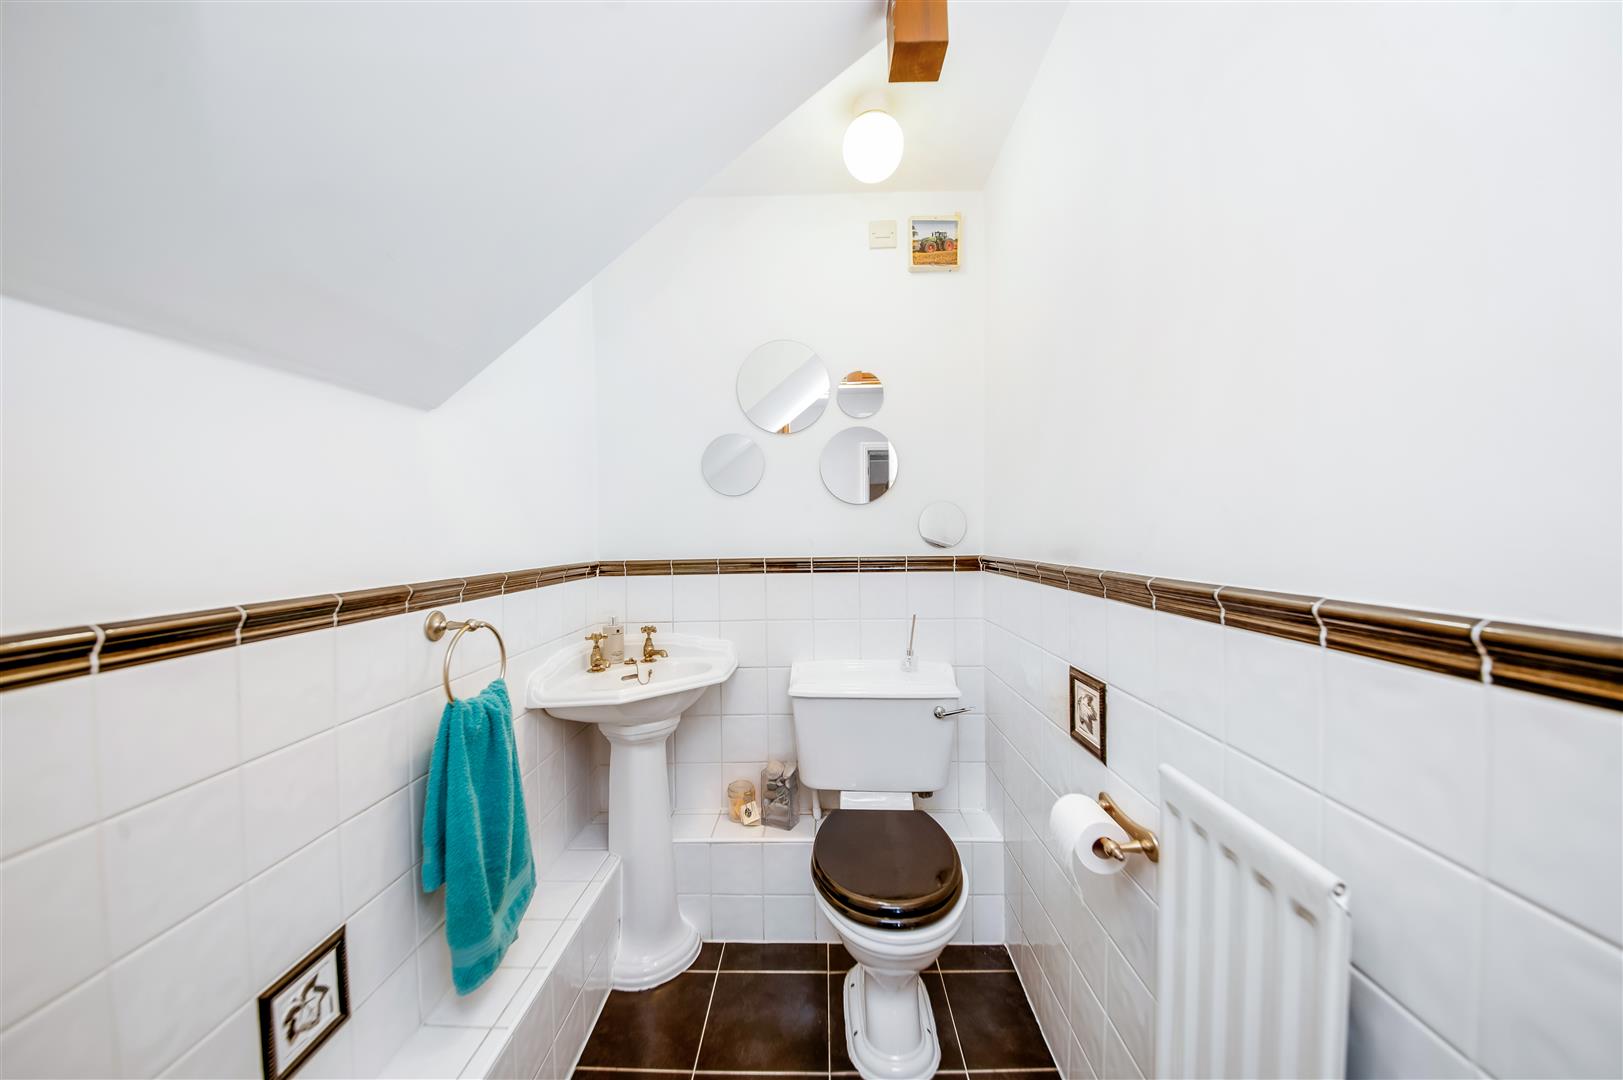
Cloakroom/WC
Comprises a white low flush wc and wash basin with tiled floor and splash backs.
Utility Room
The utility houses the gas central heating boiler and cylinder. There is an obscure window and plumbing for a washer.
First Floor Landing
A brilliantly spacious split level landing with study area and exposed roof trusses. Doors open off the landing to the bedrooms and bathroom.
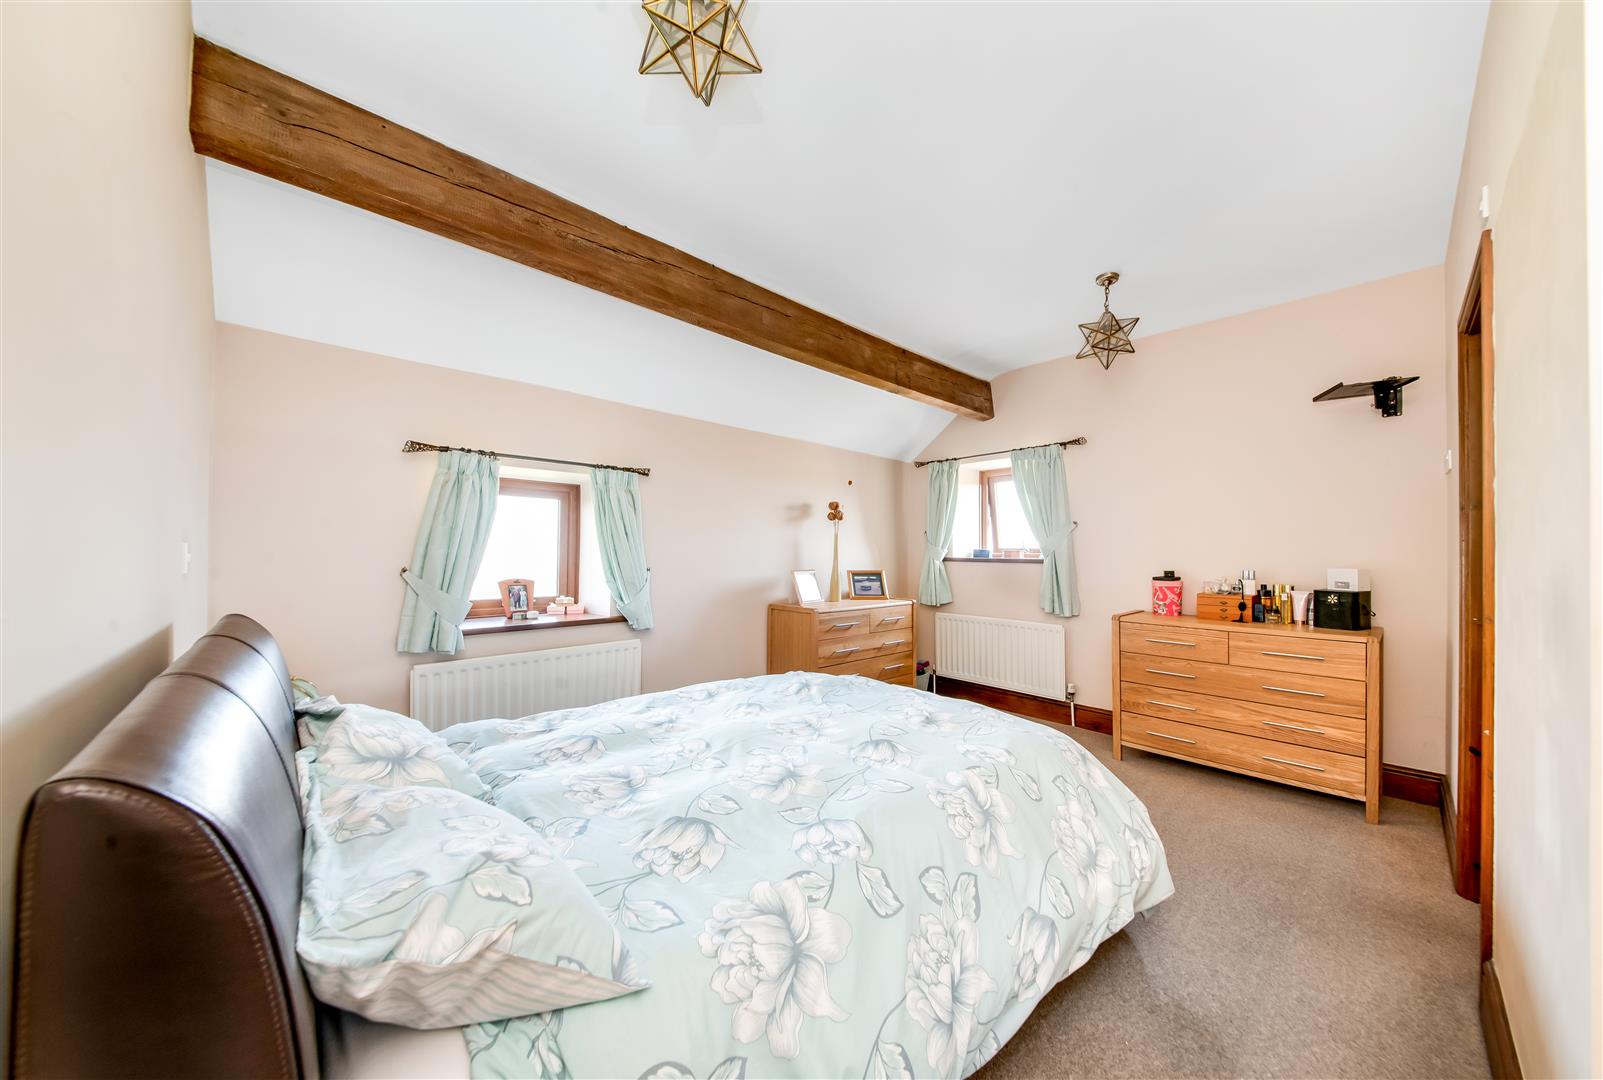
Master Bedroom 4.42m x 4.27m max (14'6" x 14'0" max)
A double bedroom with exposed beams and unbelievable views. Built in wardrobes and door to the ensuite.
Ensuite 2.69m x 2.18m (8'10" x 7'2")
Comprises a white heritage suite including wash basin, low flush wc and double ended bath with mixer tap and shower attachment. Heritage velux window and side window. Tiled floor and down lighters.
Bedroom 2 3.48m x 3.61m (11'5" x 11'10")
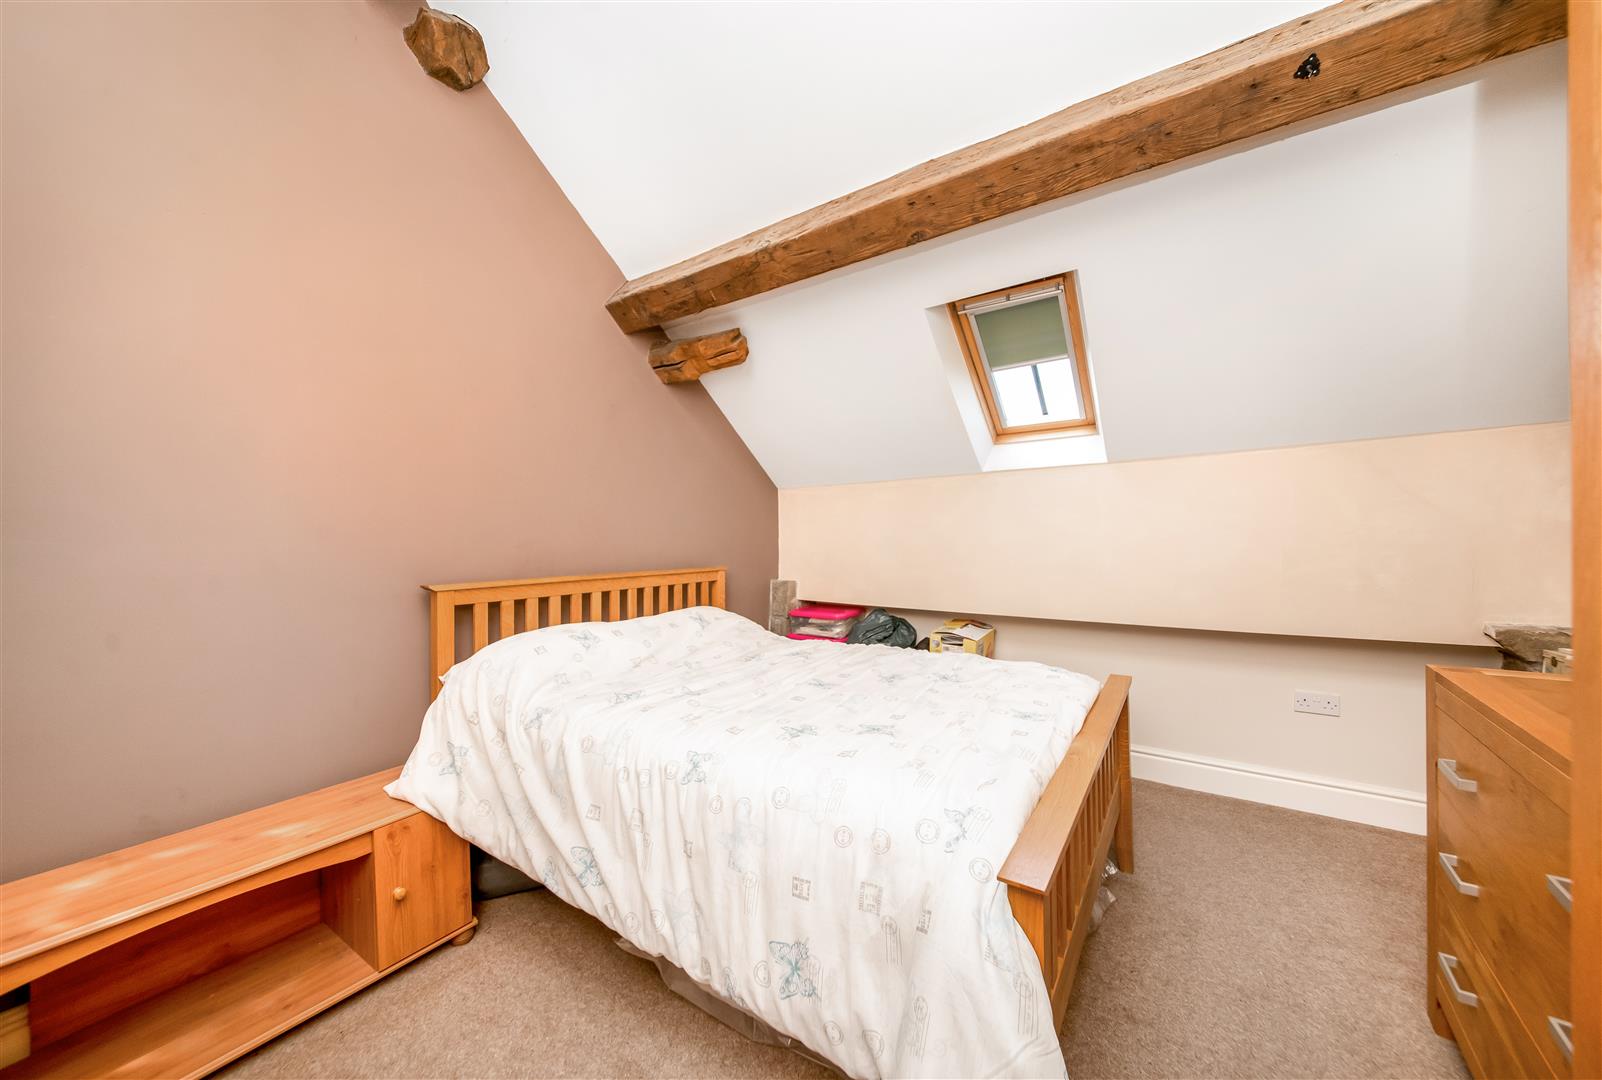
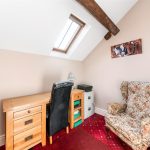
A second double bedroom open to the eaves with exposed beams. Heritage velux window and exposed stonework.
Bedroom 3 3.96m x 2.74m (13'0" x 9'0")
A third double bedroom with beams and Heritage velux window.
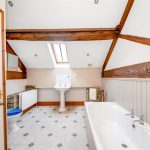
Family Bathroom 3.84m x 2.92m (12'7" x 9'7")
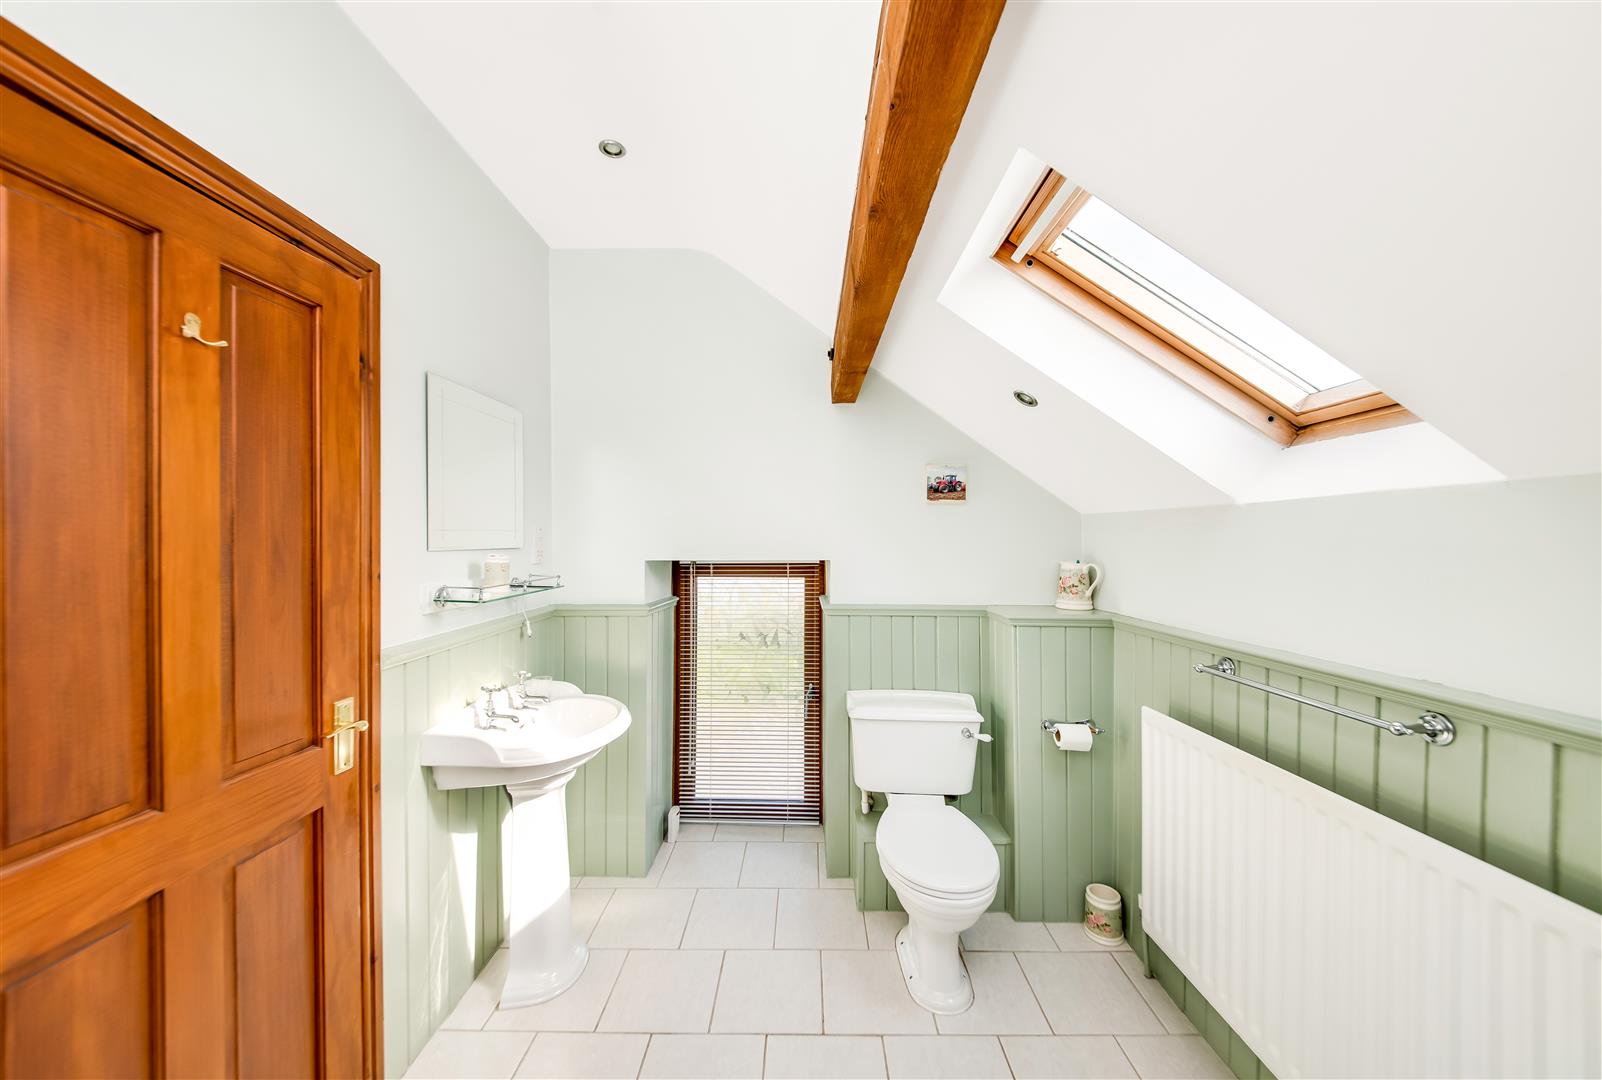
There are exposed roof trusses and a velux window and the Heritage suite comprises a white wash basin, double ended bath, shower cubicle and low flush WC.
Garden
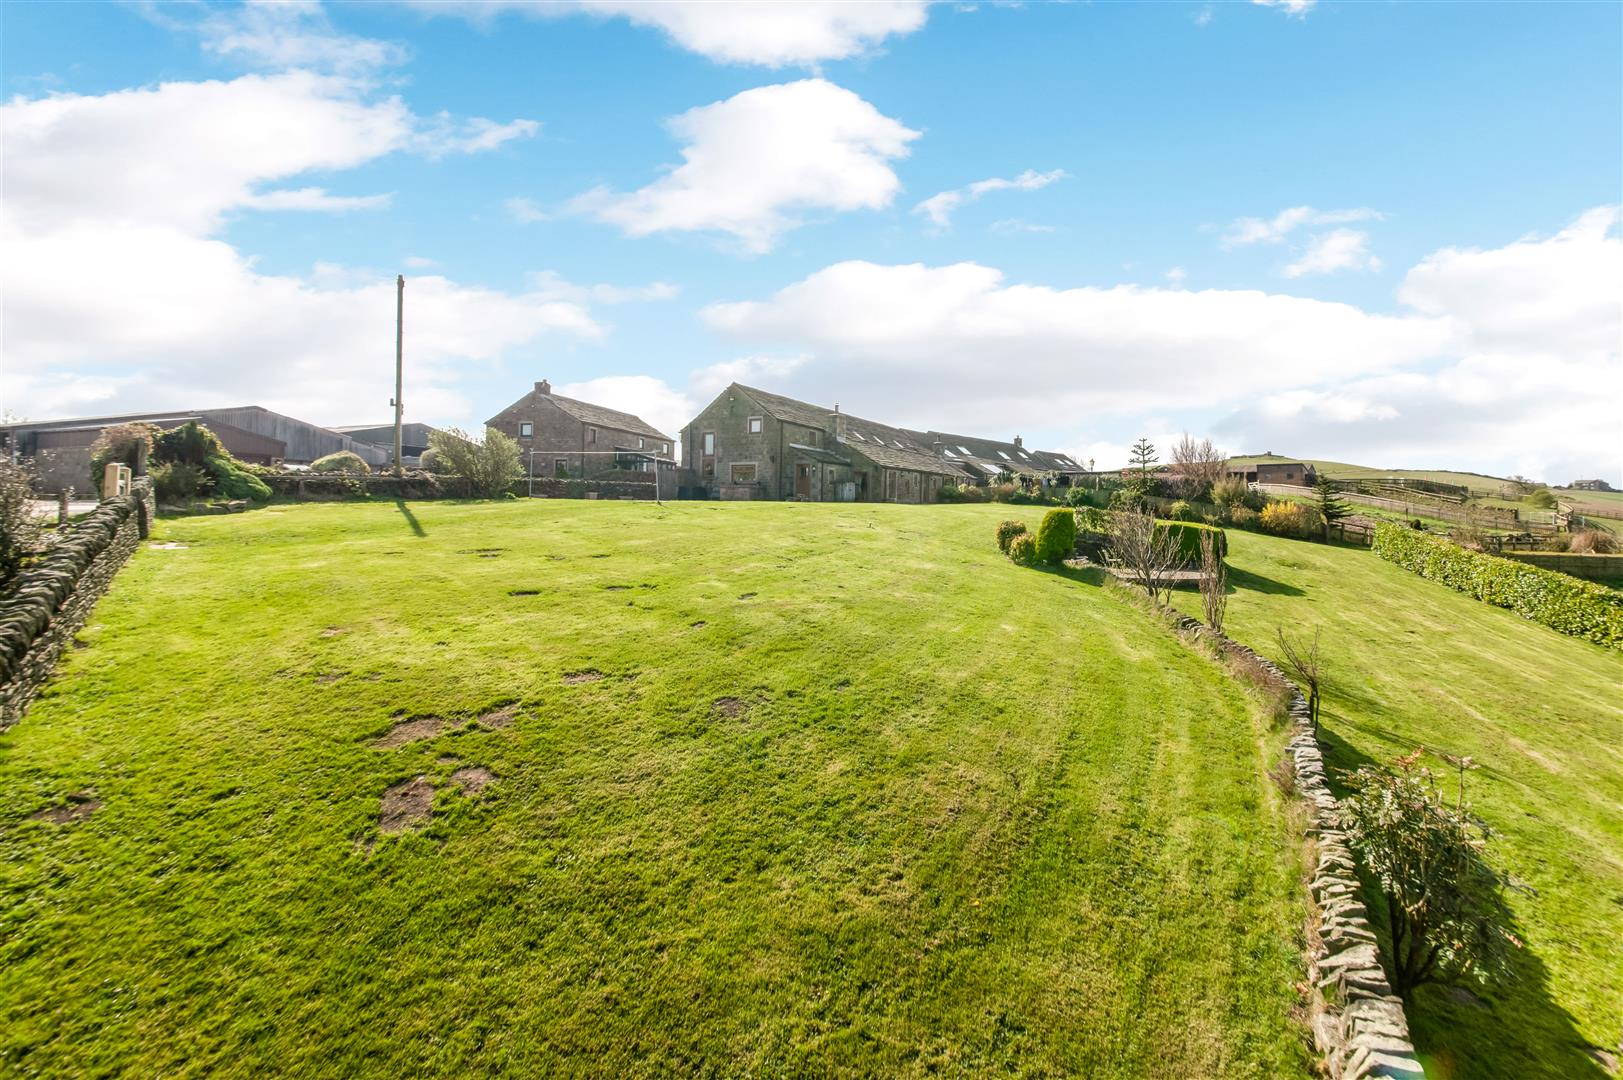
The property has a large lawned garden with paved seating areas all of which enjoy the amazing views. To the front of the house is off road parking for half a dozen cars.
Fields and Stables
Adjacent to the property are five acres of well maintained and fenced paddocks (a further five acres are available by separate negotiation). The paddocks also include a timber stable block of three lose boxes, feed store and fodder barn.
Portal Frame Barn 15.95m x 11.91m (52'4" x 39'1")
A huge (2000 square foot) barn with power and water.