
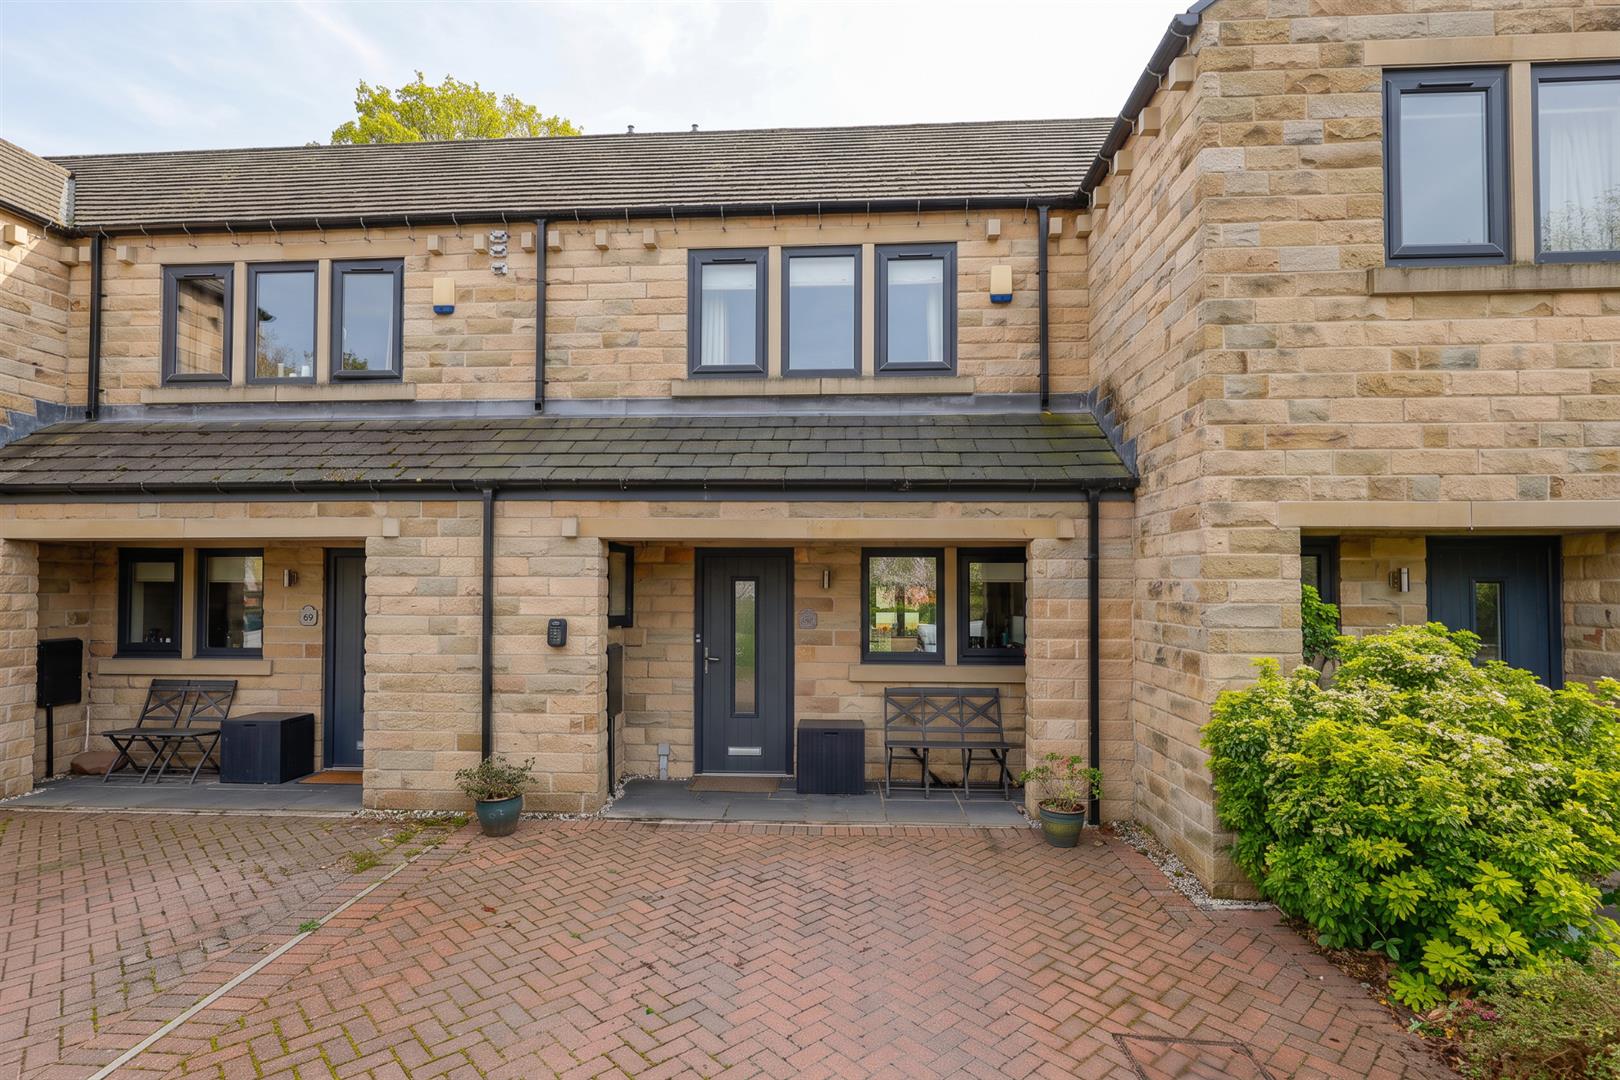
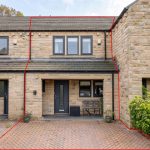
The Cutting, Brockholes, Holmfirth HD9
Property Features
- MODERN TWO DOUBLE BEDROOM COTTAGE IN SOUGHT AFTER LOCATION
- SPACIOUS MODERN ACCOMMODATION WITH LOVELY VIEWS
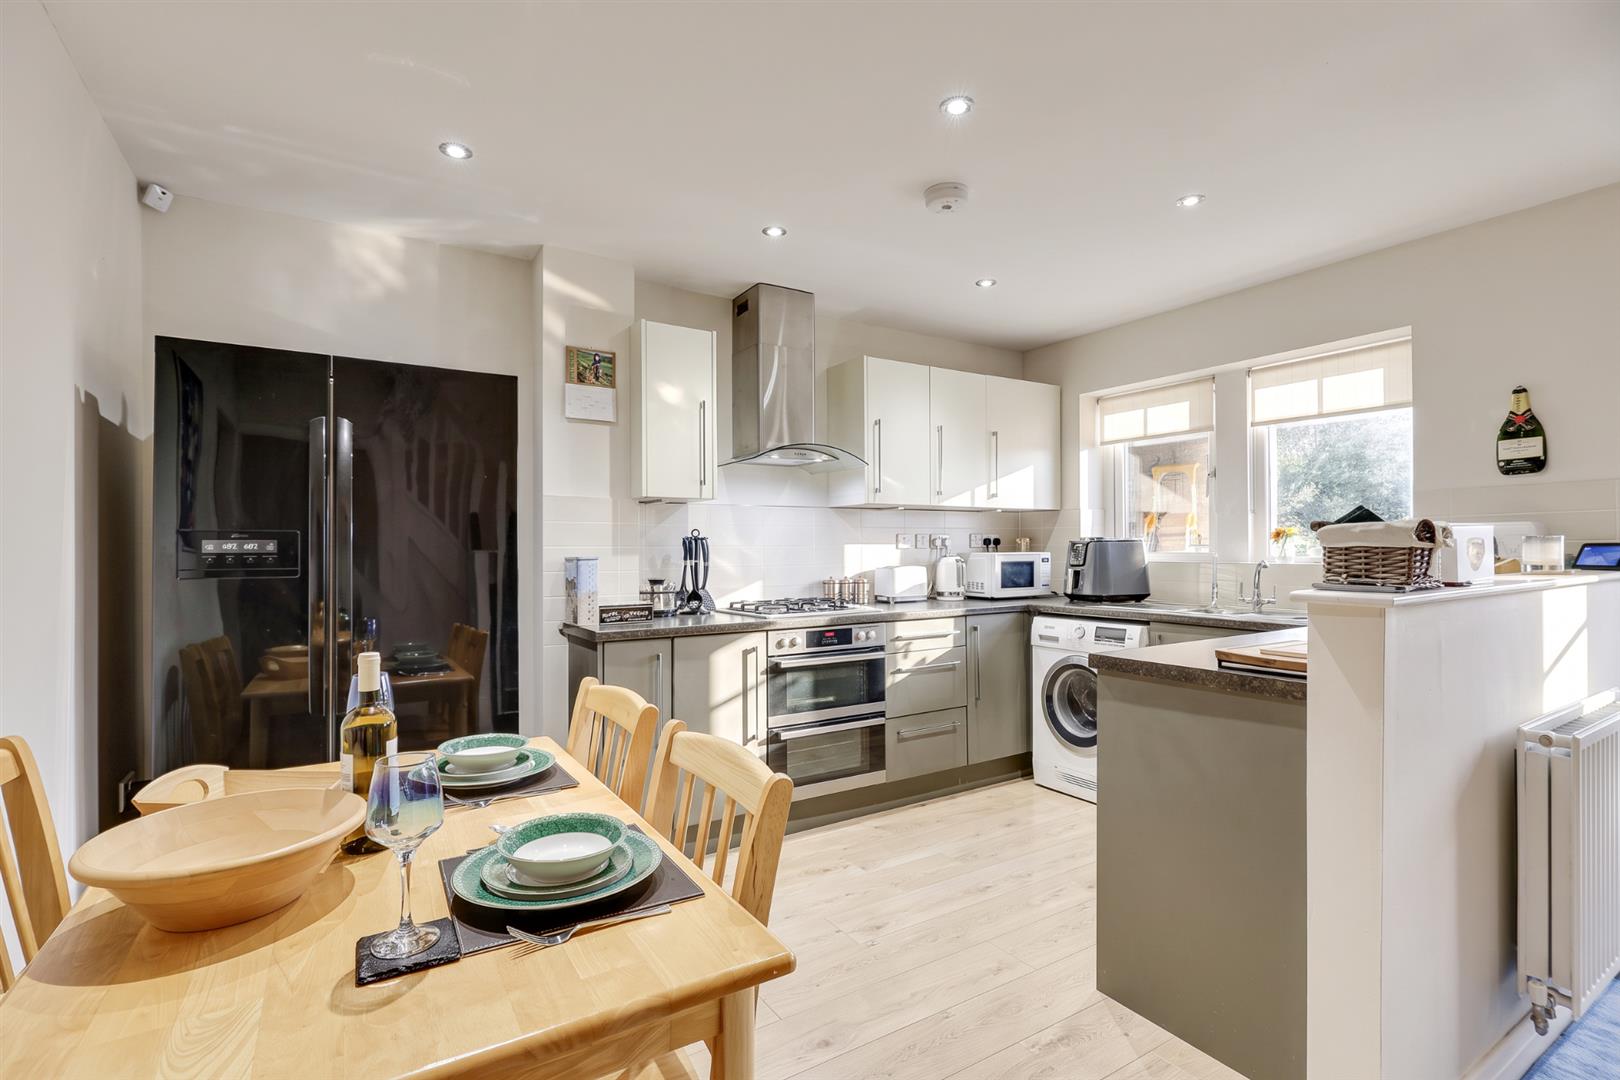
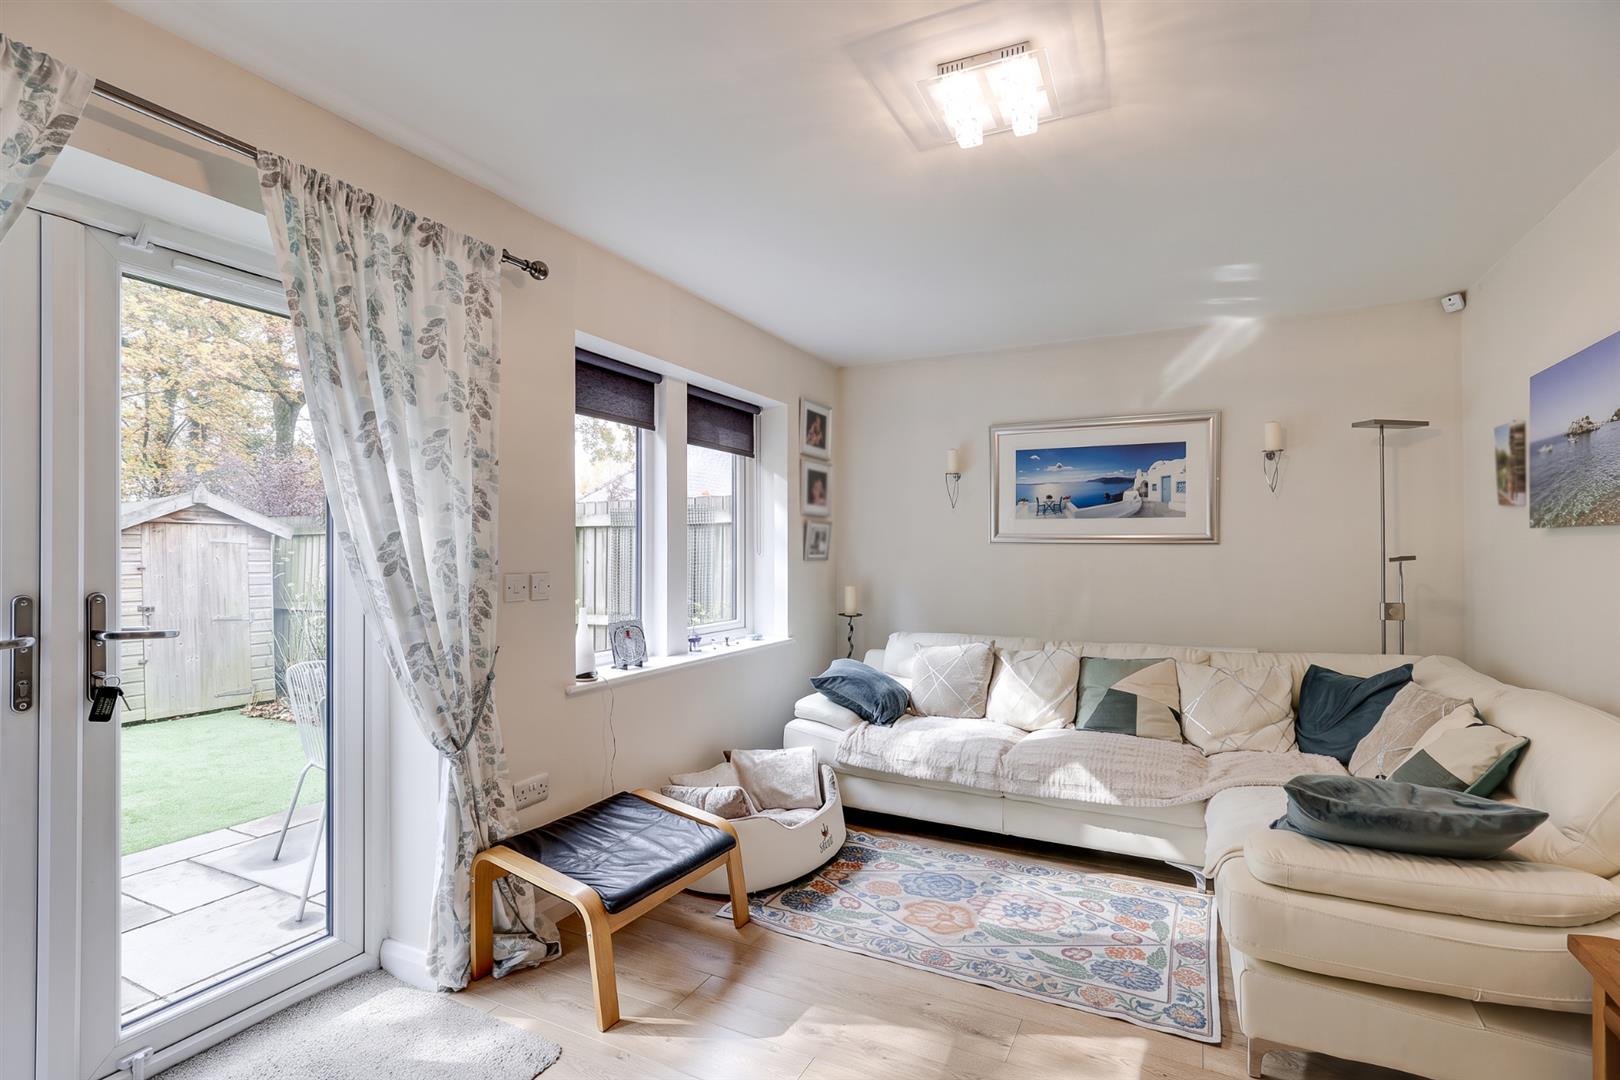
- DINING KITCHEN AND LOUNGE OPENING TO THE GARDEN
- EXCELLENT CONDITION THROUGHOUT
- TWO GOOD SIZED FIRST FLOOR BEDROOMS AND FAMILY BATHROOM
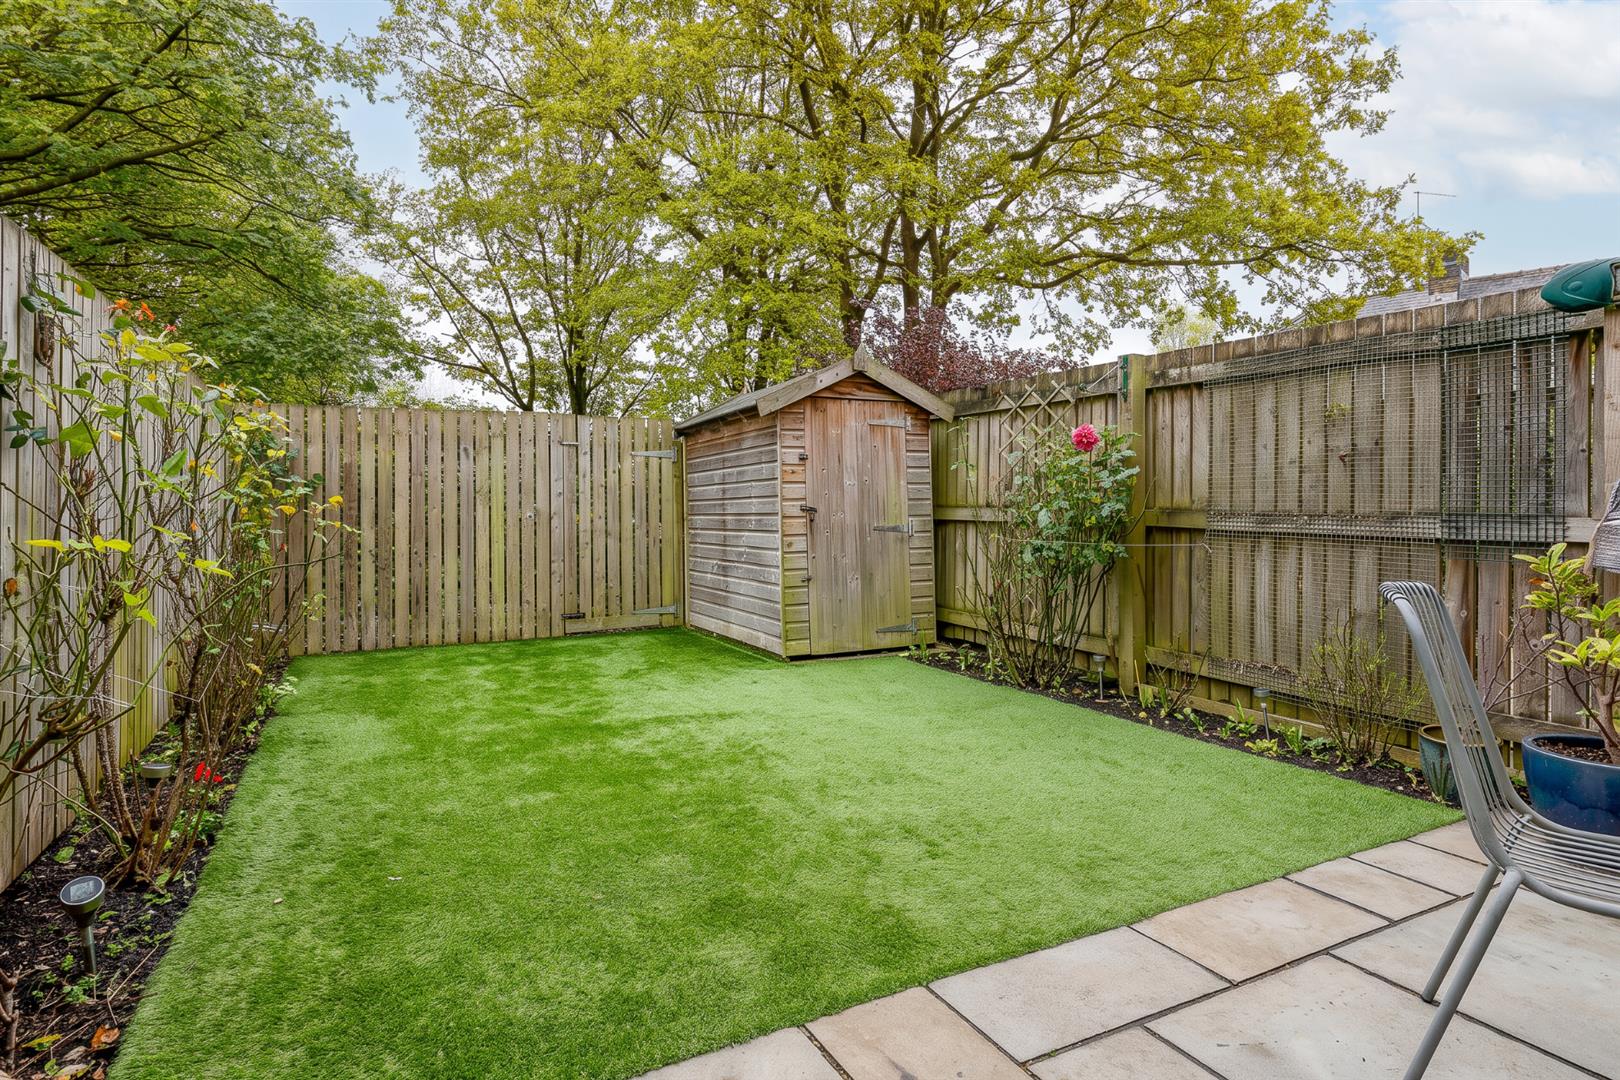
- GARDEN AND OFF ROAD PARKING, SHORT WALK TO THE TRAIN STATION
Property Summary
Full Details
Entrance
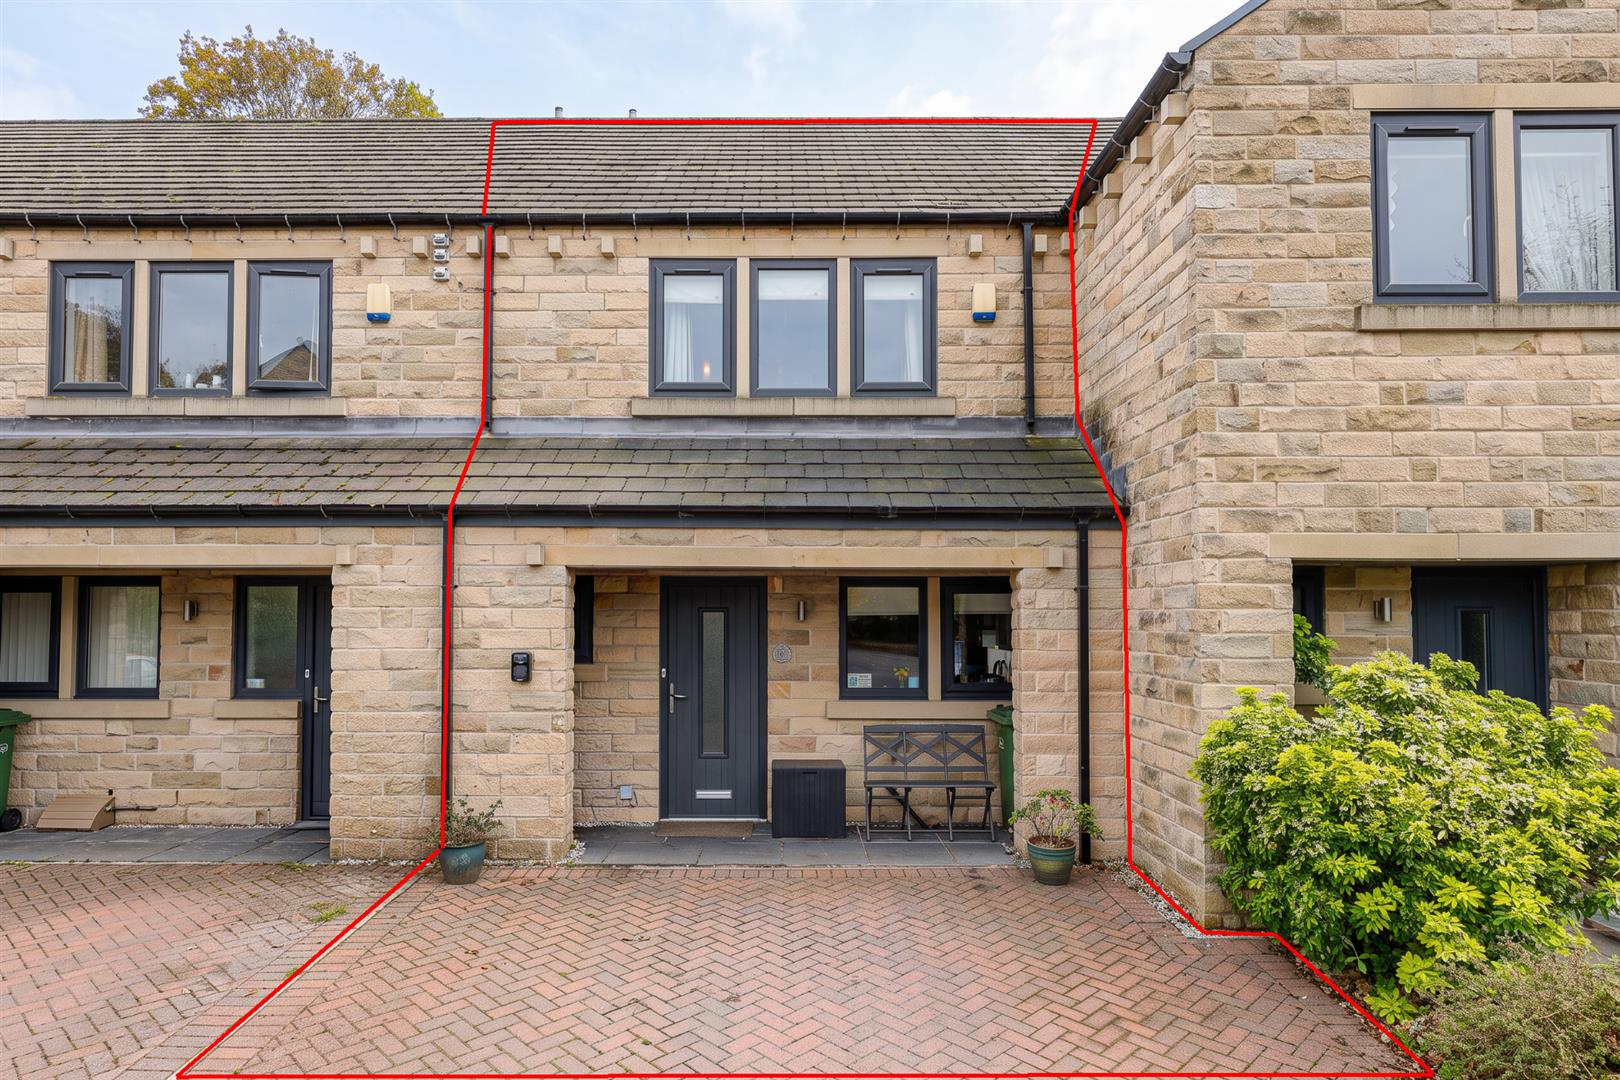
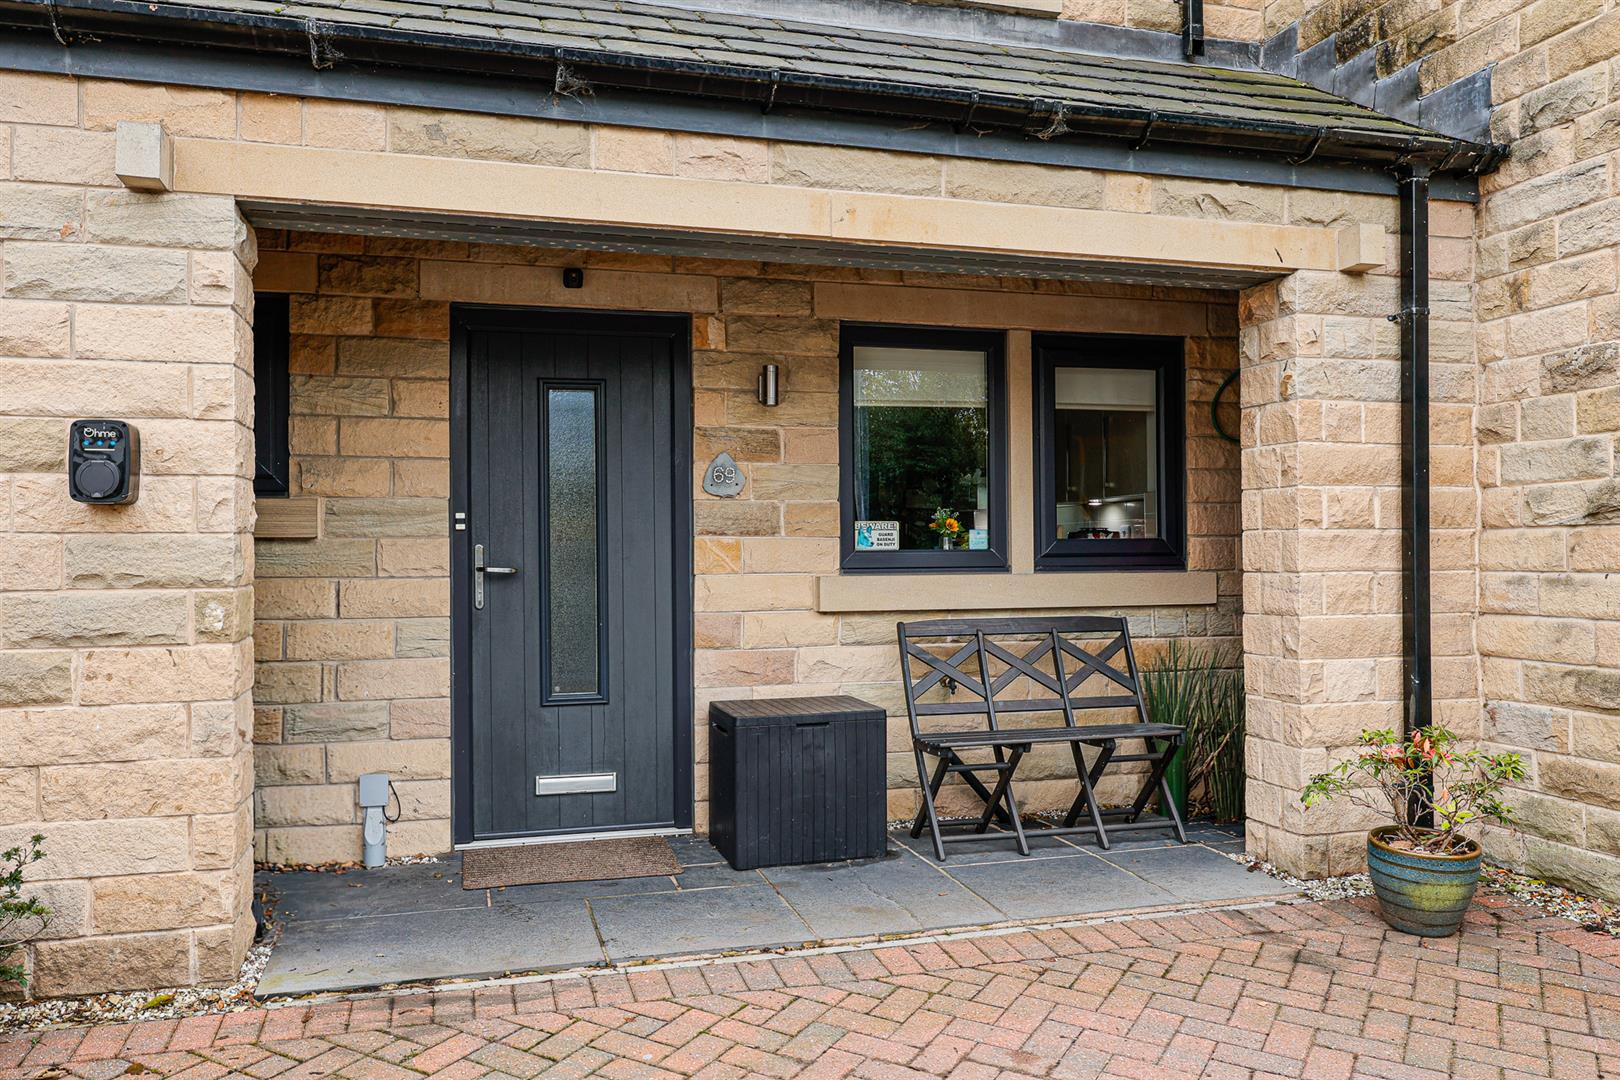
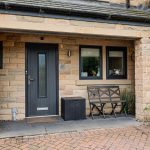
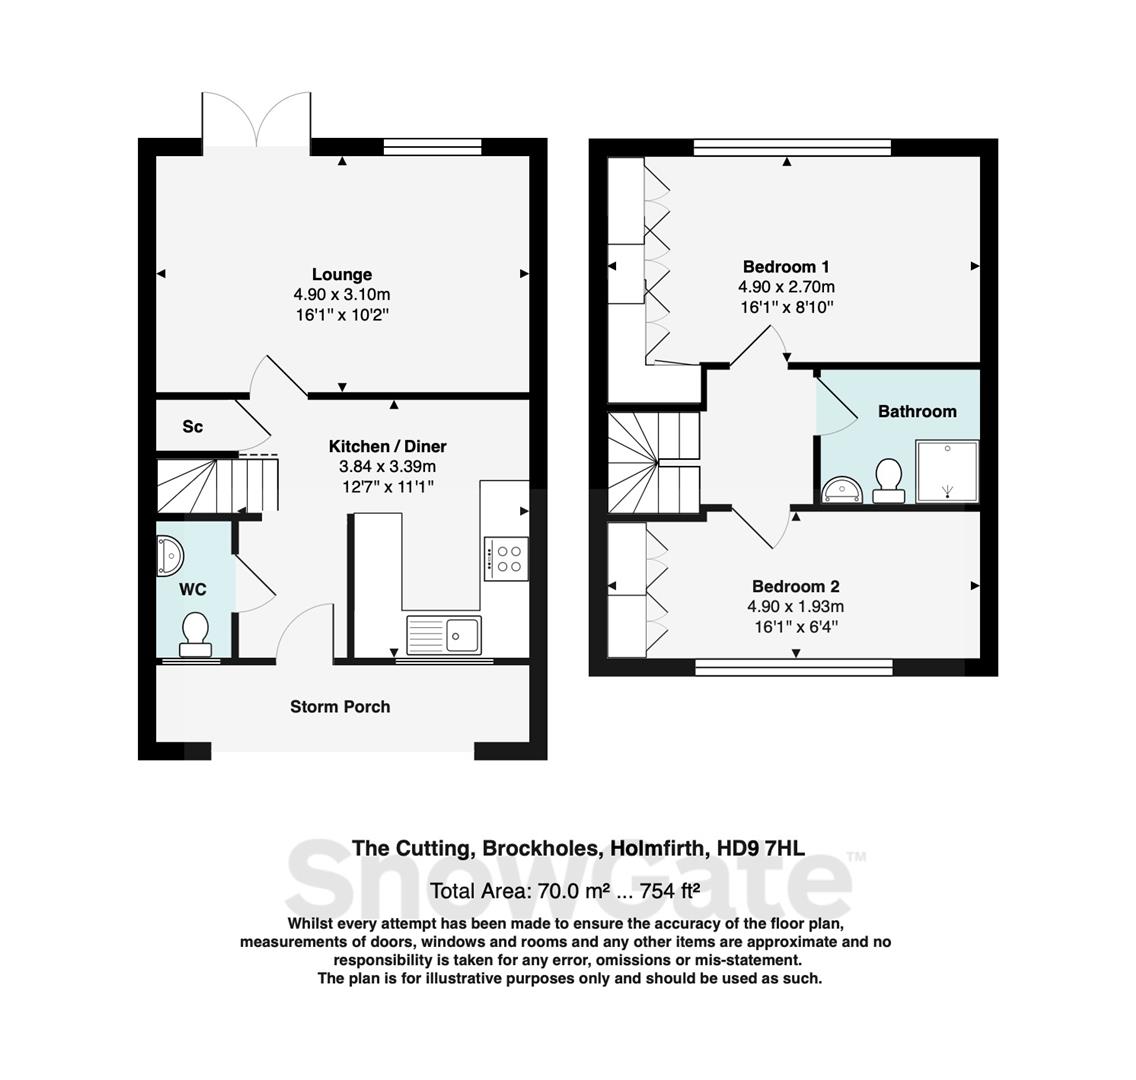
The front door opens to the lobby area which is open plan to the dining kitchen with stairs to the first floor and doors to the WC and lounge.
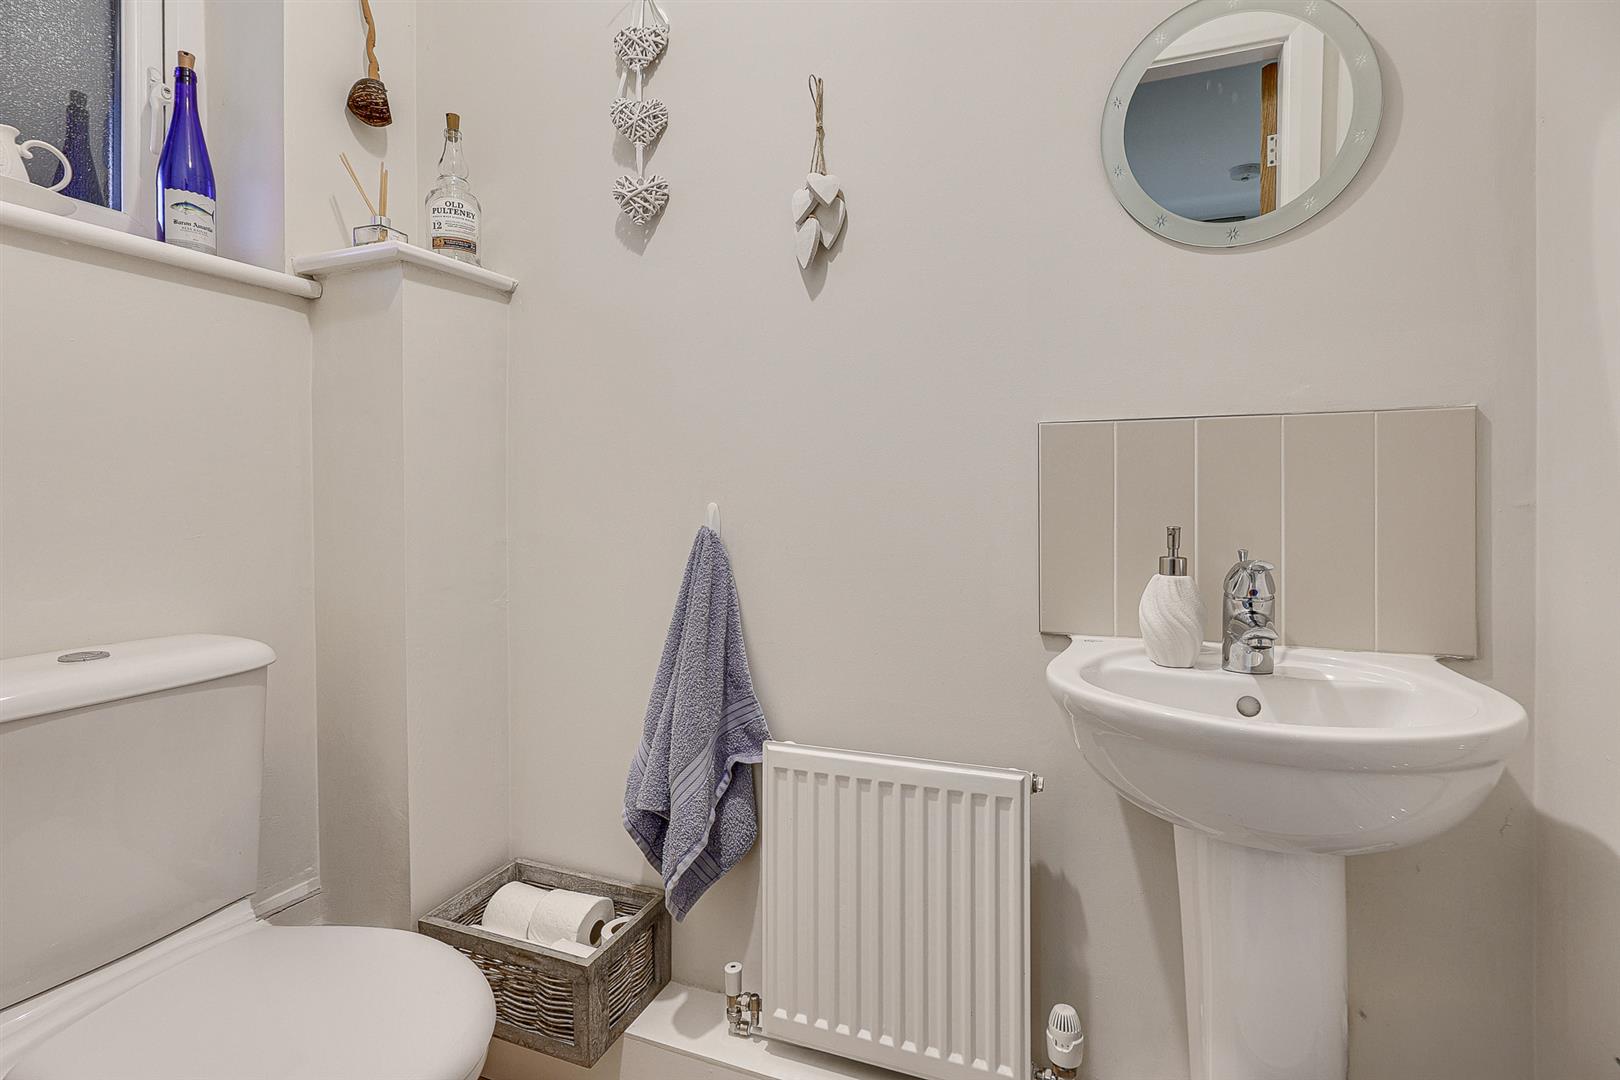
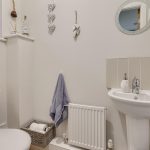
WC/Cloakroom 1.78m x 0.99m (5'10" x 3'3")
Comprises a white low flush wc and pedestal wash basin. Laminate floor, tiled splash back and obscure window.
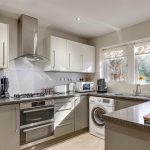
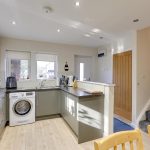
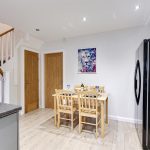
Dining Kitchen 4.17m x 3.99m (13'8" x 13'1")
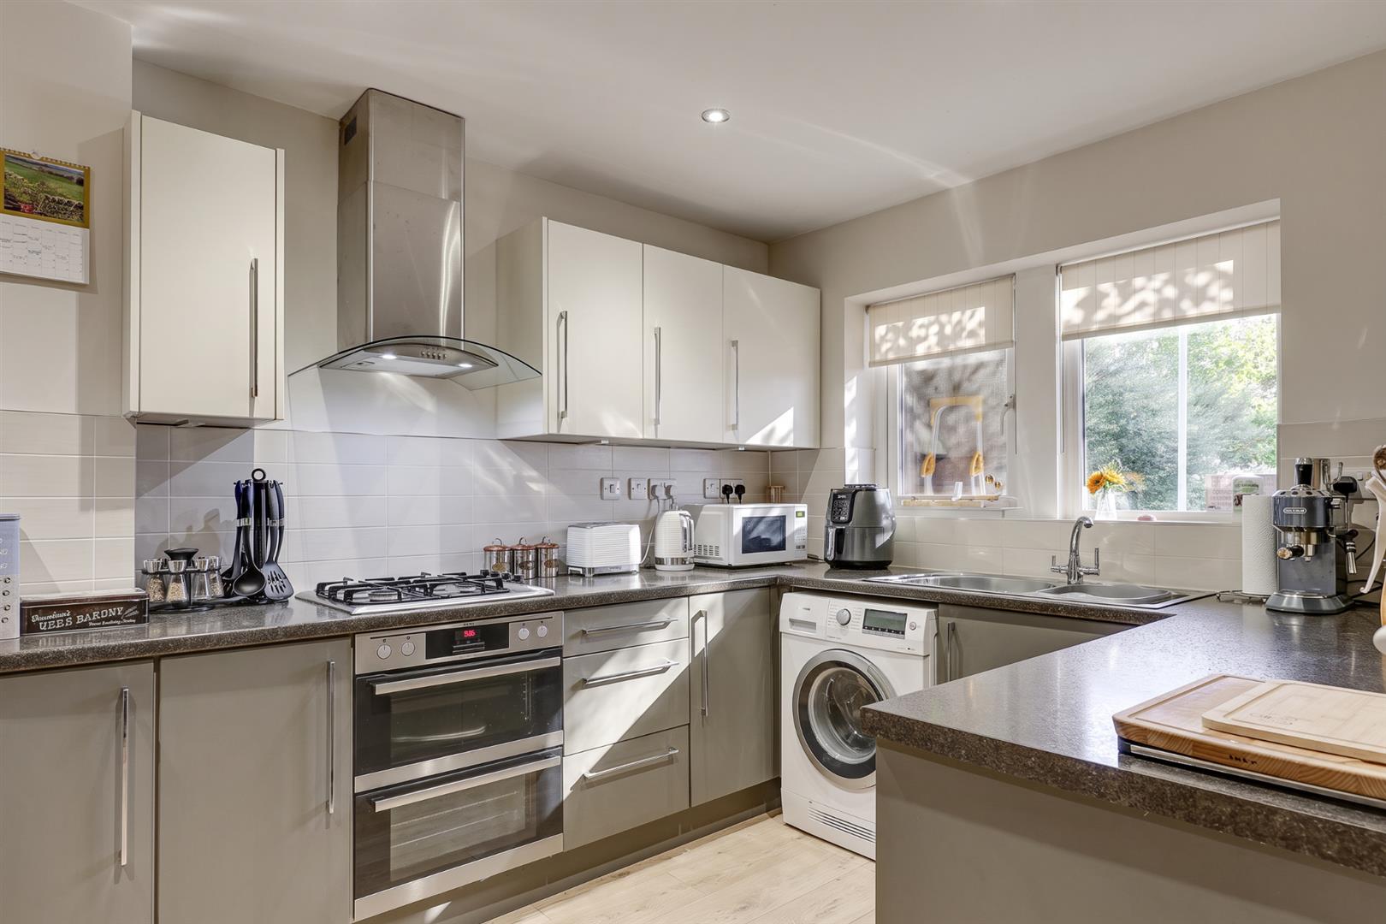
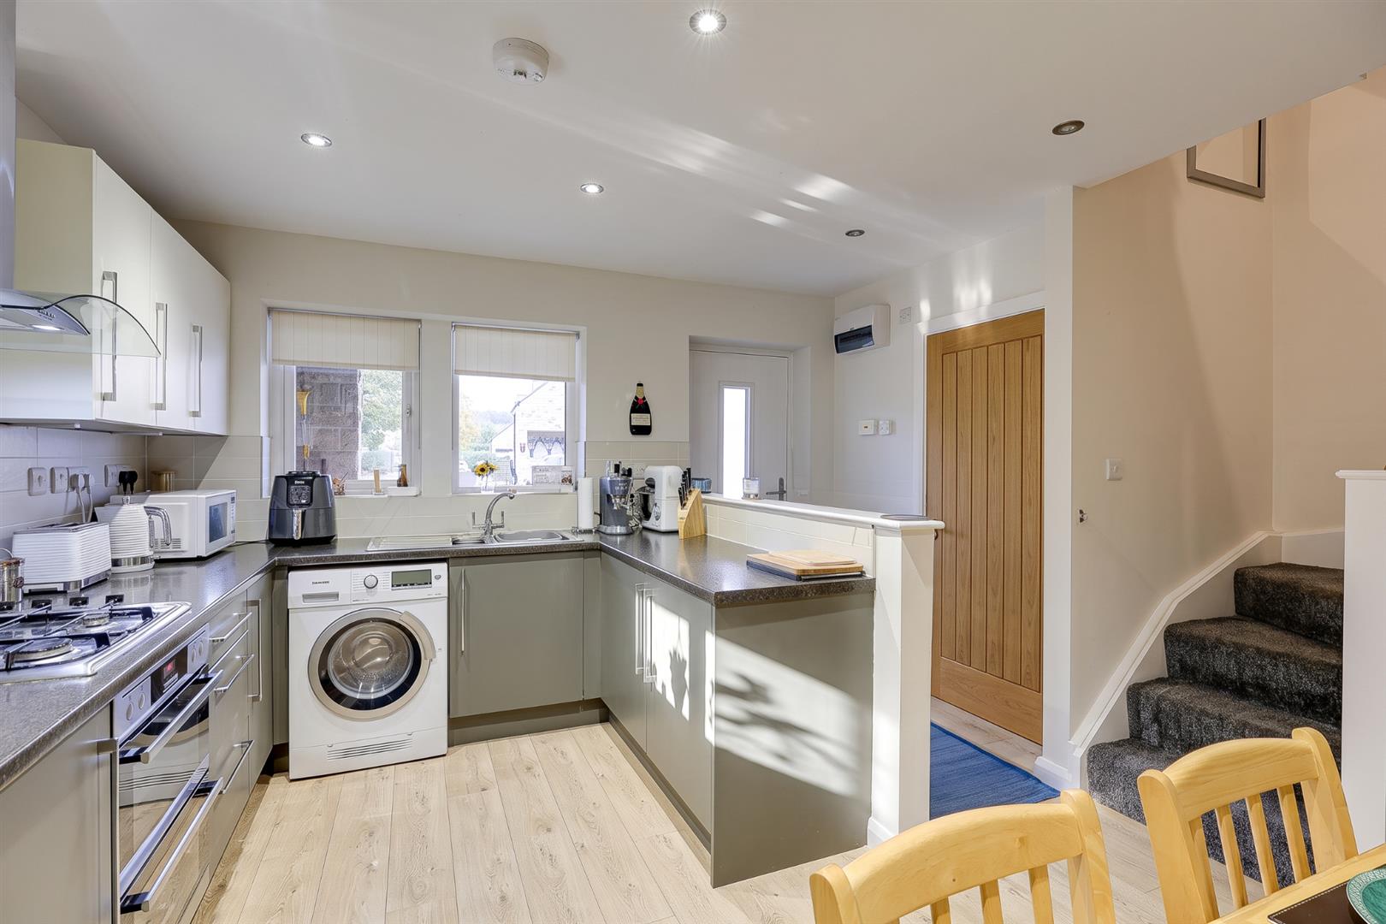
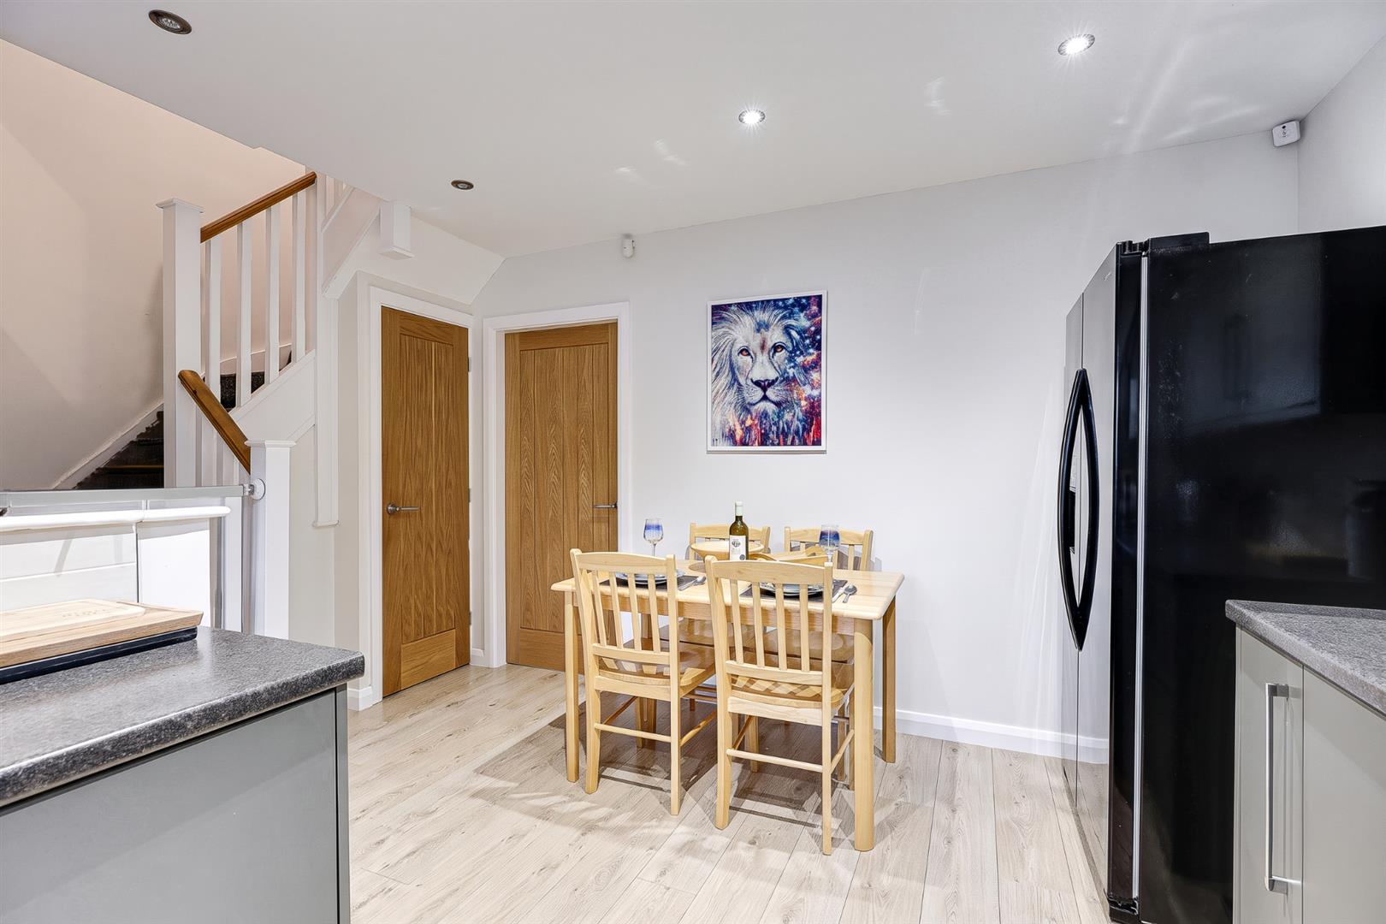
The wonderfully light and spacious dining kitchen with a range of base and wall units with a granite effect roll top work surface with stainless steel sink and a half and drainer, plumbing for a washer, gas hob, double oven and space for a dishwasher and American style fridge freezer. Space for a dining table and chairs and doors to the lounge and under stairs storage. Front aspect windows.
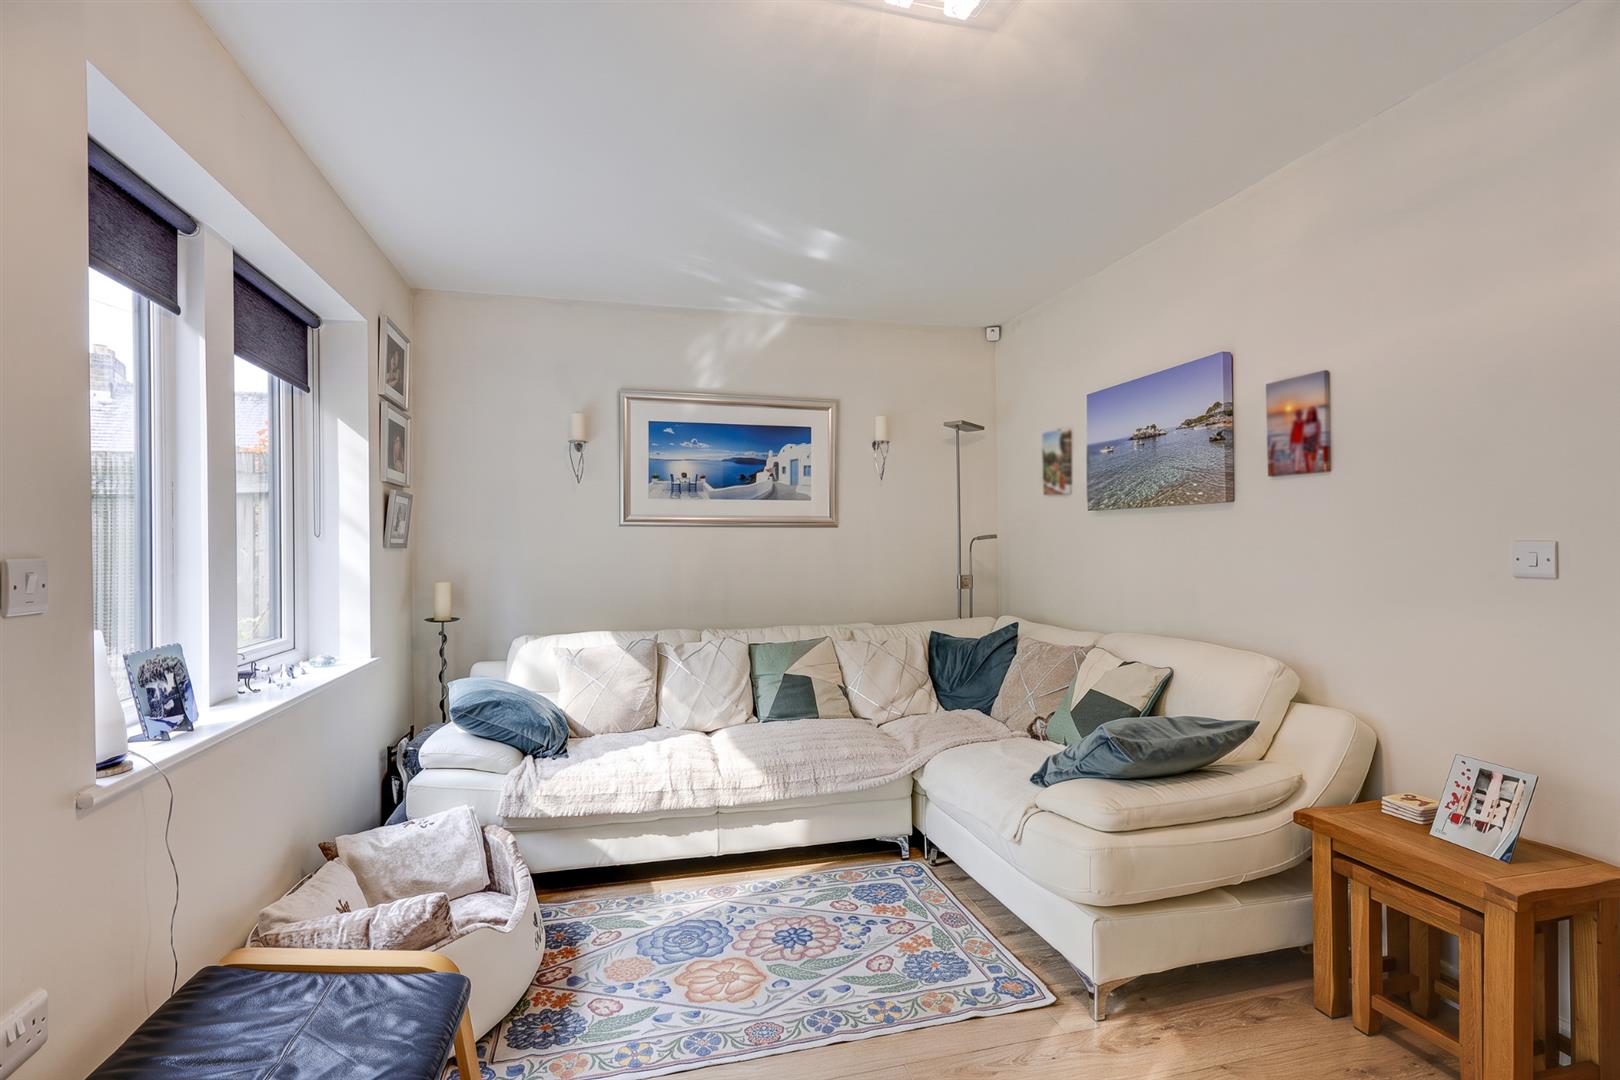
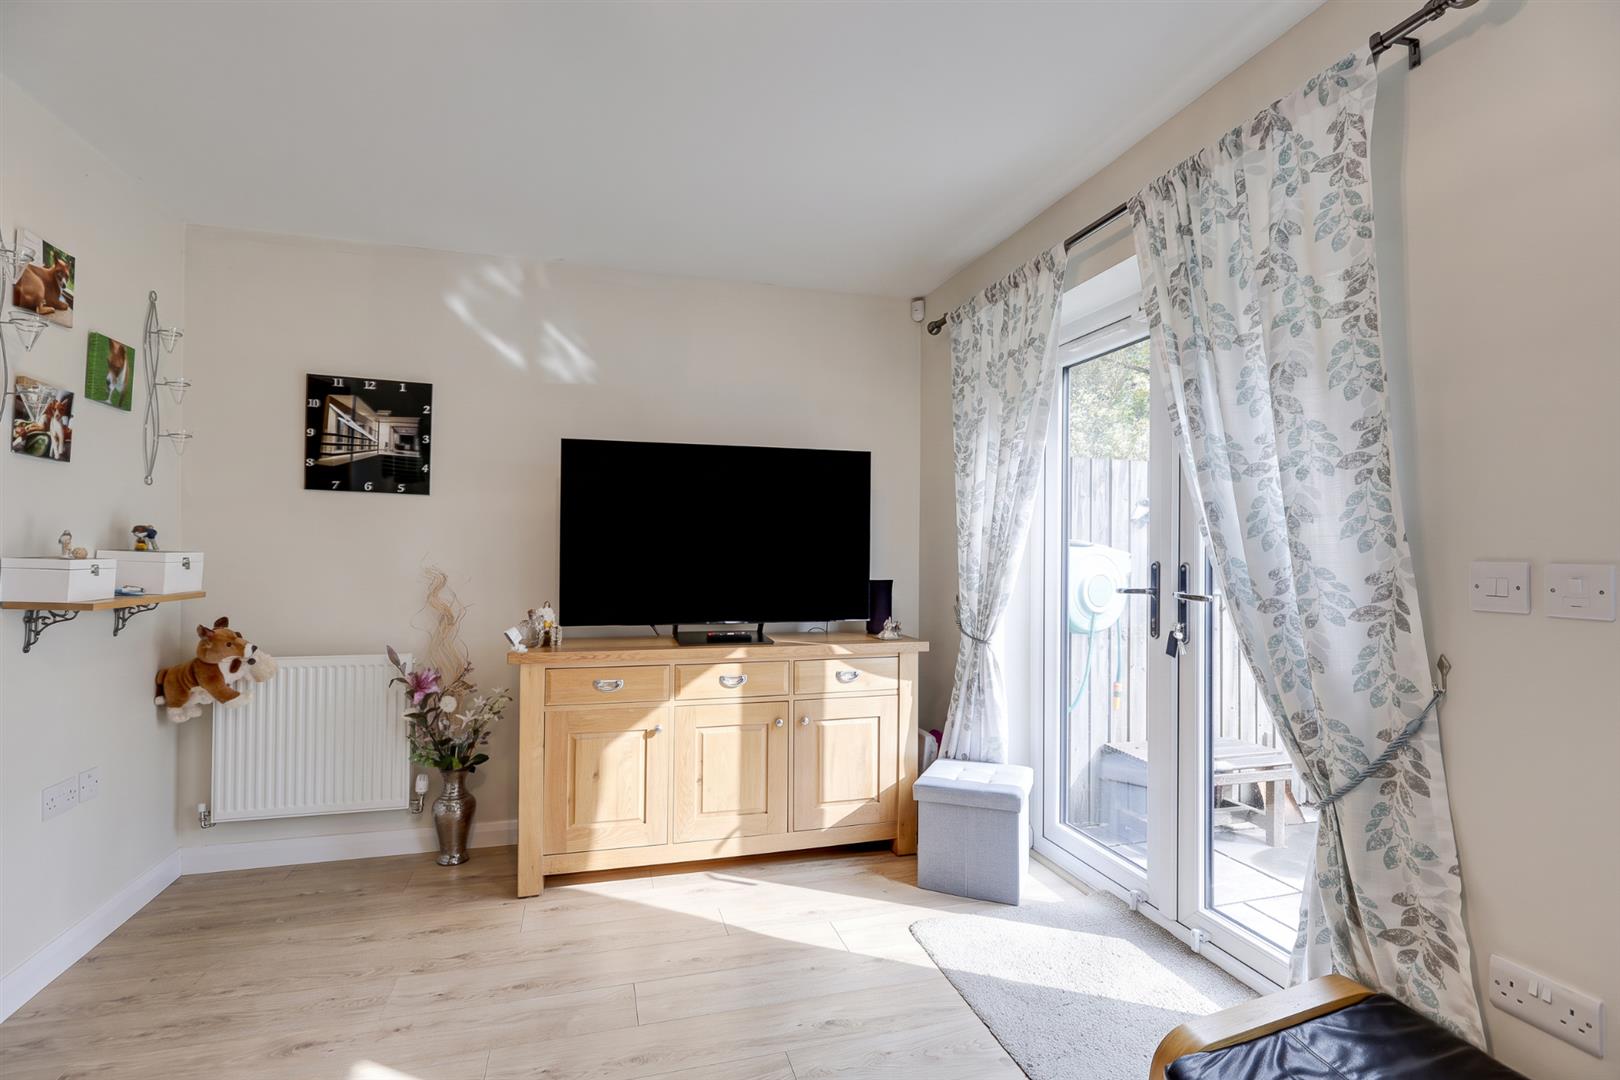
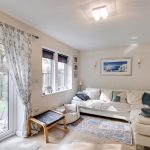
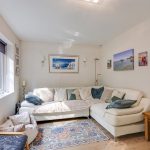
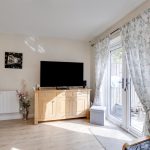
Lounge 4.70m x 2.97m (15'5" x 9'9")
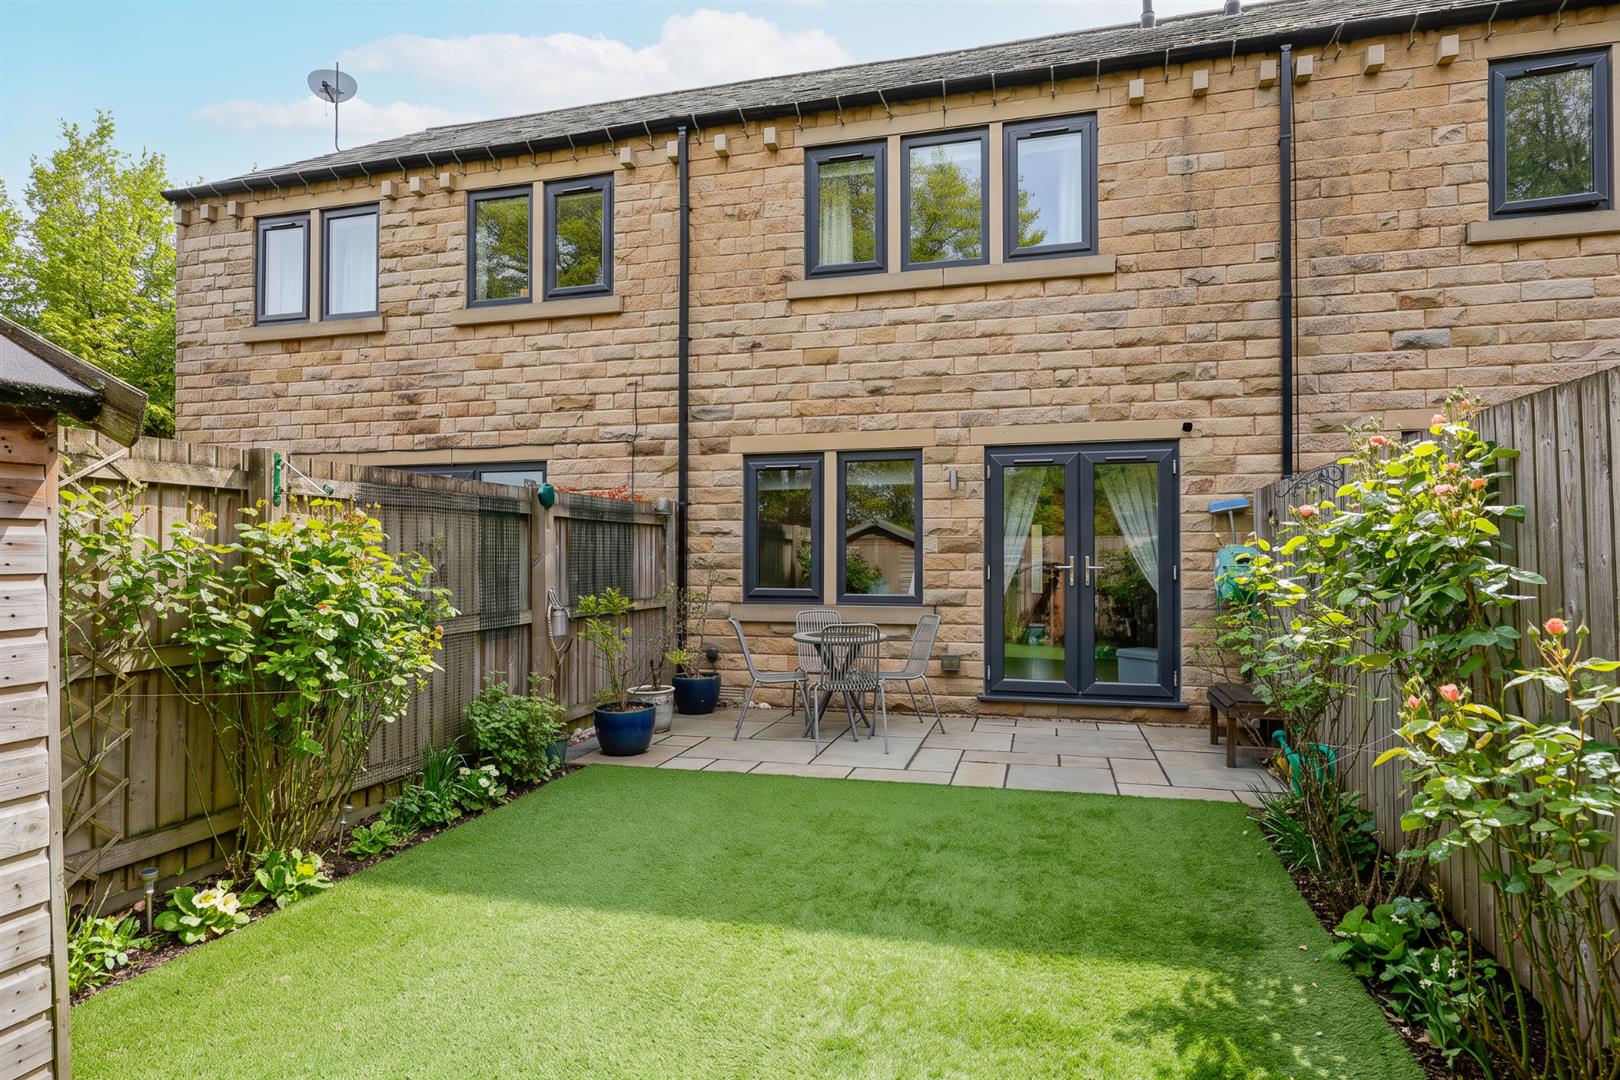
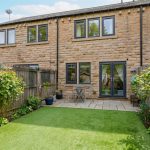
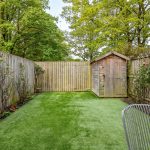
The lounge has a laminate floor and both rear aspect windows and glazed doors which open to the garden and enjoy far reaching views.
First Floor Landing
Doors open off the landing to the bedrooms and bathroom.
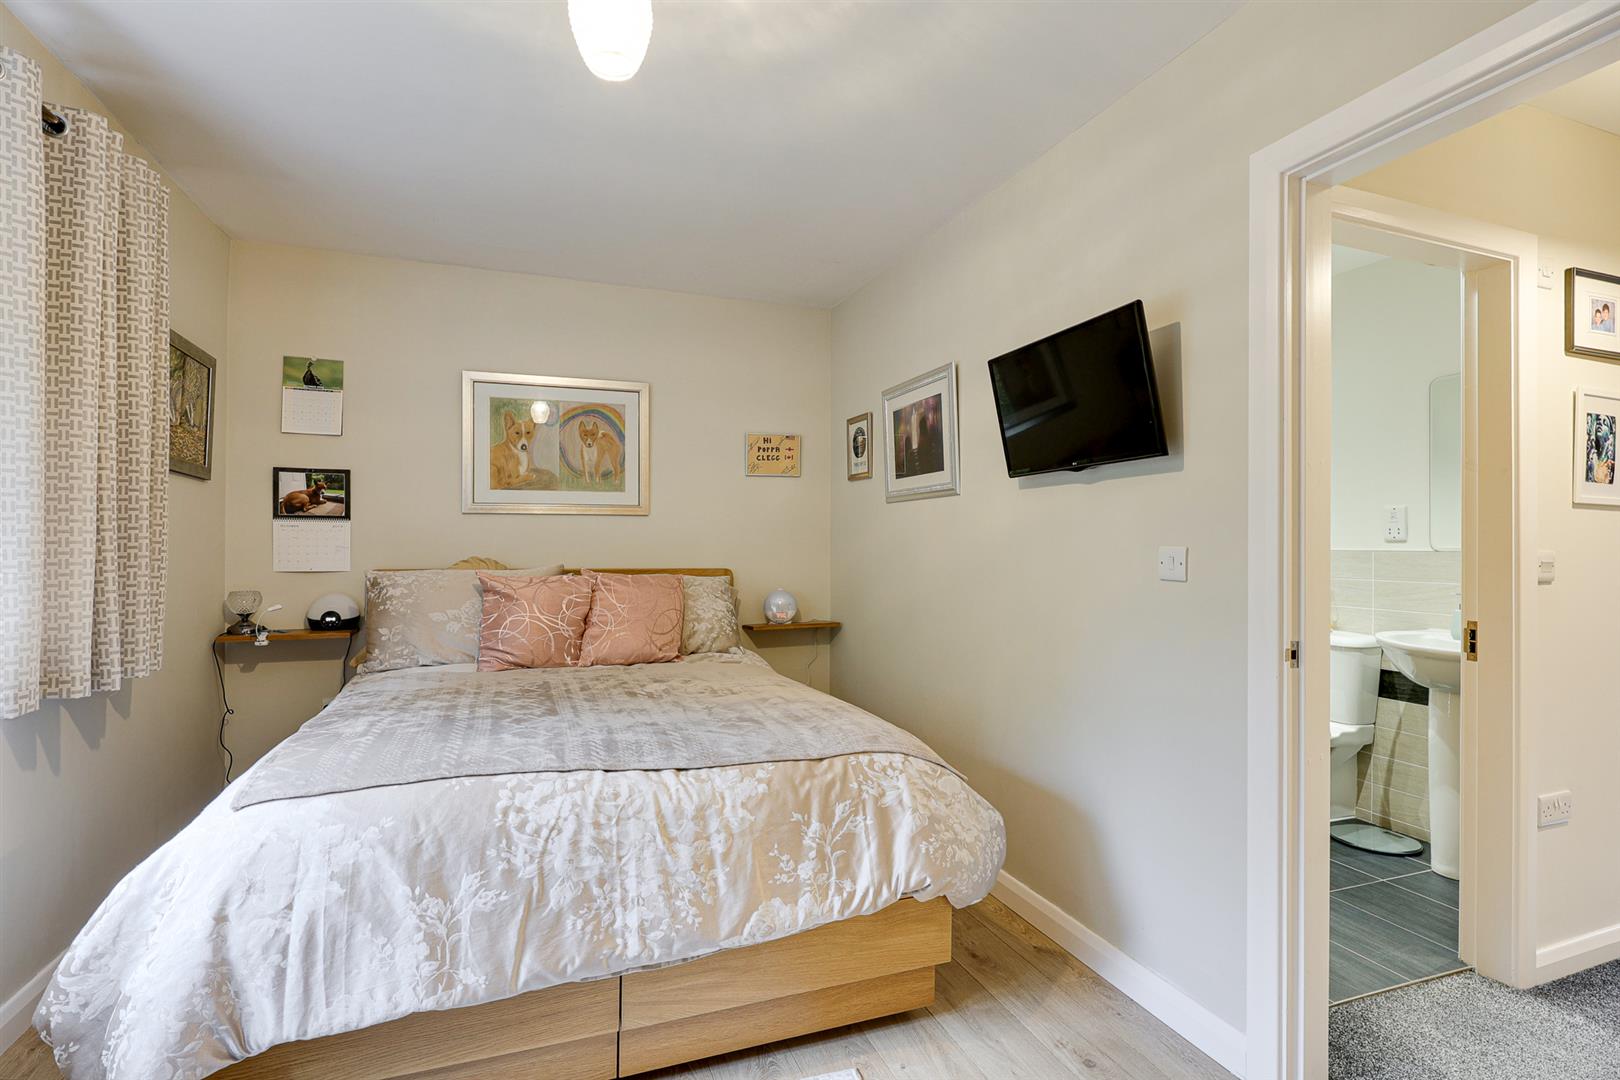
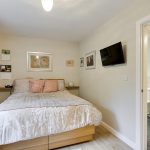
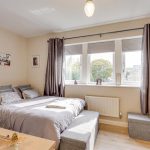
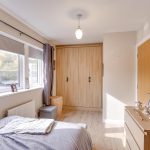
Master Bedroom 4.29m x 2.62m (14'1" x 8'7")
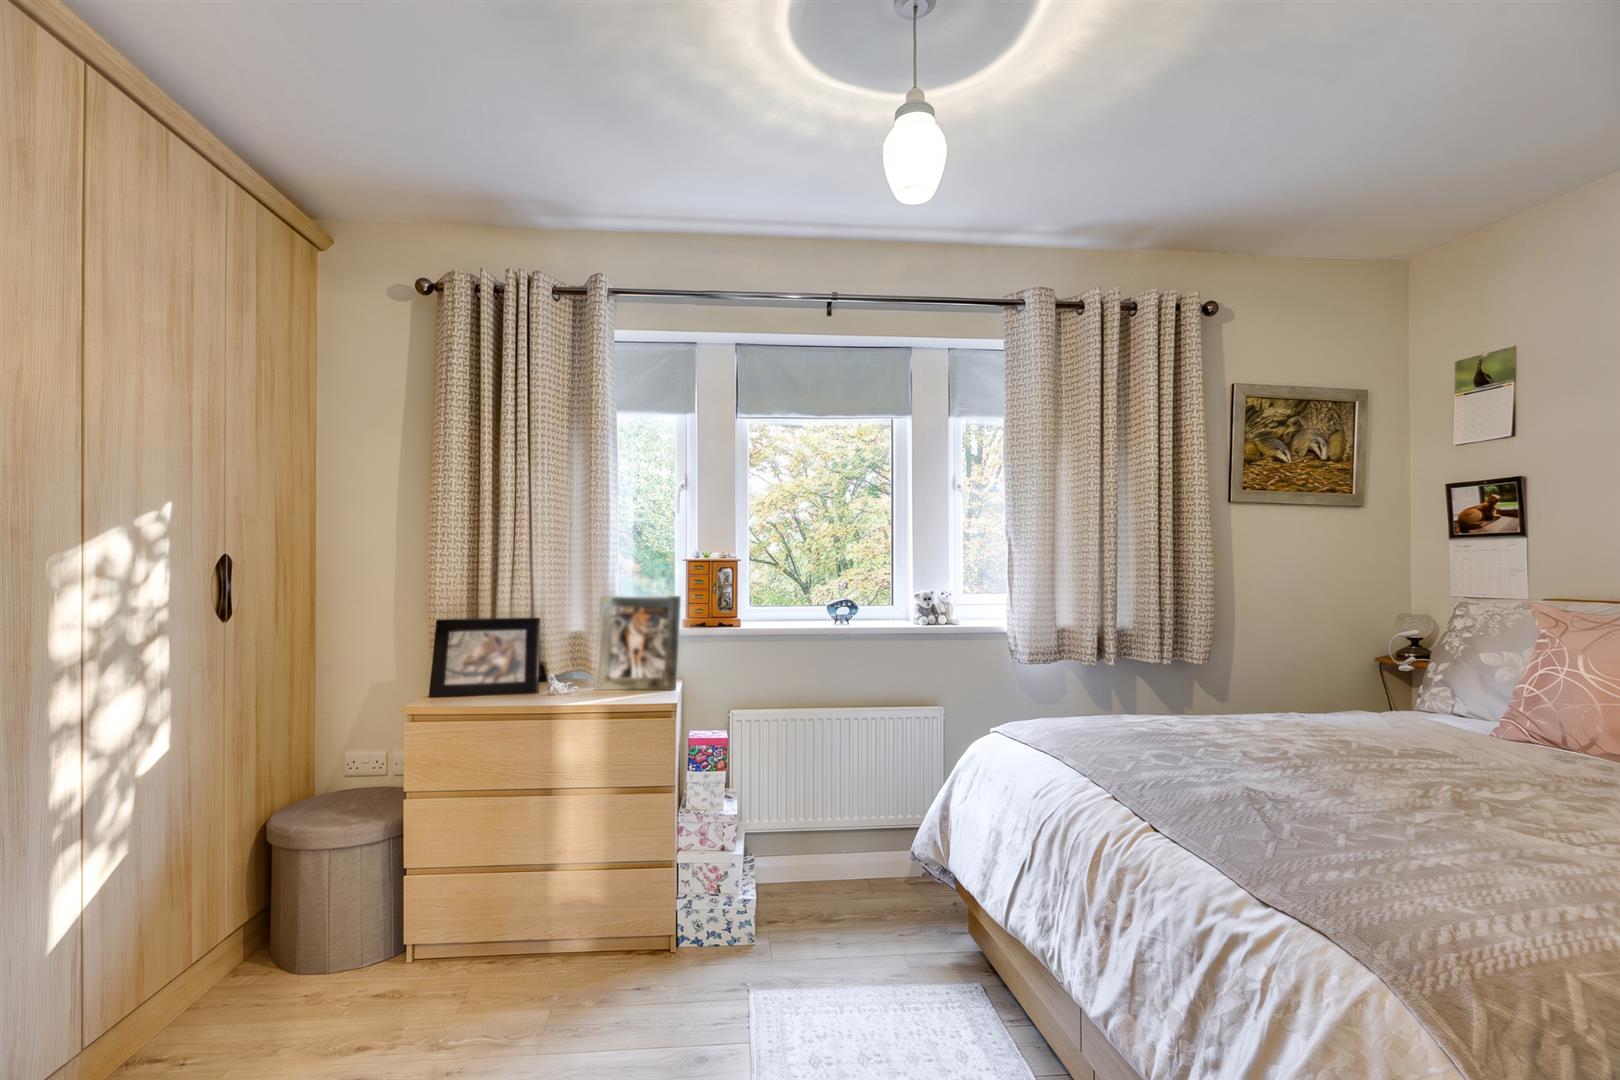
A kingsize bedroom with fitted wardrobes and open aspect views from the front aspect mullion windows.
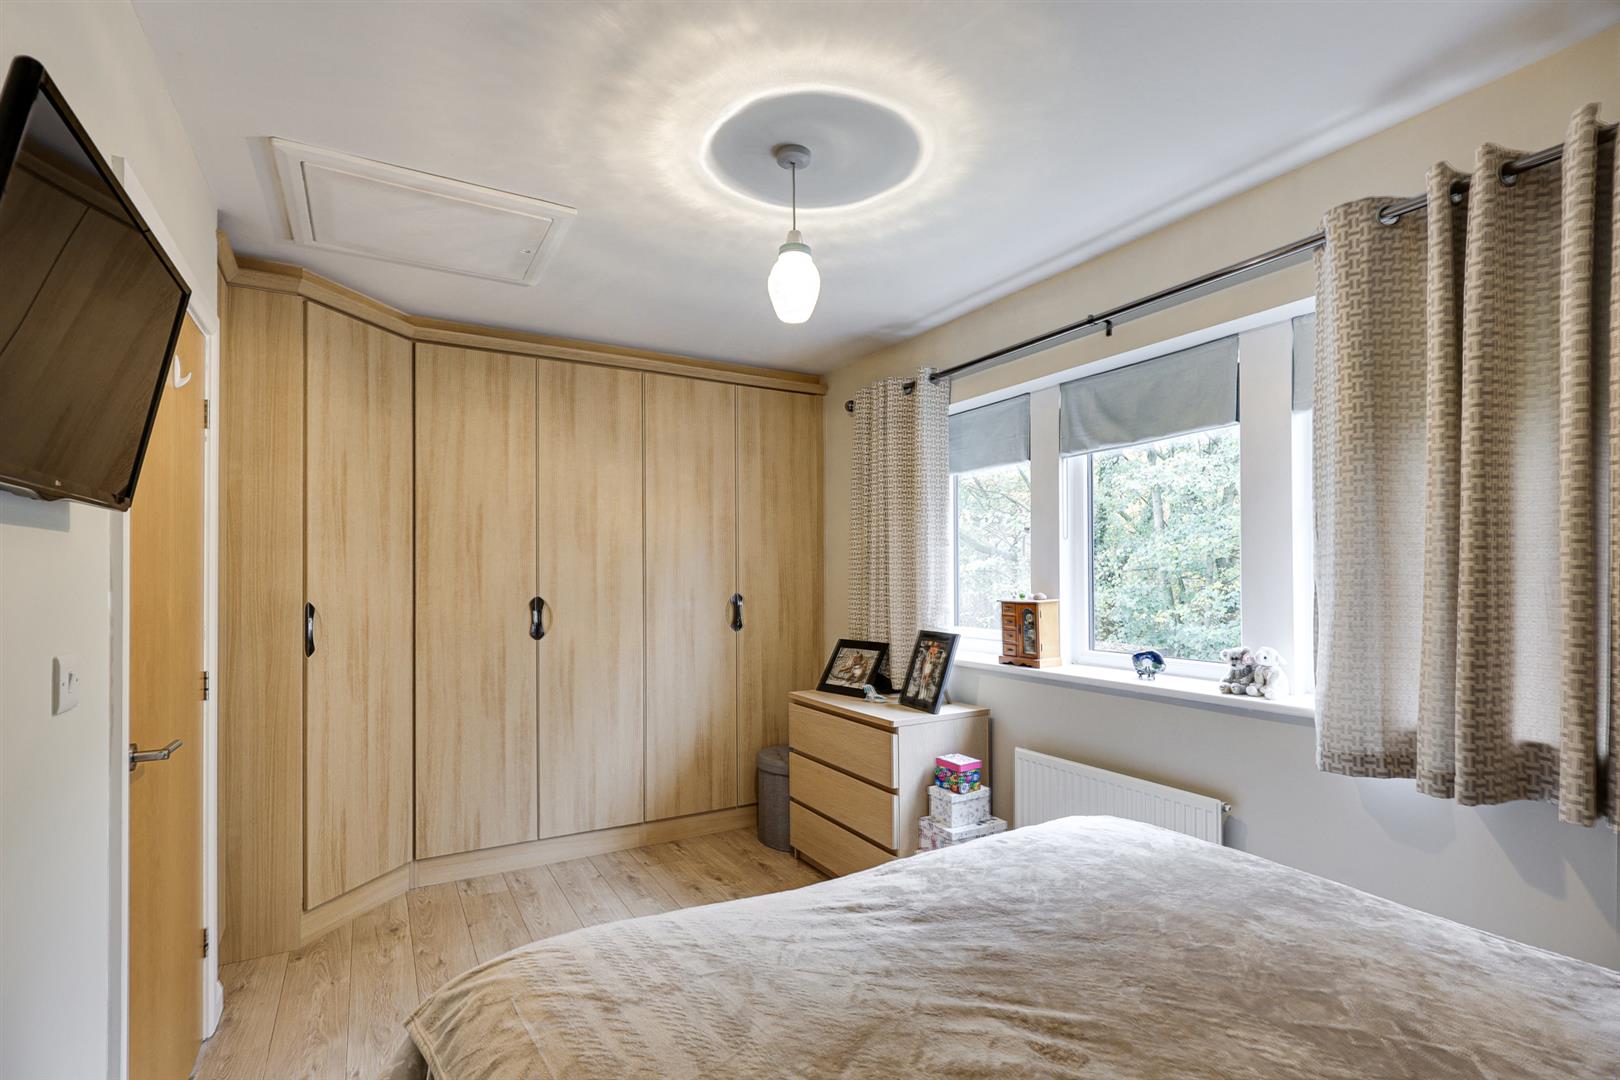
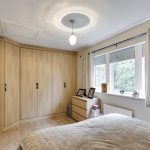
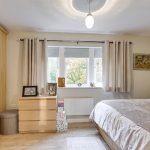
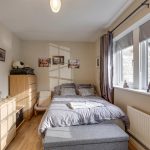
Bedroom 2 4.24m x 2.64m (13'11" x 8'8")
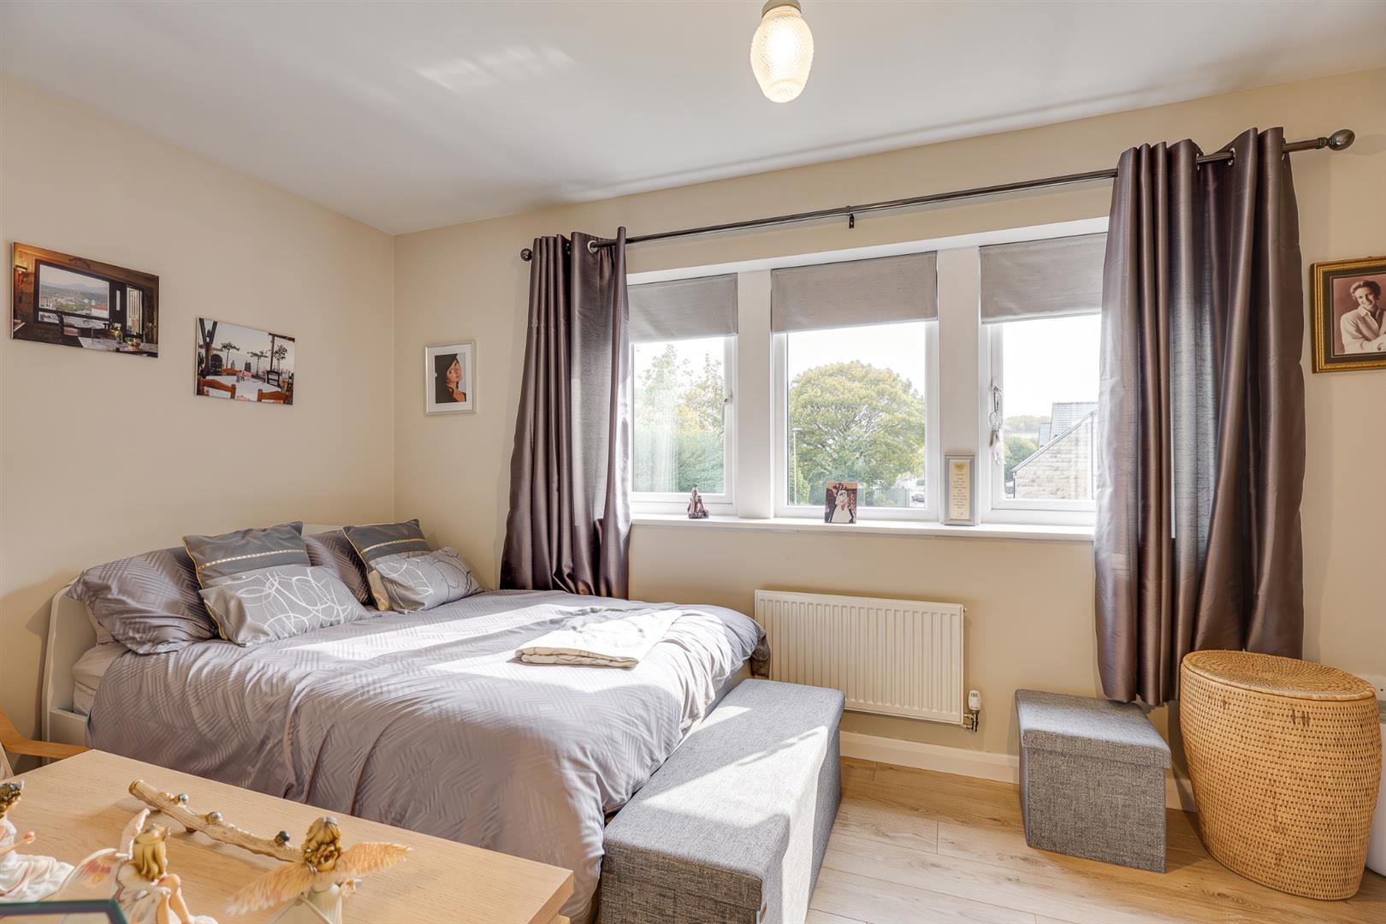
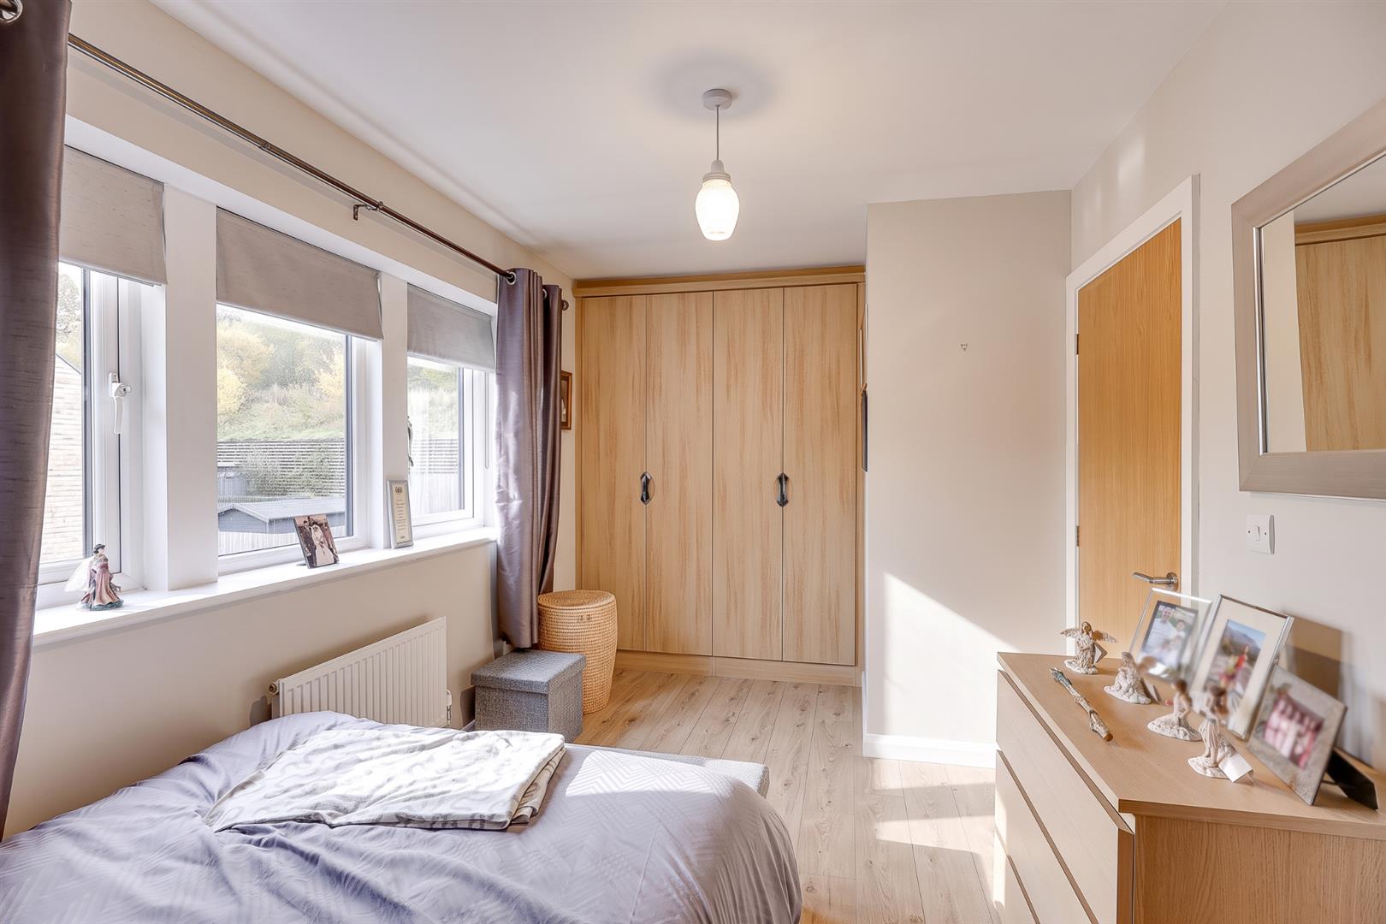
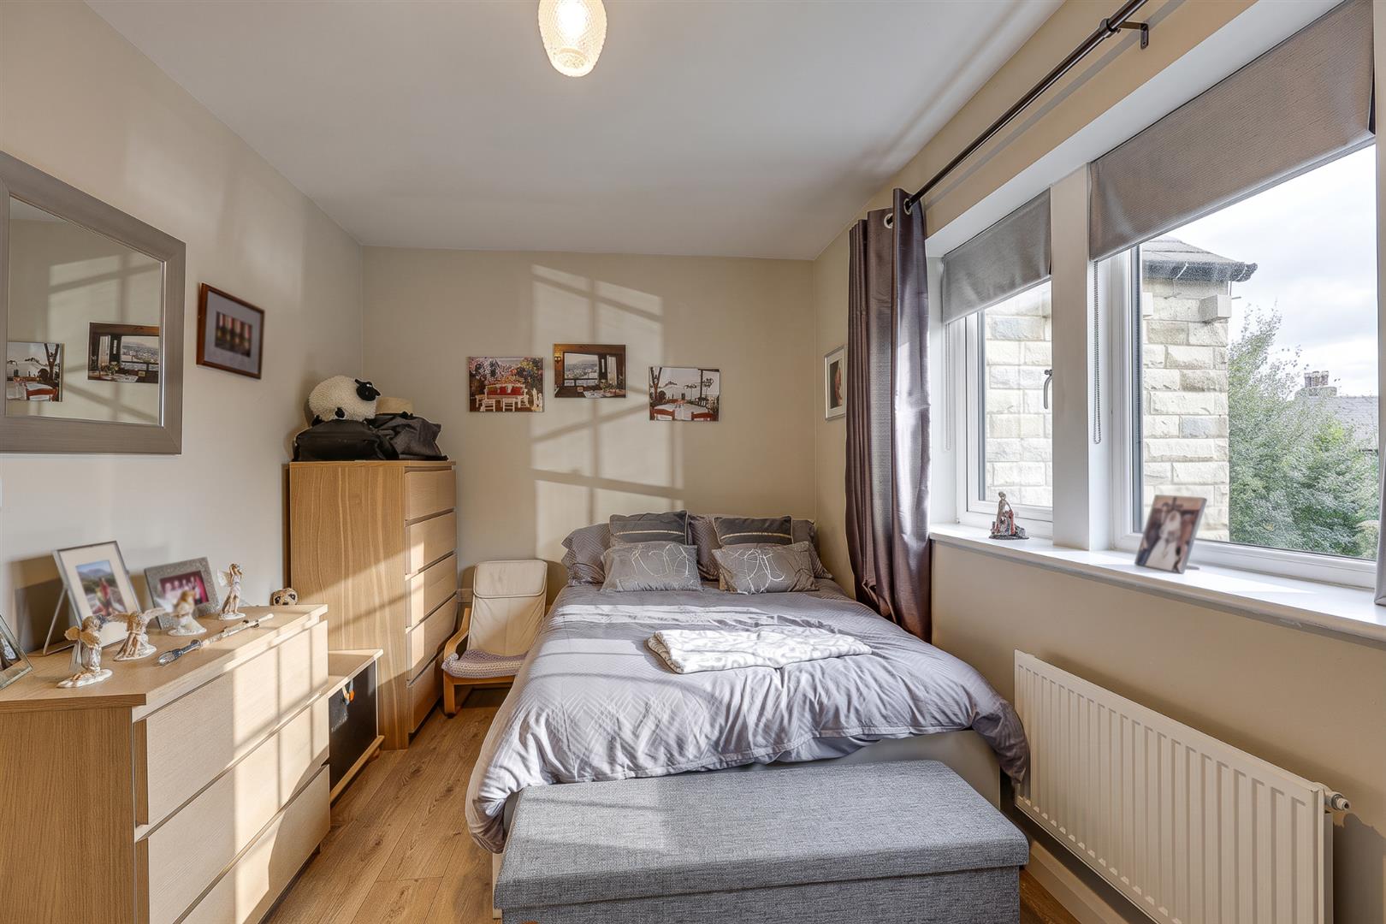
A second double bedroom with fitted wardrobes and windows looking over the garden and beyond. Laminate floor.
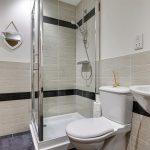
Bathroom 2.08m x 1.78m (6'10" x 5'10")
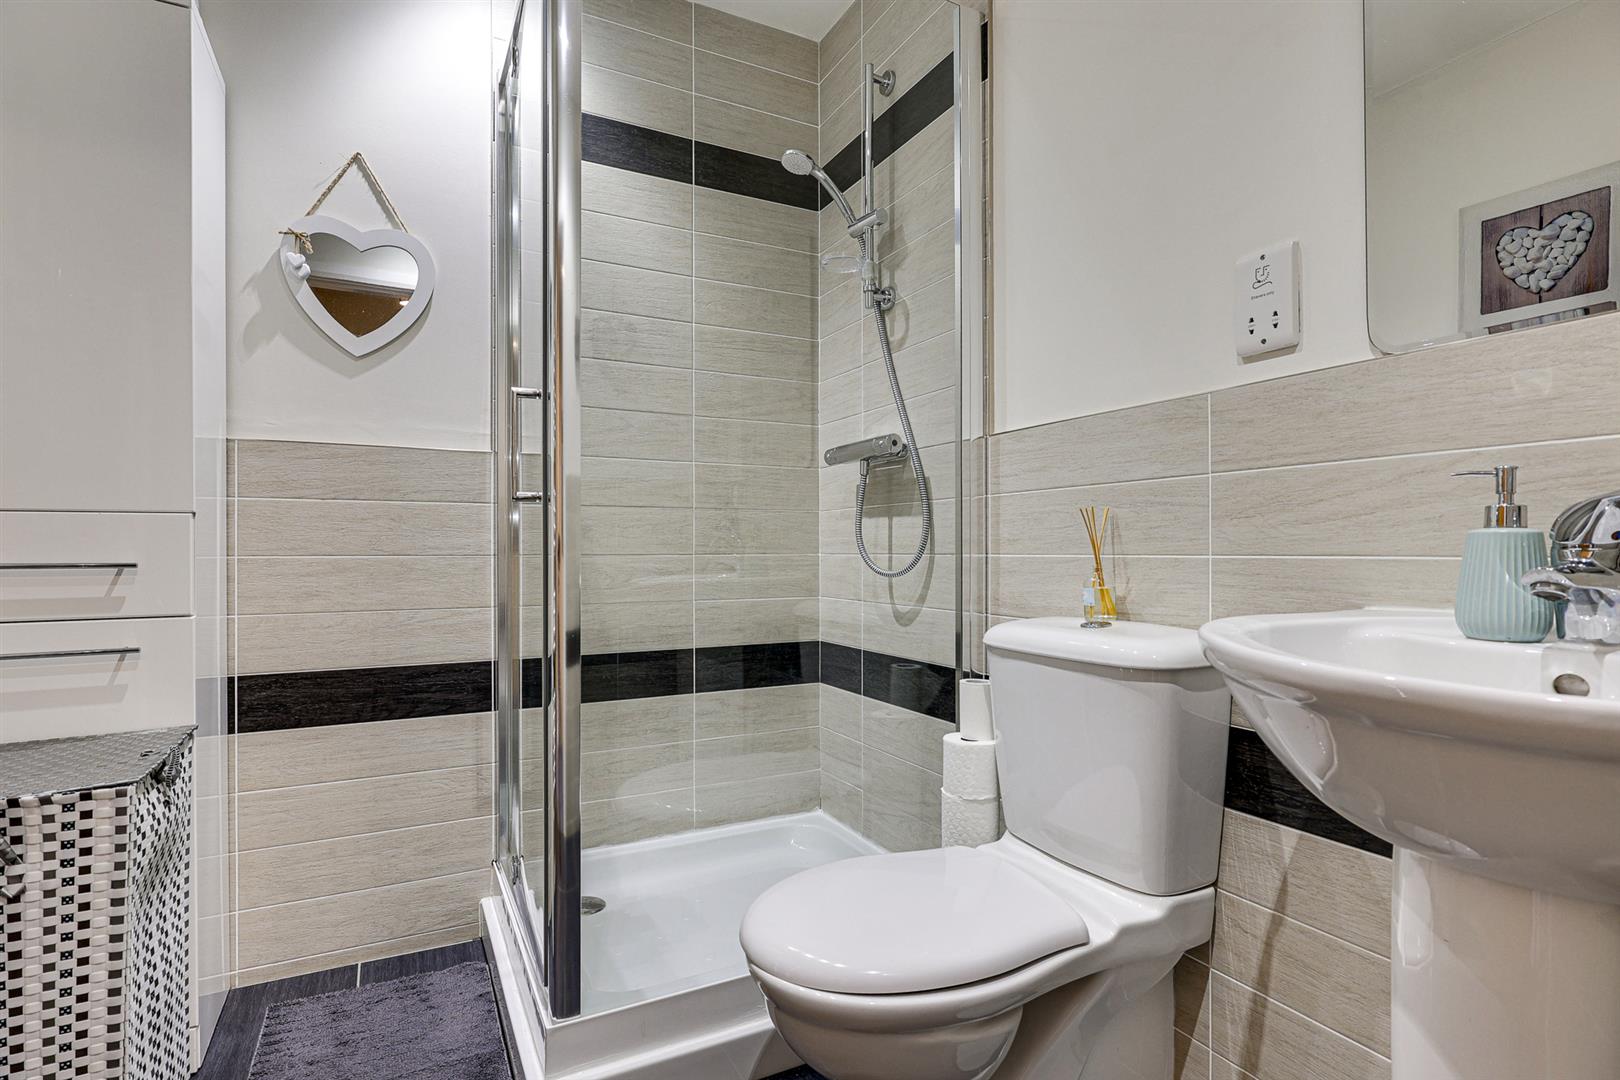
Comprises a contemporary white suite including a pedestal wash basin, low flush wc and corner shower. Tiled floor, splash back and heated towel rail. Down lighters.
Off Road Parking
The property has two off road parking spaces to the front along with an EV charger.
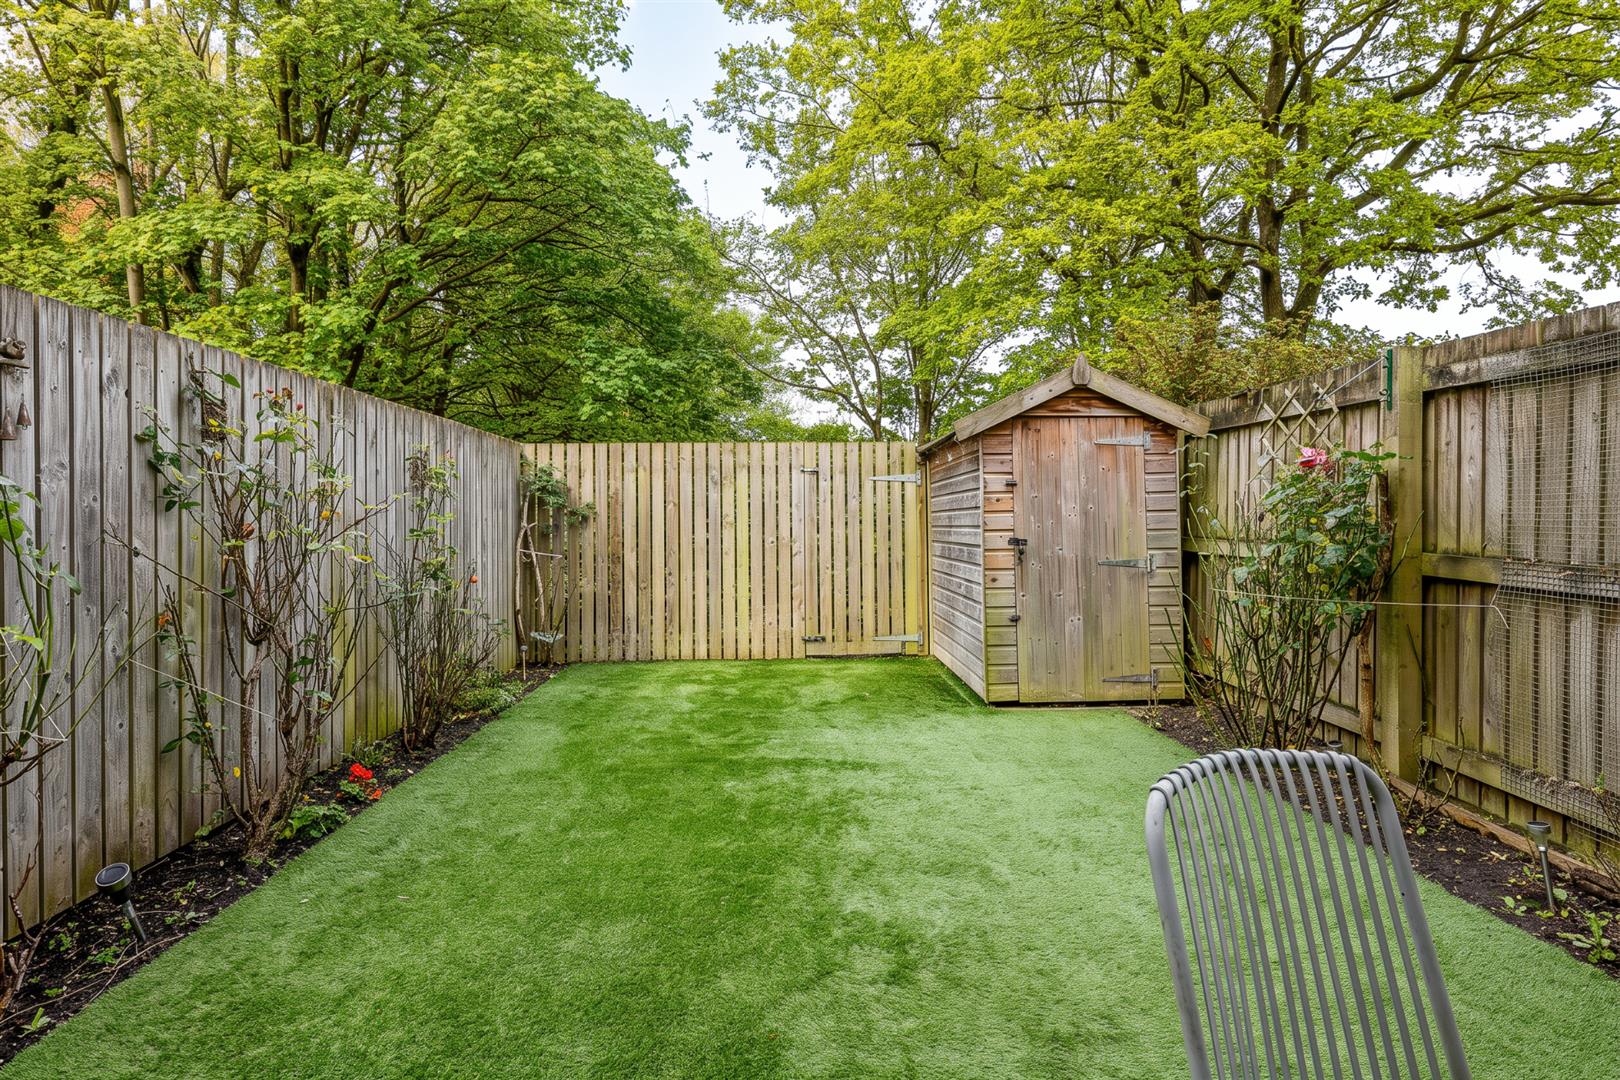
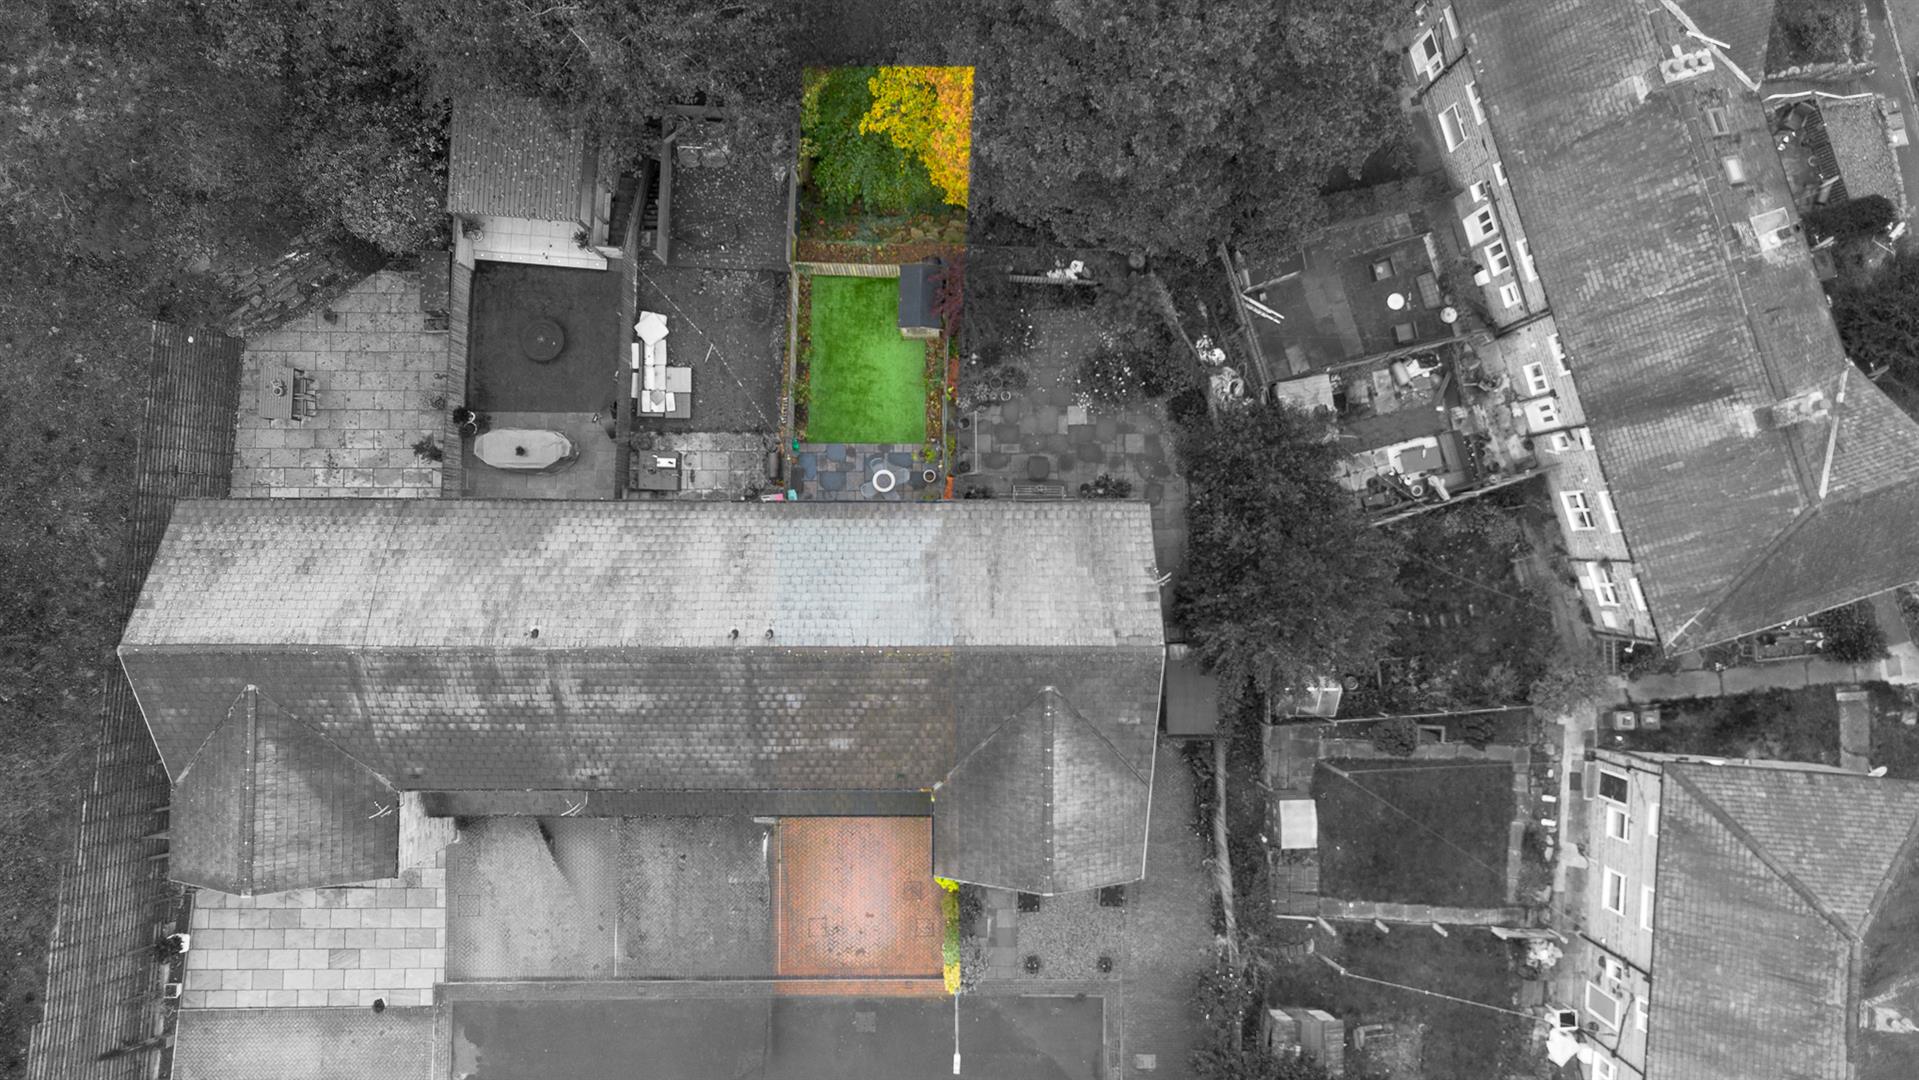
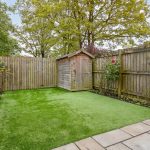
Garden
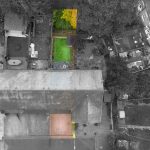
To the rear of the property is an enclosed garden with useful garden shed.