











Sunny Bank Road, Mirfield
Property Features
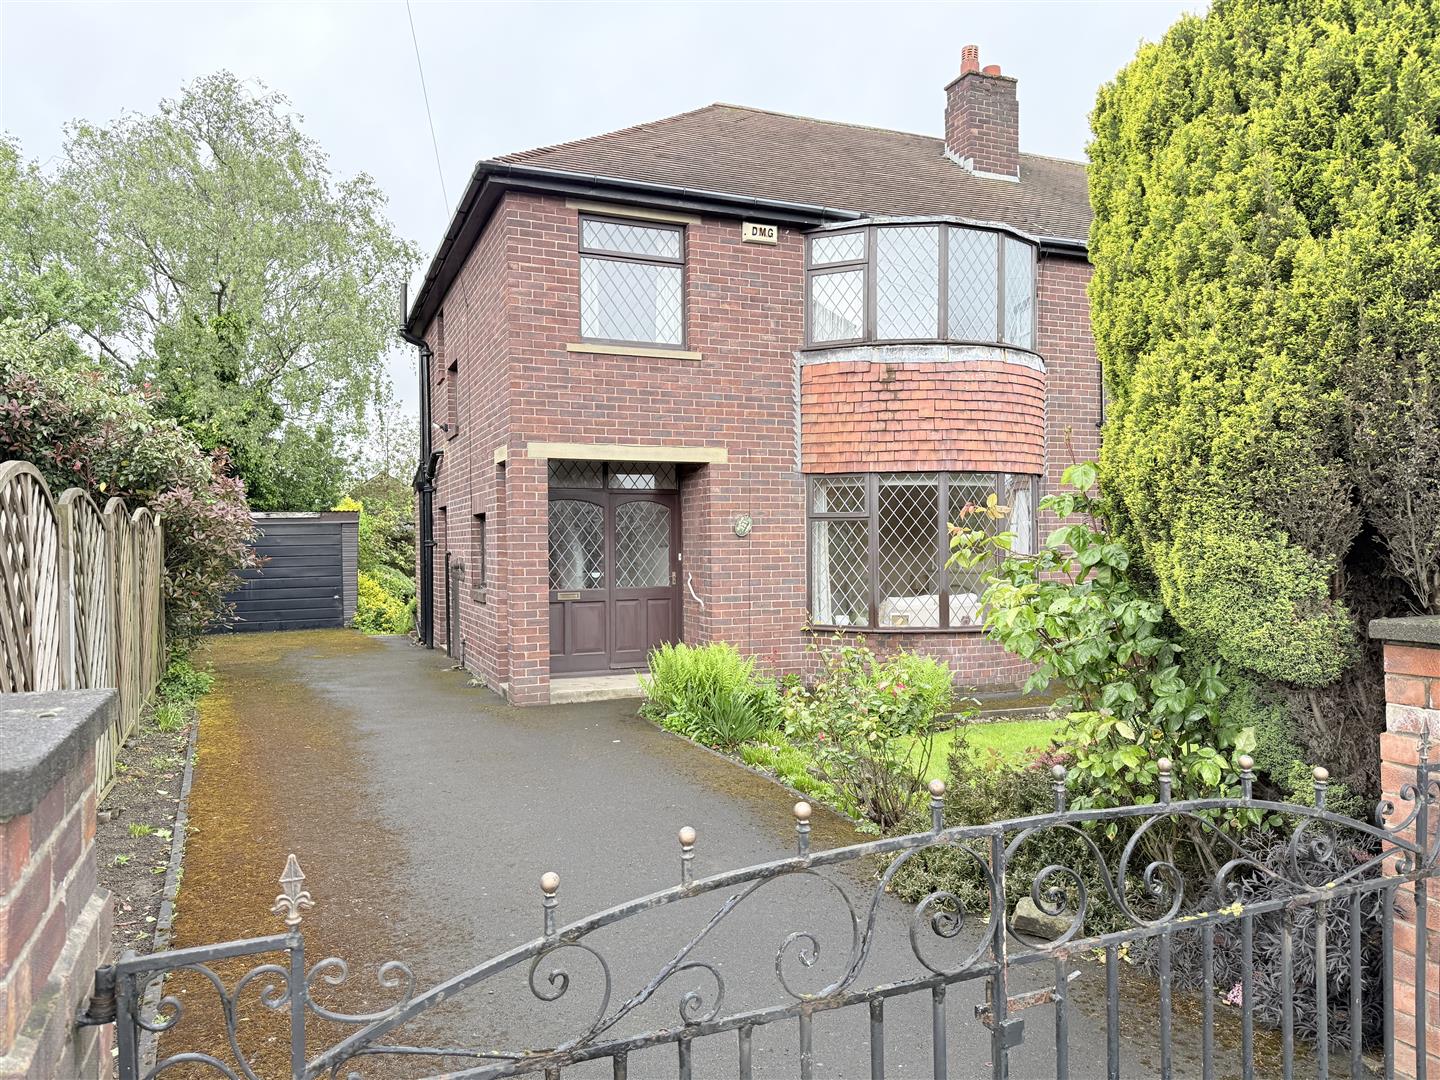
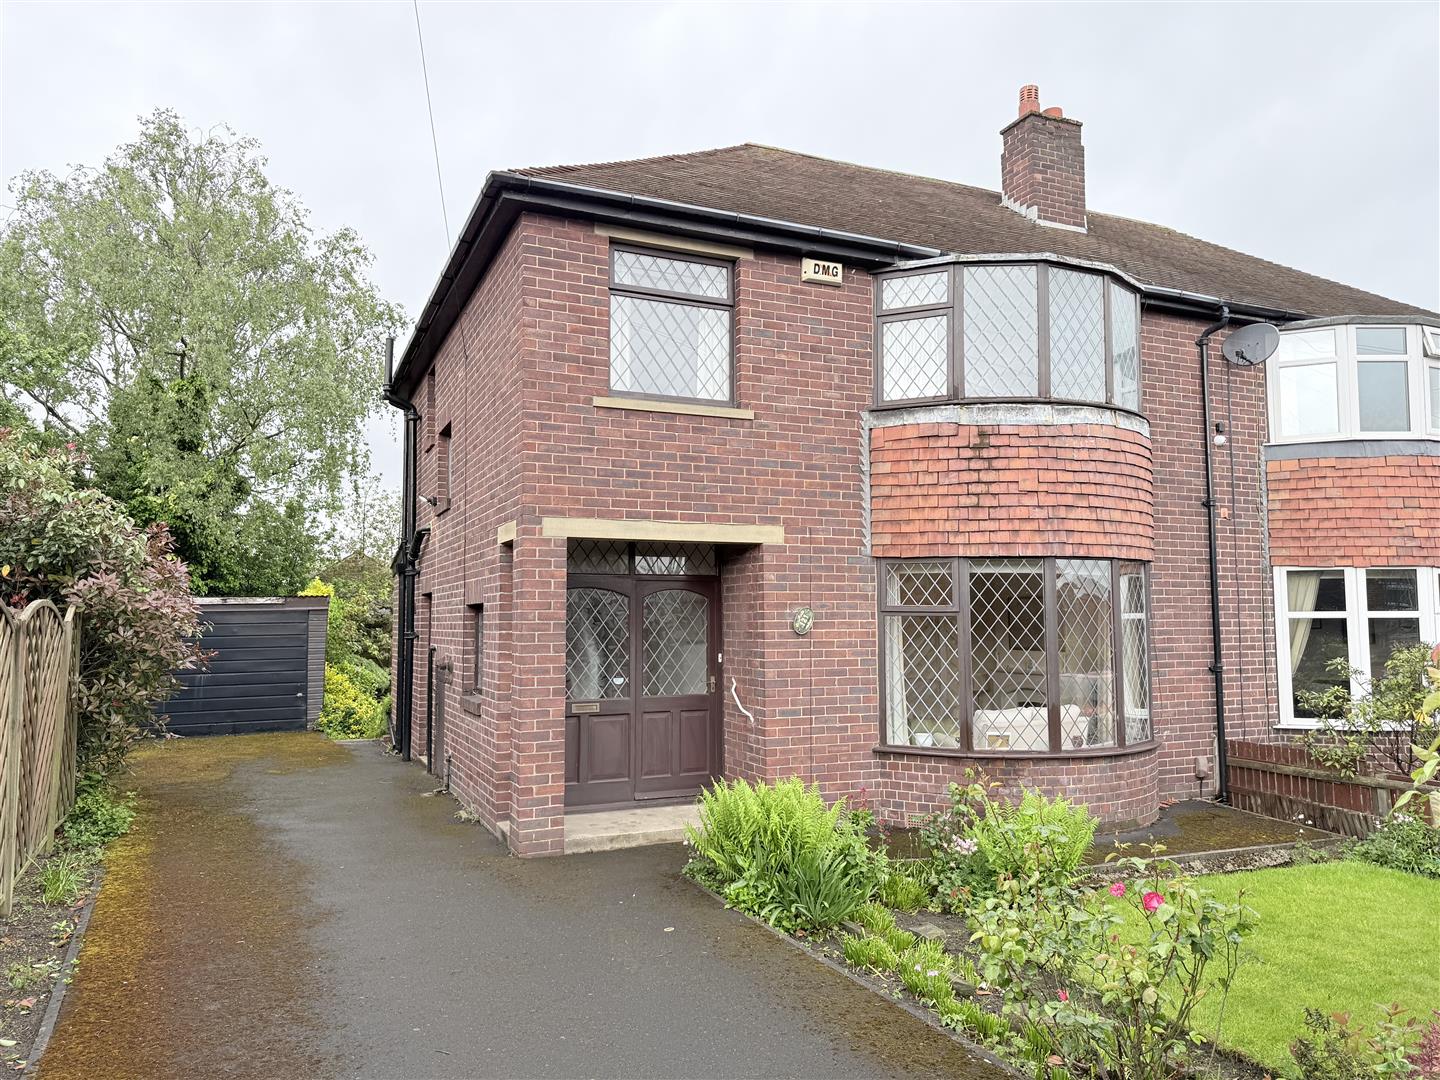
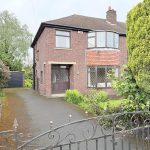
- THREE BEDROOM SEMI DETACHED HOUSE
- REQUIRES MODERNIATION BUT OFFERS AN EXCITING OPPORTUNITY
- IDEAL FOR FIRST TIME BUYERS & GROWING FAMILIES
- CLOSE TO LOCAL AMENITIES, SCHOOLS, PUBLIC TRANSPORT LINKS & MOTORWAY NETWORKS
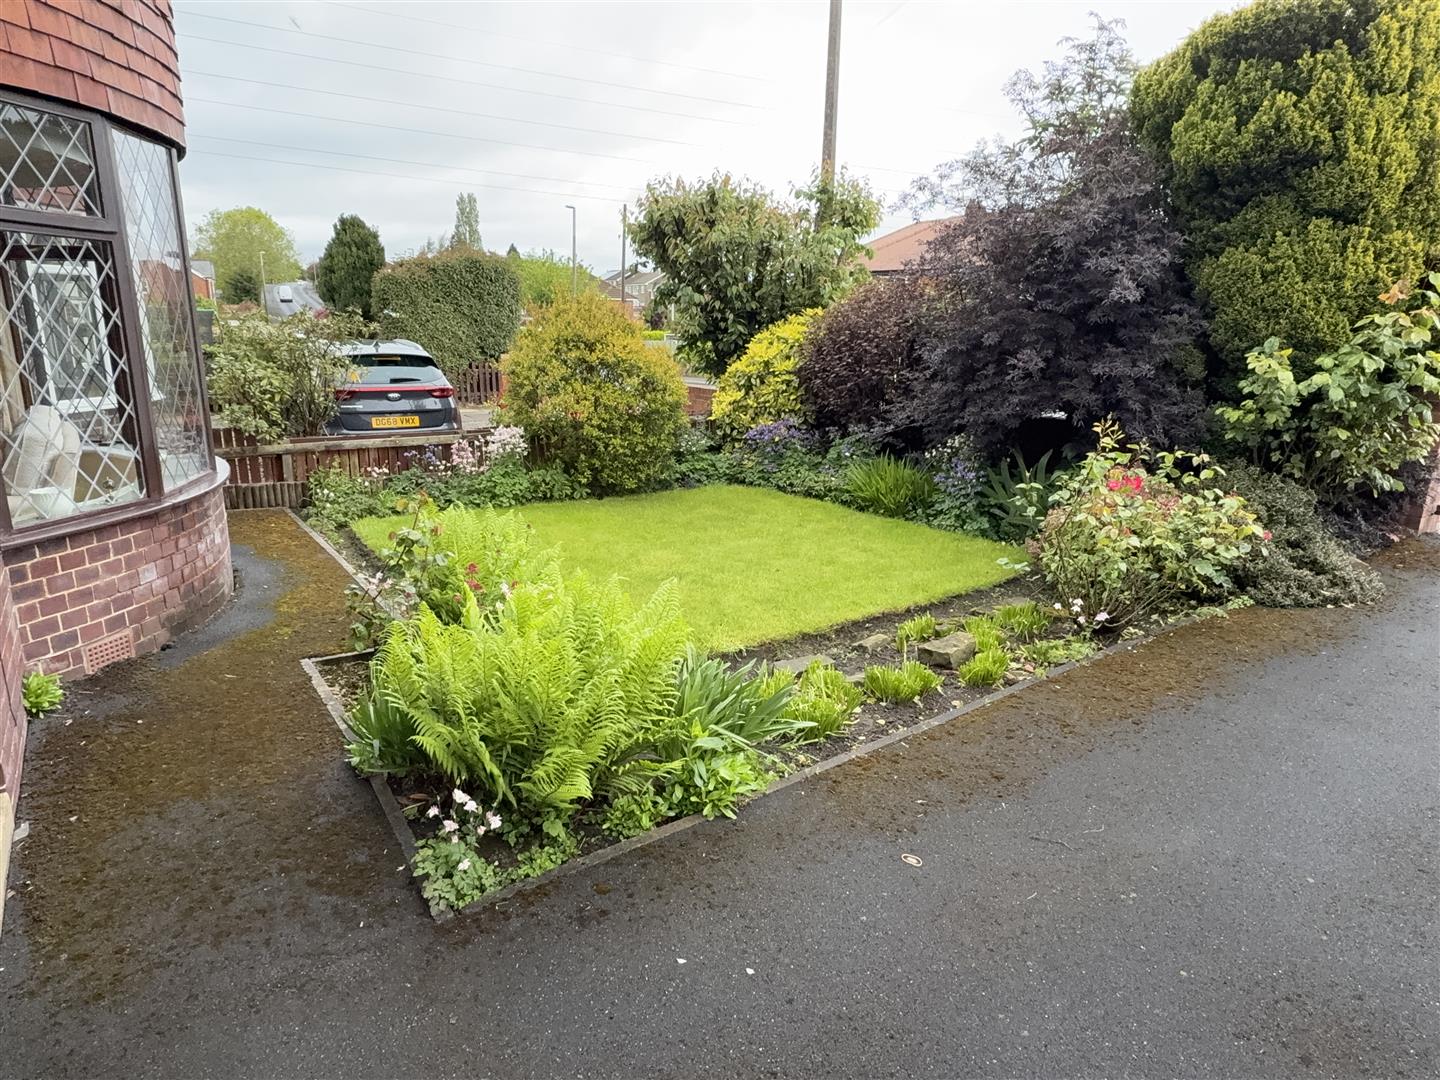
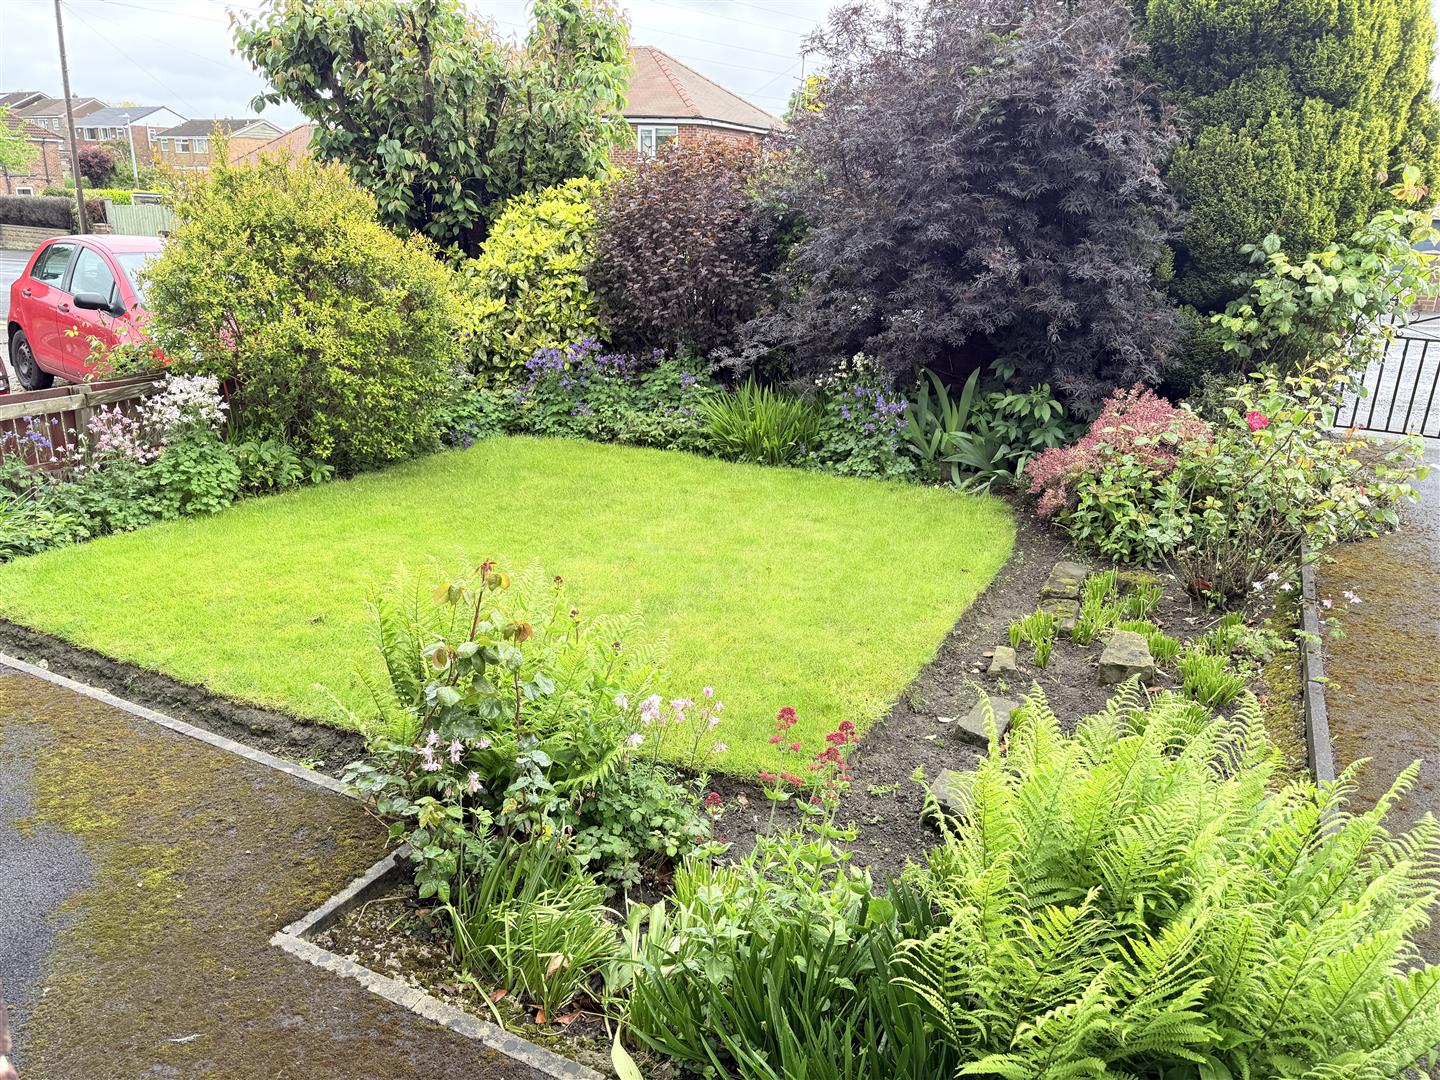
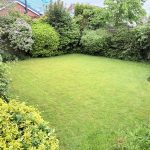
- GENEROUS PLOT WITH ATTRACTIVE GARDENS FRONT & REAR
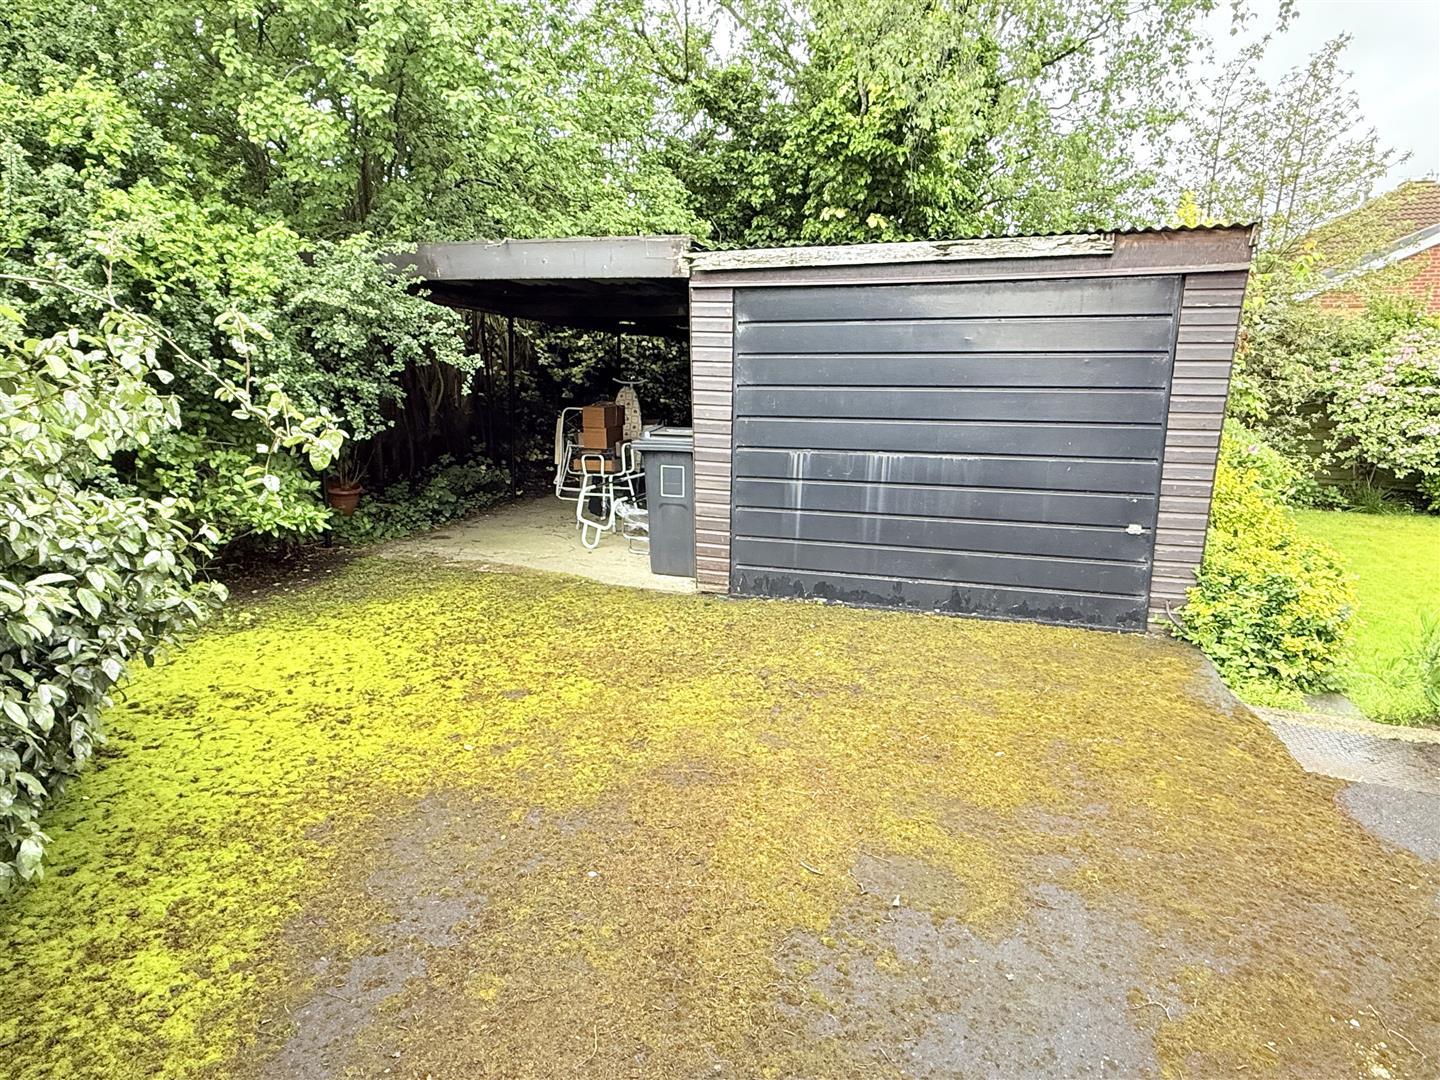
- LARGE GATED DRIVEWAY, SINGLE GARAGE & CAR-PORT
Property Summary
Full Details
Tenure - freehold
EPC Rating - tbc
Council Tax - Band C
Gas - mains
Electric - mains
Water - mains
Sewerage - mains
Parking - driveway, garage & carport
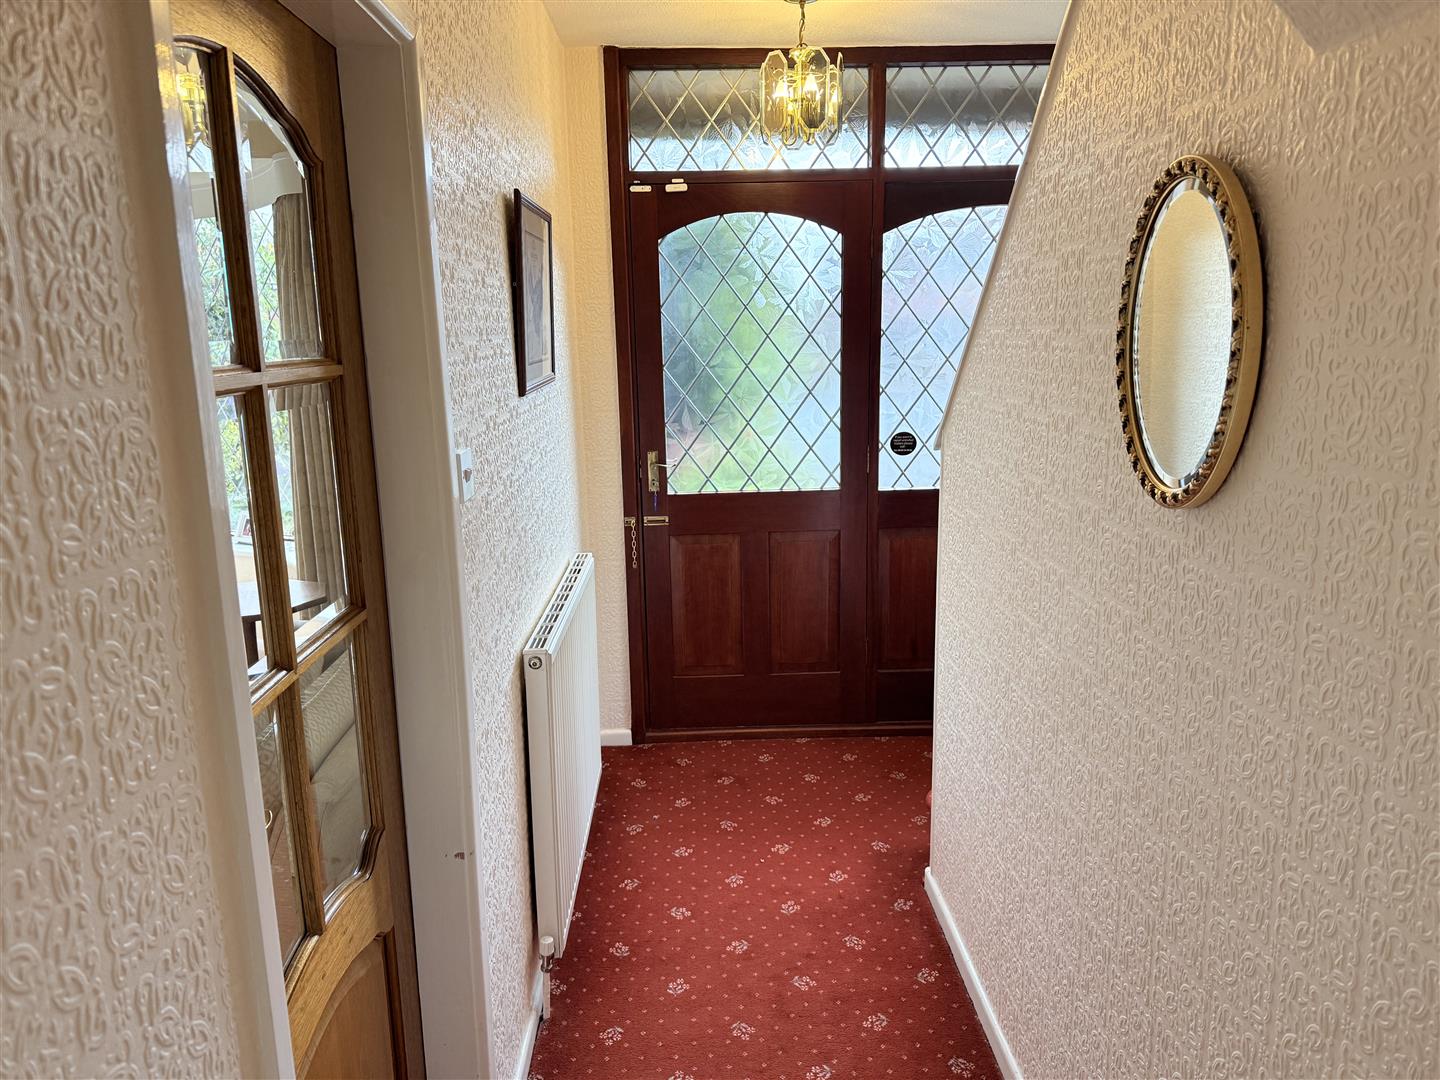
Entrance
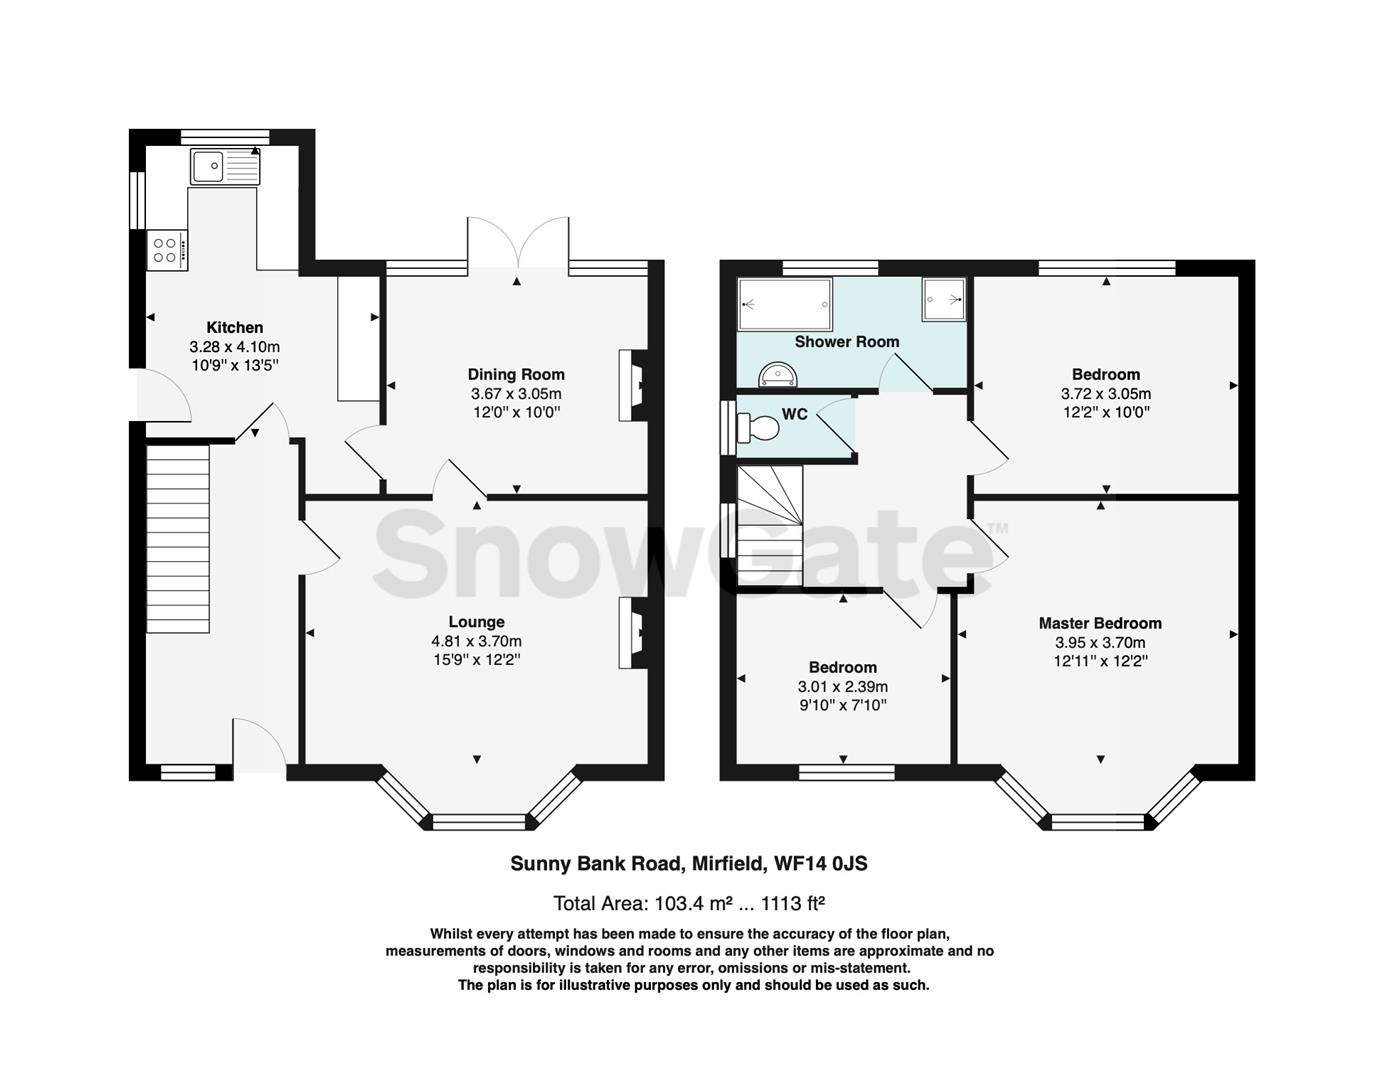
The front door opens to the spacious entrance hallway with doors opening to the lounge and kitchen. Stairs lead to the first floor.
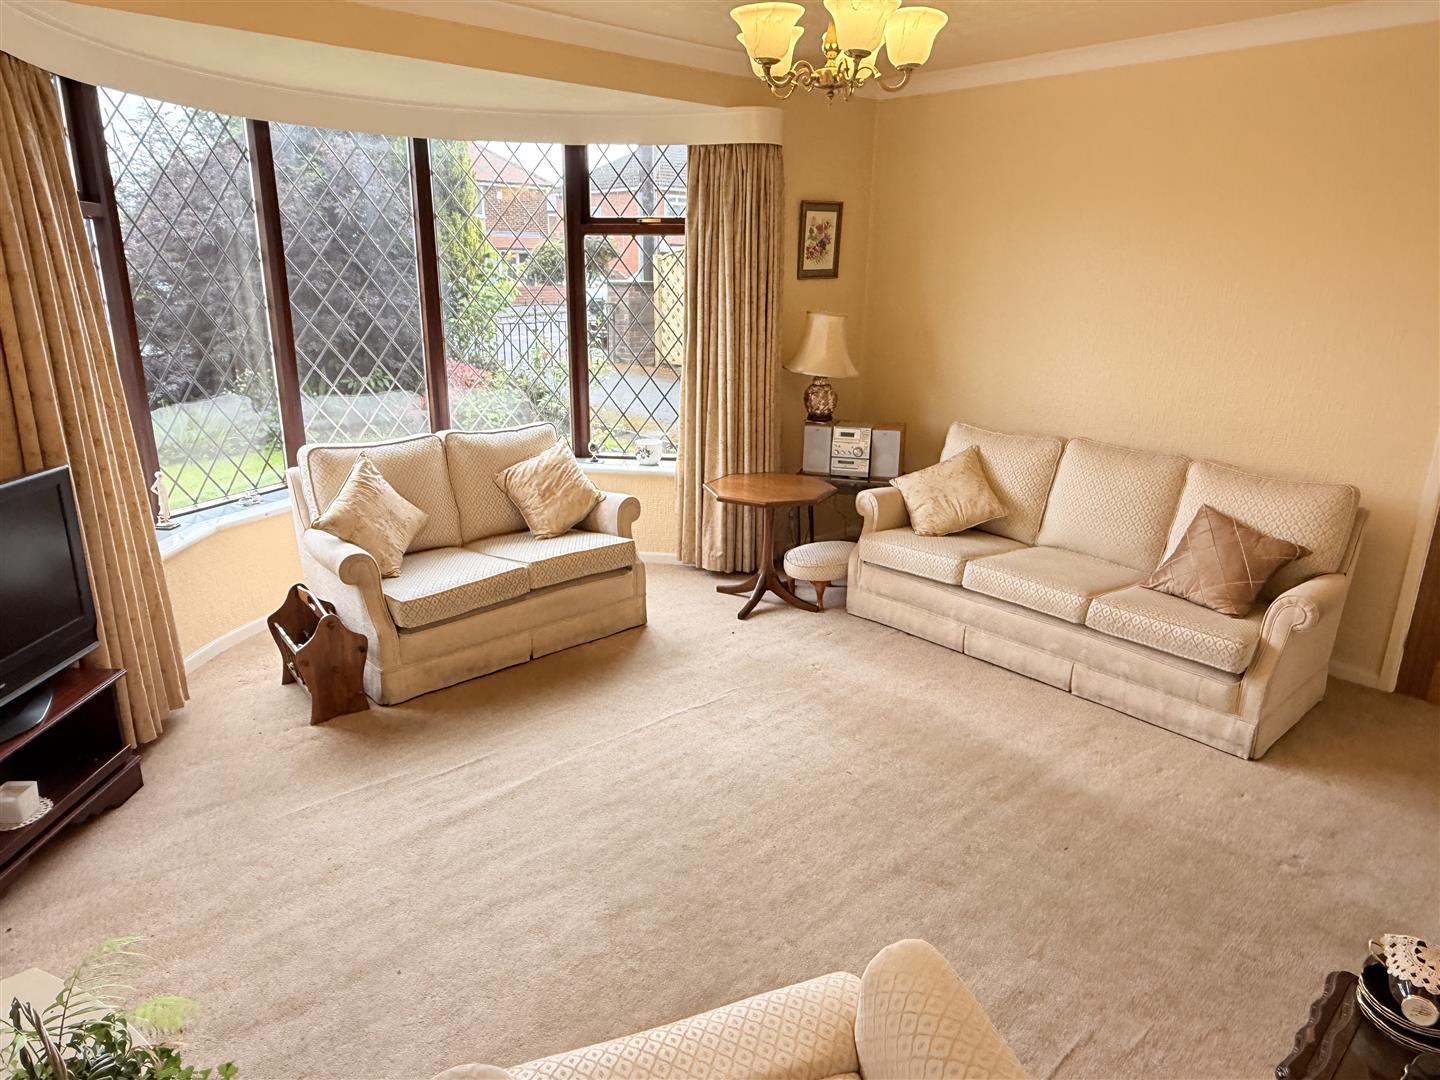
Lounge
A generously sized reception providing ample space for furnishings and having a large front aspect bay window allowing in a fabulous amount of natural light. Living flame effect gas fire. A door leads through to the dining room.
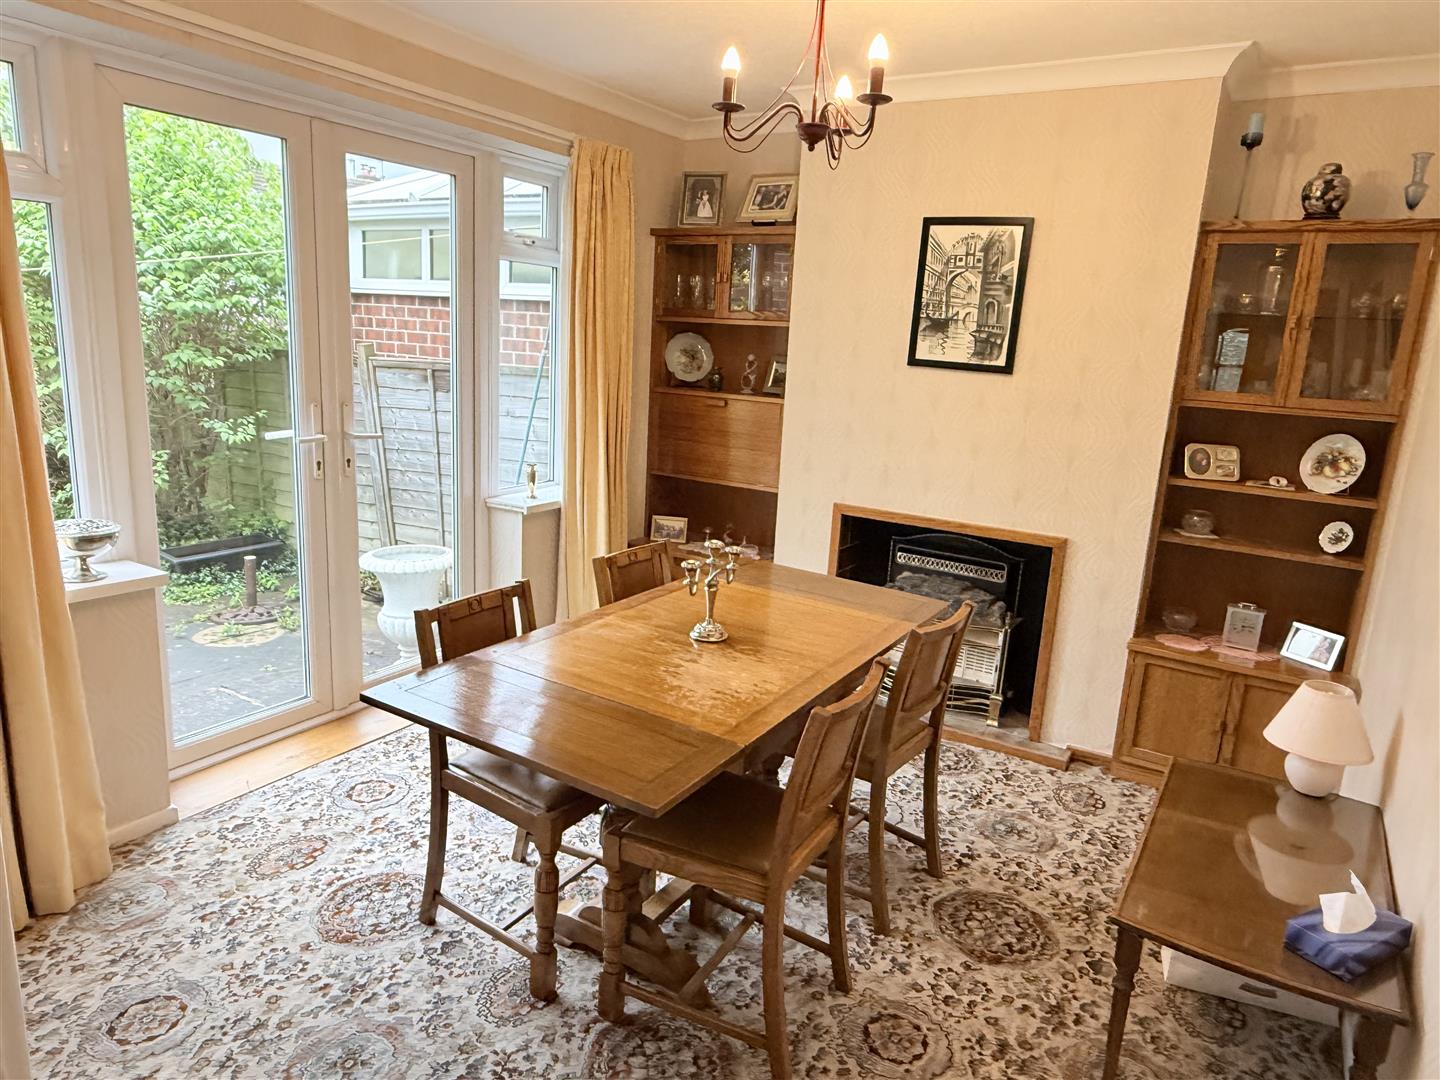
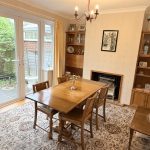
Dining Room
Set off the kitchen, providing space for a large dining table. Patio doors open to the rear garden which is a superb feature, especially throughout the warmer months.
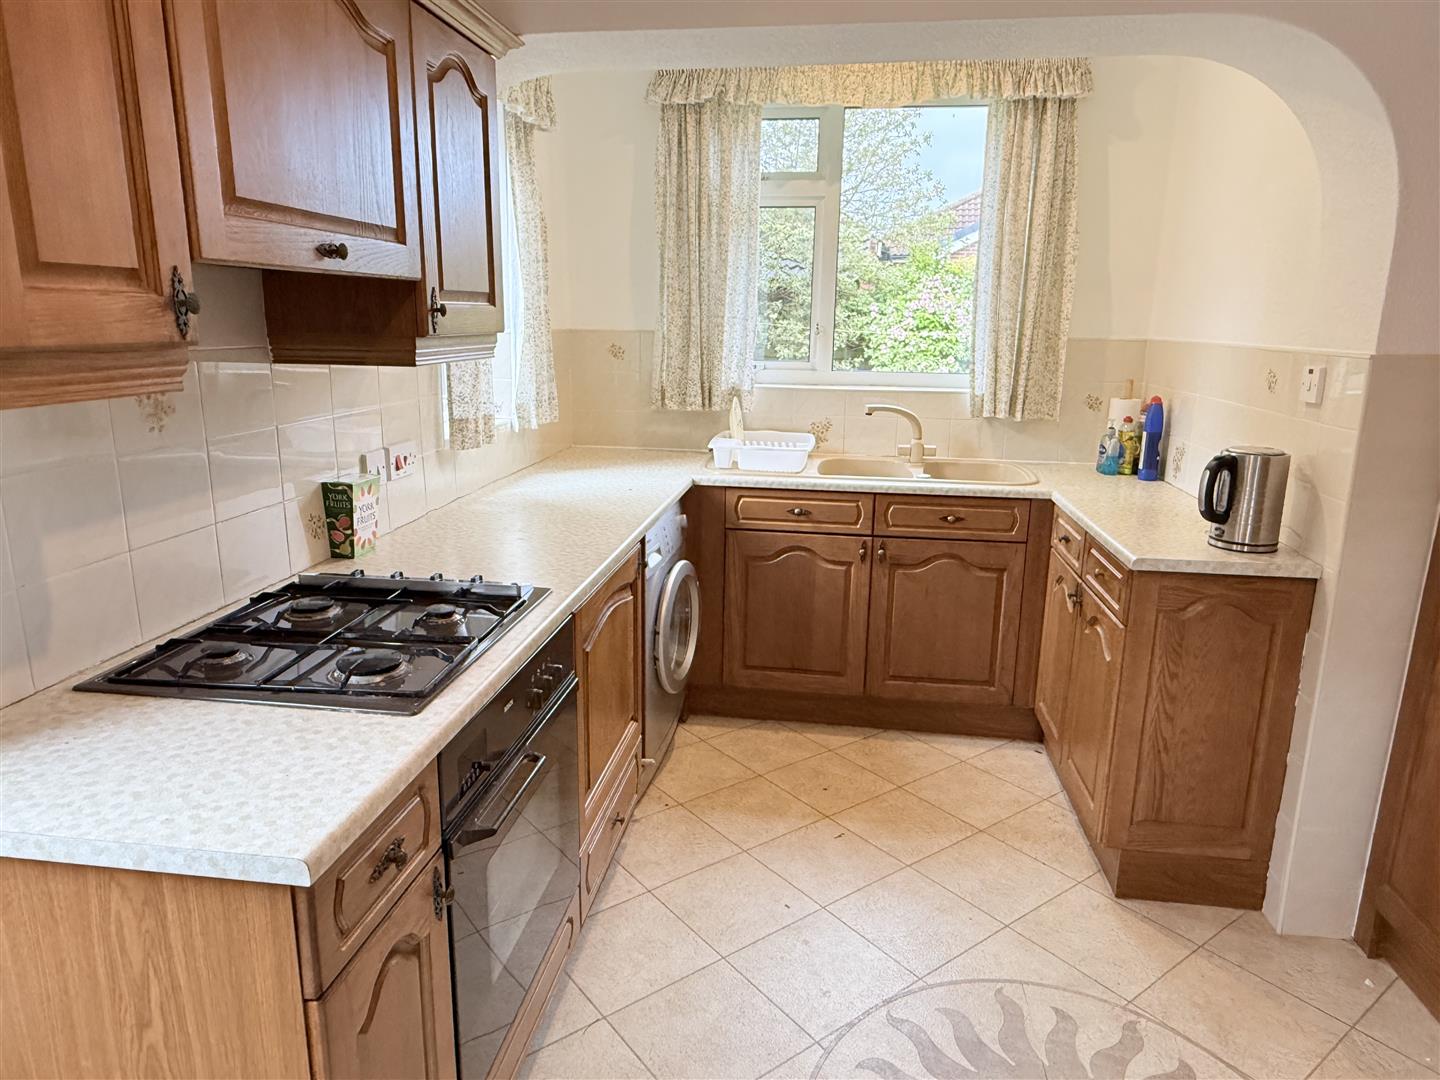
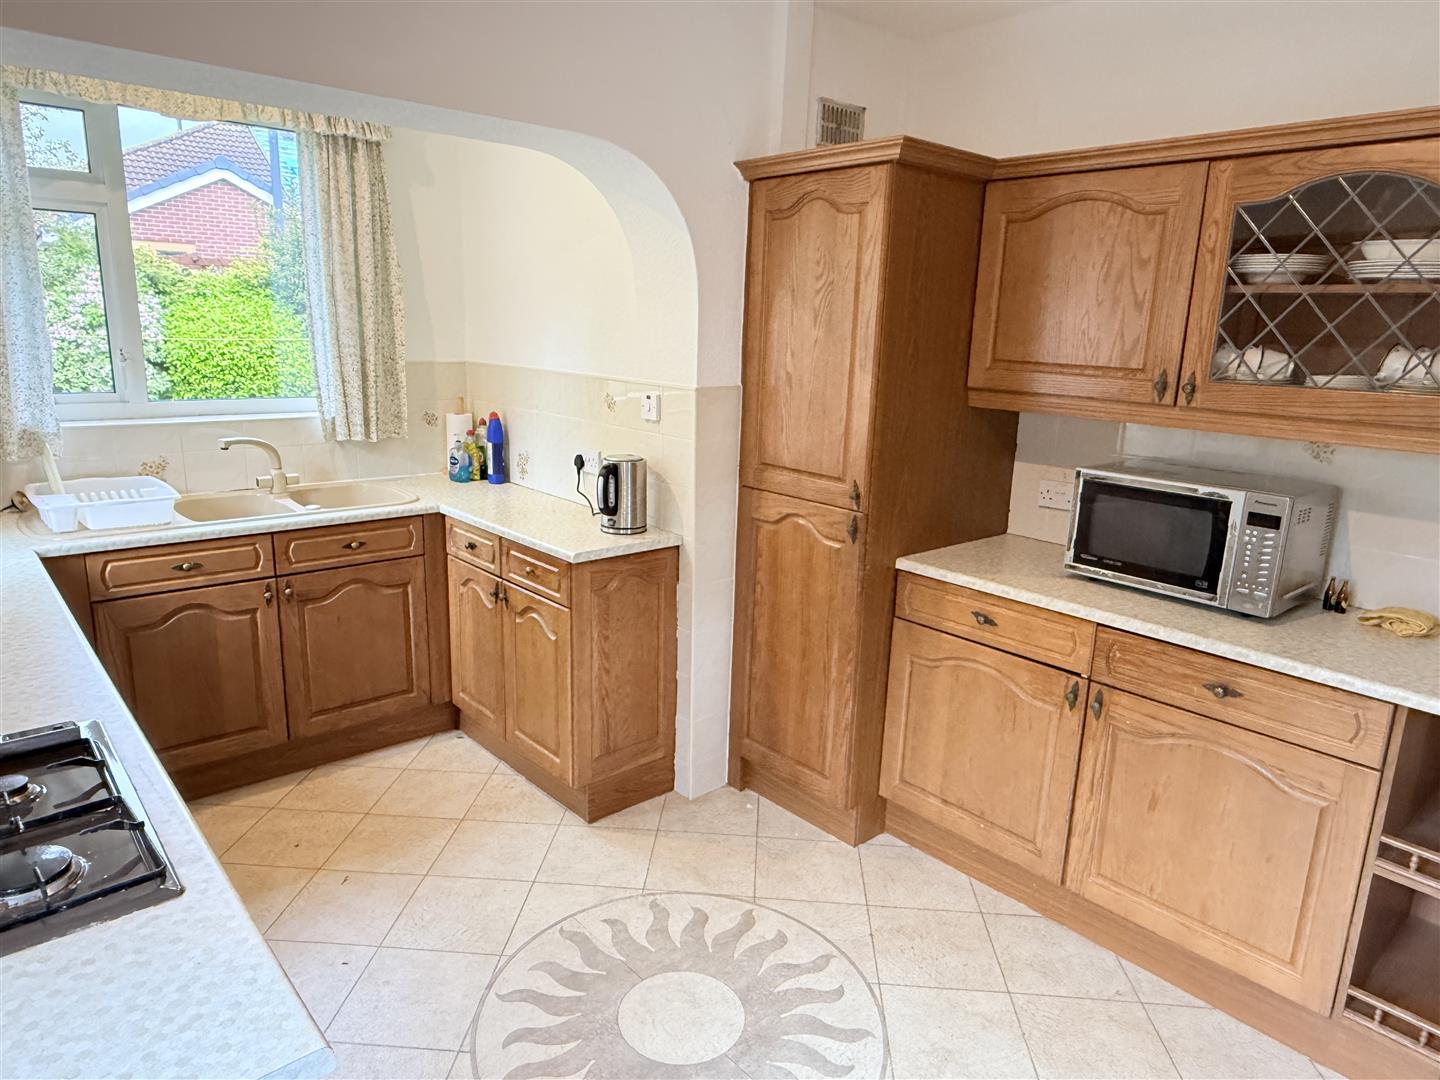
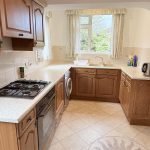
Kitchen
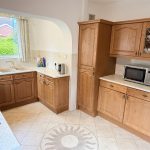
A spacious kitchen comprising a range of wall and base units, composite double sink and drainer, electric oven with gas hob and extractor above, under counter fridge and plumbing for a washing machine. The rear aspect window enjoys the pleasant aspect of the garden with an external side door providing access outside.
First Floor Landing
Doors open to the three bedrooms and shower room. Also having a useful storage cupboard and a hatch providing loft access.
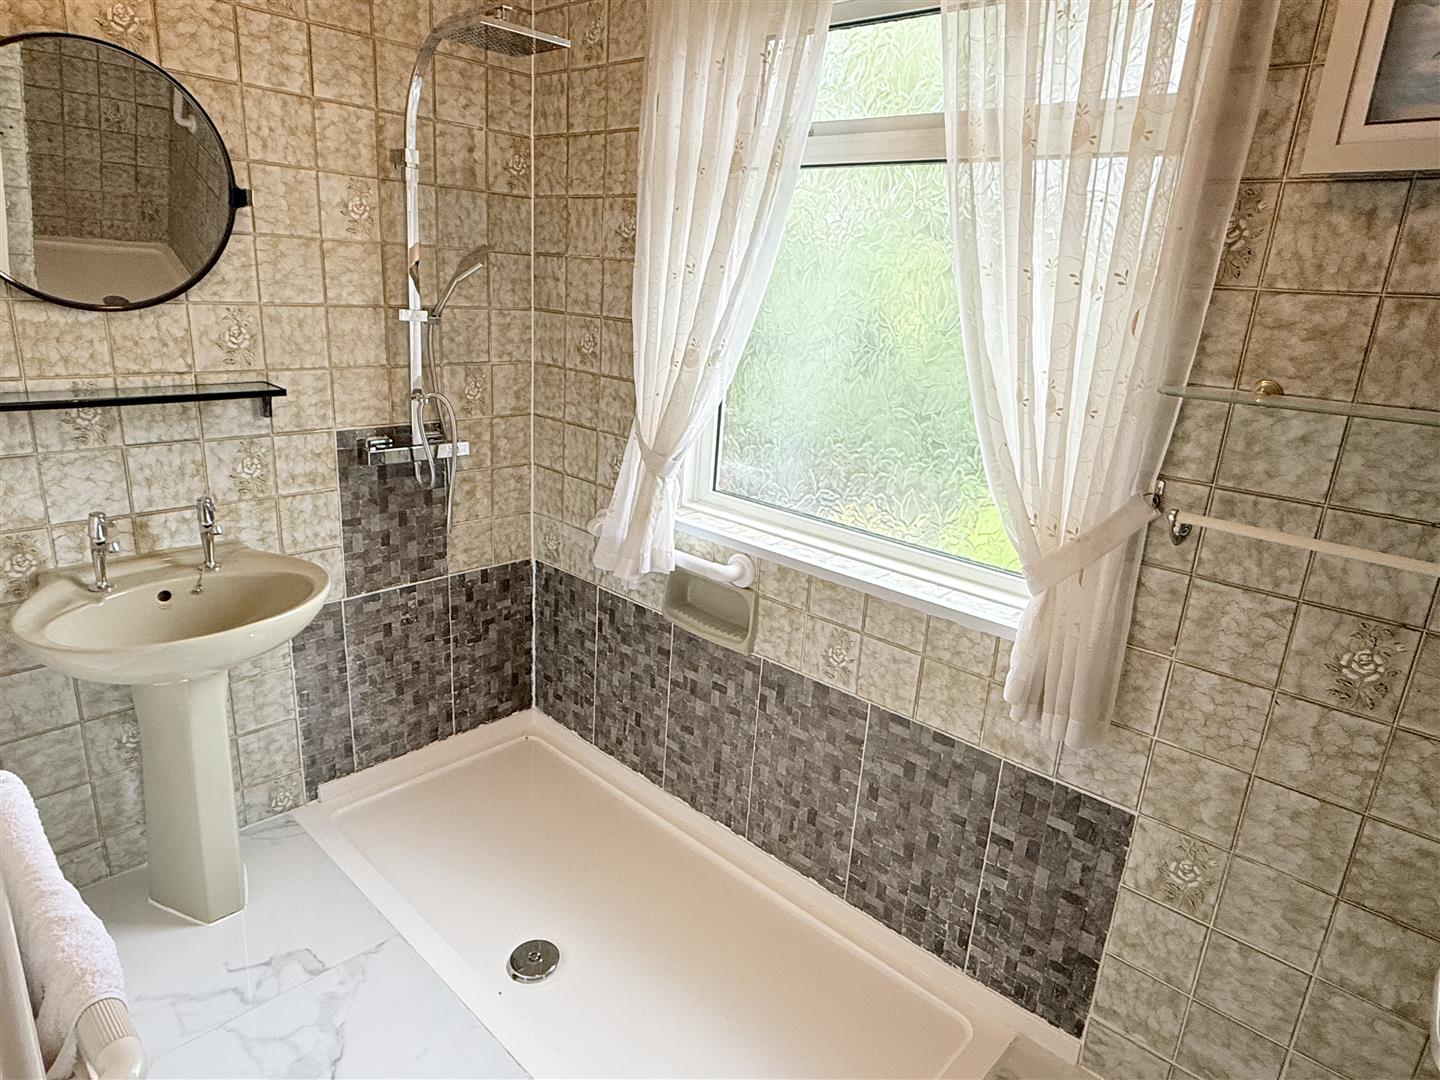
Shower Room
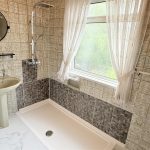
Currently housing two showers, but could easily be restored to a bath and separate shower if preferred. Also comprising a pedestal wash basin and rear aspect obscured window.
Separate WC
Low flush wc and side aspect obscured window.
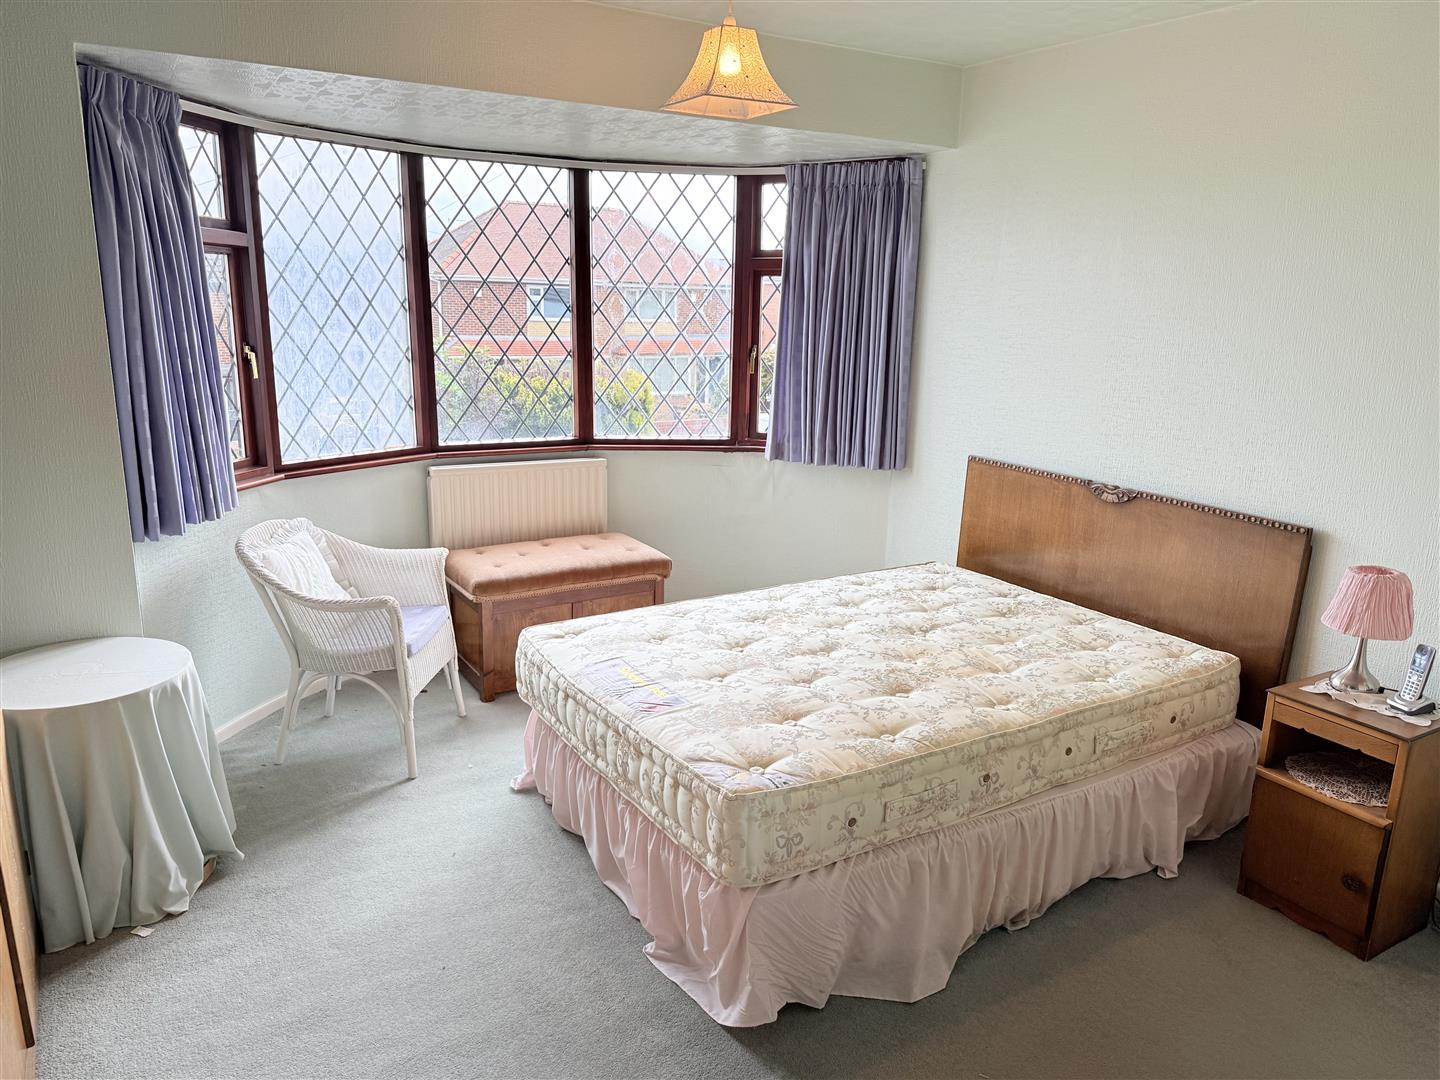
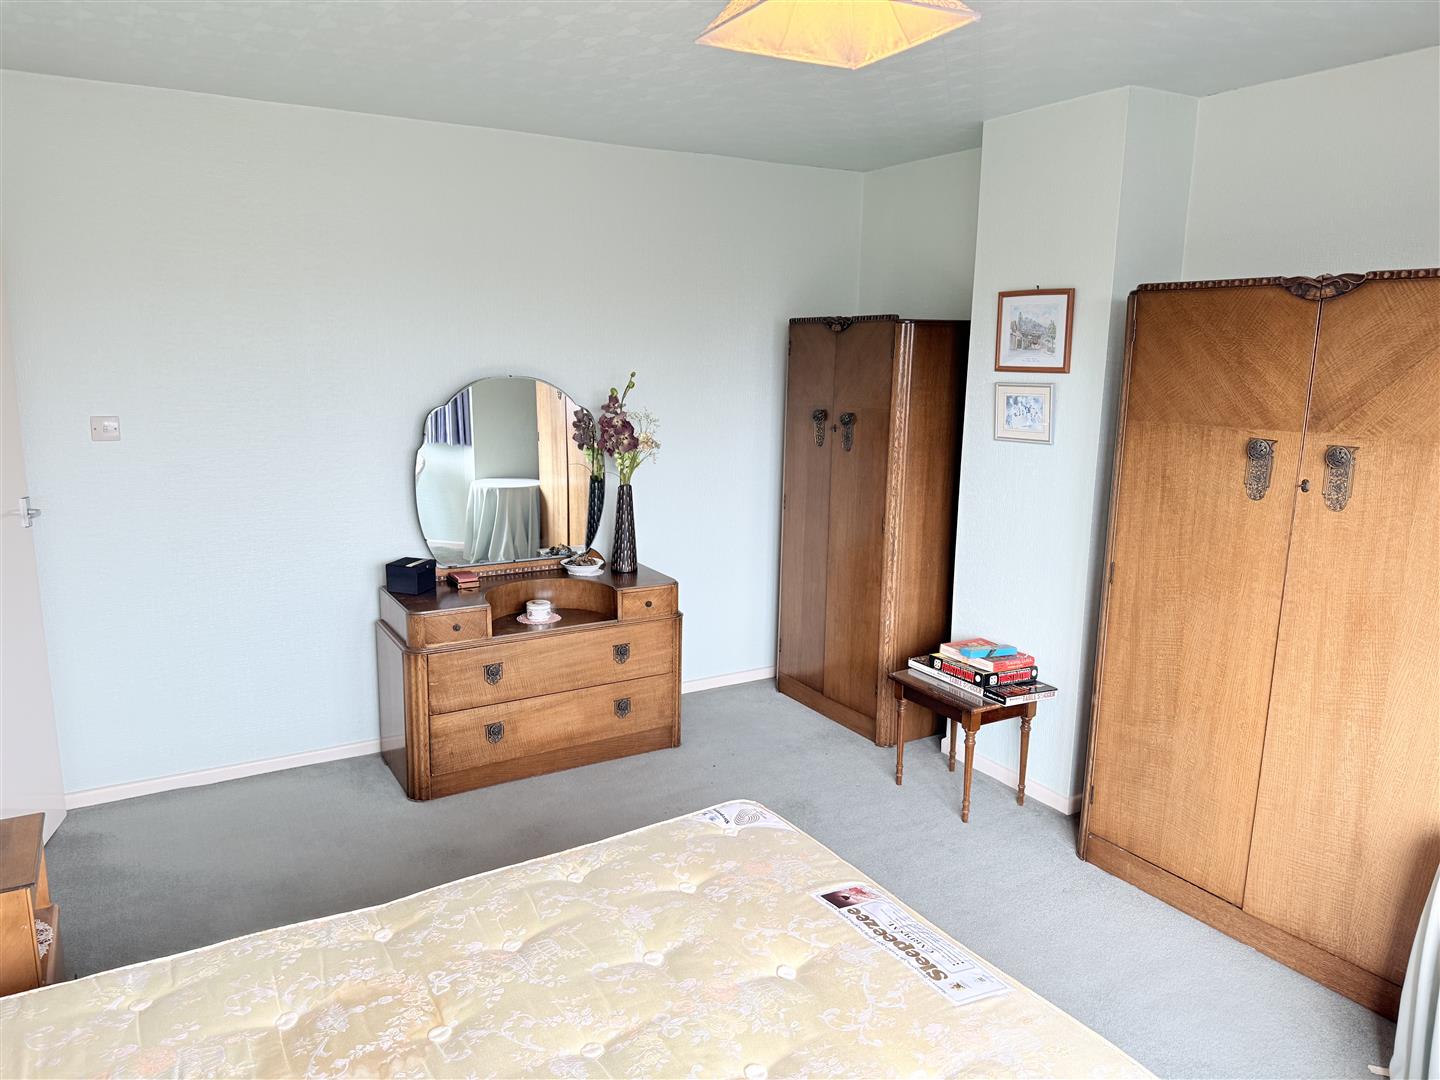
Bedroom One
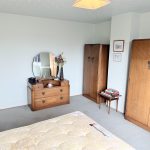
An excellent sized double bedroom having large fitted wardrobes and a bay window allowing in a fantastic amount of natural light. Also providing plenty of space for furnishings.
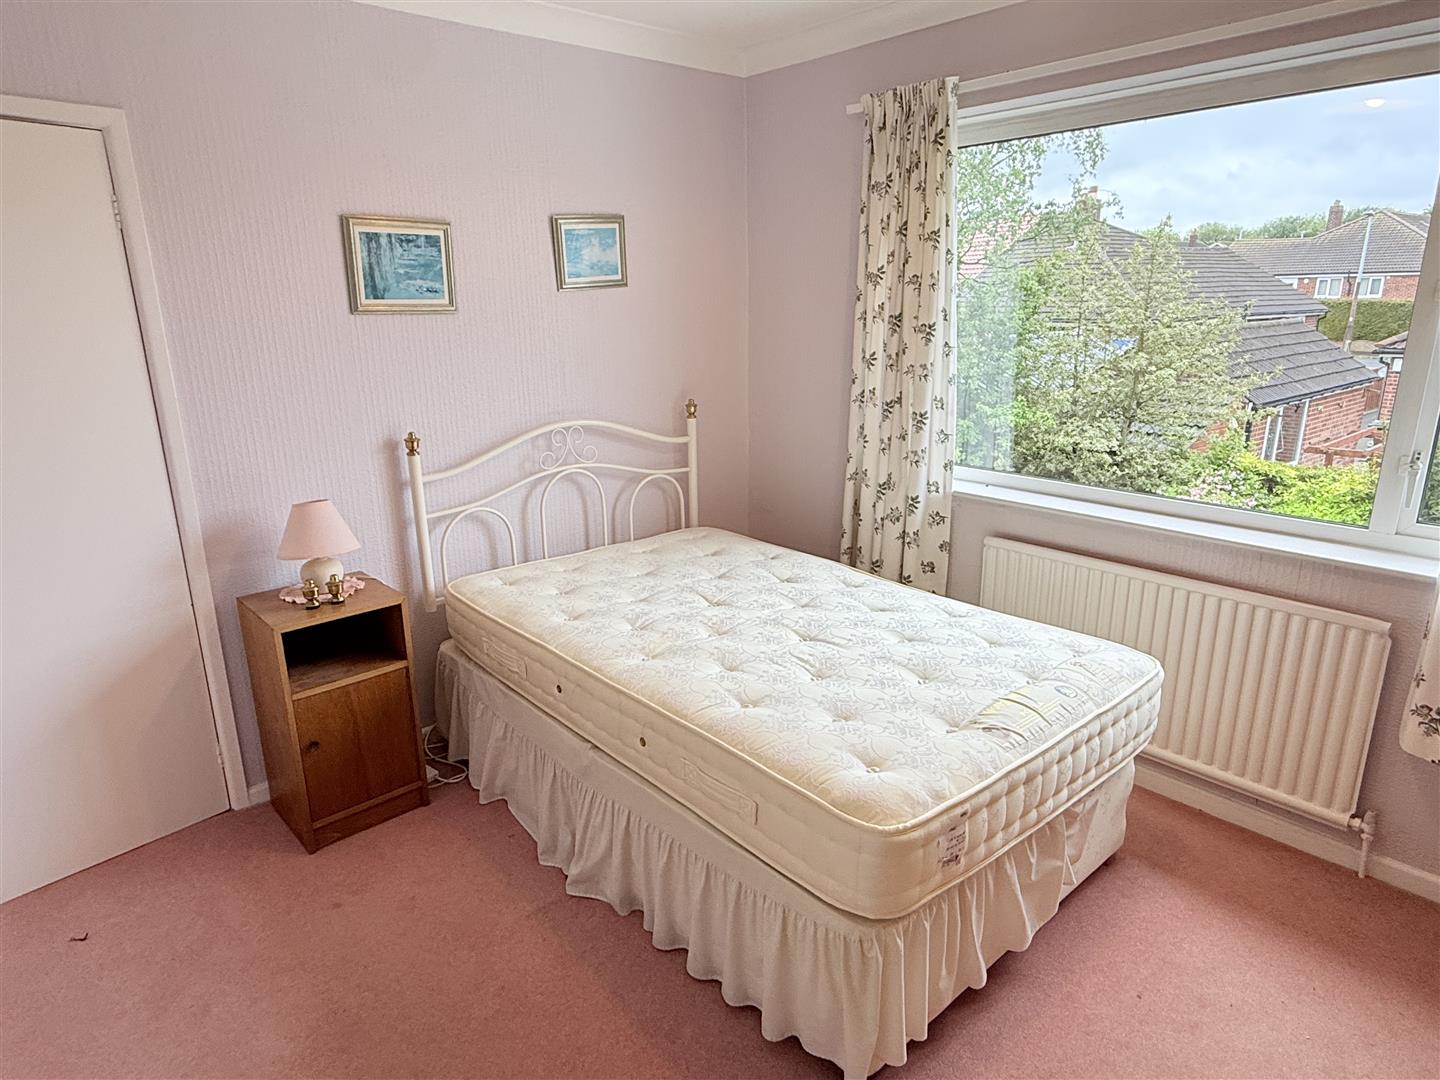
Bedroom Two
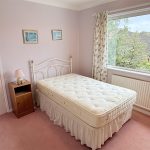
A well proportioned double bedroom allowing ample space for furnishings and having a rear aspect window which enjoys the pleasant aspect of the garden.
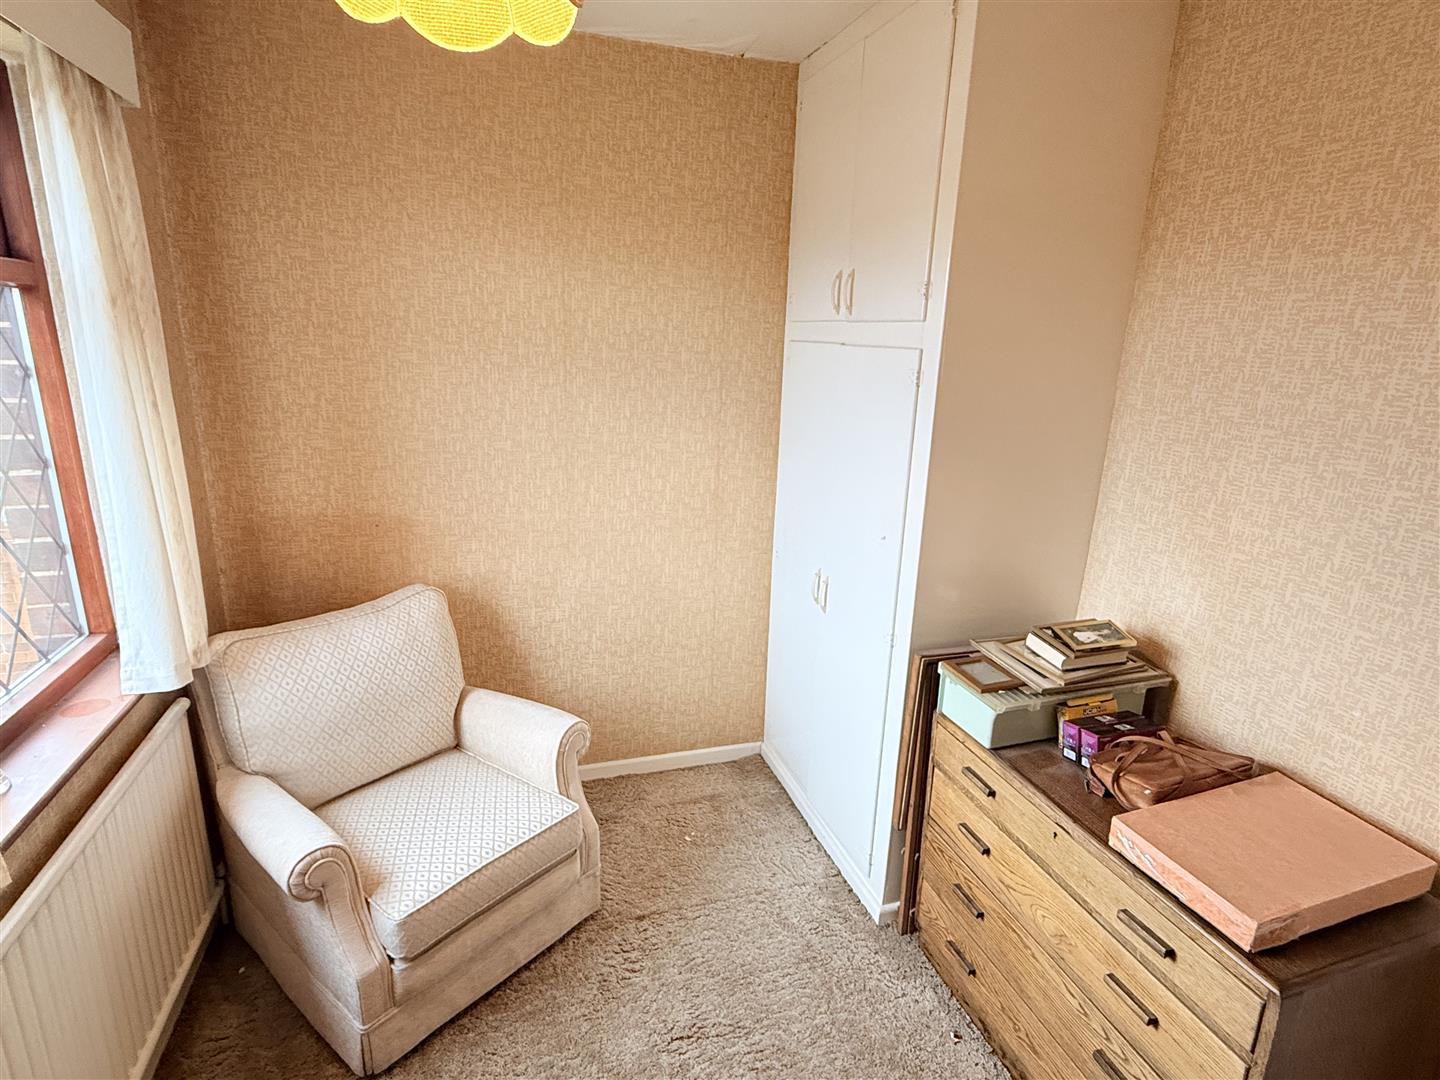
Bedroom Three
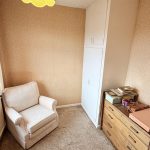
A large single bedroom with a fitted wardrobe and front aspect window.
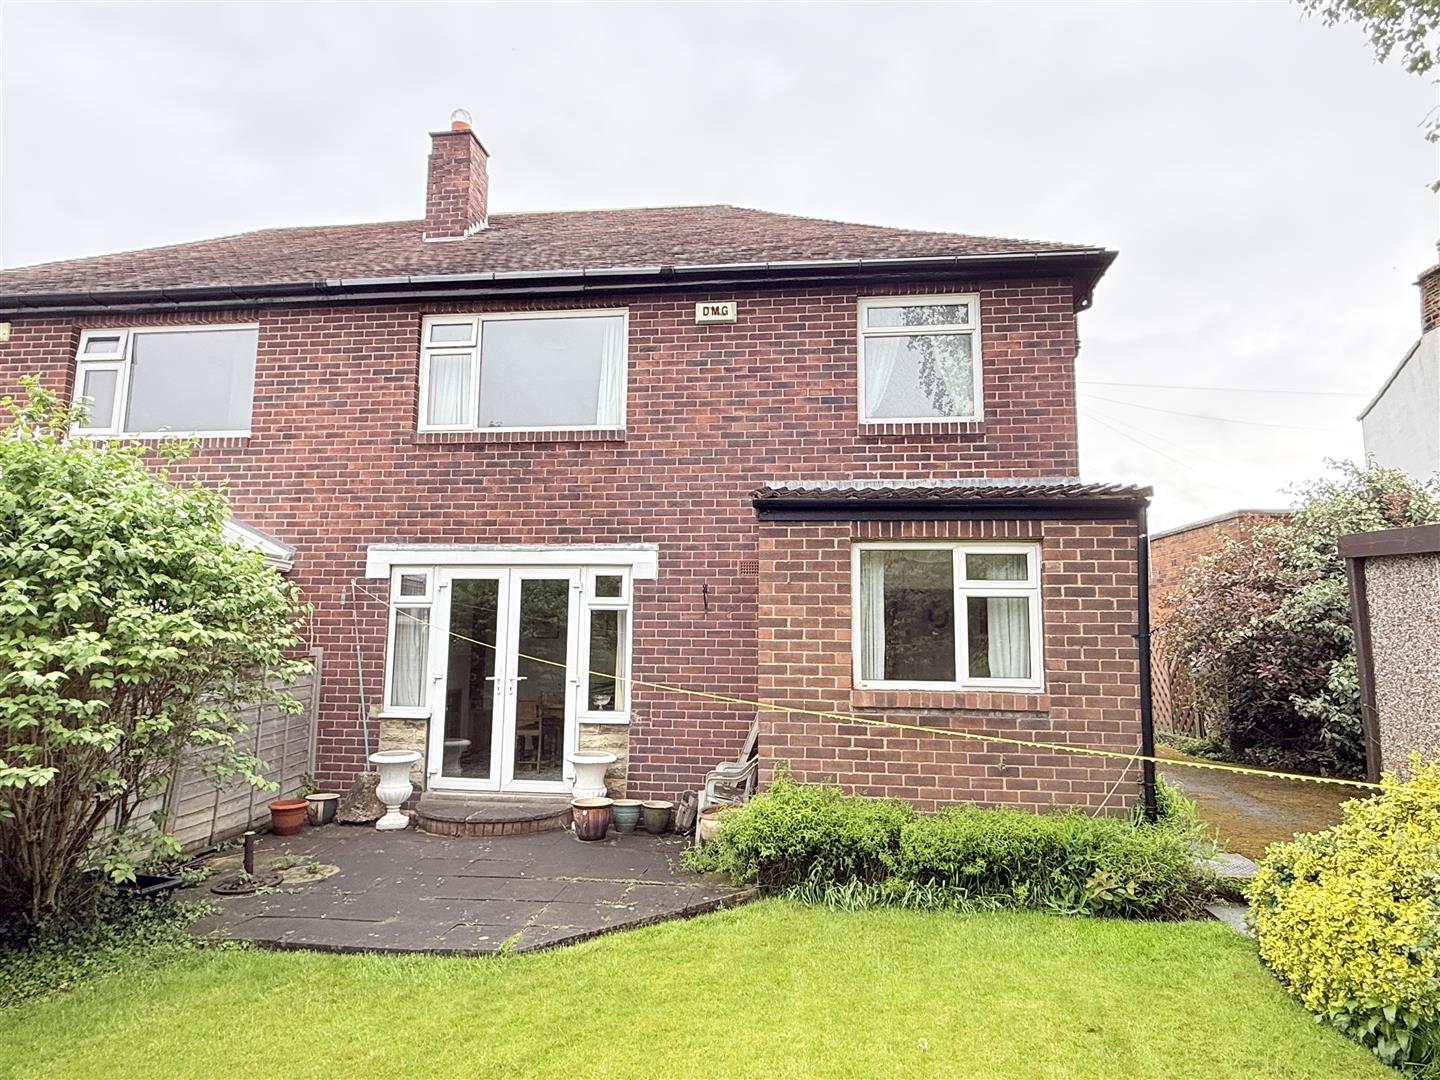
Garden, Driveway, Garage & Car-Port
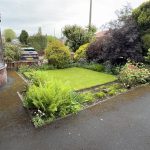
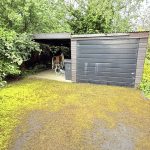
The property sits in a generous plot with well maintained gardens to both the front and rear - they consist of lawned areas with mature, attractive borders. Also having a patio seating area to the rear. The gated driveway provides plenty of off road parking and leads to the single garage and car-port. A storage room located below the staircase, but accessed externally houses the gas central heating boiler.