
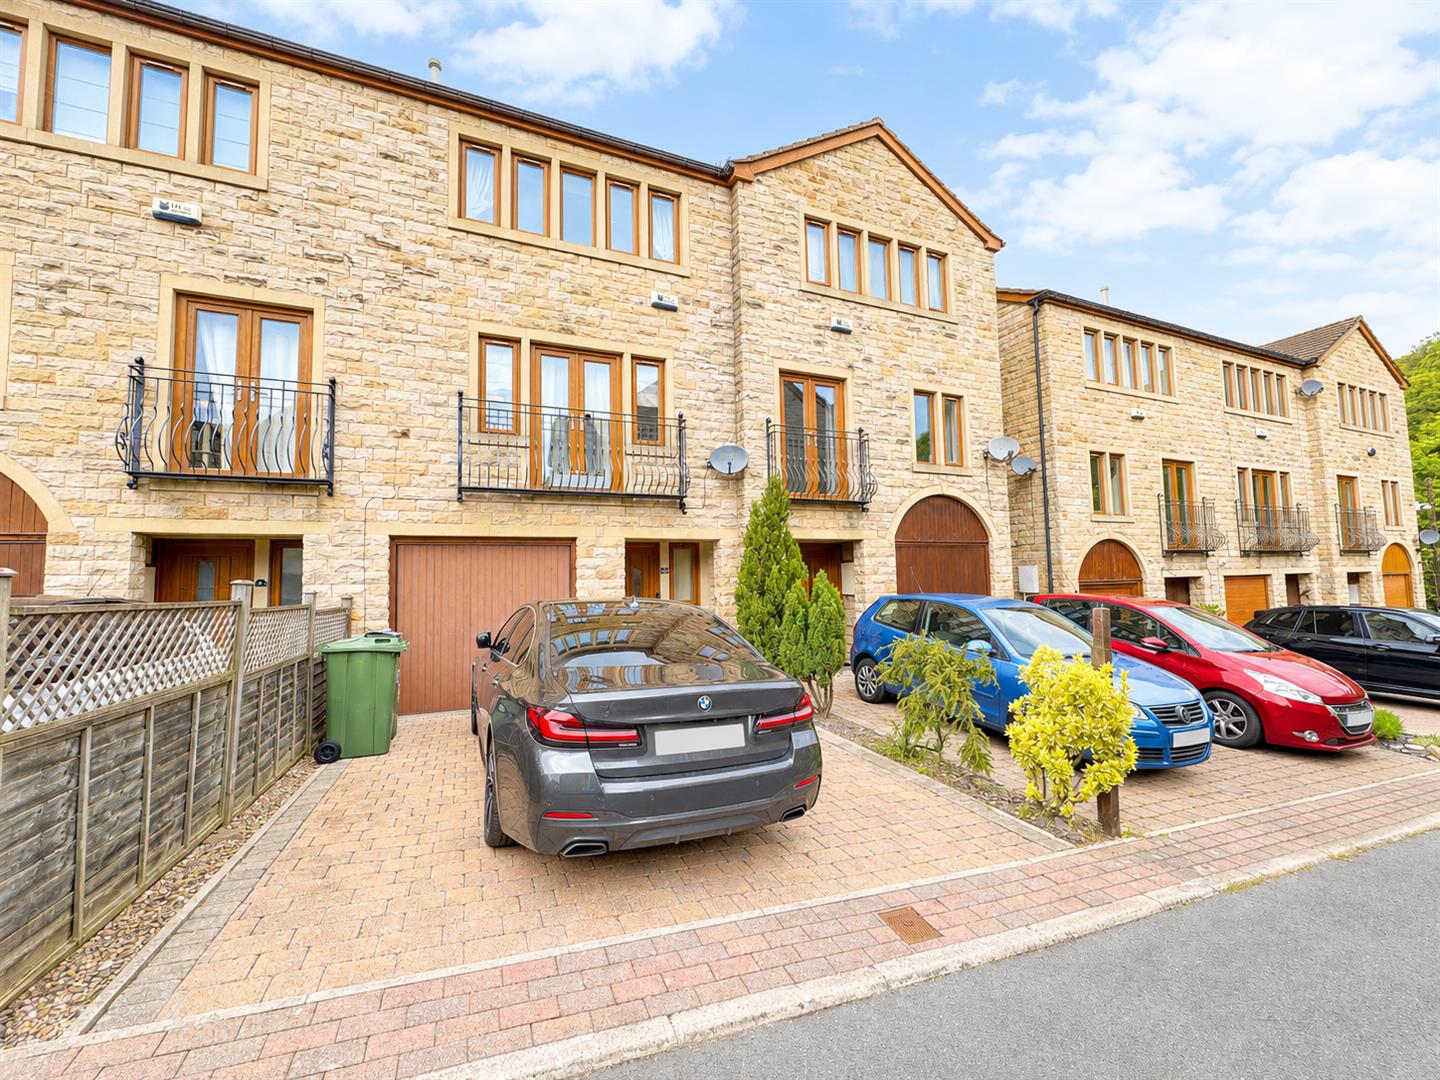

Stoney Bank Lane, New Mill, HD9
Property Features
- FOUR BEDROOM TOWN HOUSE
- POPULAR PRIVATE AND QUIET LOCATION
- ATTRACTIVE VIEWS
- SHORT WALK FROM HIGH SCHOOL
- EXCELLENT CONDITION THROUGHOUT
- NO VENDOR CHAIN
Property Summary
Full Details
Entrance
The front door opens into the hallway with doors to the living/dining kitchen, down stairs wc and integral garage.
WC 2.06m x 0.91m (6'9" x 3'0")
Comprises a white WC and wash basin. Front obscure window.
Dining Kitchen 4.83m x 2.67m (15'10" x 8'9")
A contemporary kitchen comprising a range of base and wall units with a pale work surface and appliances including fridge, freezer, double oven, gas hob with hood over, dishwasher and stainless steel sink and a half and drainer. A rear aspect window looks over the attractive enclosed rear garden. Space for a table and chairs. The dining kitchen is open plan to the garden/family room.
Garden/Family Room 2.54m x 2.41m (8'4" x 7'11")
A really versatile living space ideal for sofas looking over the garden with full length windows and a glazed door to the garden.
First Floor
From the landing doors open to the living room and king size bedroom. The stairs continue to the second floor.
First Floor Bedroom 4.85m x 3.68m (15'11" x 12'1")
A kingsize bedroom with lovely rear aspect views and glazed doors to spacious decked sitting out balcony.
Lounge 5.36m x 4.85m (17'7" x 15'11")
A very spacious and light reception room with a bank of front aspect windows opening to a juliet balcony.
Second Floor
Doors open off the landing to the three bedrooms, family bathroom and large linen cupboard.
Master Bedroom 4.29m x 3.18m (14'1" x 10'5")
A kingsize bedroom with a bank of front aspect mullion windows and a door to the ensuite.
Ensuite 2.72m x 1.40m (8'11" x 4'7")
Comprises a contemporary white suite including low wall hung WC, semi pedestal wash basin and shower cubicle. Mirrored storage cupboard.
Family Bathroom 2.69m x 1.68m (8'10" x 5'6")
A contemporary white suite comprising a low flush wc, wall hung wash basin and panel bath. Fully tiled with a concealed storage cupboard behind the fitted mirror.
Bedroom 3 3.35m x 2.79m (11'0" x 9'2")
A third double bedroom with very attractive views.
Bedroom 4 2.62m x 1.96m (8'7" x 6'5")
A proper single bedroom with lovely views.
Integral Garage 6.48m x 2.59m (21'3" x 8'6")
The garage has an up and over door and utility area to the rear with base units, plumbing for a washer and space for a further appliance.
Parking and garden
The property has off road parking directly to the front of the garage. To the rear is an enclosed paved and artificial lawned sun trap garden in excellent condition.