










Stocks Bank Road, Mirfield
Property Features
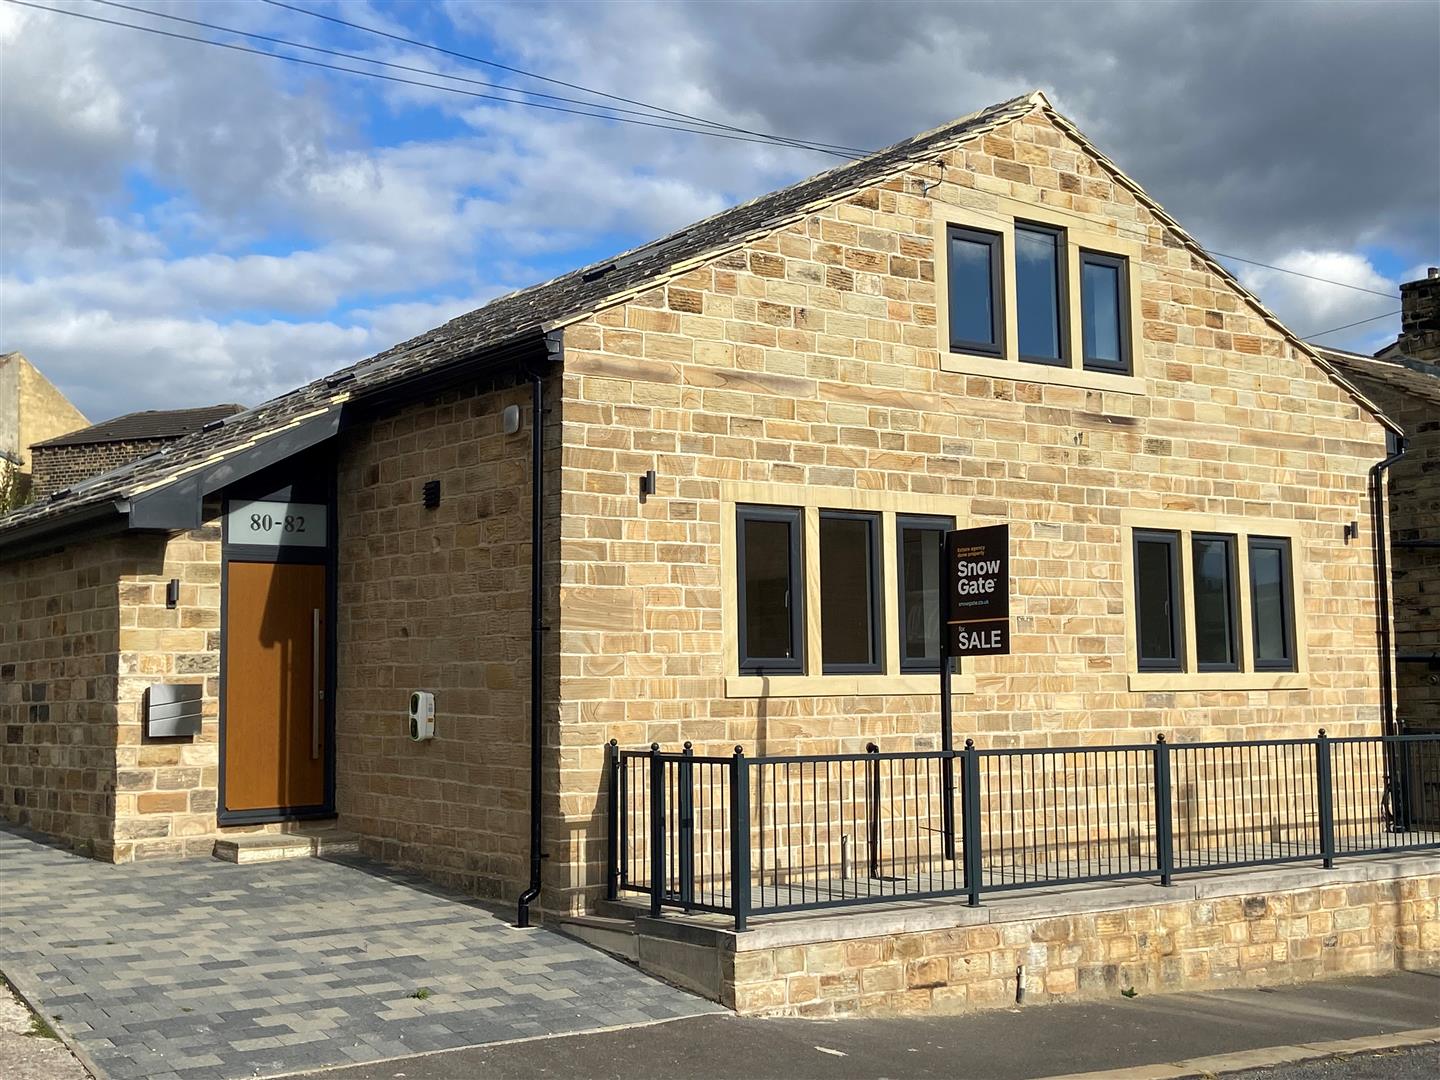
- THREE BEDROOM DETACHED PROPERTY
- UNIQUE PROPERTY OFFERING SPACIOUS & FLEXIBLE ACCOMMODATION
- CONVENIENTLY LOCATED WITHIN WALKING DISTANCE TO THE CENTRE OF MIRFIELD & LOCAL AMENITIES
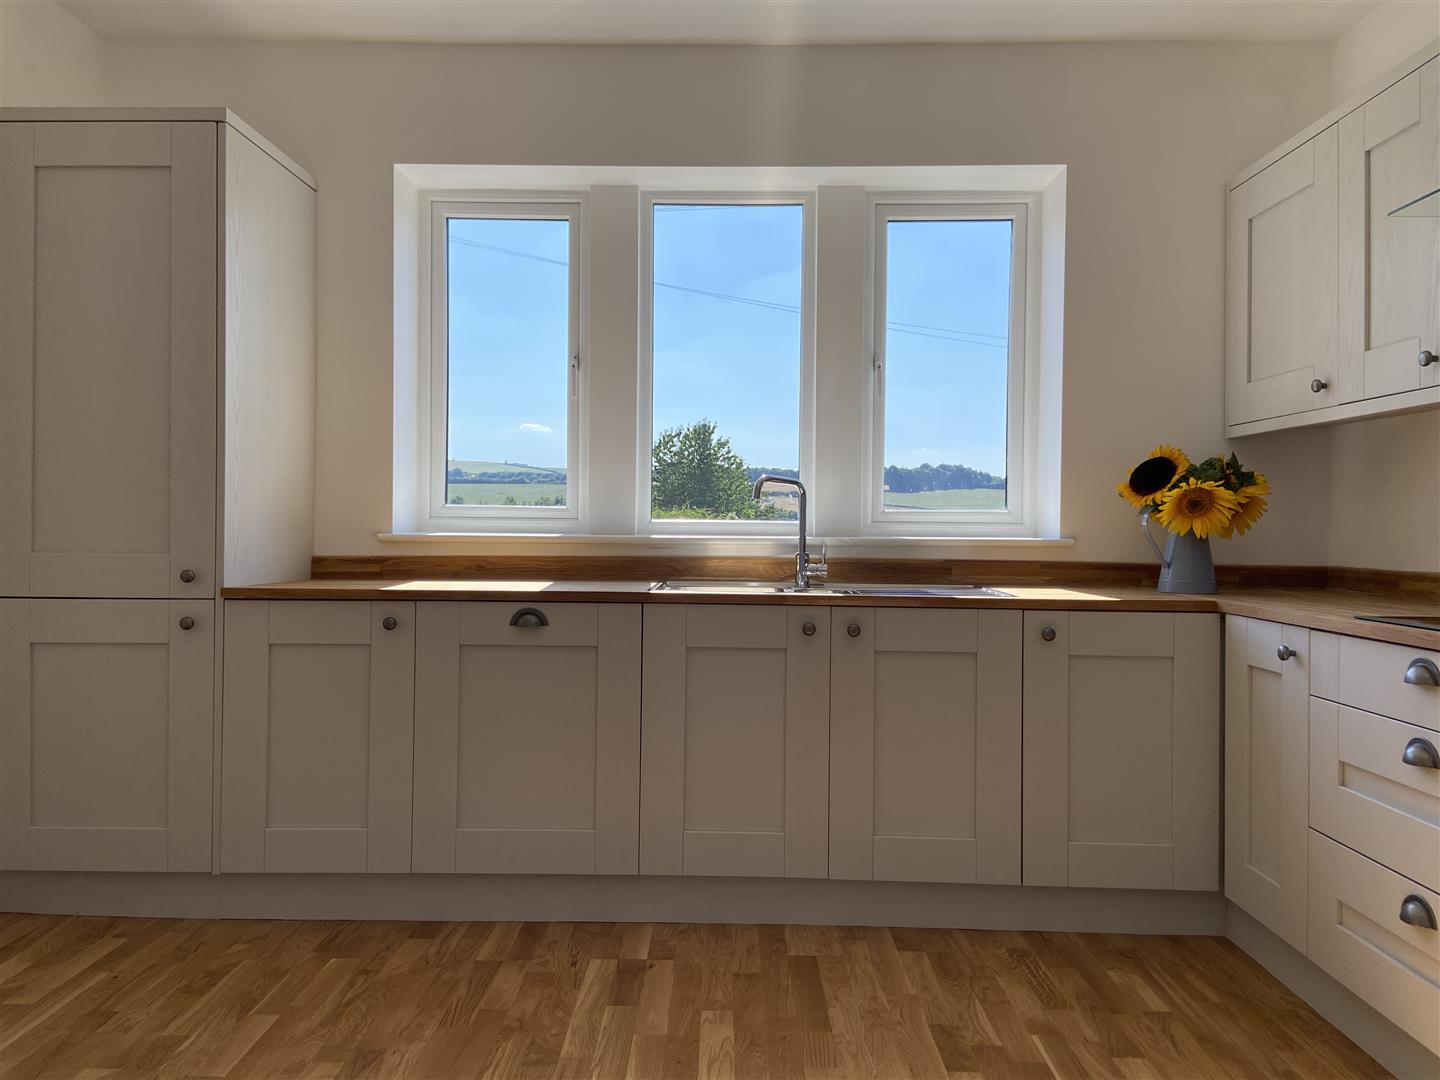
- ENJOYING STUNNING VIEWS TO THE FRONT ASPECT
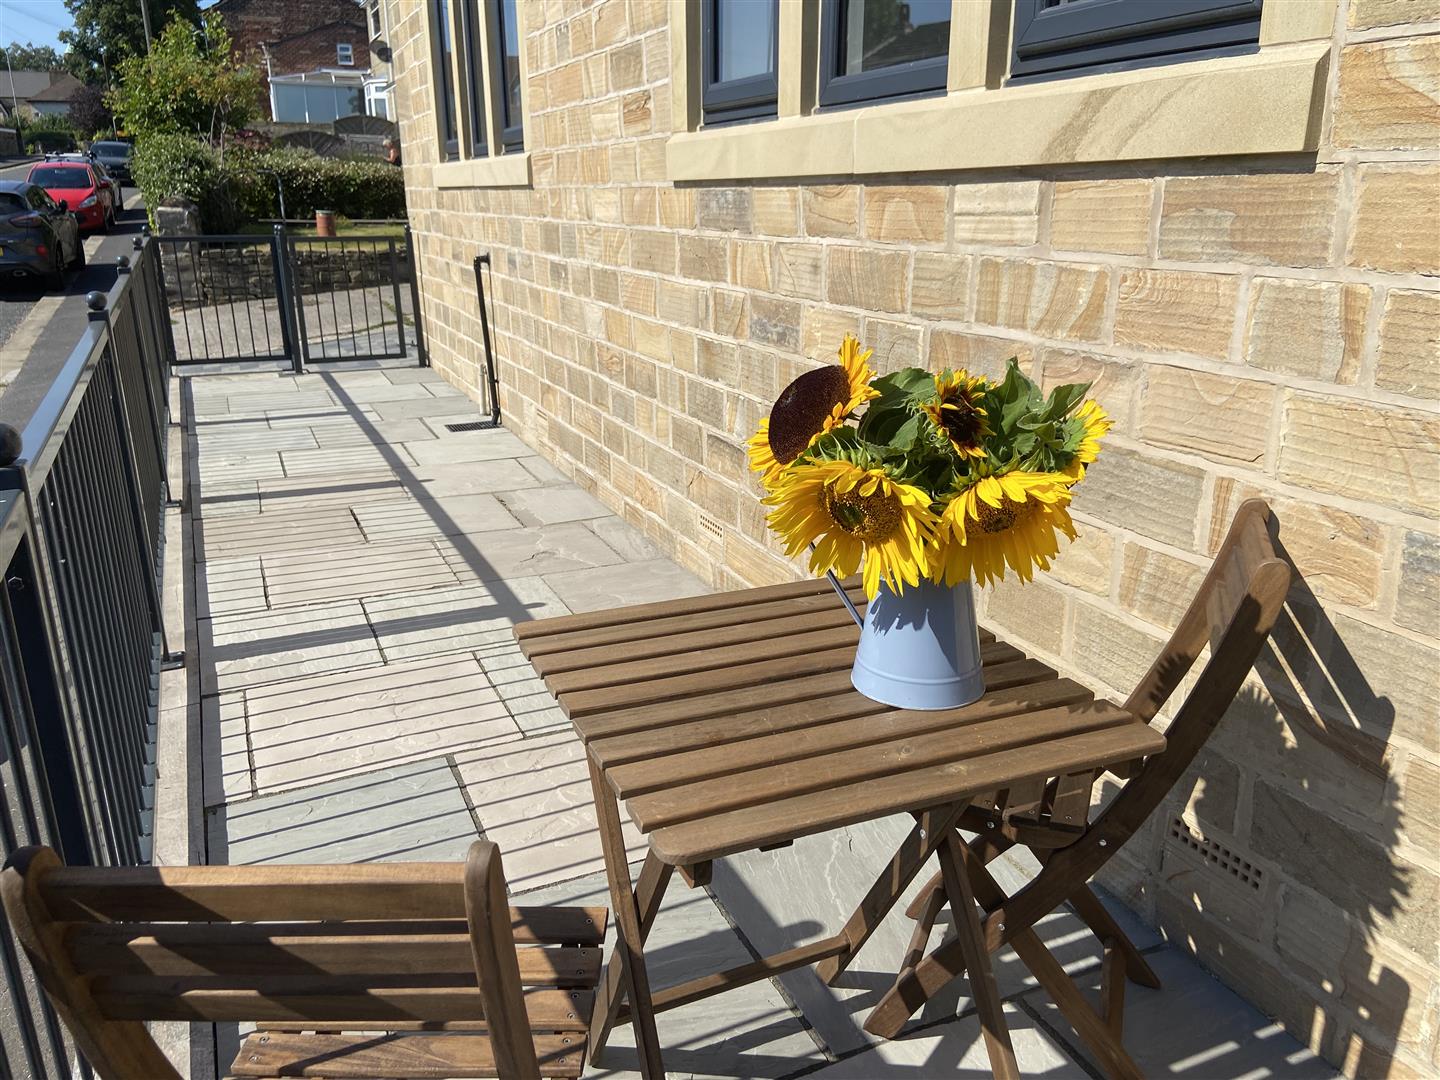
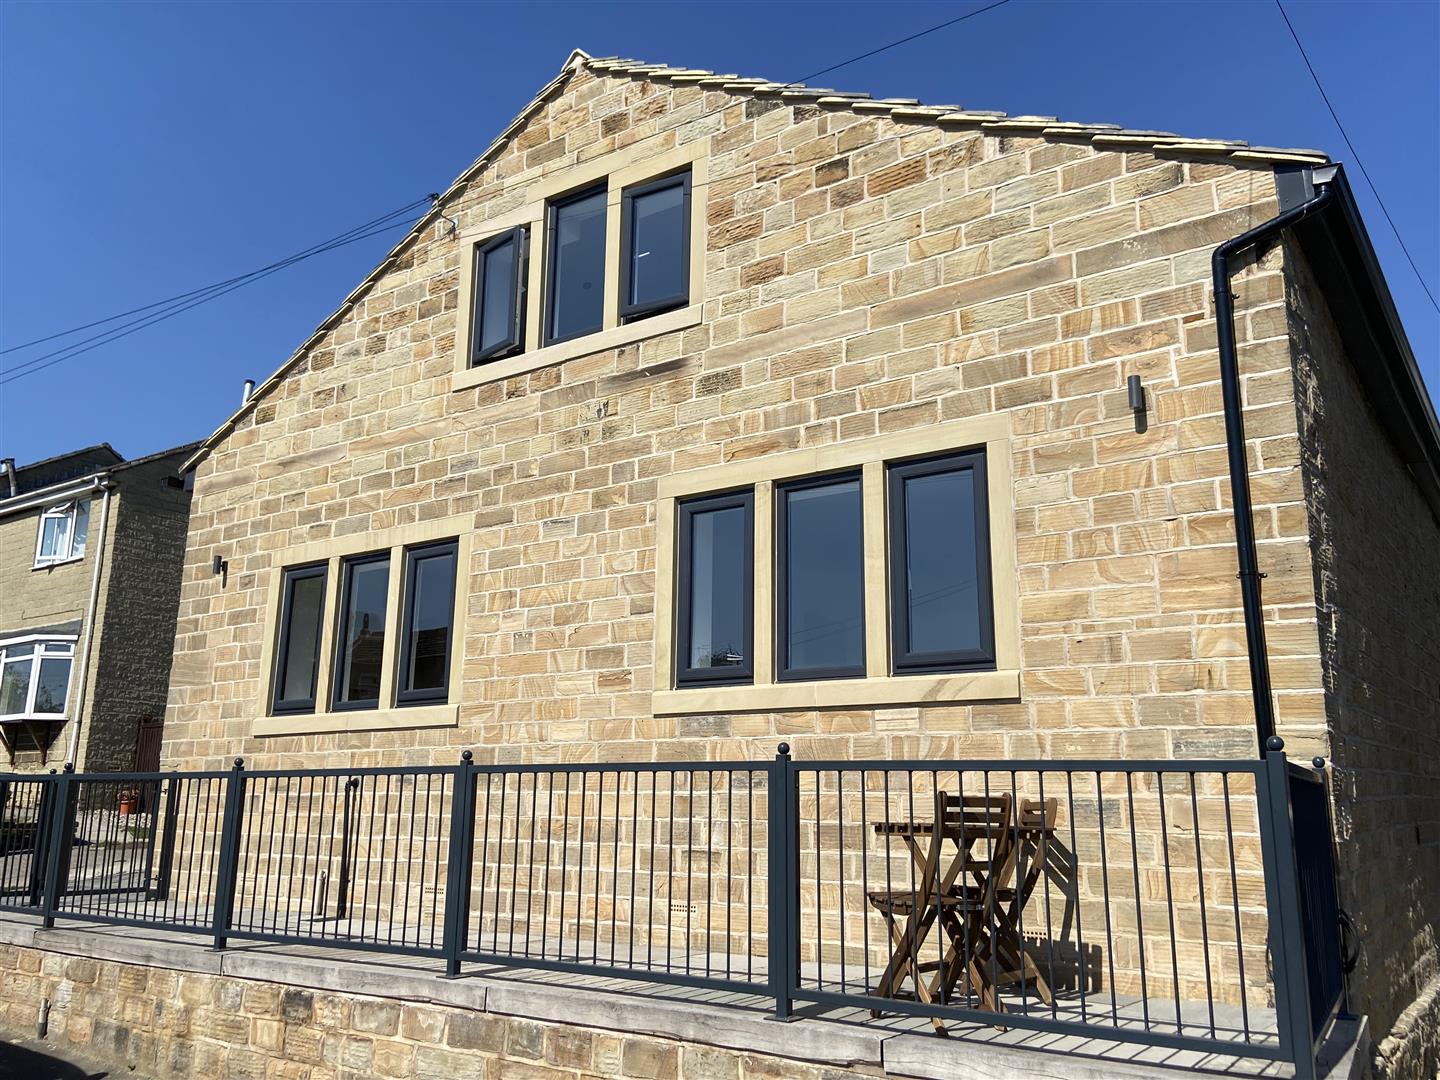
- SUN TERRACE TO THE FRONT & OFF ROAD PARKING
- NO ONWARD CHAIN
Property Summary
Full Details
Tenure - Freehold
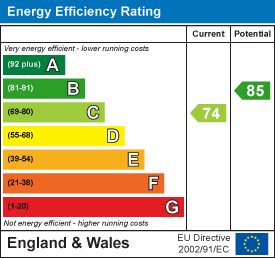
EPC Rating - C
Council Tax - Band C
Gas - mains
Electric - mains
Water - mains
Sewerage - mains
Parking - driveway
Entrance
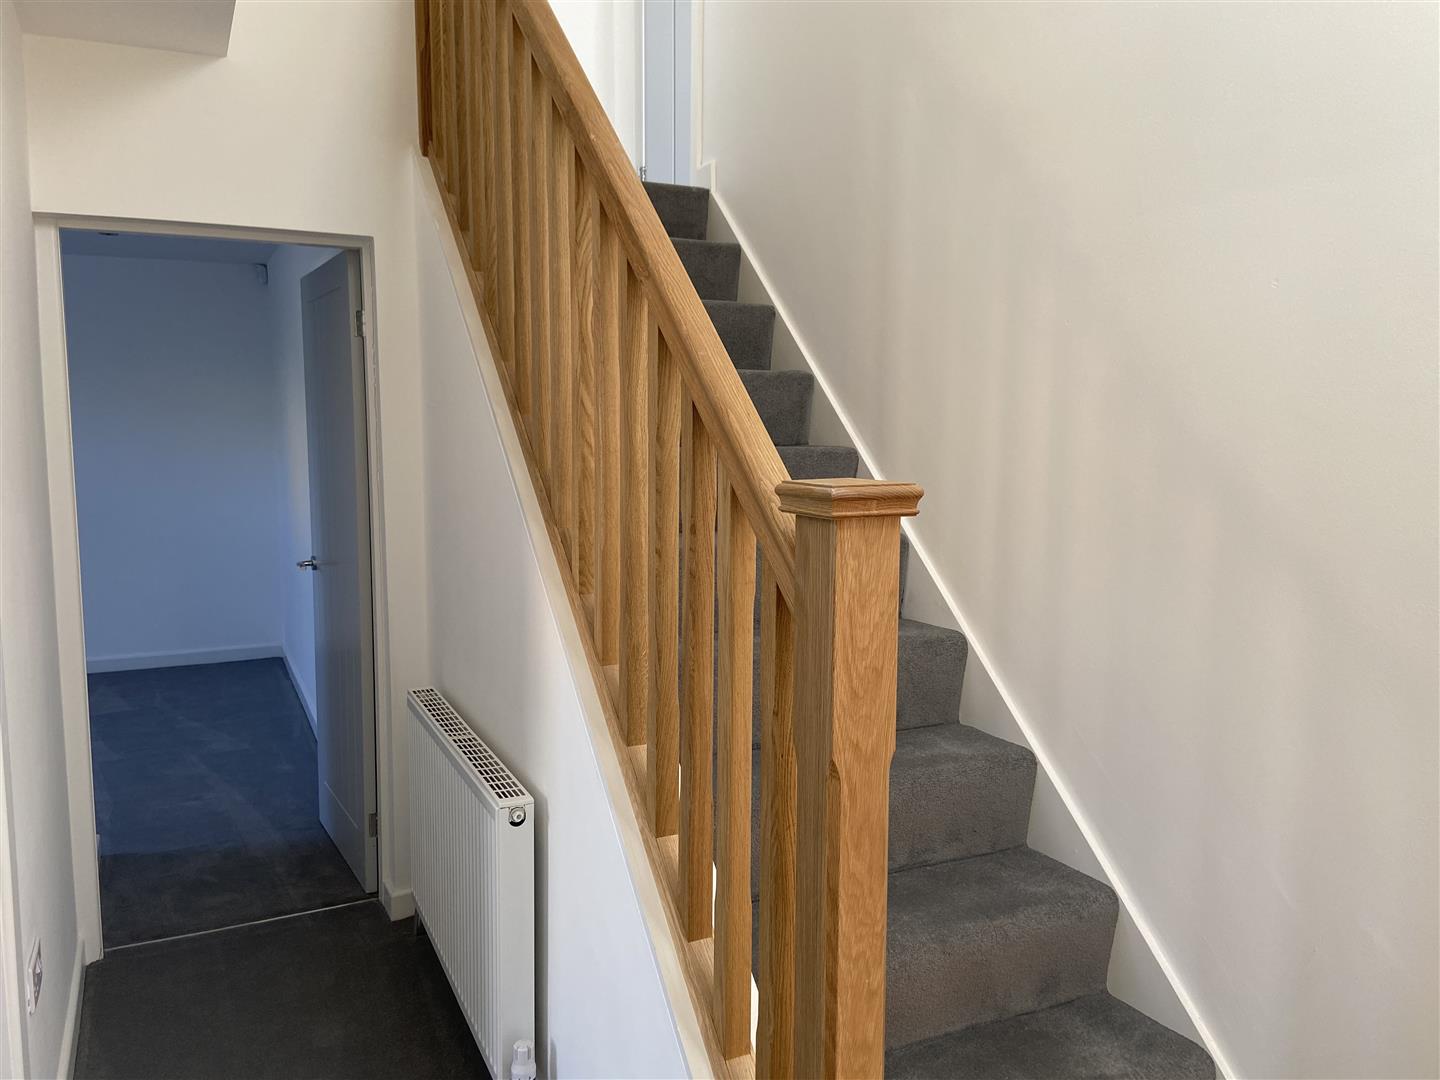
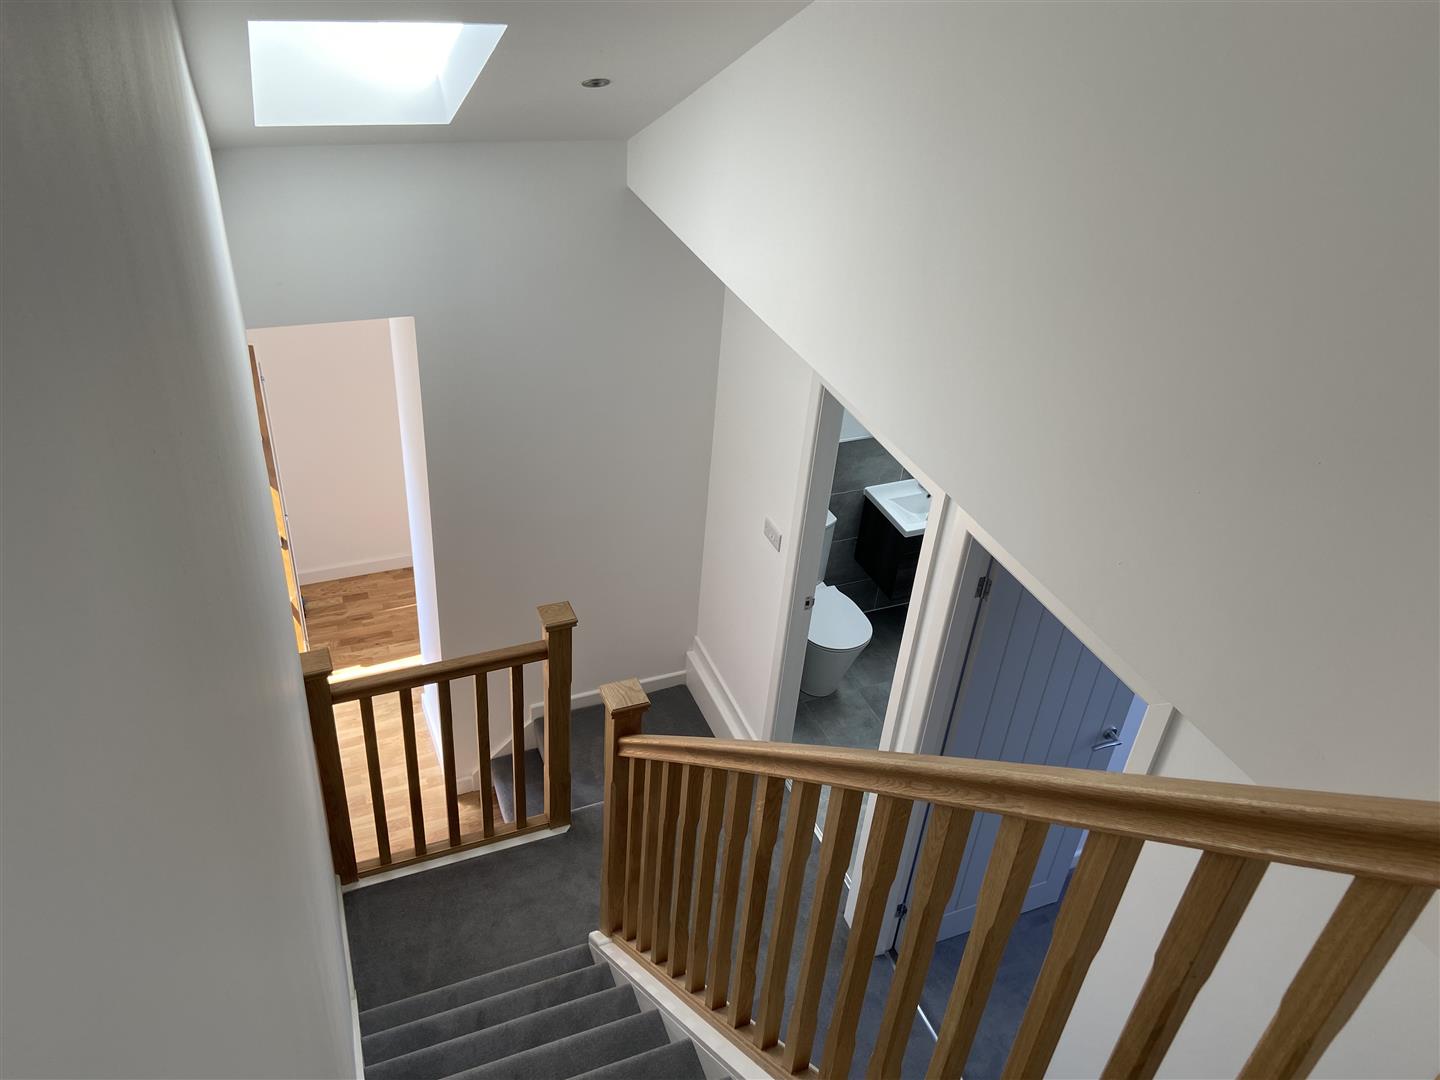
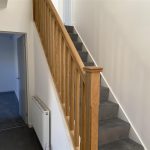
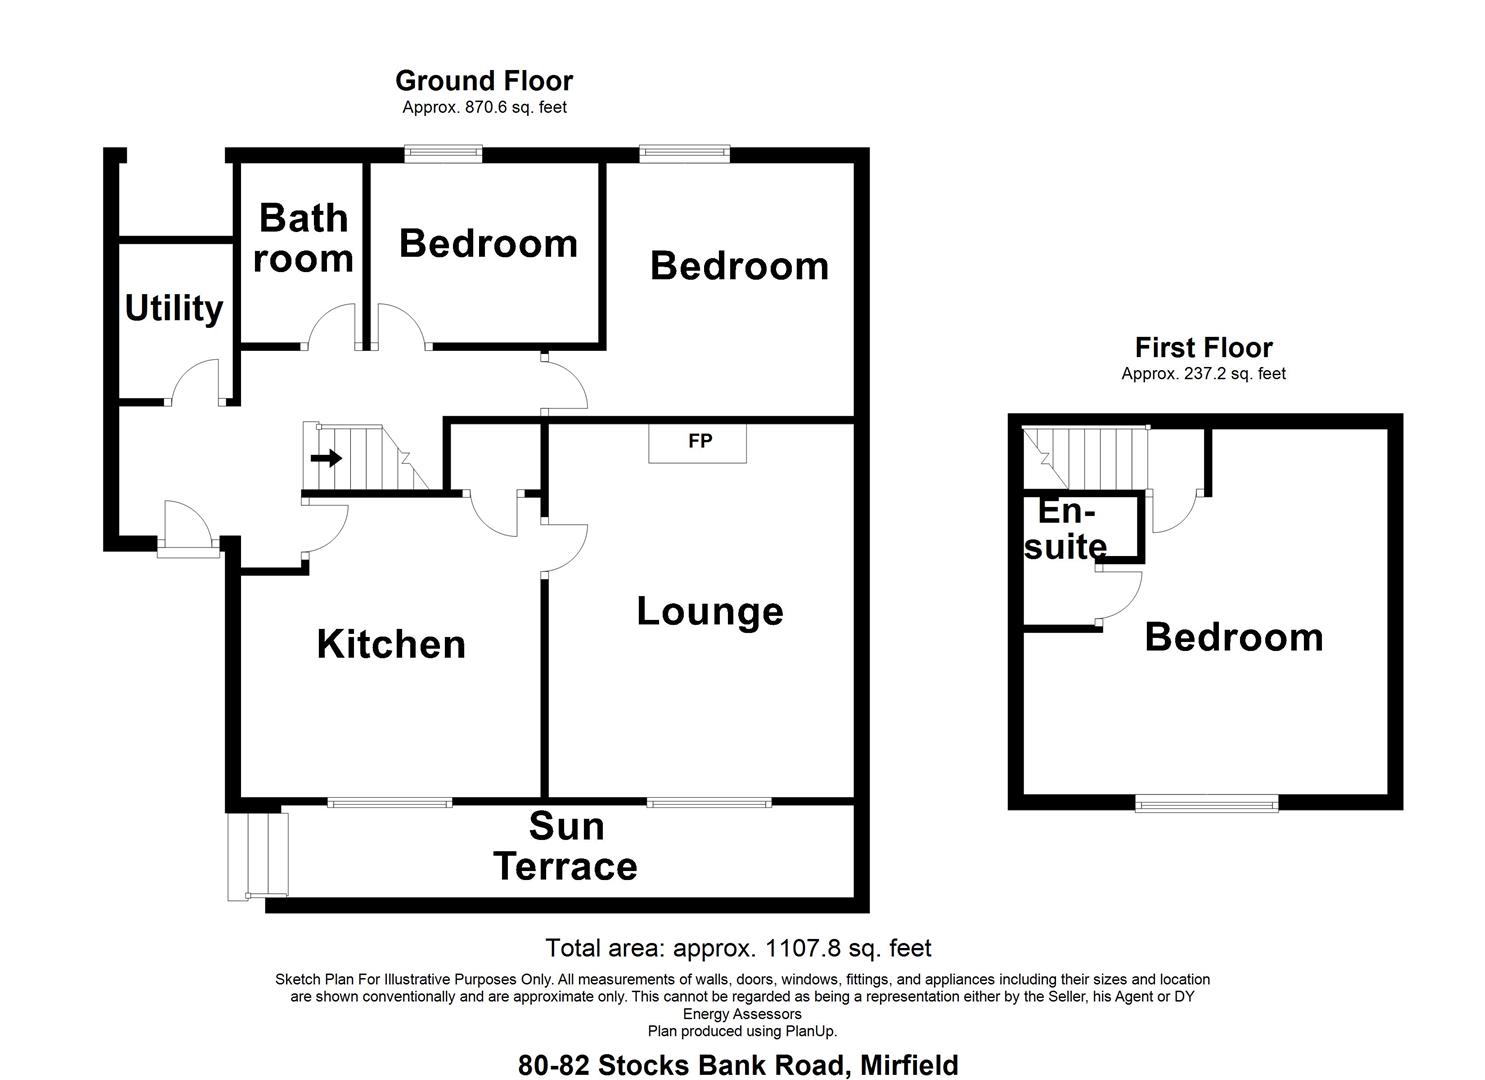
The front door opens to the entrance hallway with doors opening to the clockroom/utility, kitchen and a couple of steps connect the house bathroom and bedrooms two and three. Stairs lead to the master suite on the first floor.
Clockroom/Utility
A useful area which also houses the gas central heating boiler and has plumbing for a washing machine.
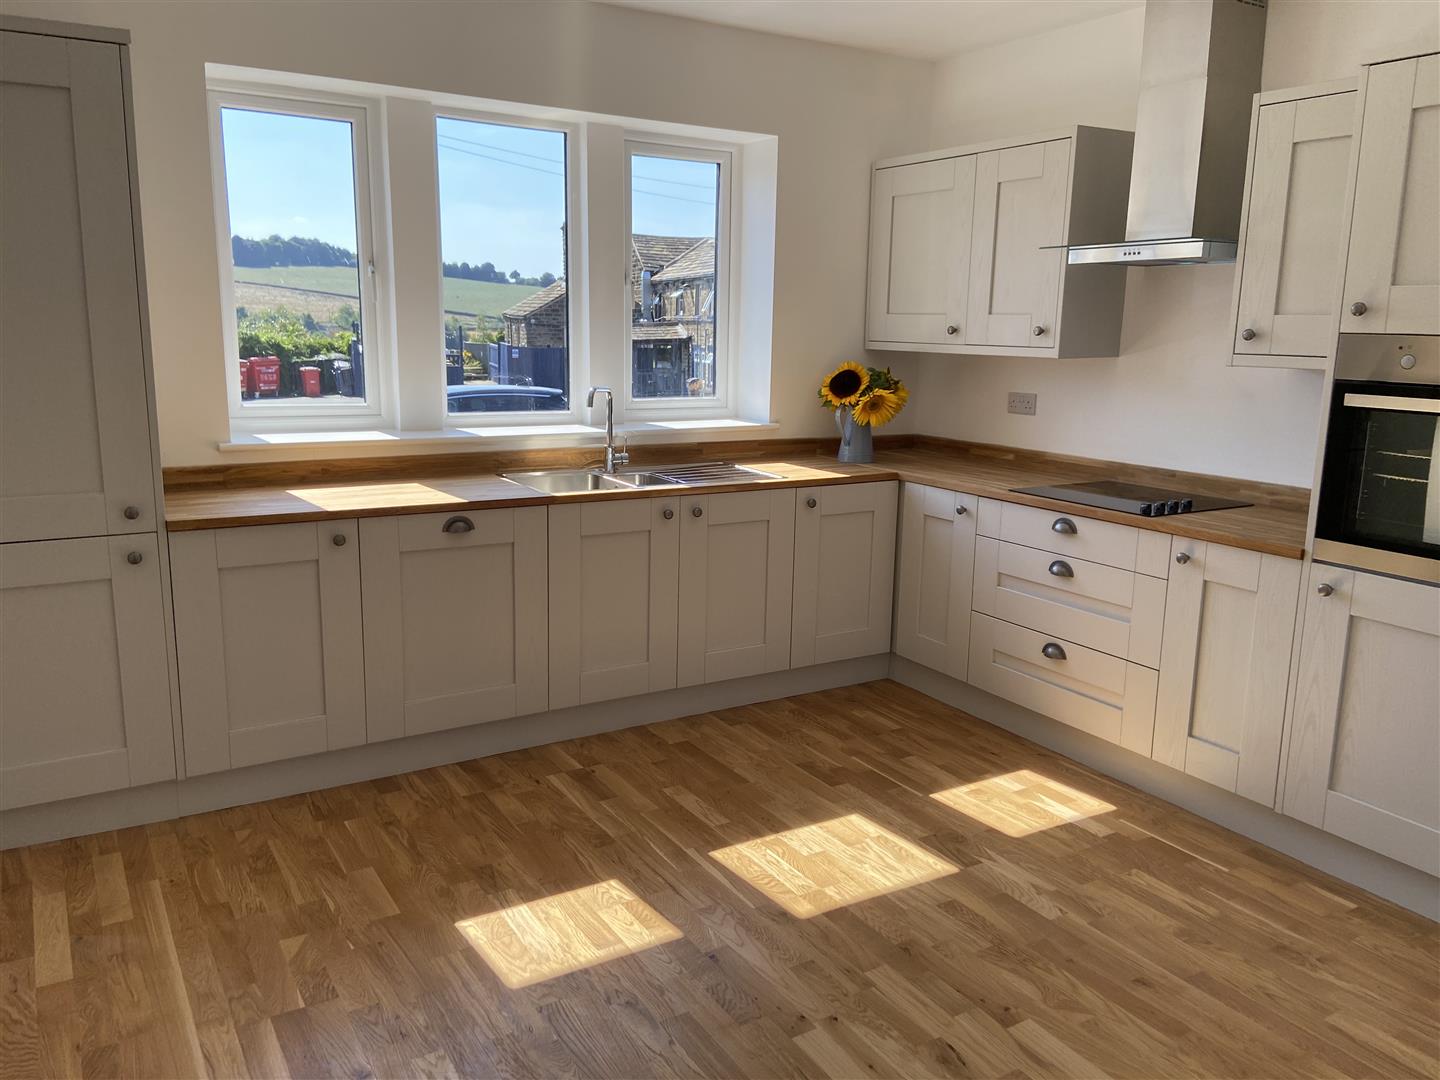
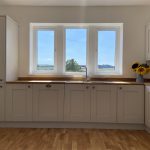
Dining Kitchen 3.9 x 3.8 (12'9" x 12'5")
A spacious modern kitchen which provides plenty of space for a dining table. Comprising wall and base units and a stainless steel sink and drainer with integrated appliances including; built-in oven, electric hob with extractor above, dishwasher, fridge and freezer. Enjoying the far reaching countryside views with doors opening to a useful pantry and into the lounge.
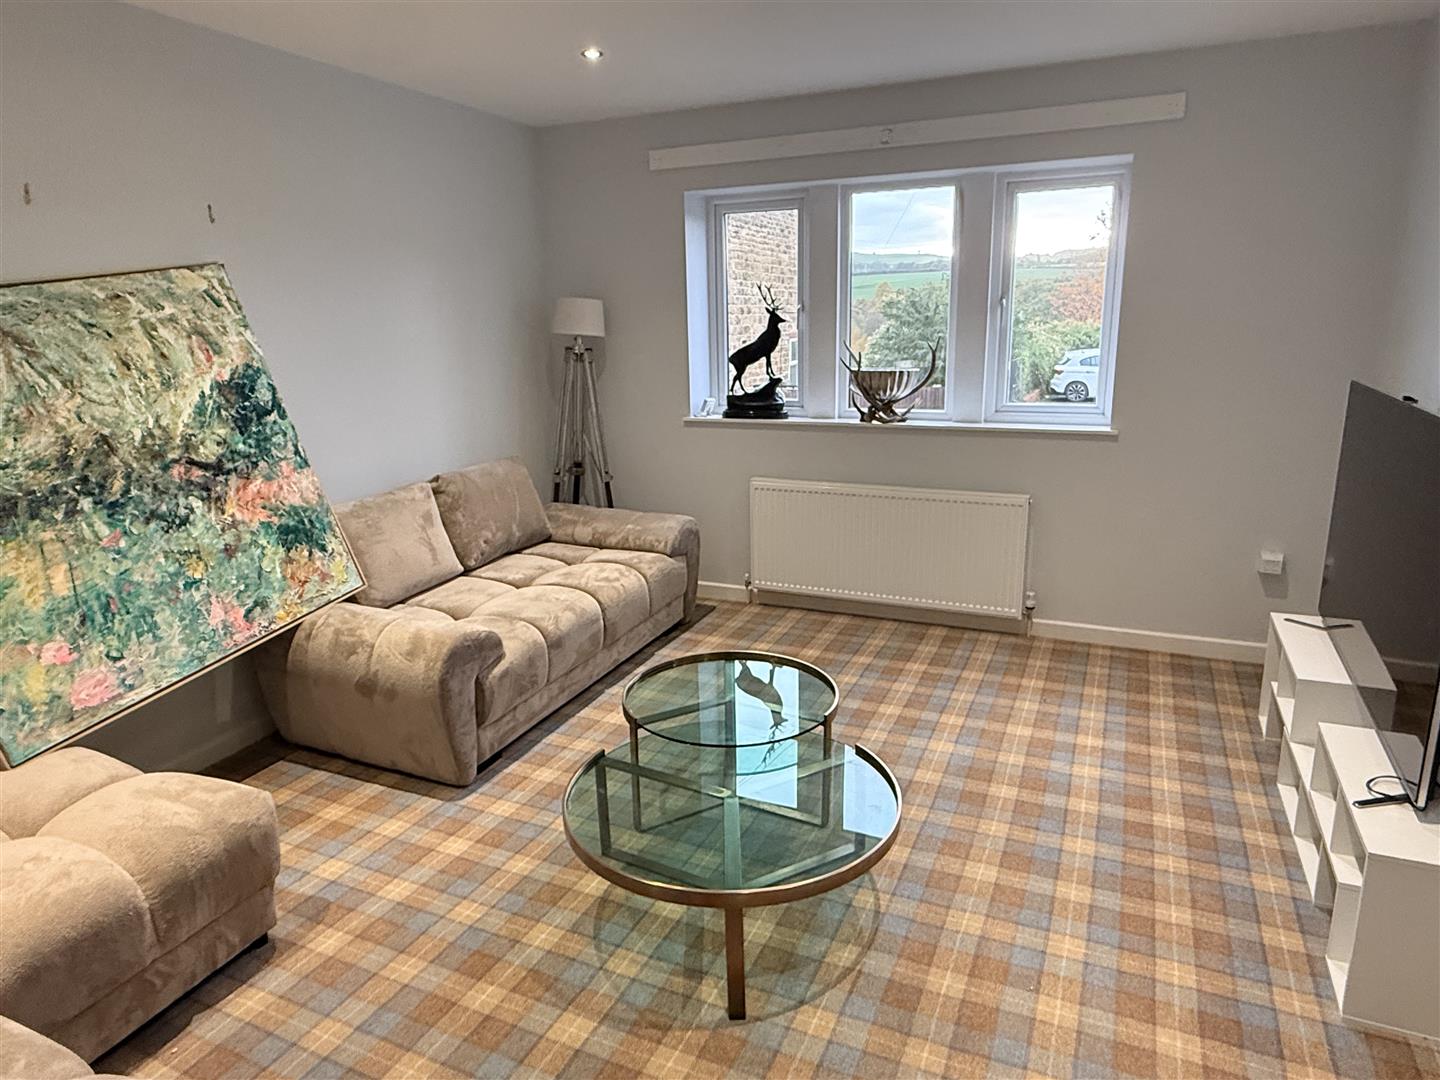
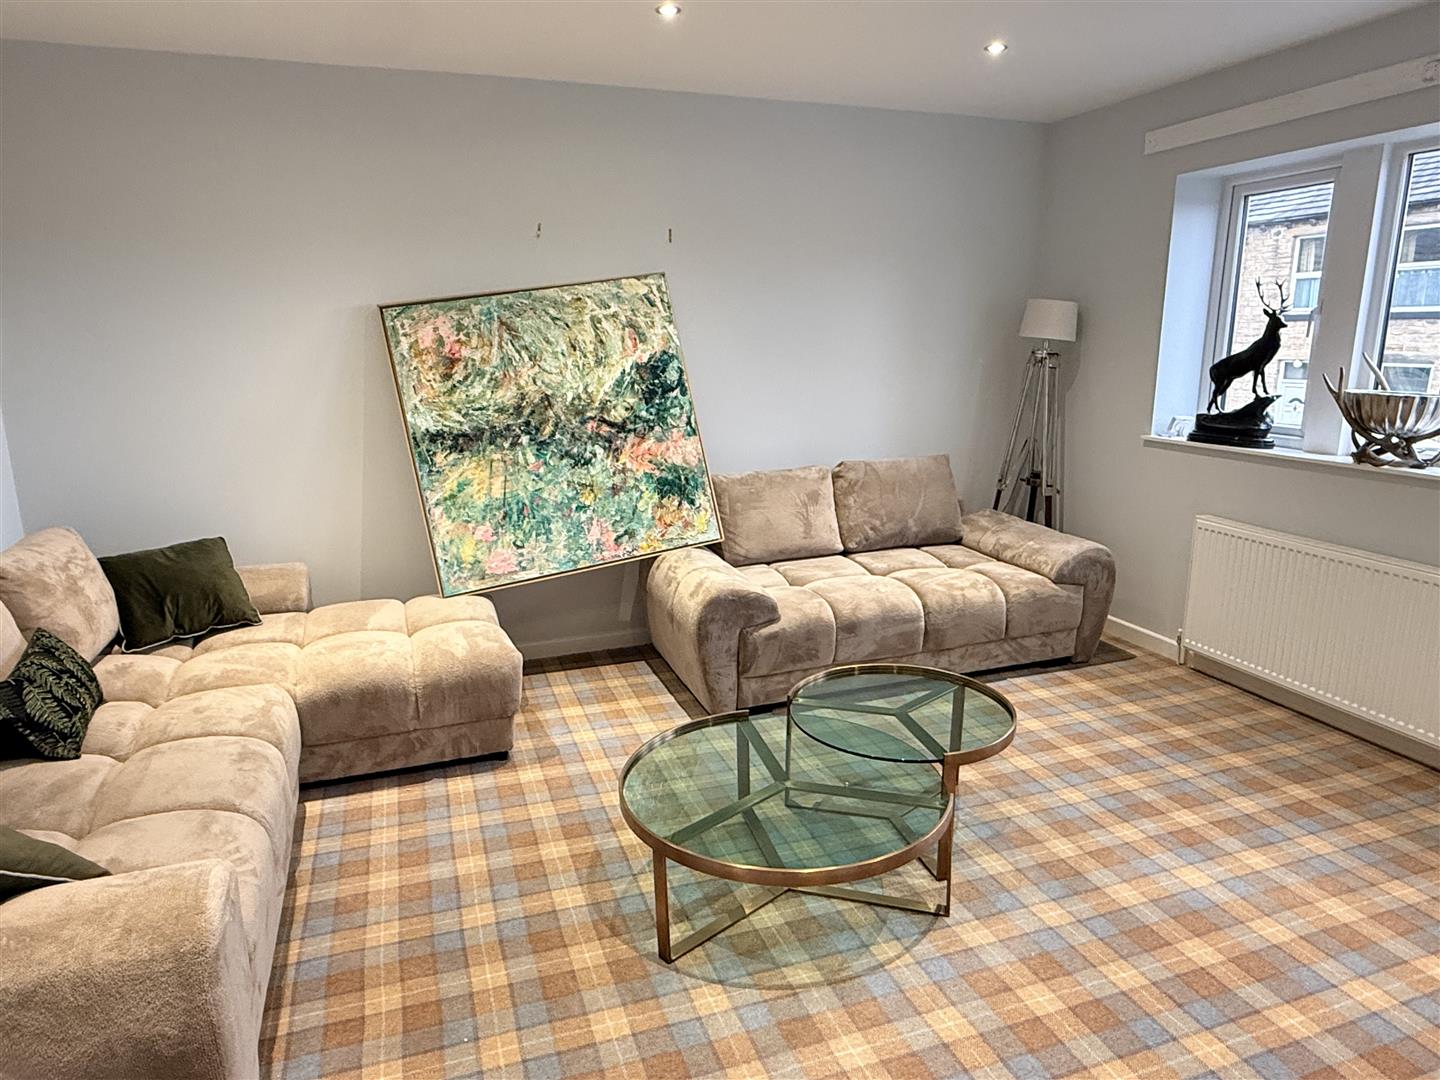
Lounge 4.7 x 3.9 (15'5" x 12'9")
An excellent sized reception room offering space for furnishings and enjoying the fantastic countryside views to the front.
House Bathroom 2.3 x 1.7 (7'6" x 5'6")
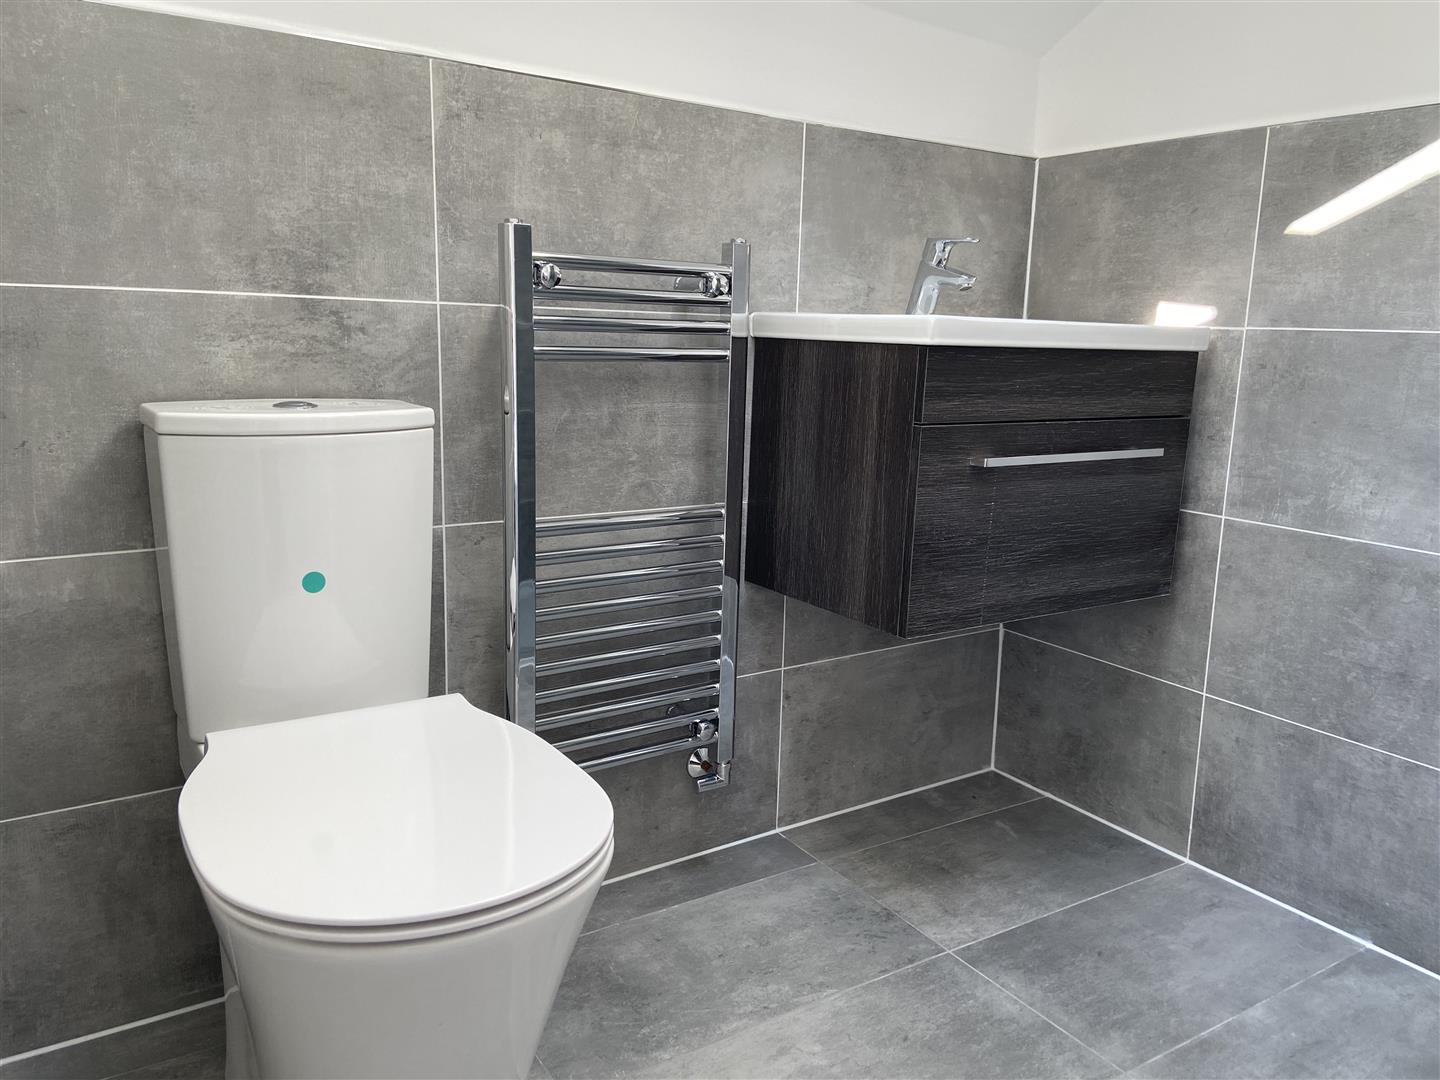
A contemporary suite comprising a bath with shower over, vanity wash basin, low flush wc, heated towel radiator and velux window.
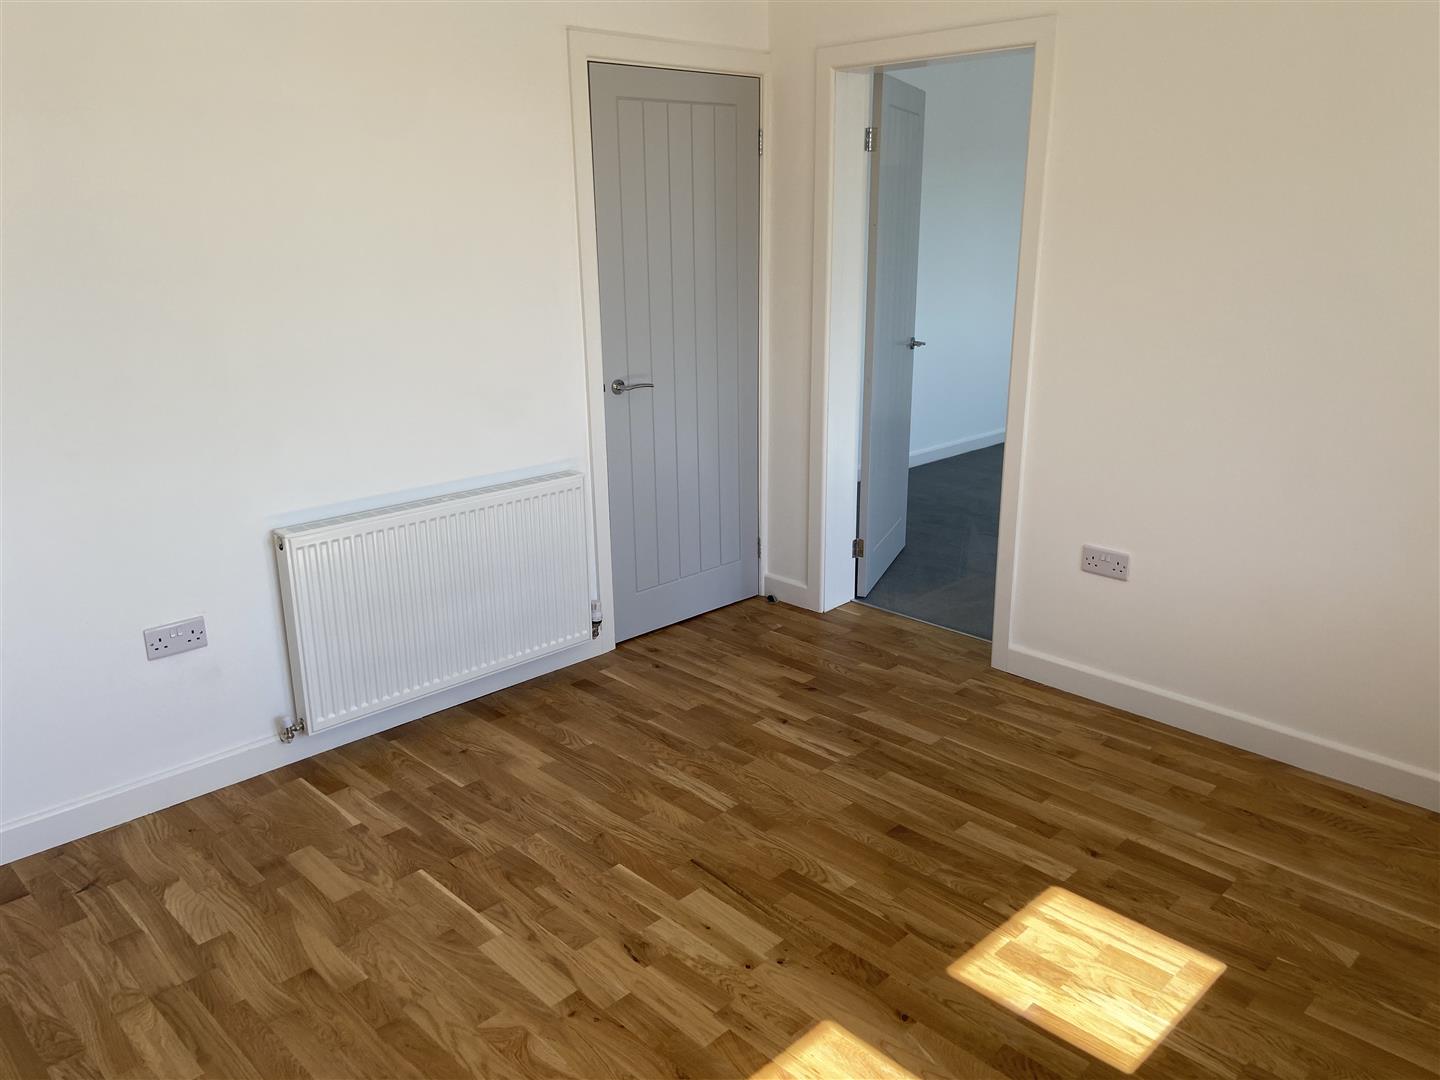
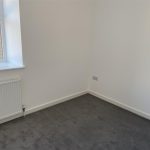
Bedroom Two 3.2 x 3.2 (10'5" x 10'5")
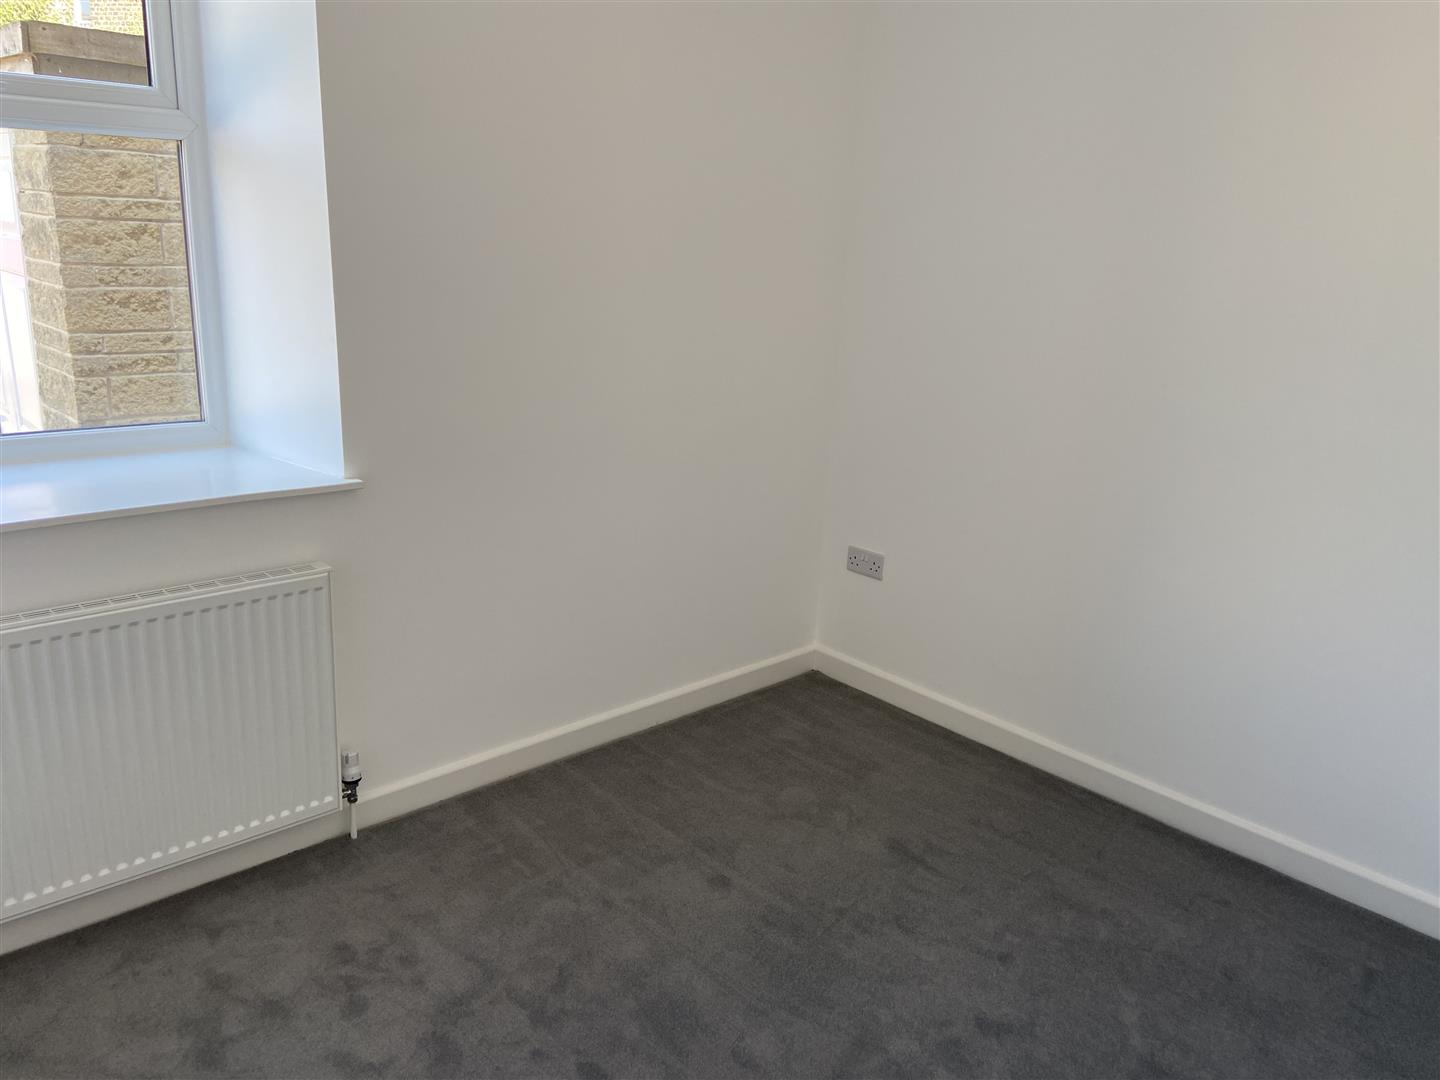
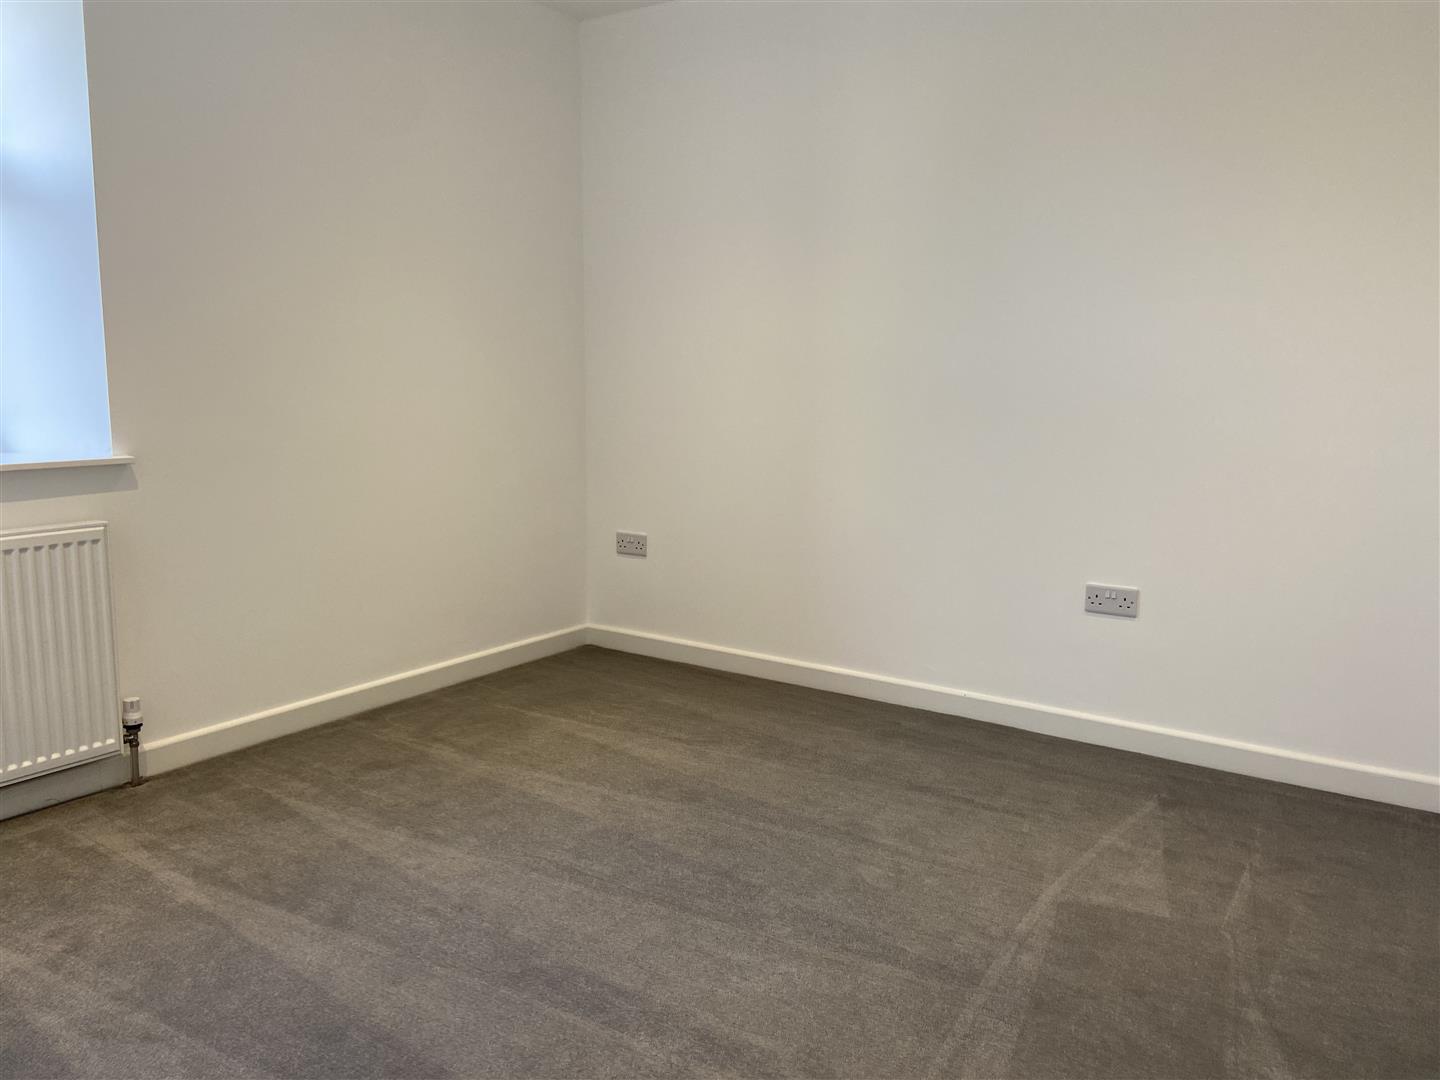
A spacious double bedroom offering space for furnishings and having a rear aspect window.
Bedroom Three 2.9 x 2.3 (9'6" x 7'6")
A good sized single bedroom, rear aspect window.
First Floor
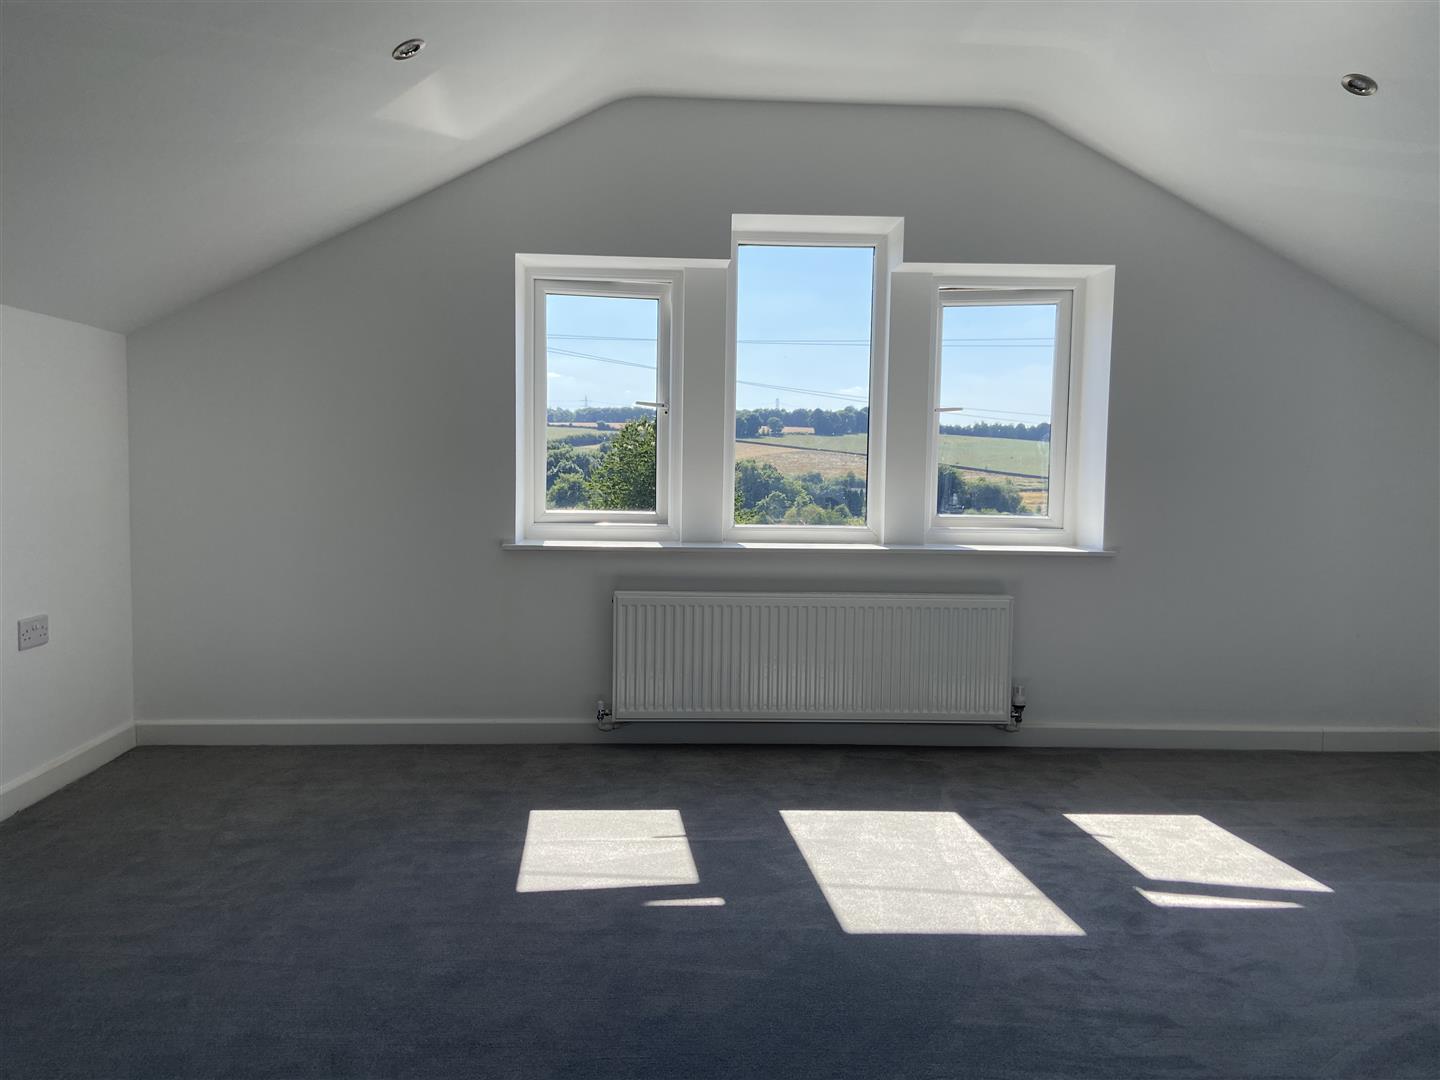
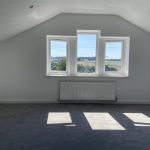
Master Bedroom 4.7 x 4.6 (max inc ensuite) (15'5" x 15'1" (max in
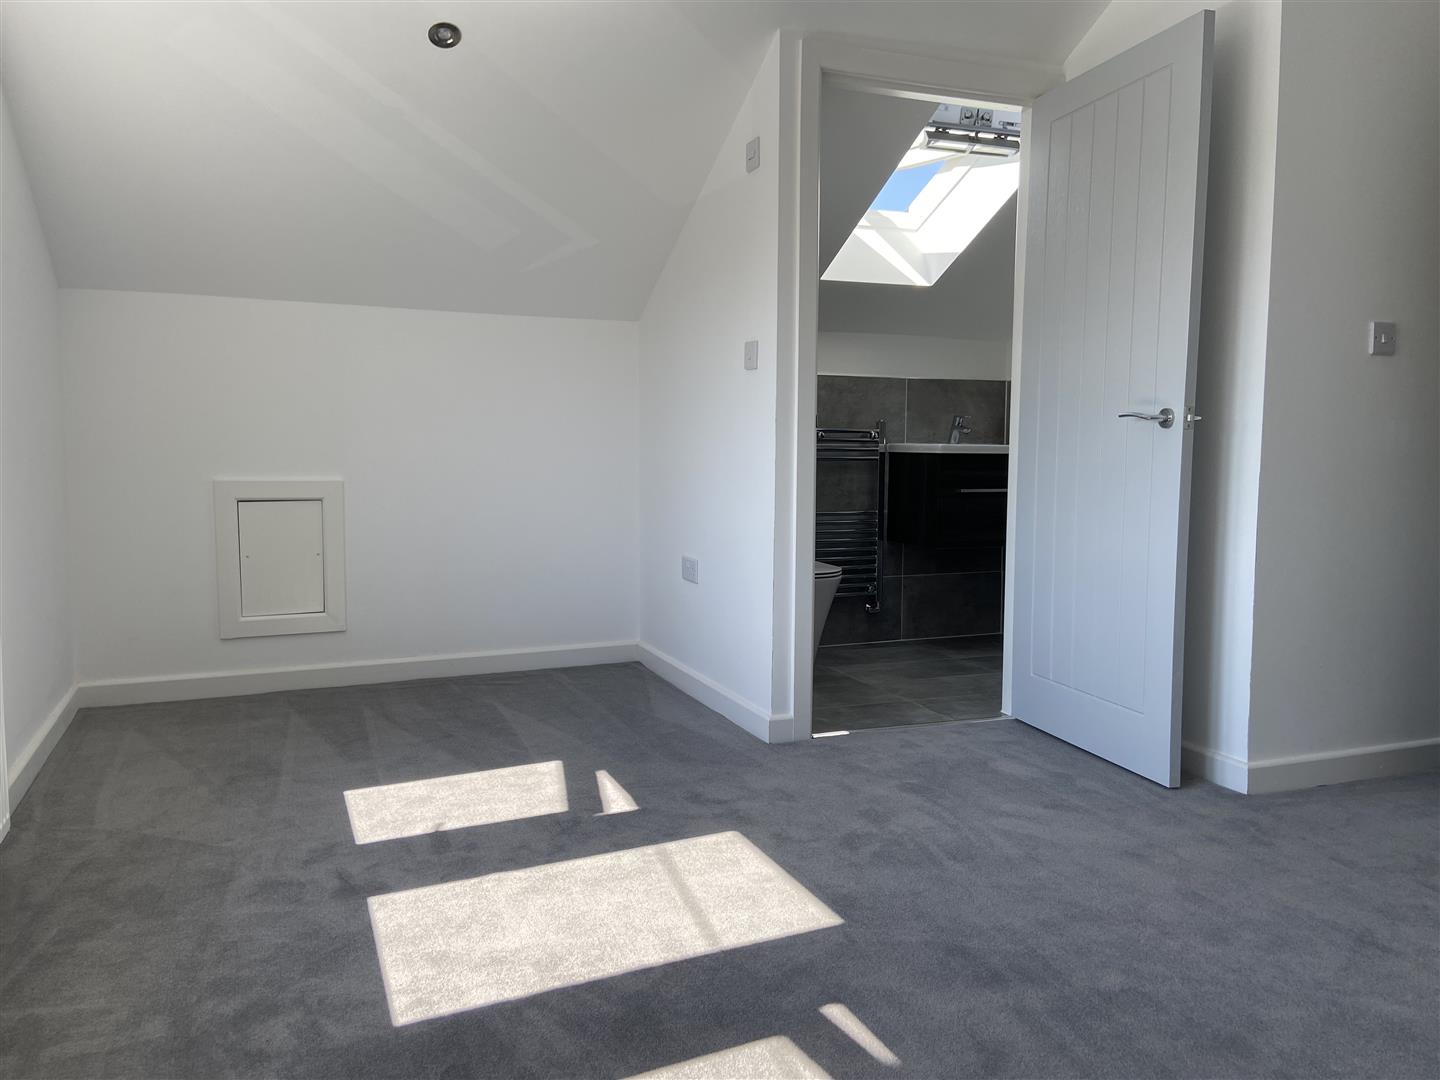
An excellent sized master suite located on the first floor enjoying the stunning countryside views from the elevated position. Space for furnishings and also having an ensuite. A hatch provides access to an eaves storage space which offers potential.
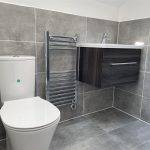
Ensuite
A modern suite comprising a shower, low flush wc, wall mounted vanity wash basin, heated towel radiator and velux window.
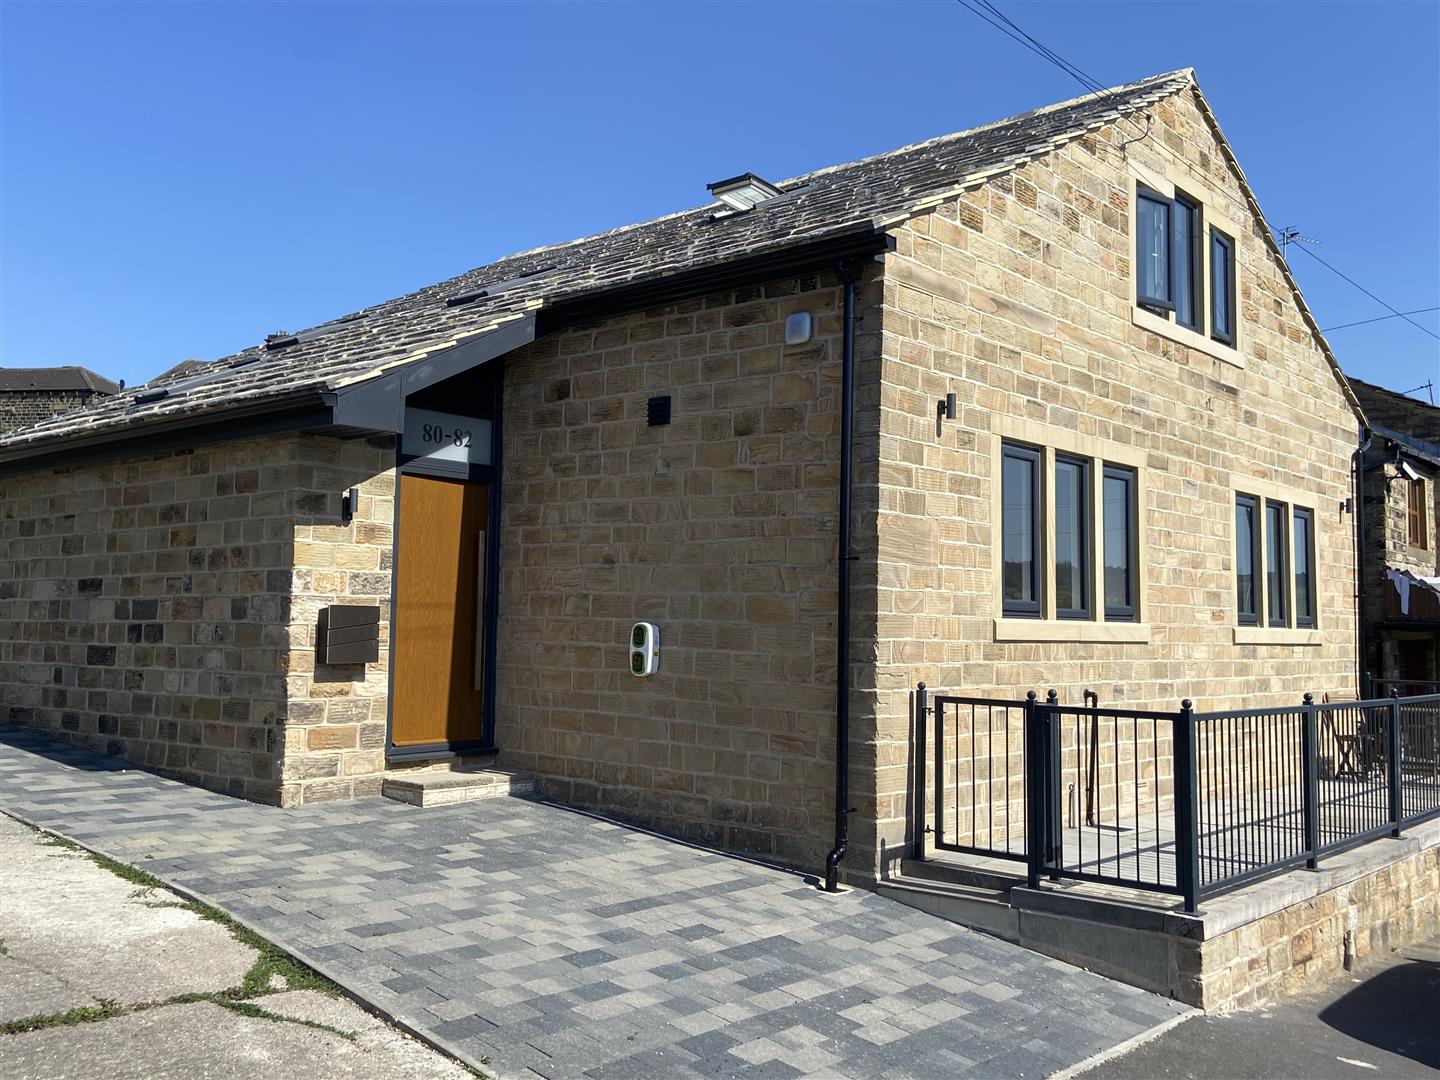
Parking & Sun Terrace
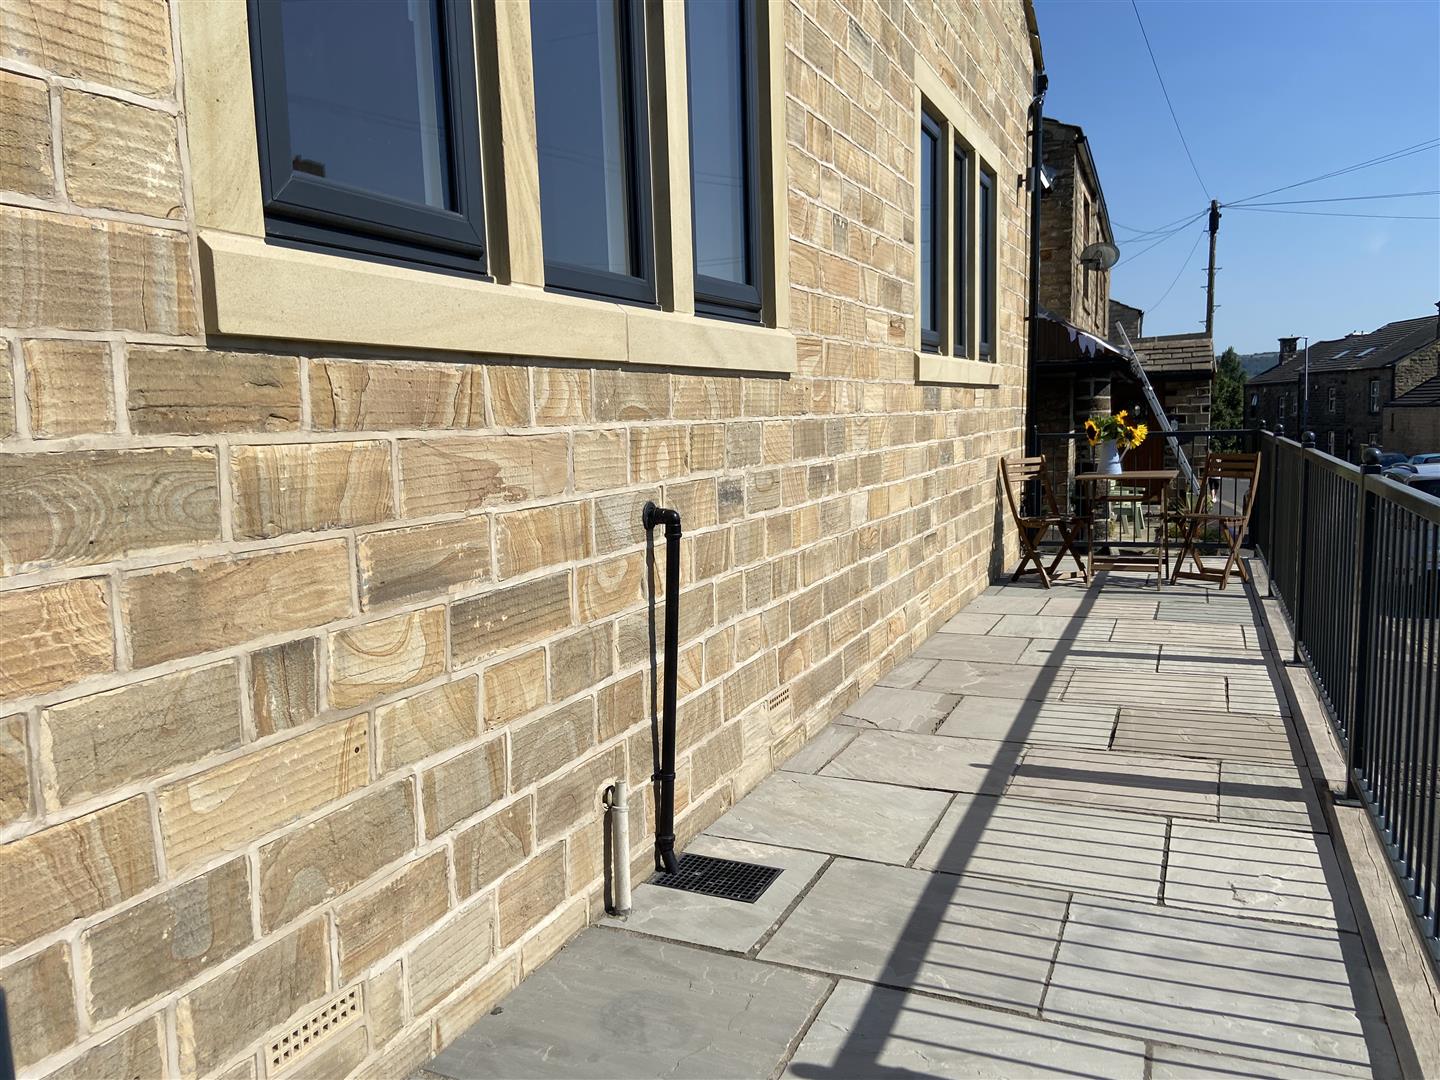
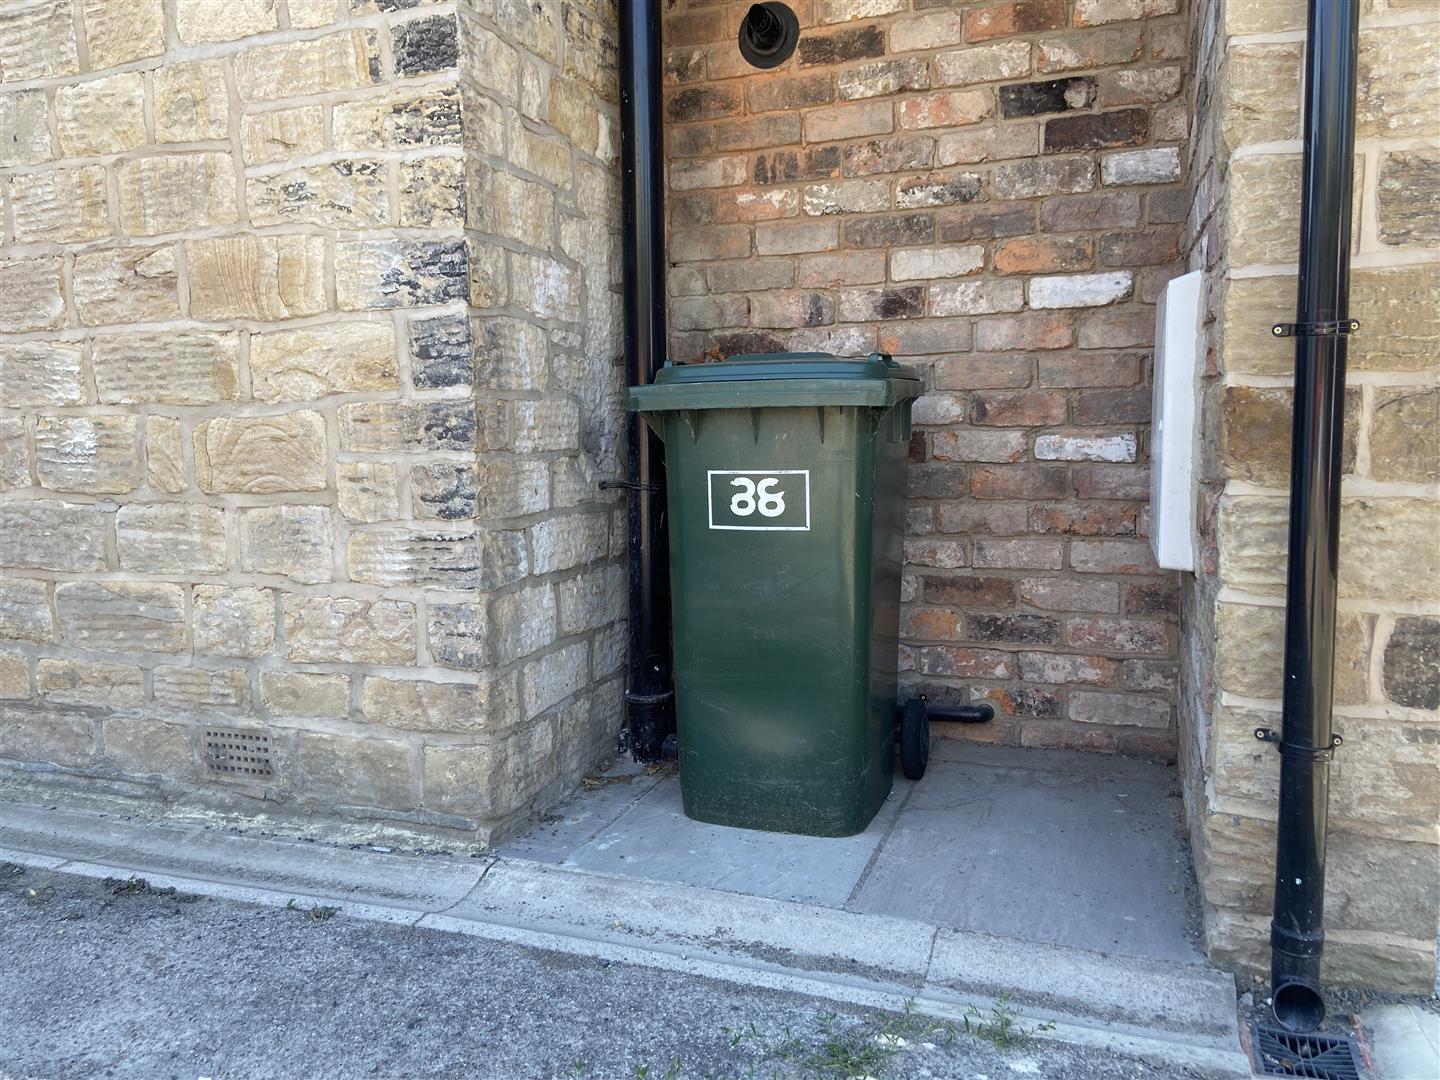
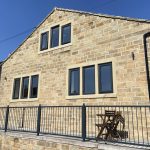
Set to the side of the property is a block paved driveway with an EV charger. A bin store is located to the rear, a timber shed to the side and positioned to the front is a South-West facing sun terrace providing an excellent space to sit out and relax!