






Shaw Lane, Holmfirth

Property Features
- SPACIOUS FOUR BEDROOM DETACHED FAMILY HOME
- BEAUTIFUL VIEWS TO FRONT AND REAR
- TWO RECEPTION ROOMS AND LARGE DINING KITCHEN
- SEPARATE UTILITY AND GROUND FLOOR WC
- GATED OFF ROAD PARKING AND SINGLE GARAGE
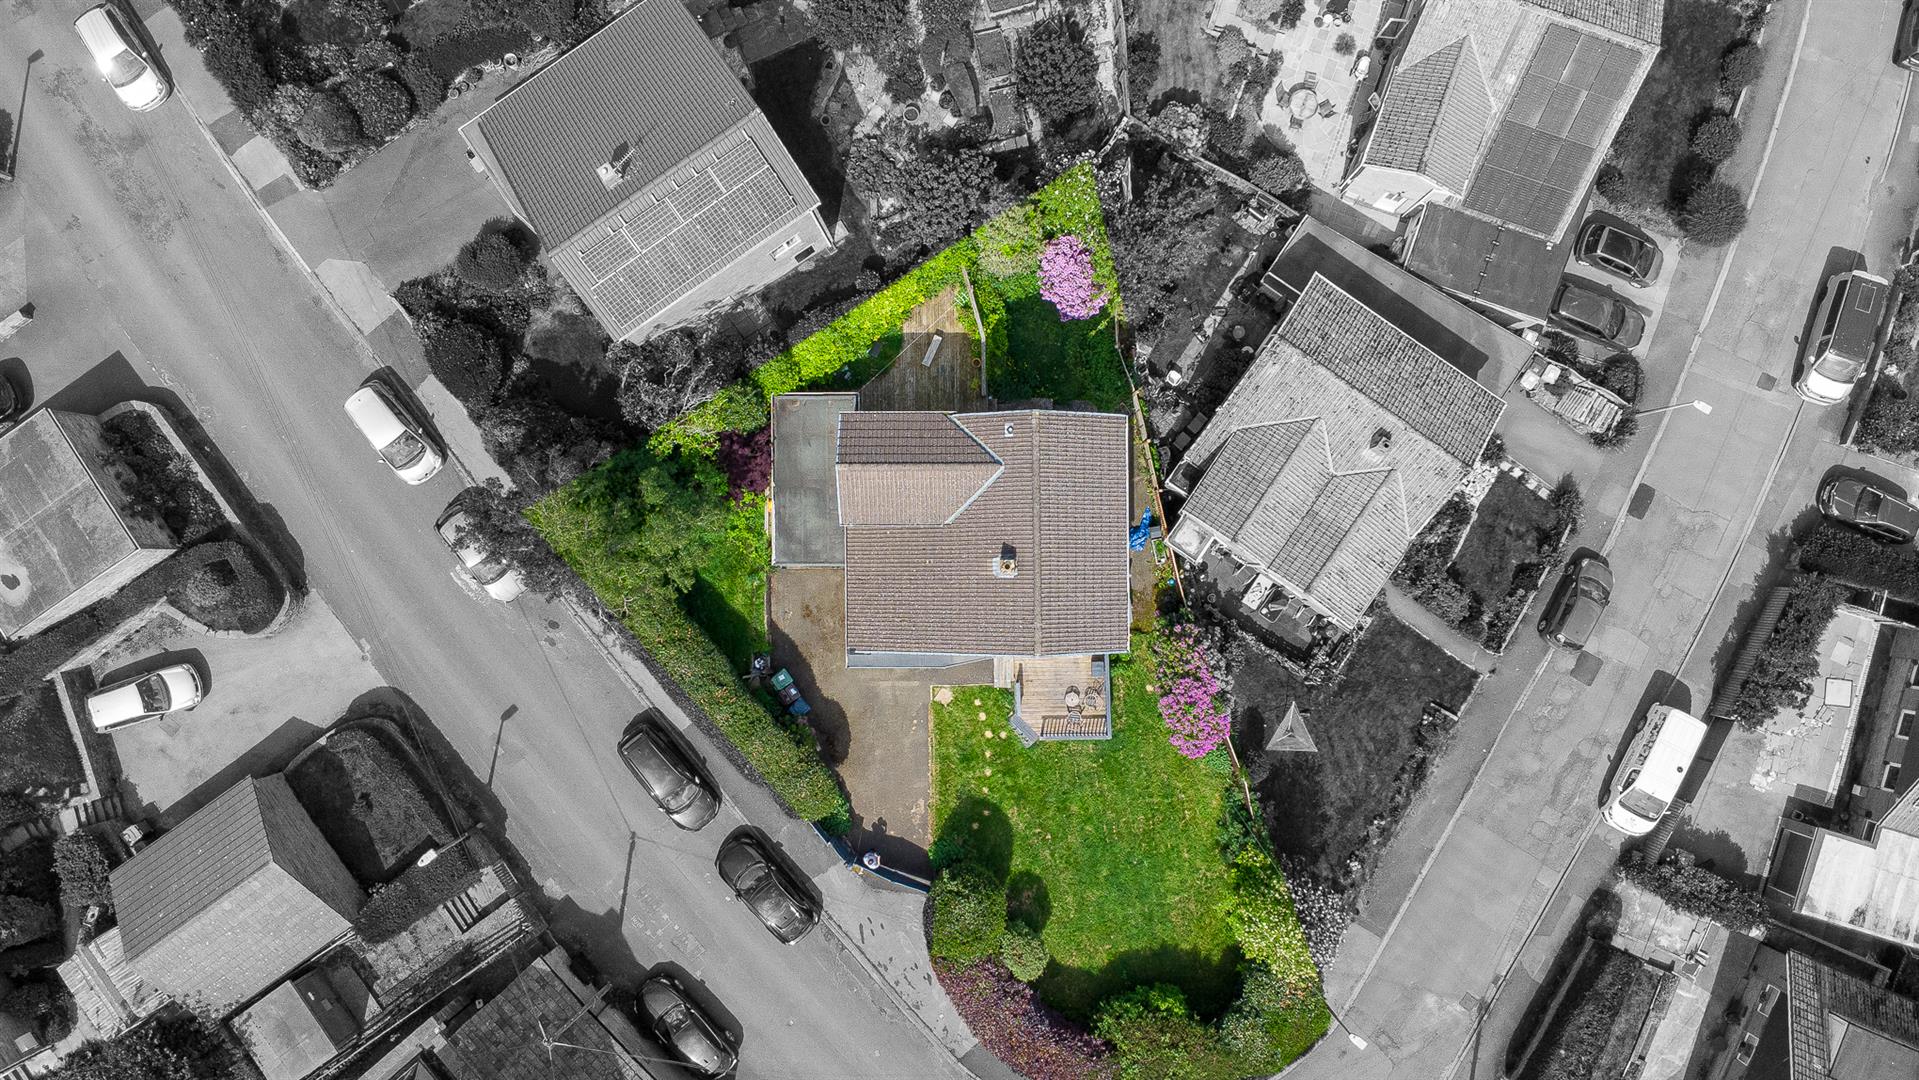
- GENEROUS CORNER PLOT WITH GARDENS TO FRONT, SIDE AND REAR
Property Summary
Ideally situated close to the local amenities of Holmfirth and open countryside.
Full Details
Entrance
The front door opens to the entrance hallway with painted floorboards and down lighters. Stairs climb to the first floor and doors open to the family room, lounge, dining kitchen and under stairs cupboard.
Family Room 5.18m x 2.69m (17'0" x 8'10")
A versatile space ideal as a second reception room with lovely views from the dual aspect windows over the garden, wood effect laminate floor and down lighters.
Lounge 4.37m x 3.78m (14'4" x 12'5")
A lovely reception room with glazed doors to the front garden and a feature fireplace with tiled hearth and oak mantle. Double doorway to the dining kitchen.
Dining Kitchen 6.99m x 2.72m (22'11" x 8'11")
A spacious dining kitchen with three large picture windows with stunning views and plenty of space for dining table and chairs. Comprises a range of base and larder units with a solid timber work top, five burner gas hob with glass and steel extractor, integral dishwasher, double oven, fridge and freezer. Down lighters. A door opens to the utility room.
Utility Room 1.65m x 1.65m (5'5" x 5'5")
The utility has a tiled floor and plumbing for a washer. Doors open to the rear garden and WC.
WC 1.65m x 0.89m (5'5" x 2'11")
Comprises a back to wall WC and wash basin in a vanity unit.
First Floor Landing
Doors open to the four bedrooms and family bathroom.
Bedroom 1 3.56m x 3.20m (11'8" x 10'6")
A kingsize bedroom with views all the way across the Holme Valley to Emley Moor. Space for a wardrobe and hatch to loft.
Bedroom 2 3.56m x 3.30m (11'8" x 10'10")
A second kingsize bedroom with beautiful countryside and garden views.
Bedroom 3 2.97m x 2.69m (9'9" x 8'10")
A double bedroom with garden views.
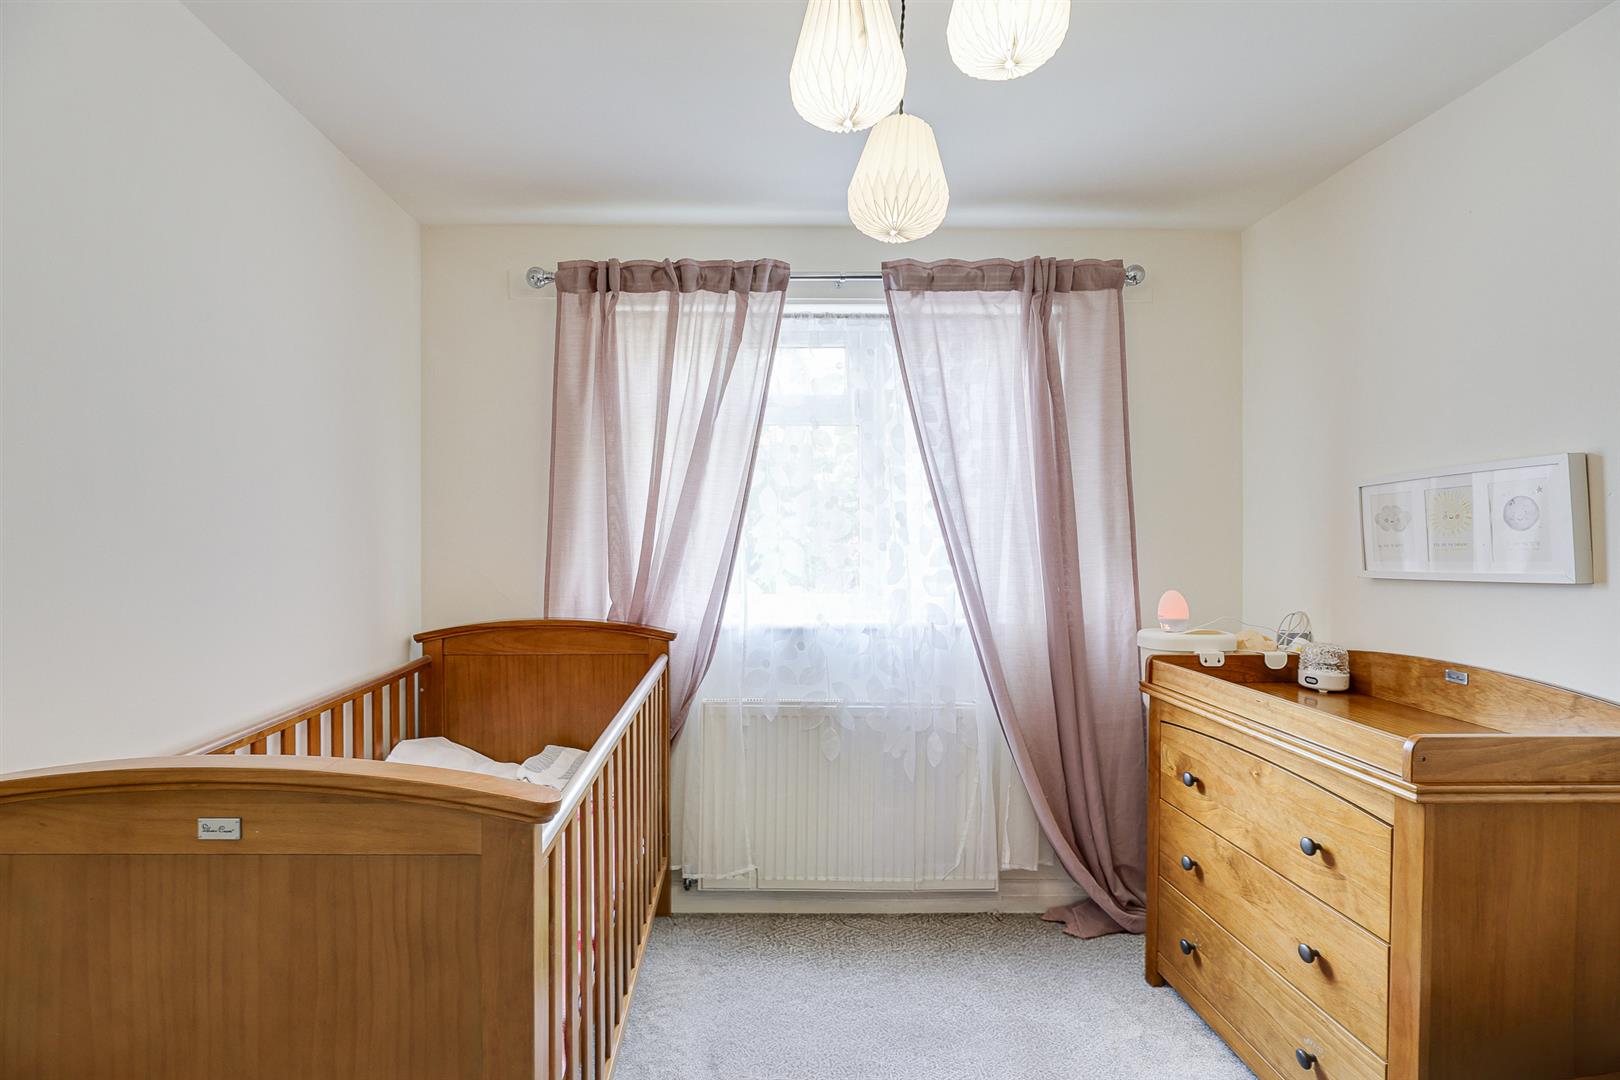
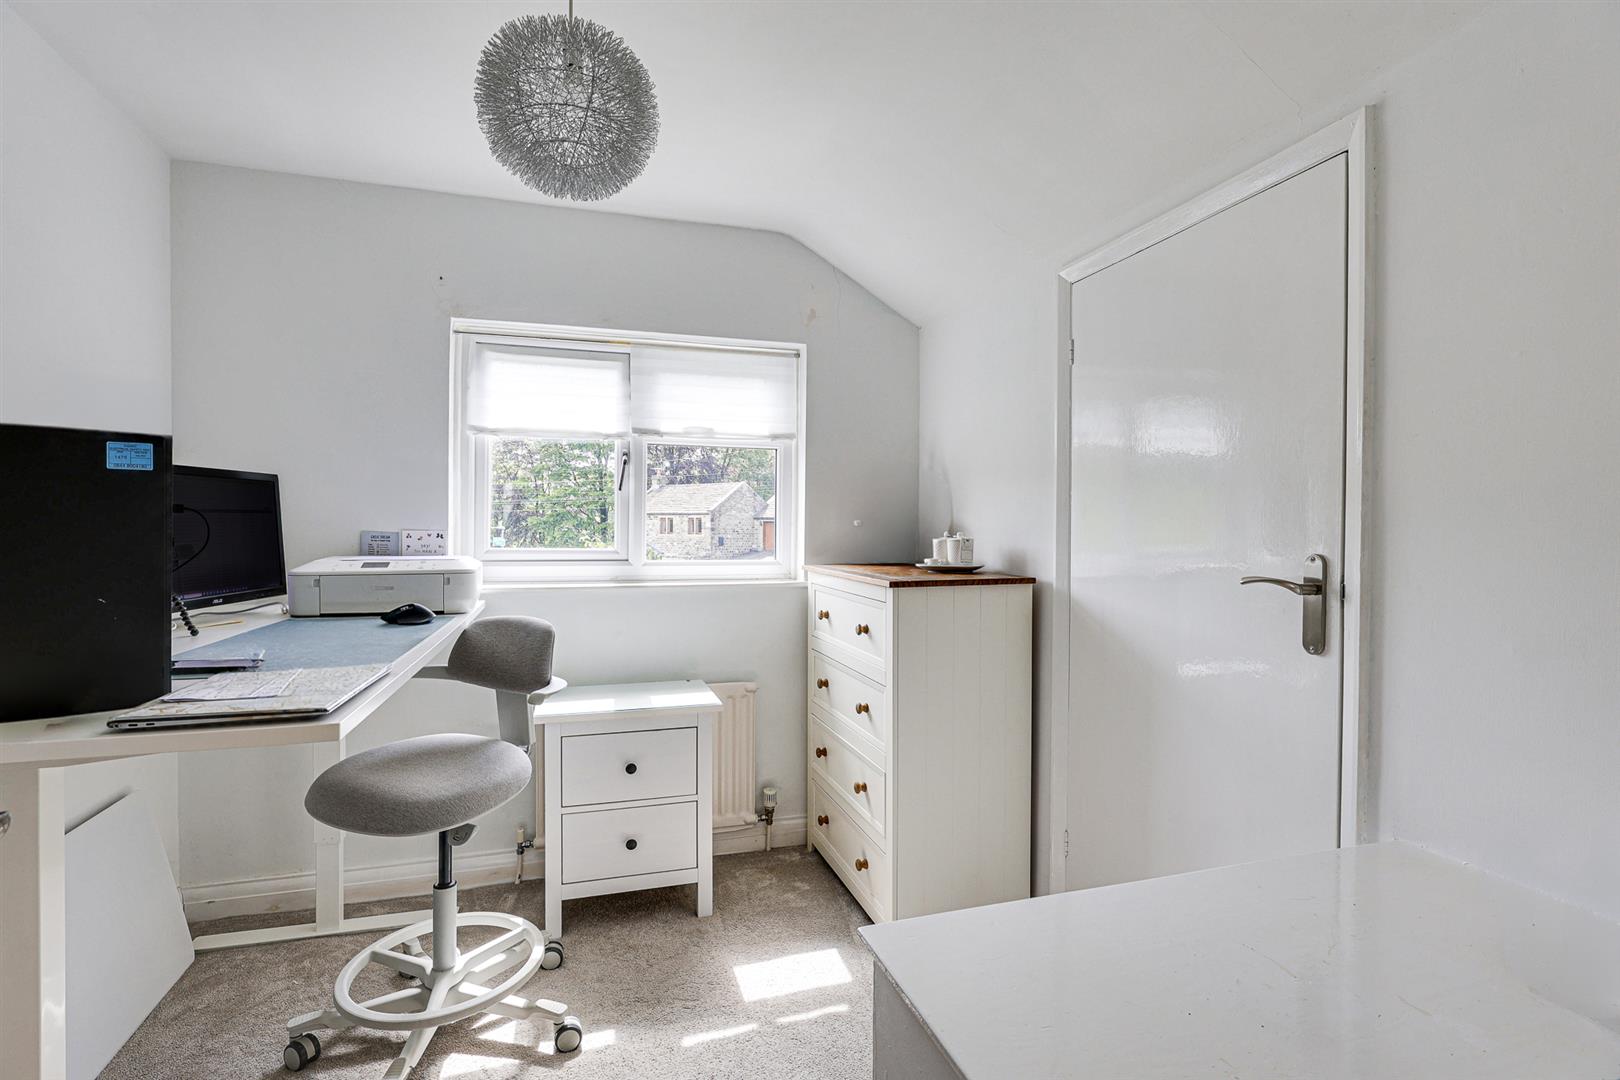
Bedroom 4 2.67m x 2.36m (8'9" x 7'9")
A really good sized fourth bedroom with lovely views and a door to eaves storage.
Family Bathroom 2.44m x 1.65m (8'0" x 5'5")
A fully tiled bathroom with obscure window, heated towel rail and down lighters. The suite comprises a low flush WC, pedestal wash basin and shaped bath with glass screen and shower.
Garage and Parking 5.84m x 2.64m (19'2" x 8'8")
The property has gated off road parking and a single garage with up and over door and side window.
Garden
The property has a corner plot with gardens to four sides. To the front is a large lawned and decked private space with more lawn and decking to the rear.