
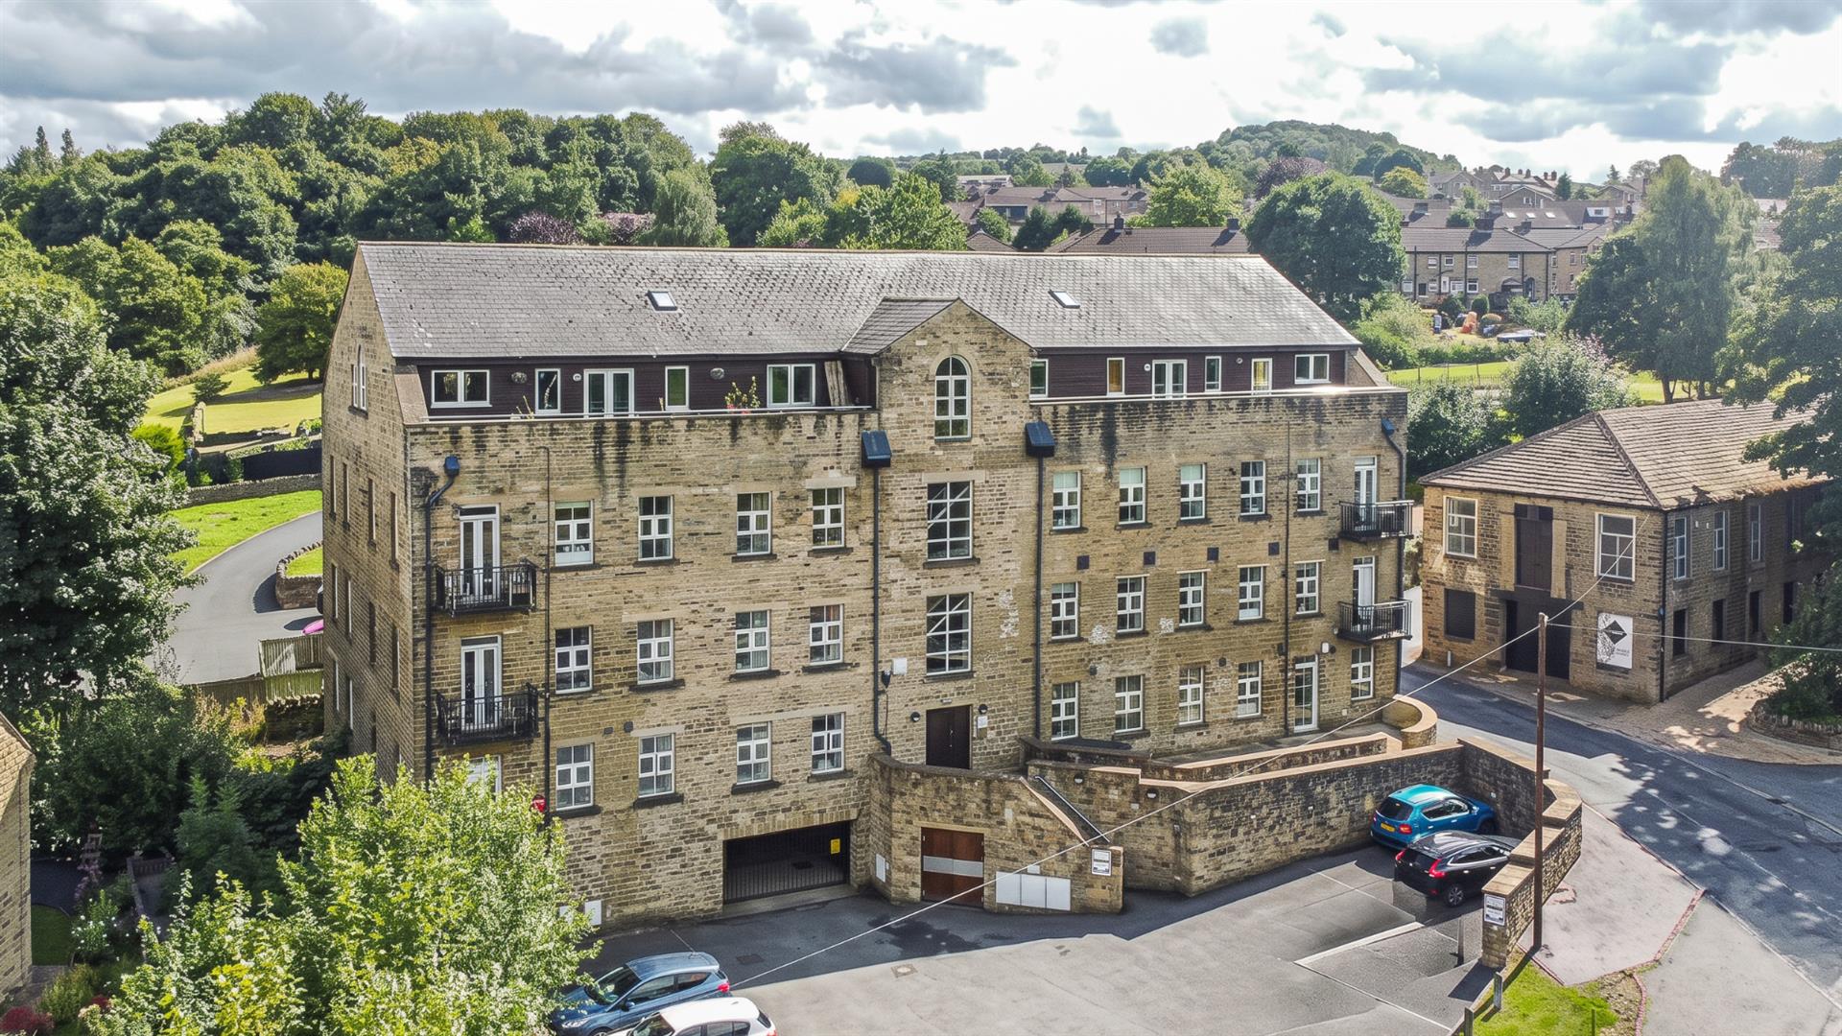
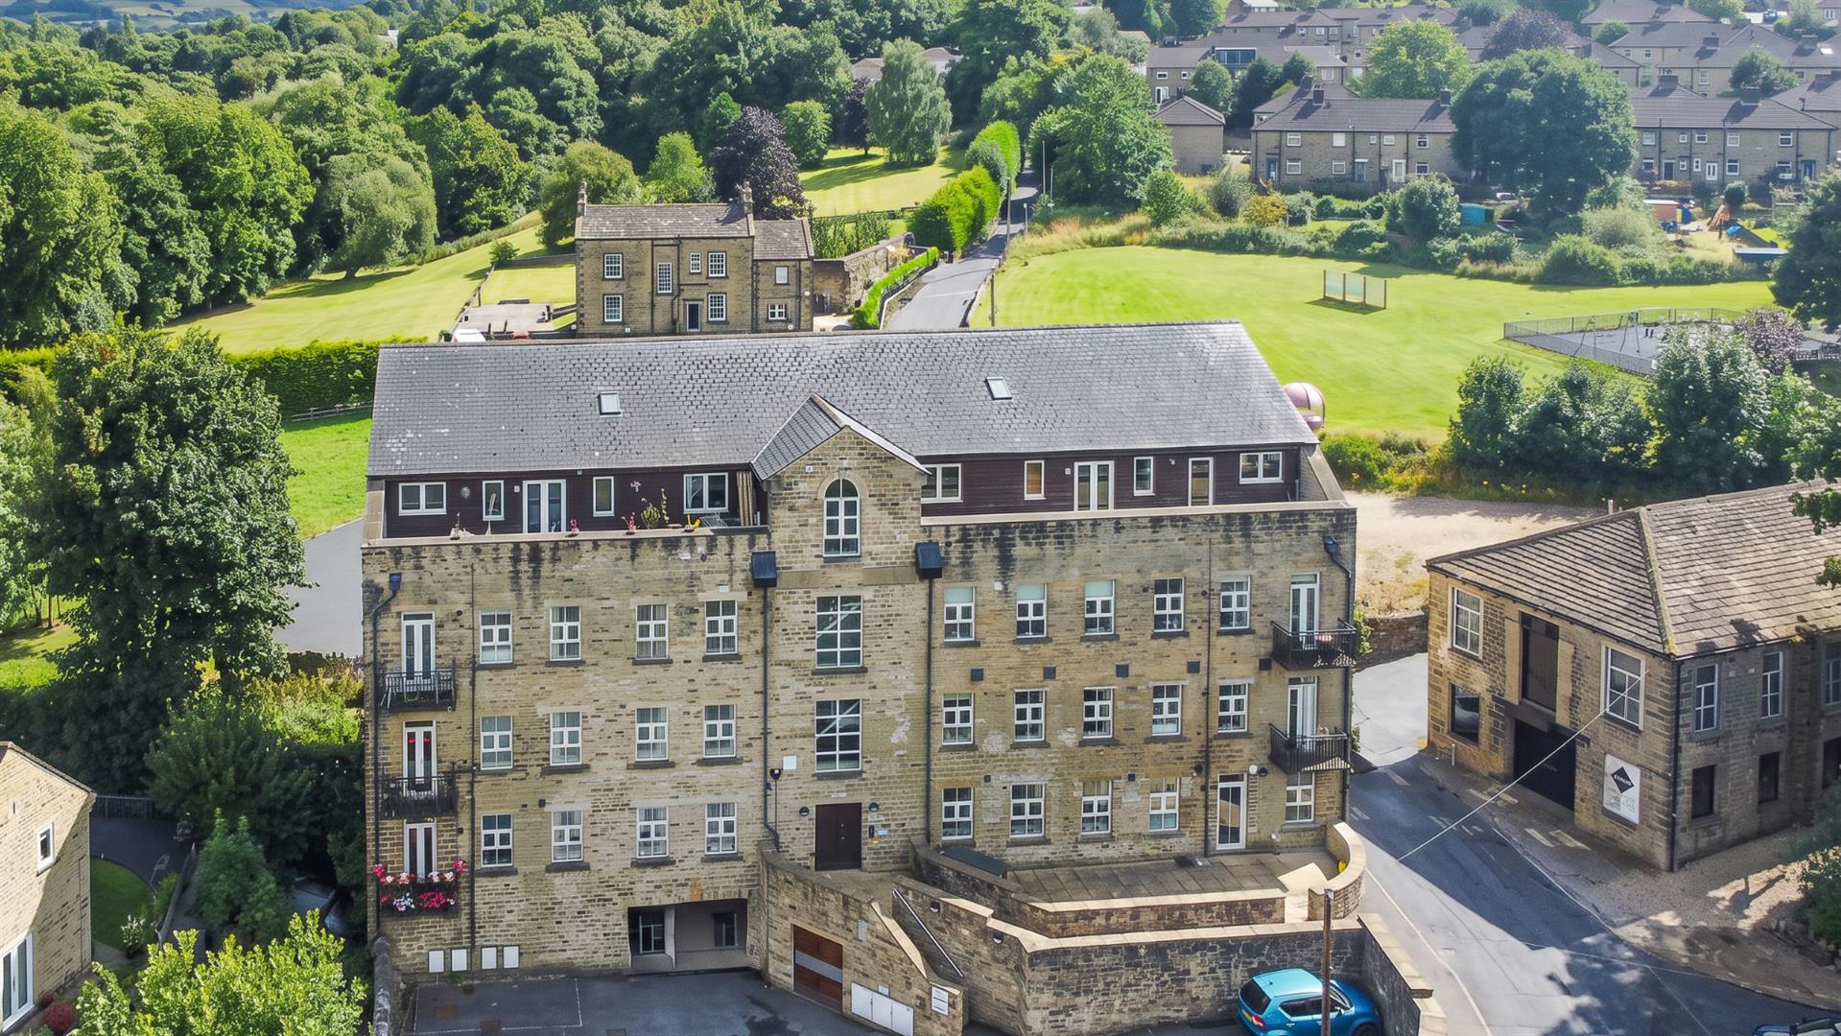
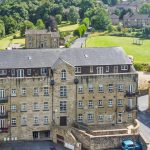
Royd Mill, Thongsbridge, Holmfirth HD9
Property Features
- A VERY SPACIOUS THREE BEDROOM FIRST FLOOR APARTMENT
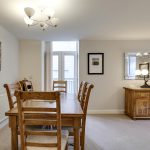
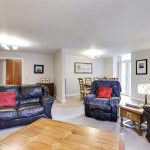
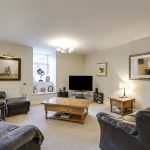
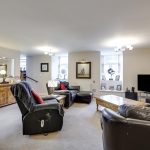
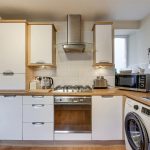
- HUGE OPEN PLAN LIVING/DINING ROOM WITH SEPARATE BREAKFAST KITCHEN
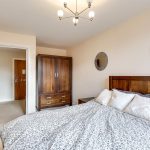
- KINGSIZE MASTER BEDROOM WITH ENSUITE SHOWER ROOM
- PRIVATE OFF ROAD PARKING AND COMMUNAL VISITOR PARKING
- STAIRCASE AND LIFT ACCESS
- NO VENDOR CHAIN
Property Summary
NO VENDOR CHAIN.
Full Details
Entrance
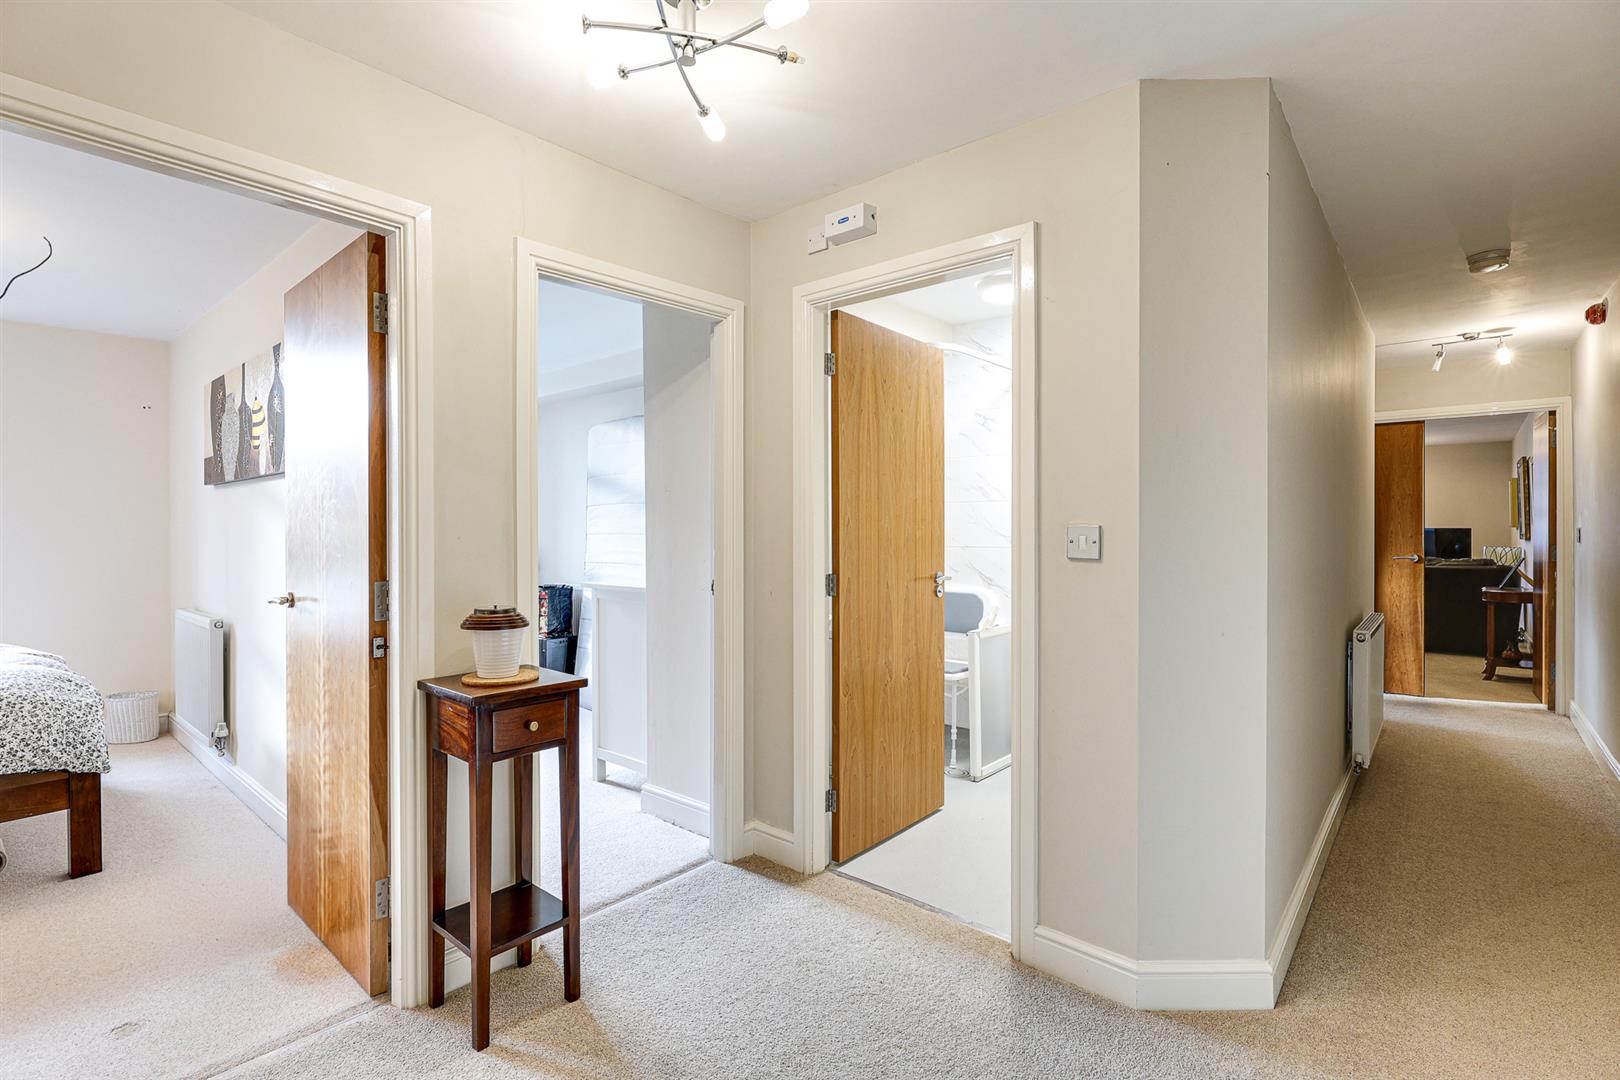
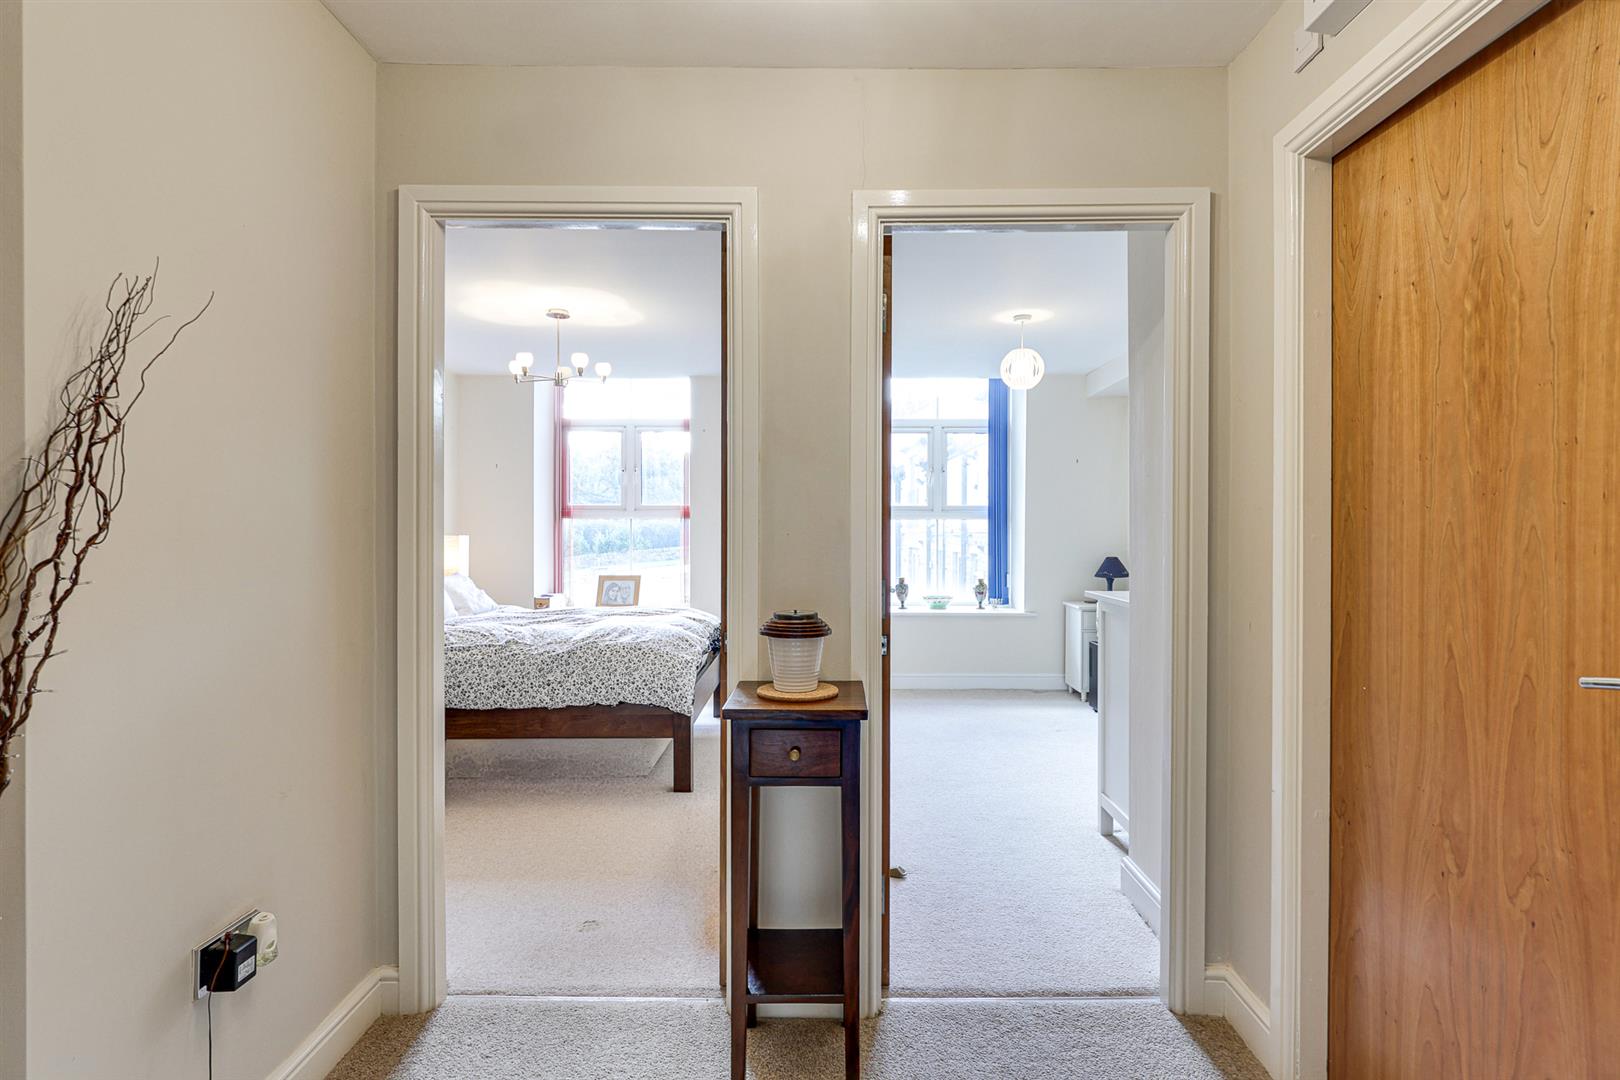
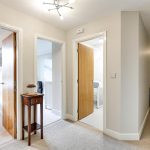
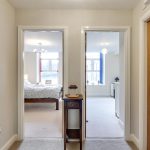
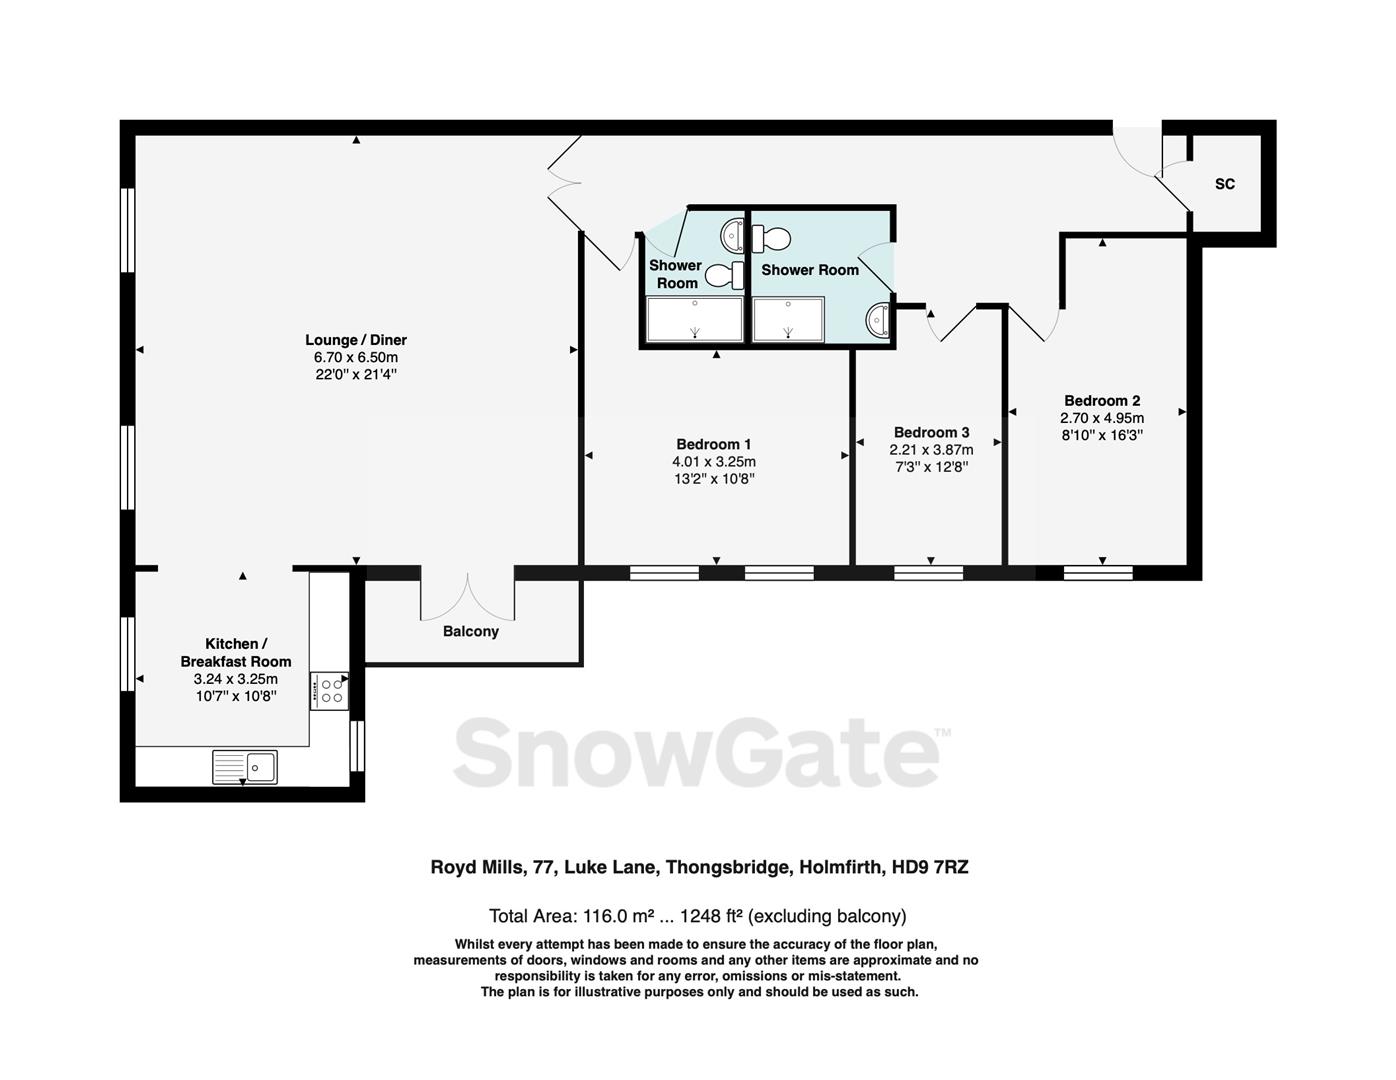
The door opens to the spacious hallway, off which doors open to the three bedrooms, bathroom, coats cupboard and living space.
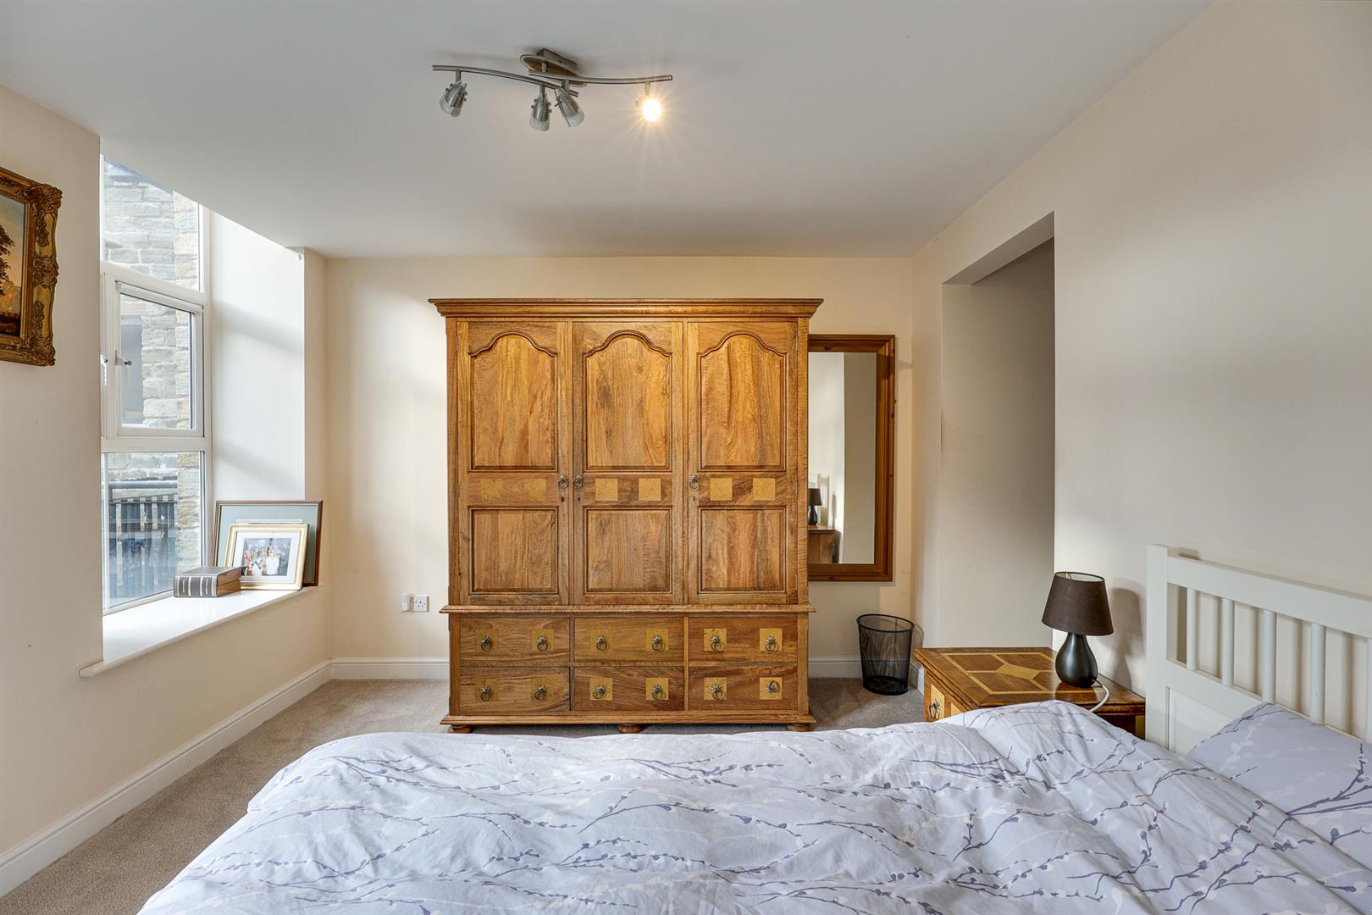
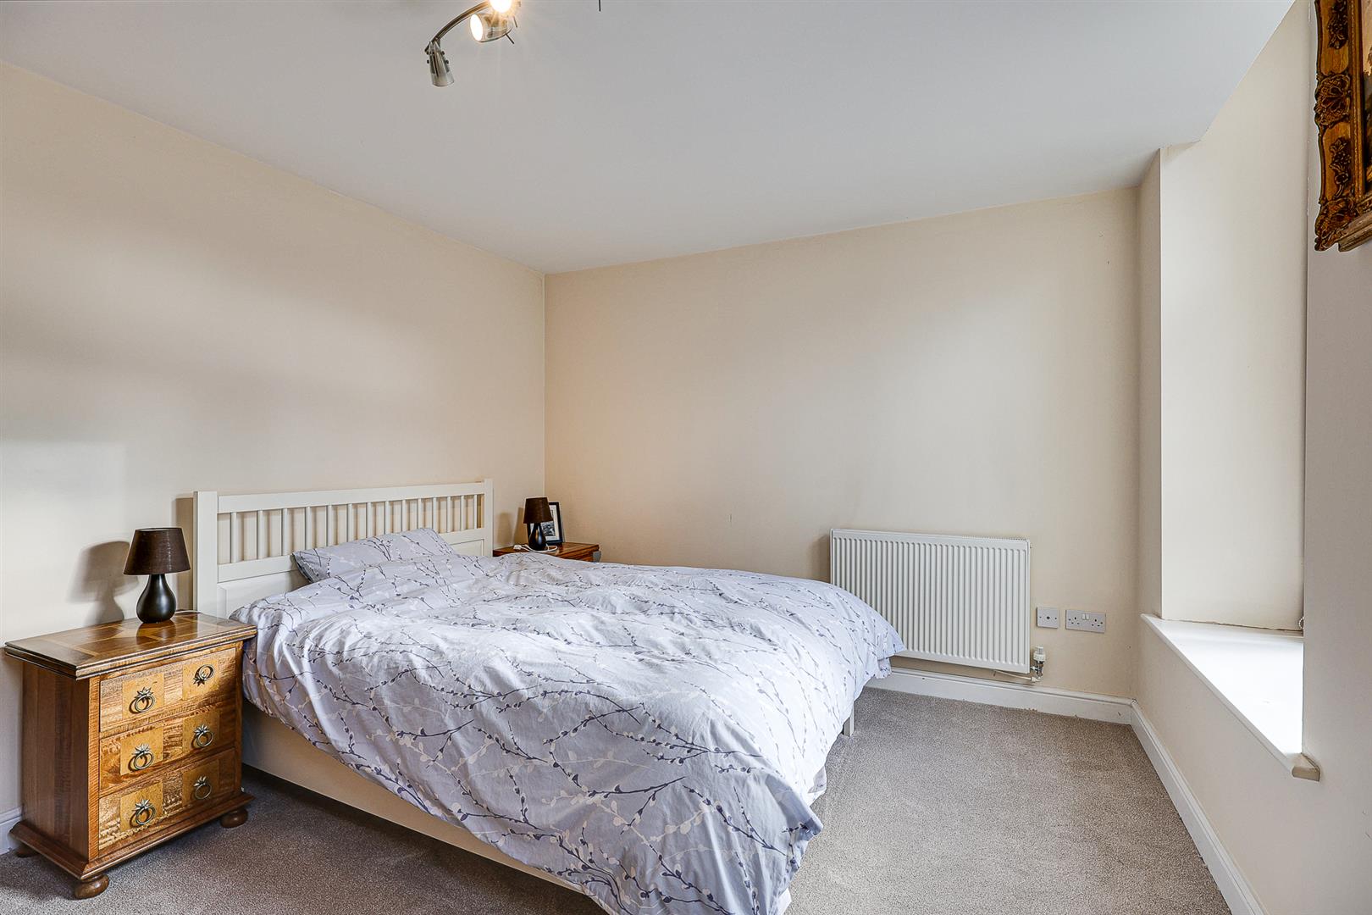
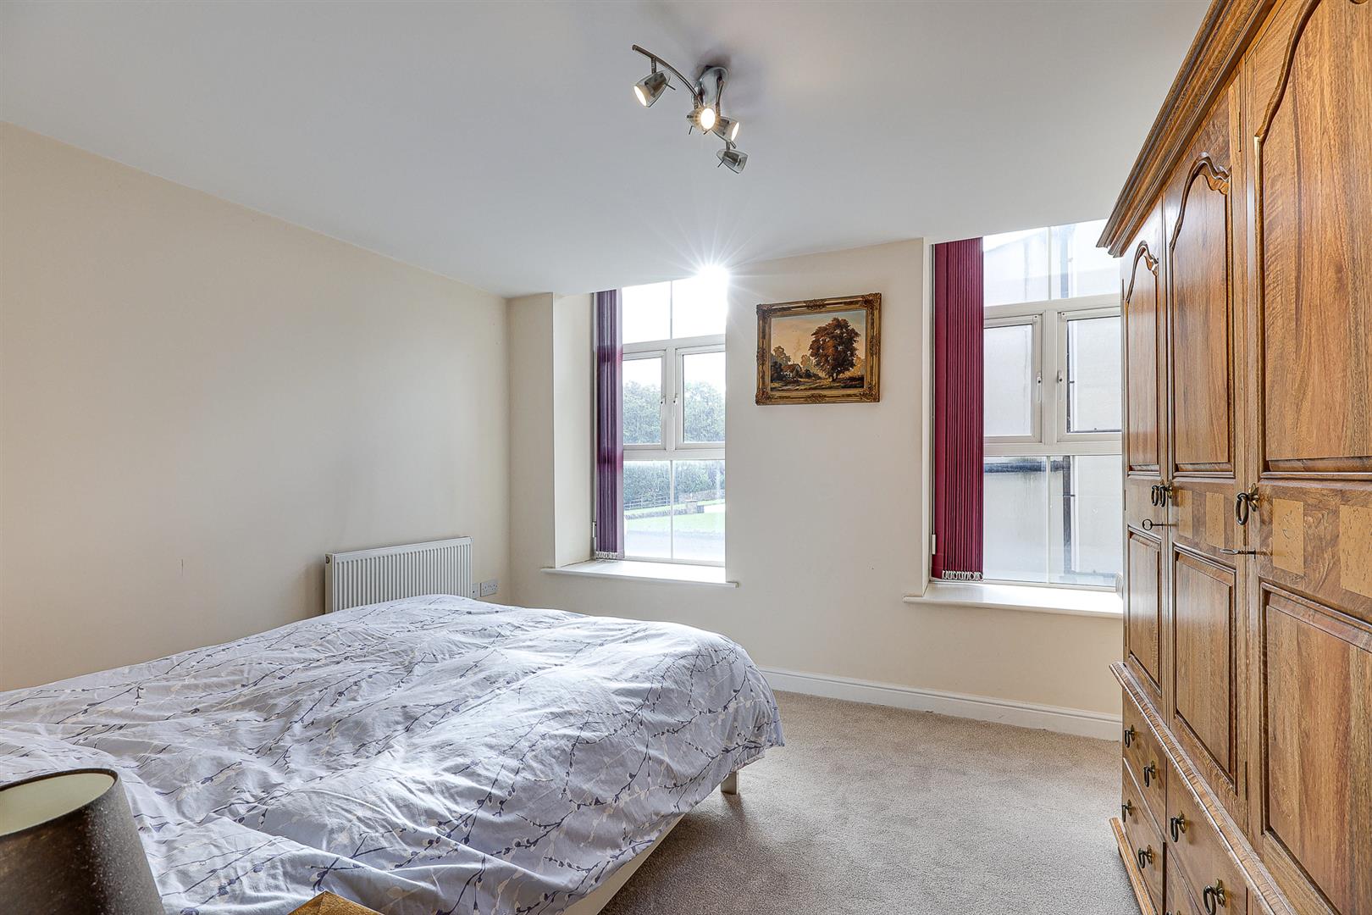
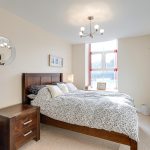
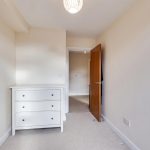
Bedroom 2 4.95mx 2.62m (16'3"x 8'7")
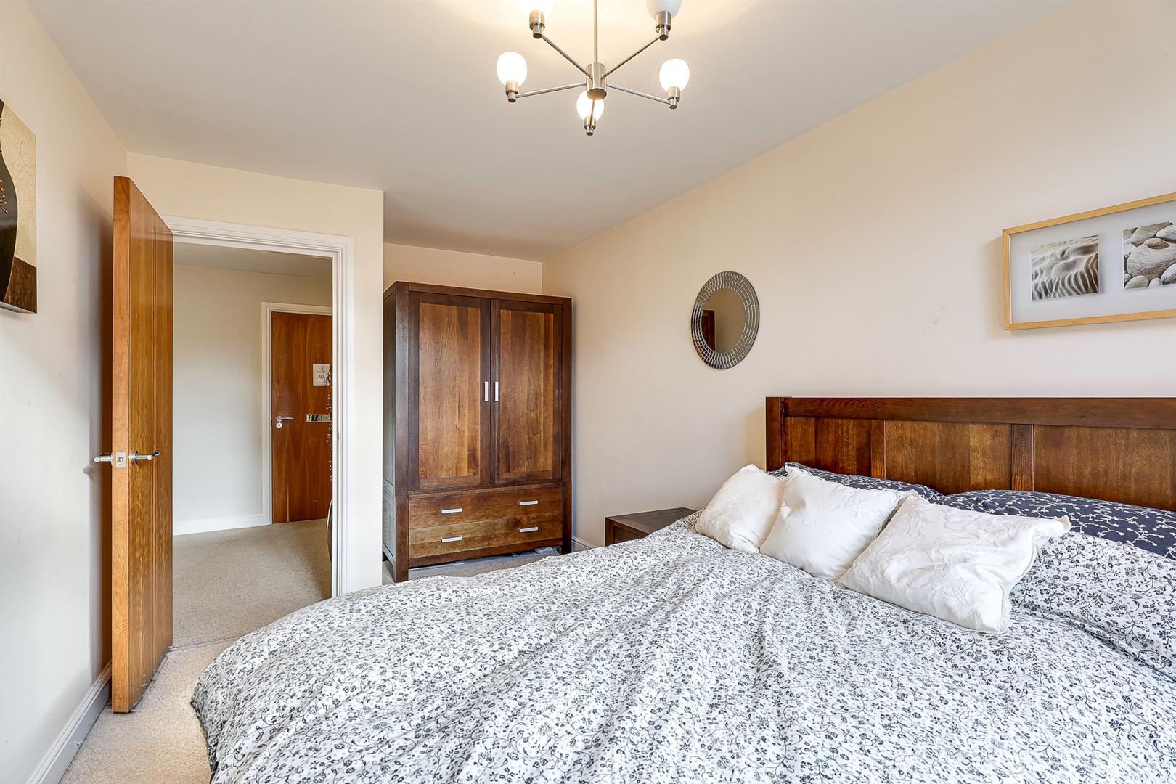
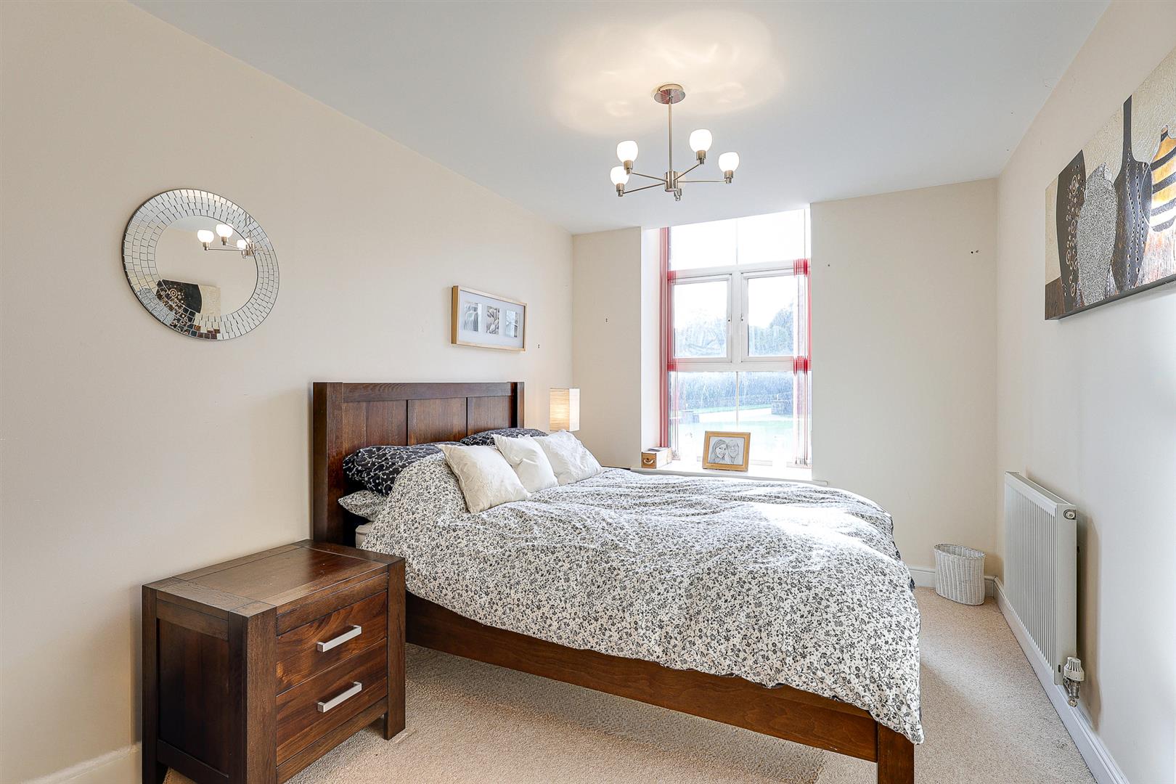
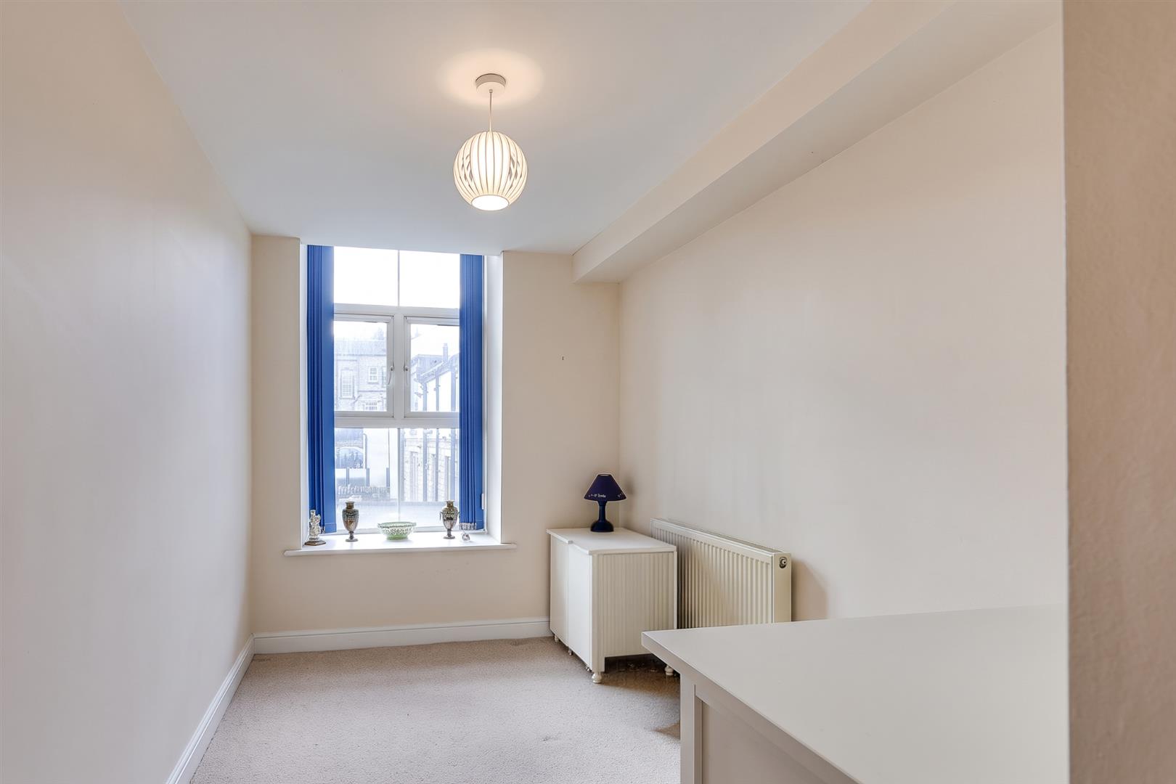
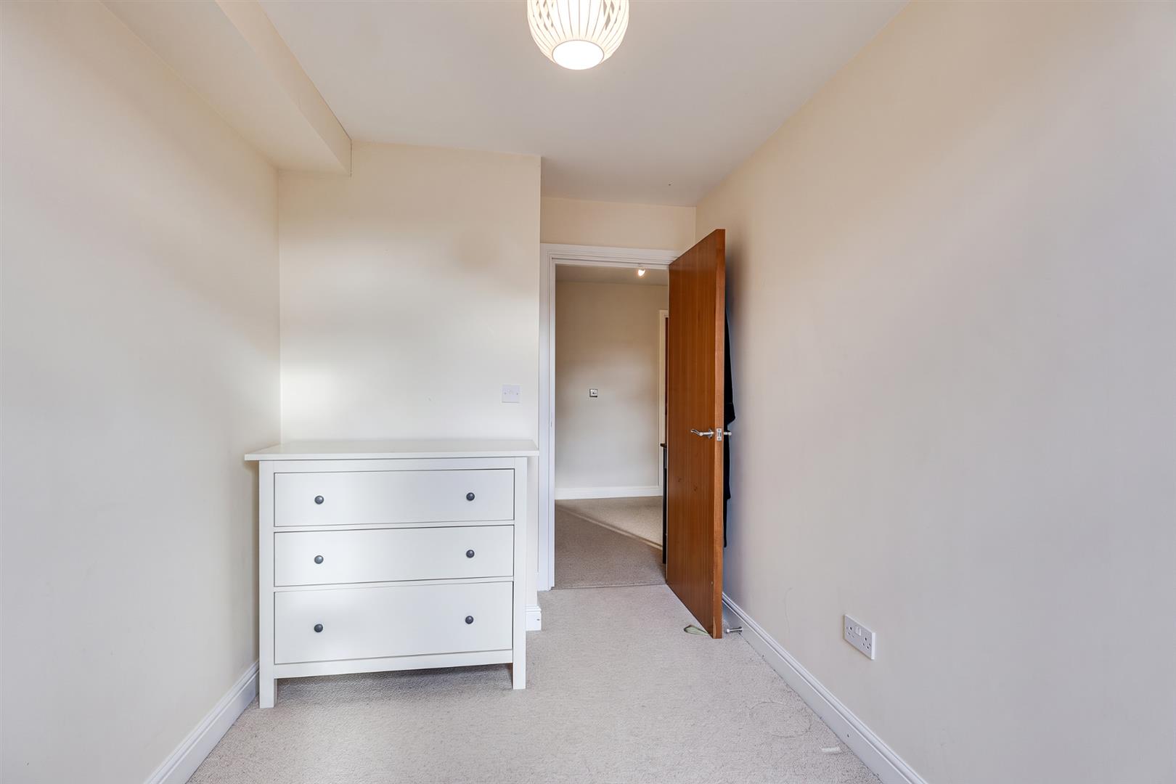
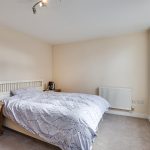
A kingsize bedroom with a large window and space for a wardrobe.
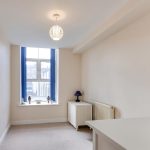
Bedroom 3 3.23m x 2.18m (10'7" x 7'2")
A good sized single bedroom or ideal home office with a large window.
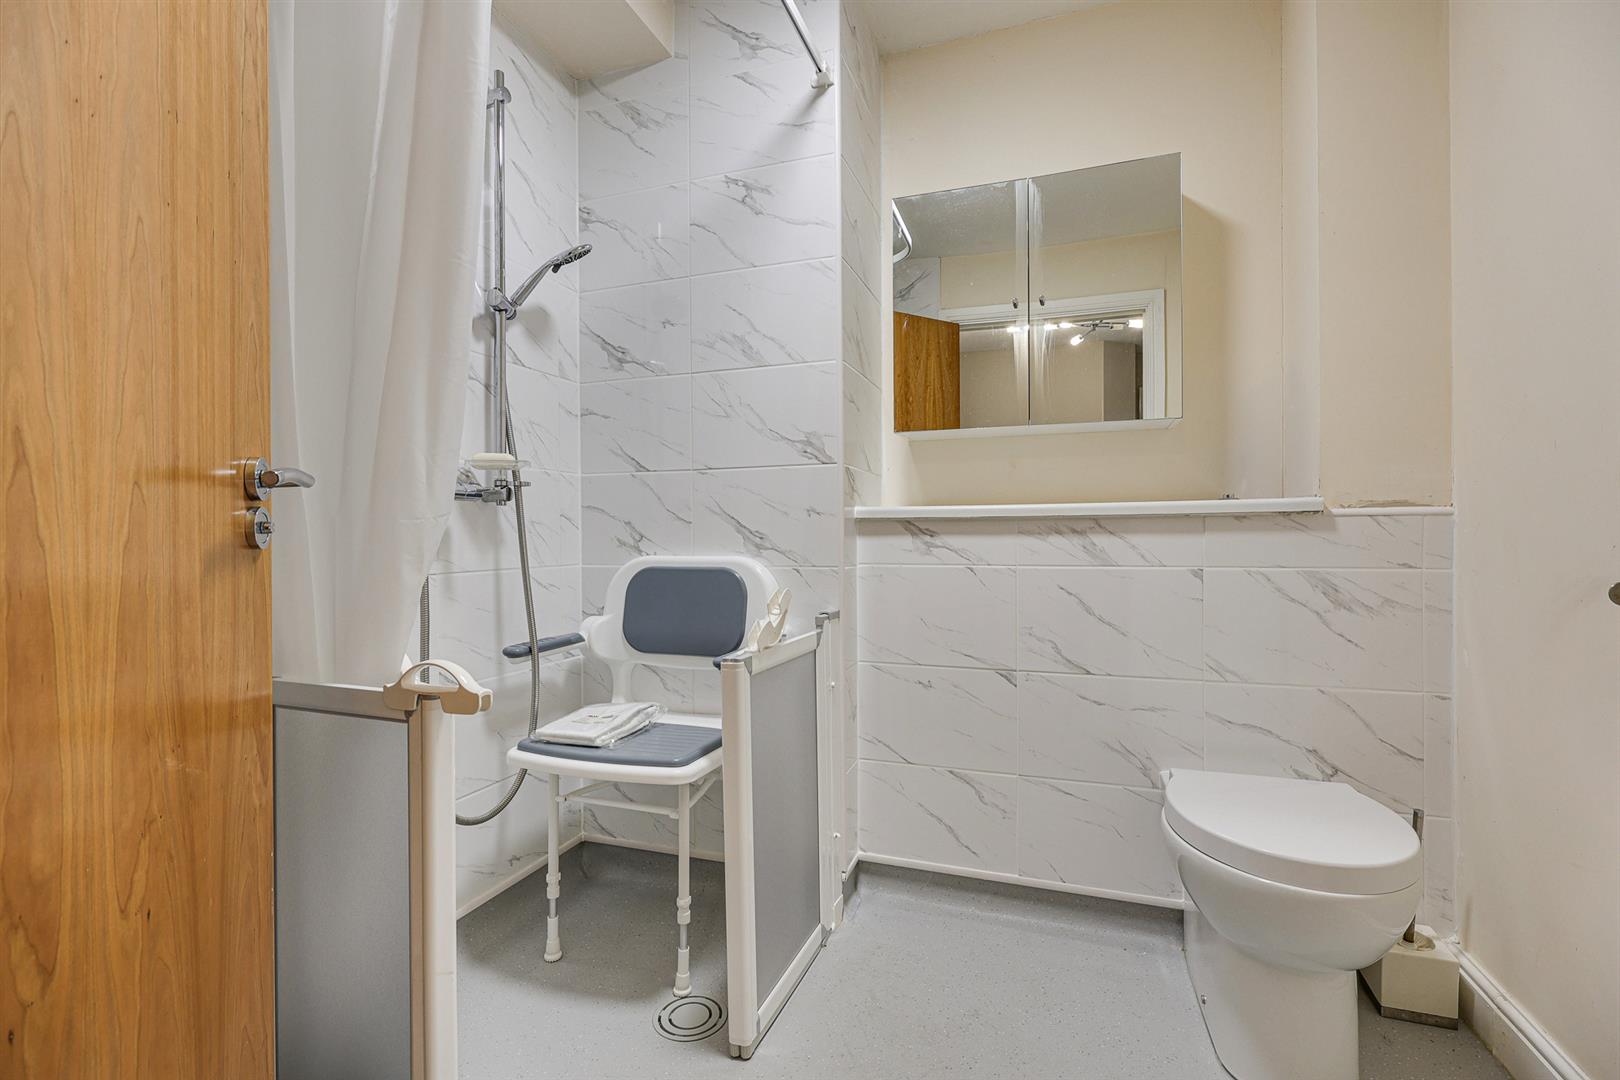
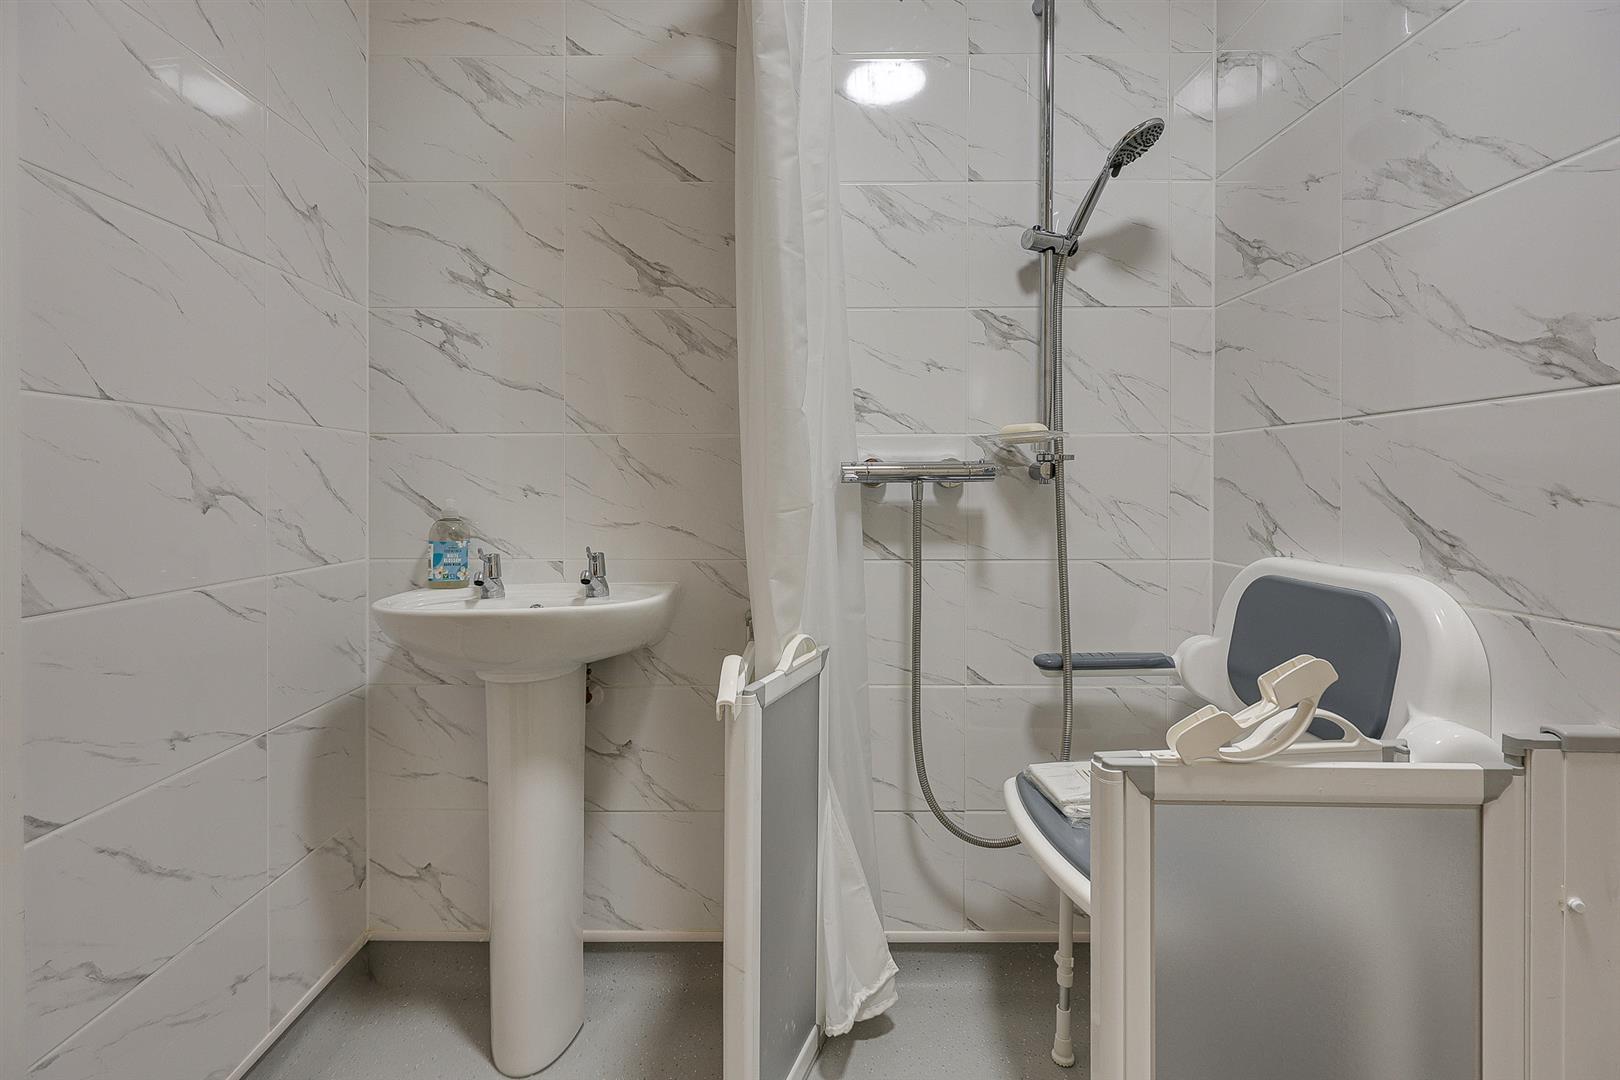
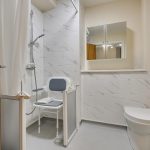
Bathroom 2.11m x 2.01m (6'11" x 6'7")
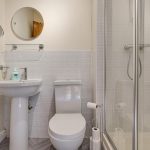
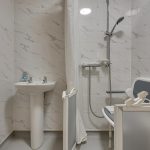
Comprises pedestal wash basin, back to wall WC and wet room system shower.
Master Bedroom 3.96m x 3.25m (13'0" x 10'8")
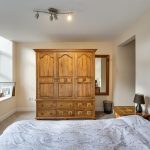
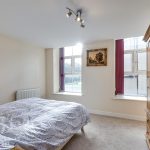
A kingsize bedroom with two large windows and space for wardrobe. A door opens to the ensuite.
Ensuite 2.01m x 1.47m (6'7" x 4'10")
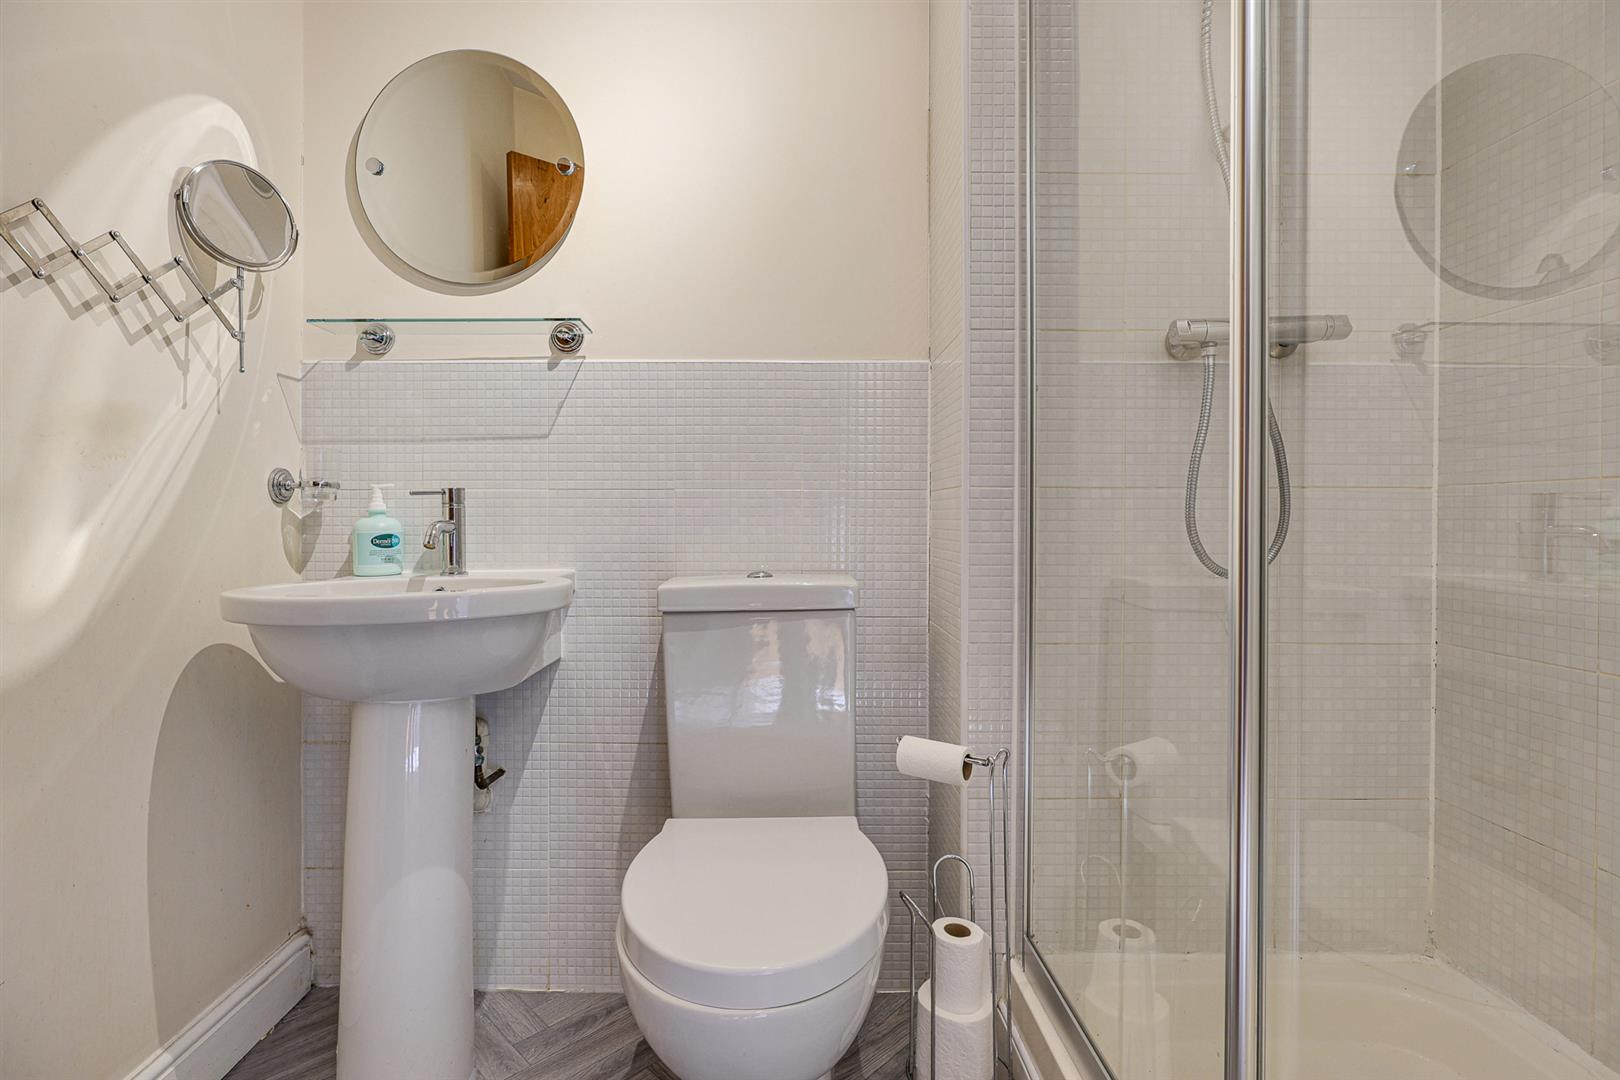
Comprises a pedestal wash basin, low flush wc and shower. Tiled splash back.
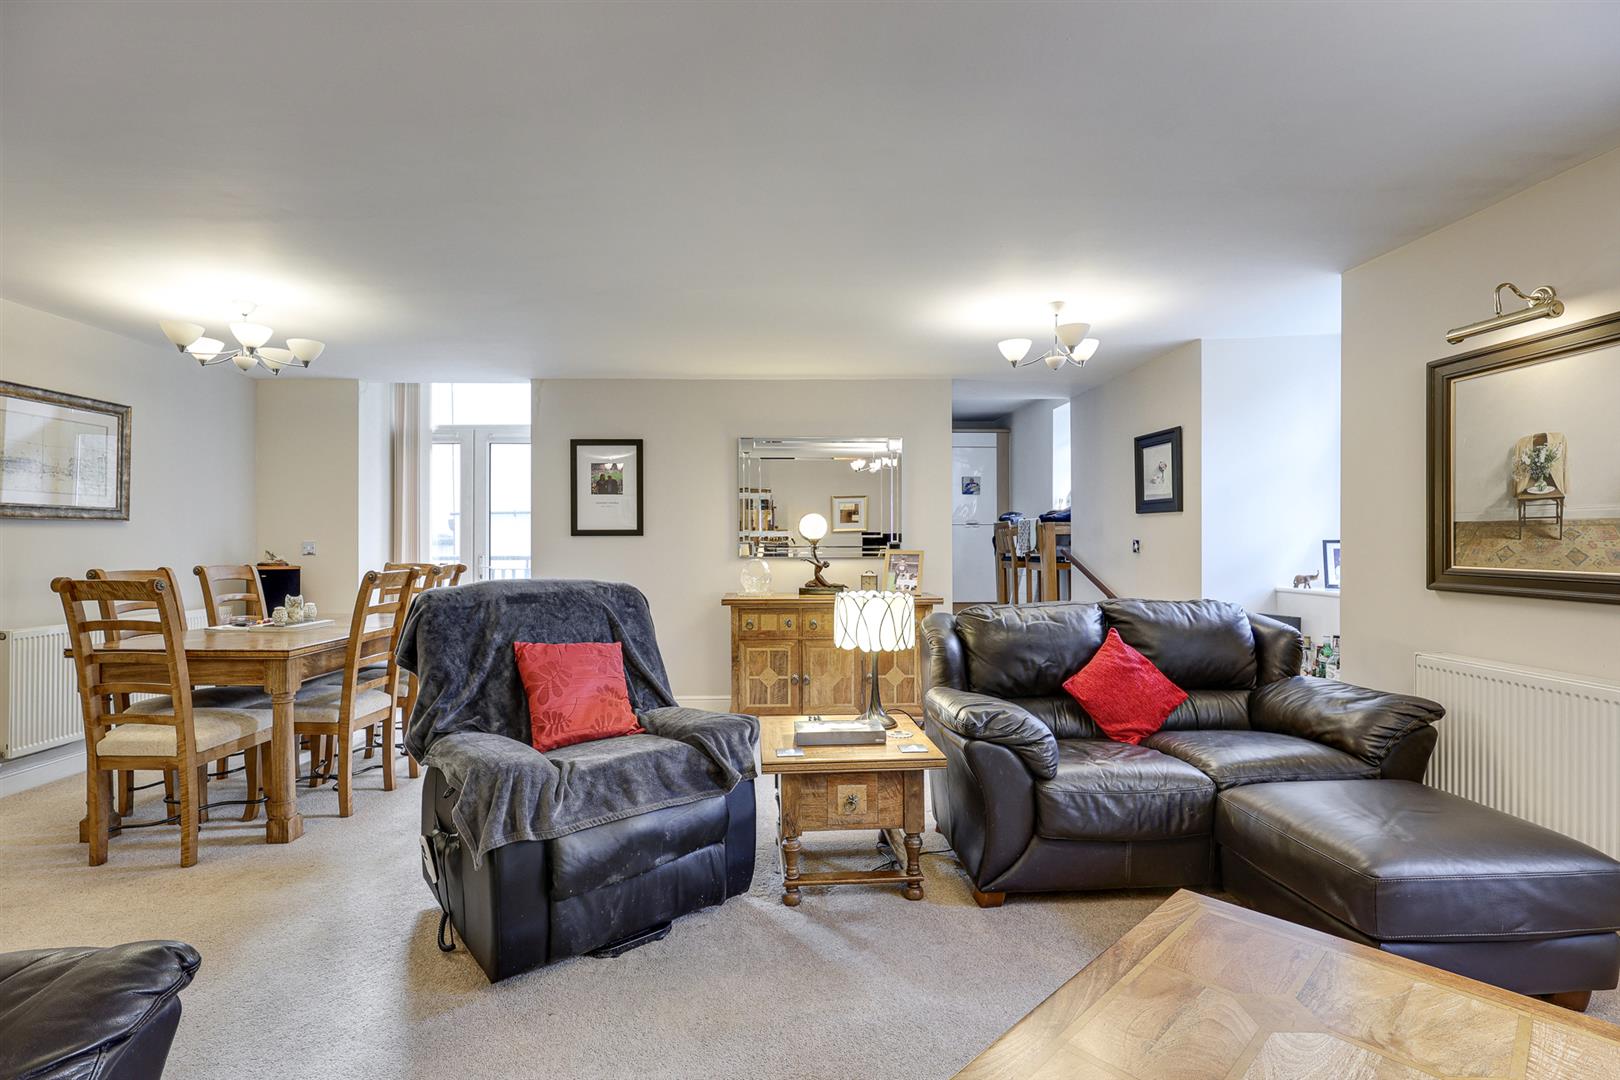
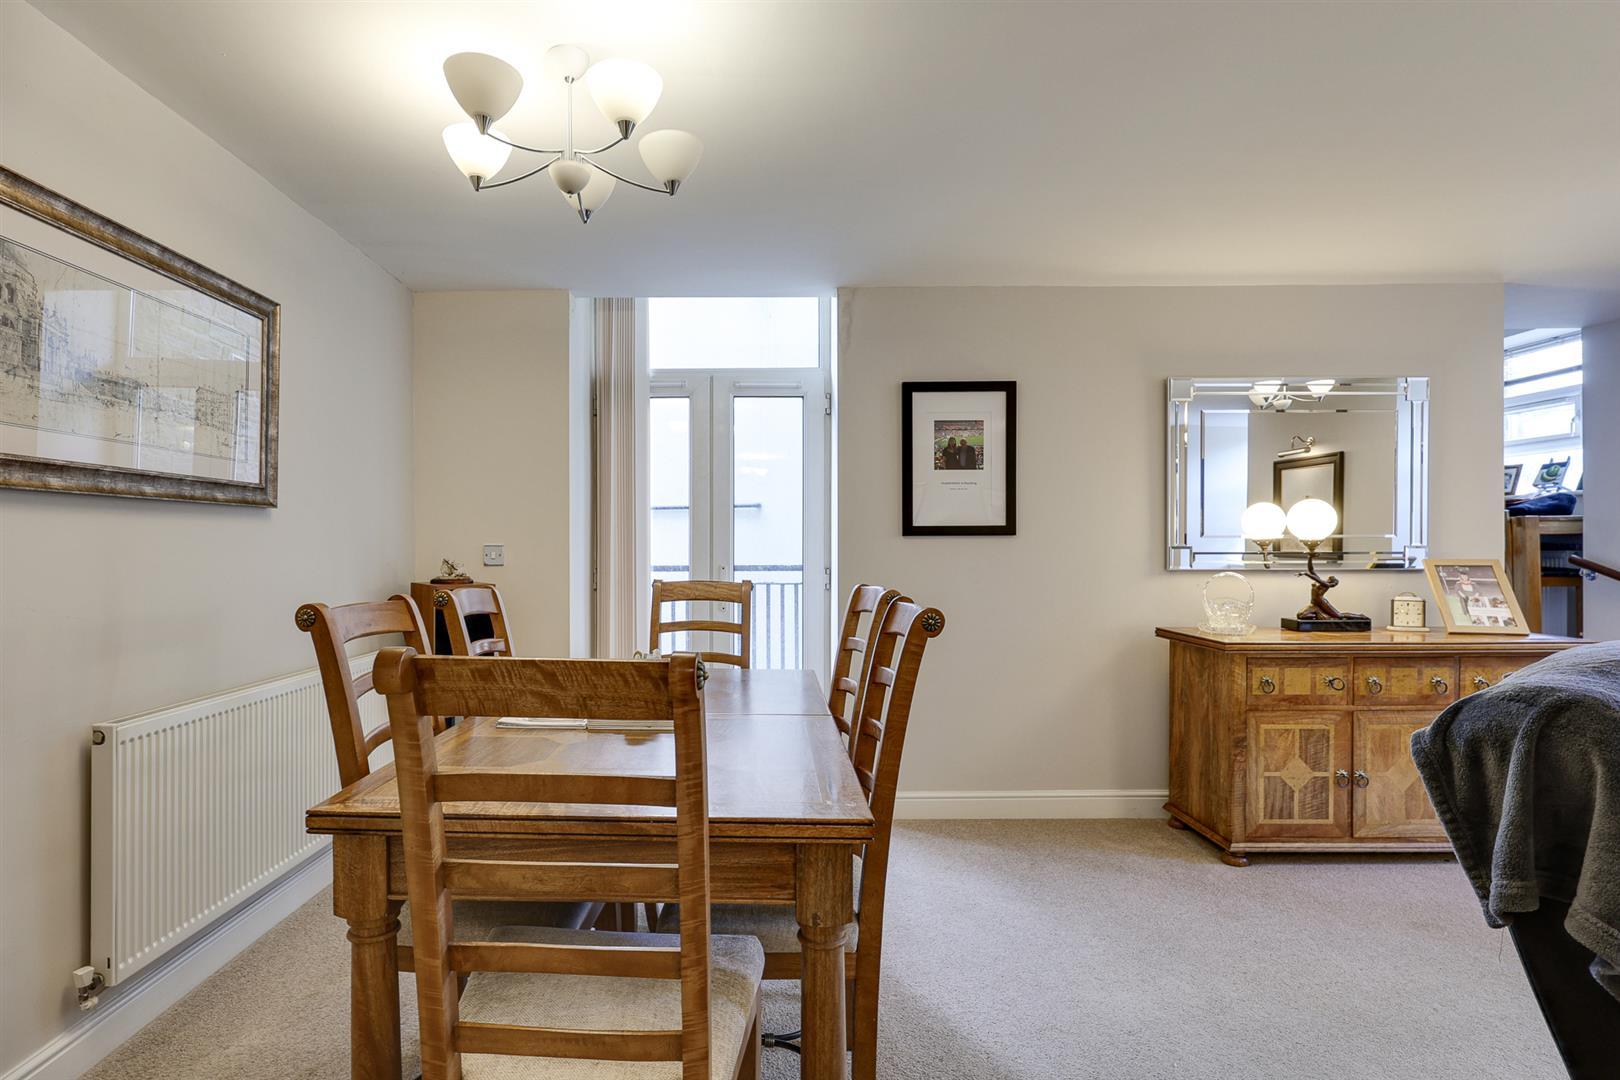
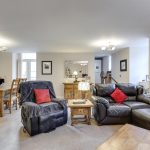
Lounge 6.58m x 6.45m (21'7" x 21'2")
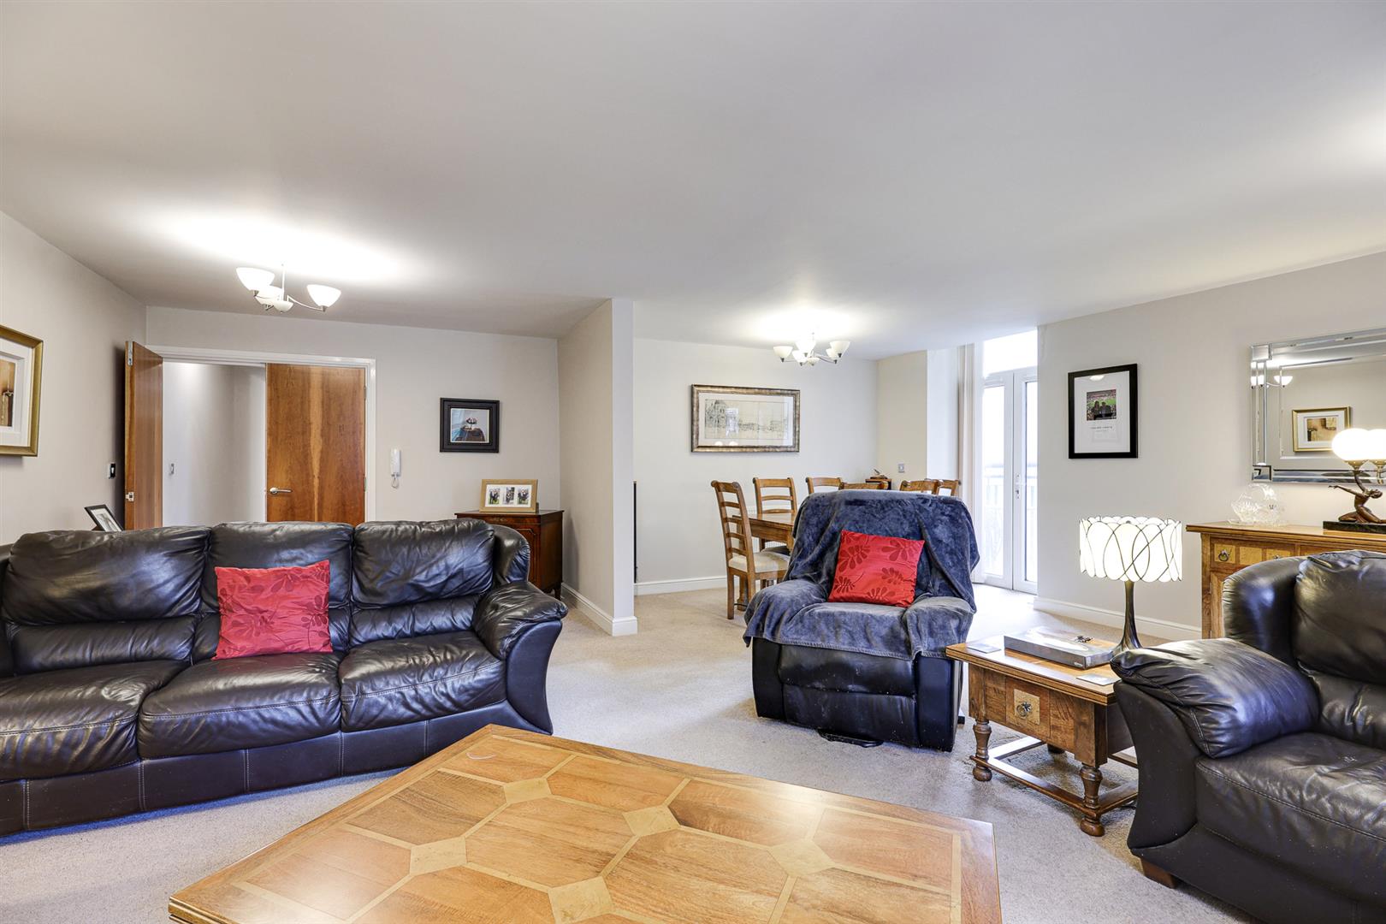
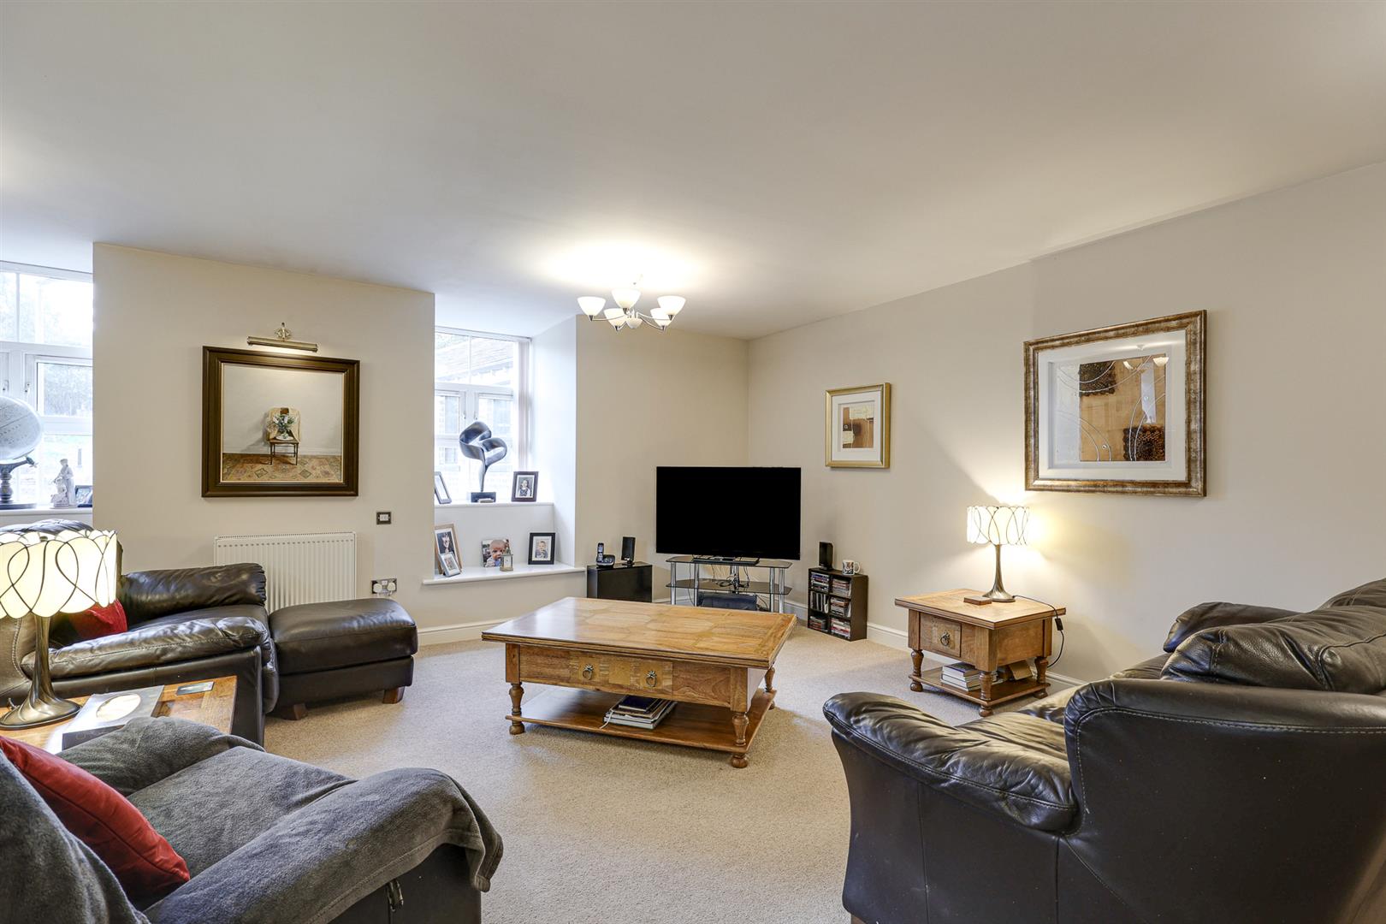
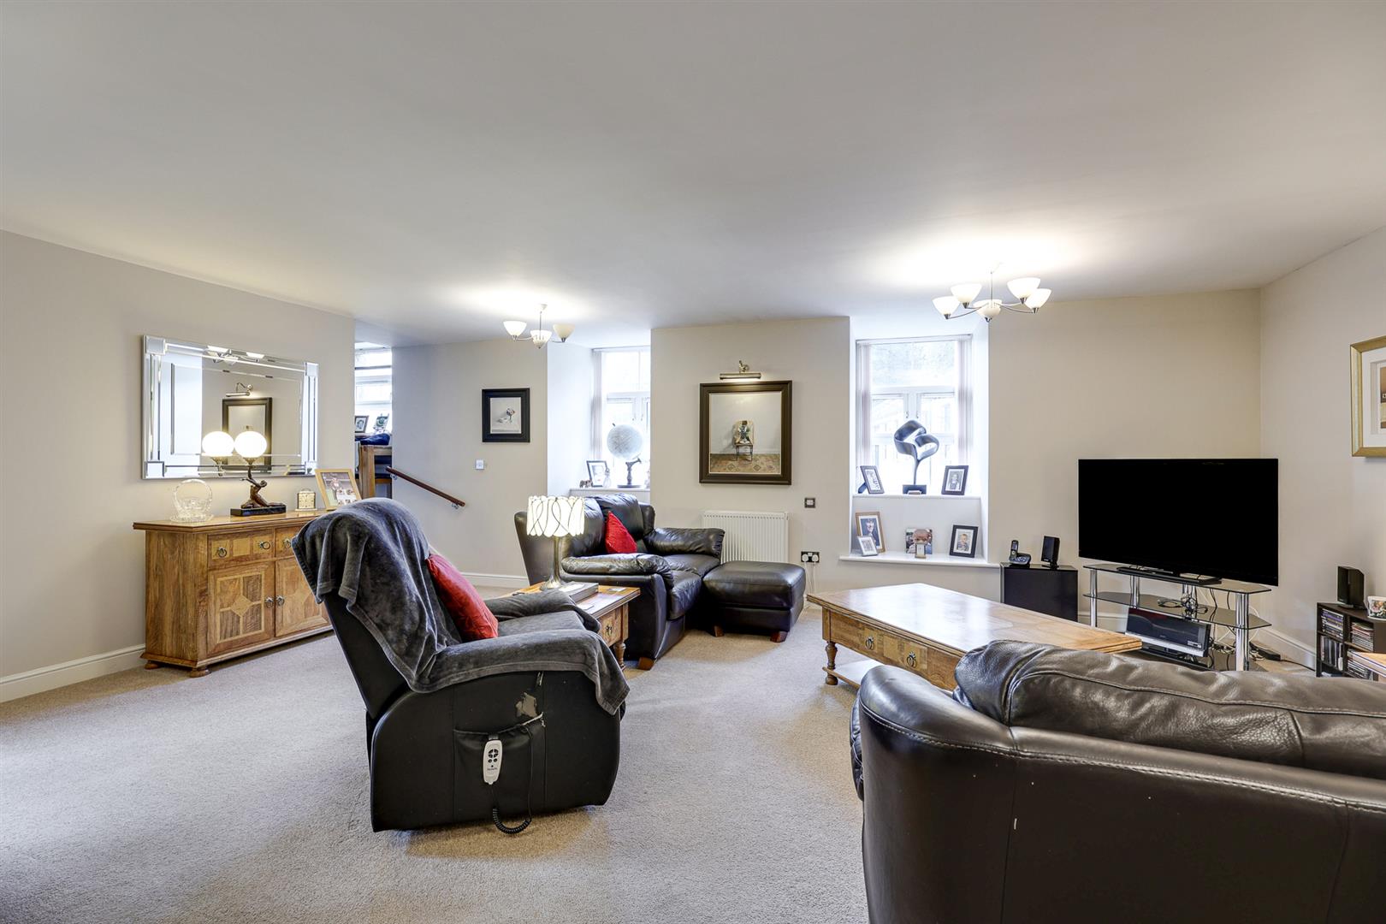
A surprisingly spacious main reception room with two large windows which flood the space with natural light and a glazed door to the decked balcony. There is space for comfortable seating and a generous dining area. Steps lead to the breakfast kitchen.
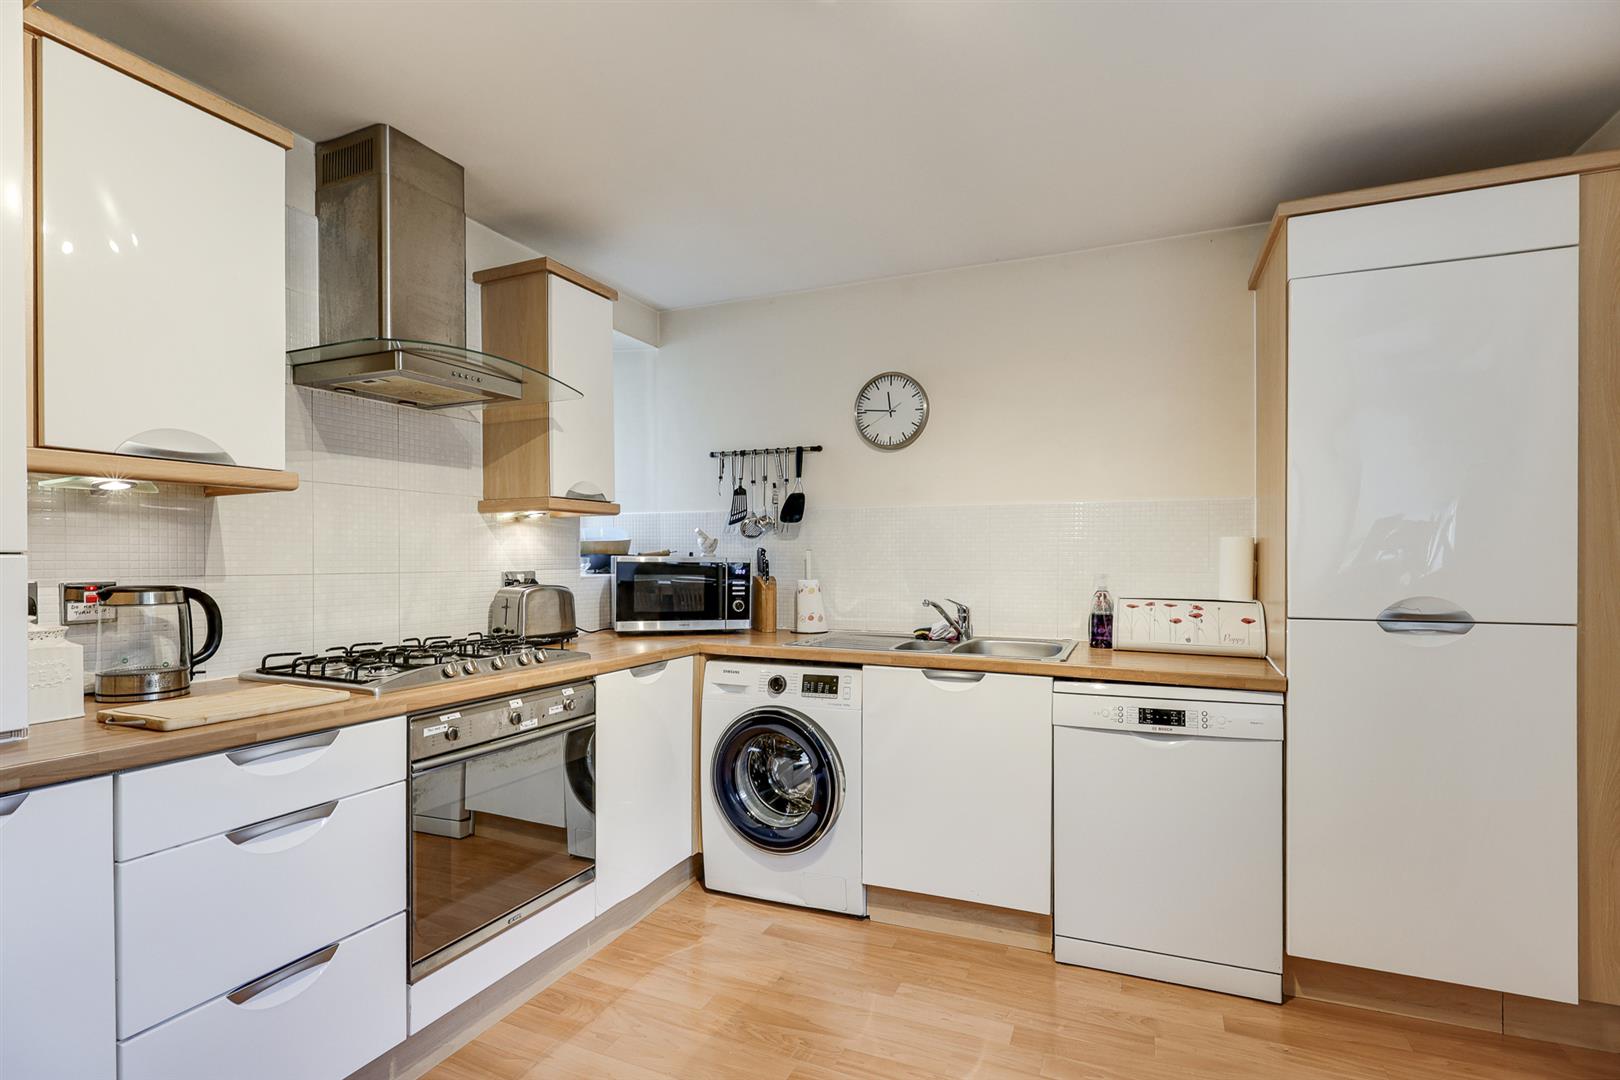
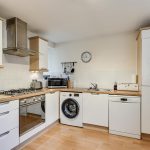
Breakfast Kitchen 3.18m x 3.10m (10'5" x 10'2")
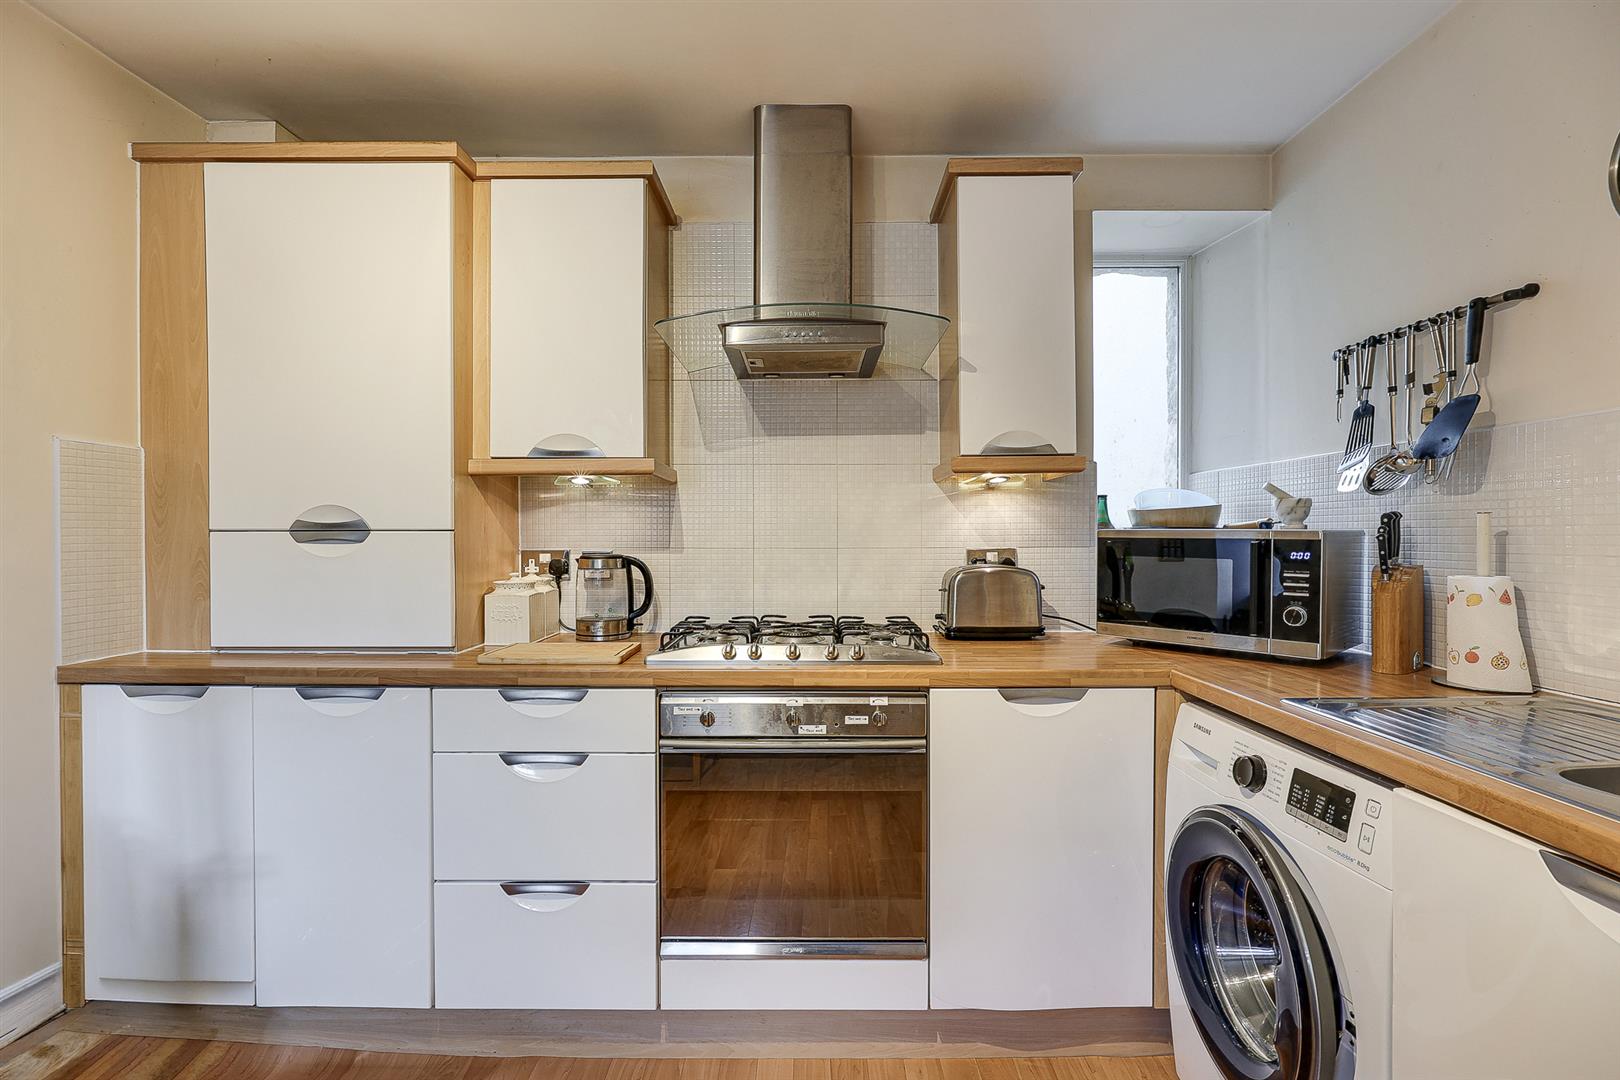
The kitchen has space for a breakfast bar and has dual aspect windows. It comprises a range of base and wall units with a five burner gas hob, electric oven, stainless steel sink and a half and drainer, plumbing for a washer and space for a dishwasher. A cupboard houses the gas central heating boiler.
Parking
The property has one private parking space and use of the communal visitor parking.