




Ridings Fields, Brockholes HD9


Property Features
- A STUNNING THREE BEDROOM END TERRACE MODERN TOWNHOUSE
- IMMACULATE THROUGHOUT WITH QUALITY FIXTURES AND FITTNGS
- SPACIOUS UPPER GROUND FLOOR LOUNGE AND DINING KITCHEN
- KINGSIZE MASTER BEDROOM WITH VIEWS AND LARGE LUXURY ENSUITE
- TRAIN STATION AND BEAUTIFUL COUNTRYSIDE JUST A SHORT WALK AWAY
- ENCLOSED GARDEN, OFF ROAD PARKING AND INTEGRAL GARAGE
Property Summary
Full Details
Entrance
The front door opens to the immaculately presented hallway with a quality laminate floor, front aspect window and stairs to the first floor. Doors open to the ground floor bedroom 3, under stairs cupboard and rear lobby area. Down lighters.
Ground Floor Bedroom 3 3.25m x 2.03m (10'8" x 6'8")
A nicely proportioned bedroom with a front aspect window.
Rear Lobby 2.03m x 1.30m (6'8" x 4'3")
Doors open off the laminate floored lobby area to the shower room and integral garage.
Shower Room 2.03m x 1.91m (6'8" x 6'3")
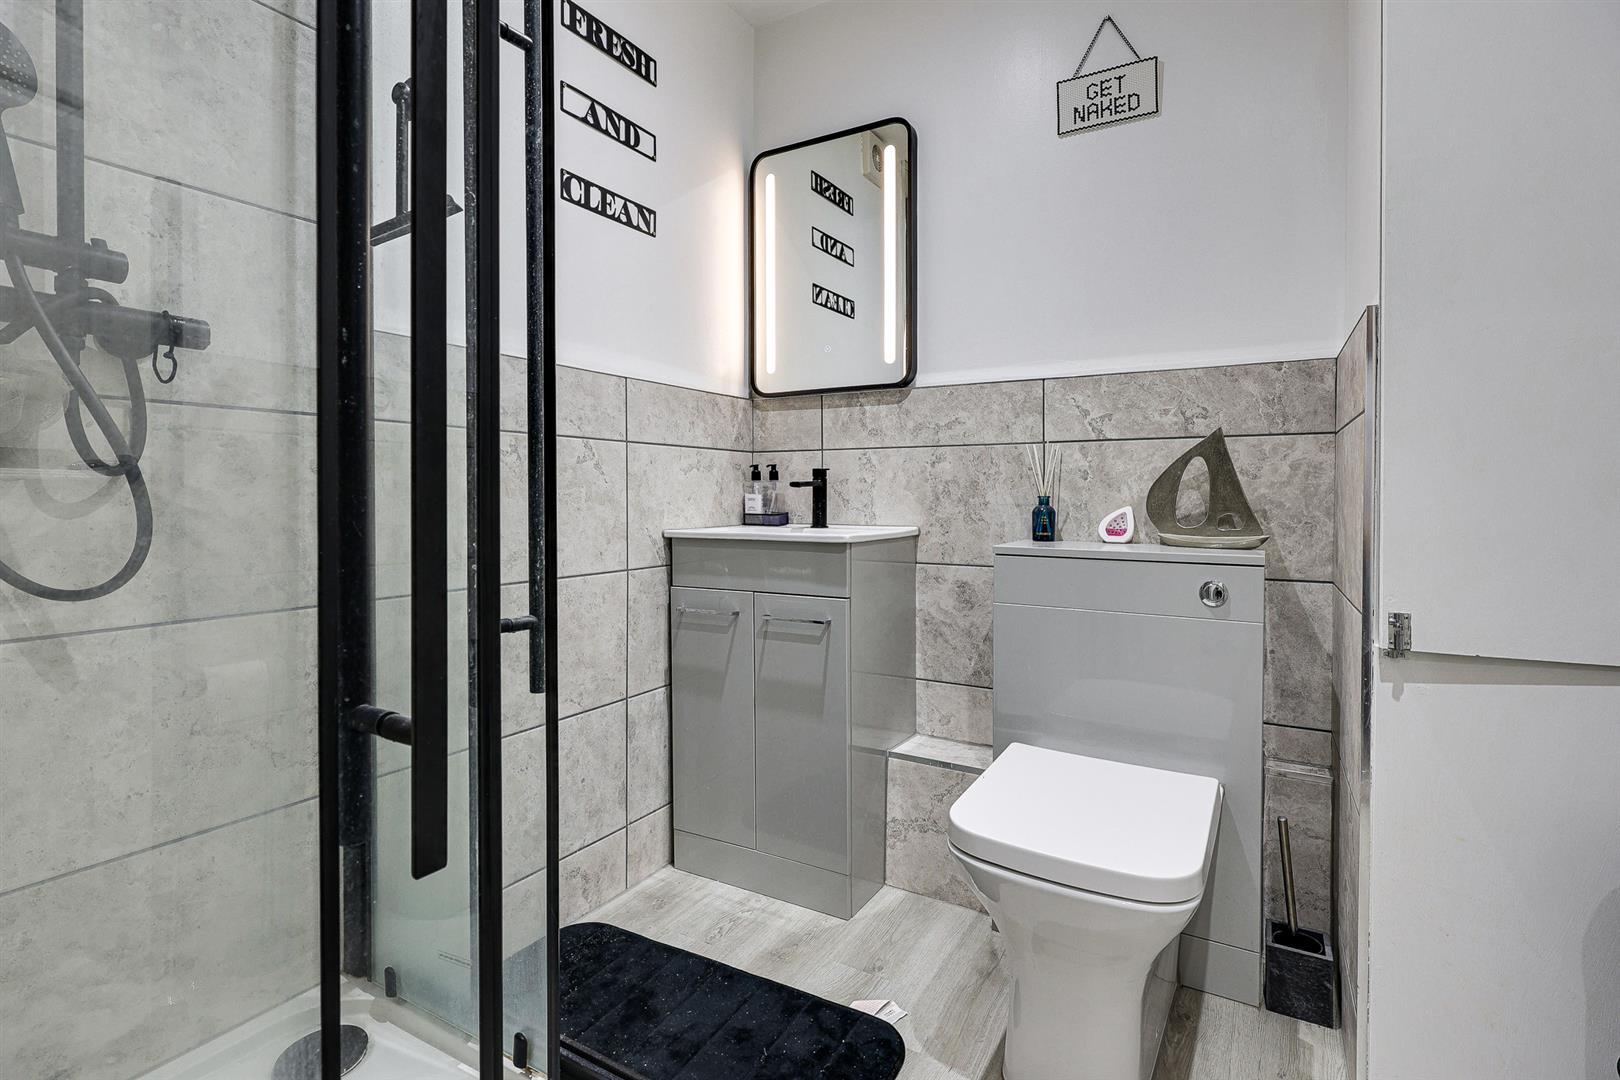
A beautifully fitted out shower room with contemporary fixtures and fittings including corner shower, wash basin in a vanity unit and low flush wc. Tiled splash back, heated towel rail and cupboard housing the gas central heating boiler.
Integral Garage 6.17m x 2.59m (20'3" x 8'6")
A single garage with a roller shutter door.
Upper ground floor landing
The smart landing has both rear and side windows with doors off to the dining kitchen, lounge and WC/Cloakroom.
WC/Cloakroom 1.30m x 0.74m (4'3" x 2'5")
Comprises a contemporary white suite including a low flush wc and combined wash basin. Travertine splash back and down lighters.
Lounge 4.93m x 3.28m (16'2" x 10'9")
A lovely and bright reception room with front aspect windows and a media wall with designer log effect "fire" and recess for sound bar and 85" TV. Laminate floor.
Dining Kitchen 4.93m x 3.35m (16'2" x 11'0")
A beautifully presented fitted kitchen comprising a range of base and wall units with granite effect work top and breakfast island unit with pendant lighting over. Appliances include dishwaasher, plumbing for washer, double oven, fridge freezer and ceramic hob with hood over. Rear aspect window and glazed doors to the enclosed rear garden. Down lighters.
First Floor Landing
Doors open off the landing to the master and second bedrooms.
Master Bedroom 4.93m x 3.28m (16'2" x 10'9")
A huge kingsize bedroom with a wide range of quality fitted wardrobes, storage and dressing tables. Front windows have lovely views. A door opens to the ensuite.
Ensuite 2.84m x 2.72m (9'4" x 8'11")
A really large and beautifully finished ensuite with a contemporary white suite including wash basin in a vanity unit, large walk in shower, panel bath and low flush wc. Obscure window, down lighters and fully tiled walls. A door opens to the second first floor bedroom.
Bedroom 2 2.39m x 2.08m (7'10" x 6'10")
A single bedroom with a window looking over the garden and hatch access to the loft.
Garden
To the rear of the property is an attractive enclosed low maintenance paved garden with water feature.
Off road parking
As well as the integral garage there is off road parking to the front of the house.