

























Plot 6 – Meadow View, Royd Moor Grange, Thurlstone S36
Property Features
- FOUR LUXURY KINGSIZE BEDROOMED DETACHED FAMILY HOME
- TWO RECEPTION ROOMS AND OPEN PLAN LIVING/DINING KITCHEN
- TWO BEDROOMS WITH ENSUITE AND FAMILY BATHROOM
- SOLAR PANELS, AIR SOURCE HEAT PUMP AND UNDERFLOOR HEATING THROUGHOUT
- DETACHED DOUBLE GARAGE AND OFF ROAD PARKING
- AVAILABLE TO VIEW NOW
Property Summary
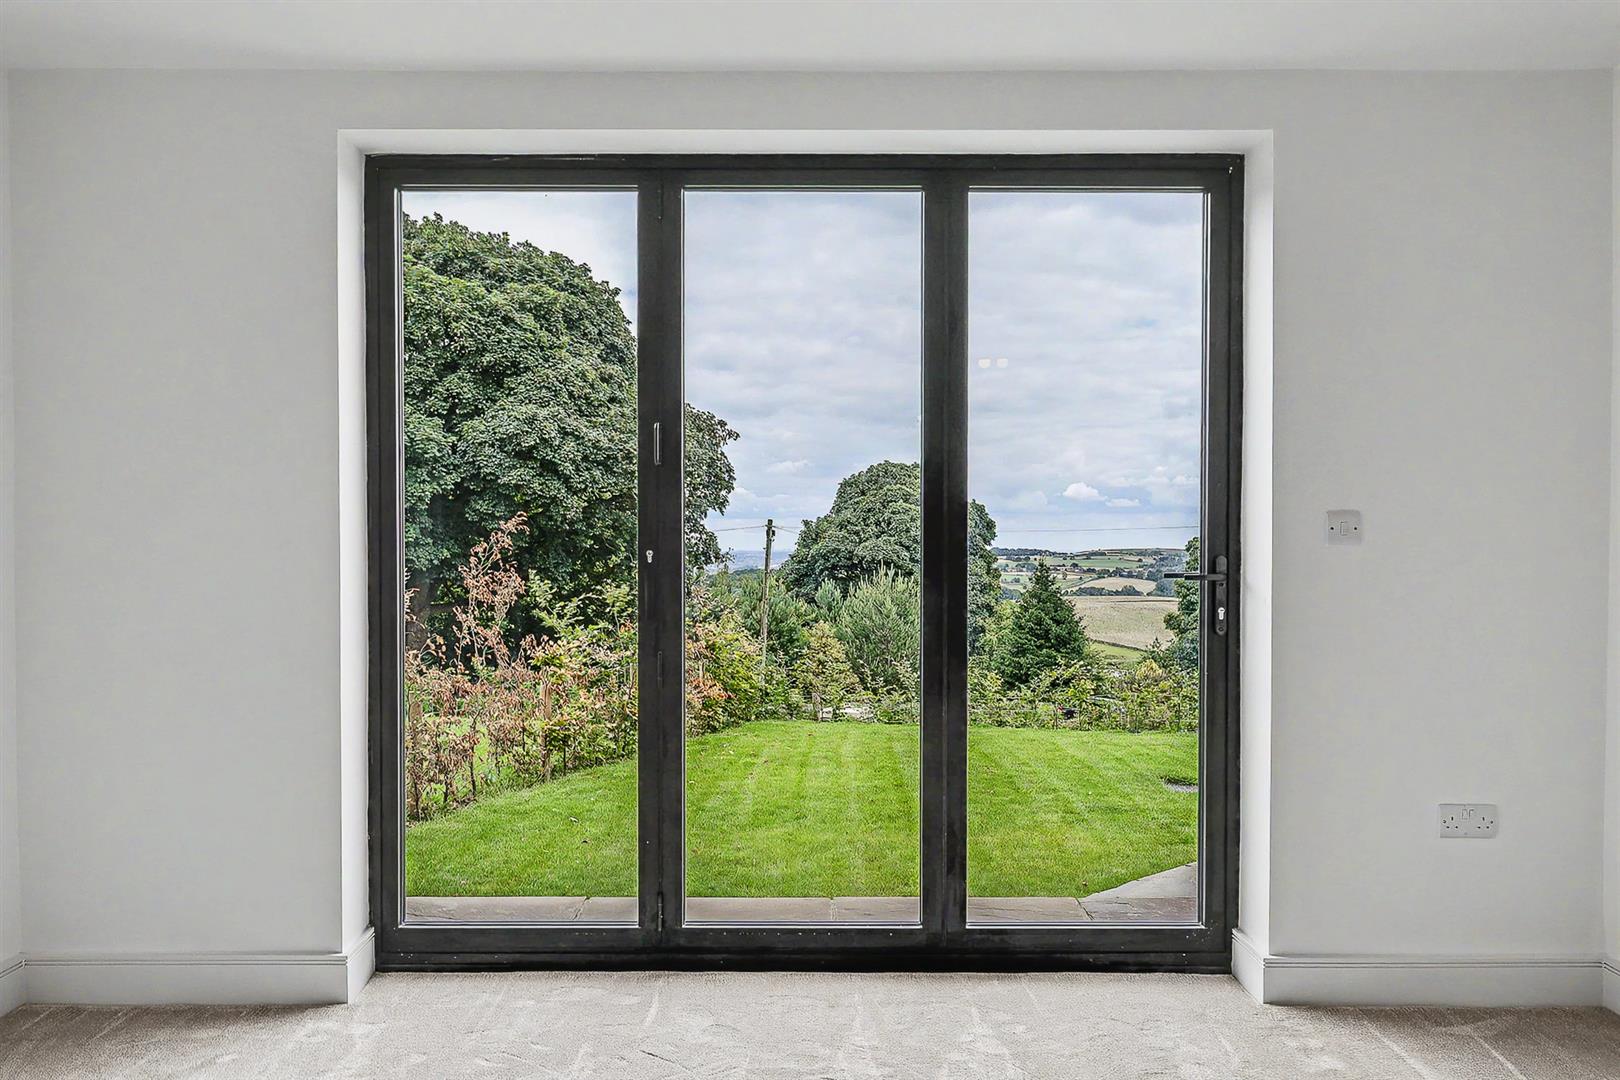
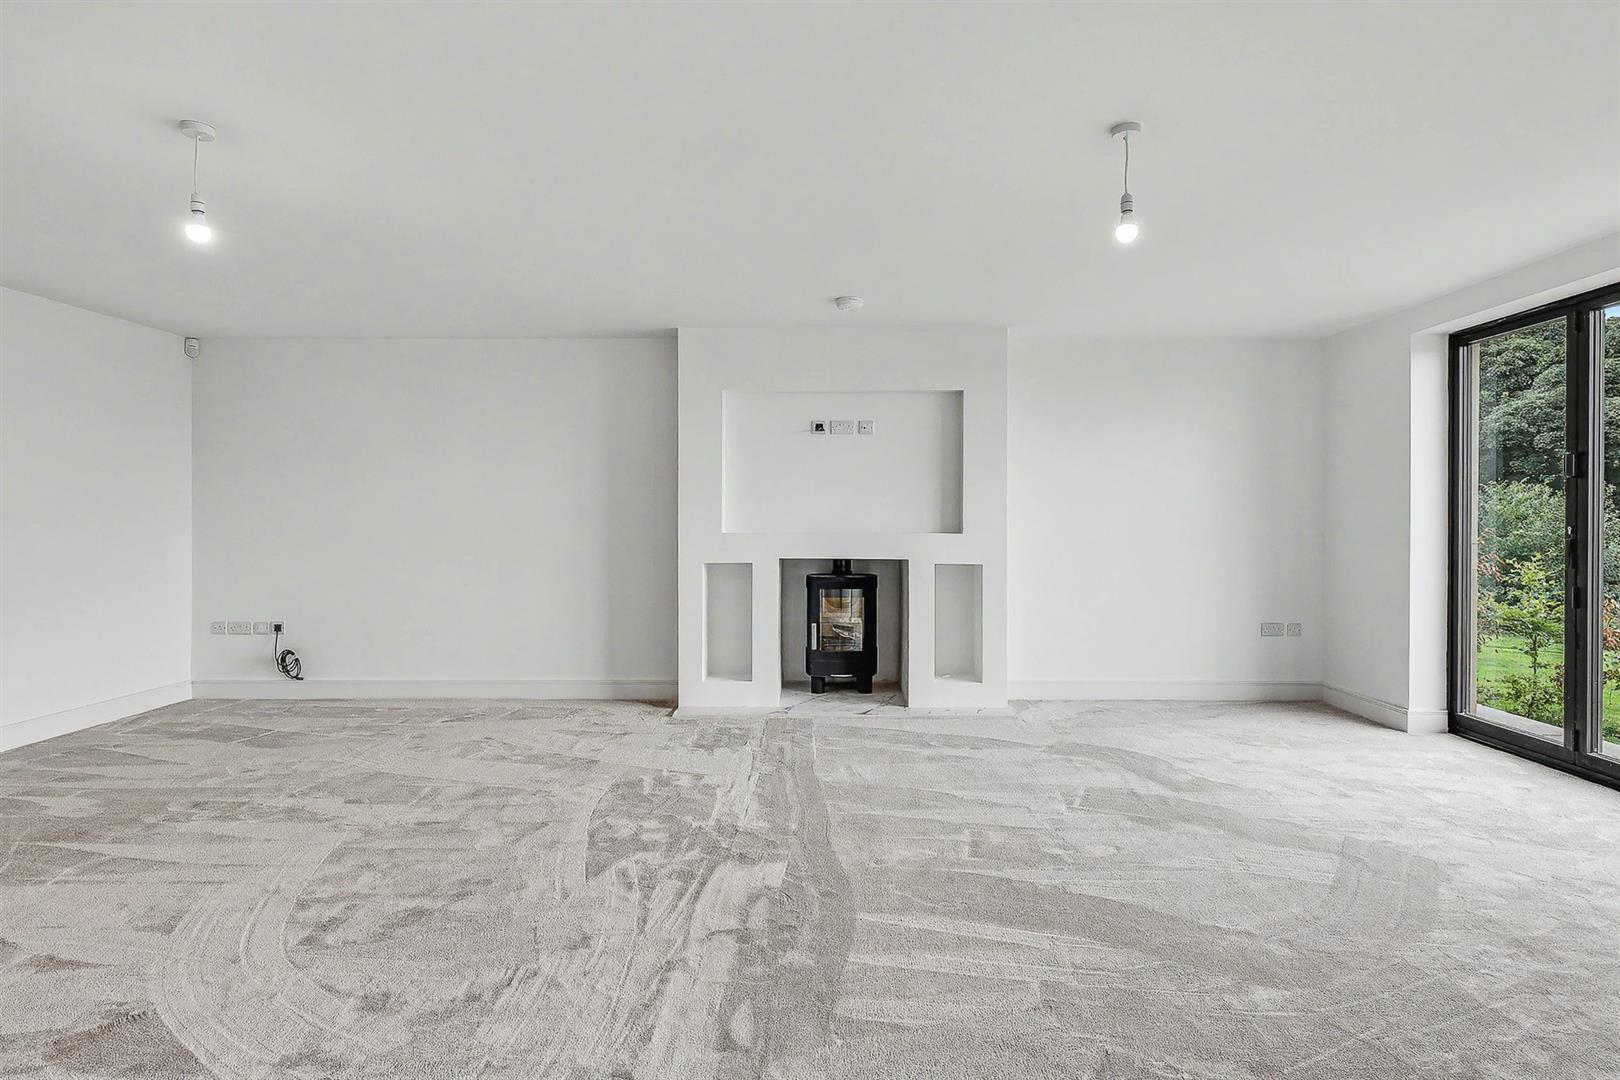
Meadow View has been creatively designed to suit the modern family with four luxury kingsize bedrooms, all with walk in wardrobes and two with ensuite shower rooms plus a contemporary Porcelanosa bathroom. The open plan living dining kitchen flows the full width of the property with floor to ceiling bi-folds to access both of the landscaped gardens. With separate formal lounge featuring solid fuel stove, versatile study/family room, downstairs WC and utility room as standard - amazing rural views from every window!
Underfloor heating throughout with air source heat pump, solar panels, detached double garage, EV charger, beautifully designed gardens and off road parking. Hi-spec quality fixtures and fittings throughout plus option for upgrades.
Full Details
Technical Details/Specification
Contemporary quality features include:
- solar panels
- air source heat pump
- underfloor heating throughout with sound resistant screed at first floor level
- external walls double insulated, over and above current building regulations
- individual septic tank
- natural stone slate roof
- down pipes in aluminium to last a lifetime
- bespoke fibreglass guttering, hand made for Kingsman Homes to their specific details
- luxury quality and solid front door
- mood lighting throughout (internal and external)
- lamp sockets to principle rooms
- electric car charger
- security alarm
- post box
- external backlit house name plaque
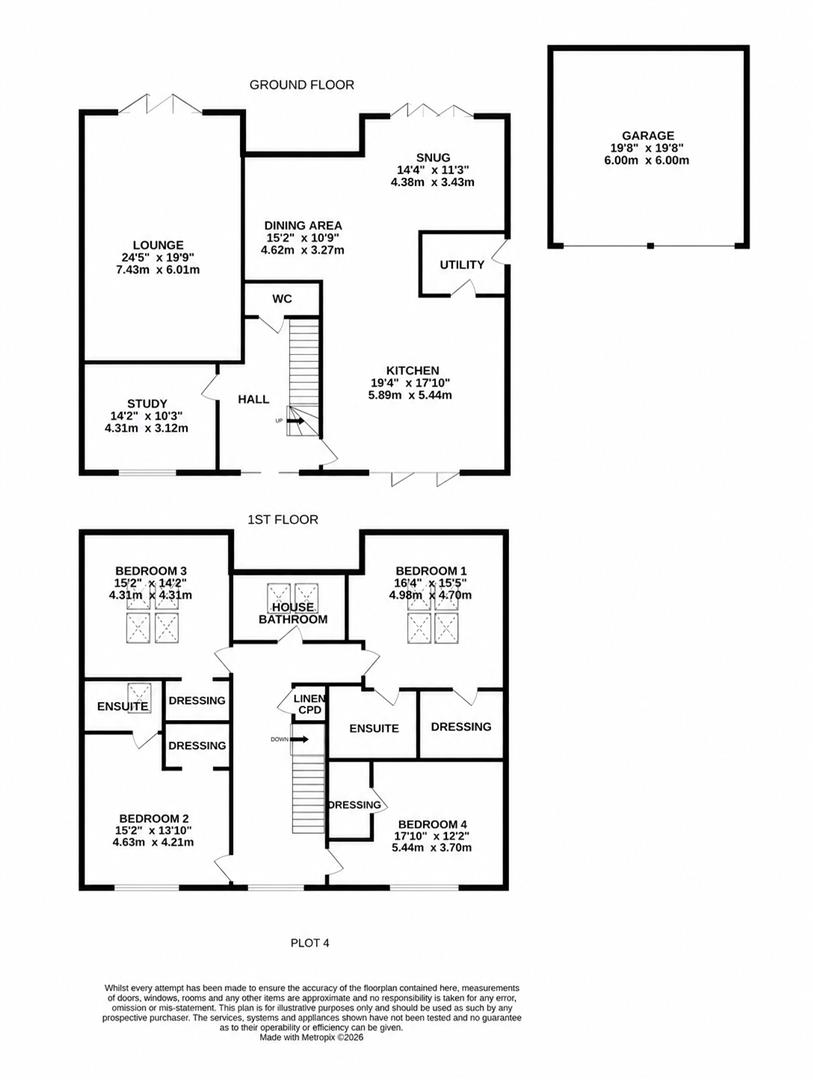
Entrance 4.53 x 2.38 (14'10" x 7'9")
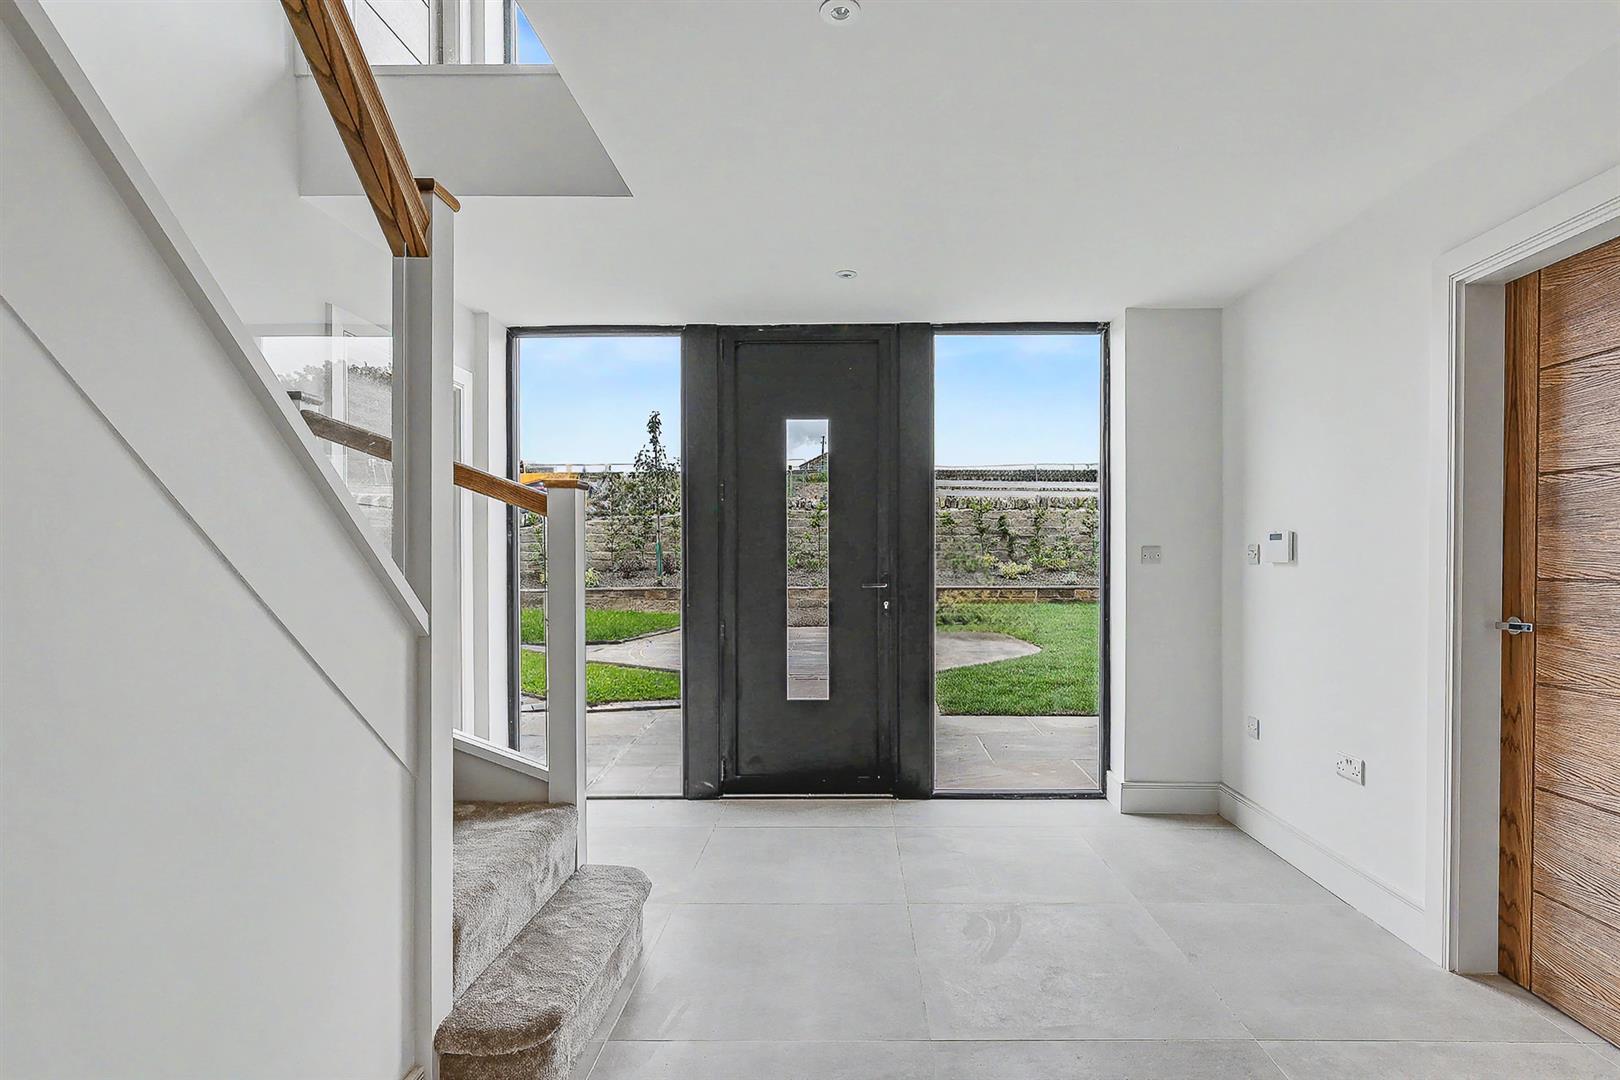
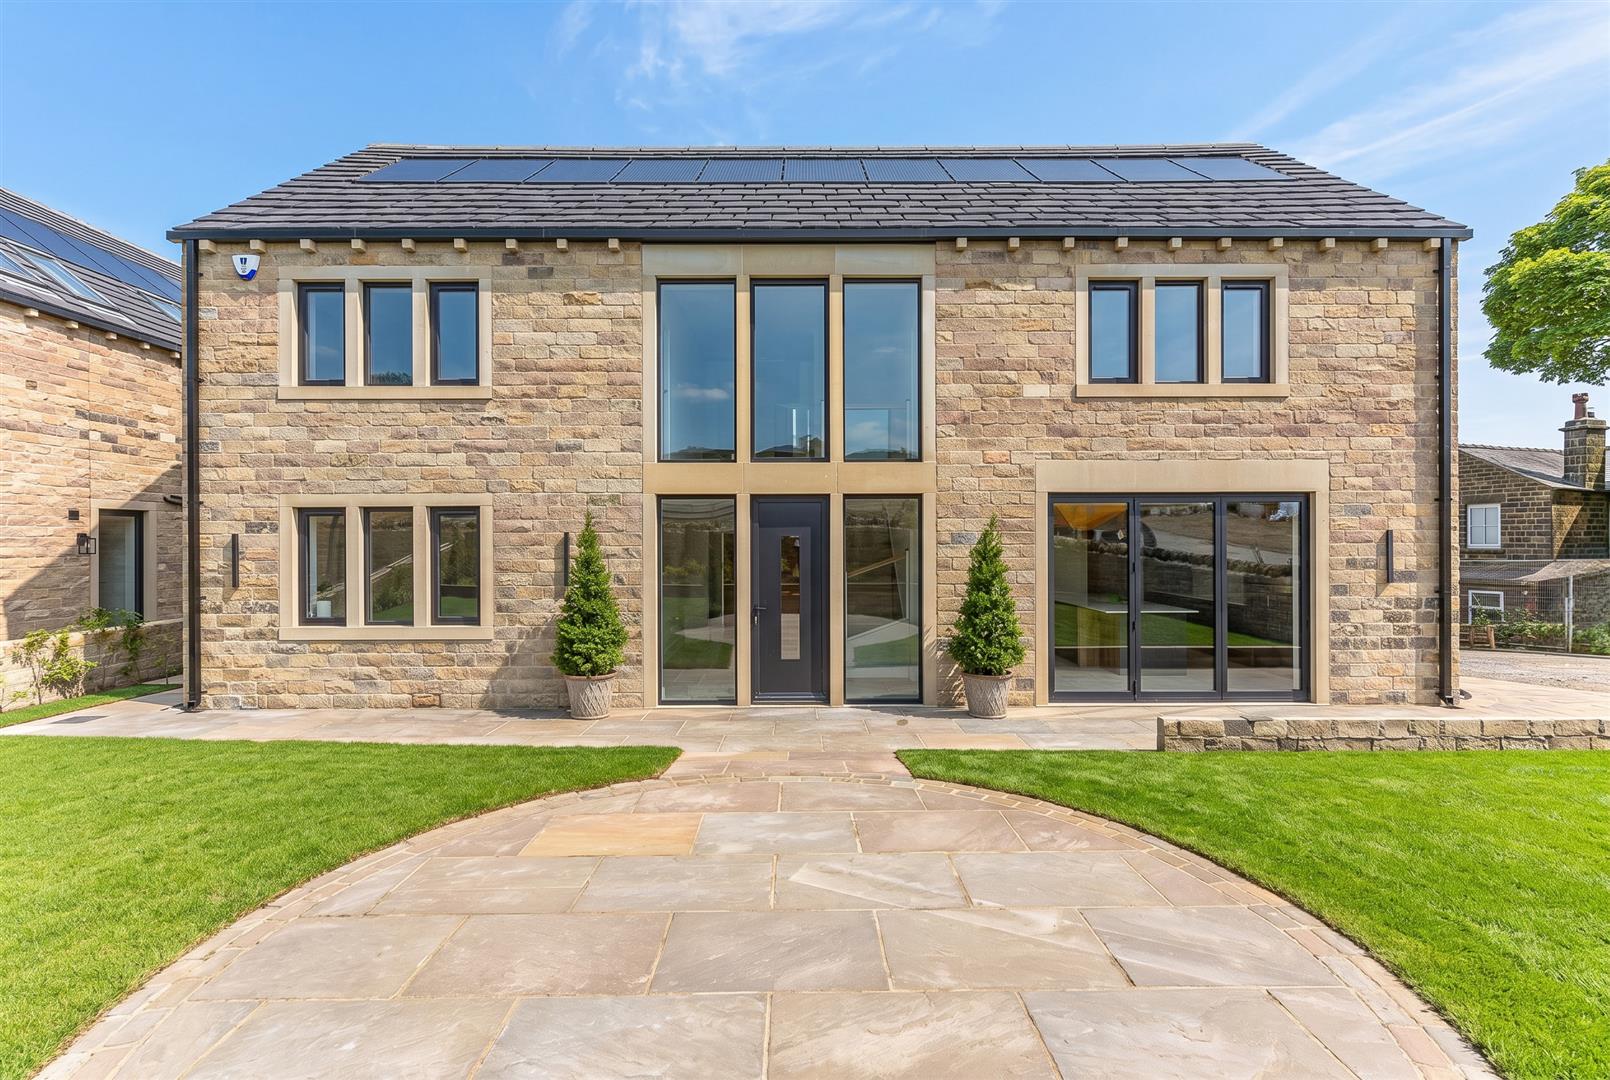
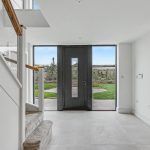
The solid composite front door opens to the large entrance hallway with two picture windows, stairs lead to the first floor with storage below. Doors open to the study, lounge, cloaks/WC and spectacular living/dining kitchen.
Study 4.31 x 3.12 (14'1" x 10'2")
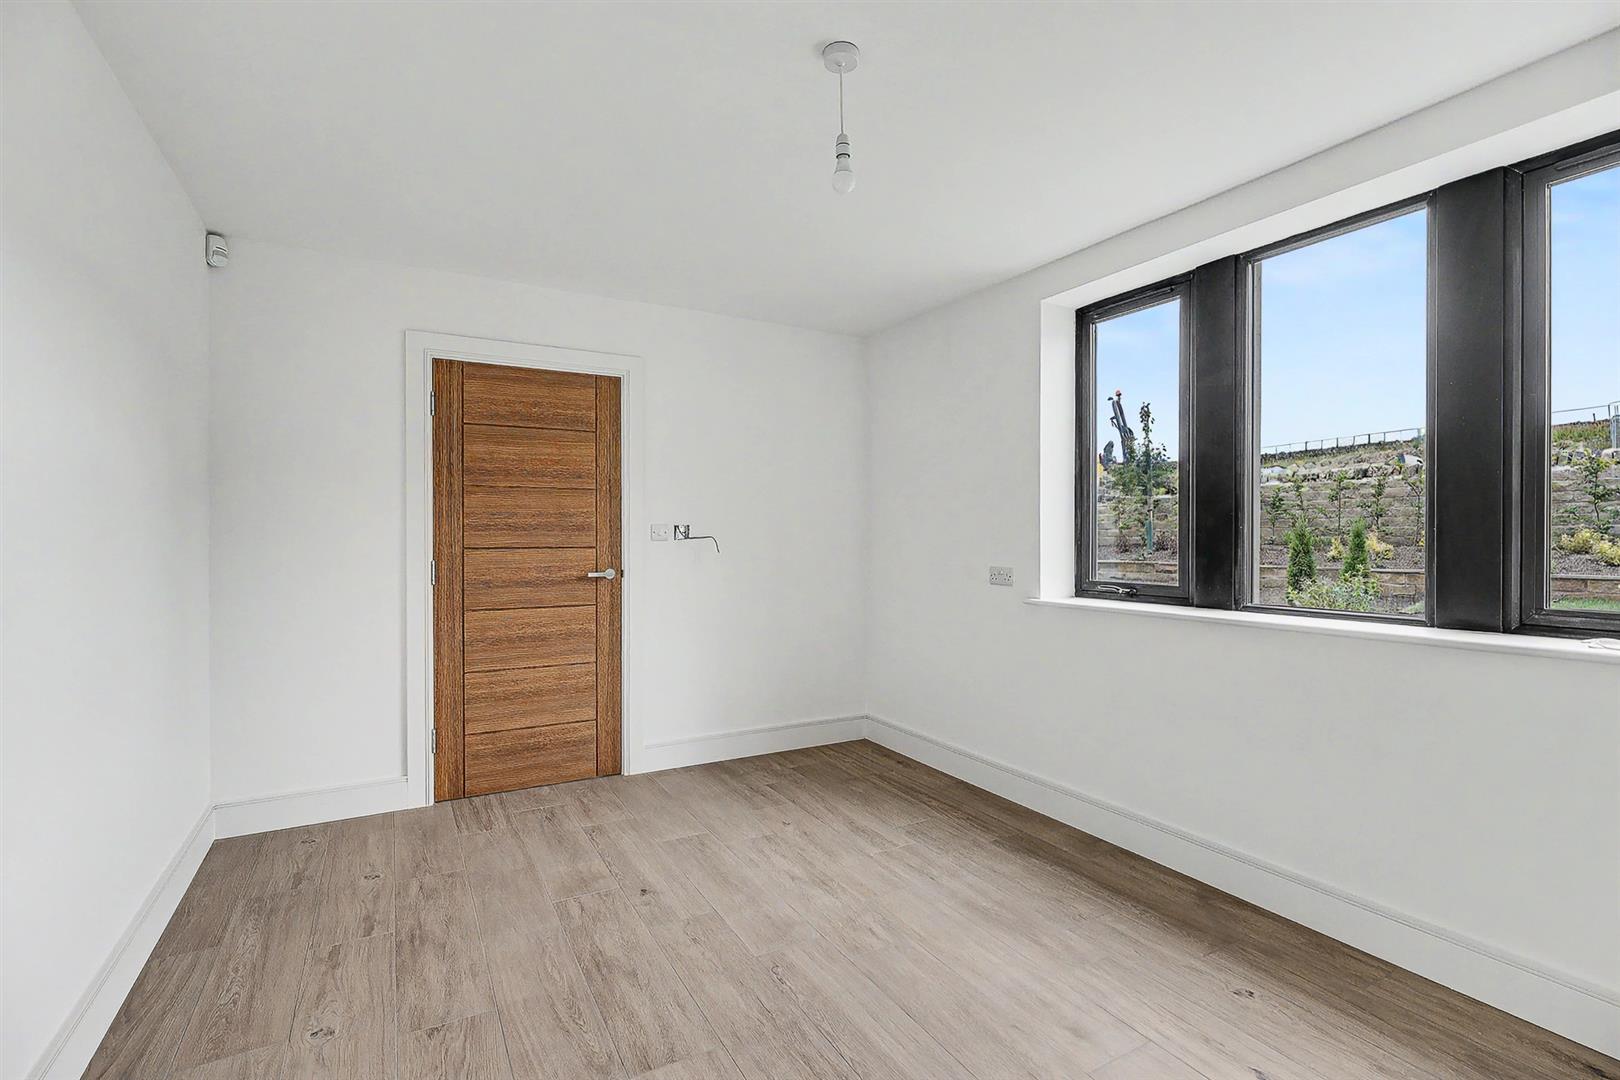
A versatile reception room with a front aspect window and wood effect tiled floor.
WC/Cloakroom
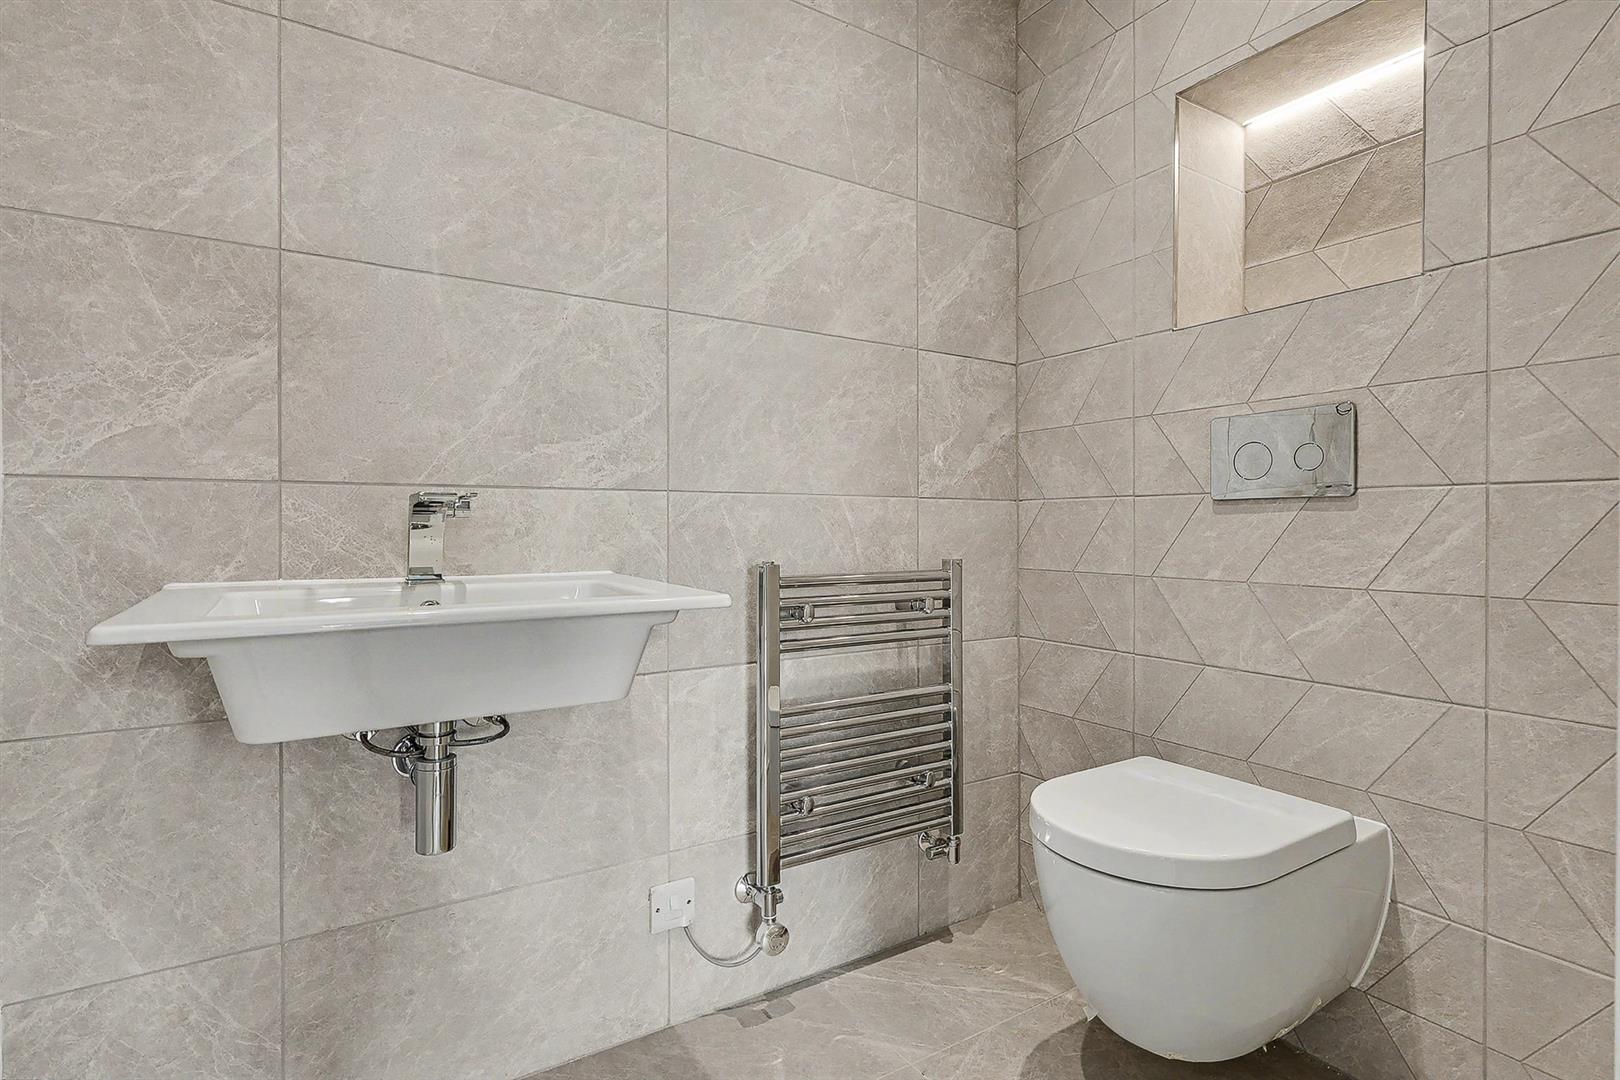
Comprises a low flush wc and wash basin. Fully tiled with heated towel rail.
Lounge 6.01 x 7.43 (19'8" x 24'4")
A spacious formal reception room with beautiful countryside views and a sold fuel fireplace. Bespoke windows over look the landscaped garden and provide plenty of natural light.
Open Plan Living/Dining Kitchen kitchen 5.89 x 5.44 dining 4.62 x 3.27 snug 4.38 x
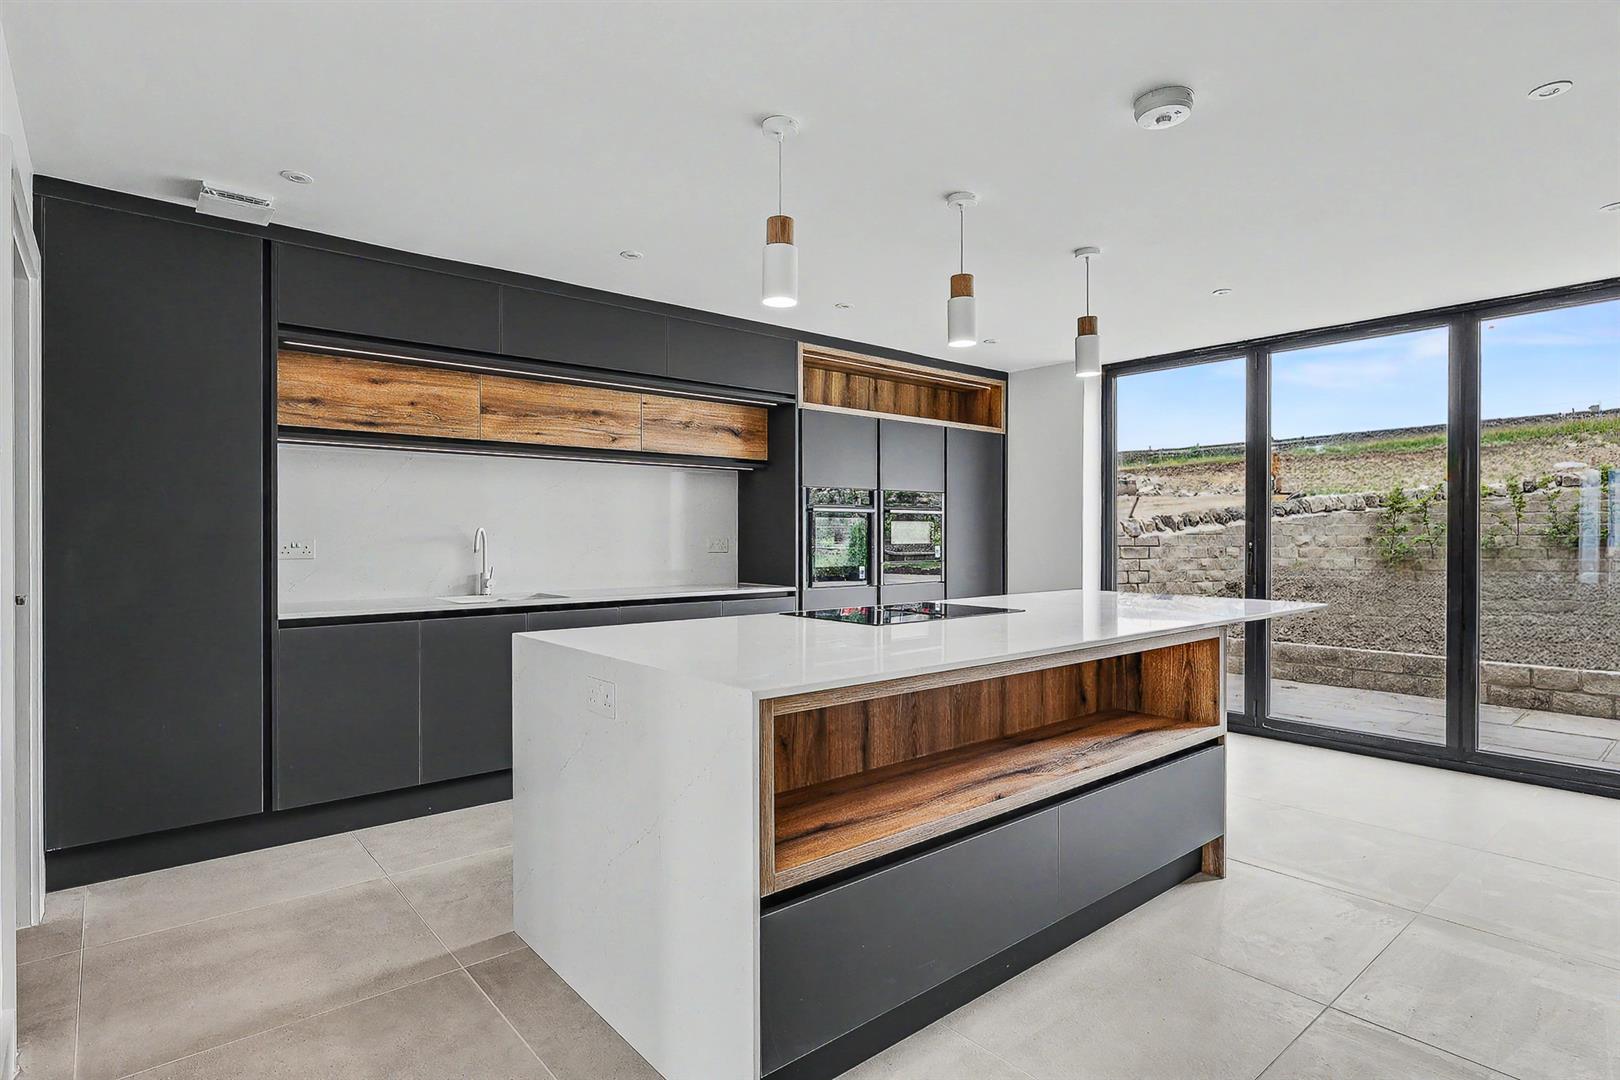
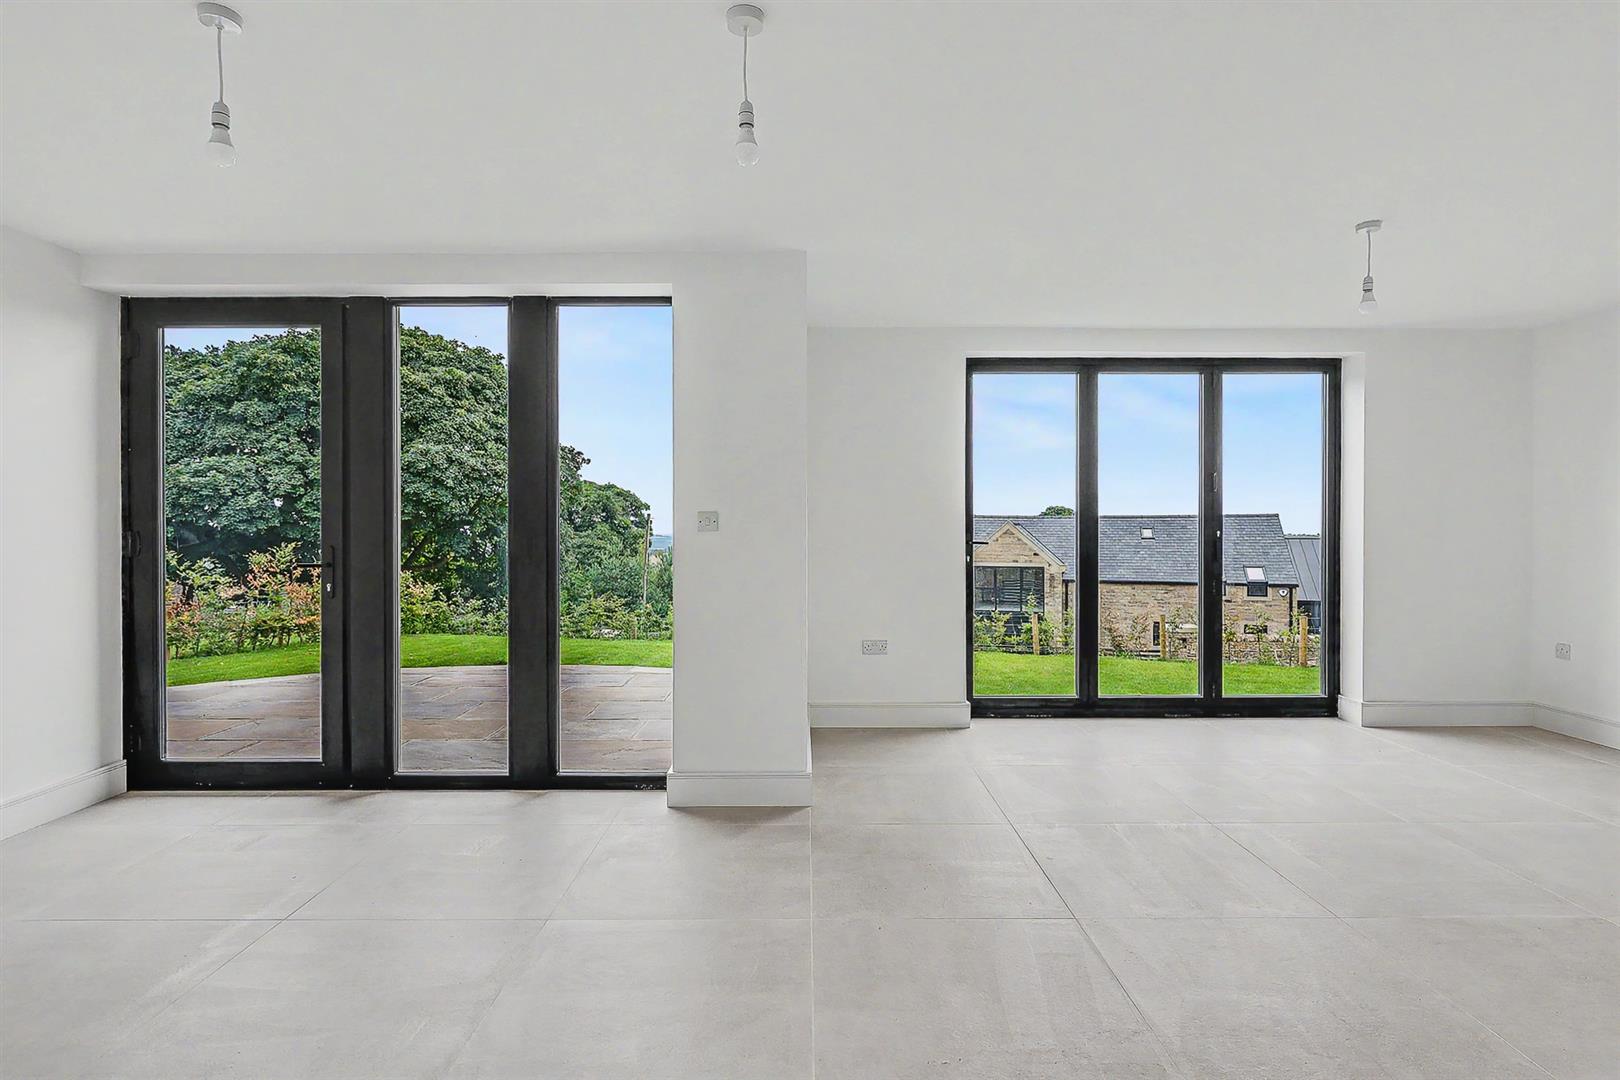
A really special space with clearly defined dining, kitchen and family room, enjoying the amazing rural setting from both front and rear bi-folding doors. The kitchen has a high quality bespoke kitchen with silestone worktops and integral appliances plus a designated bar area. A door leads to the utility.
Utility 1.86 x 2.66 (6'1" x 8'8")
Fitted with a range of quality units incorporating the hot water cylinder. Additional sink, plumbing for a washer and space for a dryer. Side entrance to the property leads to the detached double garage and driveway.
First Floor Landing
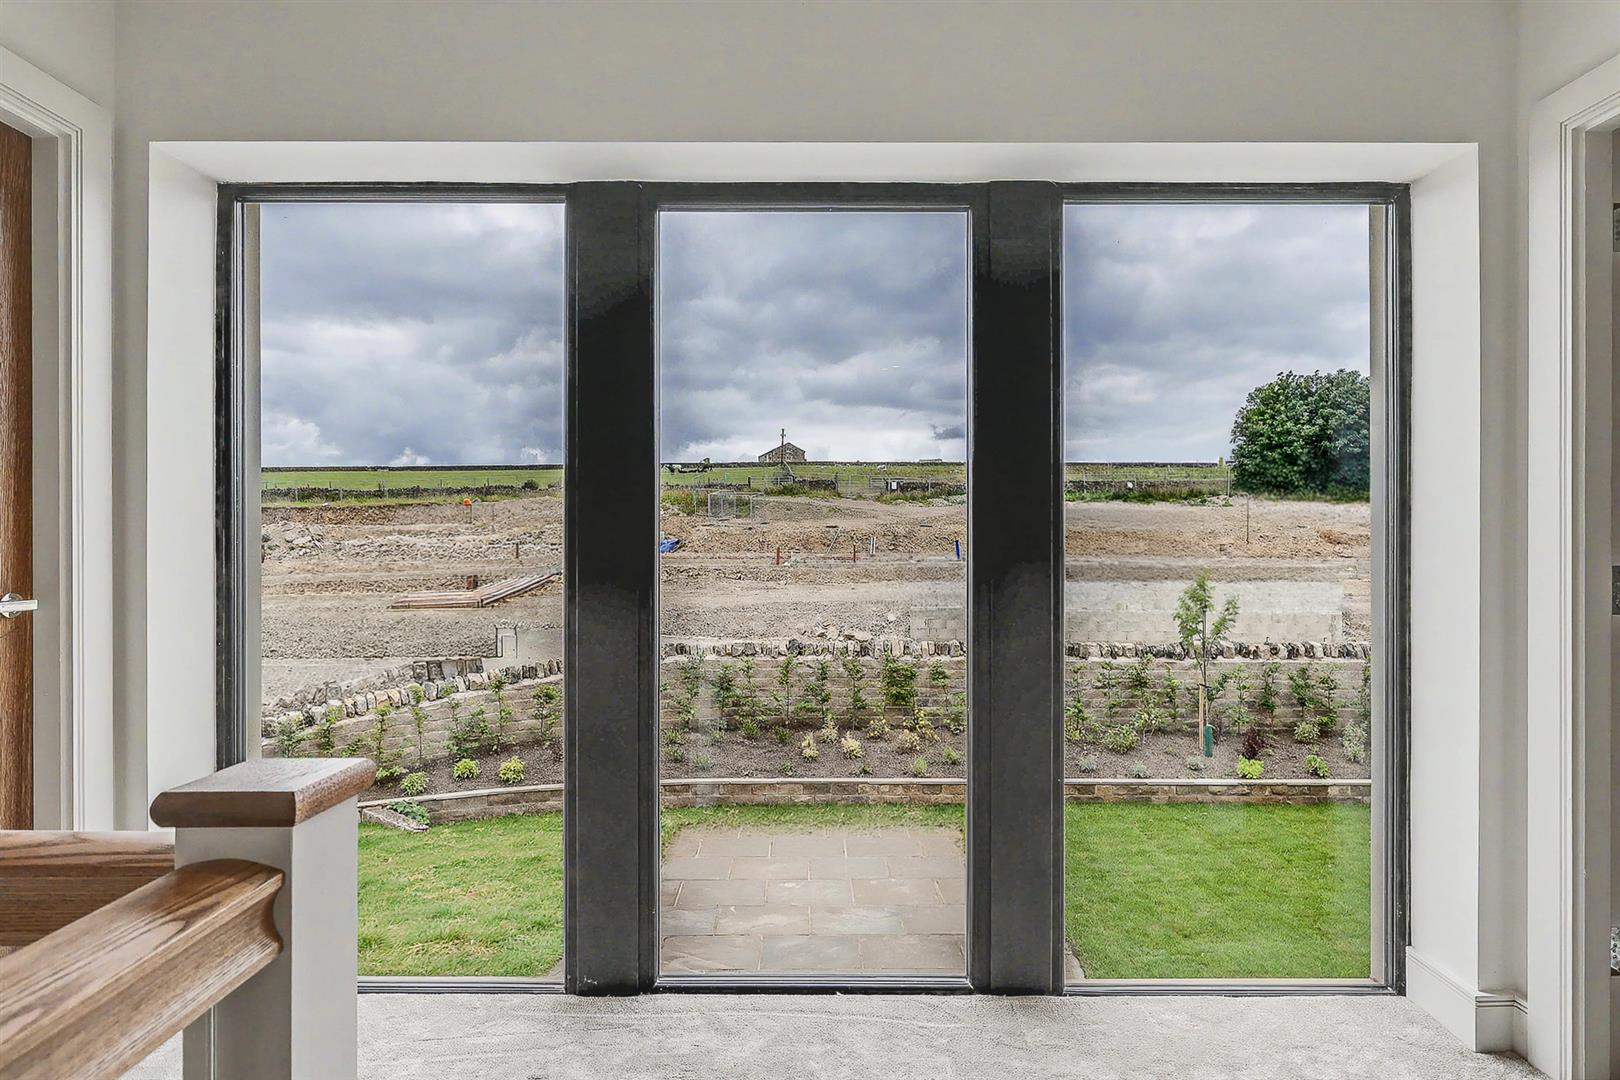
The landing has a huge front aspect window and doors off to the bedrooms and bathroom.
Master Bedroom 4.98 x 4.70 (16'4" x 15'5")
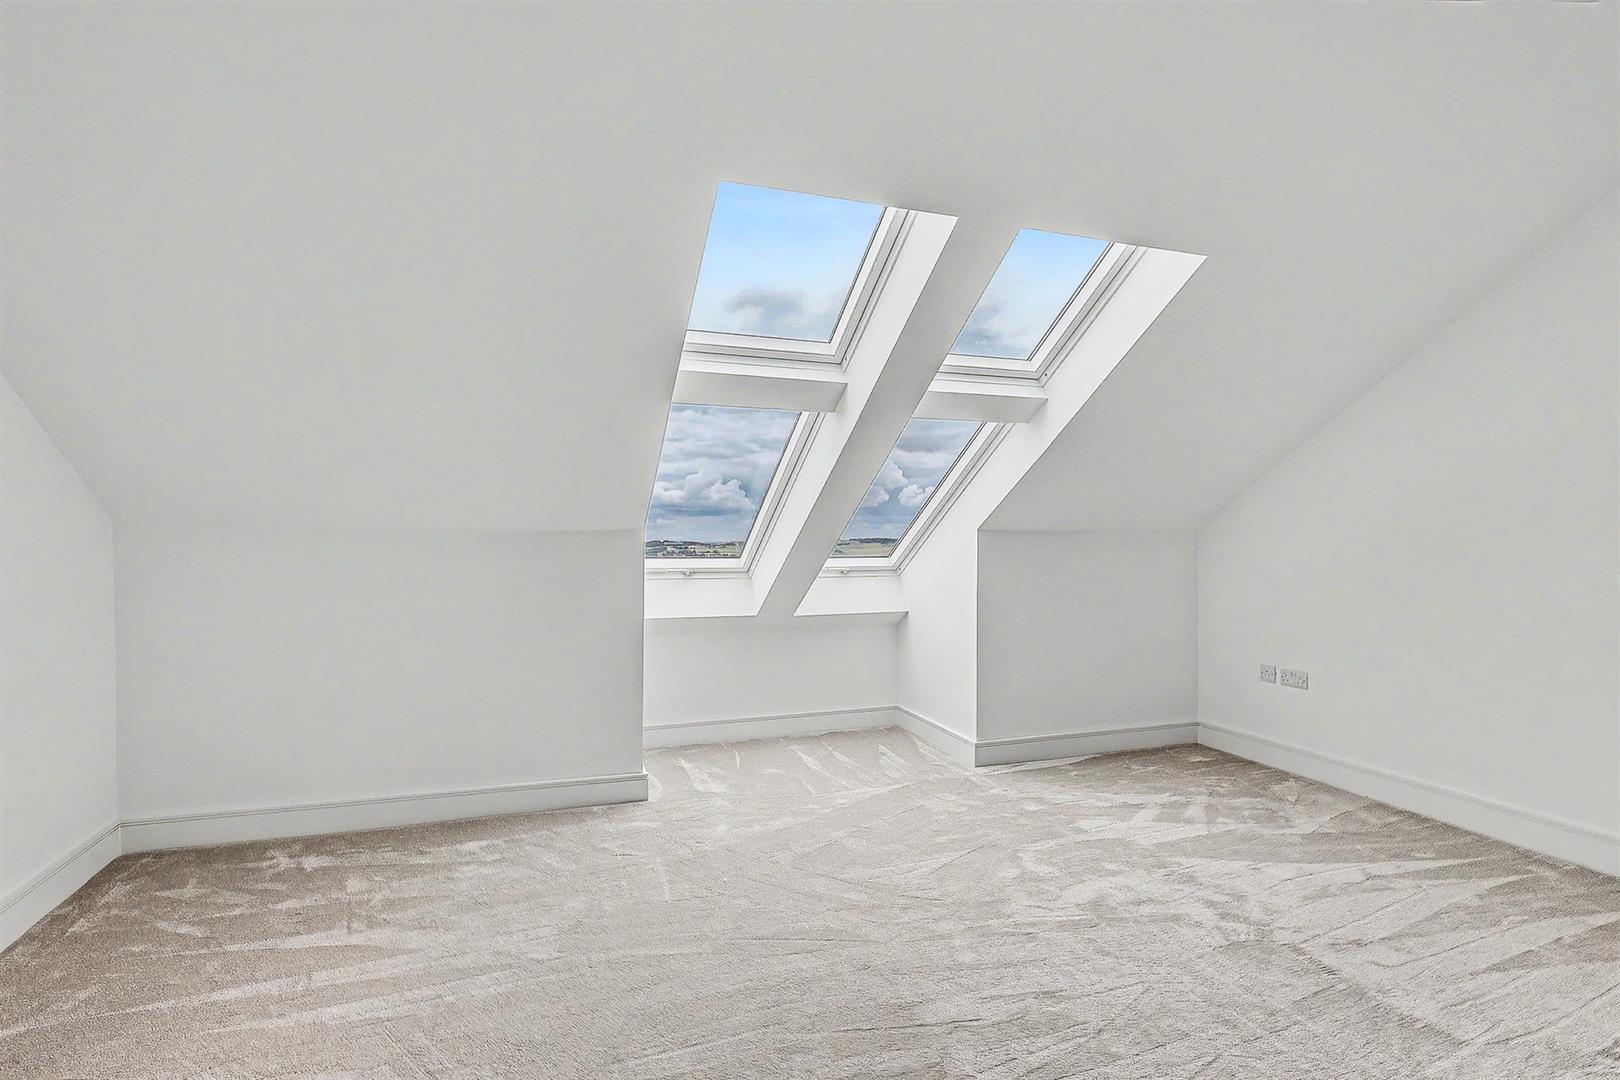
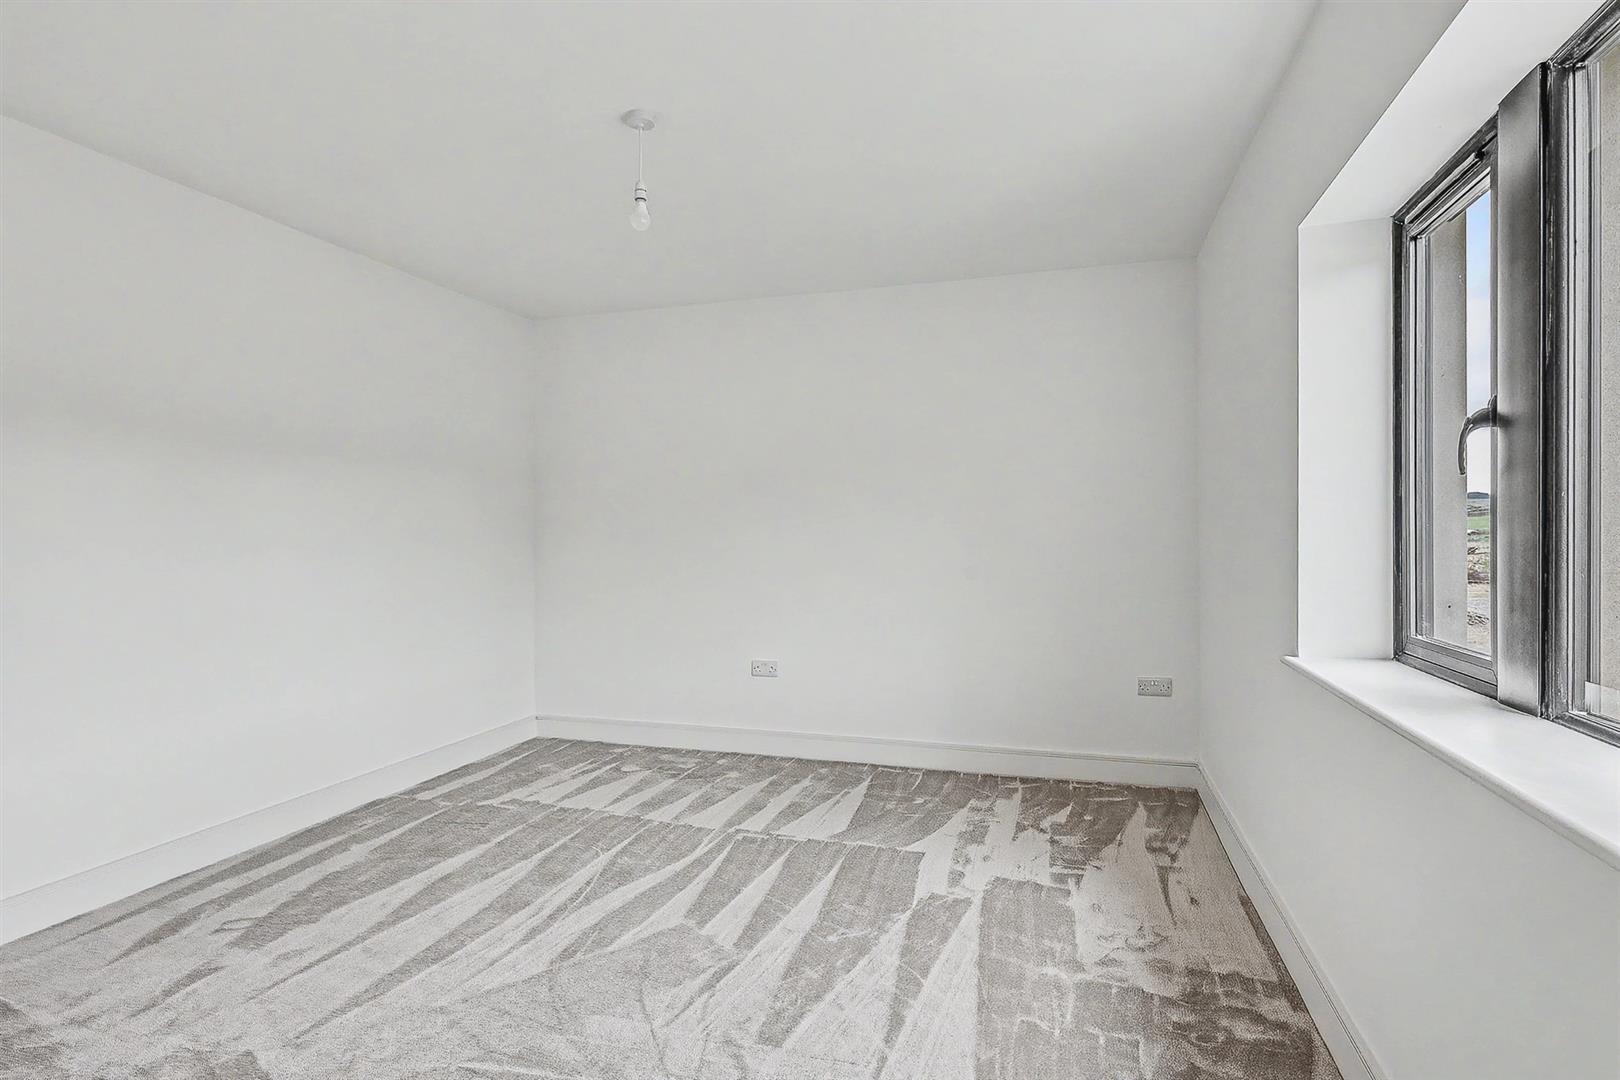
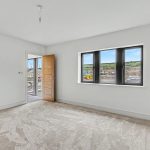
A luxury kingsize bedroom with incredible far reaching rural views. Doors open to the ensuite shower room and dressing room.
Master Ensuite 2.68 x 2.03 (8'9" x 6'7")
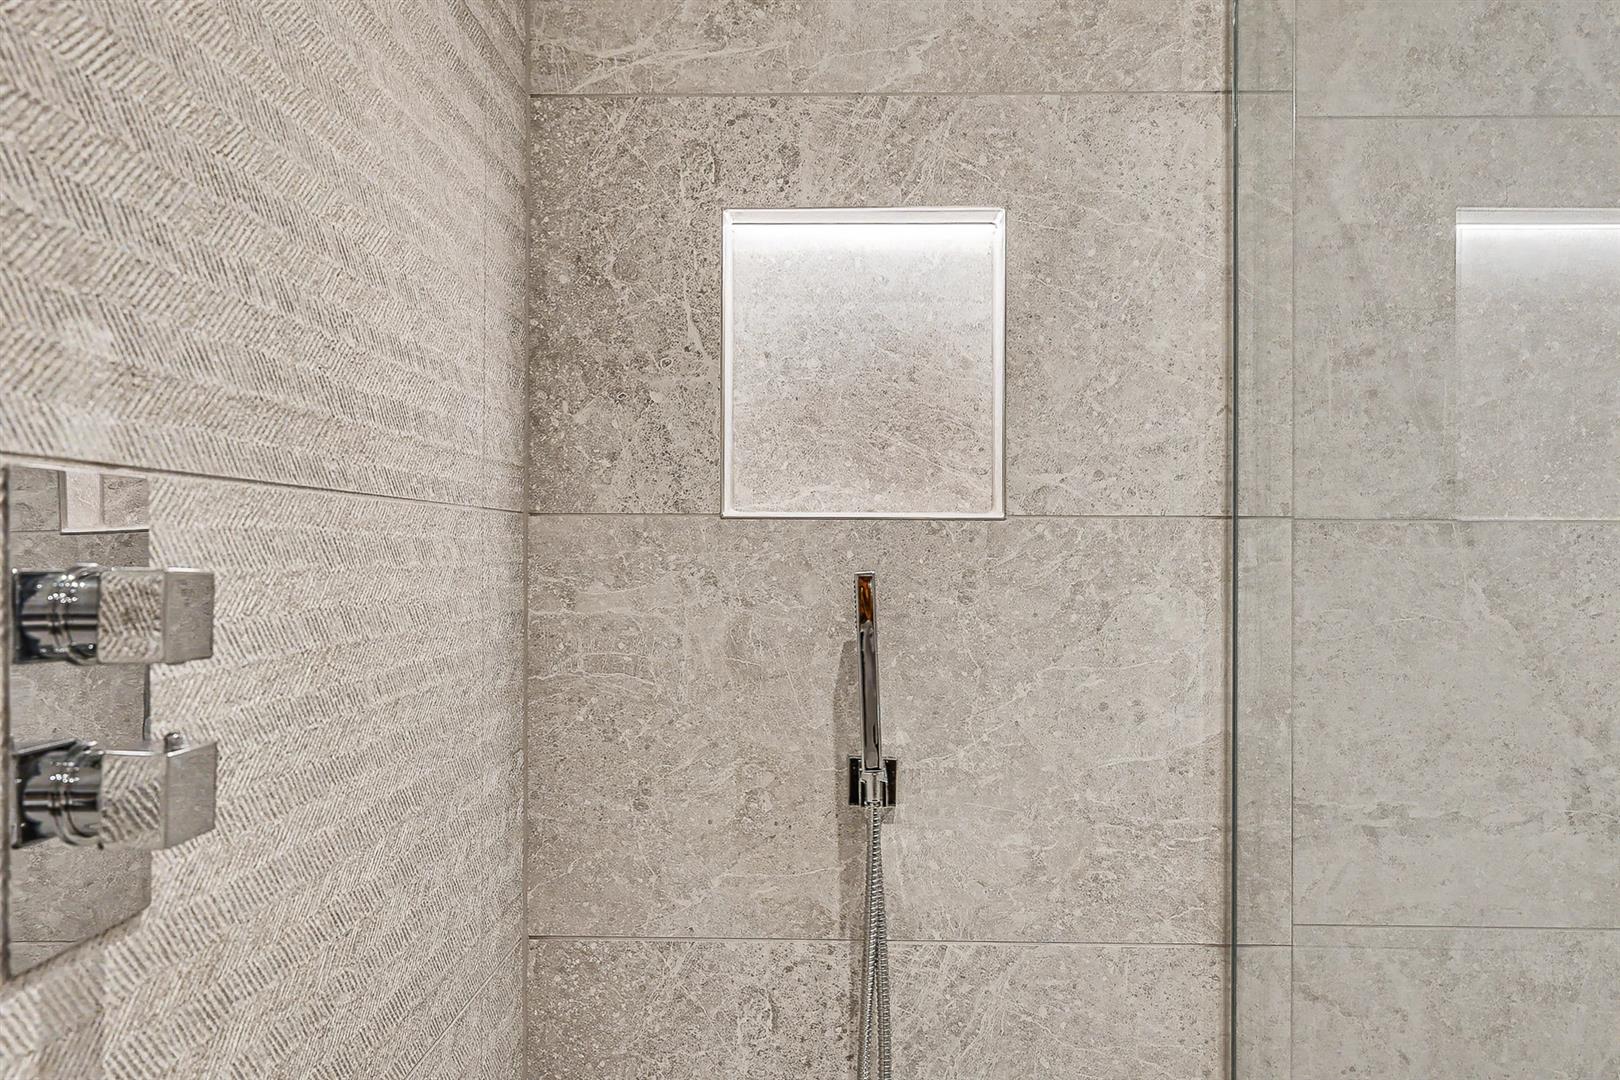
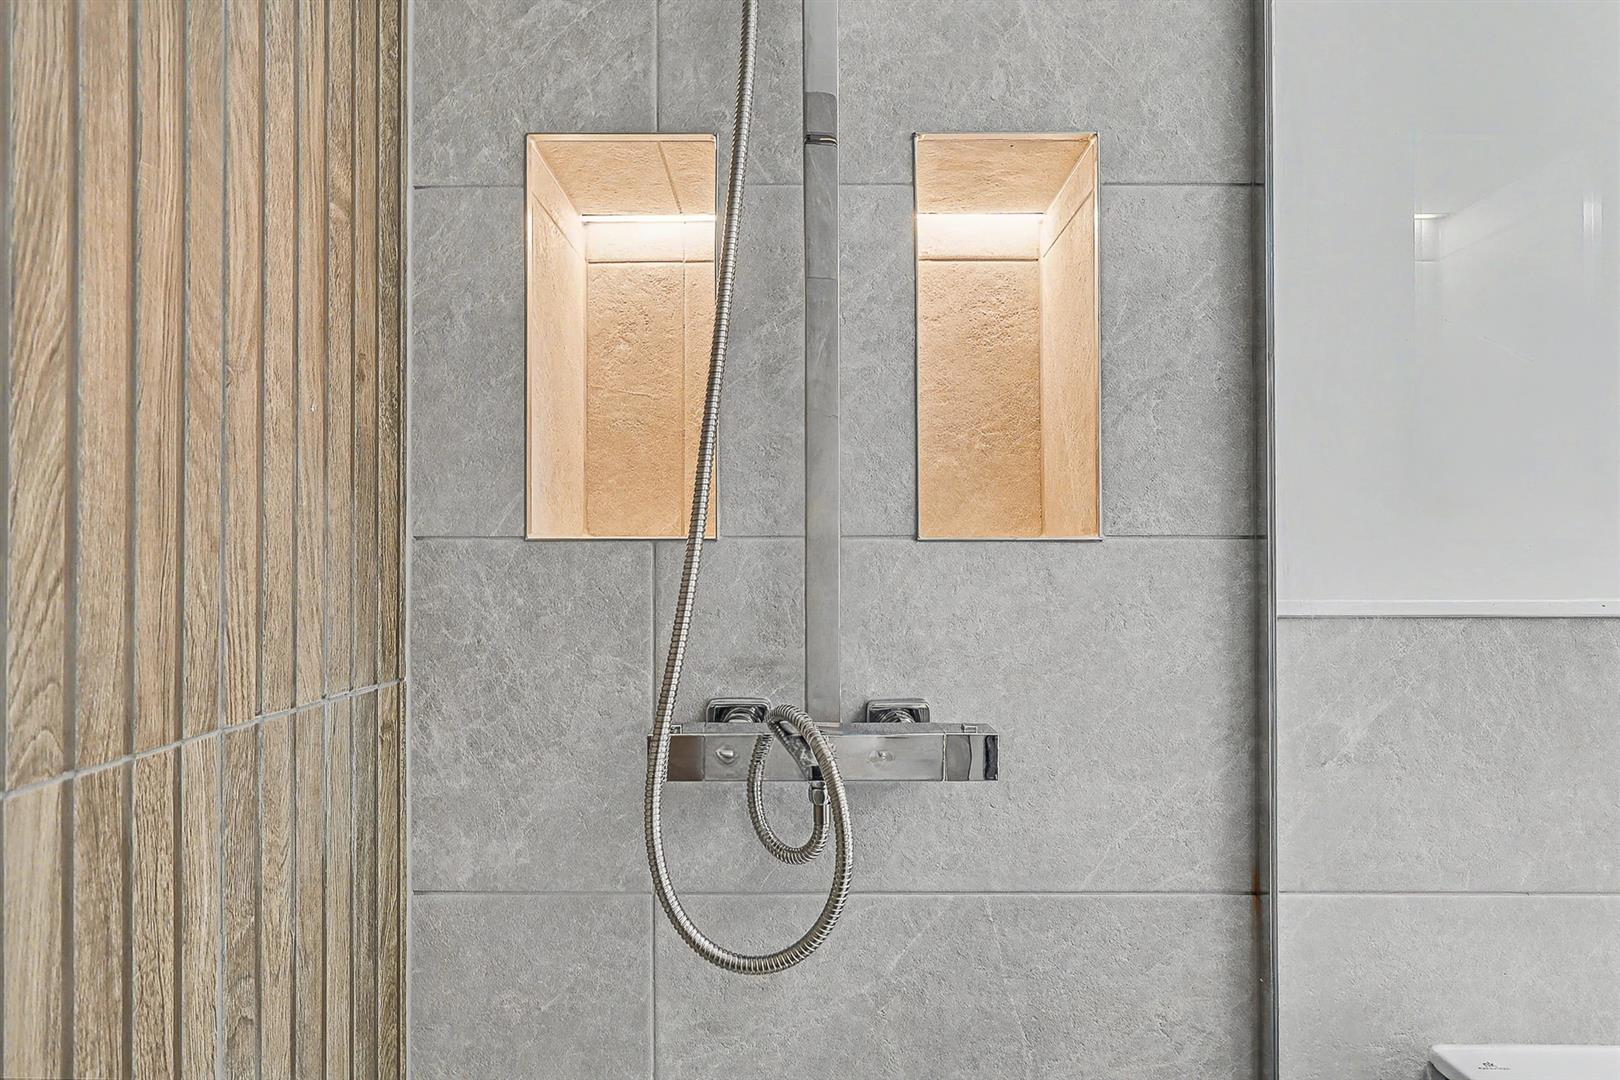
Porcelanosa suite comprising a low flush wc, twin wash basins in vanity unit and large shower. Fully tiled with heated towel rail.
Bedroom 2 4.63 x 4.31 (15'2" x 14'1")
A second kingsize bedroom with dressing room and ensuite. Alternative option to rear master bedroom. Front aspect mullion windows overlook the landscaped front garden.
Ensuite 2 2.52 x 1.6m (8'3" x 5'2")
Fully tiled shower room with Porcelanosa suite comprising a walk in shower, wall hung wc and wash basin with vanity unit. Heated towel rail.
Bedroom 3 4.63 x 4.21m (15'2" x 13'9")
A third kingsize bedroom with rear aspect window enjoying stunning views. A door leads to the dressing room/walk in wardrobe.
Bedroom 4 5.44 x 3.70m (17'10" x 12'1")
A fourth kingsize bedroom with front aspect mullion windows taking in the beautiful garden and patio below. The walk in wardrobe has provision for ensuite if preferred (ask for further details).
Family Bathroom
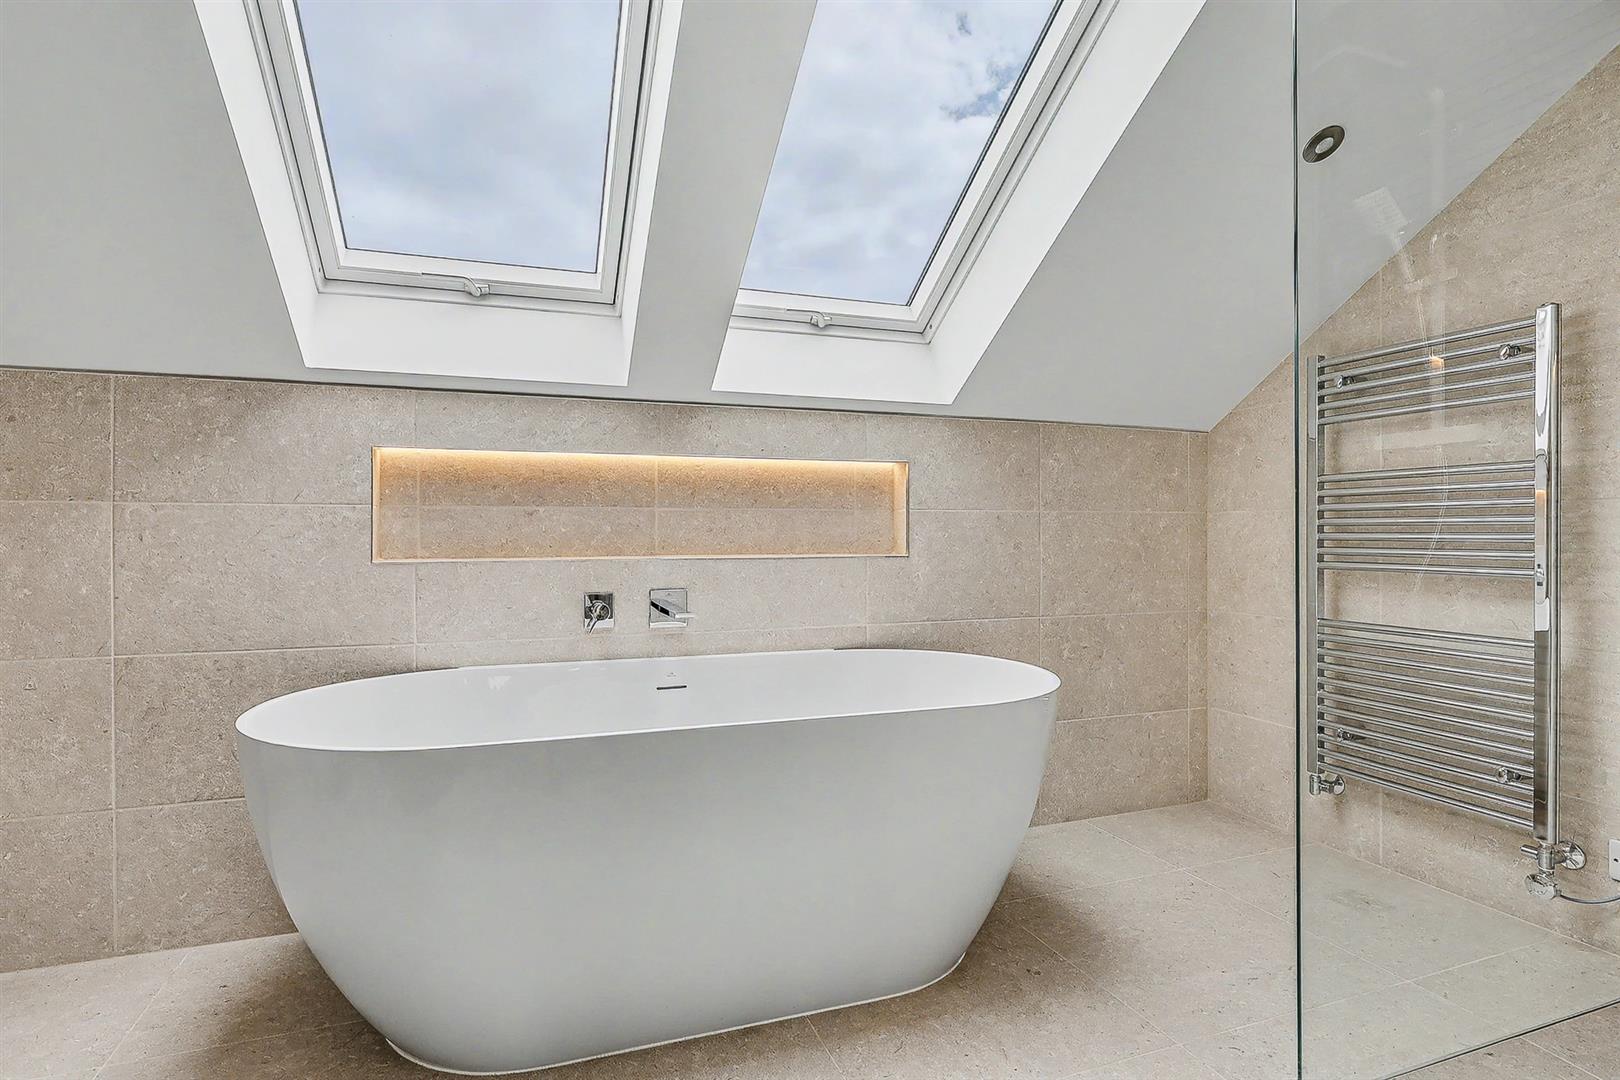
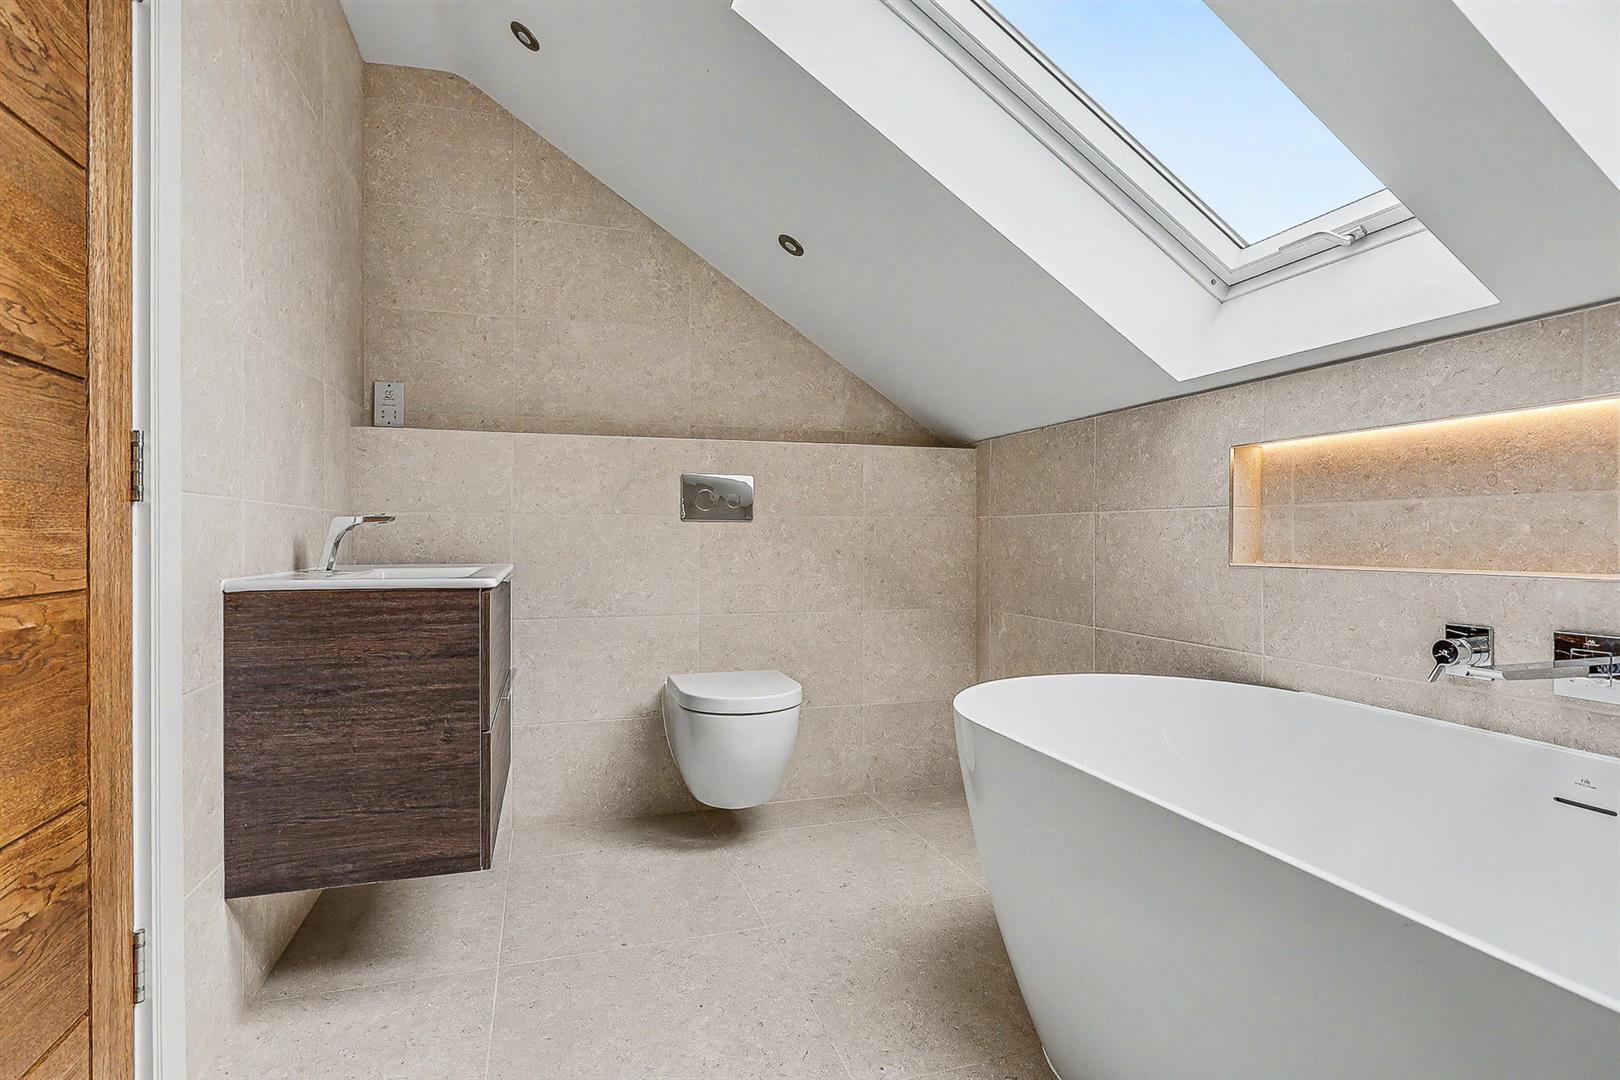
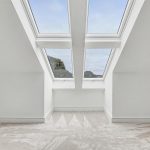
Beautifully fitted with Porcelanosa walk in shower, slipper bath, wall hung wc and wash basin in vanity unit. Velux window, heated towel rail and fully tiled with mood lighting recessed shelving.
Garage and Parking
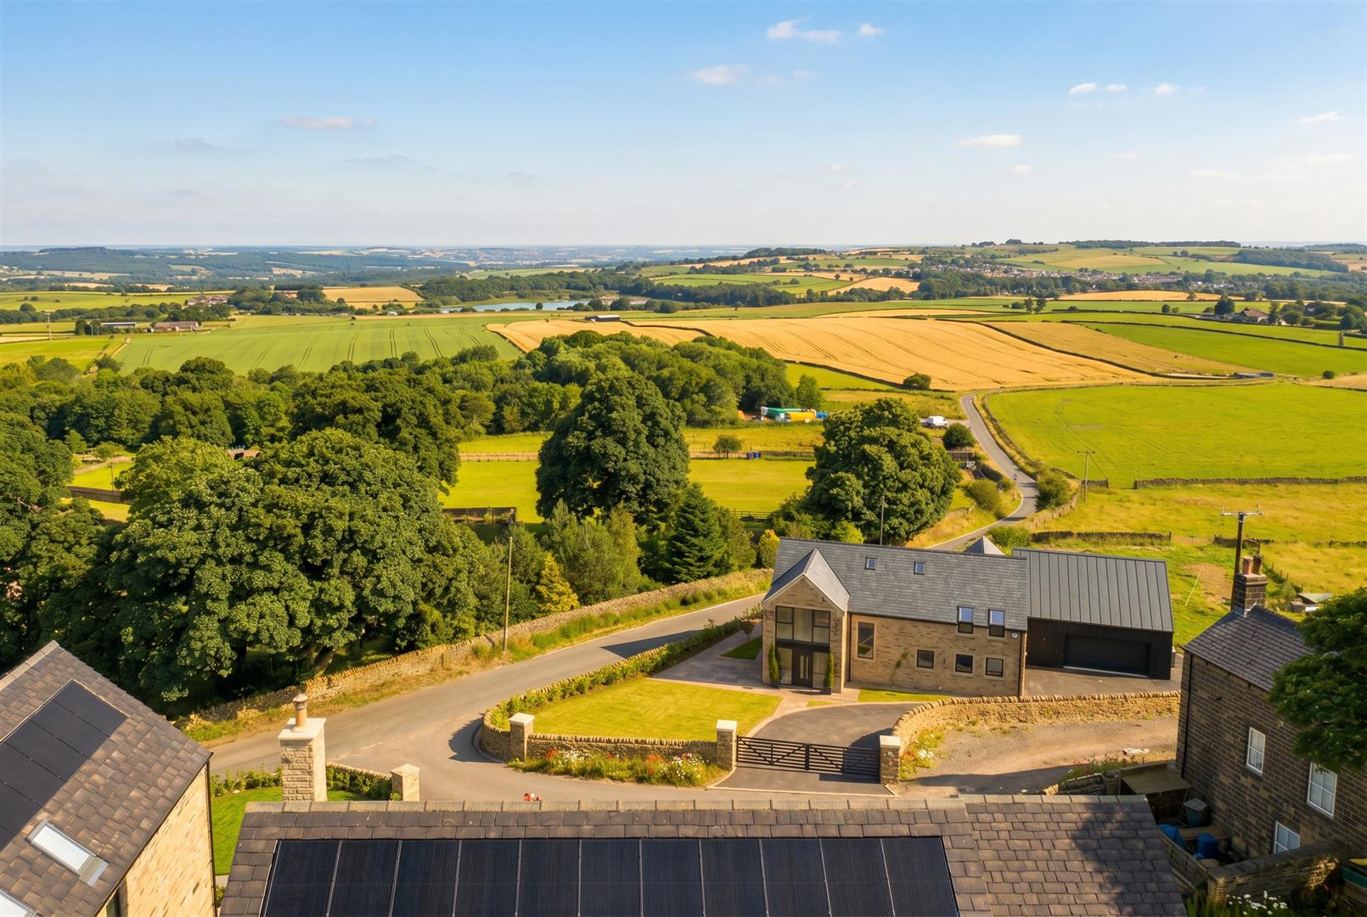
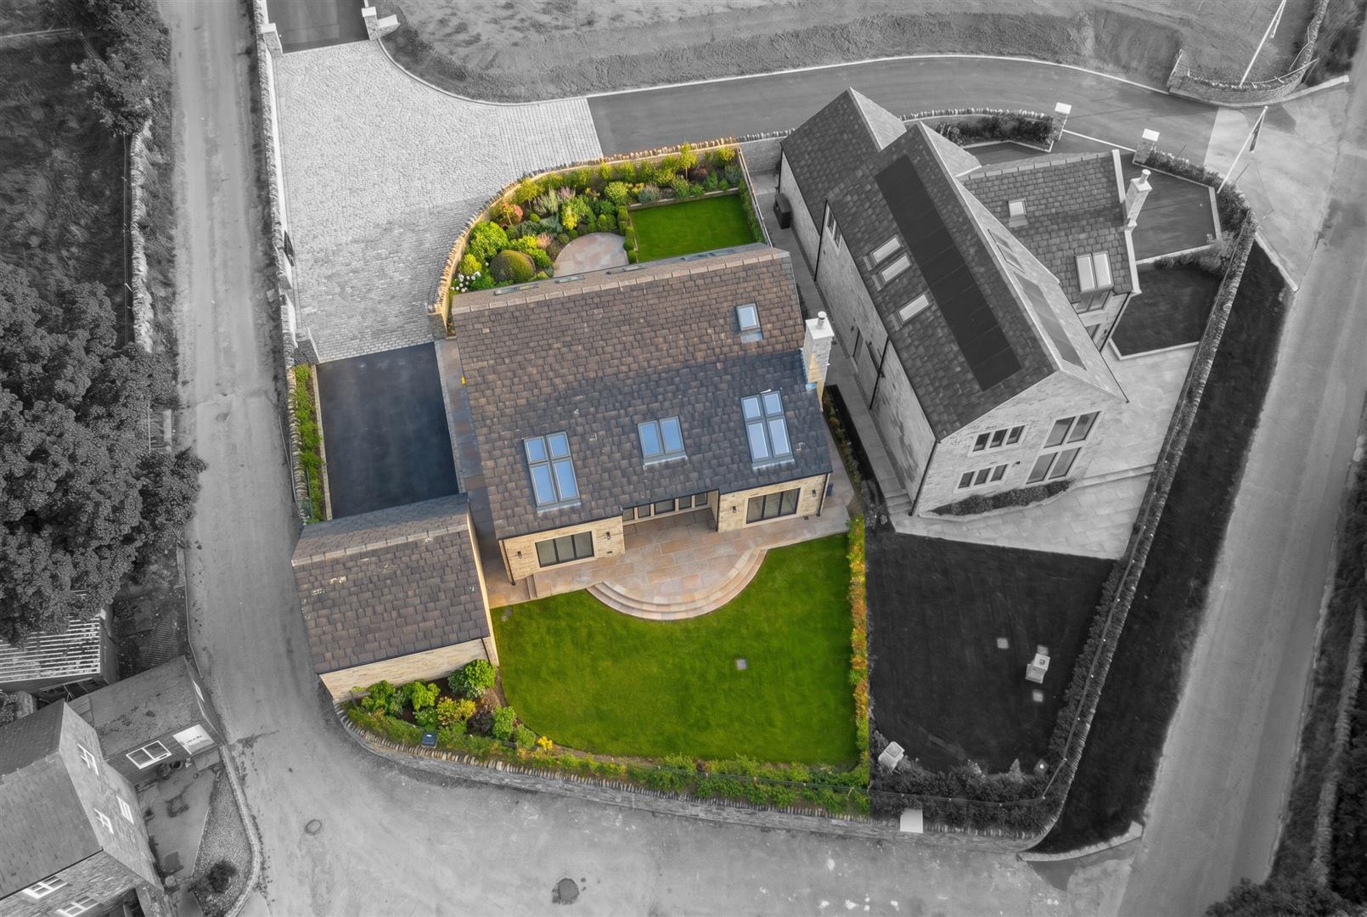
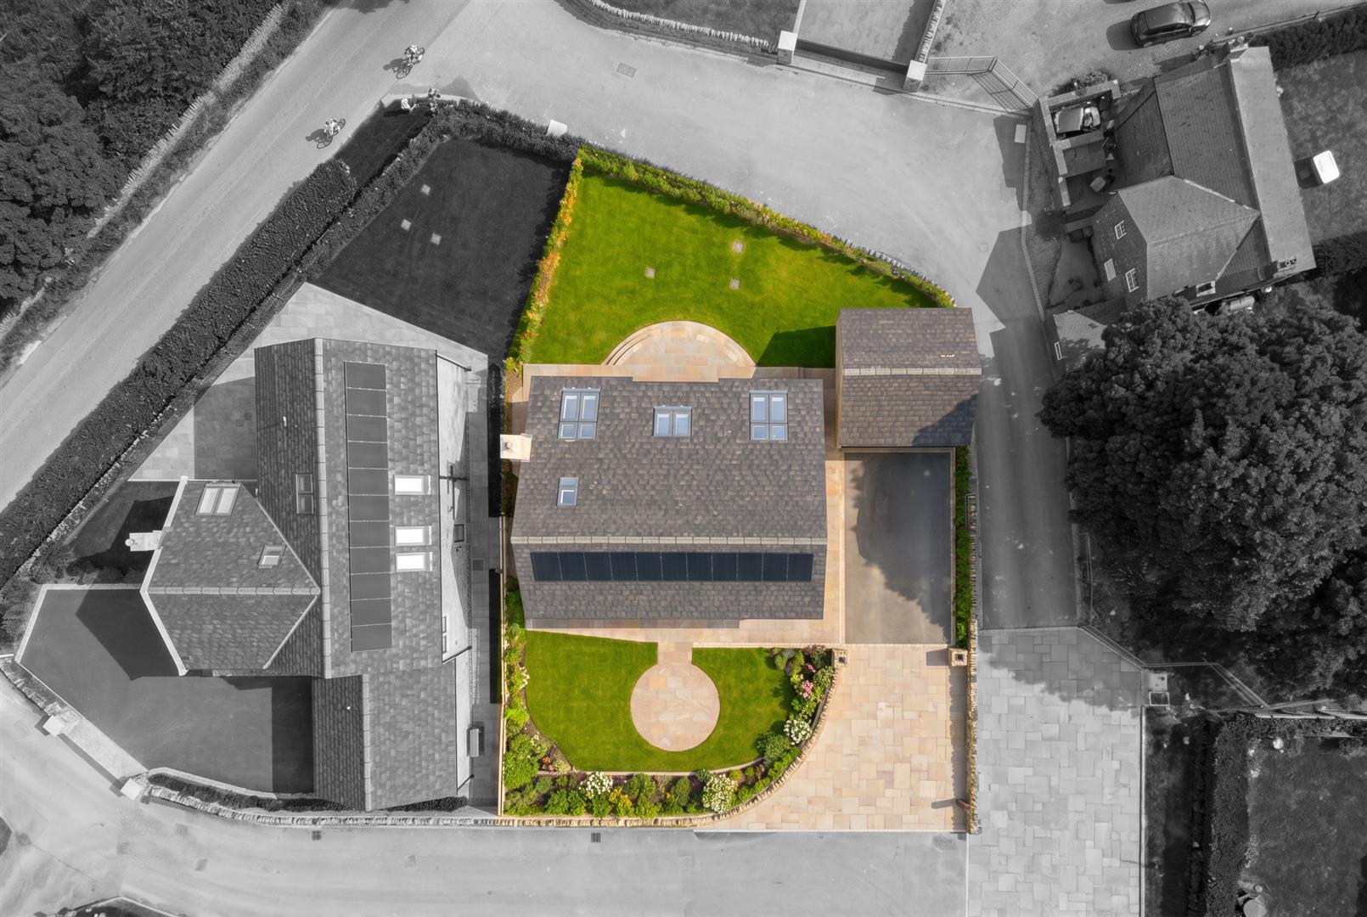
The property has a detached double garage (452sqft) with twin electric doors and EV charger. Plenty of off road parking and provision for electric gate.
Gardens
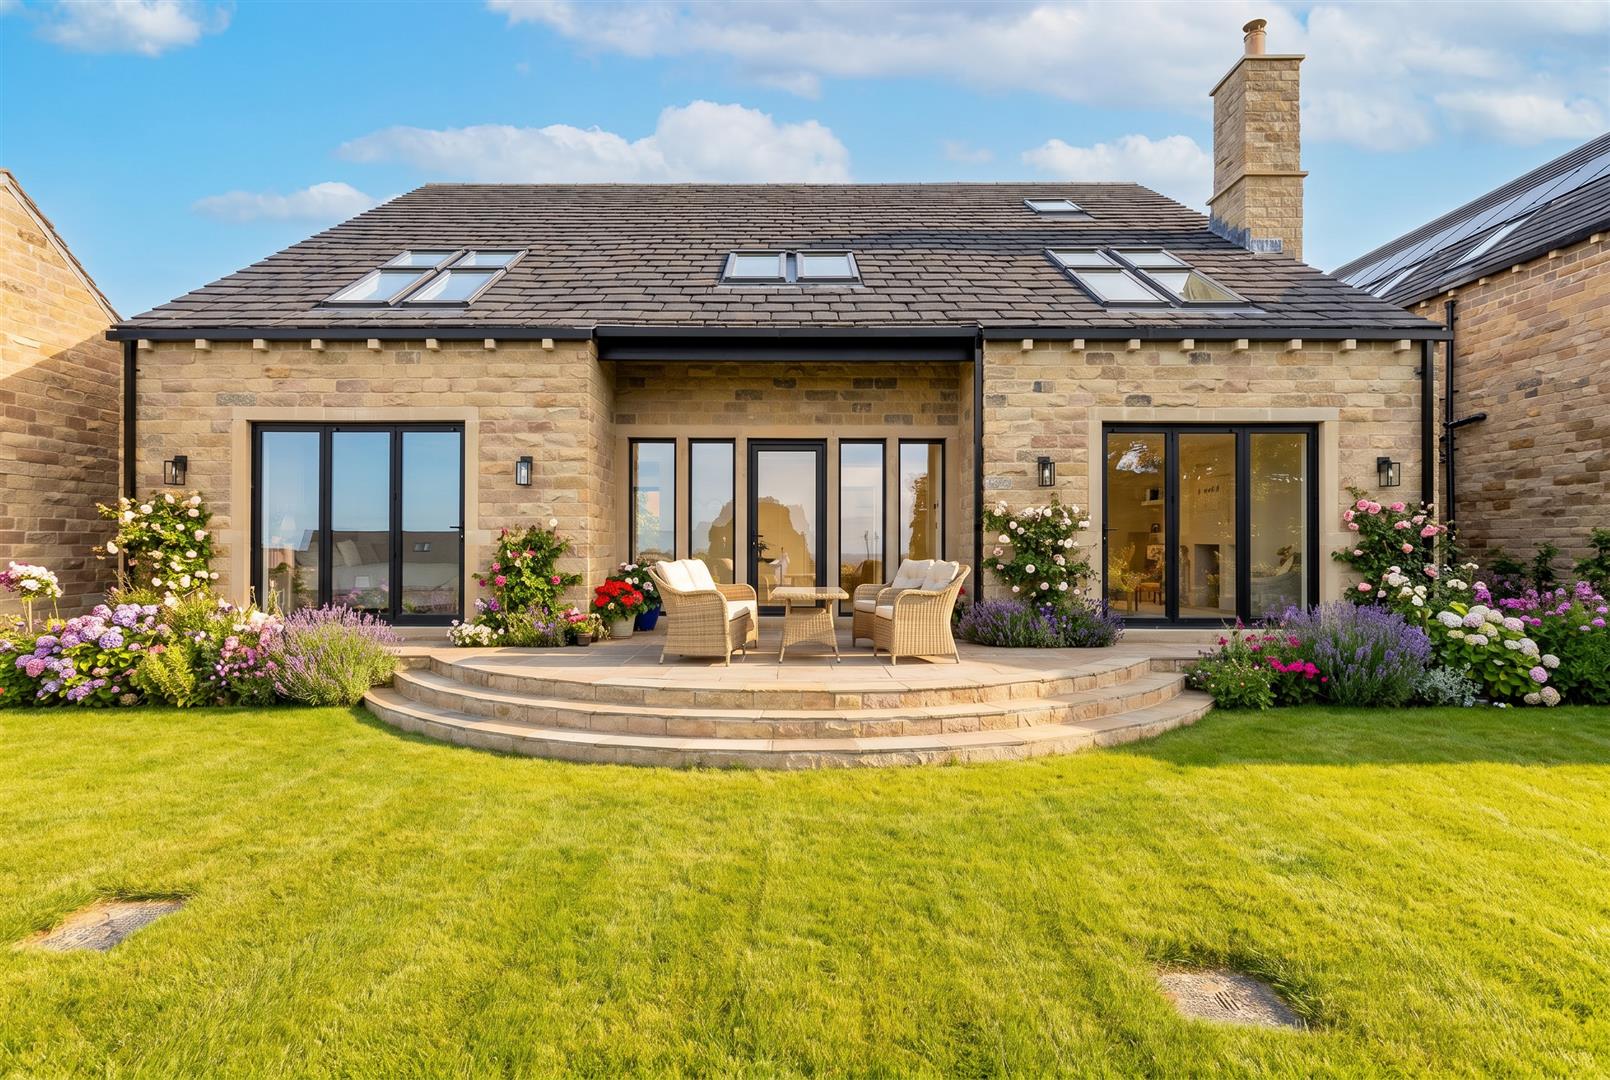
Stunning enclosed gardens to both front and rear with dual patios, dry stone walls, raised flower beds, beautifully landscaped and designed for modern life.