








Norton Terrace, Stocksmoor, Huddersfield HD4


Property Features
- EXTENDED FOUR BEDROOM SEMI DETACHED FAMILY HOME
- SUPERB VILLAGE LOCATION A SHORT WALK FROM THE TRAIN STATION
- MASTER BEDROOM WITH ENSUITE
- BEAUTIFUL COUNTRYSIDE VIEWS TO THE REAR
- READY FOR COSMETIC IMRPOVEMENT
- INTEGRAL GARAGE AND OFF ROAD PARKING
Property Summary
NO VENDOR CHAIN.
Full Details
Entrance
The front door opens to the porch.
Porch 2.01m x 0.76m (6'7" x 2'6")
The porch has a tiled floor and doors to the integral garage and house lobby.
Lobby
Stairs lead to the first floor and a door opens to the lounge.
Lounge 4.50m x 4.17m (14'9" x 13'8")
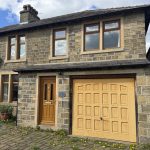
The spacious lounge has front aspect mullion windows looking over the cobbled off road parking. A living flame coal effect gas fire is set on the tiled hearth with timber surround. A door opens to the breakfast kitchen.
Breakfast Kitchen 4.06m x 2.97m (13'4" x 9'9")
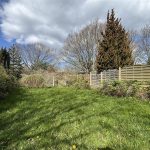
The kitchen has rear aspect windows looking over the garden and beautiful countryside beyond. Comprises a range of base and wall units with a granite effect roll top work surface with stainless steel sink and a half and drainer, space for a fridge/freezer, integral dishwasher and range cooker. Doors open to the under stairs storage, dining room/family room and utility.
Dining Room 2.97m x 2.95m (9'9" x 9'8")
A versatile second reception room with glazed doors to the garden.
Utility 2.97m x 1.63m (9'9" x 5'4")
The utility has a tiled floor and comprises a range of base and wall units with granite effect work top and stainless steel sink and drainer. Plumbing for a washer and space for a dryer. Doors open to the integral garage and garden respectively.
Integral Garage 5.64m x 2.92m (18'6" x 9'7")
The garage has an electric overhead door and houses the gas central heating boiler.
First Floor Landing
Doors open off the landing to the four first floor bedrooms and bathroom.
Master Bedroom 5.28m x 3.10m (17'4" x 10'2")
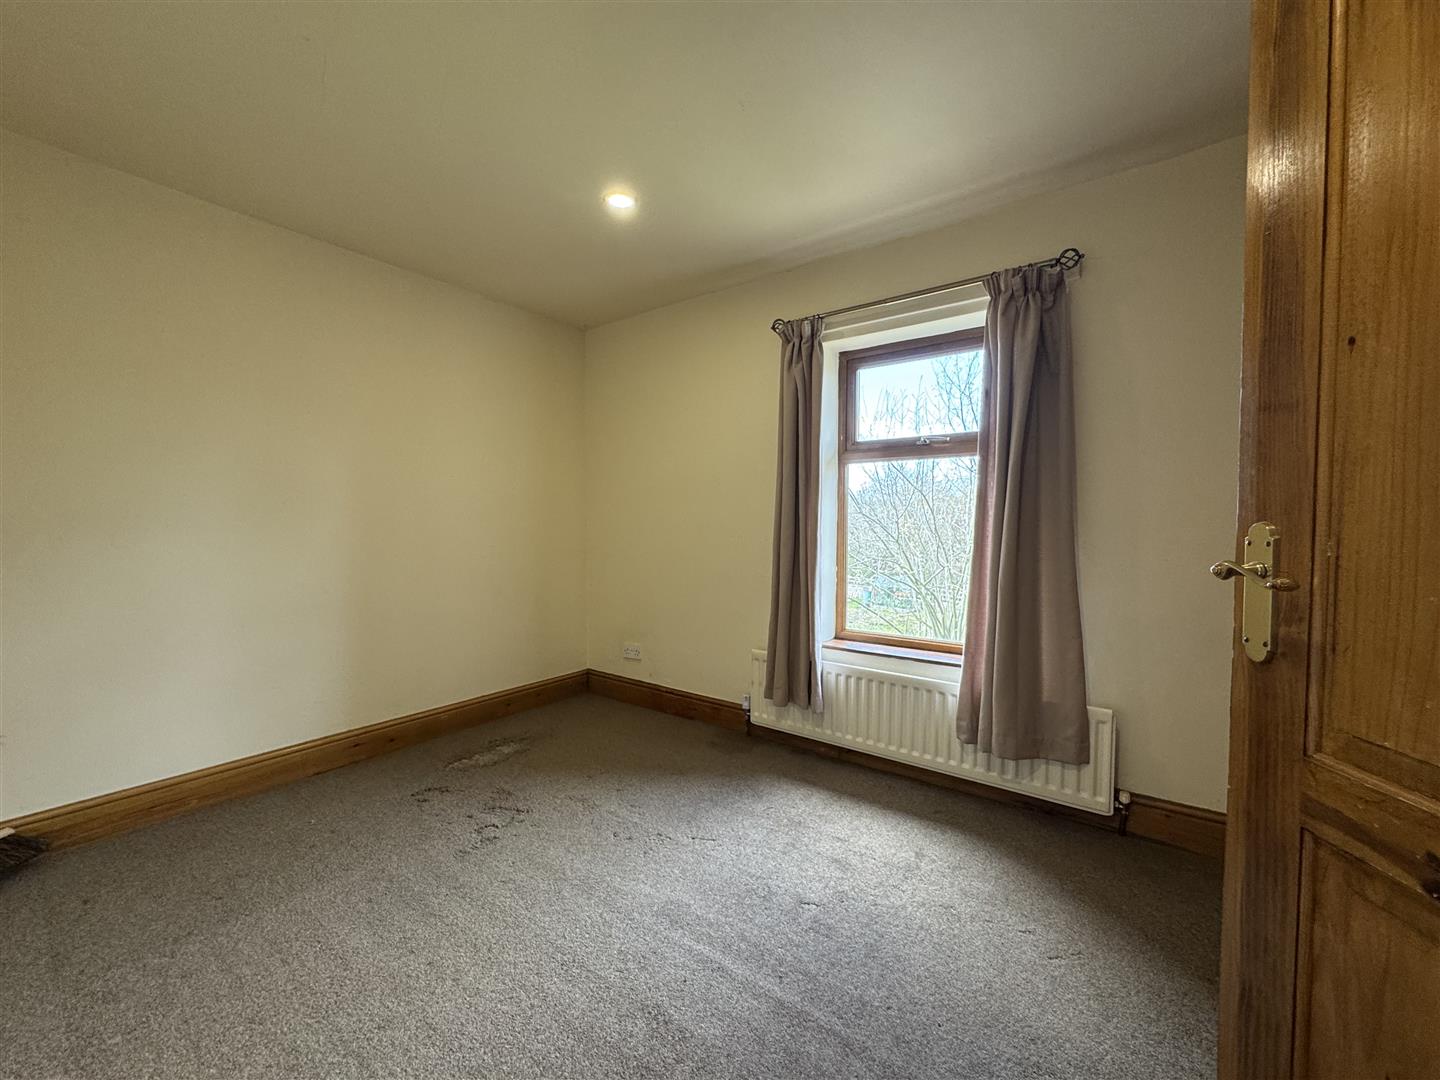
A kingsize bedroom with a front aspect window. A door opens to the ensuite.
Ensuite 1.88m x 1.75m (6'2" x 5'9")
A tiled bathroom comprising a white pedestal wash basin, low flush wc and corner shower. Obscure window and heated towel rail.
Bedroom 2 3.53m x 2.97m (11'7" x 9'9")
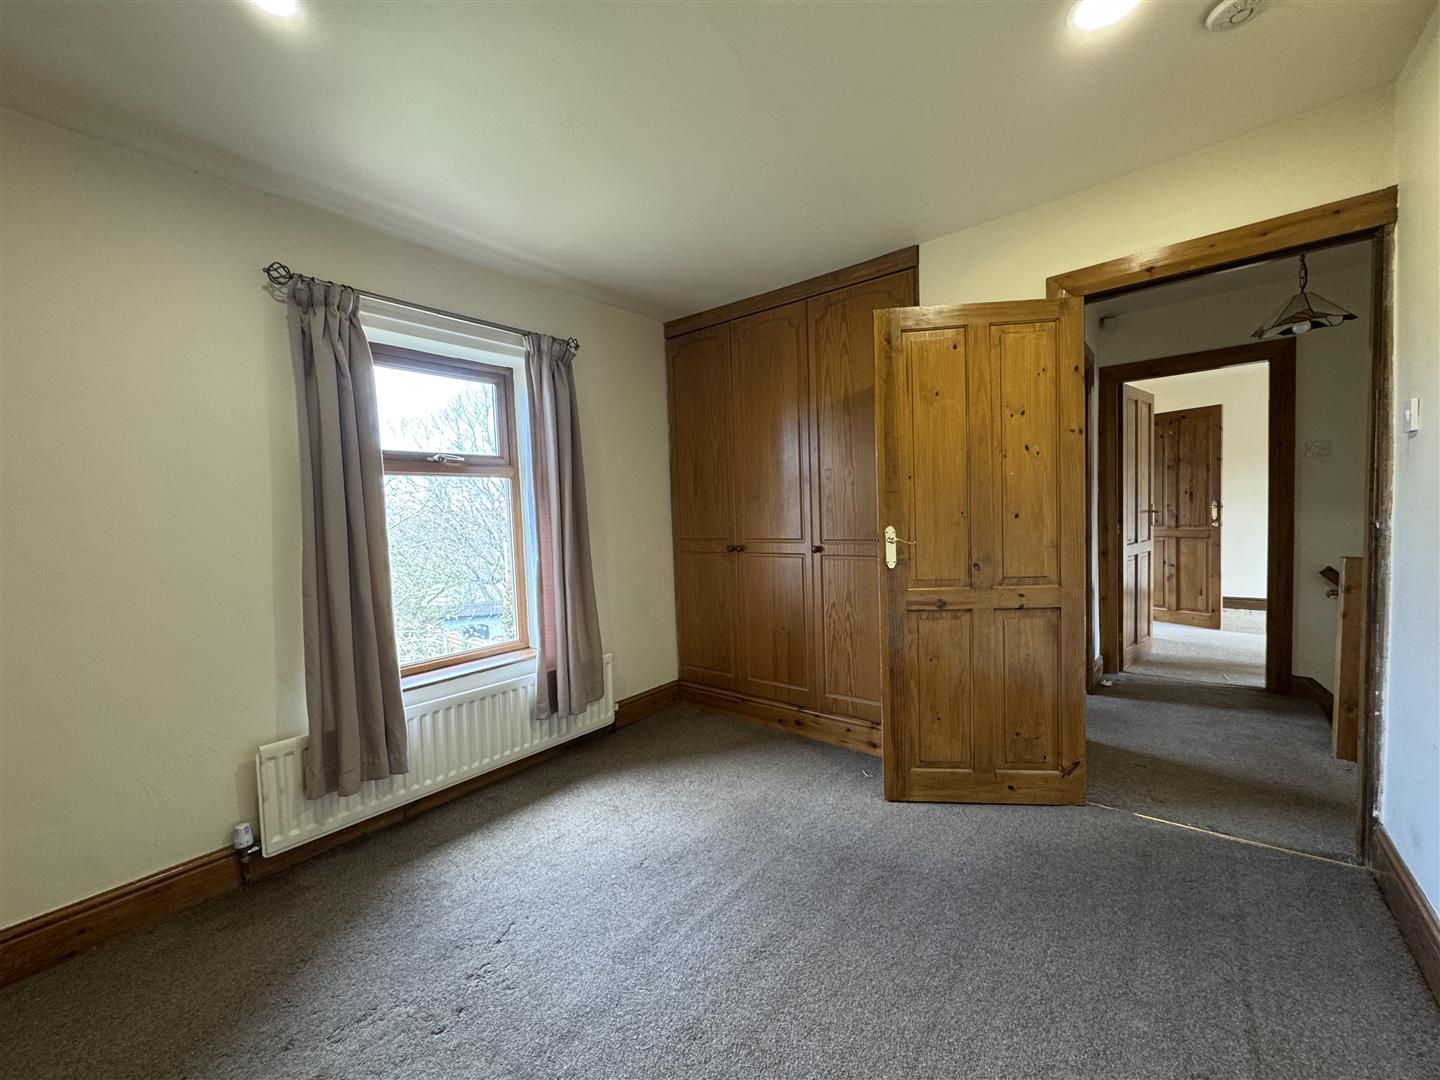
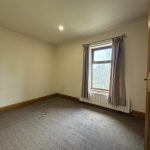
A second double bedroom with fitted wardrobes and lovely far reaching views.
Bedroom 3 4.19m x 3.38m (13'9" x 11'1")
A third double bedroom with front aspect window and fitted wardrobes. A hatch opens to the loft.
Bedroom 4 2.49m x 2.11m less bulkhead (8'2" x 6'11" less bul
A good sized fourth bedroom with front aspect views.
Bathroom 2.77m x 1.96m (9'1" x 6'5")
The bathroom has a tiled floor and walls and a heated towel rail and comprises a white suite including a pedestal wash basin, low flush wc, panel bath and shower. Linen cupboard and obscure window.
Off Road Parking
To the front of the property is a stone cobbled driveway for off road parking.
Garden
To the rear of the property is a lovely garden.