














Nettleton Road, Mirfield
Property Features
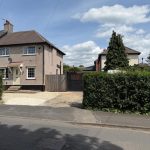
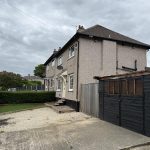
- FOUR BEDROOM SEMI DETACHED HOUSE
- GENEROUS PLOT WITH LANDSCAPED GARDENS
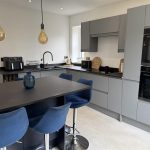
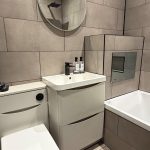
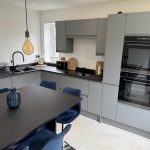
- MODERN & CONTEMPORARY KITCHEN & BATHROOM SUITE
- WITHIN WALKING DISTANCE TO THE CENTRE OF MIRFIELD & AMENITIES INCLUDING SCHOOLS
- PUBLIC TRANSPORT LINKS & MOTORWAY
- LARGE DRIVEWAY PROVIDES OFF ROAD PARKING & SINGLE GARAGE
- NO CHAIN
Property Summary
Full Details
Tenure - freehold
EPC Rating - tbc
Council Tax - Band B
Gas - mains
Electric - mains
Water - mains
Sewerage - mains
Parking - driveway
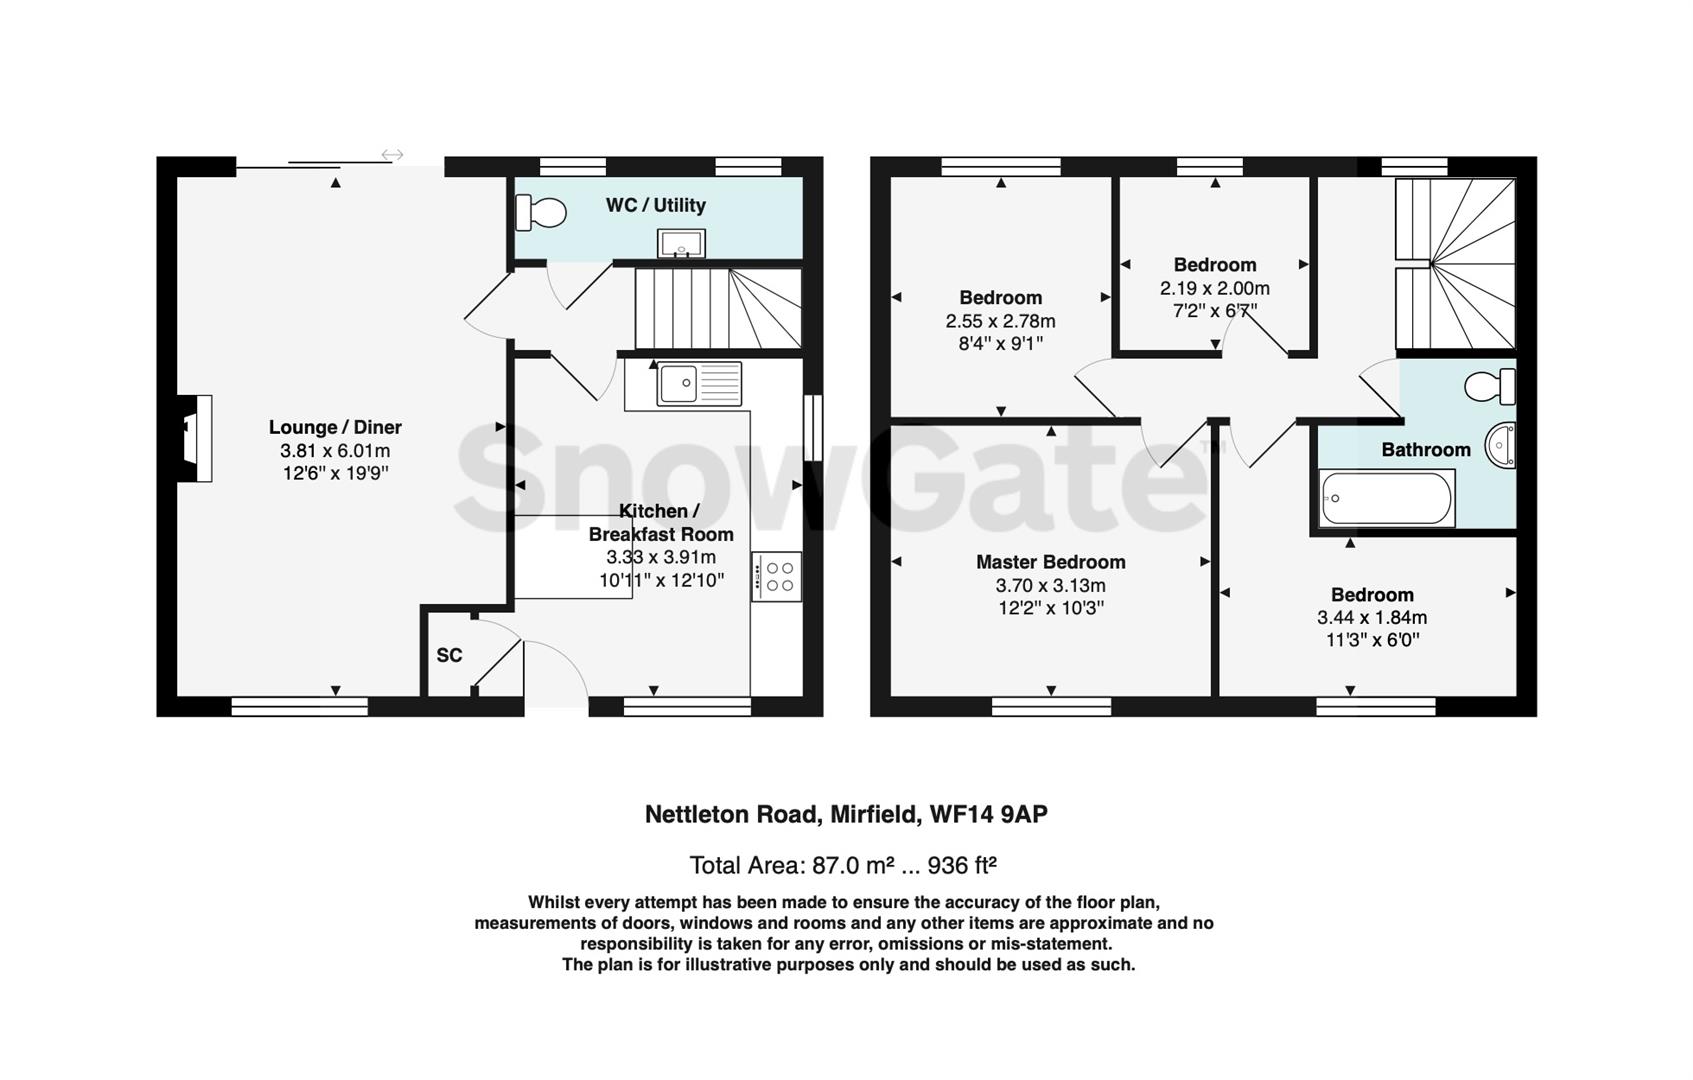
Breakfast Kitchen
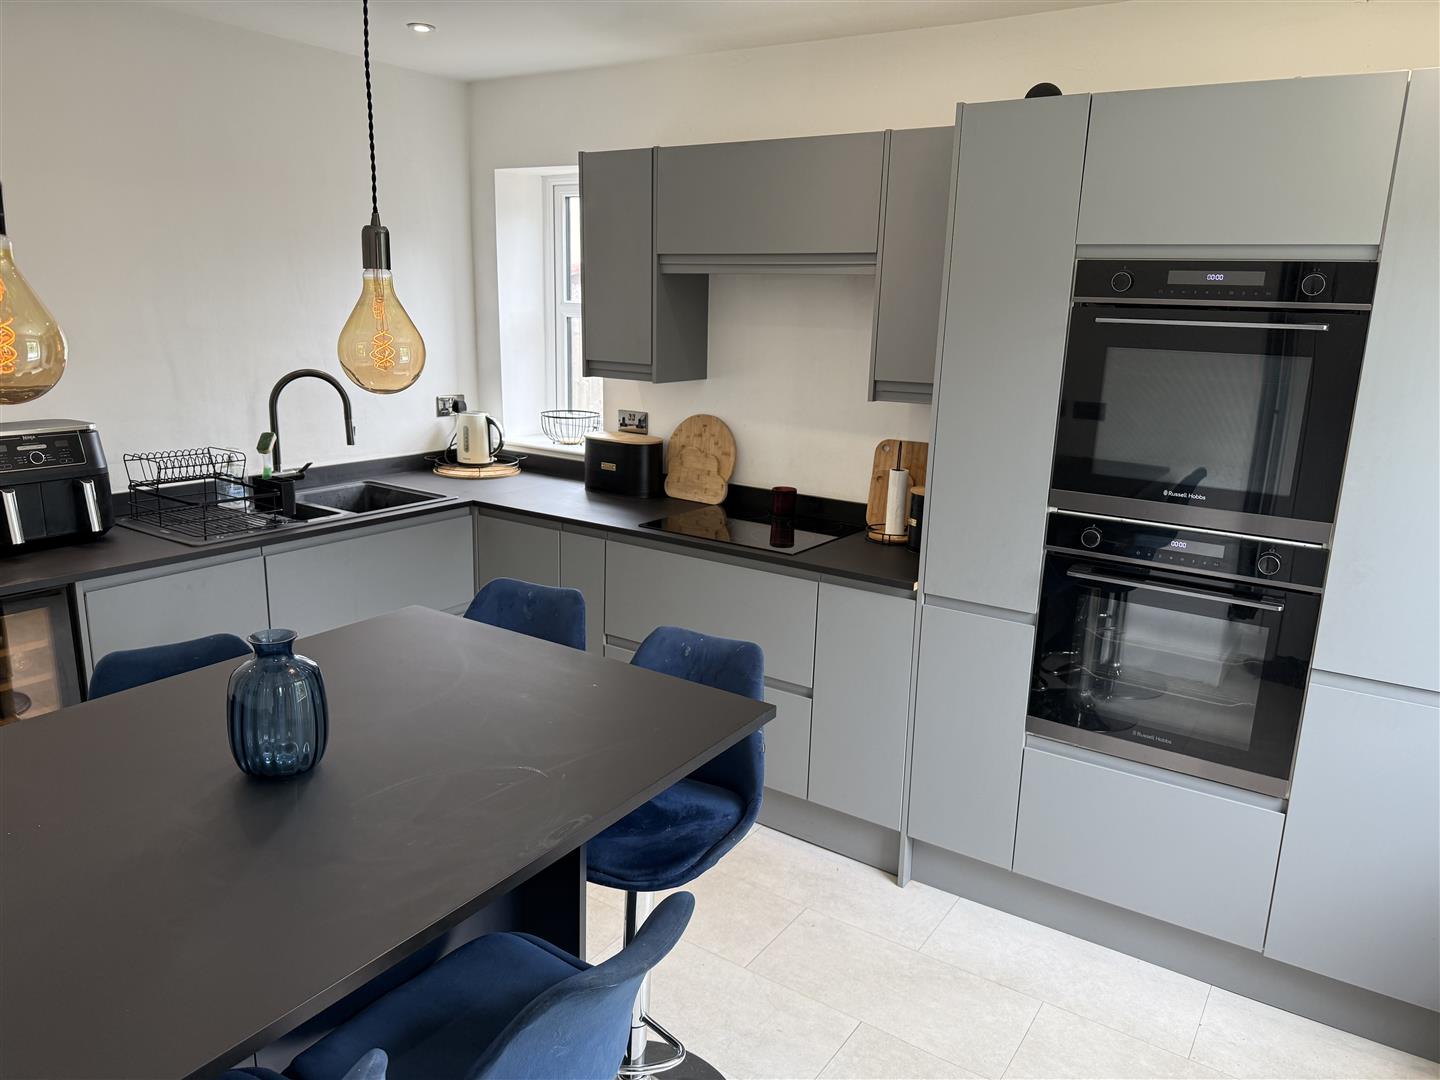
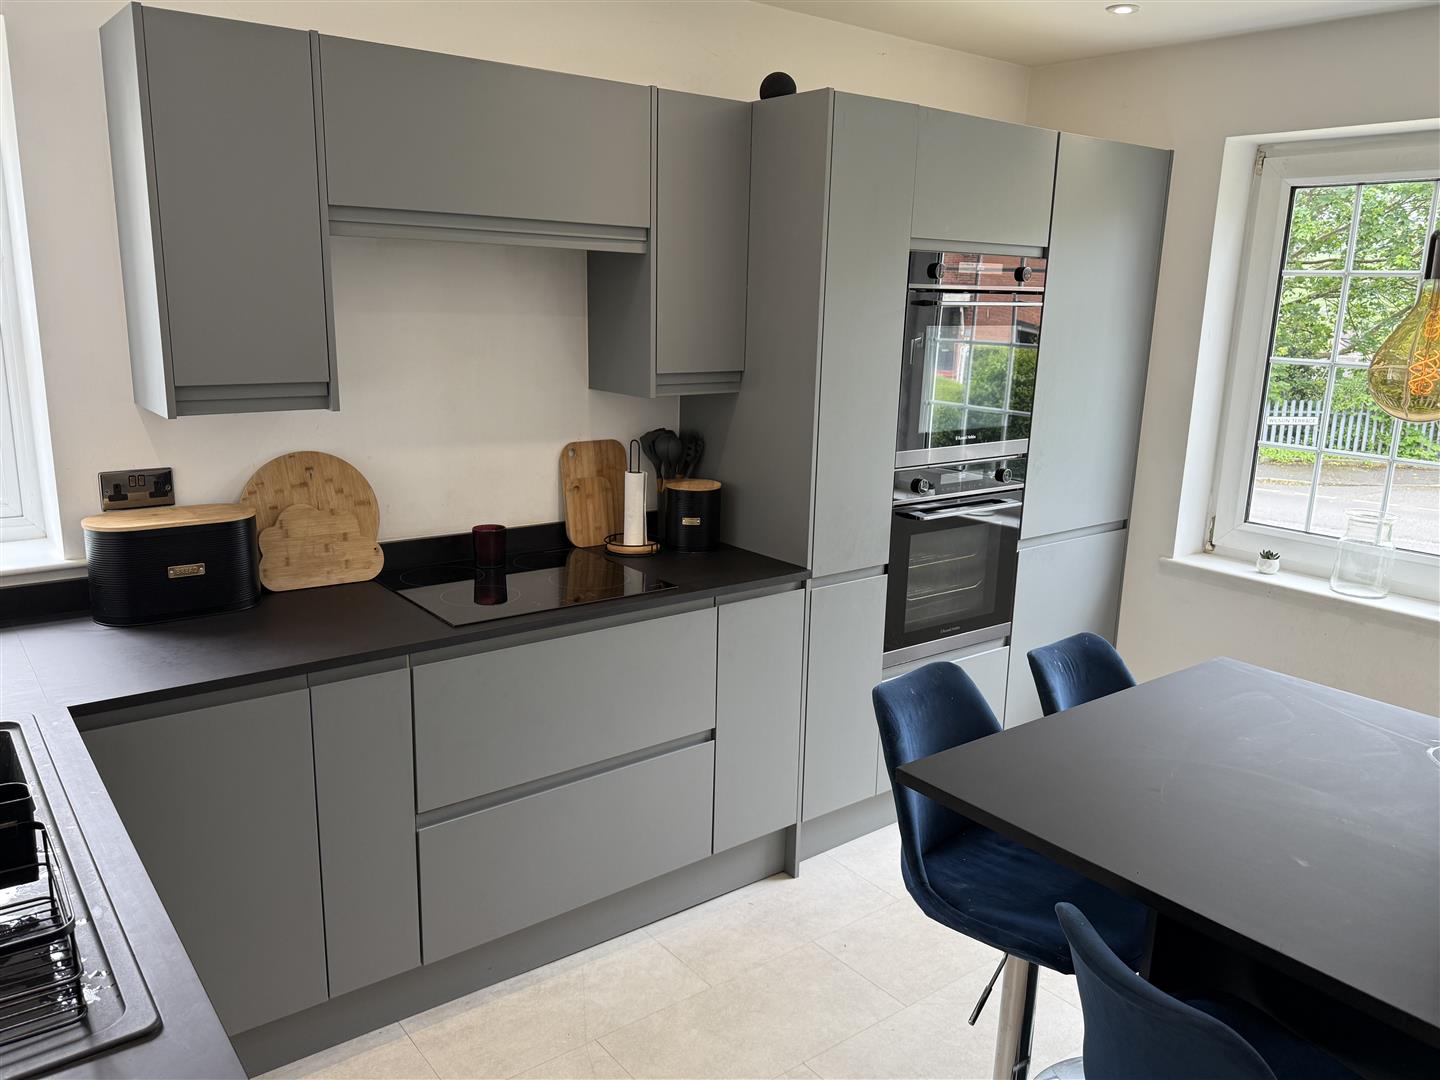
A stunning modern and contemporary kitchen comprising a range of matt grey wall and base units and a breakfast bar which also offers additional worktop space. Having a composite 1.5 sink and drainer, built in electric oven and microwave oven, integrated fridge freezer, wine cooler and pull-out bin. The cloak room provides useful storage. Front and side aspect windows.
Lounge
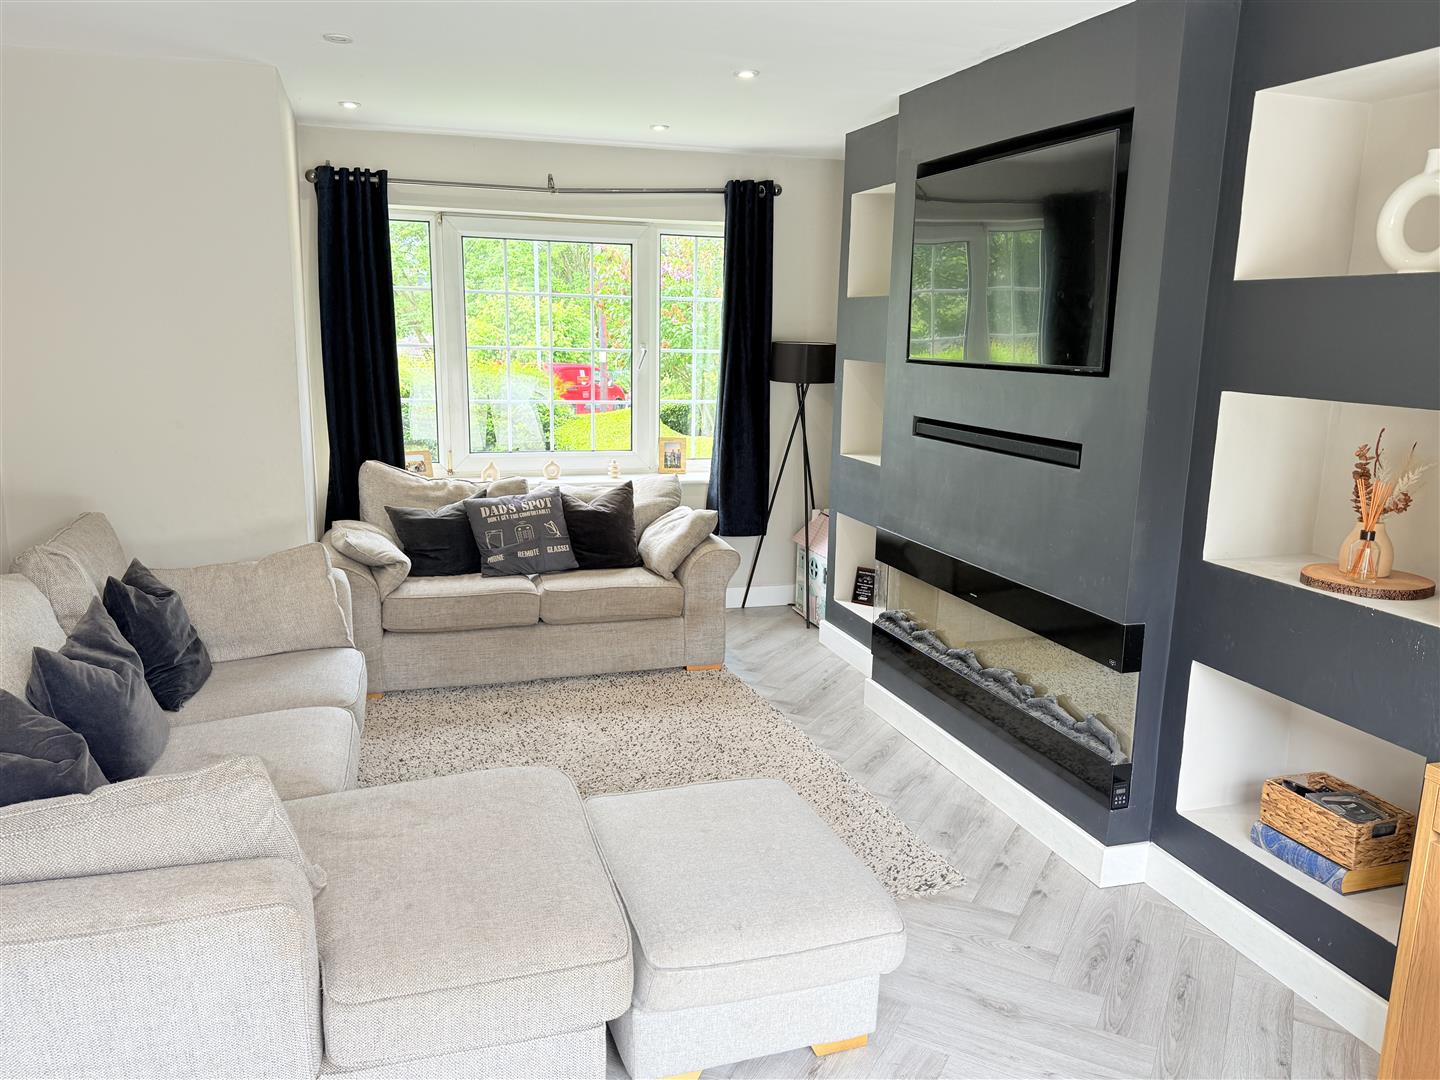
A generous reception room which offers ample space for furnishings. The media wall features an electric flame effect fire and shelving. The large front facing window allows in a great amount of natural light and enjoys the fabulous far reaching views and set to the rear bi-folding doors opening directly to the garden - an excellent feature, especially throughout the warmer months!
WC/Utility
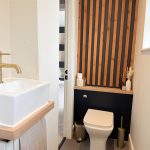
A most useful space featuring a low flush wc, wash basin, plumbing for a washing machine and also housing the gas central heating boiler.
Landing
Doors open to the four bedrooms and bathroom. A hatch provides access to the loft.
Bathroom
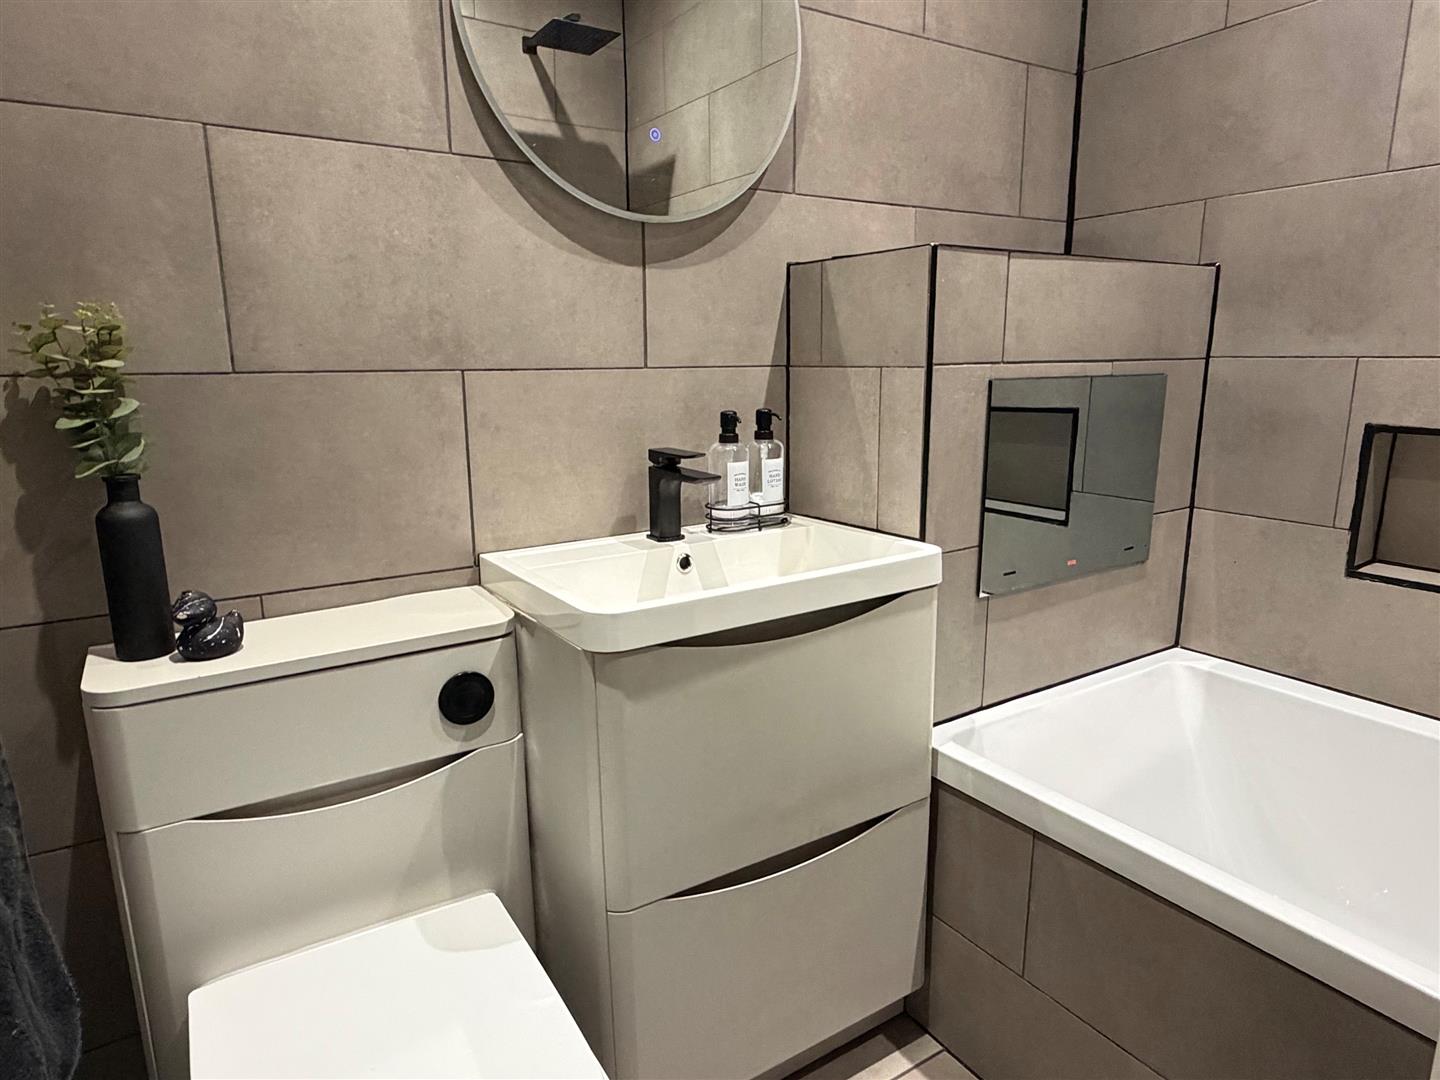
A contemporary suite comprising a bath featuring a TV and shower over, vanity wash basin, low flush wc and heated towel radiator.
Bedroom One
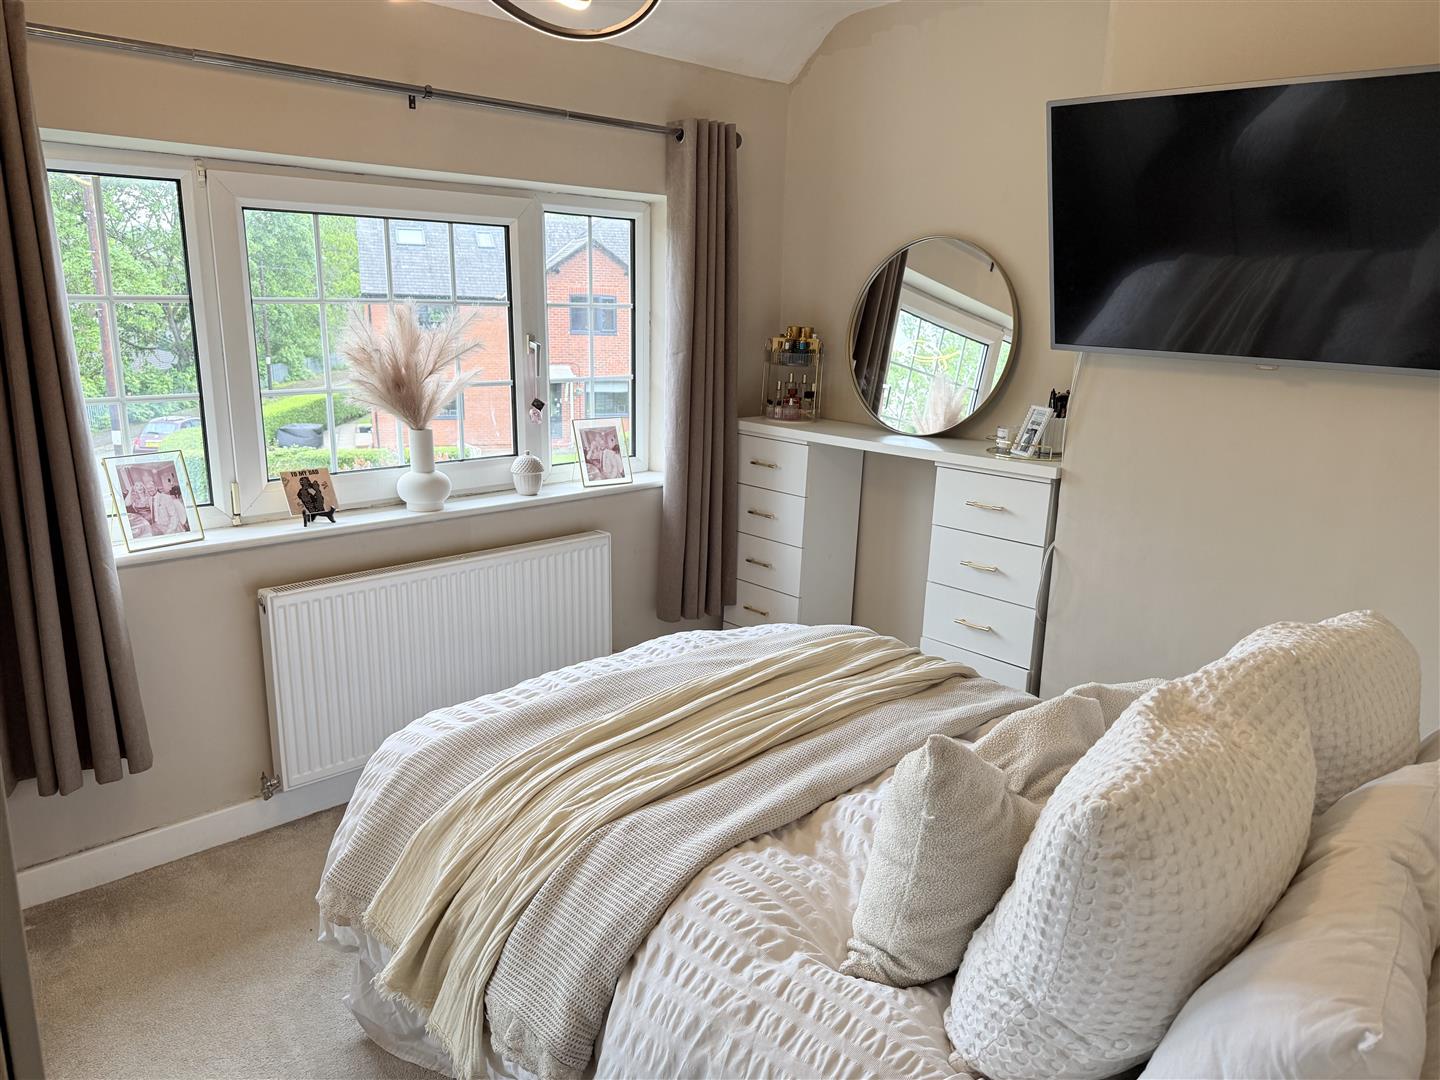
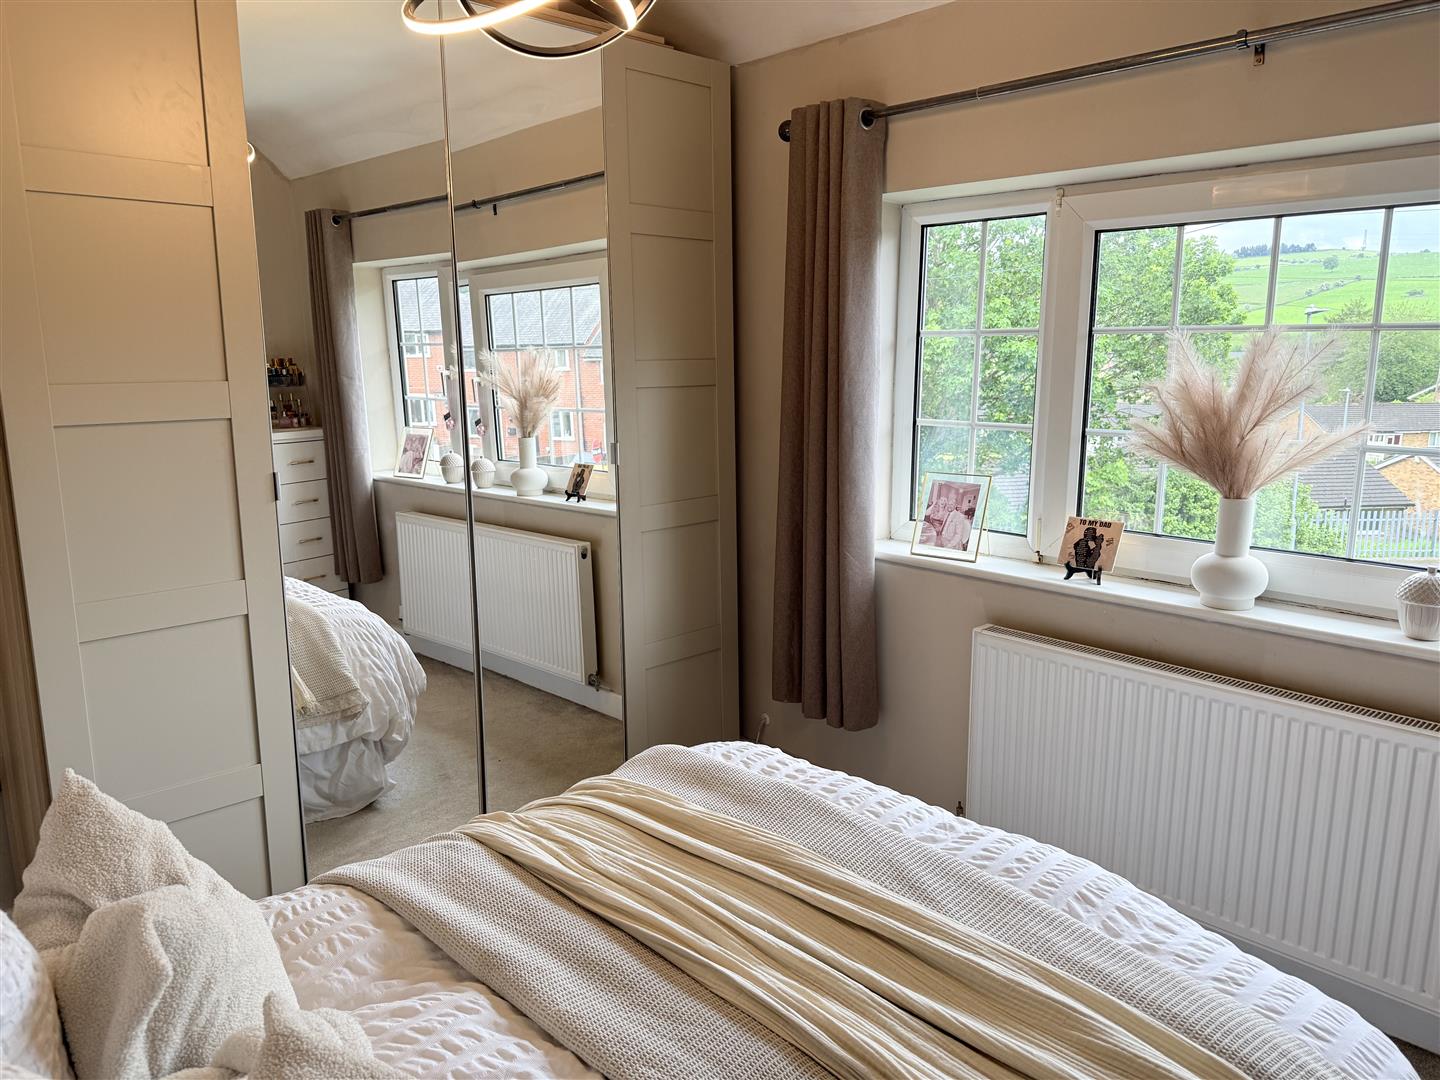
A large double bedroom capturing the impressive far-reaching views and offering ample space for furnishings.
Bedroom Two
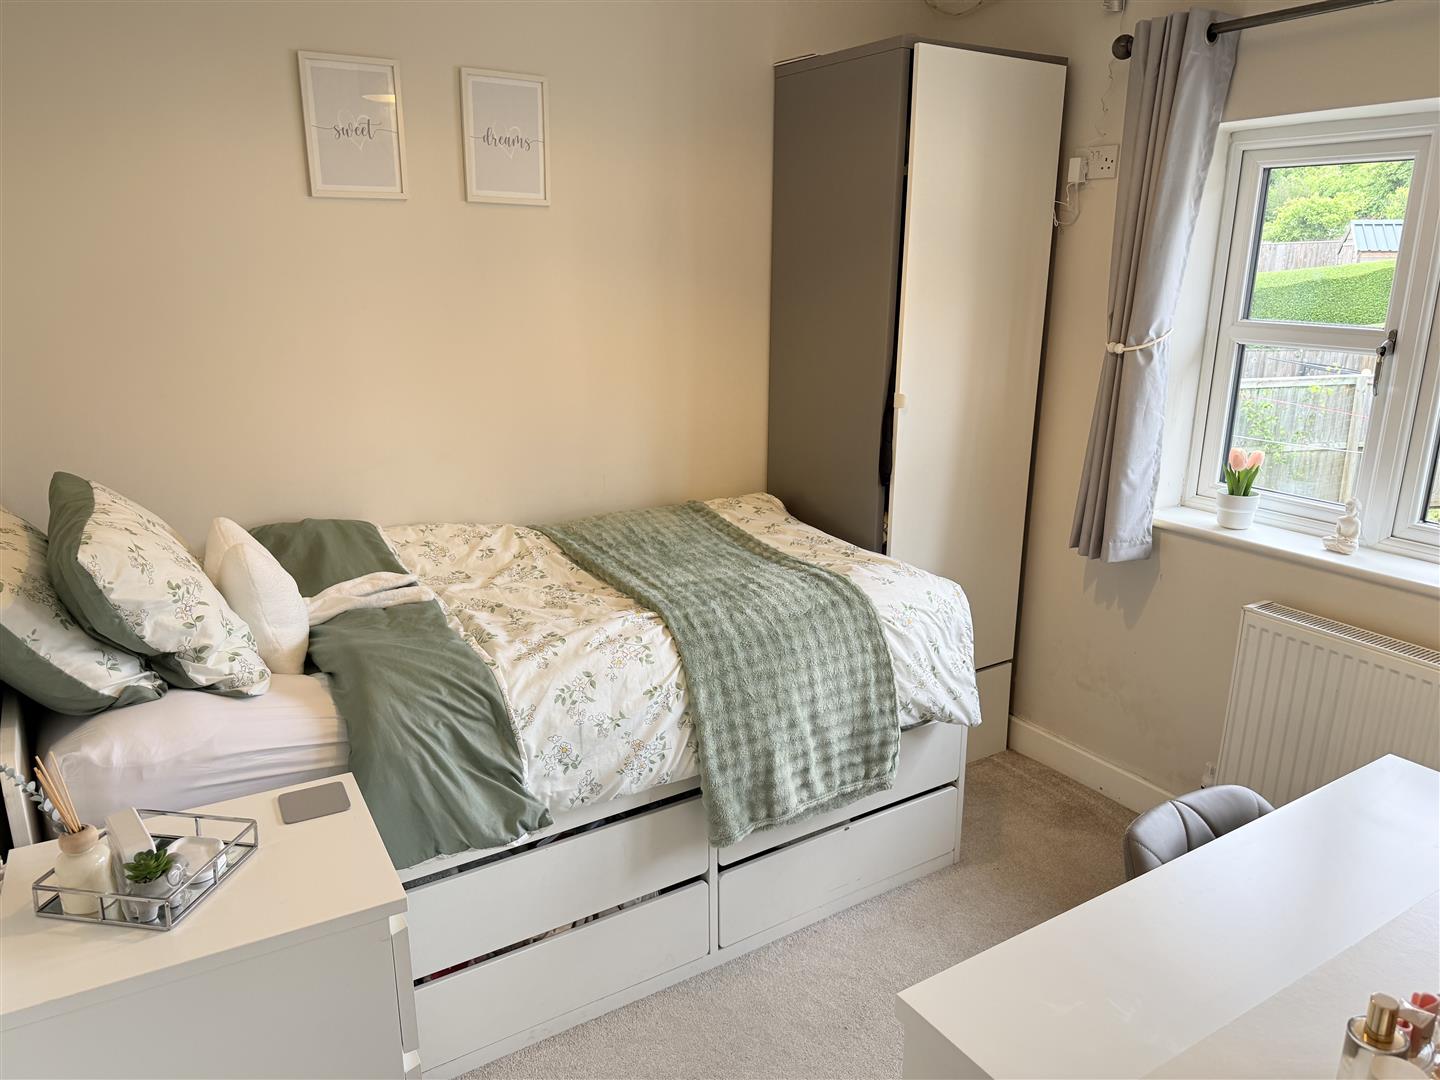
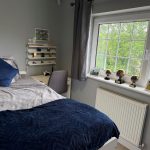
A good sized bedroom providing space for furnishings and overlooking the rear garden.
Bedroom Three
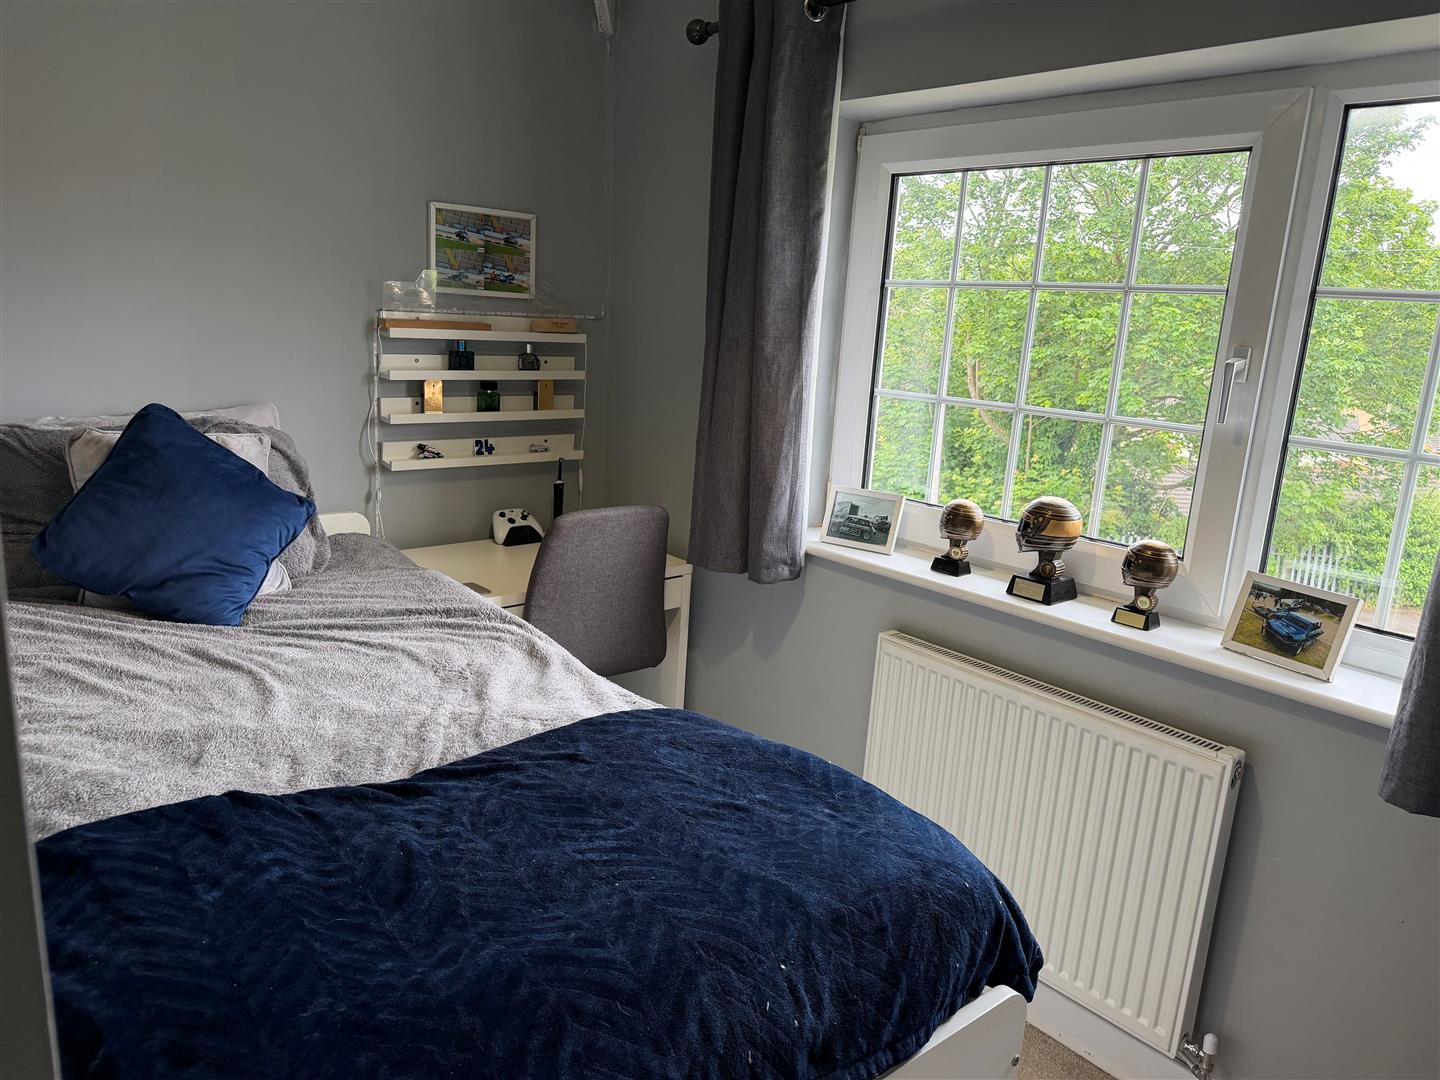
A well proportioned single bedroom which offers space for furnishings and enjoys the stunning views to the front.
Bedroom Four
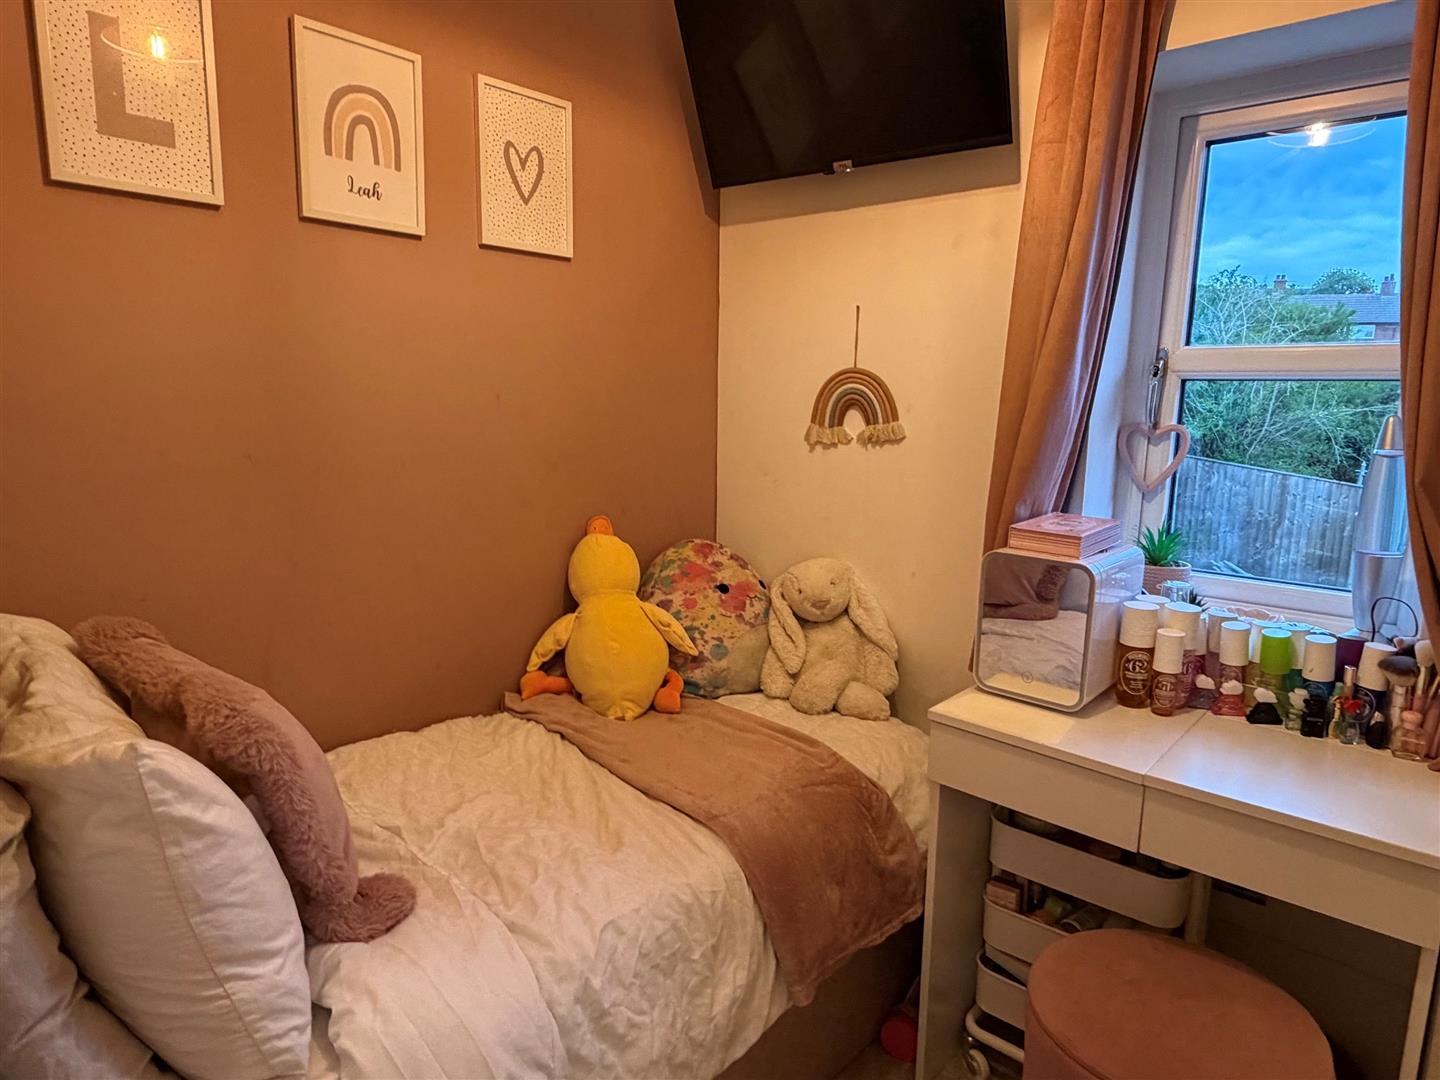
Single in size with a rear facing window overlooking the garden.
Garden, Garage & Driveway
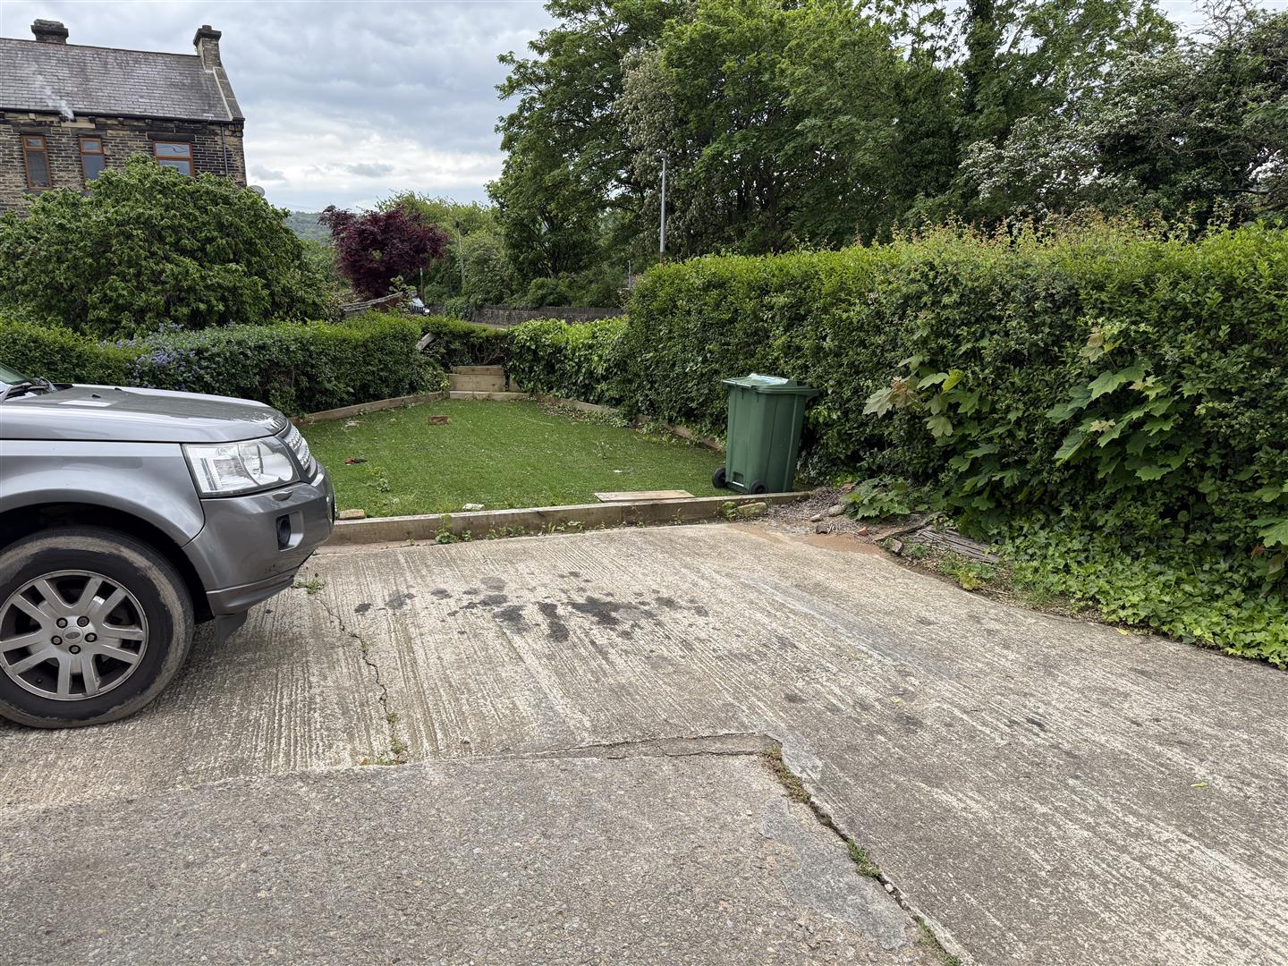
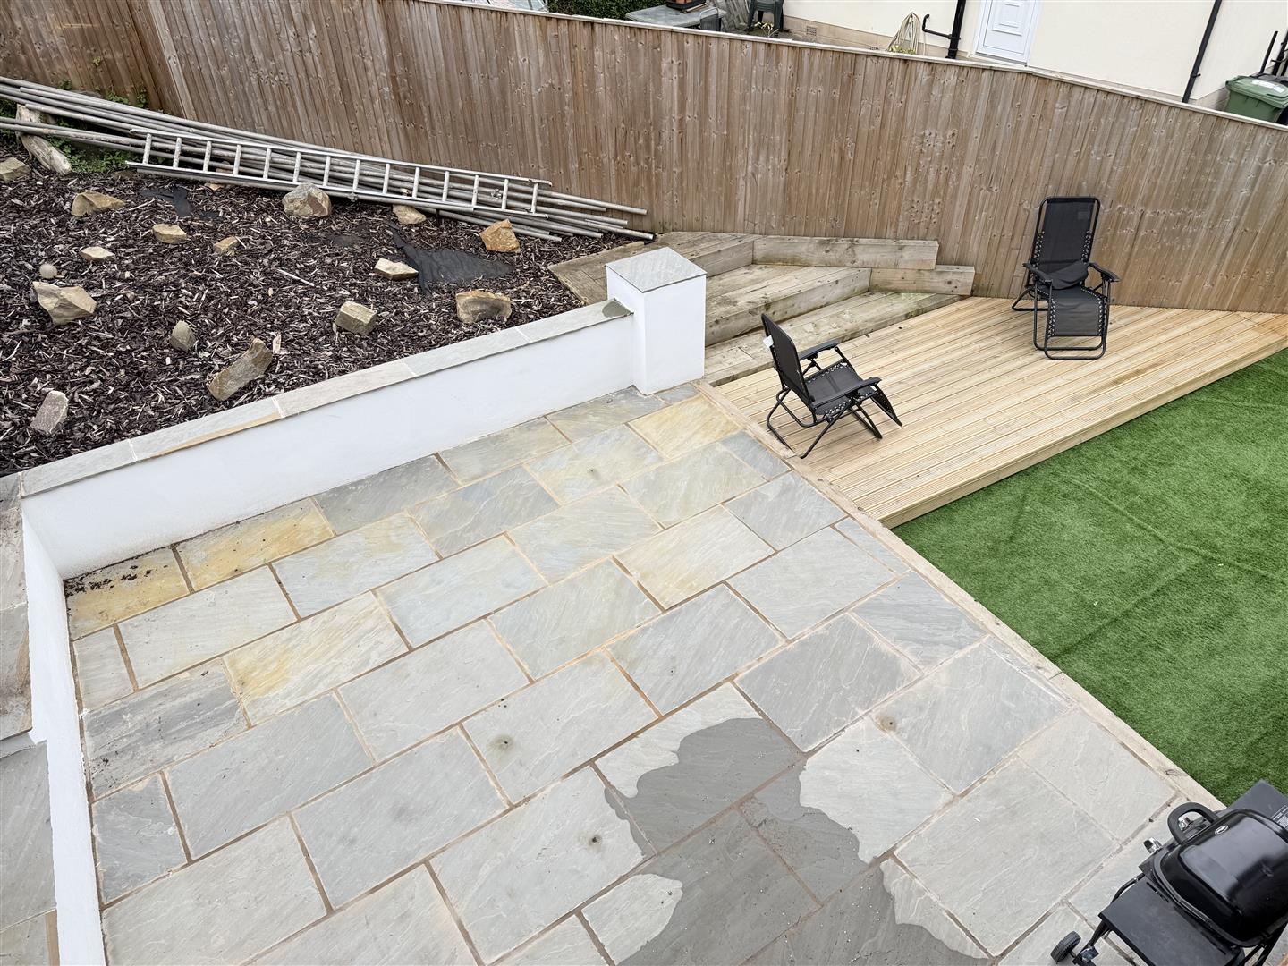
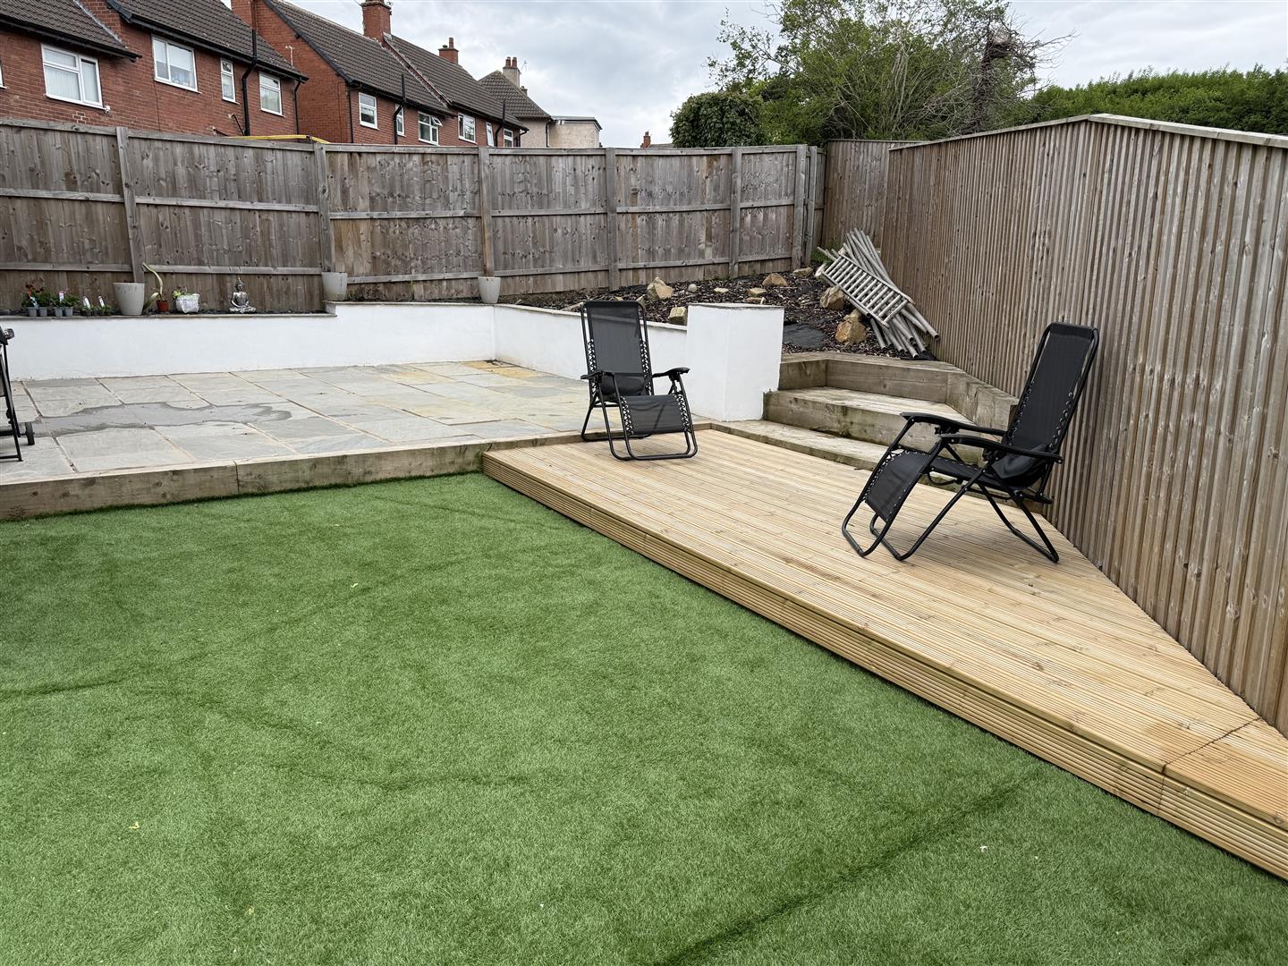
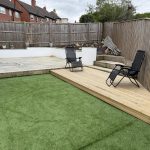
The property sits within a generous plot and to the front a large gravelled driveway provides off road parking for multiple vehicles and leads to the single garage. Set to the rear is a beautifully landscaped garden which is low maintenance and offers multiple seating areas. It consists of a large patio, decked area and artificial lawn.