








Nettleton Road, Mirfield

Property Features
- SPACIOUS & CHARACTERFUL FOUR BEDROOM DETACHED FAMILY HOME
- ENSUITE & DRESSING ROOM TO MASTER
- LARGE OPEN PLAN LIVING KITCHEN
- WITHIN WALKING DISTANCE TO AMENITIES INCLUDING SCHOOLS & PUBLIC TRANSPORT LINKS
- BEAUTIFUL SOUTH-FACING GARDEN TO THE REAR
- THE DRIVEWAY PROVIDES OFF ROAD PARKING
Property Summary
Full Details
Tenure - Freehold
EPC Rating - TBC
Council Tax - Band C
Gas - mains
Electric - mains
Water - mains
Sewerage - mains
Parking - driveway
Entrance
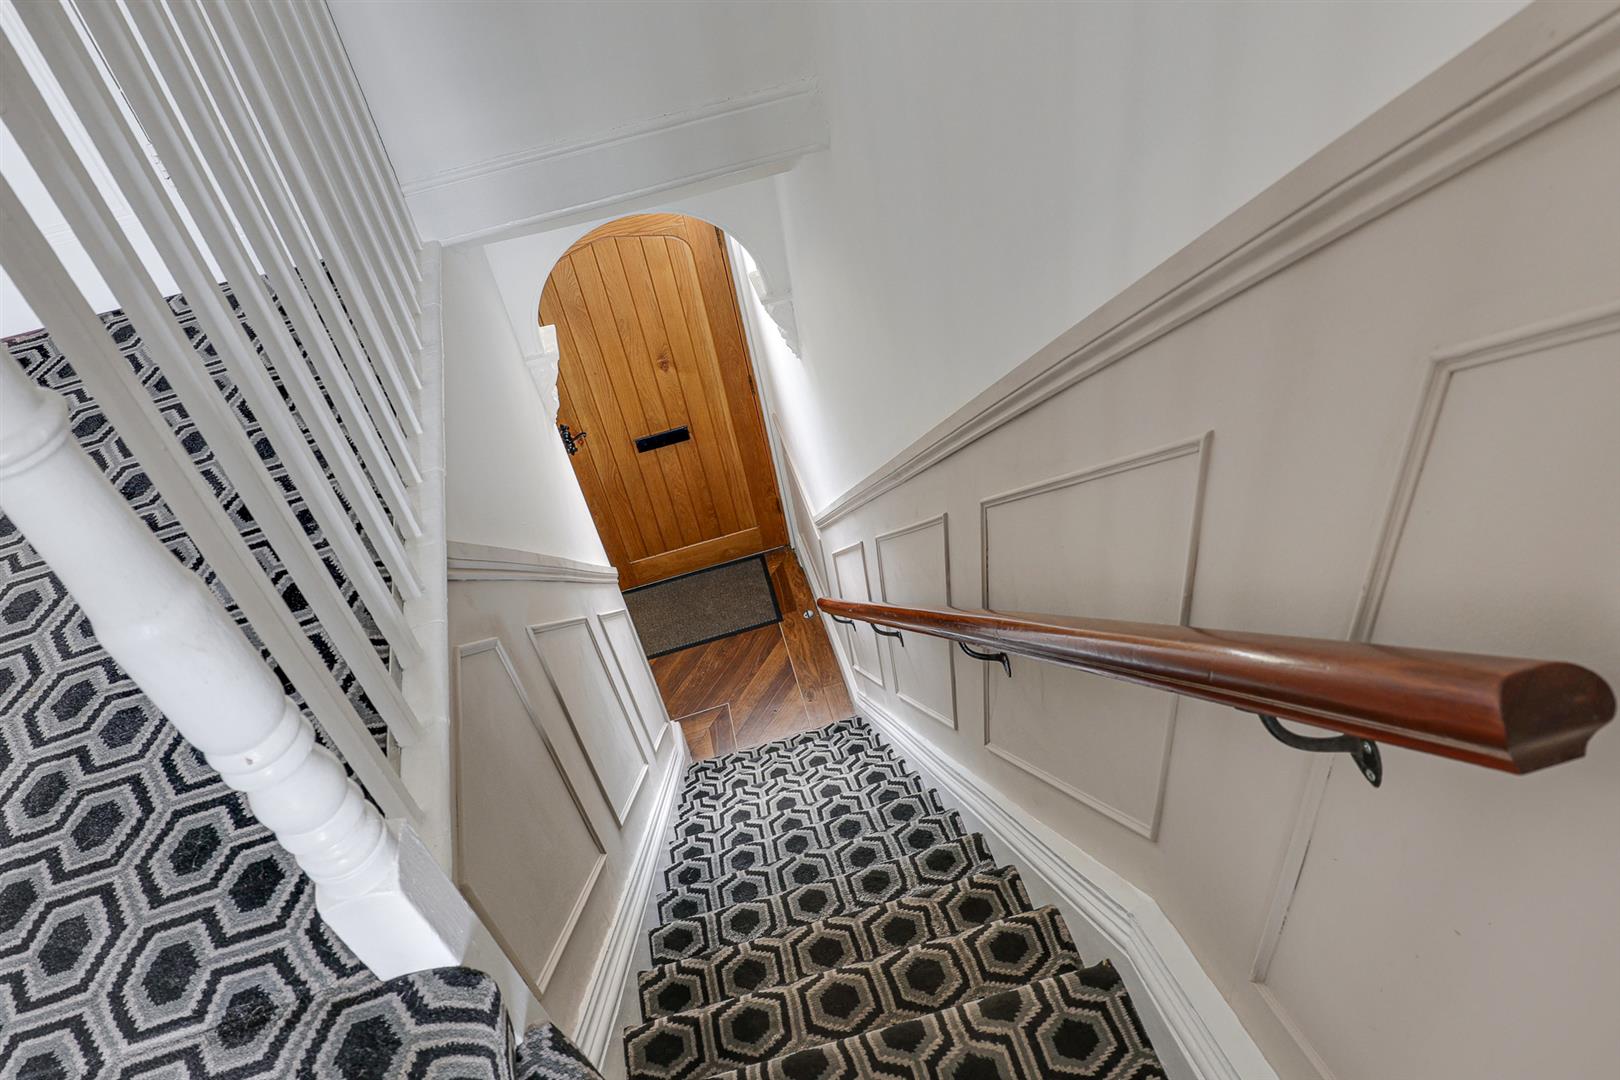
The front door opens to the entrance which continues straight into the open plan living kitchen. A staircase leads to the first floor.
Open Plan Living Kitchen
A superb open-plan living kitchen, creating an impressive space that is ideally suited to both everyday family life and entertaining. The room has been opened up to provide a spacious and sociable layout. The kitchen is fitted with a range of attractive two-tone wall and base units complemented by granite worktops. A centre island incorporates a breakfast bar, 1.5 sink and an induction hob. Further appliances include a Kenwood range cooker with gas hob above, integrated microwave and wine fridge, together with plumbing for a washing machine and dishwasher and space for an American-style fridge freezer. The multi-fuel stove is a fantastic feature, especially throughout the colder months. Glass panelled double doors lead into the lounge with an external door opening directly to the garden.
Cellar
A useful keeping cellar with water, lighting and electric supply.
Lounge
An elegant reception which benefits from having under-floor heating and offers ample space for furnishings. Also featuring a media wall and having windows to the front, side and rear evelations allowing in a great amount of natural light.
First Floor Landing
Doors open to the four bedrooms, house bathroom and a hatch provides access to the loft.
Bathroom
A contemporary suite comprising a bath with shower over, low flush wc, vanity wash basin, towel rail and a rear facing obscured window.
Master Bedroom
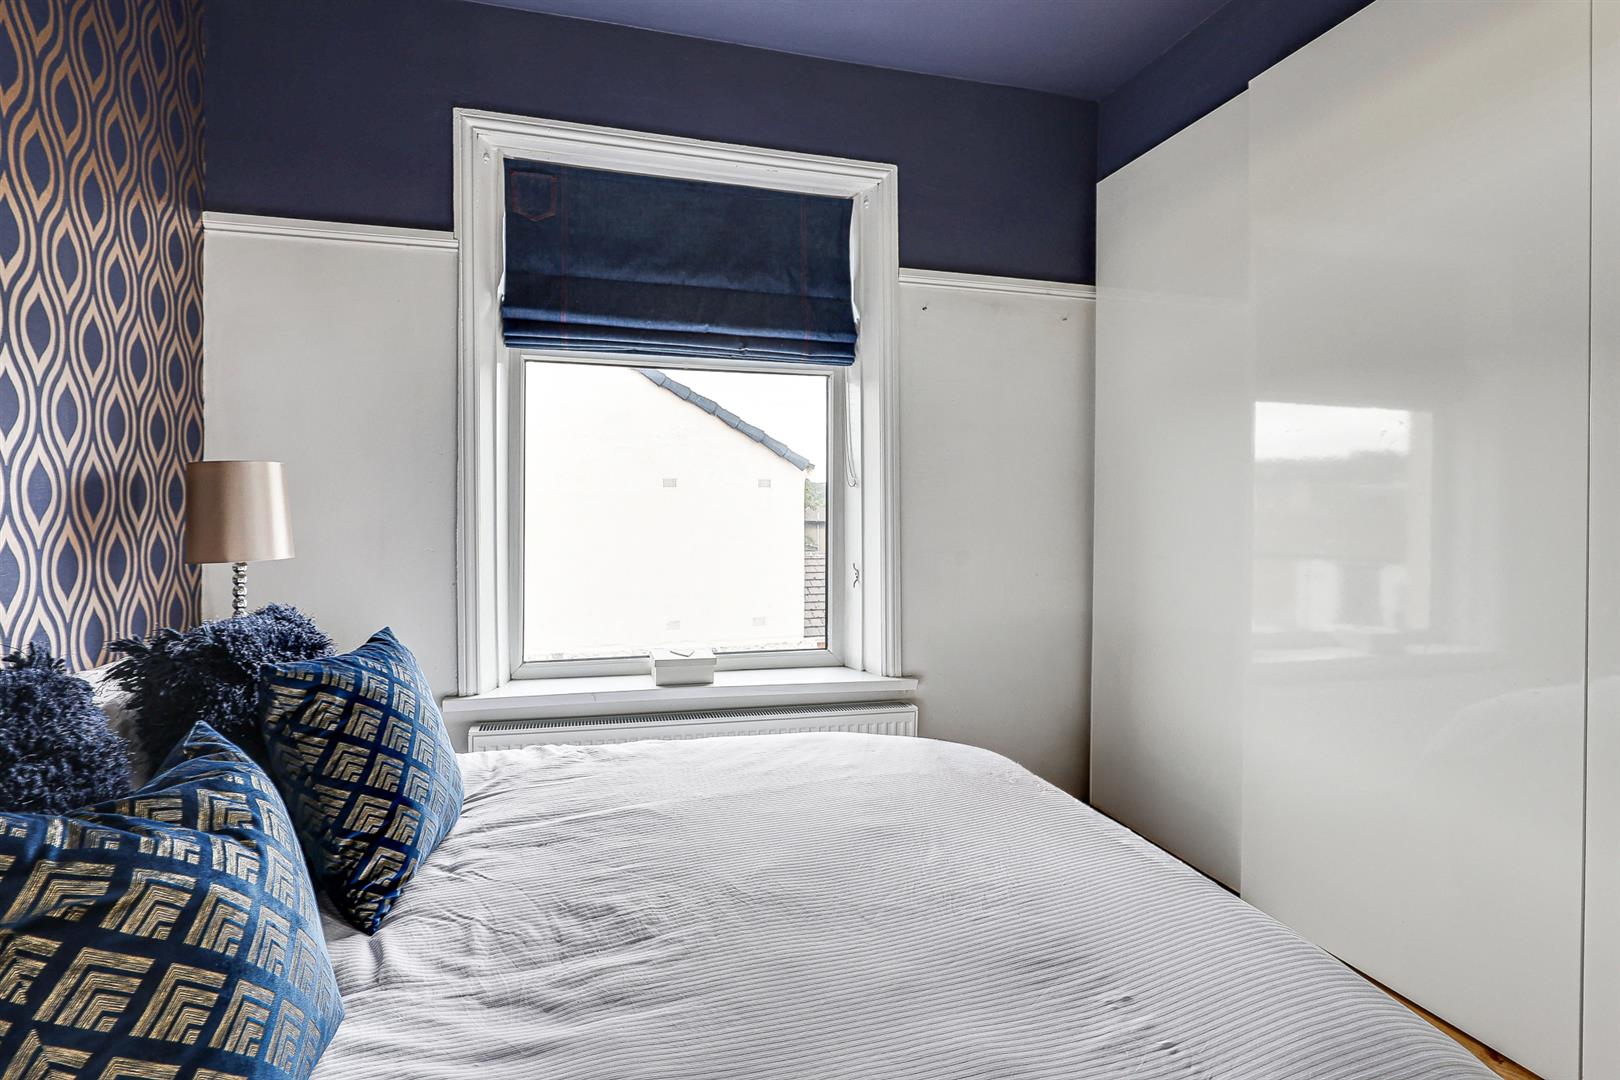
A spacious master suite with beautiful contemporary decor. It provides ample space for furnishings and benefits from having an ensuite and a dressing room where the boiler is located. Large front aspect window.
Ensuite
A fully tiled suite comprising a large shower, low flush wc, heated towel radiator and a rear aspect obscured window.
Bedroom Two
An excellent sized double bedroom offering plenty of space for furnishings and having a large front aspect window.
Bedroom Three
A large double bedroom with generous fitted wardrobes and a rear aspect window which captures the impressive views in the distance.
Bedroom Four
Single in size with a front aspect window.
Garden & Driveway
The driveway to the front provides off road parking for at least two vehicles. Set to the rear is a beautifully landscaped, South-facing garden with a raised decked area providing an excellent space to sit out and relax. Also featuring a Yorkshire stone patio, artificial lawn and brick outbuilding which offers useful storage.