



















Manor Road, Farnley Tyas, Huddersfield HD4


Property Features
- THREE BEDROOM DETACHED BARN CONVERSION IN LARGE GARDENS
- PLENTY OF SCOPE FOR EXTENSION AND IMPROVEMENT
- LARGE NEWLY FITTED DINING KITCHEN, HUGE LOUNGE AND GARDEN ROOM
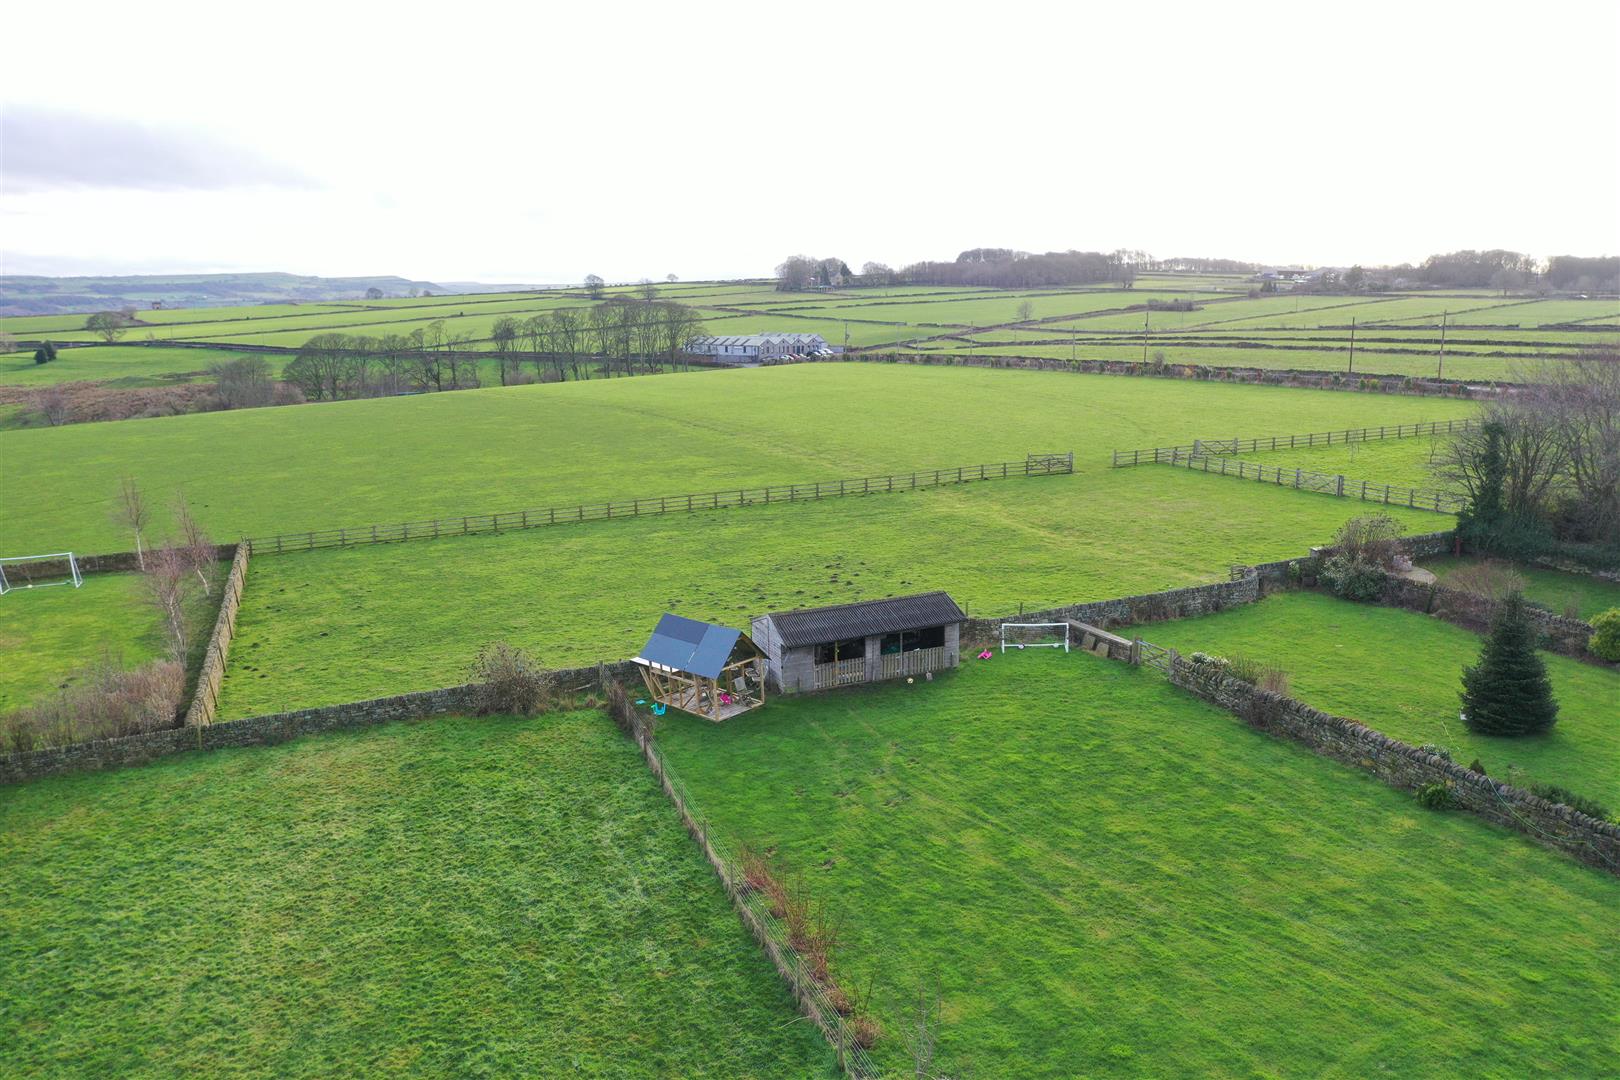
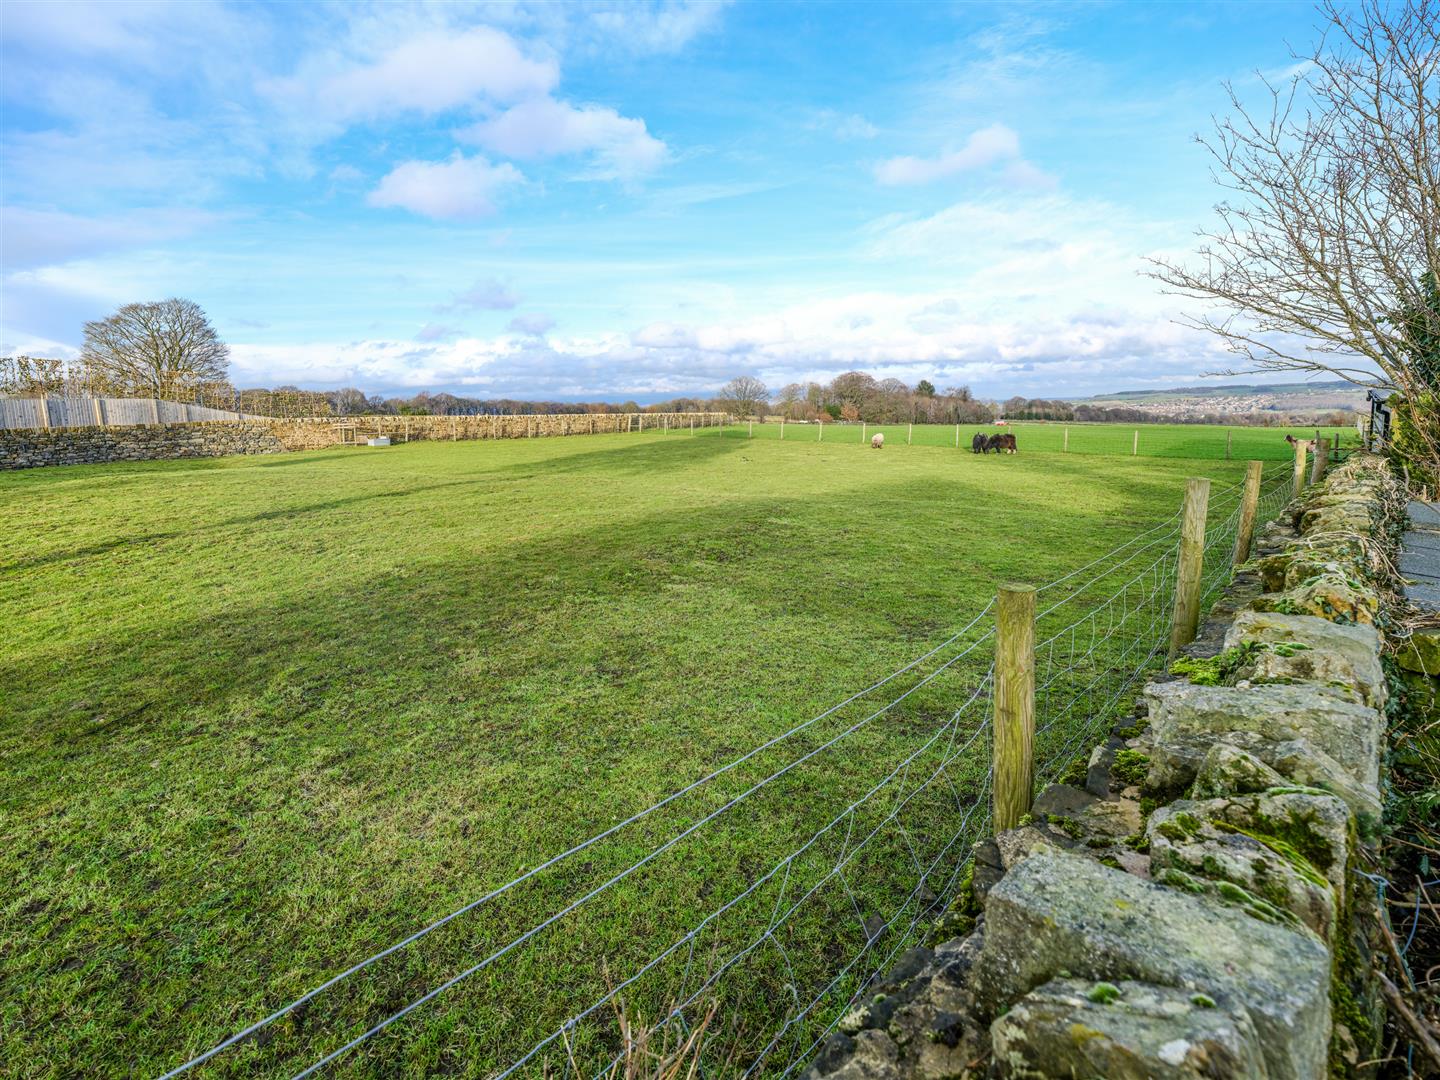
- BEAUTIFUL VILLAGE LOCATION AND COUNTRYSIDE VIEWS
- ELECTRIC GATED OFF ROAD PARKING AND POTENTIAL FOR GARAGING
- NO VENDOR CHAIN
Property Summary
Full Details
Entrance
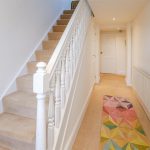
The front door opens to the hallway with stairs to the first floor and doors to the lounge, downstairs WC, utility room, dining kitchen and under stairs cupboard.
Downstairs WC 1.60m x 0.84m (5'3" x 2'9")
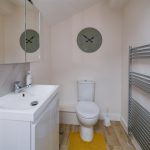
Comprises a grey low flush WC and corner wash basin. Obscure window and down lighters,
Lounge 6.88m x 5.16m (22'7" x 16'11")
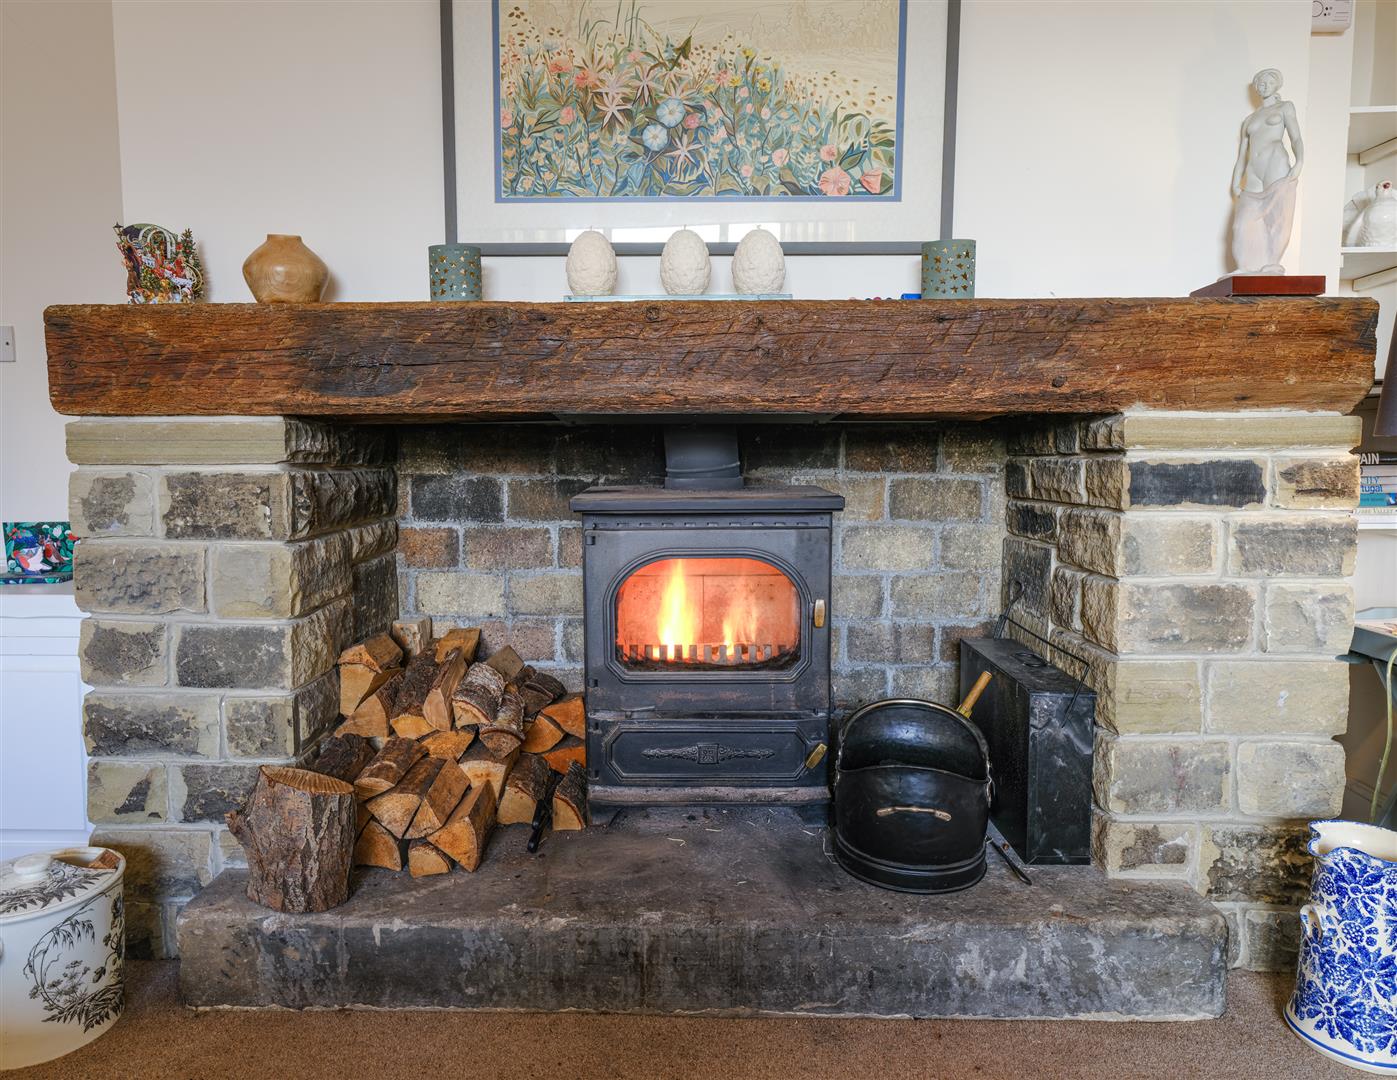
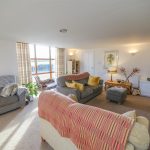
A very spacious reception room with countryside views from the font aspect barn door window and side windows. A solid fuel stove is set in the stone fireplace with timber mantle. Double doors open to the dining kitchen.
Dining Kitchen 7.39m x 3.94m (24'3" x 12'11")
A large dining kitchen with plenty of space for a farmhouse style dining table and a newly fitted range of base and wall units with brand new integrated appliances including gas hob with hood over, oven, microwave, dishwasher and acrylic sink and drainer and a freestanding American style fridge freezer. Down lighters, side and rear windows with counryside views and glazed doors to the Garden Room.
Garden Room 3.73m x 3.51m (12'3" x 11'6")
Stone flagged floor and doors to the paved and lawned sitting area.
Utility 2.51m x 1.91m (8'3" x 6'3")
The utility has a rear aspect window and doubles up as the back door boot and coat room with a newly fitted range of base and wall units with plumbing for a washer and dryer, stainless steel sink and drainer and a cupboard housing the gas central heating boiler. Door to the outside.
First Floor Landing
Doors open off the landing to the three bedrooms and bathroom. Huge under eaves storage cupboard.
Master Bedroom 3.53m x 3.07m (11'7" x 10'1")
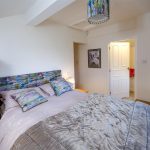
A double bedroom with beautiful far reaching views to front and side. A door opens to the ensuite and a hatch to the loft.
Ensuite 3.07m x 1.55m (10'1" x 5'1")
Comprises a low flush wc, pedestal wash basin and shower. Vinyl floor and window.
Bedroom 2 3.00m x 2.72m (9'10" x 8'11")
A double bedroom with exposed stone around the feature front aspect window and velux.
Bedroom 3 2.92m x 2.74m max (9'7" x 9'0" max)
Lovely local views from the front asd side aspect windows. Bulkhead cupboard.
Bathroom 2.84m x 1.88m (9'4" x 6'2")
The bathroom comprises a contemporary white suite including low flush wc, wash basin in a vanity unit and panel bath with a glass screen and shower over. Vinyl floor, heated towel rail and velux.
Garden
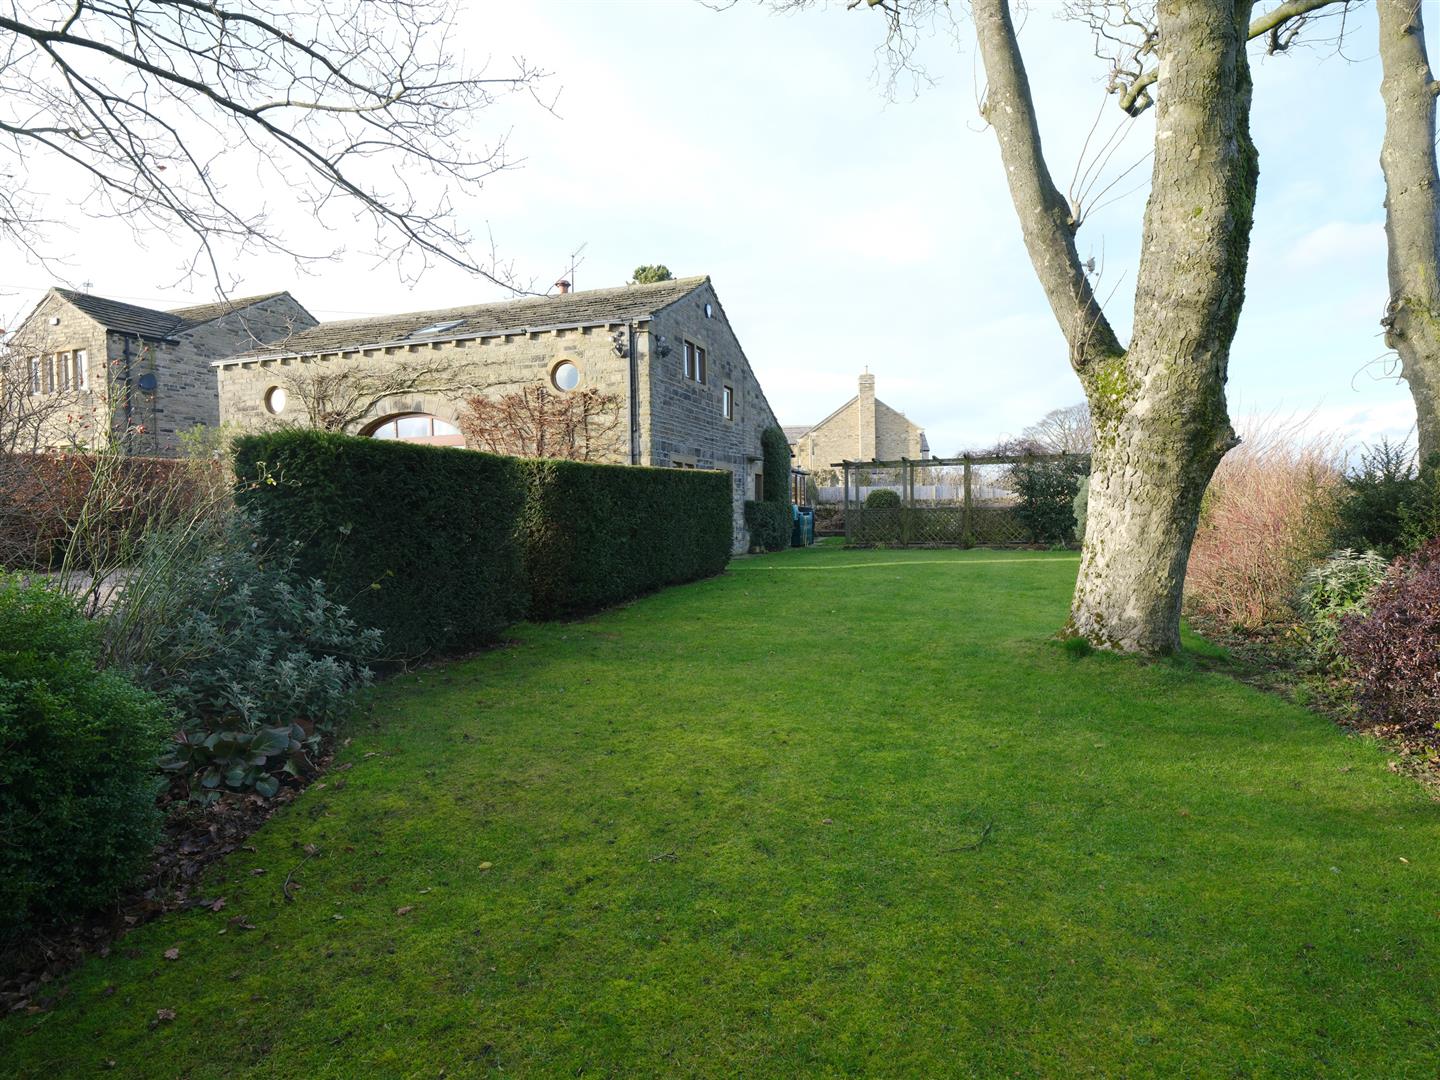
The barn occupies a generous plot with mature shrubs, hedges and trees in and around the lawned and paved garden.
Parking
The property has large amounts of gated off road parking.