




Lady Heton Drive, Mirfield

Property Features
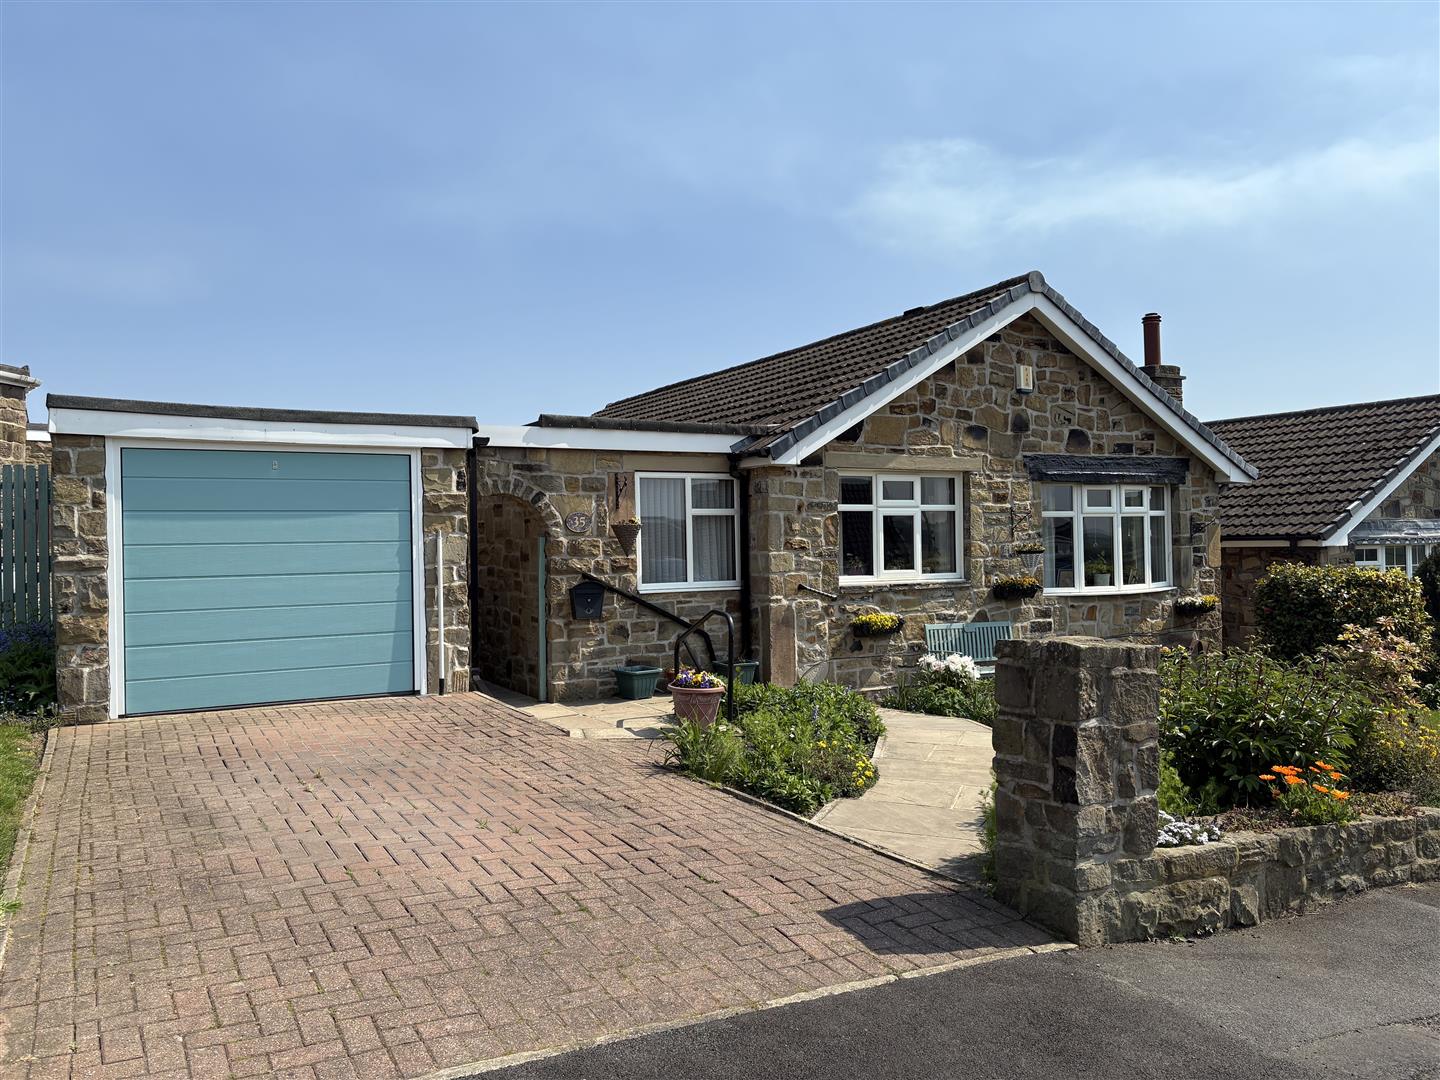
- WELL PRESENTED THREE BEDROOM DETACHED TRUE BUNGALOW
- HIGHLY REGARDED LOCATION
- CLOSE TO PUBLIC TRANSPORT LINKS & MOTORWAY NETWORKS
- BEAUTIFULLY MAINTAINED GARDENS
- DRIVEWAY & SINGLE GARAGE
- NO CHAIN
Property Summary
Full Details
Tenure - Freehold
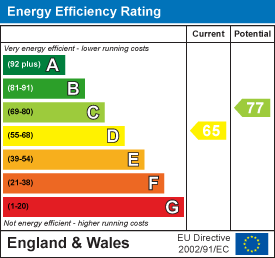
EPC Rating - D
Council Tax - Band D
Heating - gas mains
Electric - mains
Water - mains
Sewerage - mains
Parking - driveway
Entrance
The main door opens to the spacious and welcoming hallway with doors opening to the dining kitchen, lounge, three bedrooms and wet-room.
Dining Kitchen 5 x 3.5 (16'4" x 11'5")
An open plan kitchen providing ample space for a dining table and capturing the beautiful countryside views to the front aspect. Comprising a modern range of wall and base units, stainless steel sink and drainer, built in oven and microwave, 5-ring gas hob with extractor above, integrated washing machine and plumbing for a dishwasher. Also housing the gas central heating boiler.
Lounge 4.8 x 3.3 (15'8" x 10'9")
An excellent sized reception room providing space for furnishings and enjoying the impressive views to the front aspect. Also having a living flame effect gas fire.
Wet Room 2.2 x 2.1 (7'2" x 6'10")
A practical and attractive suite comprising a large walk-in shower, pedestal wash basin, low flush wc, heated towel radiator and side aspect obscured window.
Bedroom One 3.6 x 3.3 (11'9" x 10'9")
A well proportioned double bedroom with large fitted wardrobes and a rear aspect window enjoying the pleasant views of the garden.
Bedroom Two 2.9 x 2.9 (9'6" x 9'6")
A good sized double bedroom with a rear facing window which overlooks the garden.
Bedroom Three 4.1 x 2.8 (13'5" x 9'2")
A spacious double bedroom offering ample space for furnishings and having a rear aspect window.
Garden, Garden, Driveway & Outbuilding
The property occupies a generous plot with well maintained gardens. The driveway to the front provides off road parking and leads to the single garage having an electric door. Set to the rear is a beautifully manicured garden, mainly lawned with attractive borders and having a patio seating area, The stone outbuilding is currently used as a garden store but has potential for further uses.