




Kiln Avenue, Mirfield


Property Features
- FOUR BEDROOM MID TOWNHOUSE
- EXCELLENT SIZED FAMILY HOME
- OFFERING SPACIOUS & FLEXIBLE ACCOMMODATION SET OVER THREE FLOORS
- A SHORT DISTANCE TO LOCAL AMENITIES INCLUDING POPULAR SCHOOLS
- PUBLIC TRANSPORT LINKS & MOTORWAY NETWORKS CLOSEBY
- DRIVEWAY, GARAGE STORAGE & ATTRACTIVE SOUTH-FACING GARDEN
Property Summary
Full Details
Tenure - Freehold
EPC Rating - D
Council Tax - Band D
Gas - mains
Electric - mains
Water - mains
Sewerage - mains
Parking - driveway
Entrance
The front door opens to the spacious entrance hallway with doors opening to the cloak room store, wc, utility and dining kitchen. Stairs with a contemporary glass balustrade lead to the first floor.
Cloakroom Store
A useful walk-in storage cupboard currently used to hang coats and store shoes.
WC
Comprising a low flush wc, pedestal wash basin, heated towel radiator and useful shelving for storage.
Store Room 3.1 x 2.5 (10'2" x 8'2")
A most useful room providing a great storage facility and comprising base units, worktop, stainless steel sink and drainer, plumbing for a washing machine and space for a dryer.
Dining Kitchen 4.7 x 3.1 (15'5" x 10'2")
A modern kitchen which provides space for a dining table and comprises a range of wall and base units, built in electric oven and microwave, gas hob with extractor above, stainless steel 1.5 sink and drainer. integrated dishwasher and fridge freezer. Also housing the gas central heating boiler. Patio doors open to the South-facing rear garden which is a fabulous feature, especially throughout the warmer months.
First Floor Landing
Doors open to the lounge and bedroom four. Stairs lead to the second floor.
Lounge 4.8 x 4.7 (max) (15'8" x 15'5" (max))
A generously sized reception room providing ample space for furniture and having an electric flame effect fire. The Juliet balcony is a great feature, overlooking the South-facing rear garden and allowing a sense of 'bringing the outdoors in'. Also having a useful storage cupboard.
Bedroom Four 3.3 x 2.7 (10'9" x 8'10")
A well proportioned double bedroom with front facing window.
Second Floor Landing
Doors open to three bedrooms and the house bathroom.
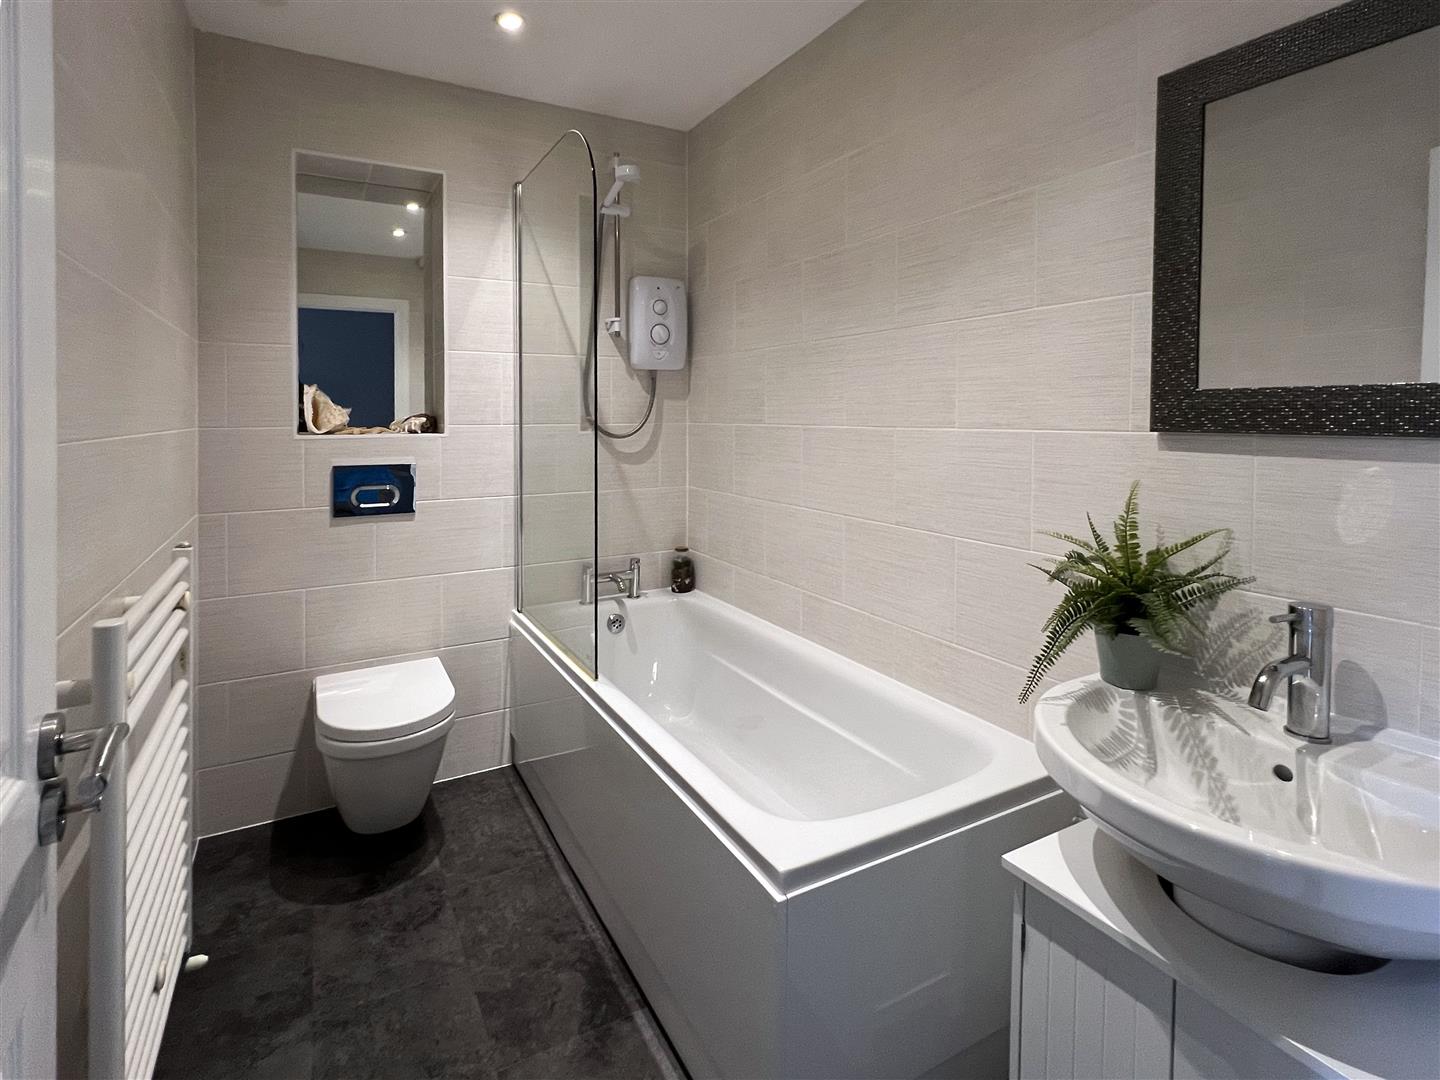
Bathroom 2.5 x 1.6 (8'2" x 5'2")
Comprising a bath with electric shower over, low flush wc, pedestal wash basin and a heated towel radiator.
Master Bedroom 4.7 x 3.1 (15'5" x 10'2")
A spacious double bedroom which benefits from having large fitted wardrobes and an ensuite. Front aspect window.
Ensuite 2.2 x 1.9 (7'2" x 6'2")
A modern and contemporary suite comprising a large shower cubicle, low flush wc, vanity wash basin, heated towel radiator and a front facing obscured window..
Bedroom Two 3.3 x 2.7 (10'9" x 8'10")
A double bedroom which offers space for furnishings and enjoys the open aspect to the rear.
Bedroom Three 2.3 x 1.9 (7'6" x 6'2")
Single in size with a rear aspect window.
Garden, Driveway & Garage Store
The driveway at the front provides off road parking for two vehicles and leads up to the garage store which has an up and over door. Set to the rear is a beautifully landscaped South-facing garden consisting of two decked areas, an artificial lawn and attractive planters - it provides a great setting to relax or host guests.