

















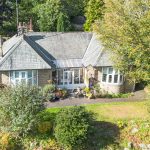

Huddersfield Road, Holmfirth HD9

Property Features
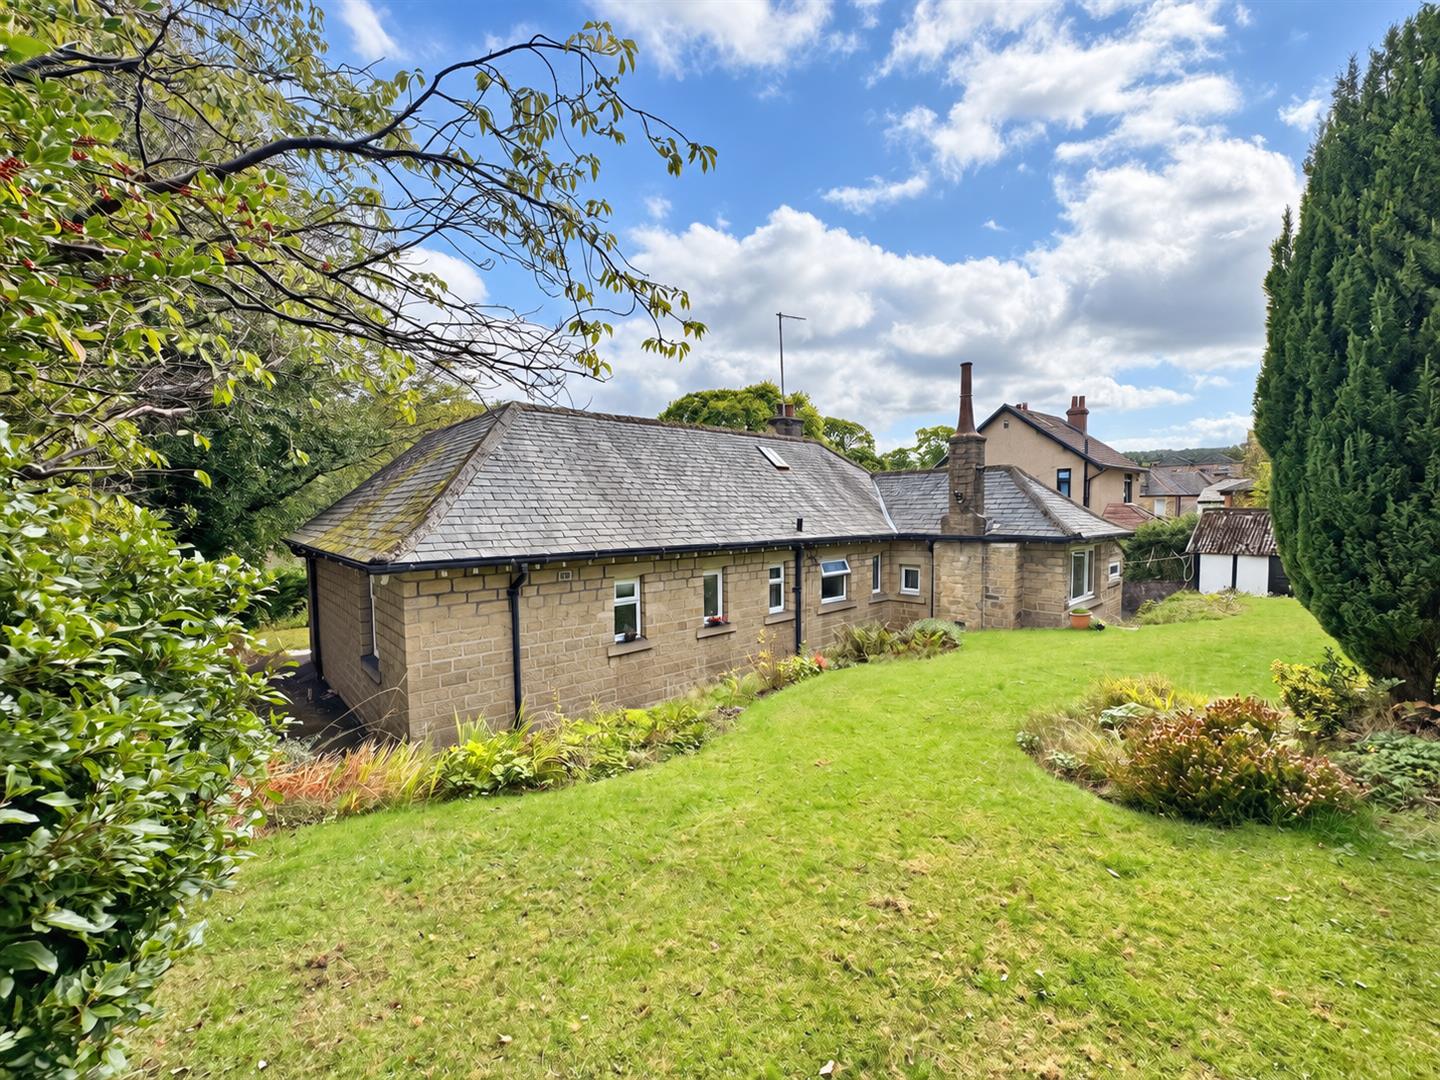
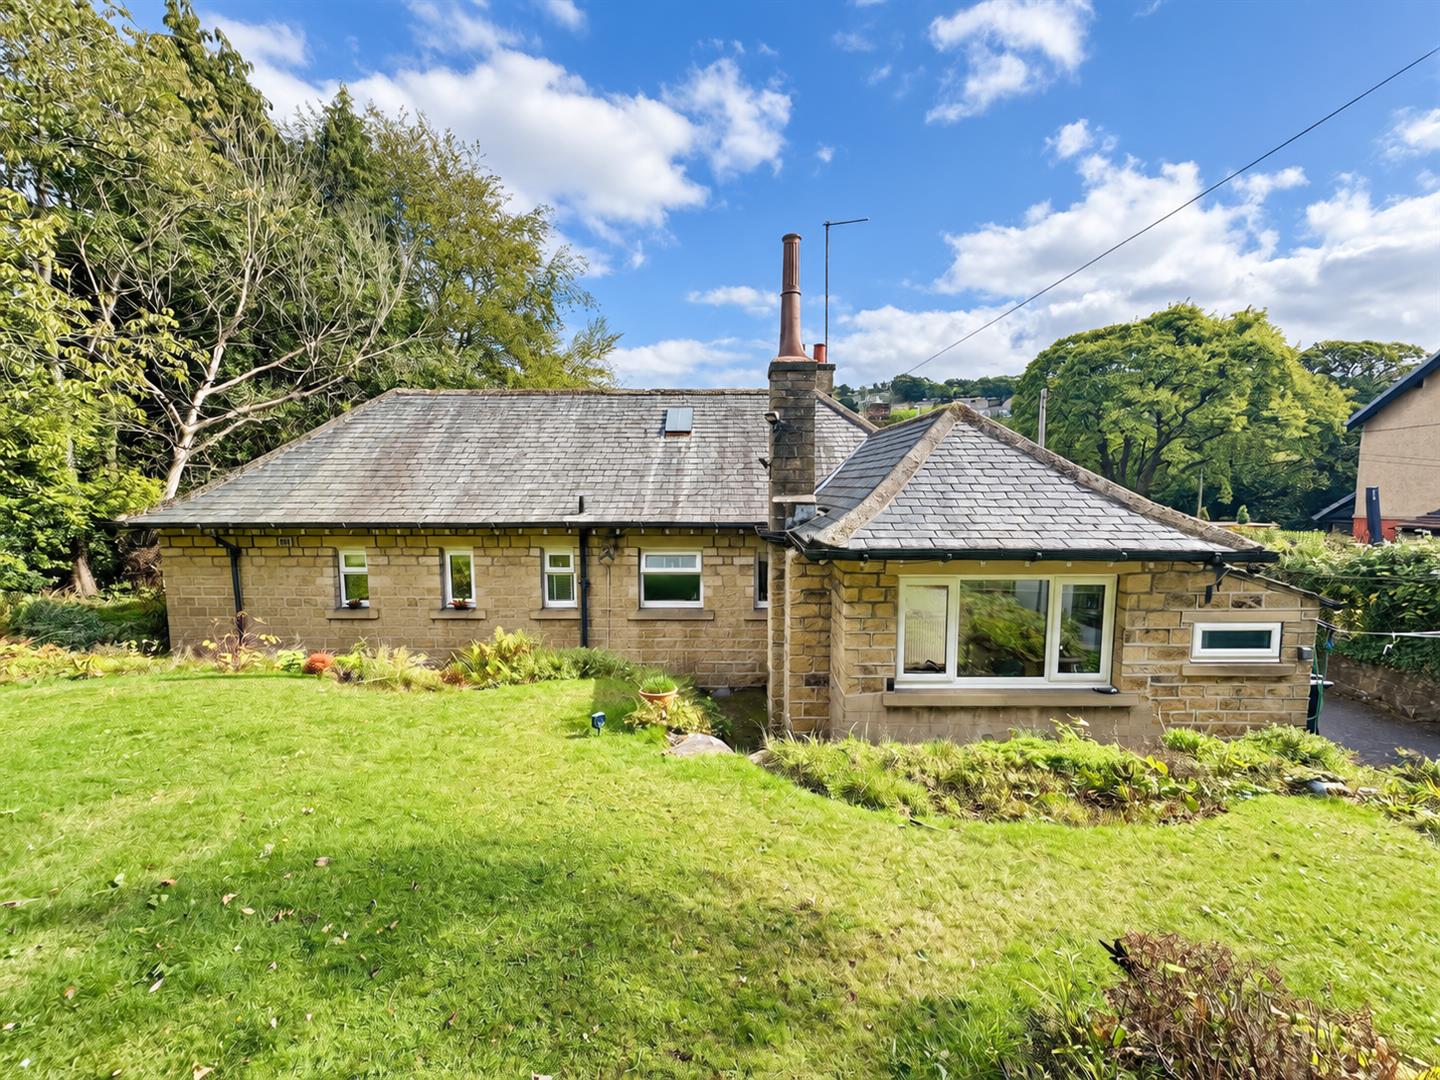
- THREE BEDROOM DETACHED PERIOD BUNGALOW
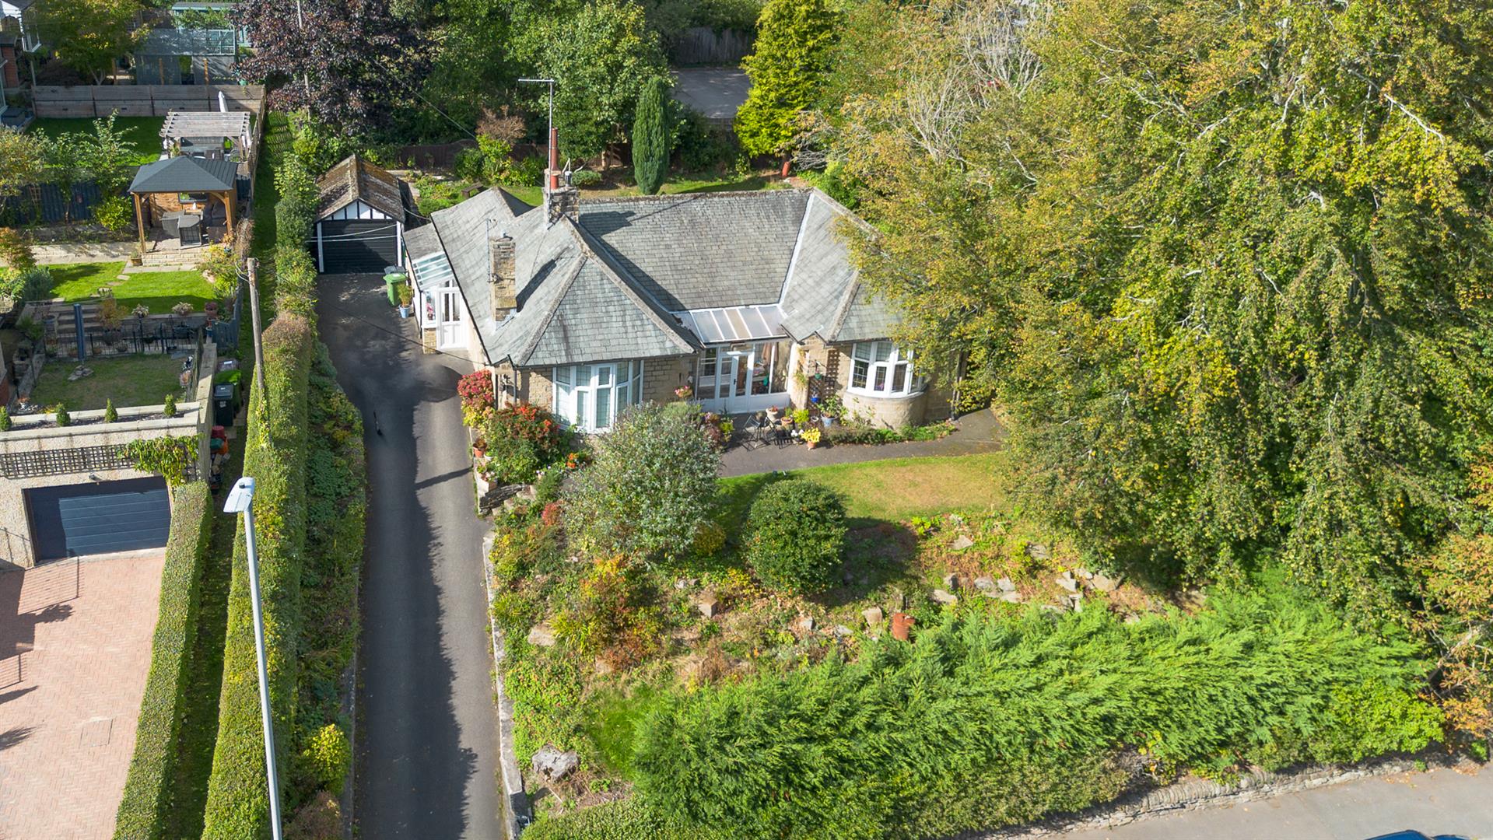
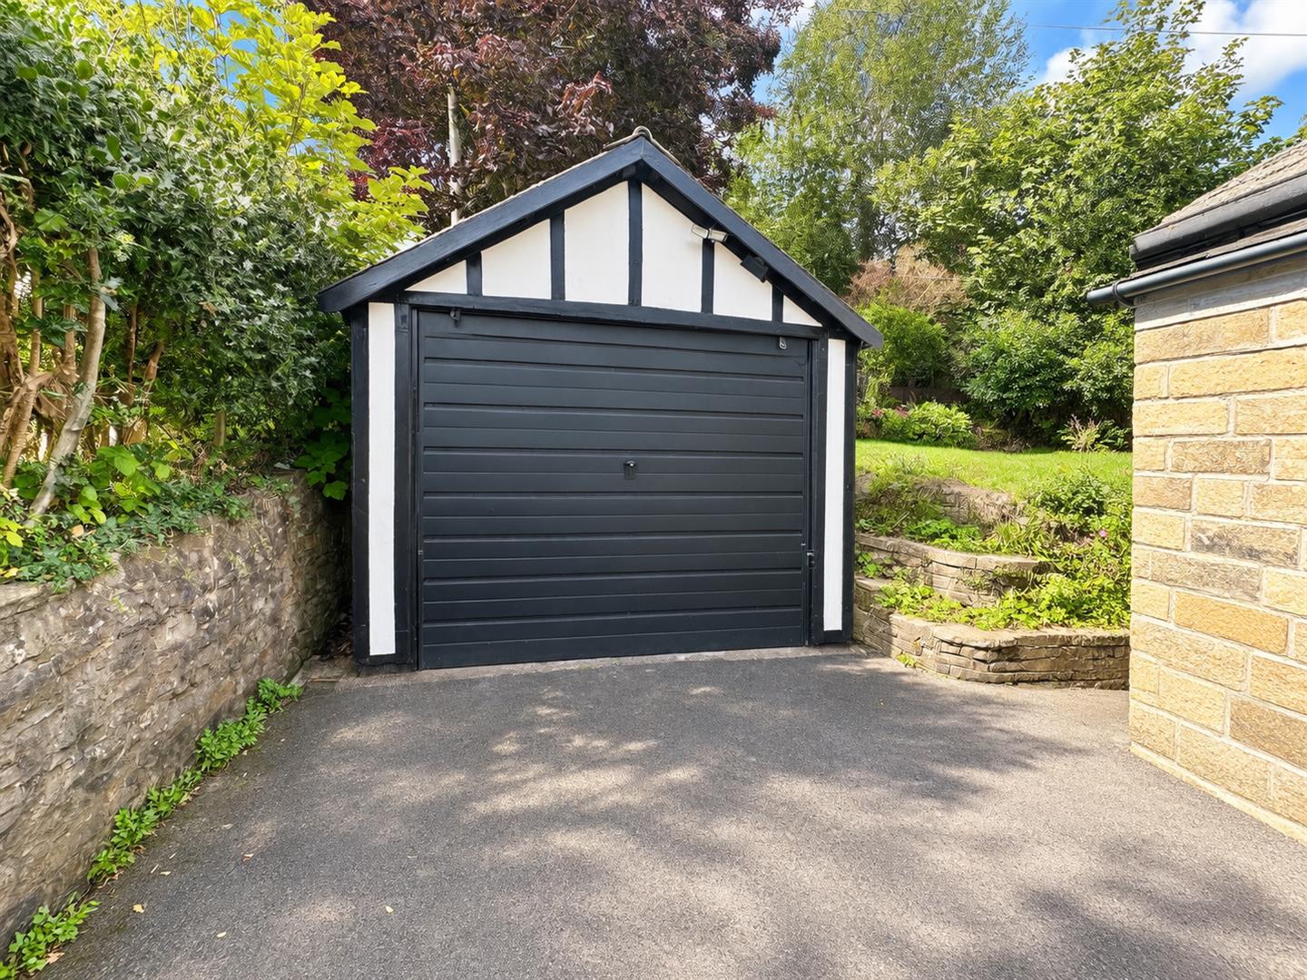
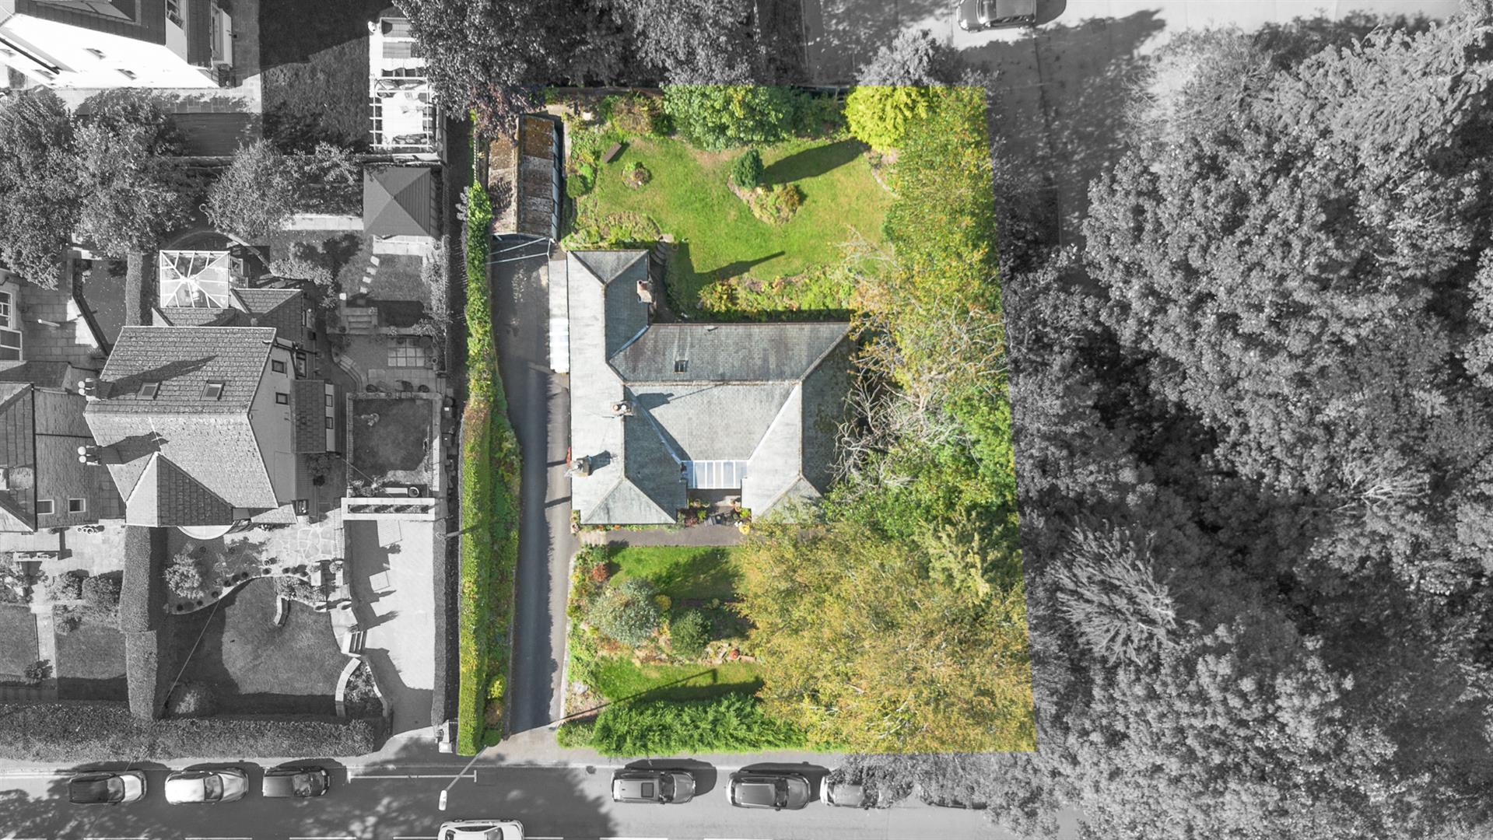
- LARGE PLOT WITH GARDENS TO THREE SIDES, OFF ROAD PARKING AND GARAGE
- READY FOR SOME COSMETIC MODERNISATION
- FLEXIBLE LIVING ACCOMMODATION WITH THREE RECEPTION ROOMS
- CENTRAL LOCATION A SHORT WALK FROM THE LOCAL SHOPS ETC...
- NO VENDOR CHAIN
Property Summary
NO VENDOR CHAIN - READY TO MOVE INTO WITH SCOPE FOR IMPROVEMENT.
Full Details
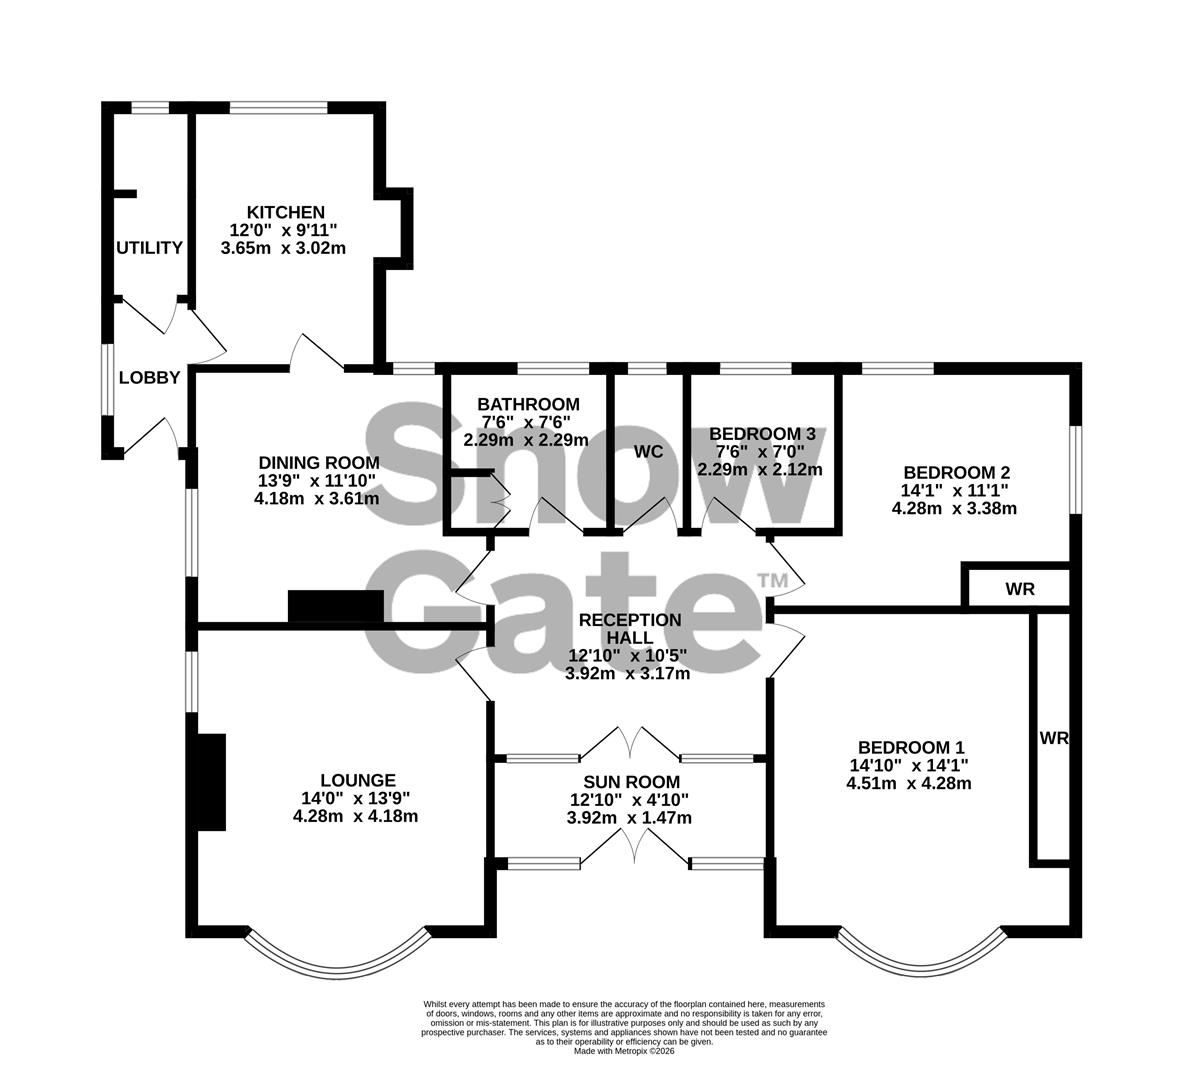
Entrance
The front door opens to the porch.
Porch 2.18m x 1.04m (7'2" x 3'5")
The porch has a coats cupboard and doors to the kitchen and utility.
Utility 2.79m x 1.04m (9'2" x 3'5")
The utility has plumbing for a washer and space for a dryer. Rear window.
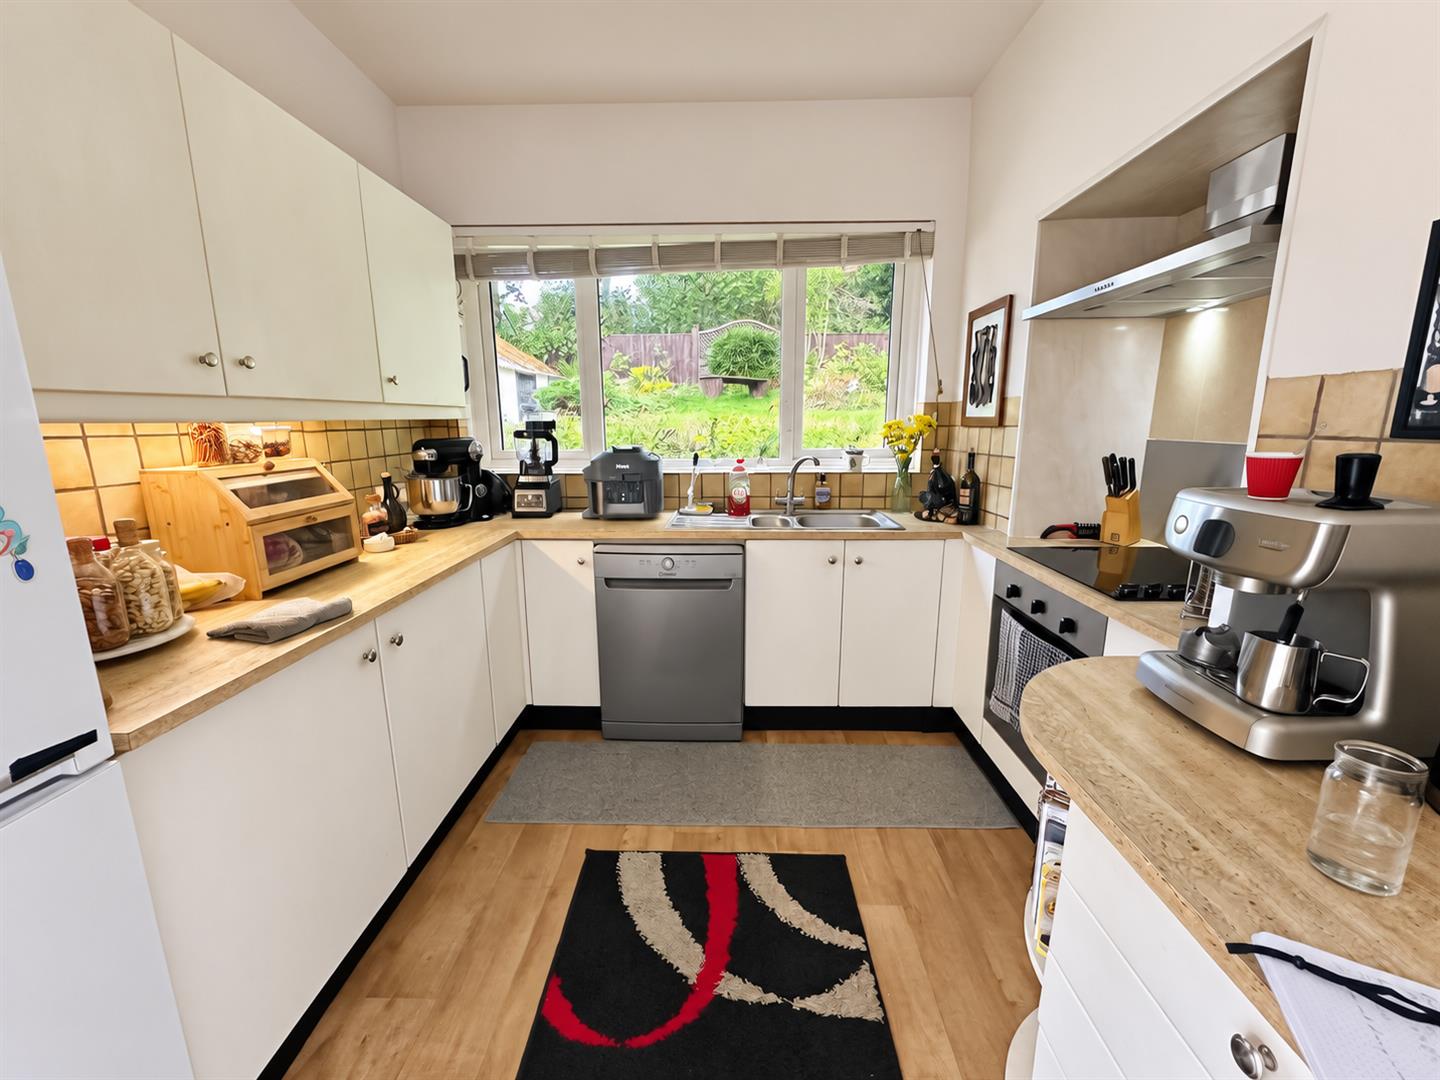
Kitchen 3.56m x 2.46m (11'8" x 8'1")
The kitchen has a side and rear aspect window looking over the garden and comprises a range of base and wall units with a granite effect work top, under unit lighting and tiled splash back. Space for a fridge freezer, plumbing for a dishwasher, stainless steel sink and drainer, ceramic hob and electric oven. A door opens to the breakfast room.
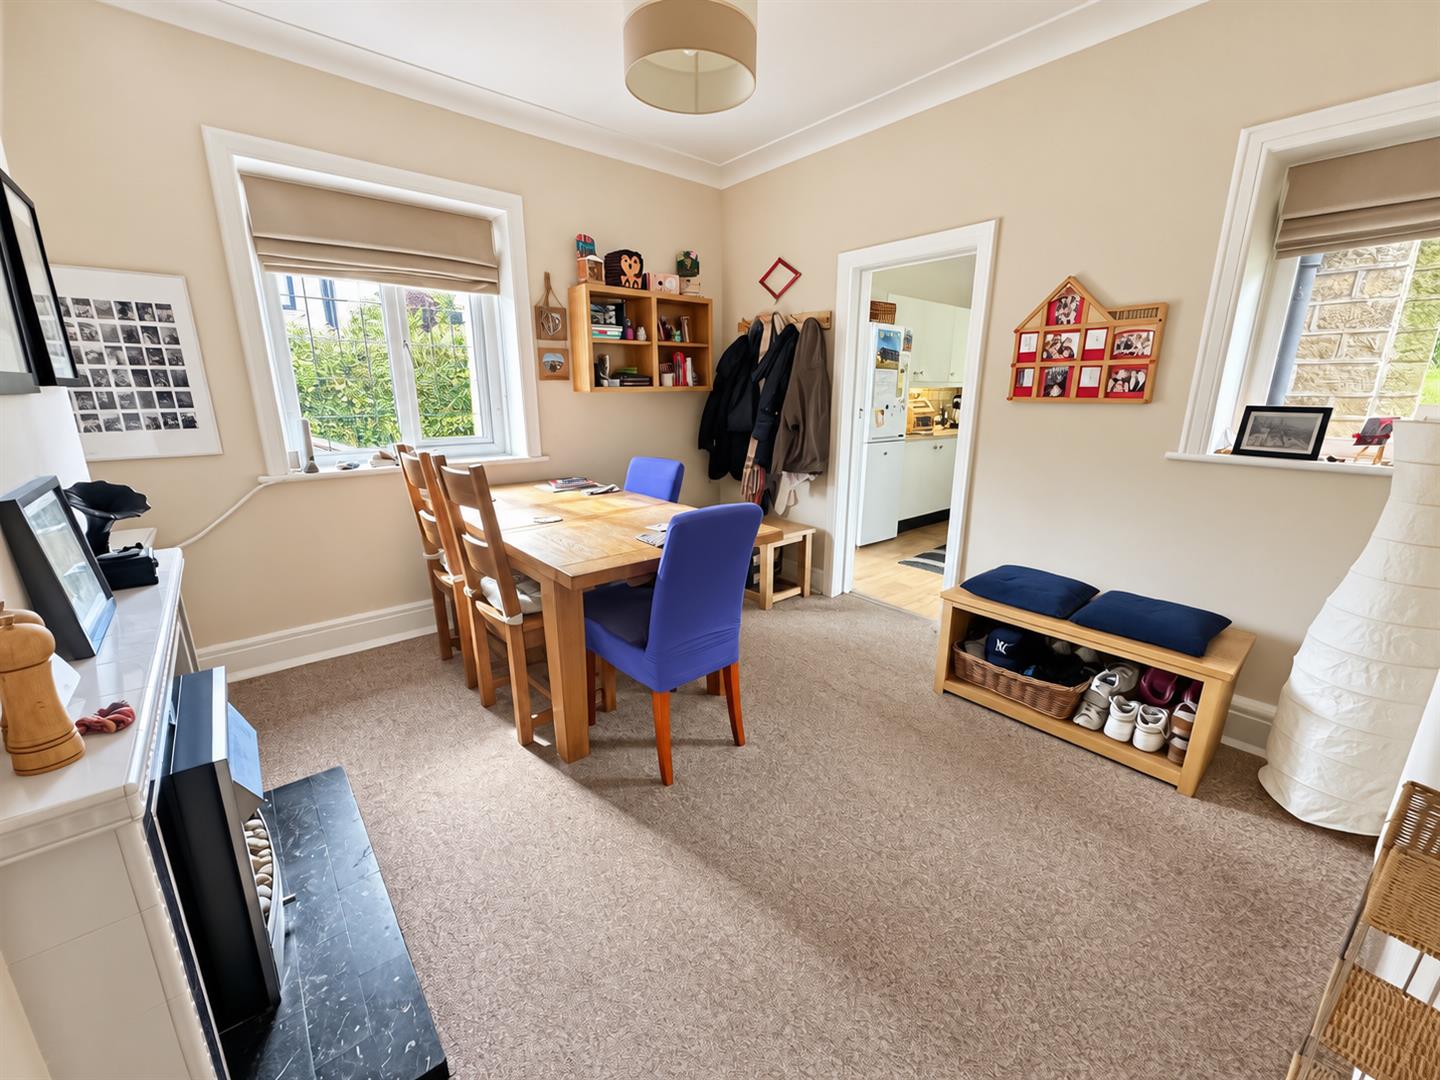
Breakfast Room 3.66m x 3.61m (12'0" x 11'10")
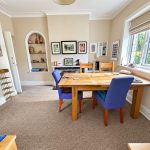
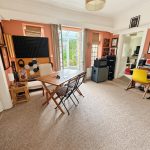
A versatile room ideal for a family room or breakfast room with side and rear windows nd a chimney breast with tiled surround. A door opens to the dining hall.
Dining Hall 4.09m x 3.12m (13'5" x 10'3")
A really useful, light space with plenty of room for a dining table or relaxing. Doors open to the Lounge, bathroom, WC and the three bedrooms. Glazed doors open to the front porch area.
Front Porch 3.58m x 1.30m (11'9" x 4'3")
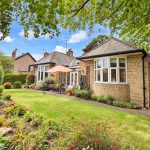
A lovely period feature with glazed doors to the garden.
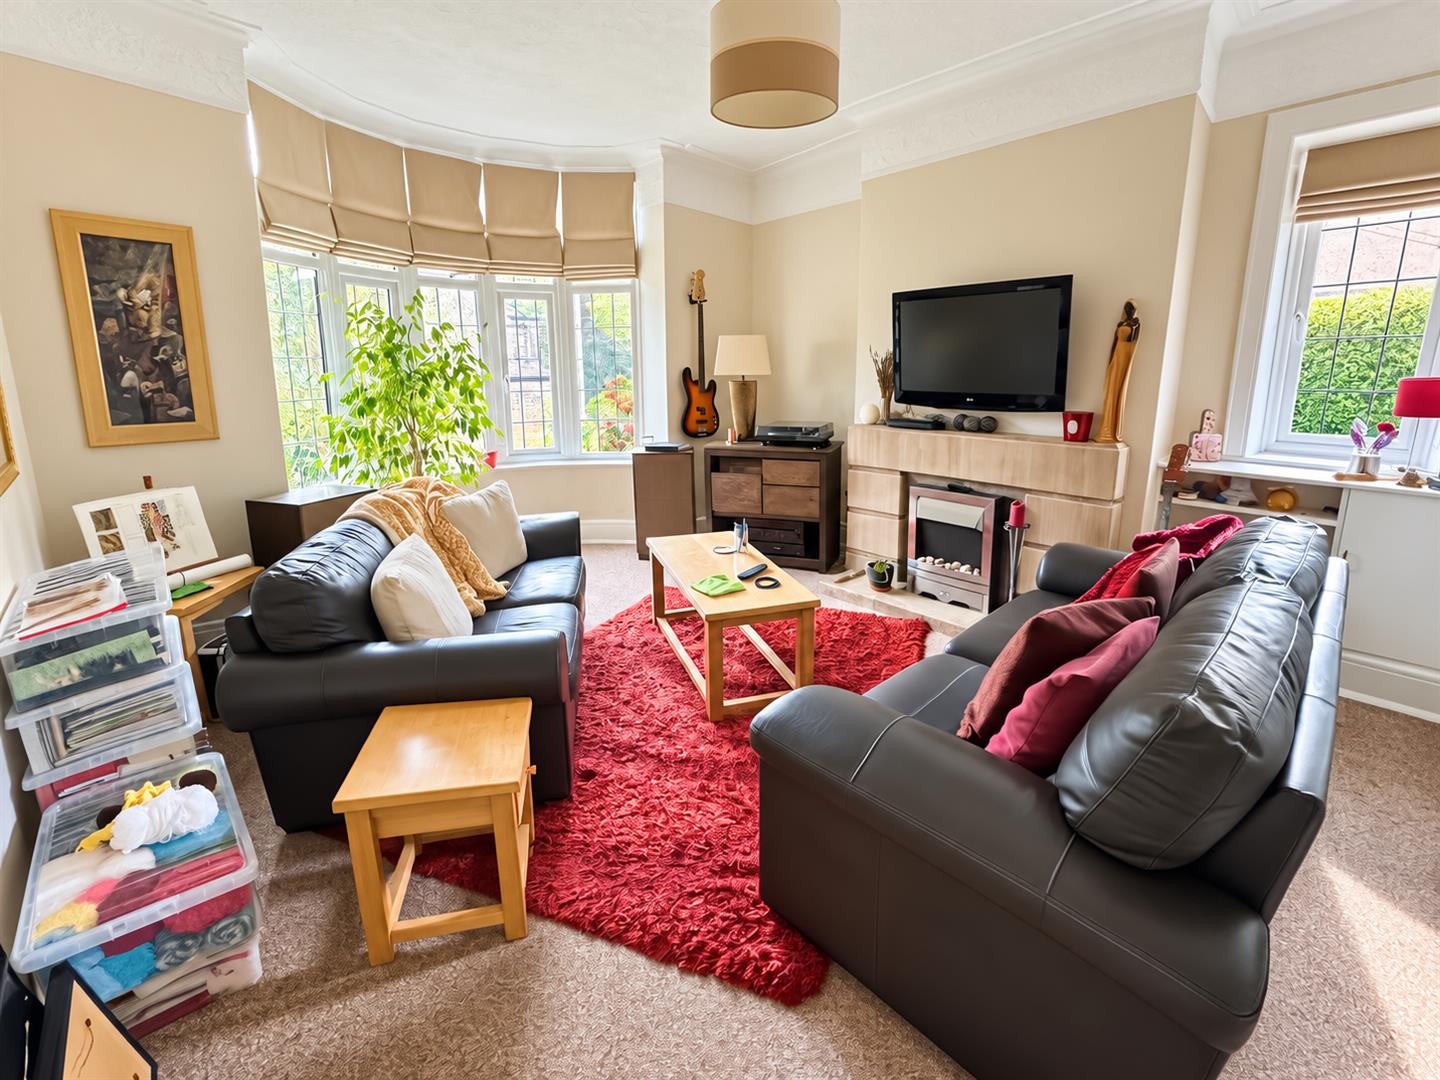
Lounge 4.22m x 4.19m (13'10" x 13'9")
A really spacious main reception room with a side and front aspect bay window and tiled fireplace.
Bathroom 2.26m x 2.24m (7'5" x 7'4")
The bathroom comprises a wash basin in a vanity unit, panel bath with glass screen and shower over, heated towel rail, obscure window and fitted linen cupboard. Obscure window.
WC 2.21m x 0.89m (7'3" x 2'11")
Wash basin in a vanity unit, low flush wc and obscure window.
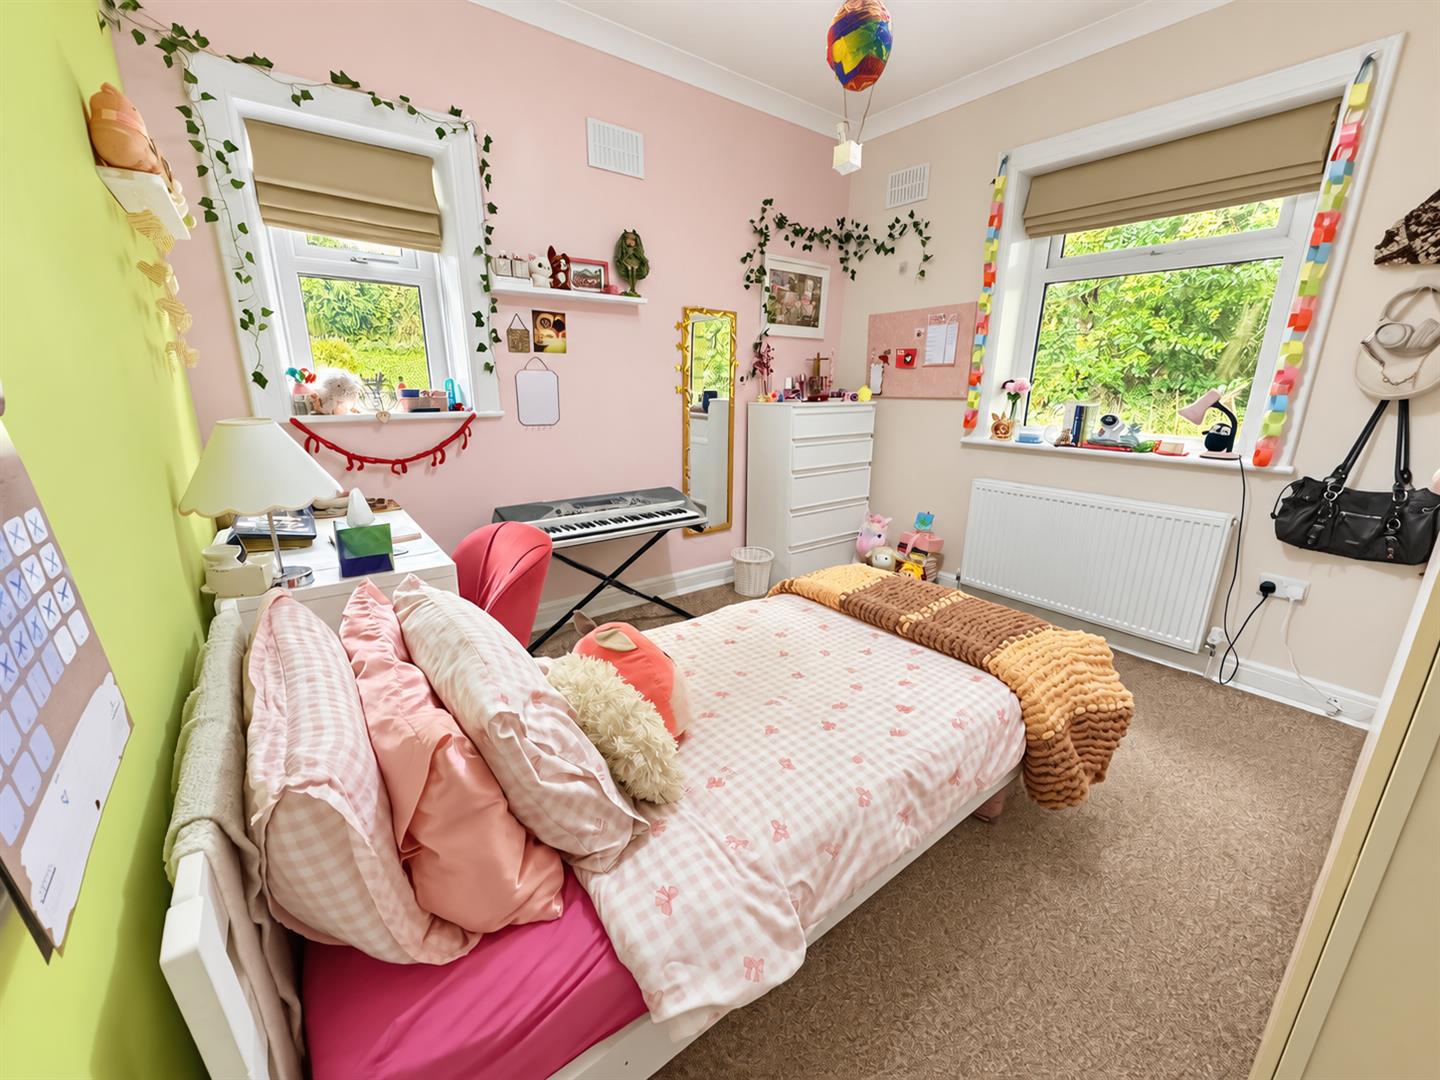
Bedroom 3 2.26m x 2.11m (7'5" x 6'11")
A single bedroom with a rear window looking over the garden.
Bedroom 2 3.35m x 3.33m (11'0" x 10'11")
A double bedroom with both rear and side windows looking over the garden. Fitted wardrobes.
Master Bedroom 4.52m x 4.22m (14'10" x 13'10")
A kingsize bedroom with fitted wardrobes and dressing table. Front aspect bay window.
Garage and Parking
The property has a detached garage and driveway with plenty of off road parking.
Garden
The property occupies a large plot with gardens to three sides.