




Holme View Drive, Upperthong, Holmfirth HD9

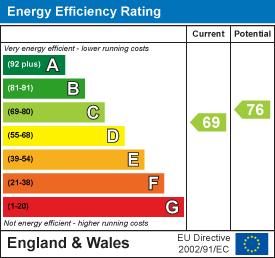
Property Features
- FOUR BEDROOM DETACHED FAMILY HOME IN UPPERTHONG
- THREE RECEPTION ROOMS AND BREAKFAST KITCHEN
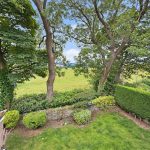
- STUNNING COUNTRYSIDE VIEWS TO FRONT AND REAR
- BEAUTIFUL PRIVATE GARDEN, GARAGE AND PLENTY OF OFF ROAD PARKING
- FOUR GOOD SIZED BEDROOMS, MASTER WITH ENSUITE WC AND FAMILY BATHROOM
- NO VENDOR CHAIN
Property Summary
Full Details
Entrance
The front door opes to the hallway with stairs to the first floor and doors to the lounge, snug/family room, WC, dining kitchen and under stairs cupboard.
Lounge 4.93m x 3.66m (16'2" x 12'0")
A spacious reception room with lovely far reaching views and an electric fire in an ornate surround. Glazed double doors open to the dining room.
Dining Room 3.68m x 2.64m (12'1" x 8'8")
There is plenty of space for a dining table and chairs. The room looks out over the garden with views to Holme Moss. Double doors to the garden.
WC/Cloakroom 2.54m x 0.89m (8'4" x 2'11")
The WC comprises a white wash basin and low flush wc. Heated towel rail and obscure window.
Breakfast Kitchen 4.47m x 2.77m (14'8" x 9'1")
The kitchen comprises a range of base and wall units with a roll top work surface, stainless steel sink and a half and drainer, plumbing for a washer, gas cooker, spaces for a dryer and fridge/freezer. Space for table and chairs and a useful larder cupboard. Beautiful rear aspect views and a door to the garden.
Snug/Family Room 3.81m x 2.49m (12'6" x 8'2")
An excellent third reception room with a front aspect window.
First Floor Landing
Doors open off the landing to the bedrooms and bathroom.
Master Bedroom 4.19m x 3.45m (13'9" x 11'4")
A kingsize bedroom with far reaching front aspect views and a door to the ensuite WC.
Ensuite WC 1.63m x 0.81m (5'4" x 2'8")
Comprises a low flush WC and wash basin.
Bedroom 2 4.19m x 3.66m (13'9" x 12'0")
A double bedroom with a laminate floor and lovely views from the front aspect windows.
Bedroom 3 3.38m x 2.51m (11'1" x 8'3")
A double bedroom with amazing countryside views.
Bedroom 4 3.33m x 2.95m (10'11" x 9'8")
A fourth good sized bedroom with lovely far reaching countryside views.
Family Bathroom 2.57m x 2.36m (8'5" x 7'9")
Comprises a white corner shower, wash basin in a vanity unit, panel bath and heated towel rail. Linen cupboard, down lighters and obscure window.
Off Road Parking and Single Garage
Occupying a secluded corner plot the property has plenty of off road parking as well as a single garage.
Garden
To the rear of the property is an enclosed and private lawned and hard standing garden with beautiful countryside views.