






Greengates Road, Lower Greengates, Holmfirth HD9
Property Features
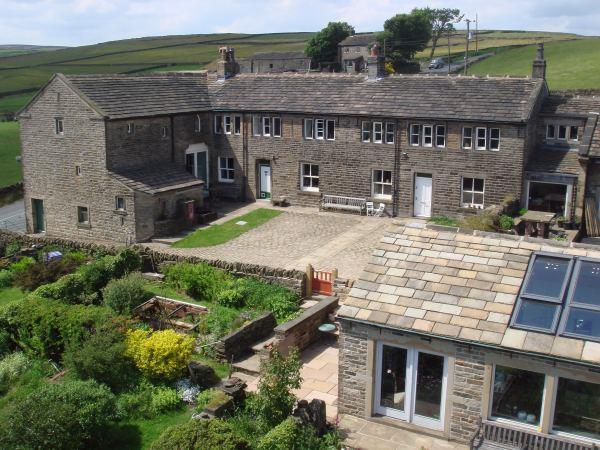
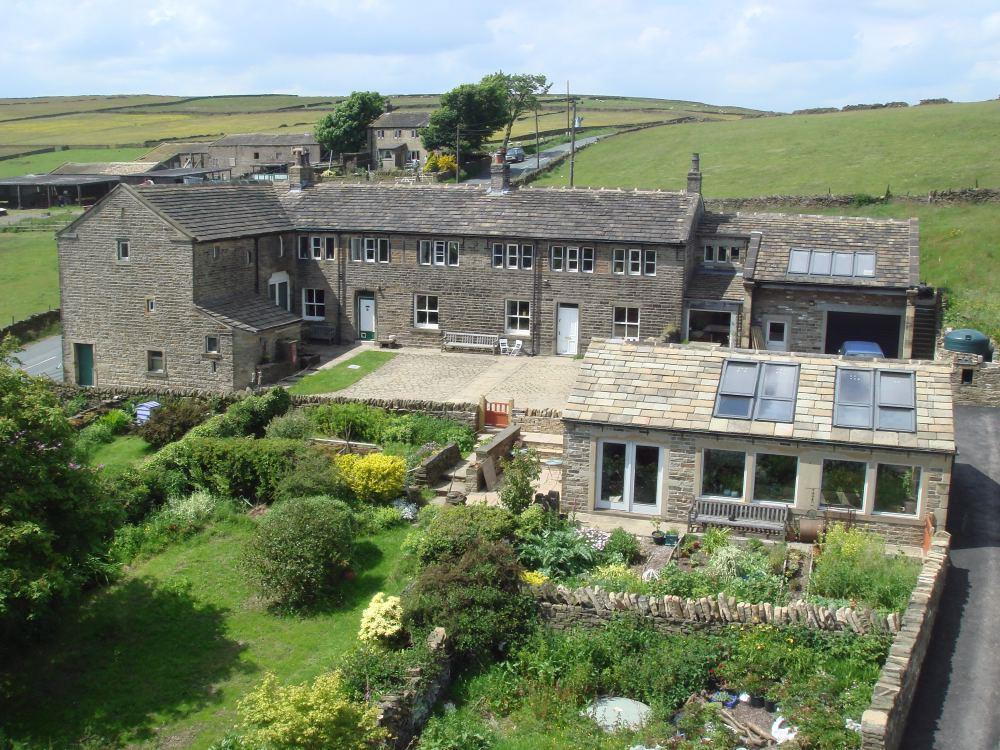
- FOUR KINGSIZE BEDROOM FARMHOUSE WITH AMAZING VIEWS
- PERIOD FEATURES, RURAL POSITION JUST ABOVE DIGLEY RESERVOIR
- FOUR RECEPTION ROOMS, ONE WITH OPEN FIRE AND FARMHOUSE KITCHEN WITH AGA
- ALL BEDROOMS WITH ENSUITES AND LARGE FIRST FLOOR GALLERIED SITTING ROOM
- OFF ROAD PARKING AND SITTING OUT AREAS
- FURNISHED/UNFURNISHED AVAILABLE NOW
- DEPOSIT/BOND £2250
- COUNCIL TAX BAND E
Property Summary
Full Details
Entrance
The front door opens into a spacious open plan lounge and dining kitchen area with oak floor and stairs climbing to the first floor.
Lounge
A spacious and light main reception room with stunning front aspect views and a feature fireplace.
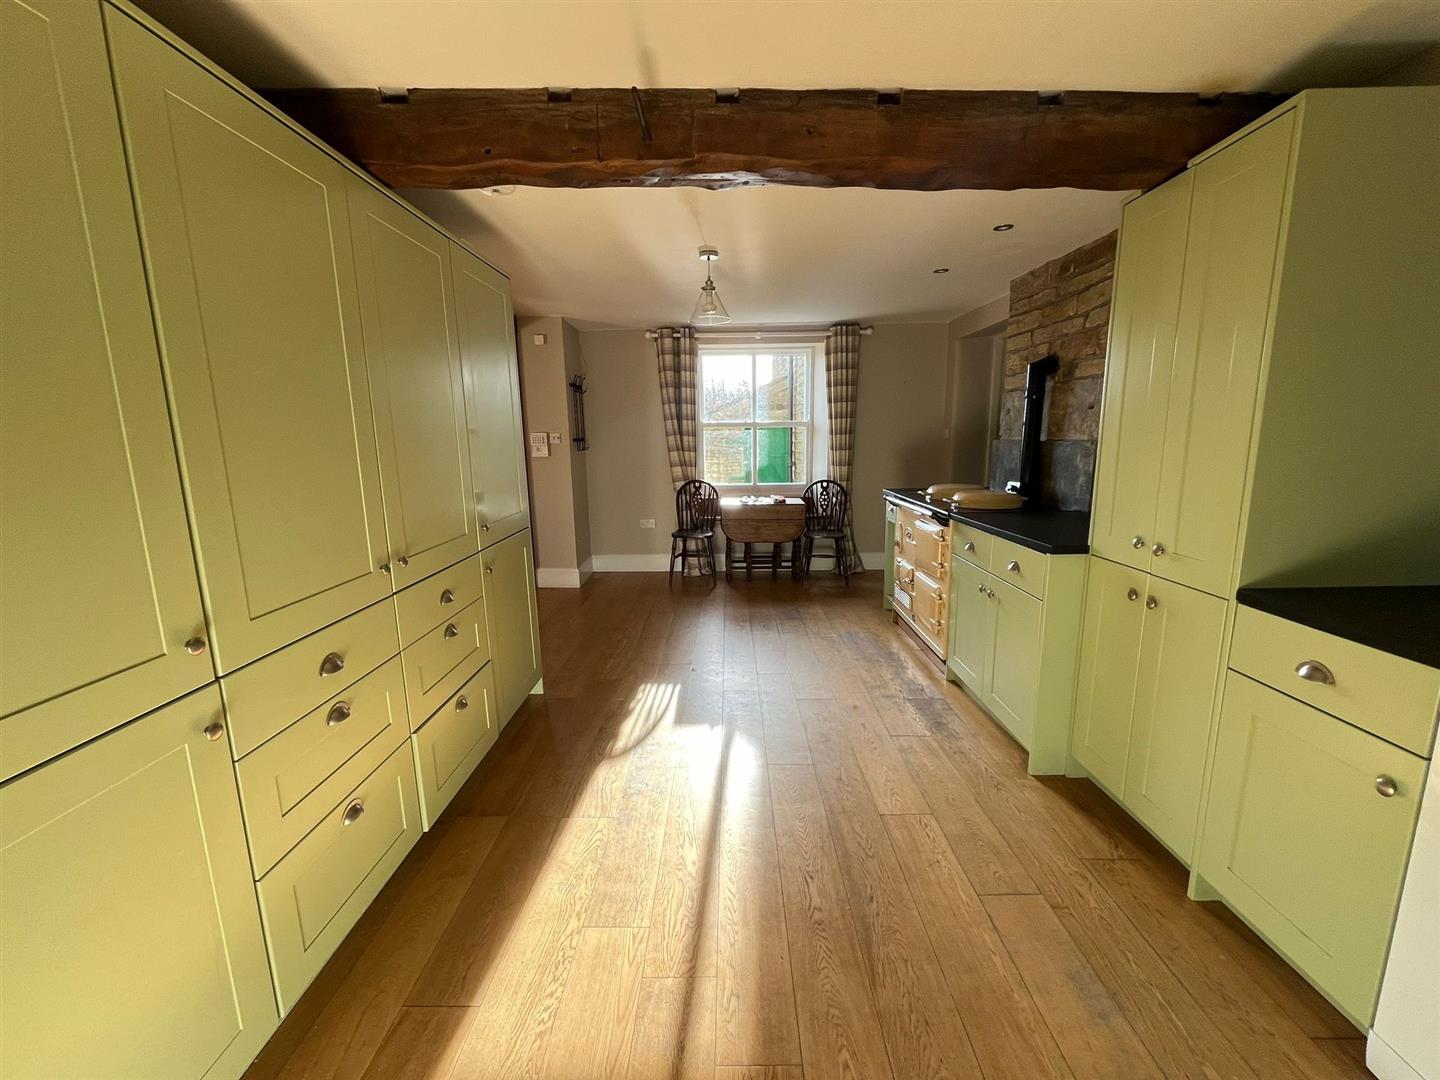
Farmhouse Kitchen
The kitchen has a traditional electric AGA and a range of contemporary base, wall and larder units with integrated larder fridge, double oven, ceramic hob with hood over and dishwasher. Front and rear windows. A door opens to the dining hall.
Dining Hall
A large entertaining space with galleried landing and stunning views through the glazed barn window. Stairs to the first floor and down to a family room and utility.
Master Bedroom Landing
The stairs from the lounge and kitchen climb to a spacious landing area with exposed beams and a door to the master bedroom. A second door opens the bedroom 2 ensuite.
Master Bedroom
A kingsize bedroom with front aspect mullion windows with picture postcard views and exposed roof trusses. A door opens to the ensuite.
Ensuite and Dressing Room
A beautiful ensuite with a freestanding bath, wash basin, low flush wc, shower and fitted out dressing room.
First Floor Lounge
The stairs from the dining kitchen climb to the large first floor lounge with doors to the second and third bedrooms. A door on the half landing opens to the fourth double bedroom. Beautiful views.
Bedroom 2
A huge bedroom with exposed roof trusses and amazing views. A door opens to the ensuite bathroom.
Ensuite 2
Slipper bath, low flush wc, wash basin and shower. Views....
Bedroom 3
Kingsize bedroom with views, exposed beams and a door to the ensuite.
Ensuite 3
Corner shower, low wc and wash basin on a granite plinth. Mosaic tiling.
Bedroom 4
A fourth double bedroom with fantastic views and a door to the fourth ensuite.
Ensuite 4
An ensuite with mosaic tiling, corner shower, wash basin and low WC.
Snooker Room
A brilliant family/games room with a stone flagged floor and a door to the utility area.
Utility Area
The under stairs utility area has plumbing for a washing machine.
Outside
The property has the most stunning views with a paved front yard and off road parking.