






Fulstone Road, Stocksmoor, Huddersfield HD4

Property Features
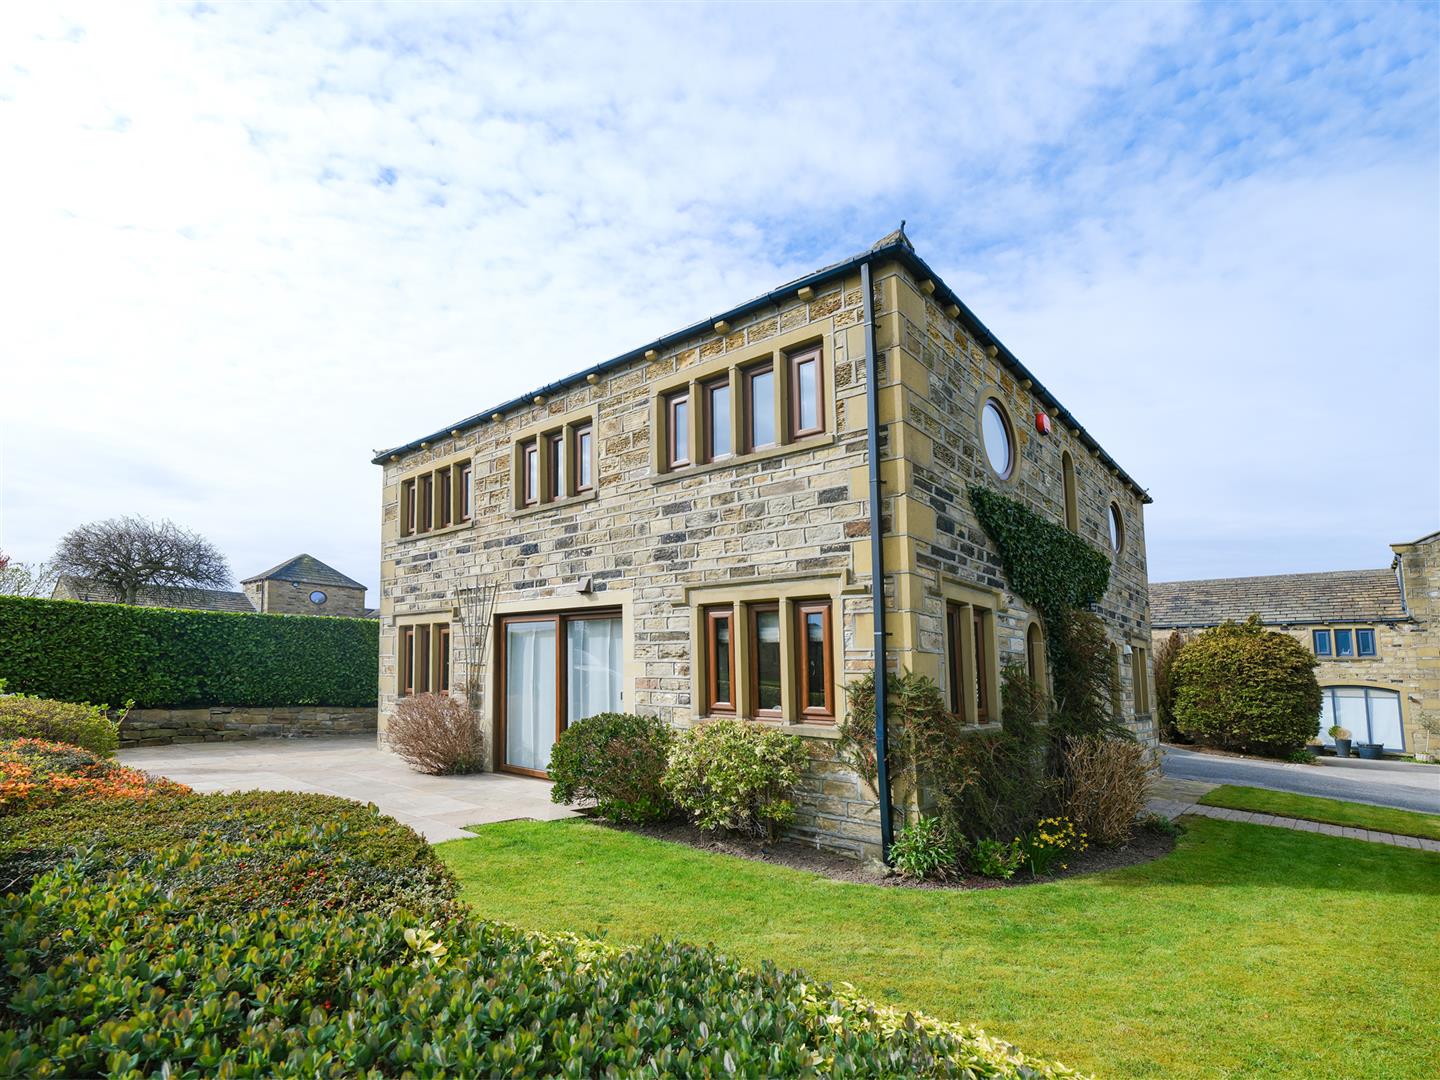
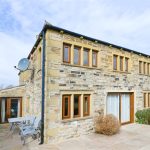
- A BEAUTIFUL FOUR DOUBLE BEDROOM DETACHED FAMILY HOME
- OPTION FOR A GROUND FLOOR BEDROOM WITH DRESSING ROOM AND SHOWER ROOM
- TWO SPACIOUS RECEPTION ROOMS AND A DINING KITCHEN
- MASTER BEDROOM WITH AN ENSUITE, DOWNSTAIRS WC AND TWO FAMILY BATHROOMS
- SOUGHT AFTER RURAL POSITION JUST A SHORT WALK FROM THE TRAIN STATION
- EXCELLENT CONDITION THROUGHOUT - NO VENDOR CHAIN
Property Summary
NO VENDOR CHAIN.
Full Details
Entrance
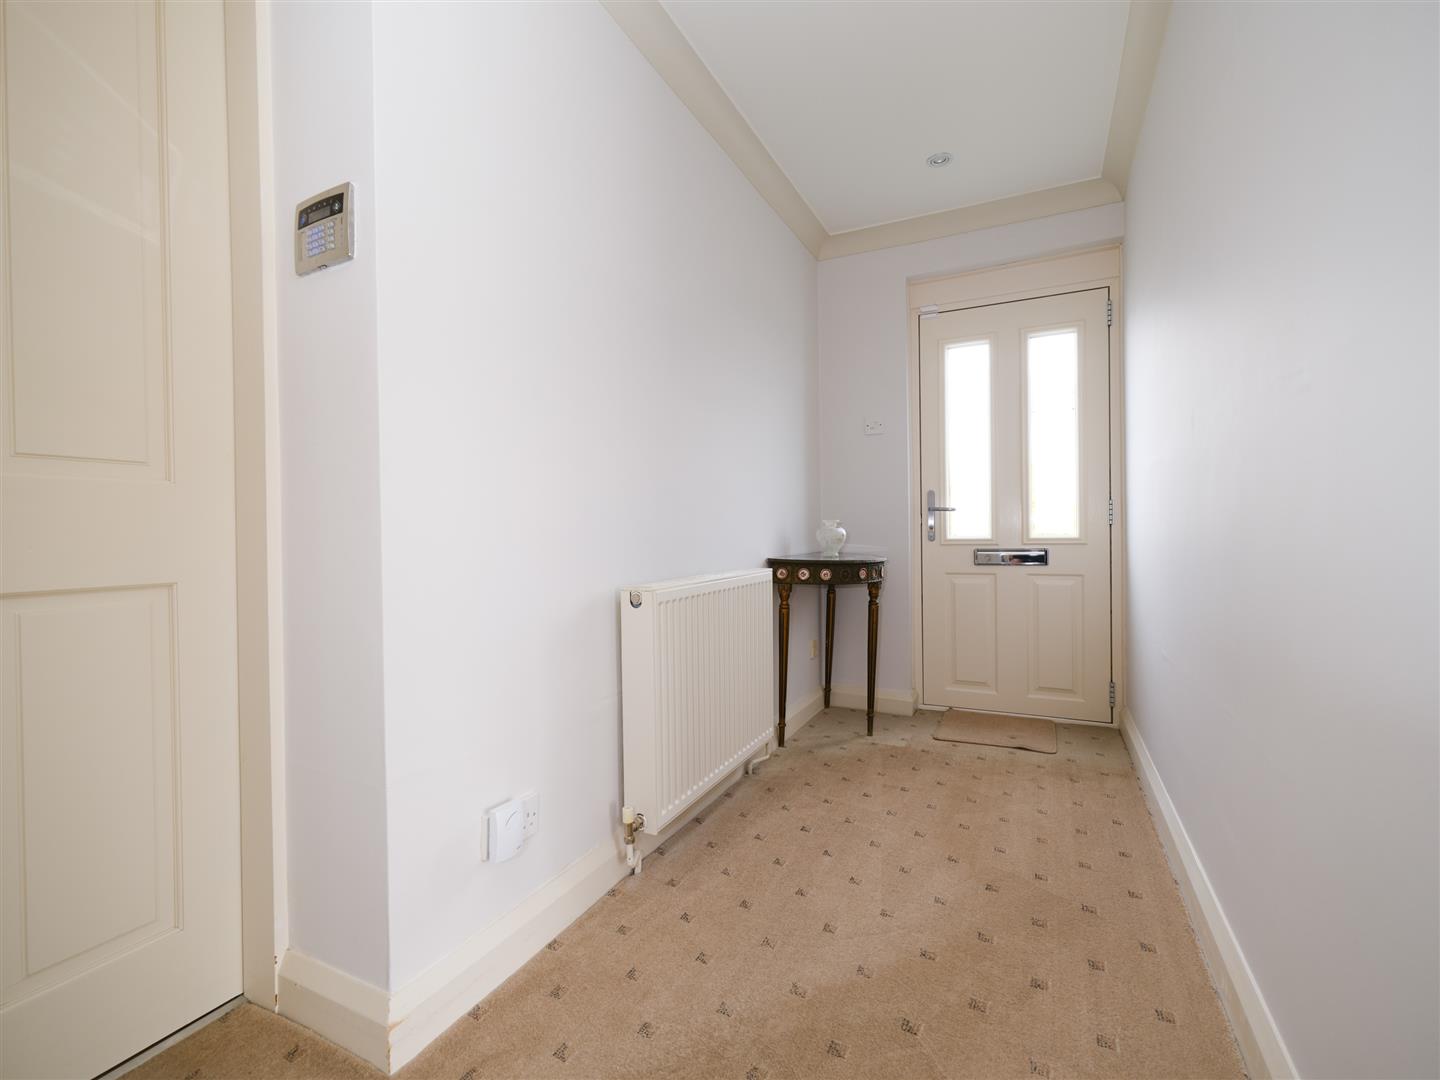
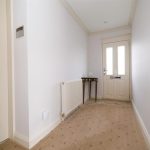
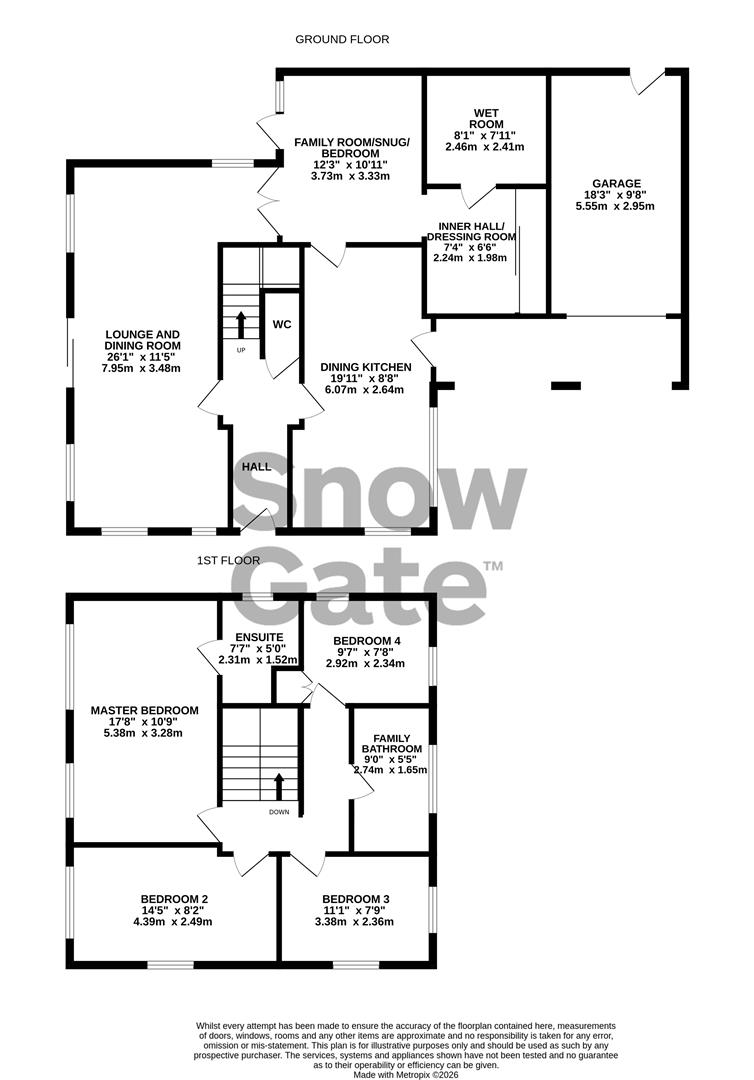
The front door opens to the smart hallway with down lighters. Stairs climb to the first floor and doors open to the lounge and dining room, WC and dining kitchen.
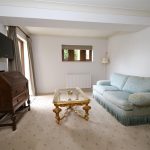
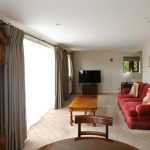
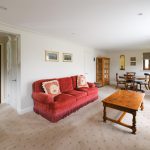
Lounge and Dining Room 7.95m x 3.48m (26'1" x 11'5")
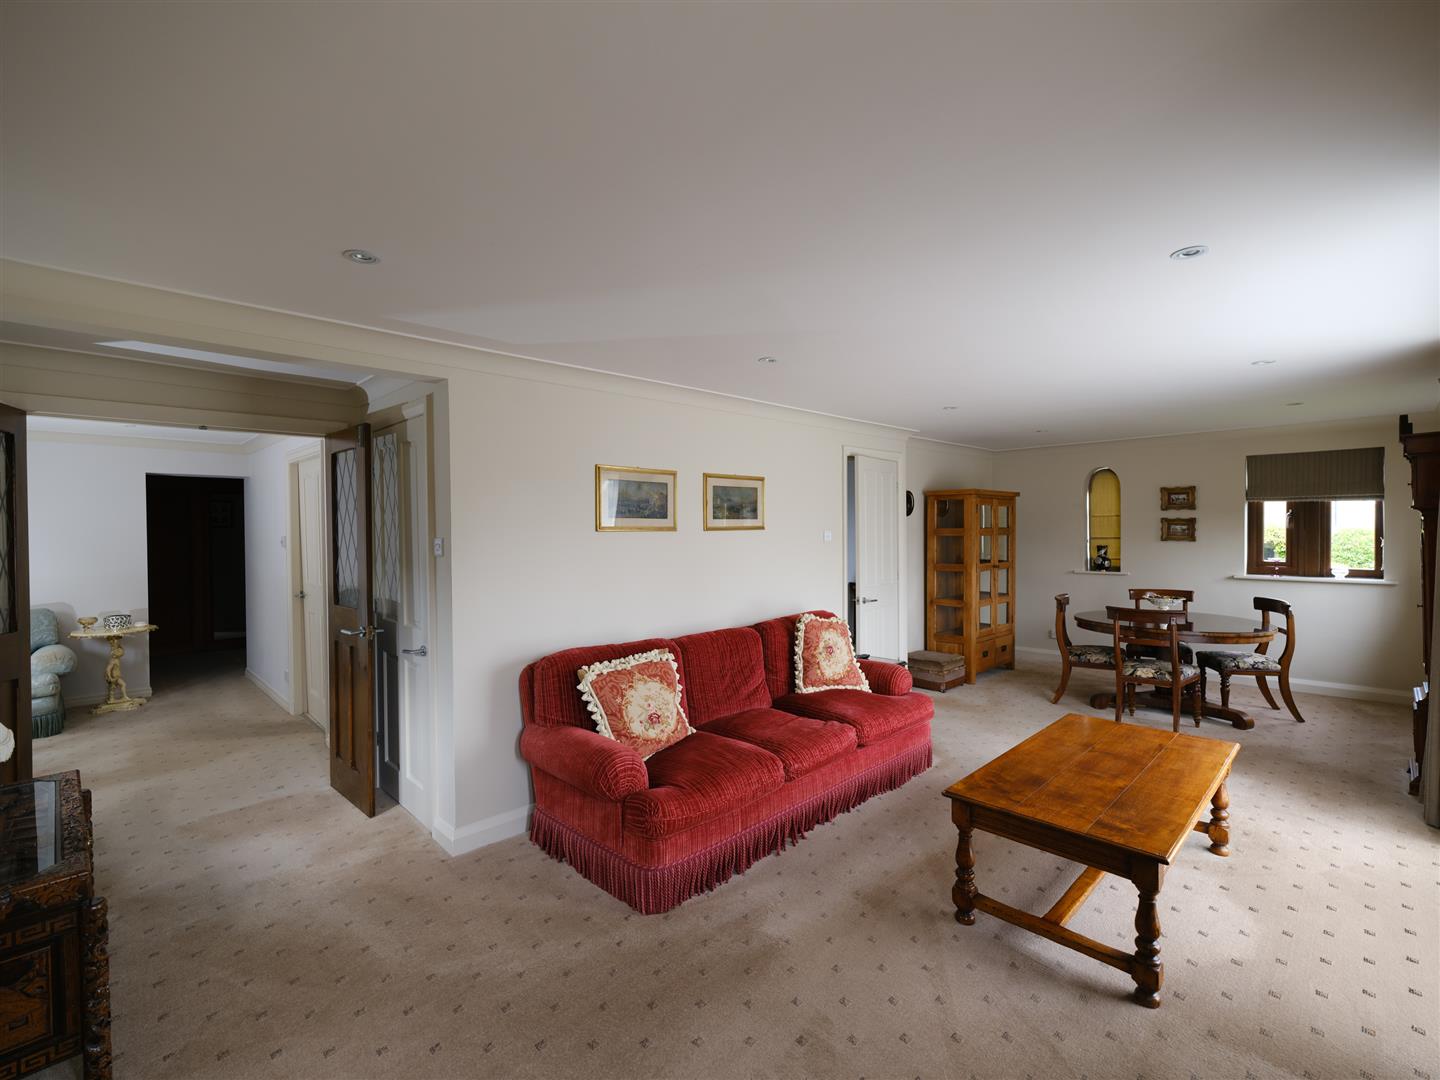
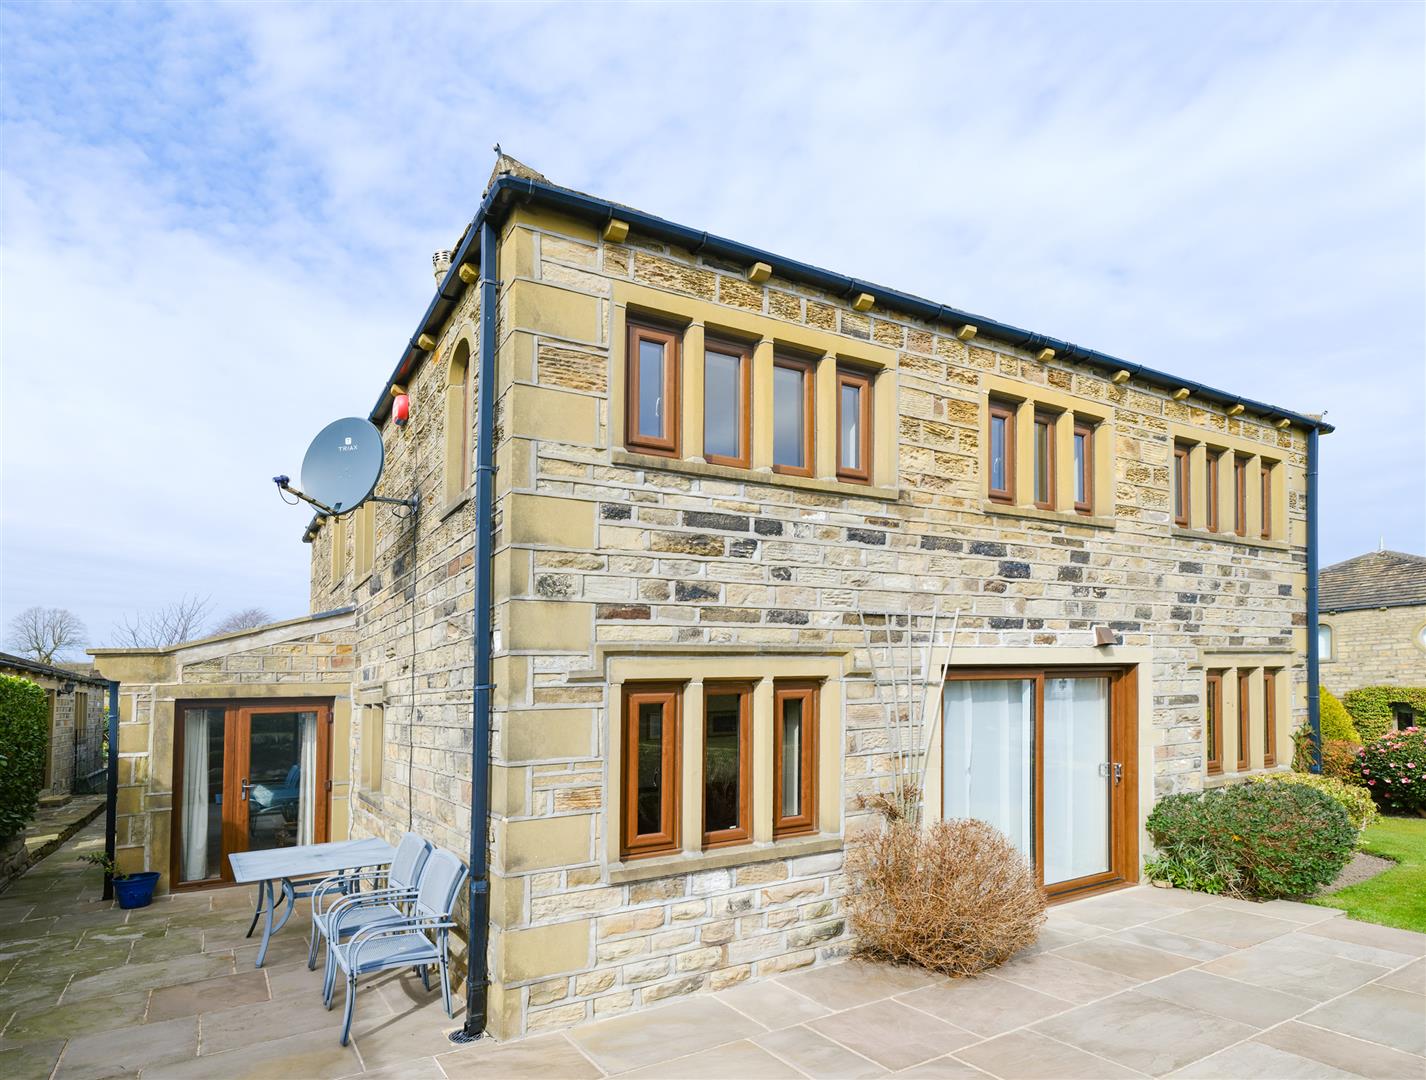
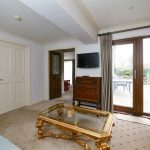
A really spacious and light main reception room with front and rear windows as well as glazed sliding doors to the private paved and lawned garden. There is plenty of space for sofas and a separate dining table area if required. Double doors open to the family/snug room or bedroom 5 if a ground floor bedroom is useful.
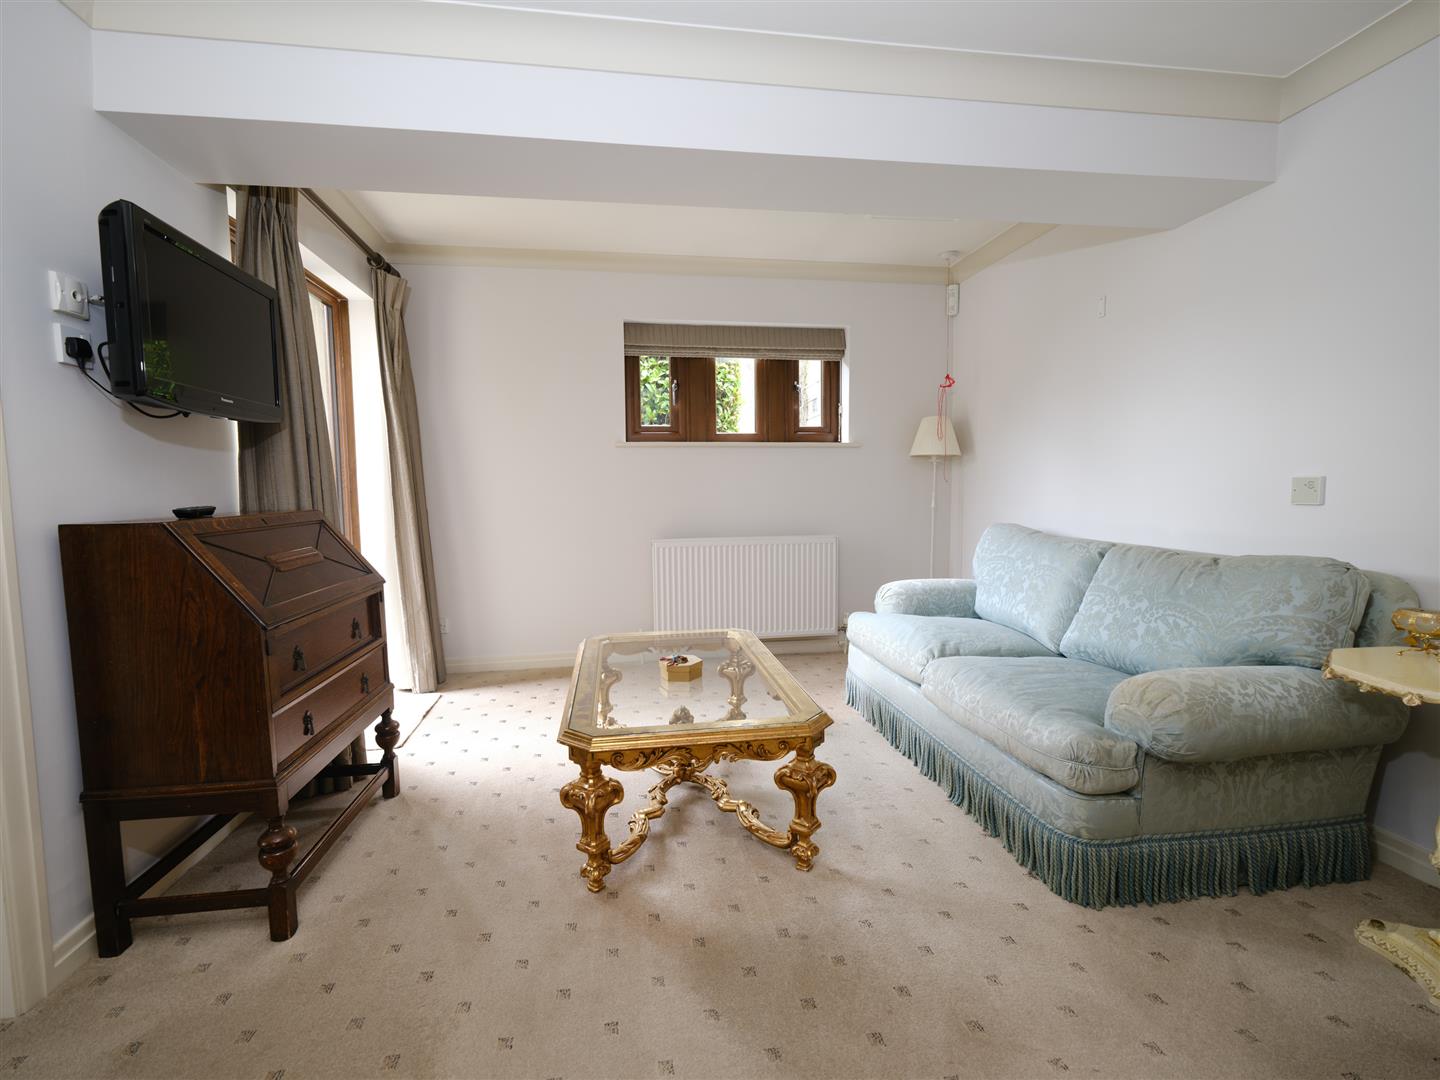
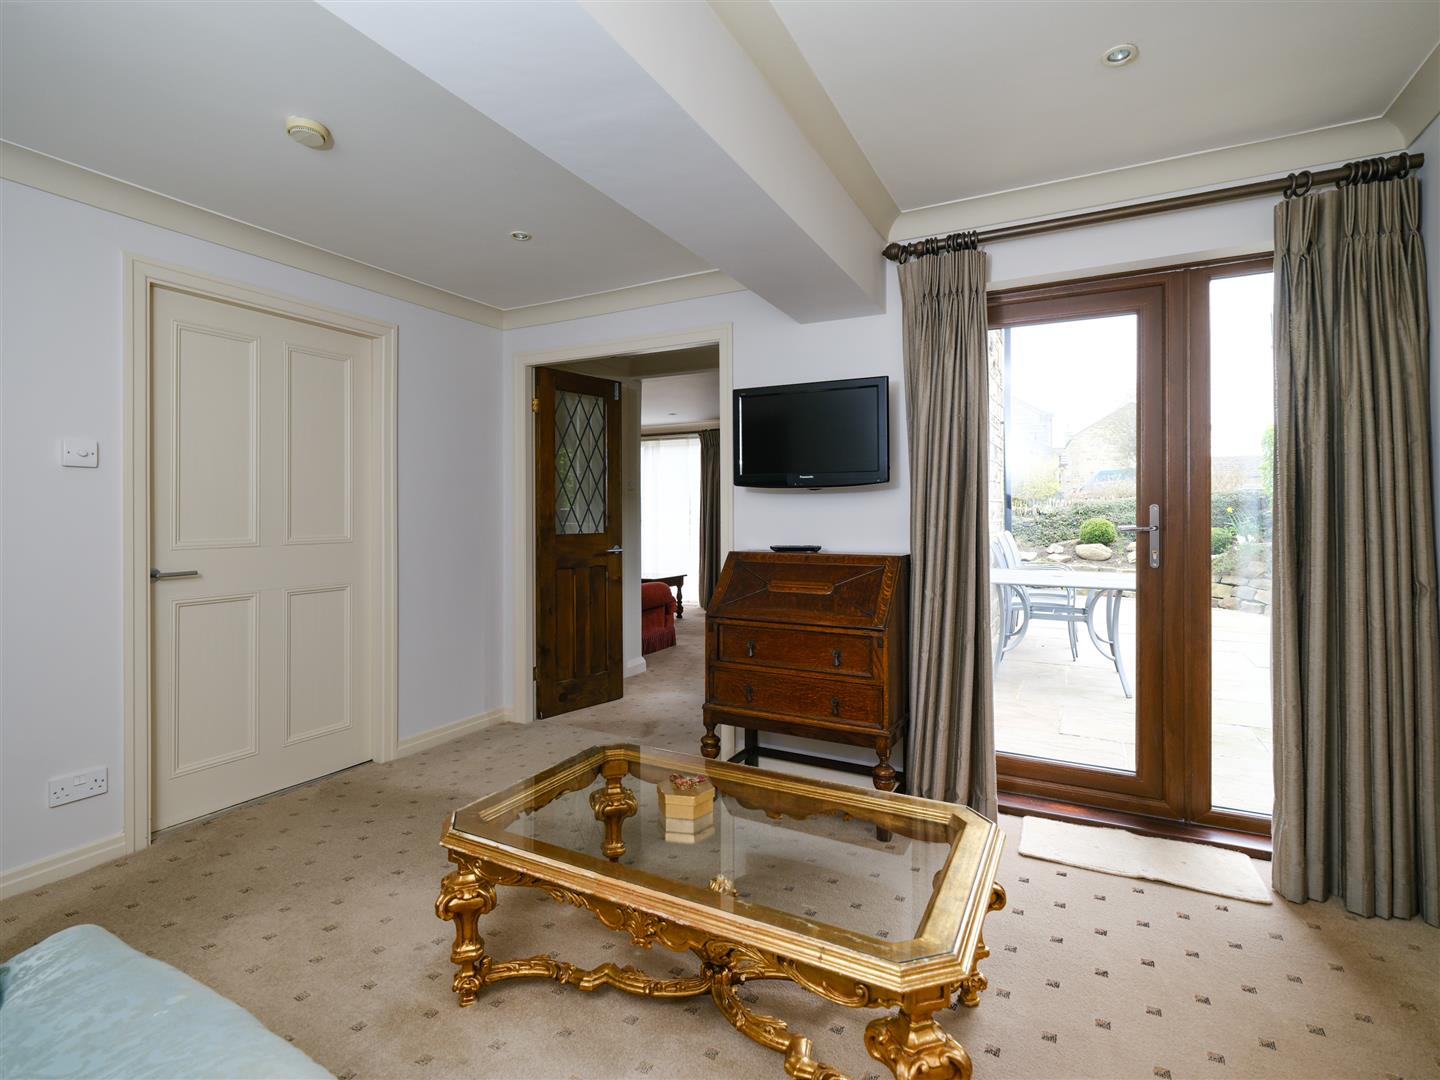
Family Room/Snug or Ground Floor Bedroom 3.73m x 3.33m (12'3" x 10'11")
A versatile space ideal as a comfortable family room with a rear window and glazed doors to a paved sitting area. Internally a door opens to the dining kitchen and a double doorway is open to an inner hallway/dressing room.
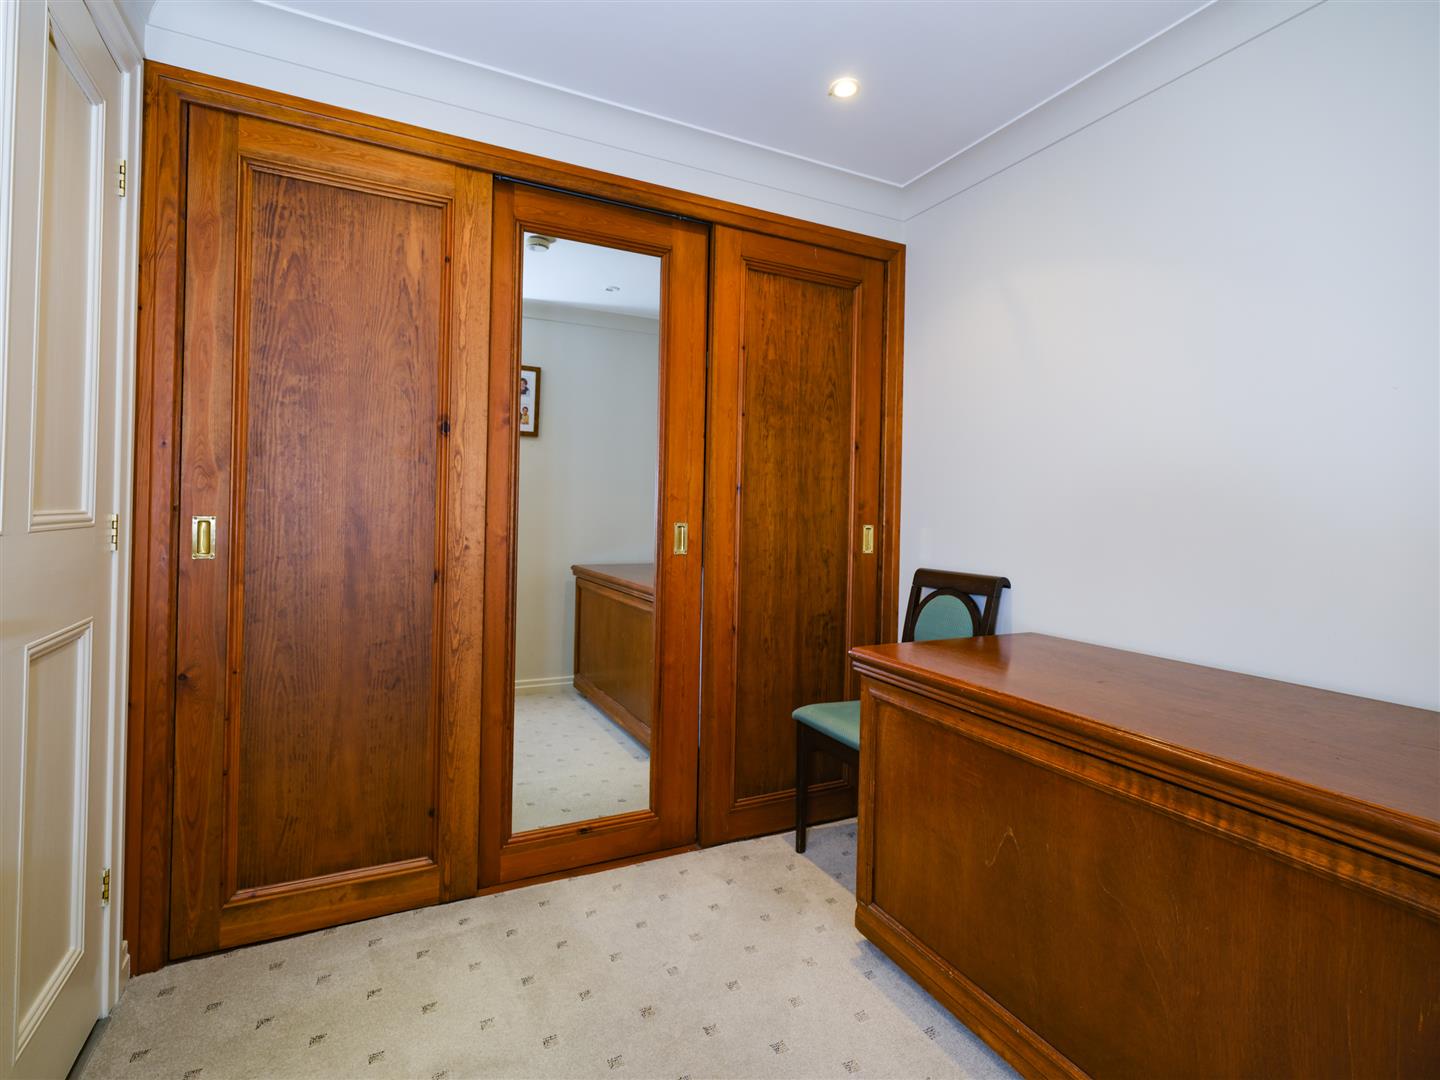
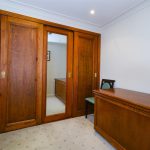
Inner Hallway/Dressing Room 2.24m x 1.98m (7'4" x 6'6")
Fitted with wardrobes and down lighters. A door opens to the wetroom.
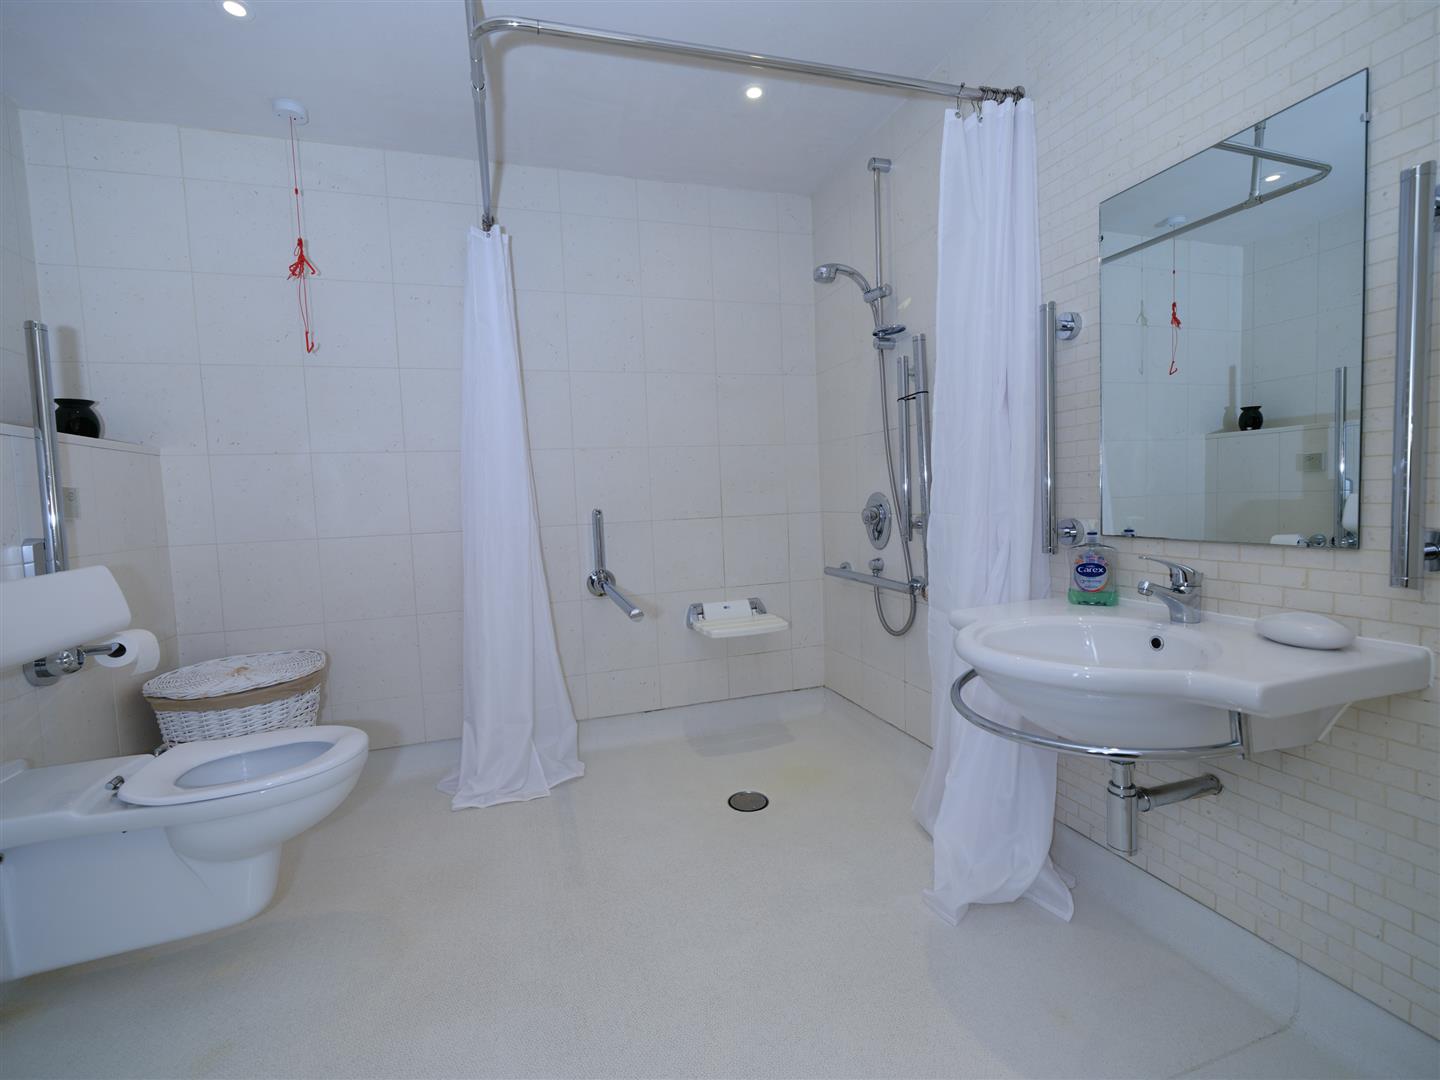
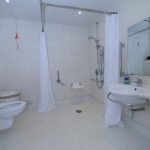
Wetroom 2.46m x 2.41m (8'1" x 7'11")
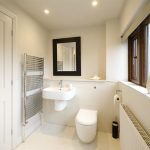
Comprises a back to wall WC, shower area and wash basin. Fully tiled walls, heated towel rail and down lighters.
WC/Cloakroom 1.42m x 0.81m (4'8" x 2'8" )
An under stairs cloakroom comprising a low flush wc and wash basin. Down lighters.
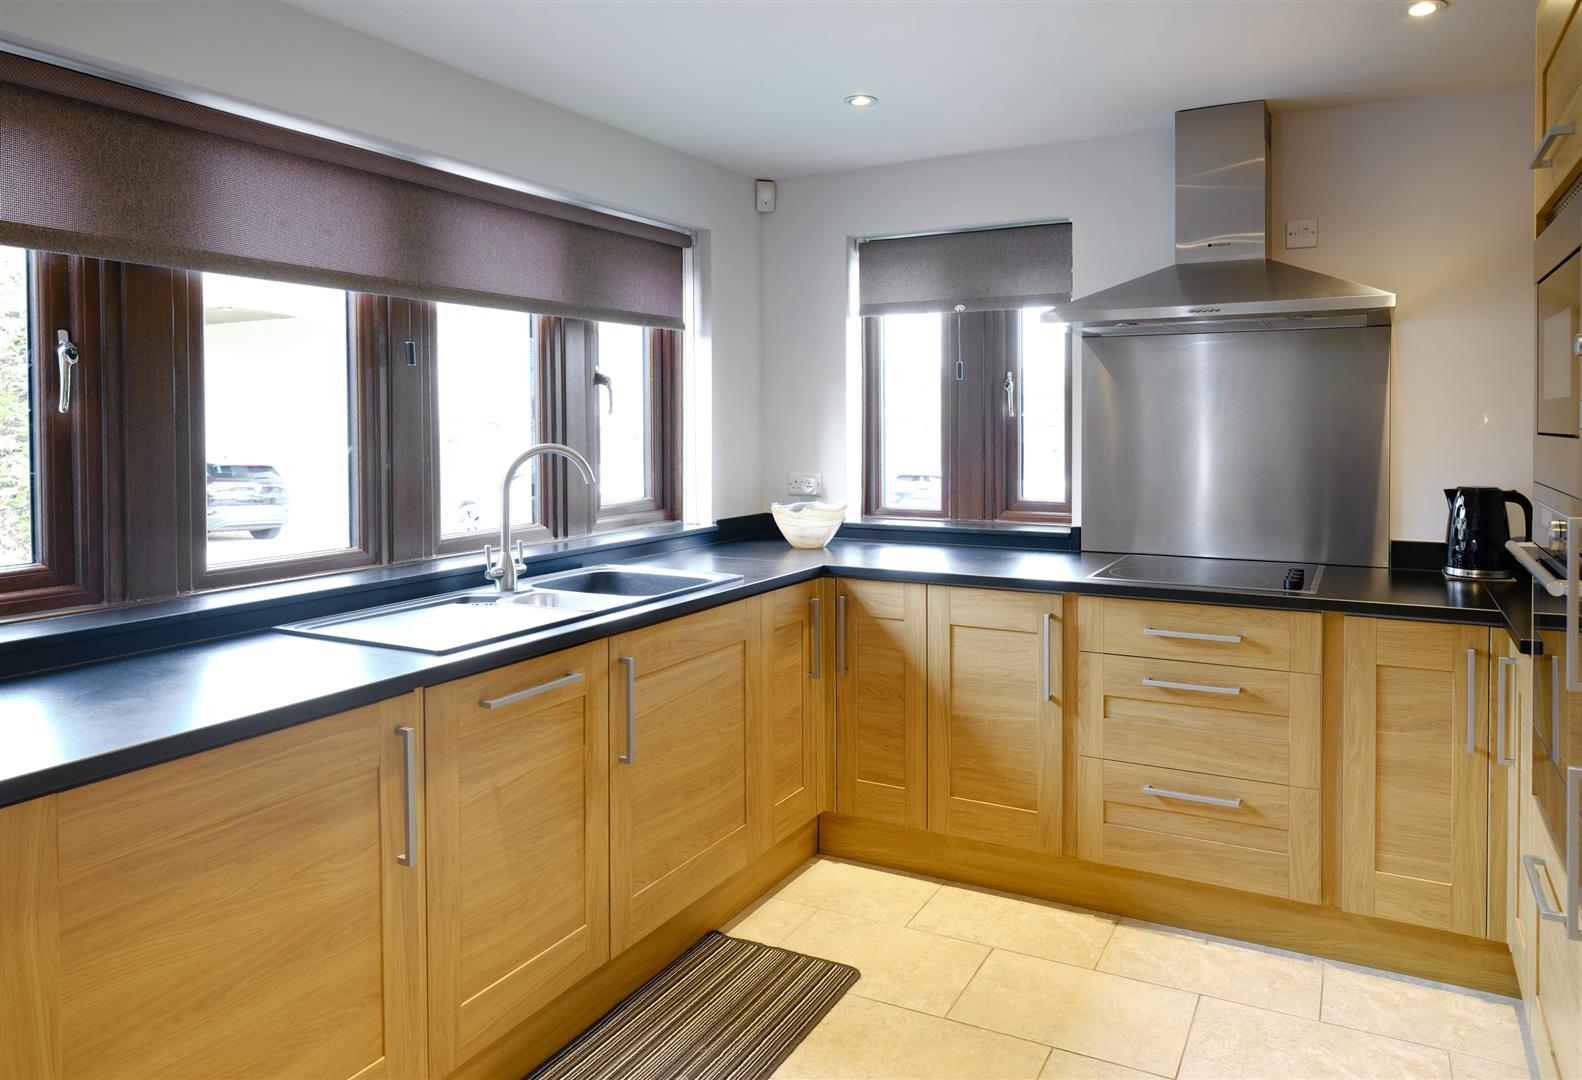
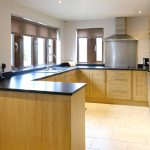
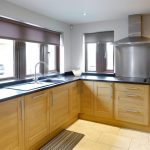
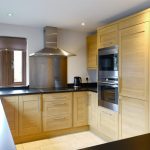
Dining Kitchen 6.07m x 2.64m (19'11" x 8'8")
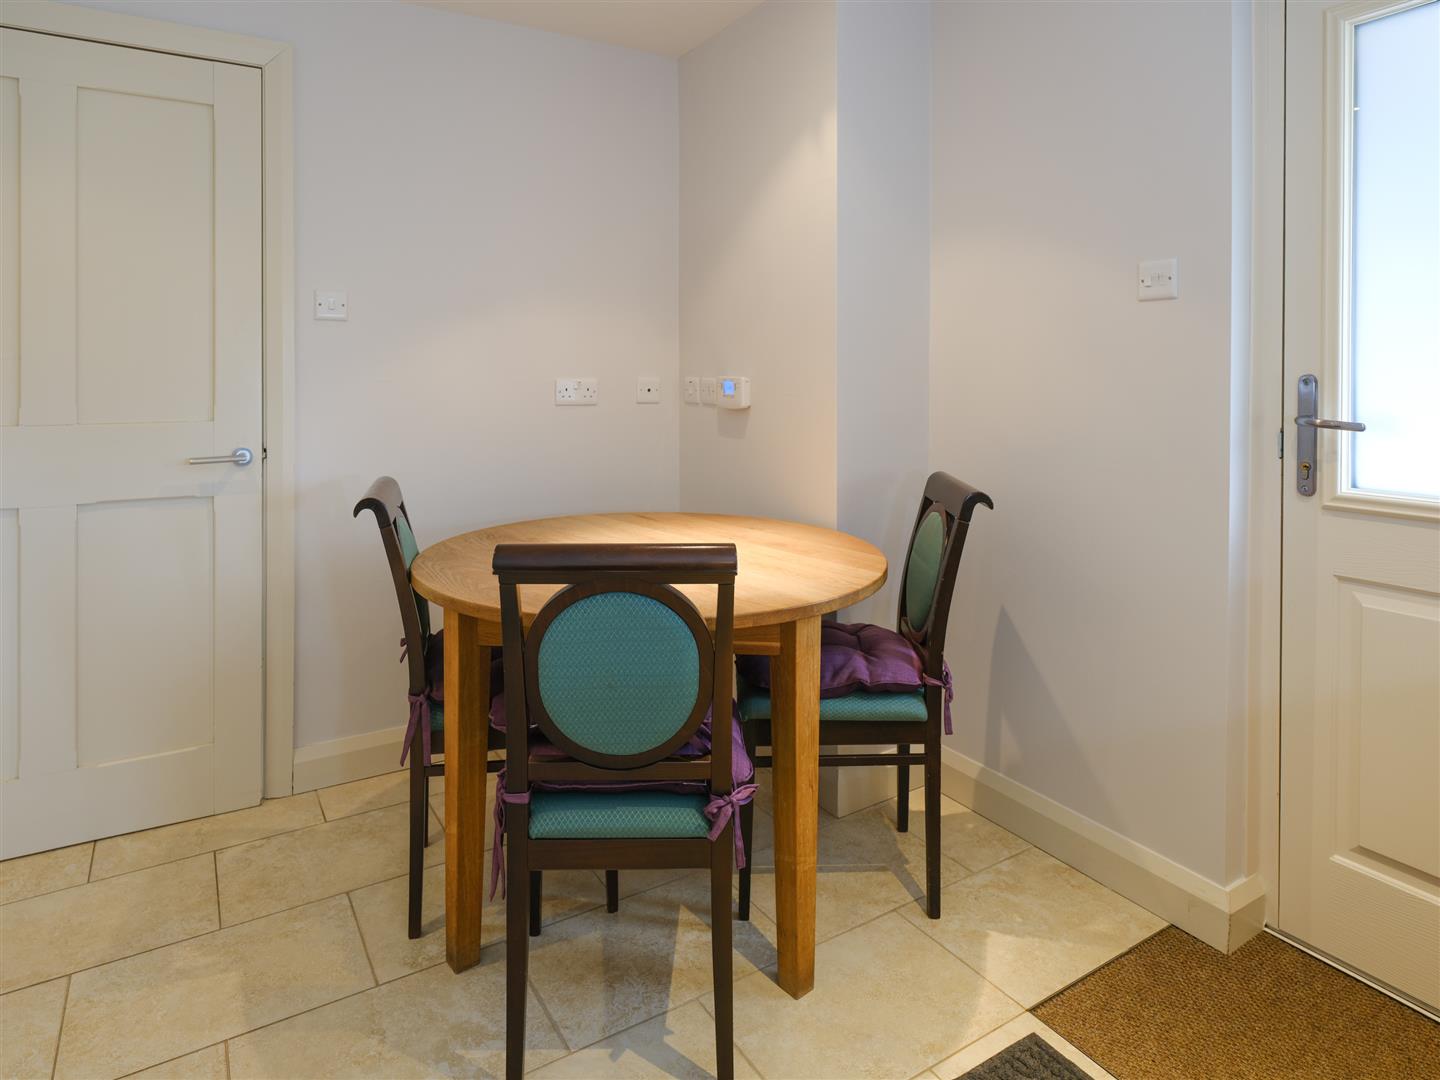
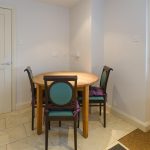
A large dining kitchen with plenty of space for a dining table and chairs, comprising a range of base and wall units topped with a black granite type work surface with acrylic sink and a half and drainer, integral washing machine, dishwasher, fridge, freezer, ceramic hob with hood over, microwave and oven. Front and side windows as well as a door to the off road parking and garaging.
First Floor Landing
Doors open off the landing to the bedrooms and bathroom.
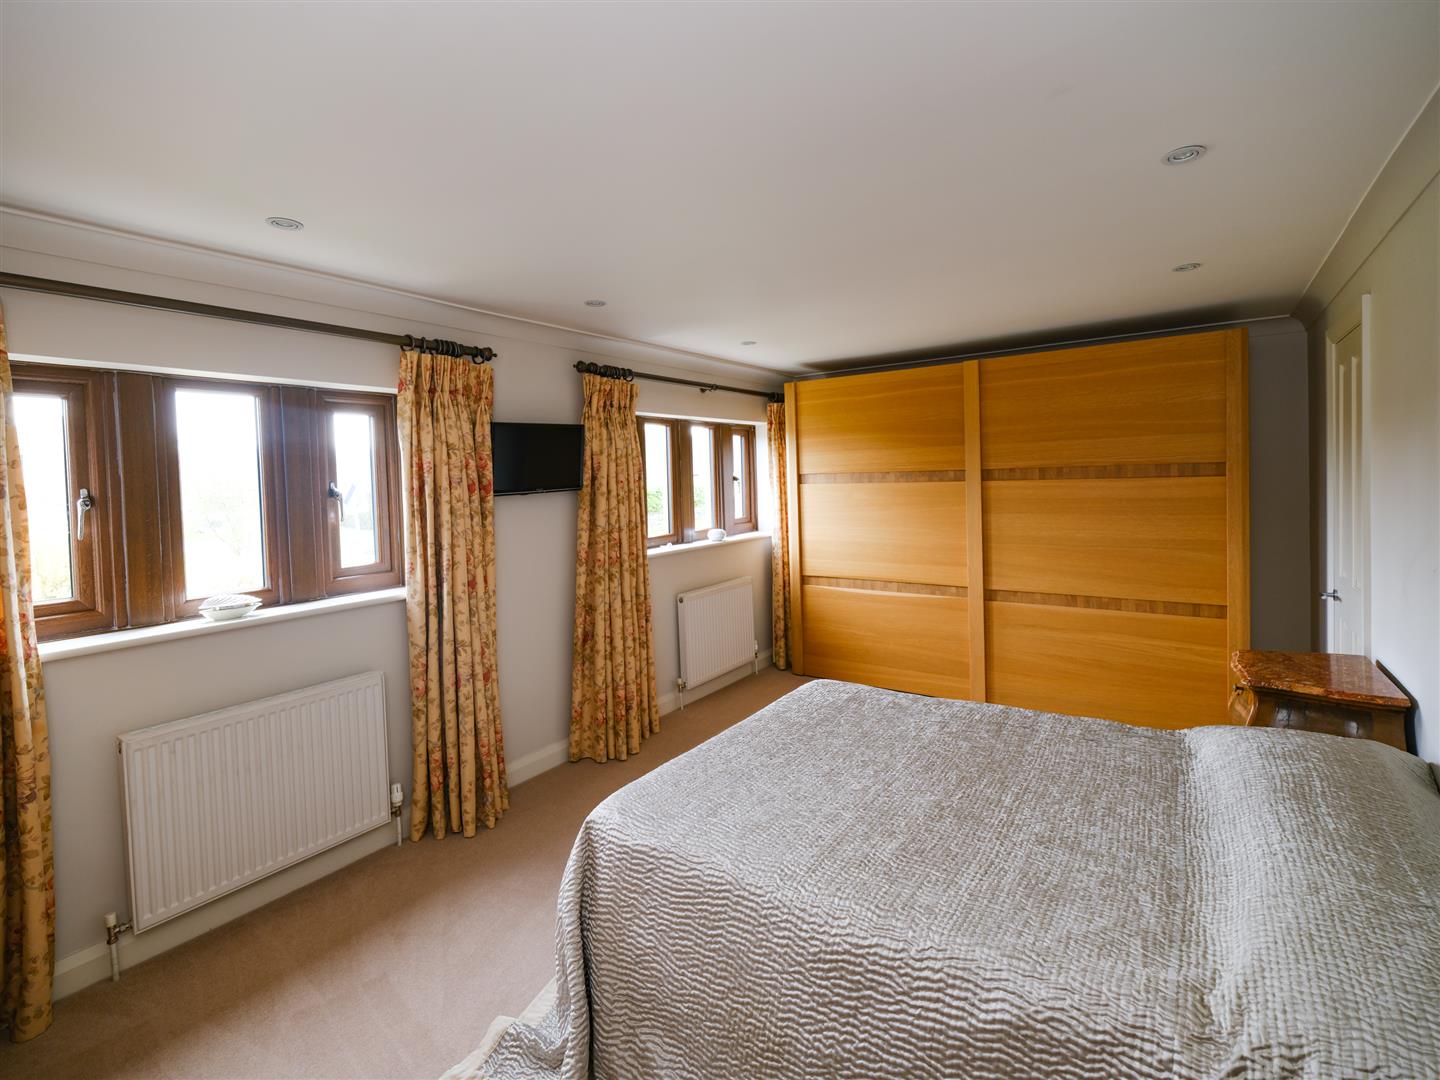
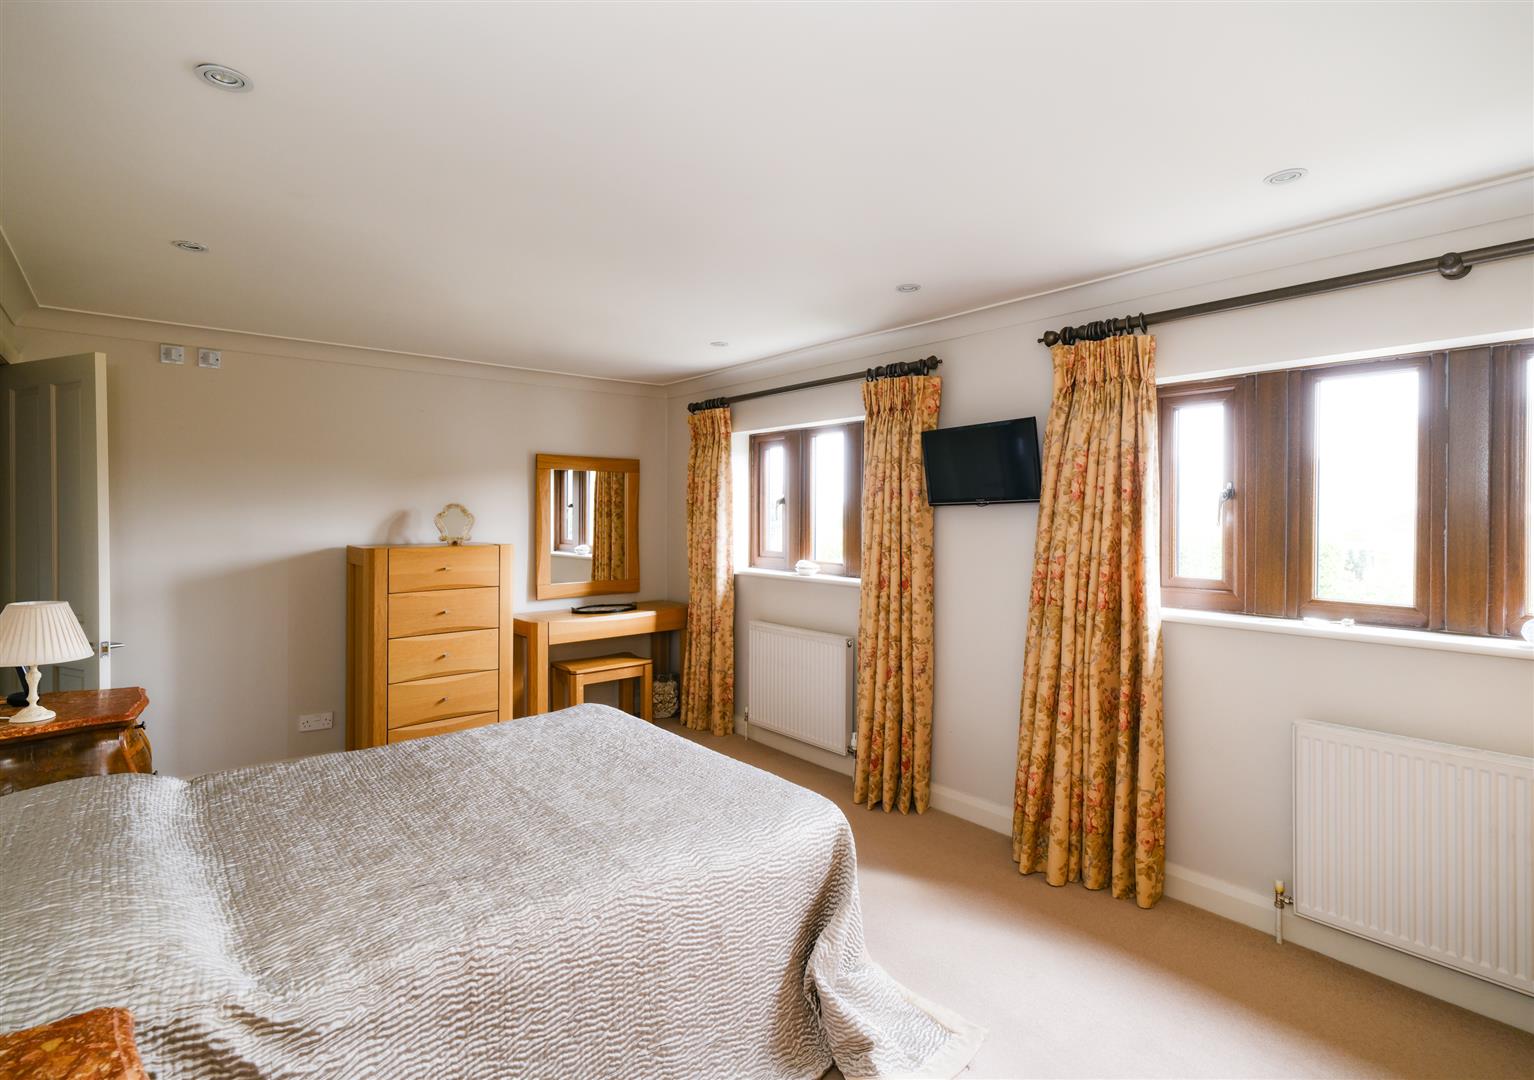
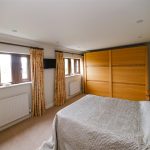
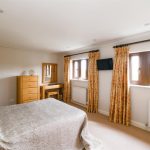
Master Bedroom 5.38m x 3.28m (17'8" x 10'9")
A kingsize bedroom with two banks of mullion windows, down lighters and plenty of space for wardrobes etc...A door opens to the ensuite.
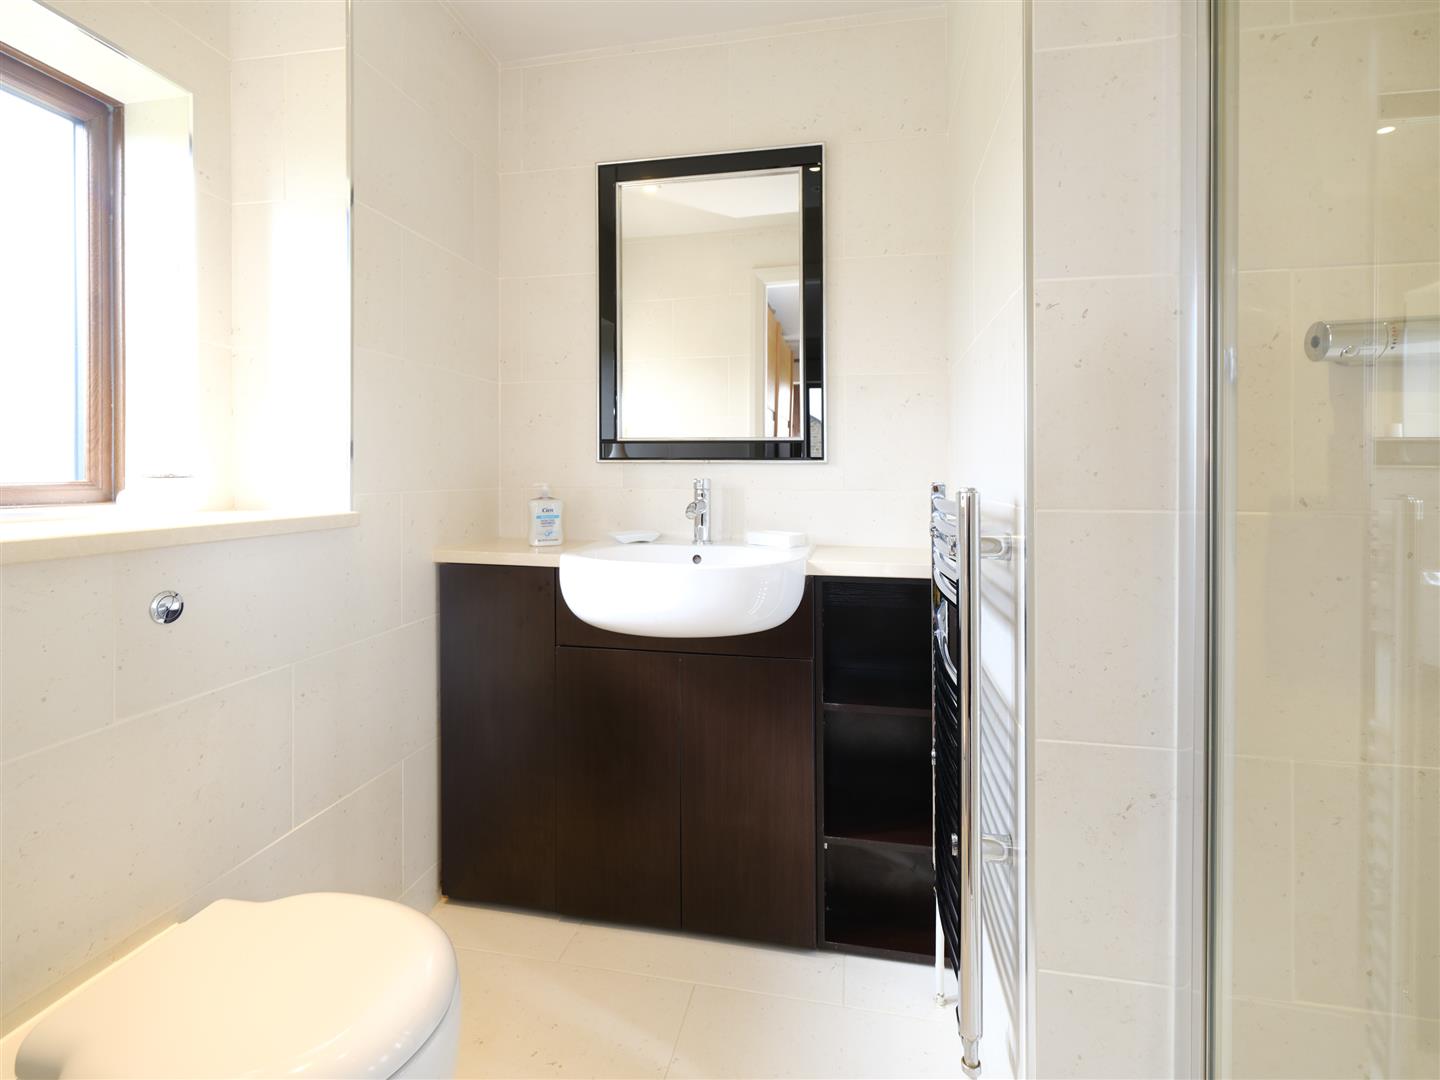
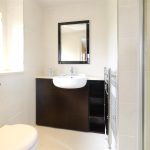
Ensuite 2.31m x 1.52m (7'7" x 5'0")
A beautifully finished, fully tiled, ensuite comprising a back to wall WC, wash basin in a vanity unit and shower. Heated towel rail and down lighters.
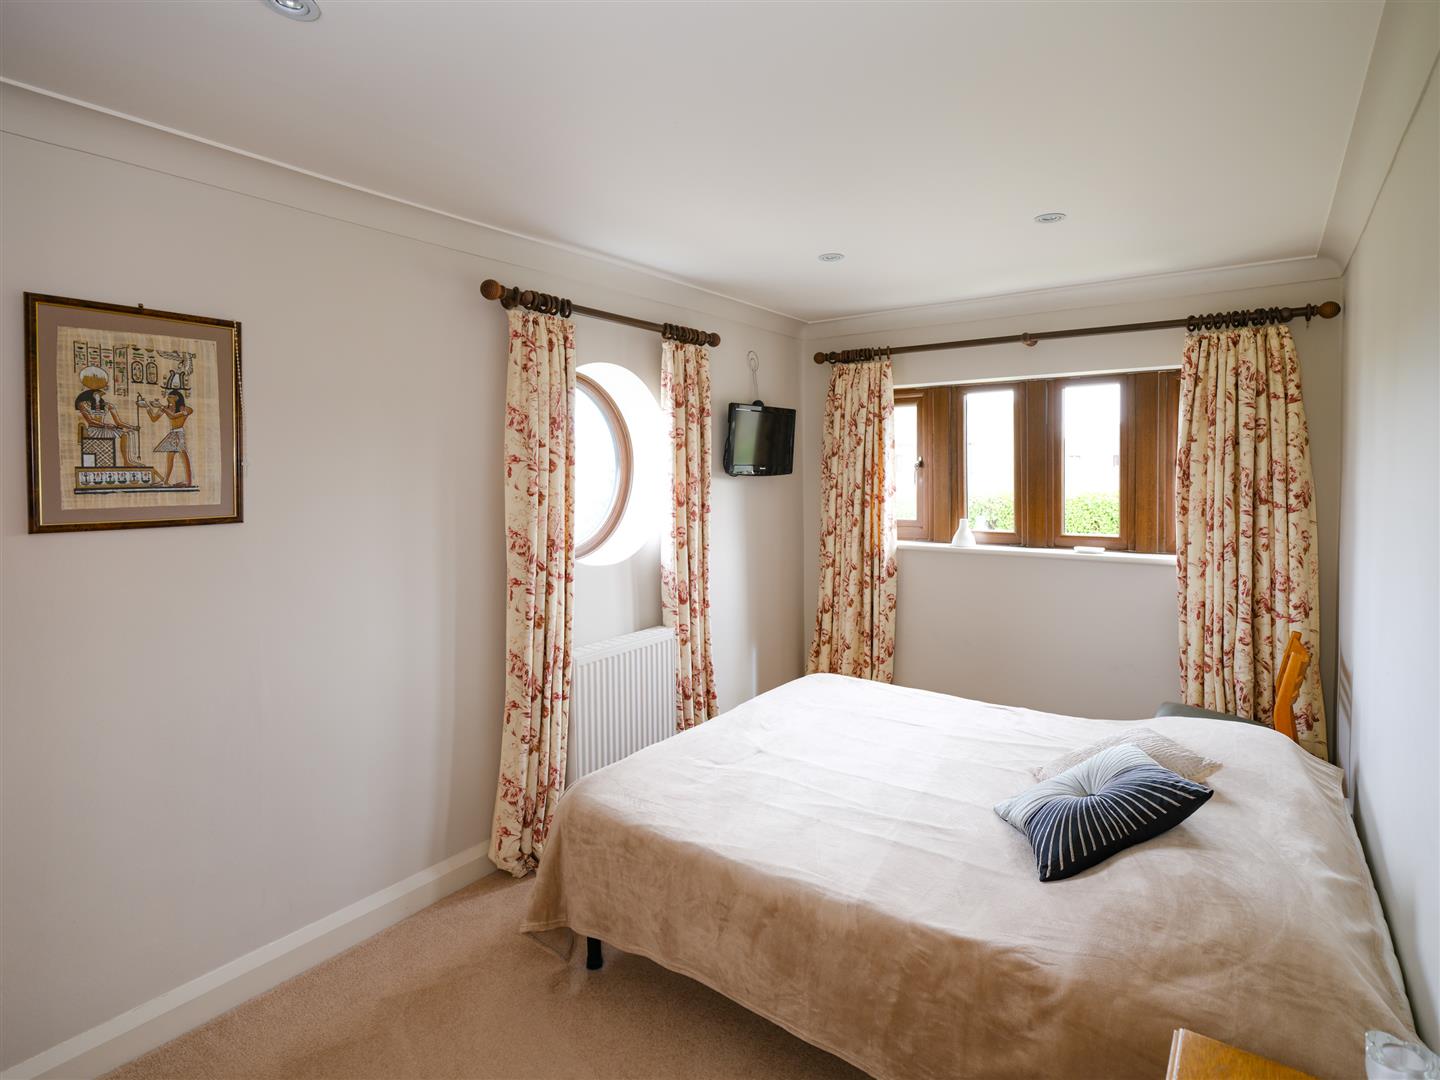
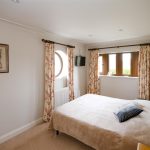
Bedroom 2 4.39m x 2.49m (14'5" x 8'2")
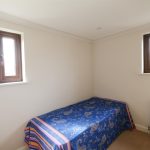
A double bedroom with dual aspect windows, down lighters and space for a wardrobe.
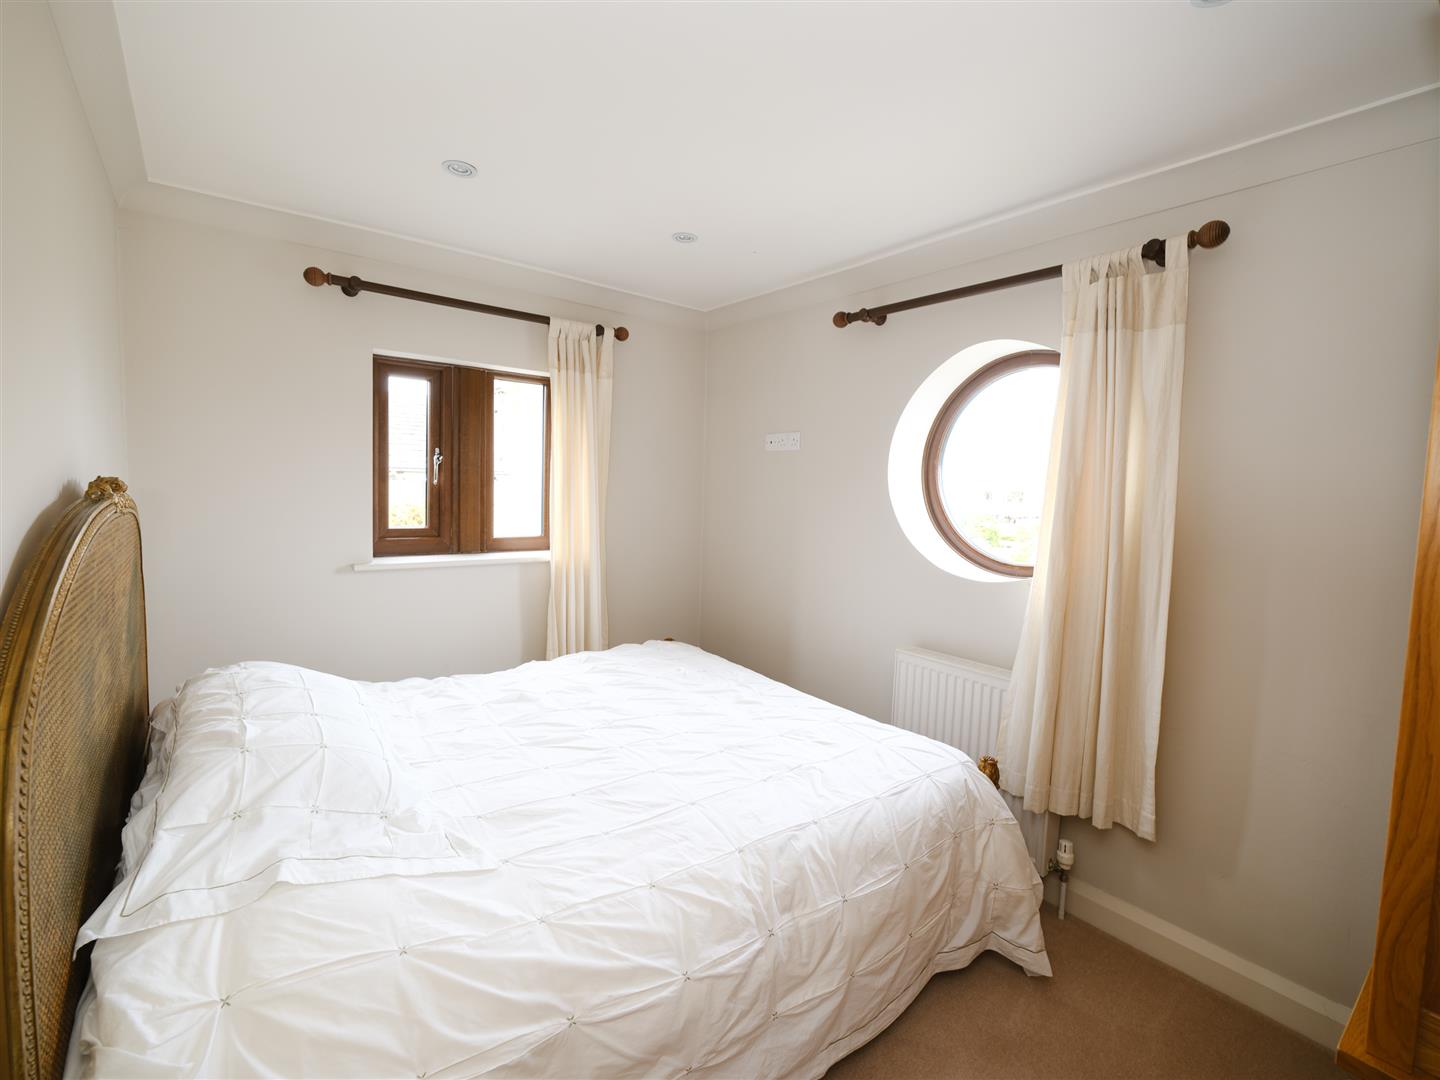
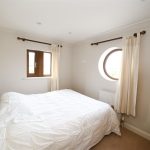
Bedroom 3 3.38m x 2.36m (11'1" x 7'9")
A third double bedroom with dual aspect windows, down lighters and space for a wardrobe.
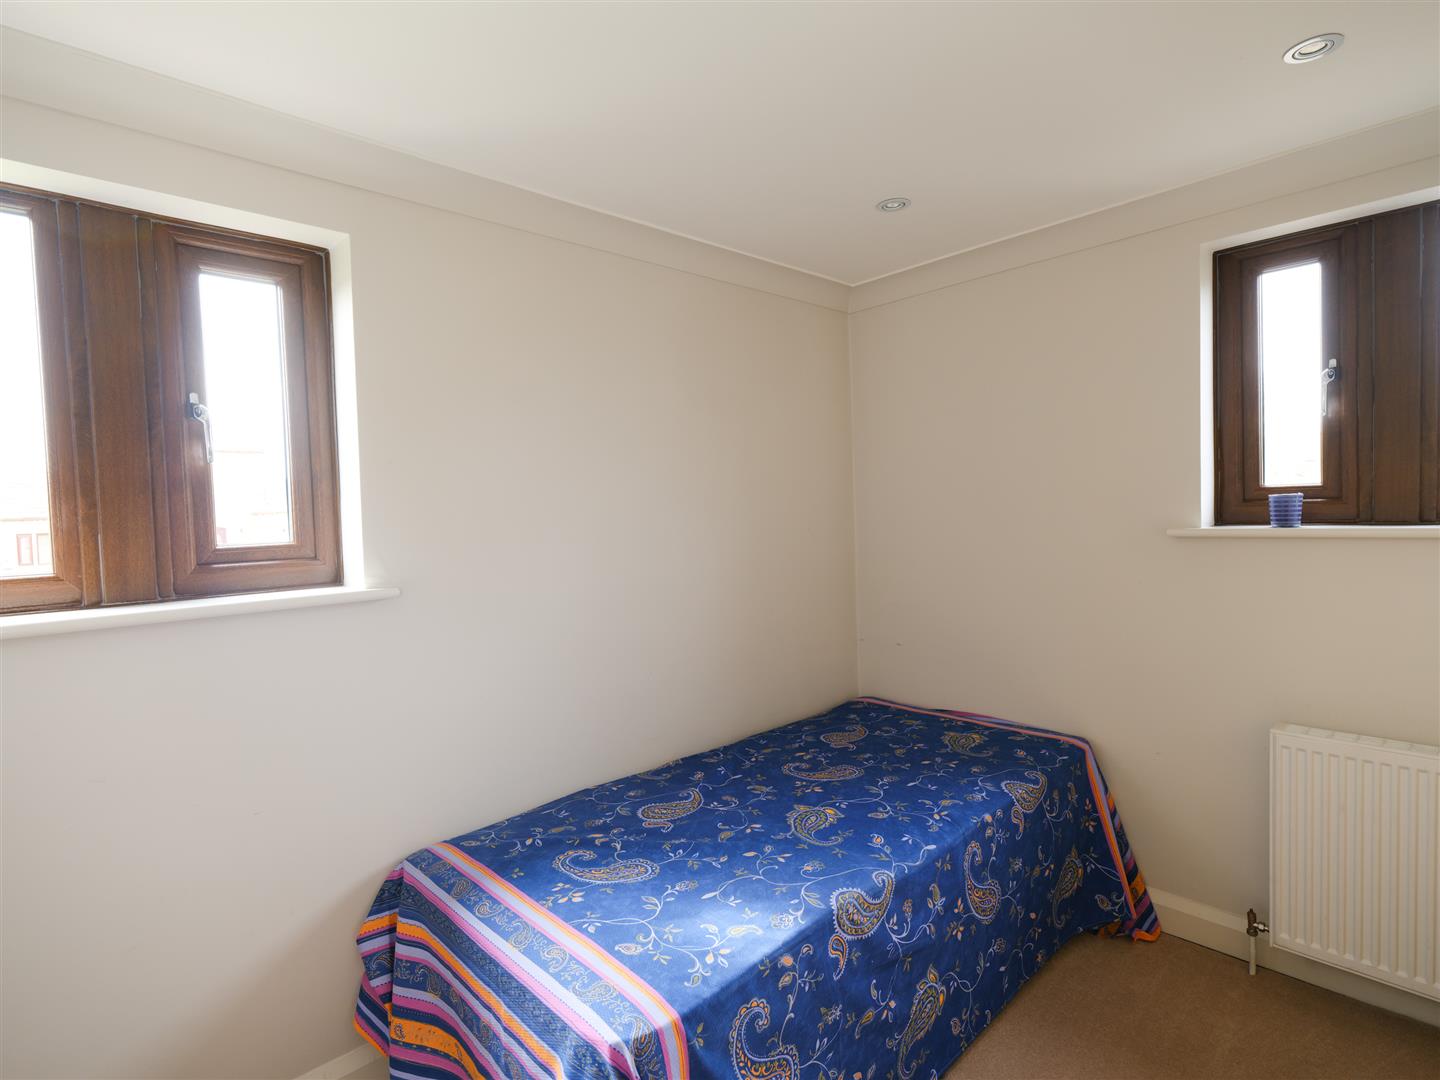
Bedroom 4 2.92m x 2.34m (9'7" x 7'8")
A good sized fourth bedroom with rear and side windows with an airing cupboard.
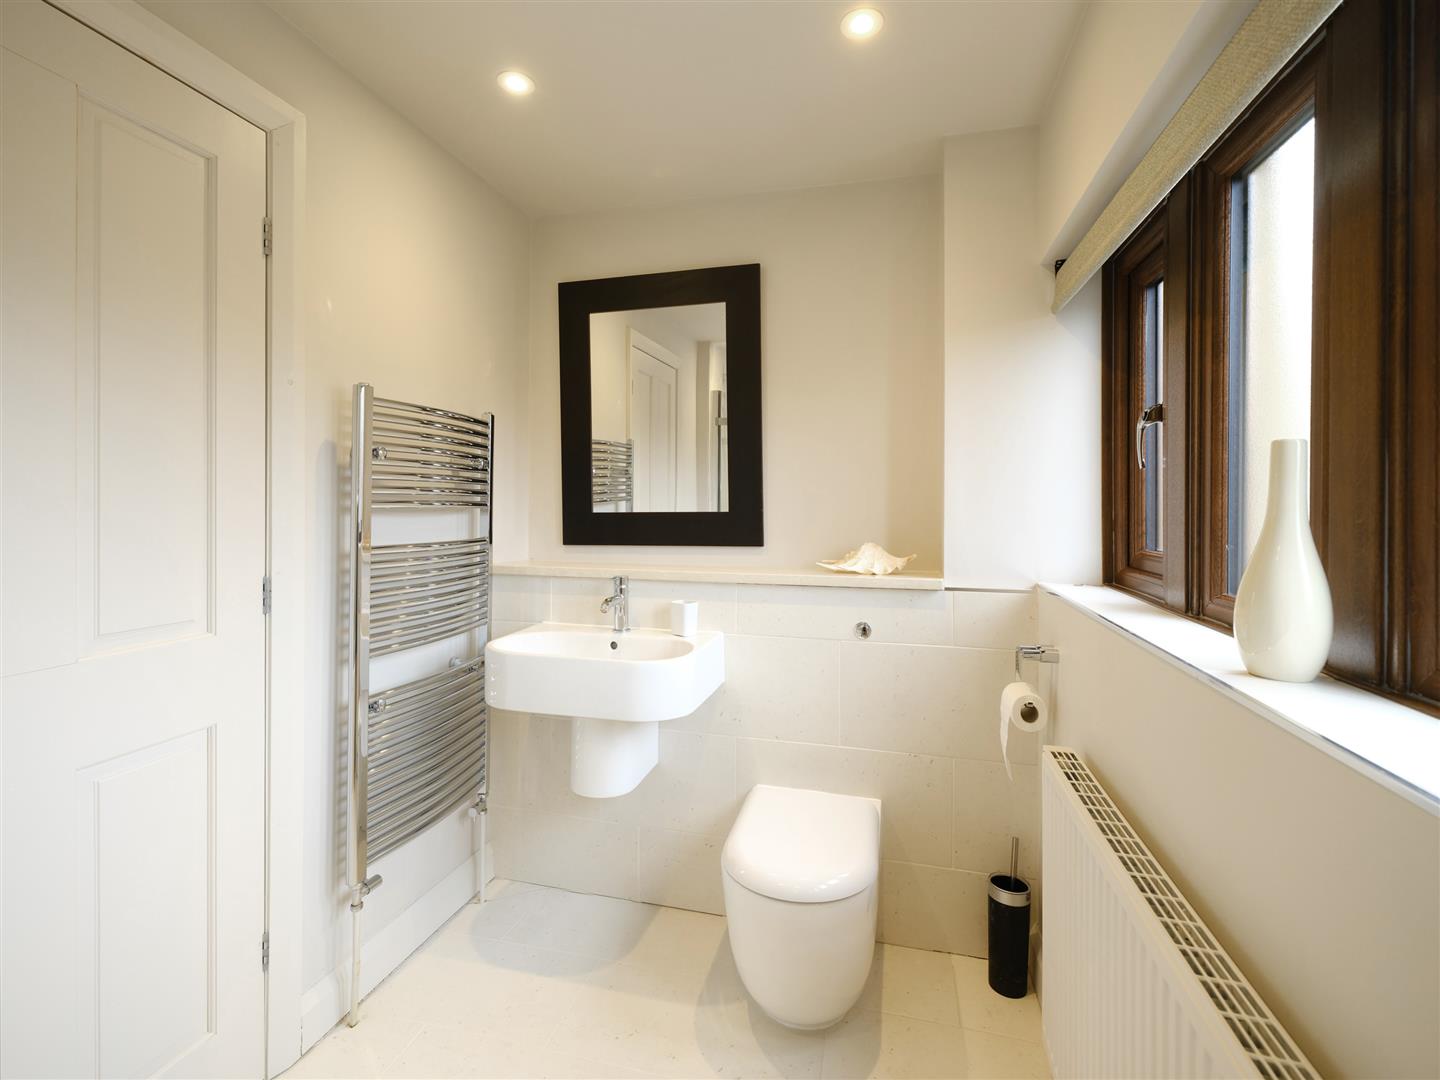
Family Bathroom 2.74m x 1.65m (9'0" x 5'5")
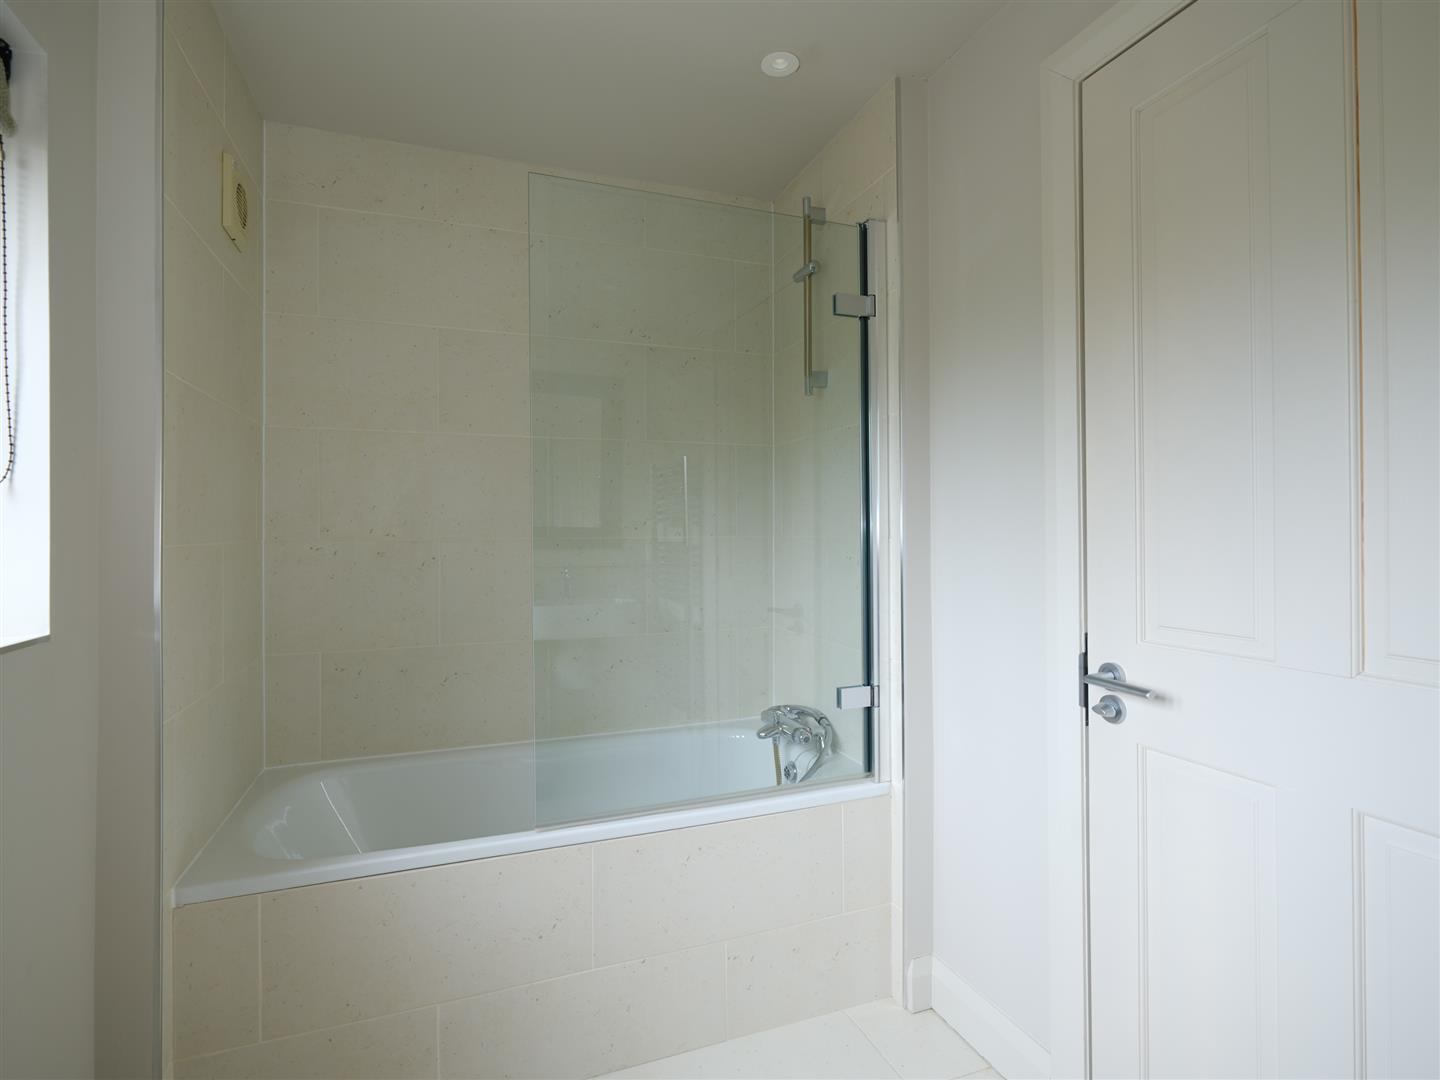
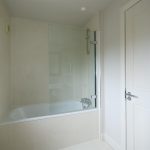
A spacious family bathroom comprising a back to wall wc, semi pedestal wash basin, bath with glass screen and shower over. Heated towel rail, tiled splash back and floor. Obscure window.
Garage
The property has a single garage and off road parking for several cars.
Gardens
The property has private paved and lawned gardens to three sides.