


Farnley Hey, Farnley Tyas, Huddersfield HD4


Property Features
- TWO DOUBLE BEDROOM COTTAGE FULL OF PERIOD FEATURES
- BEAUTIFUL SPACIOUS LOUNGE WITH SOLID FUEL STOVE
- DINING KITCHEN WITH RAYBURN AND GLAZED DOOR TO THE PRETTY GARDEN
- MULLION WINDOWS, EXPOSED BEAMS, OPEN TO THE EAVES
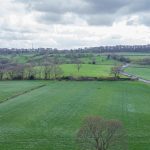
- SUPERB COUNTRYSIDE VIEWS AND GORGEOUS CONVENIENT RURAL SETTING
- OFF ROAD PARKING AND ENCLOSED REAR GARDEN
Property Summary
The property has a spacious layout, with well-proportioned lounge and dining kitchen. Natural light floods through the mullion windows, creating a bright and inviting atmosphere throughout with stunning views.
The bedrooms are generously sized with a well-maintained bathroom. Outside, the garden offers a tranquil space to enjoy the fresh air, whether it be for gardening, play, or simply soaking up the sun.
Farnley Tyas is well-connected to Huddersfield and surrounding areas, with local amenities, schools, and parks within easy reach. This house presents a wonderful opportunity to embrace a peaceful lifestyle in a sought-after location.
Full Details
Entrance
The front door opens to a welcoming corner of the beautiful lounge.
Lounge 5.54m x 5.05m (18'2" x 16'7")
An absolutely stunning character filled large reception room with a window seat under the front aspect mullion windows, exposed beams and beautiful stone walls with display recesses. A solid fuel stove is set in the stone fireplace and a feature arch leads through to the breakfast dining kitchen. Under stairs cupboard.
Dining Kitchen
There is a breakfast bar separating the lounge from the dining kitchen as well as space for a dining table and chairs. The kitchen has exposed beams and contemporary down lighters and comprises a range of base and wall units with integral washing machine, fridge, freezer, microwave, oven, ceramic hob and oil fired Rayburn range cooker which provides the central heating and hot water. Rear aspect mullion windows and a glazed door look over and open out to the enclosed paved and lawned garden.
First Floor Landing 4.47m x 1.65m (14'8" x 5'5")
A super spacious landing with a large linen cupboard and doors off to the two double bedrooms and family bathroom.
Master Bedroom 5.05m x 3.81m (16'7" x 12'6")
A kingsized bedroom with a bank of front aspect mullion windows with fabulous panoramic countryside views. Fitted wardrobes and pull down ladder to the part boarded loft.
Bedroom 2 3.18m x 2.72m (10'5" x 8'11")
A second double bedroom currently used as a dressing room open to the eaves with exposed roof trusses. The head height would allow for a mezzanine level if wanted. Rear aspect mullion windows look over the attractive garden and beyond.
Family Bathroom 3.12m x 1.65m (10'3" x 5'5")
A nicely presented bathroom, open to the eaves with exposed roof trusses. with a contemporary white suite including a back to wall WC, wash basin in a vanity unit and panel bath with glass screen and shower over. Large linen cupboard. Tiled floor and splash back. Rear aspect window. Heated towel rail.
Garden
The property has a sitting out area to the front and an enclosed rear paved and lawned garden which is perfect for afternoon and evening sun.
Off Road Parking
The property has off road parking spaces for 2 cars.