


Dunford Road, Holmfirth HD9

Property Features
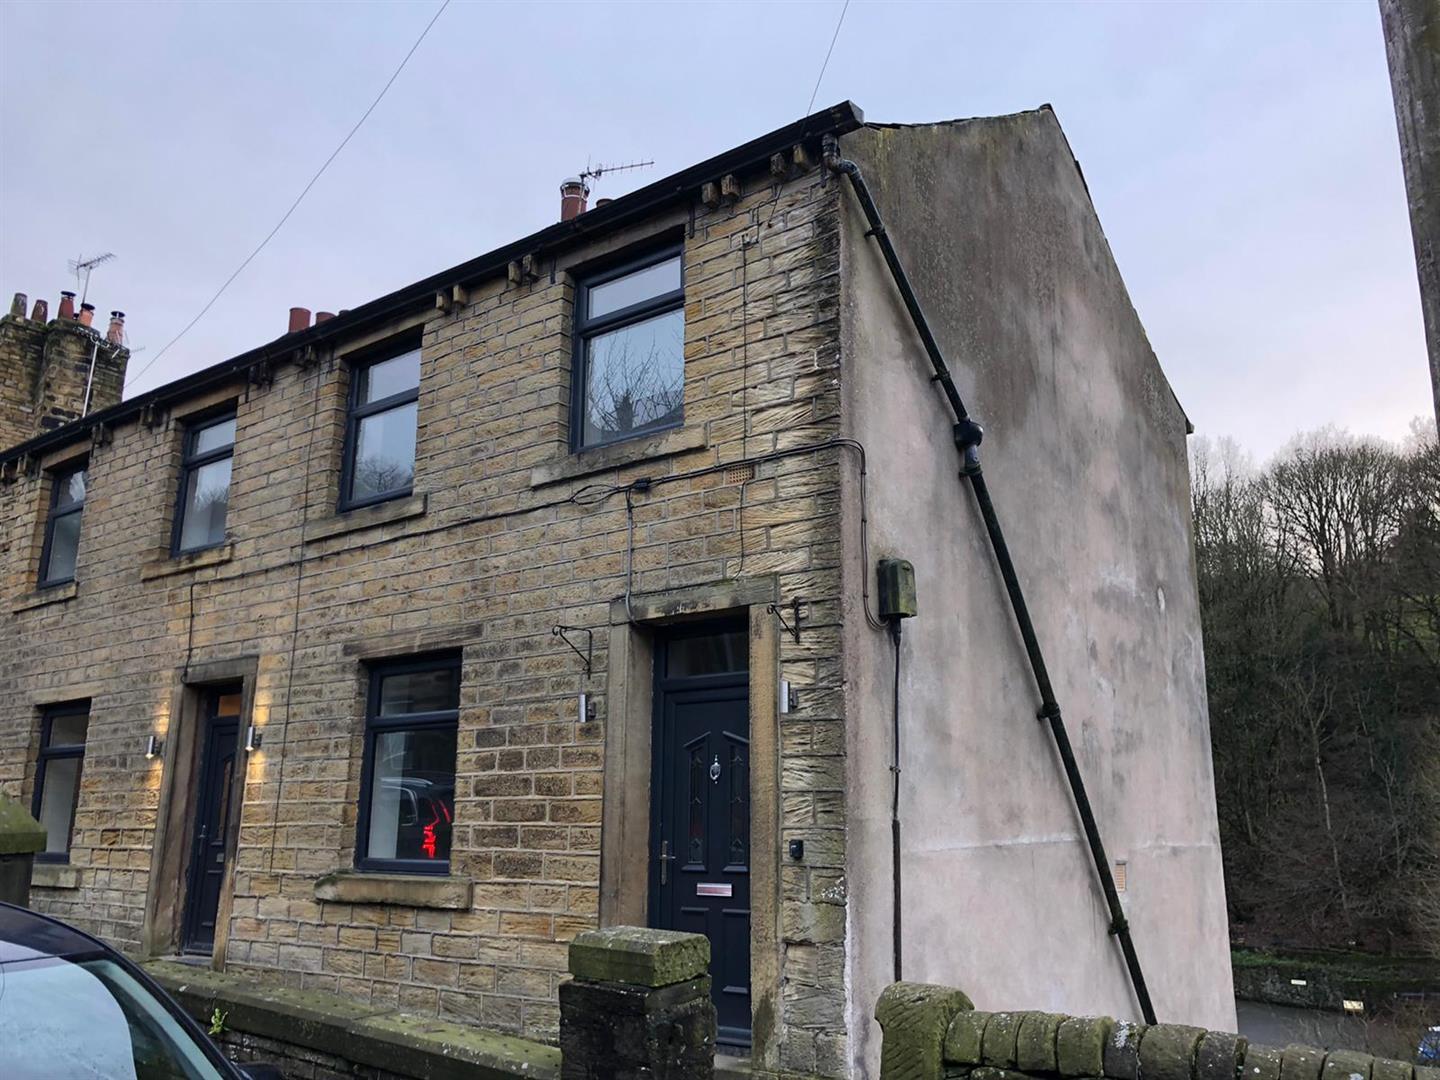
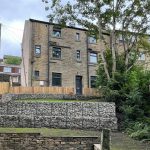
- TWO BEDROOM END TERRACE COTTAGE
- SHORT WALK TO HOLMFIRTH CENTRE
- NEWLY RENOVATED THROUGHOUT
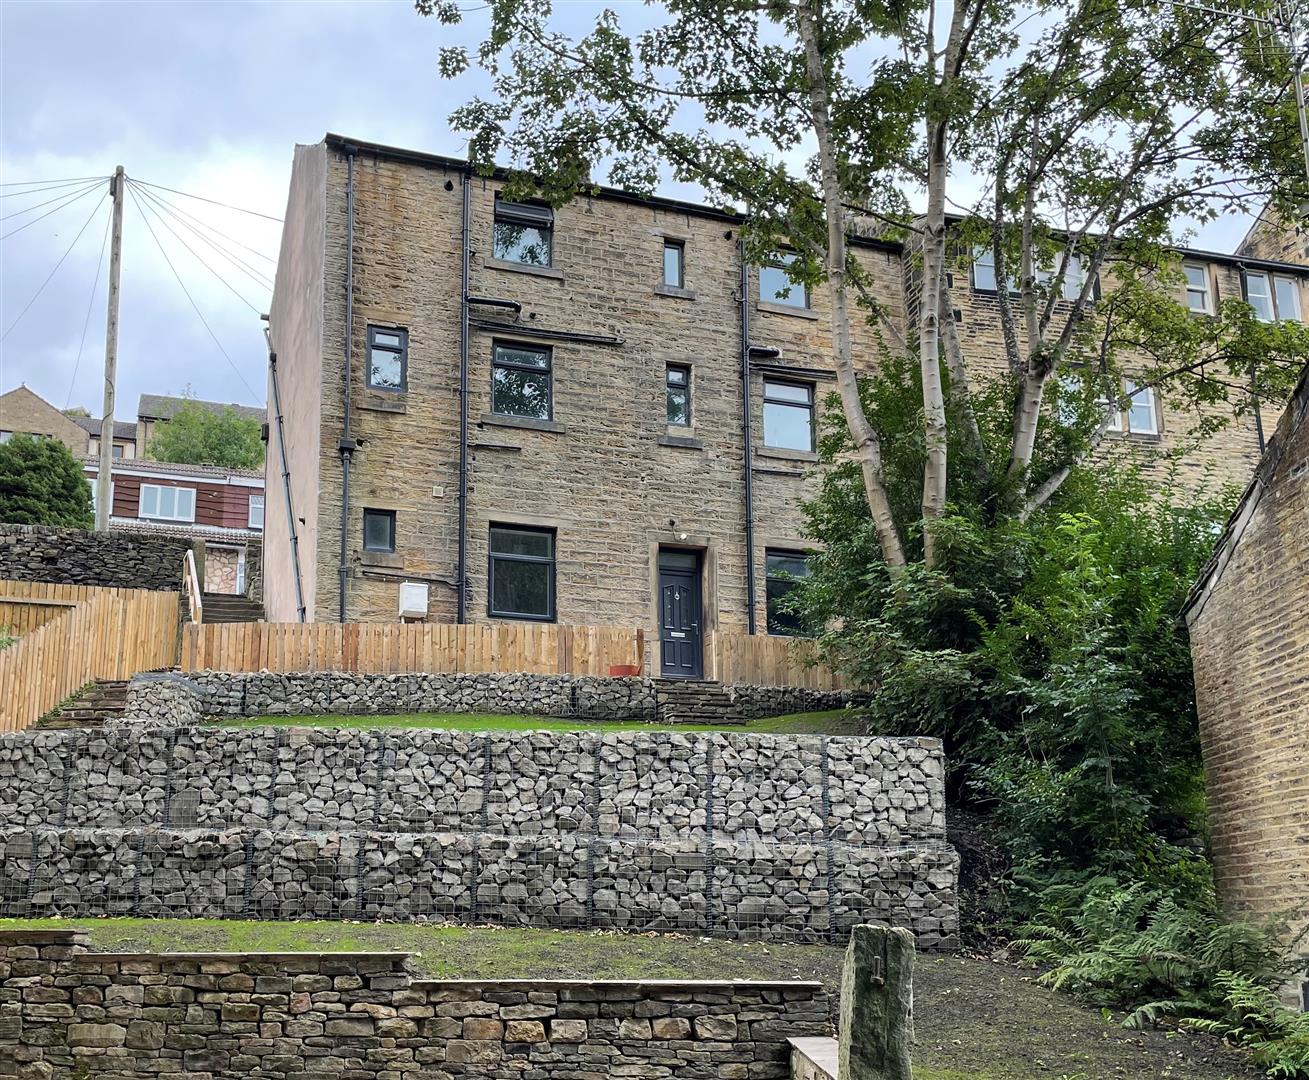
- OFF ROAD PARKING AND GARDEN
- OPEN PLAN LIVING ACCOMMODATION
- AVAILABLE NOW
- BOND £850
- COUNCIL TAX BAND A
- NO PETS
Property Summary
Full Details
Entrance
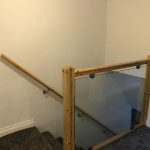
The front door opens to the lobby with exposed stone wall and stairs to the first floor. A door opens to the open plan living accommodation.
Living Accommodation 3.62 x 5.50 (11'10" x 18'0")
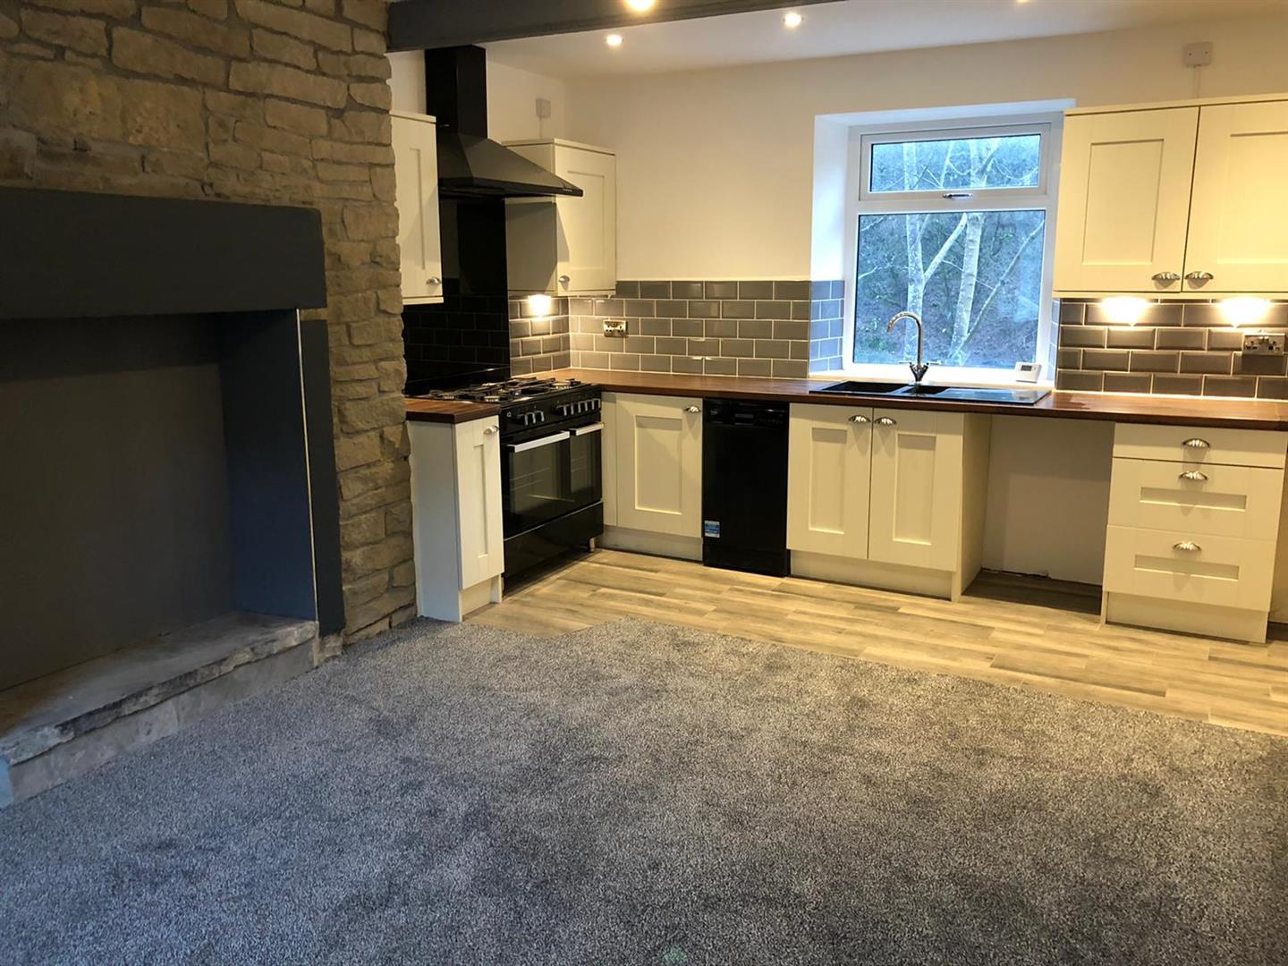
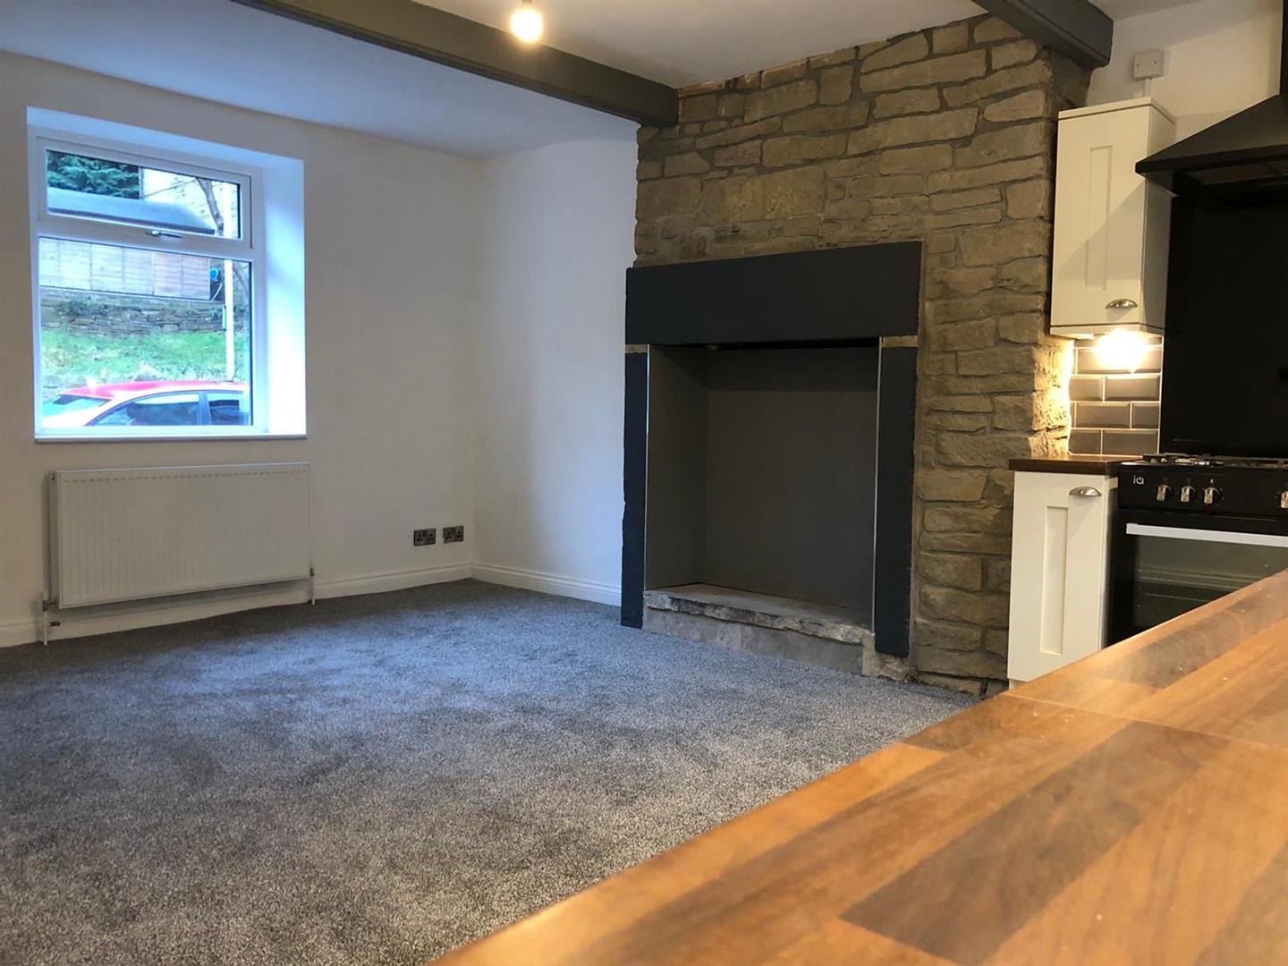
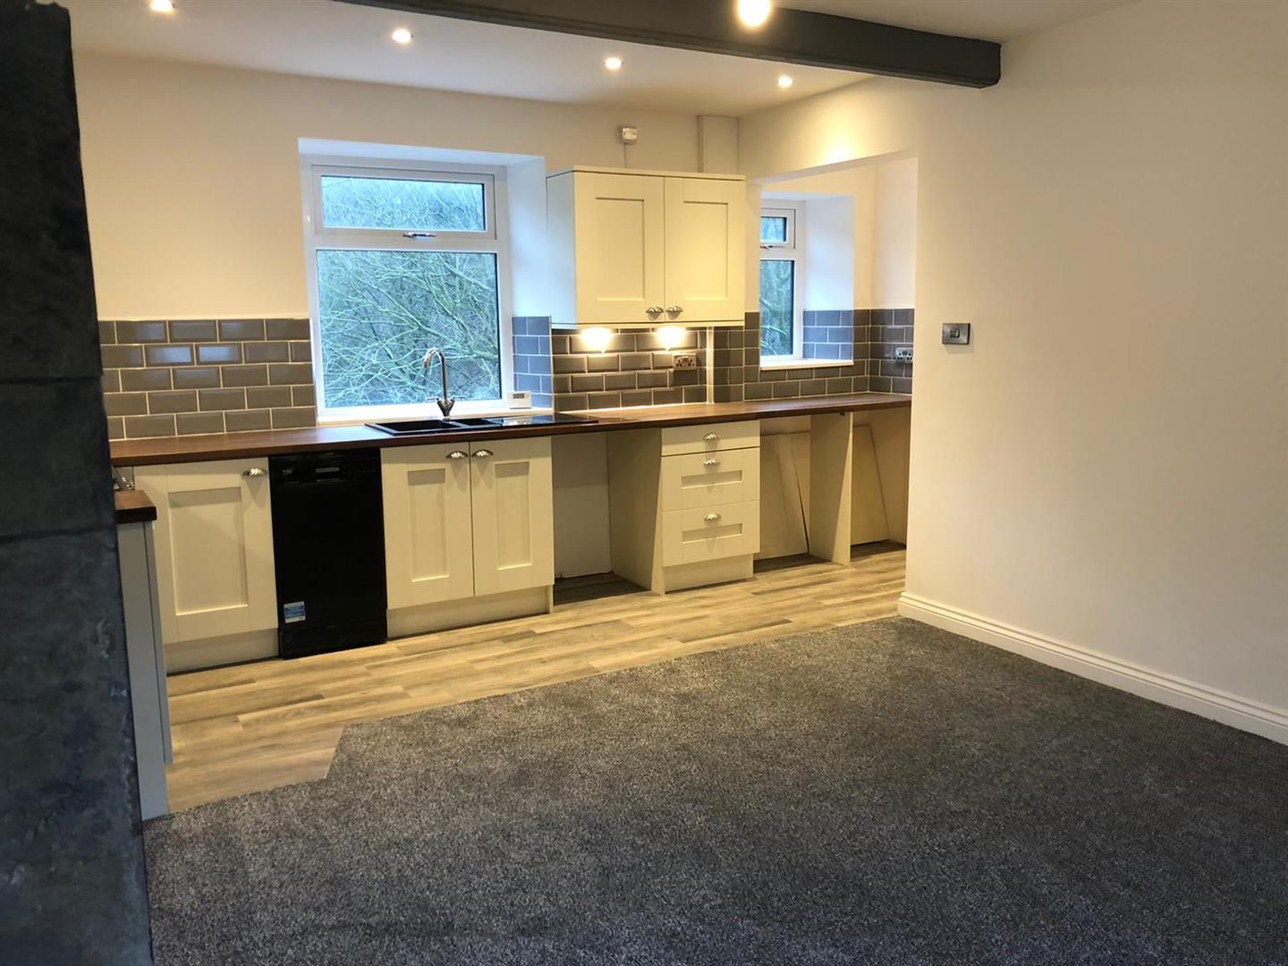
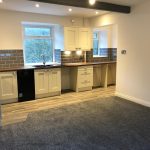
A beautifully light open plan living space with the lounge area carpeted and the kitchen area with ceramic wood effect tiling. The lounge has a large feature fireplace and front aspect window. The kitchen comprises a wide range of contemporary base and wall units with under unit lighting, range cooker with hood over, acrylic sink and a half with mixer tap, fitted dishwasher and metro tiled splash back. Plumbing for washing machine and space for fridge freezer. Woodland views from the rear aspect window and a door opens to the stairs leading to the cellar head.
First Floor Landing
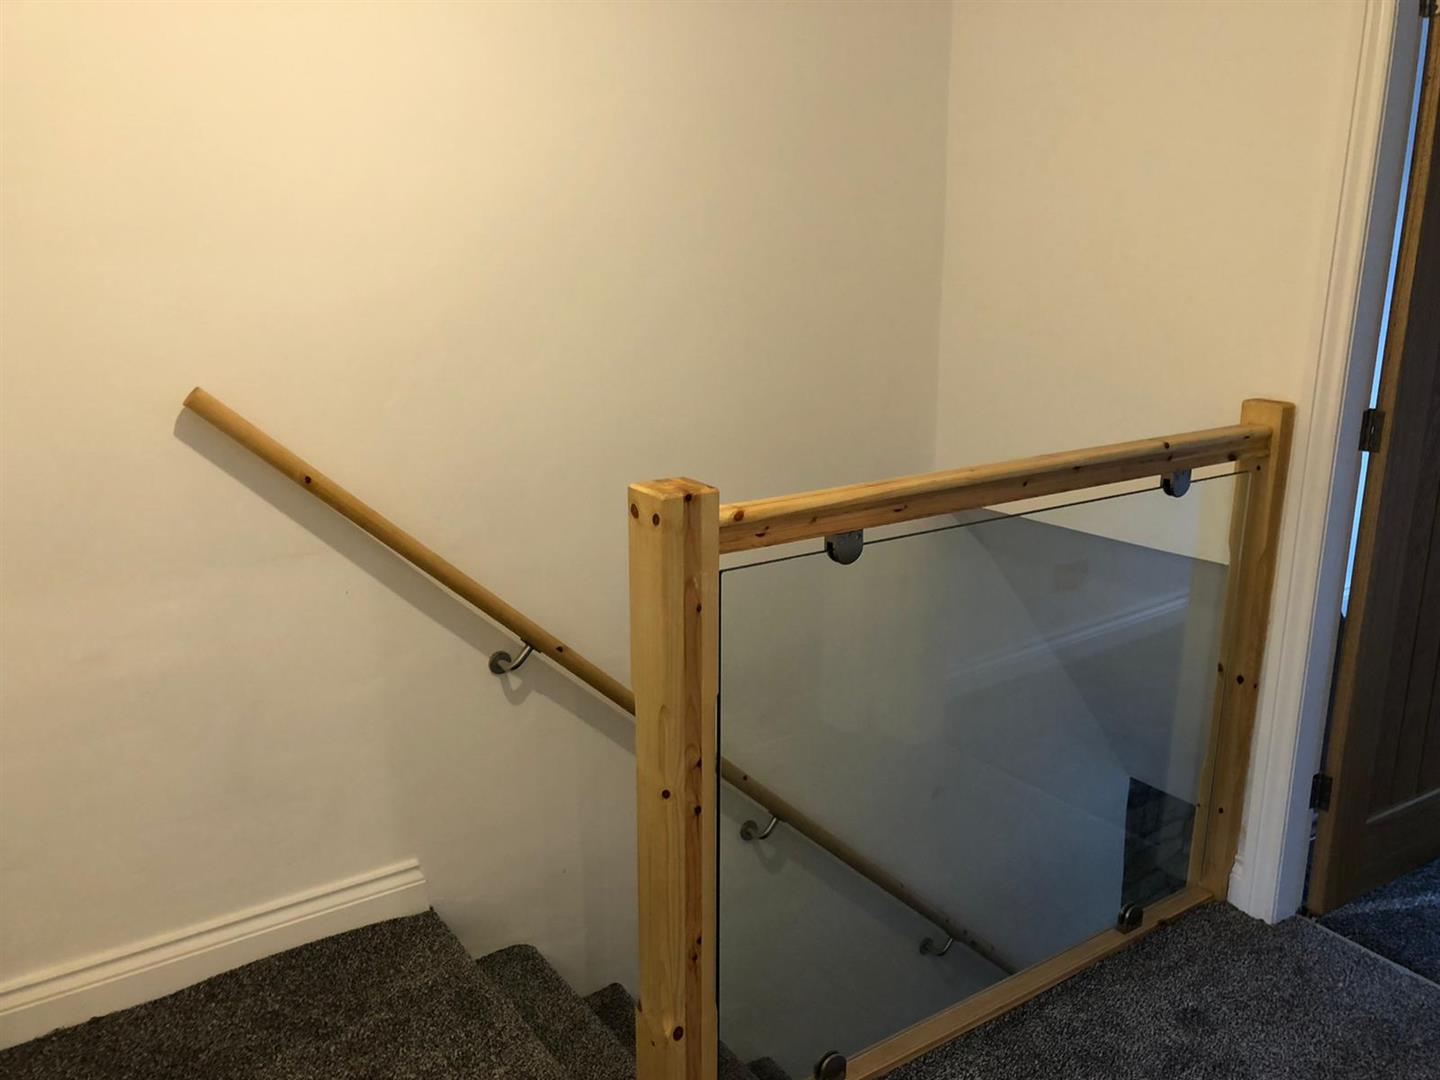
A fitted cupboard houses the newly fitted gas central heating boiler with manufacturers warranty. Doors open to the bedrooms and bathroom.
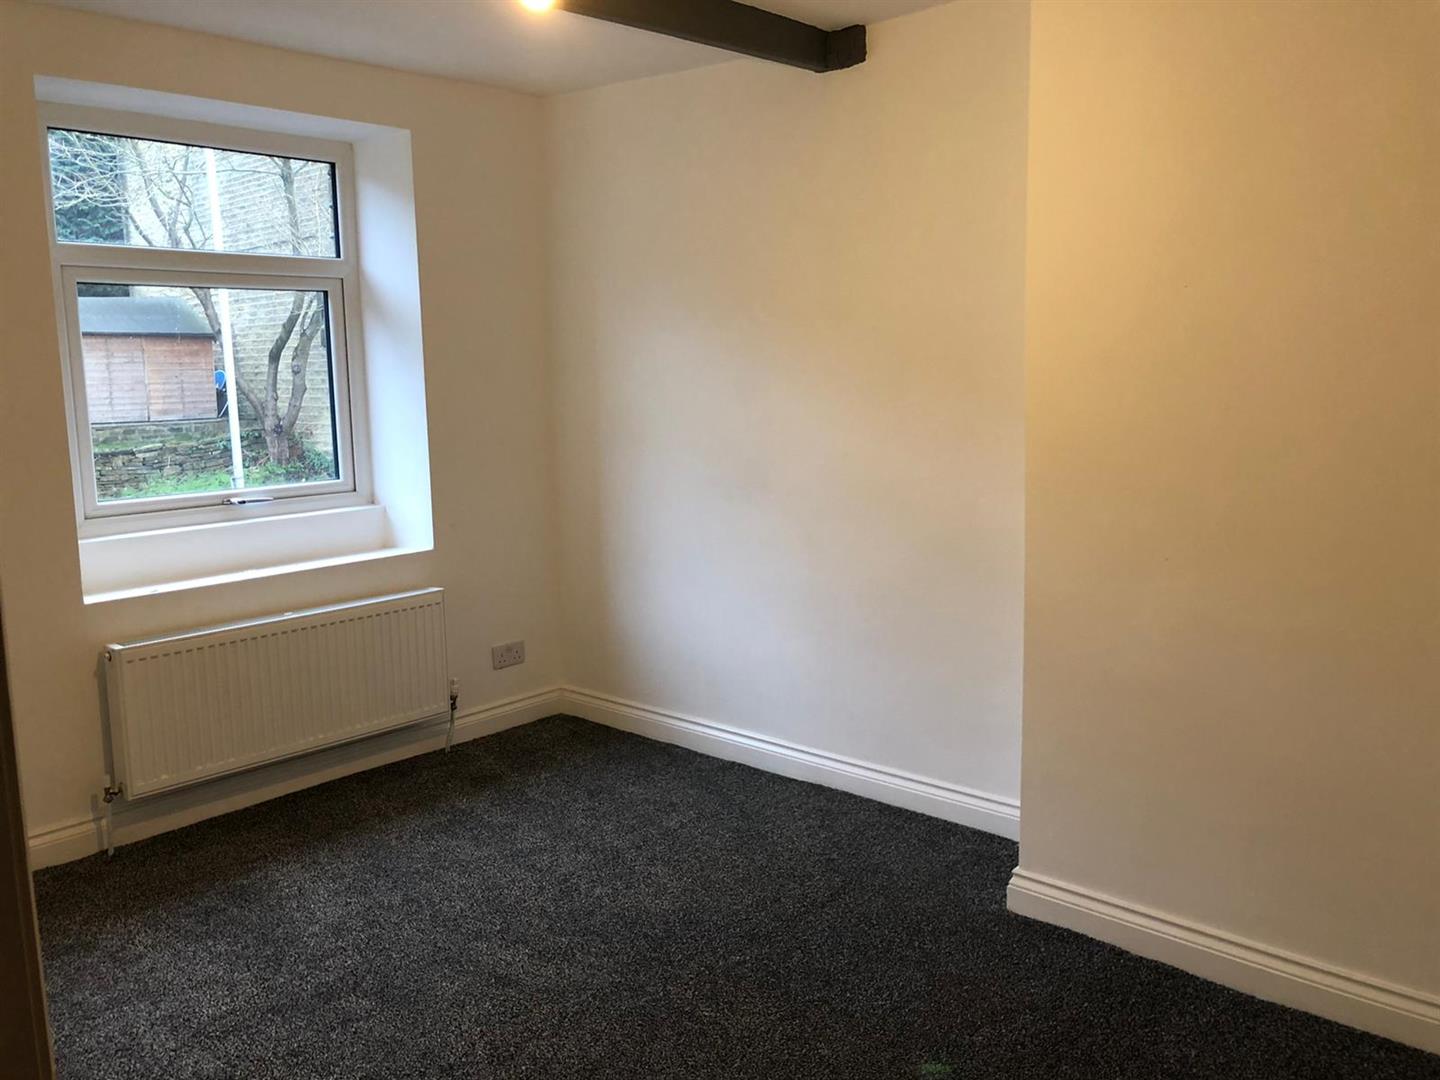
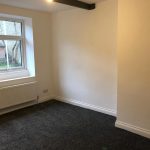
Bedroom 1 2.75 x 3.75 (9'0" x 12'3")
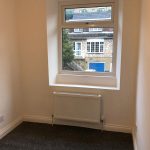
A double bedroom with a front aspect window.
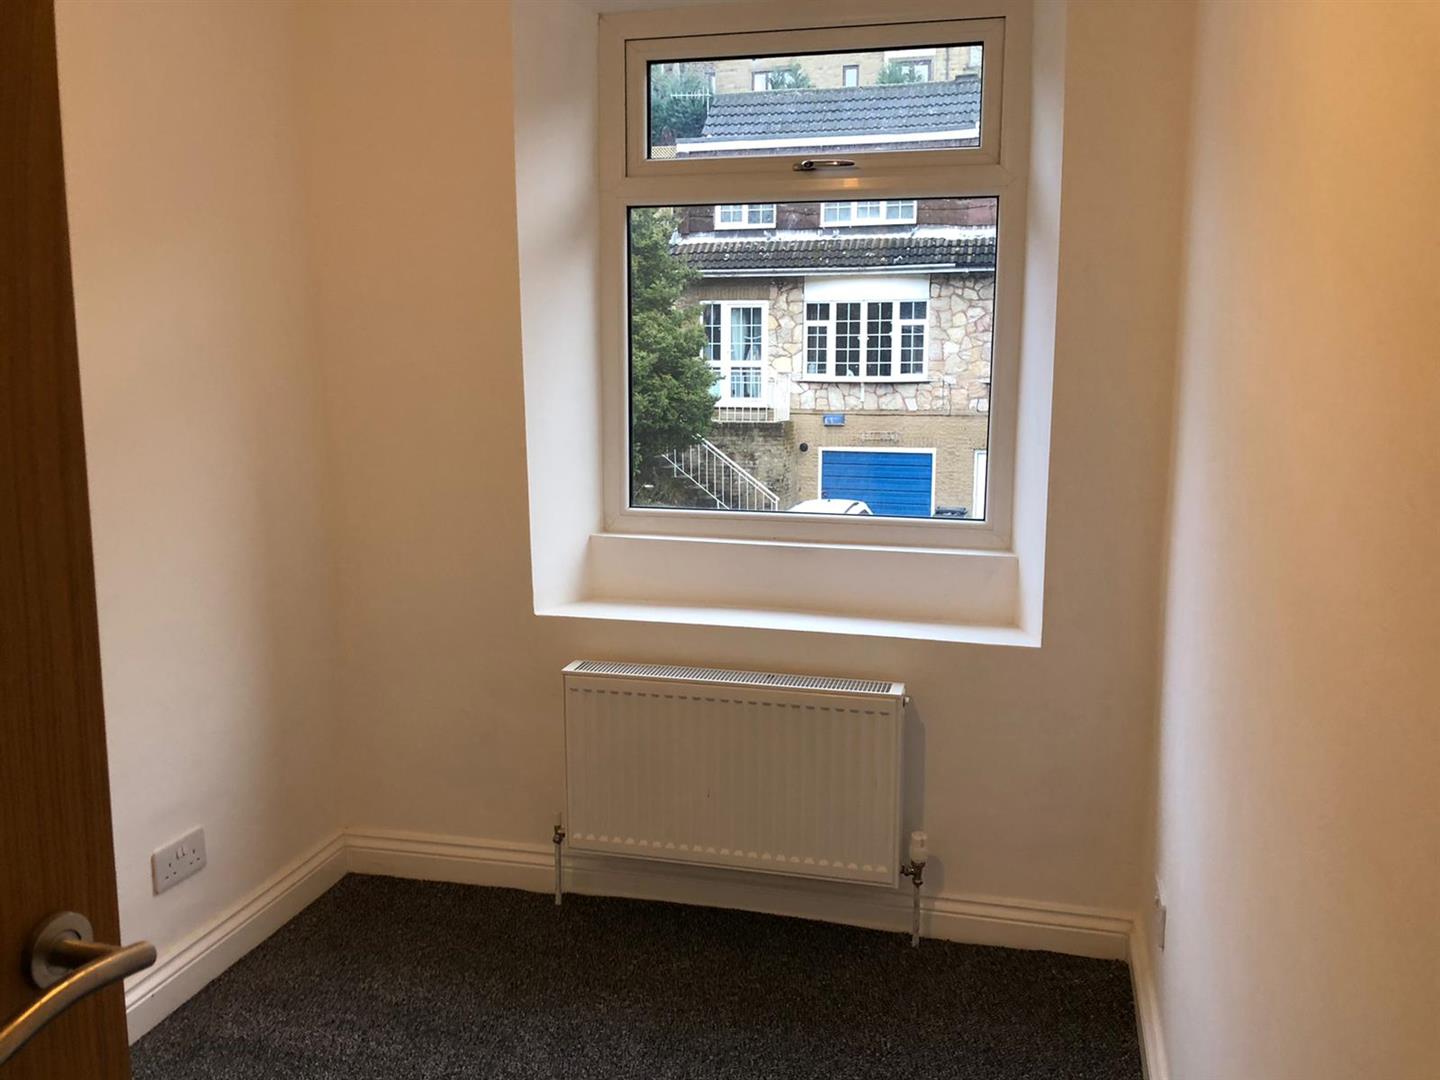
Bedroom 2 2.7 x 1.96 (8'10" x 6'5")
A single bedroom with a front aspect window.
Bathroom 2.8 x 1.6 (9'2" x 5'2")
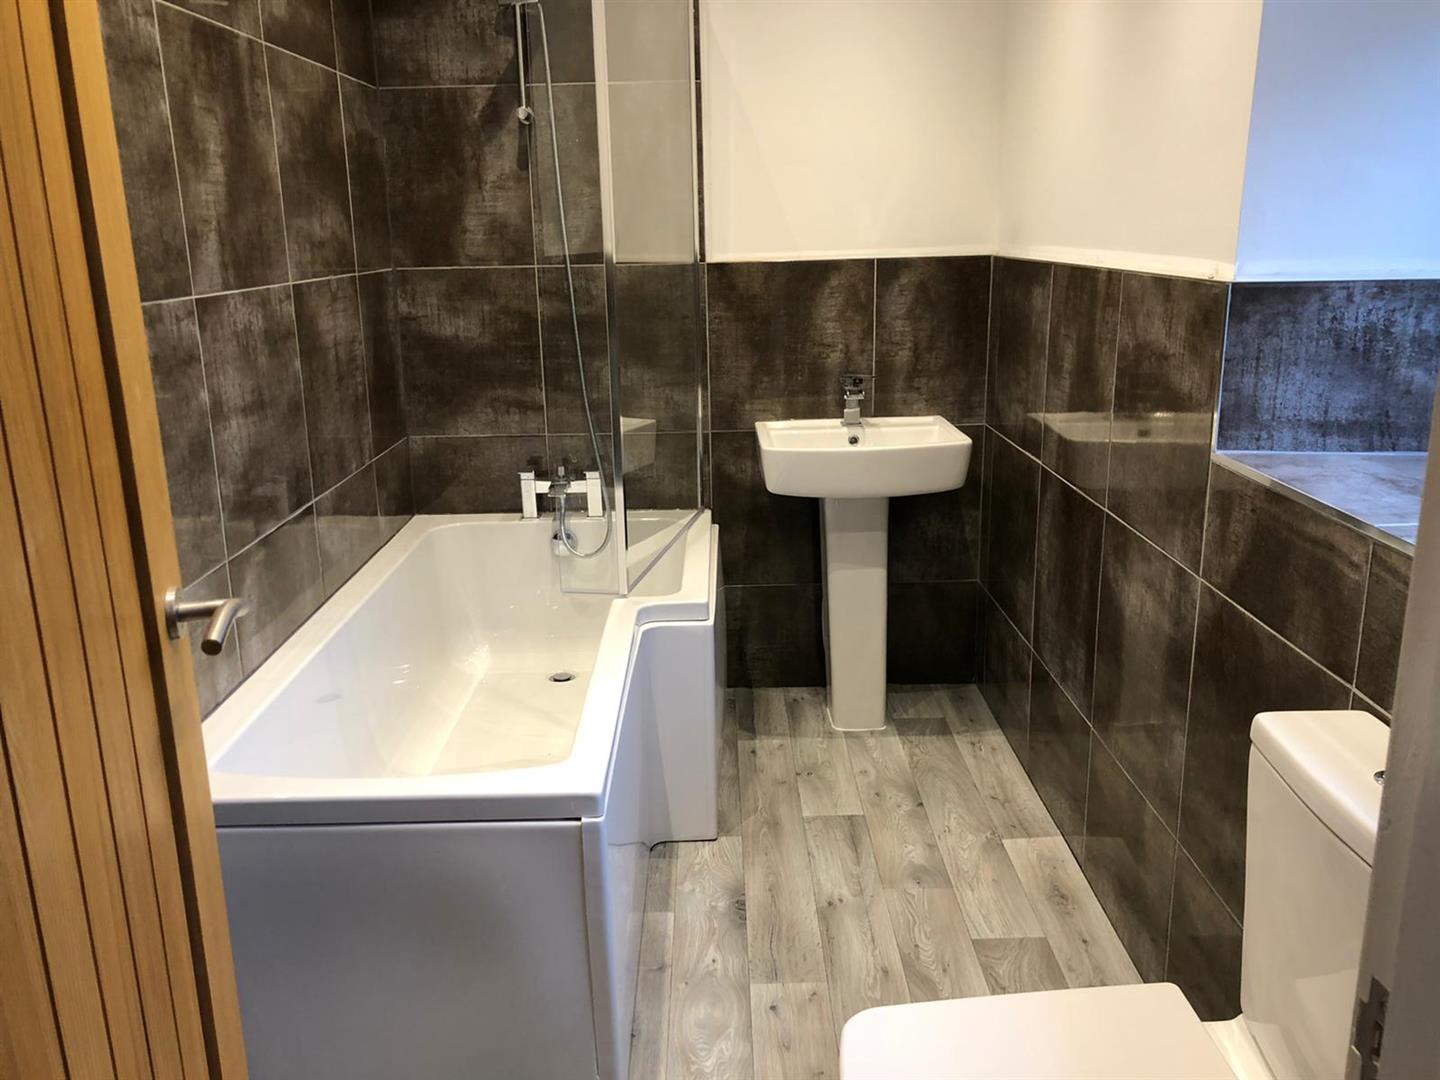
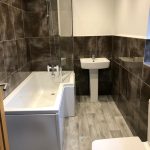
A contemporary bathroom with a tiled splash back, white low flush wc, pedestal wash basin and panel bath with a shower over. Down lighters, heated towel rail and rear aspect window.
Garden and parking
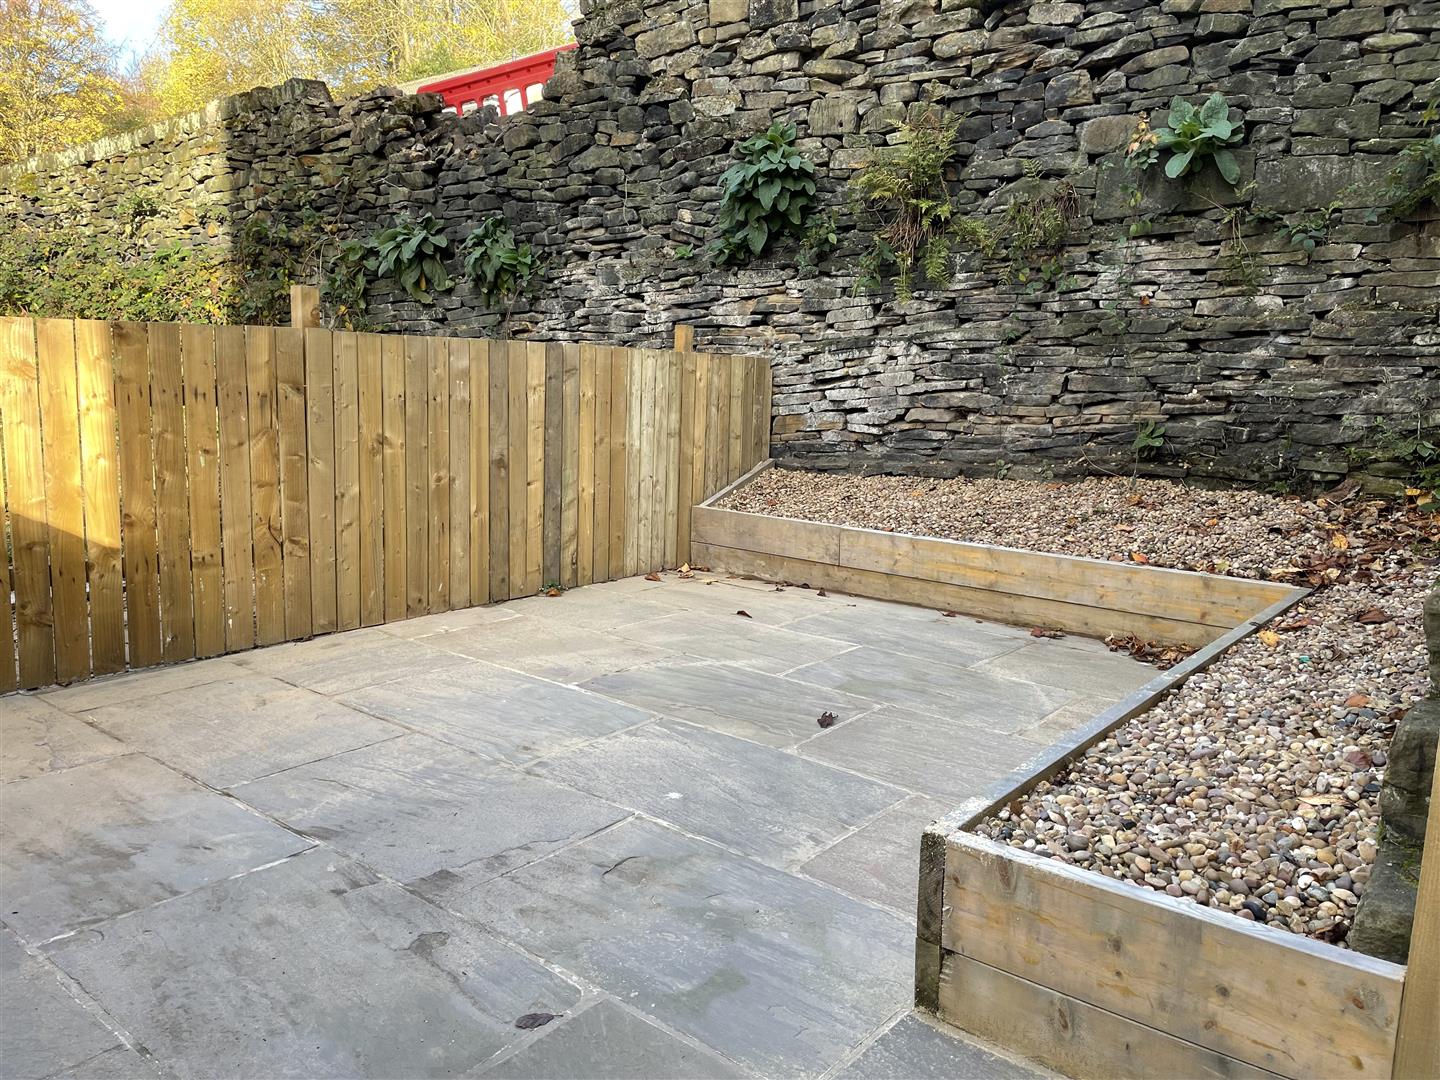
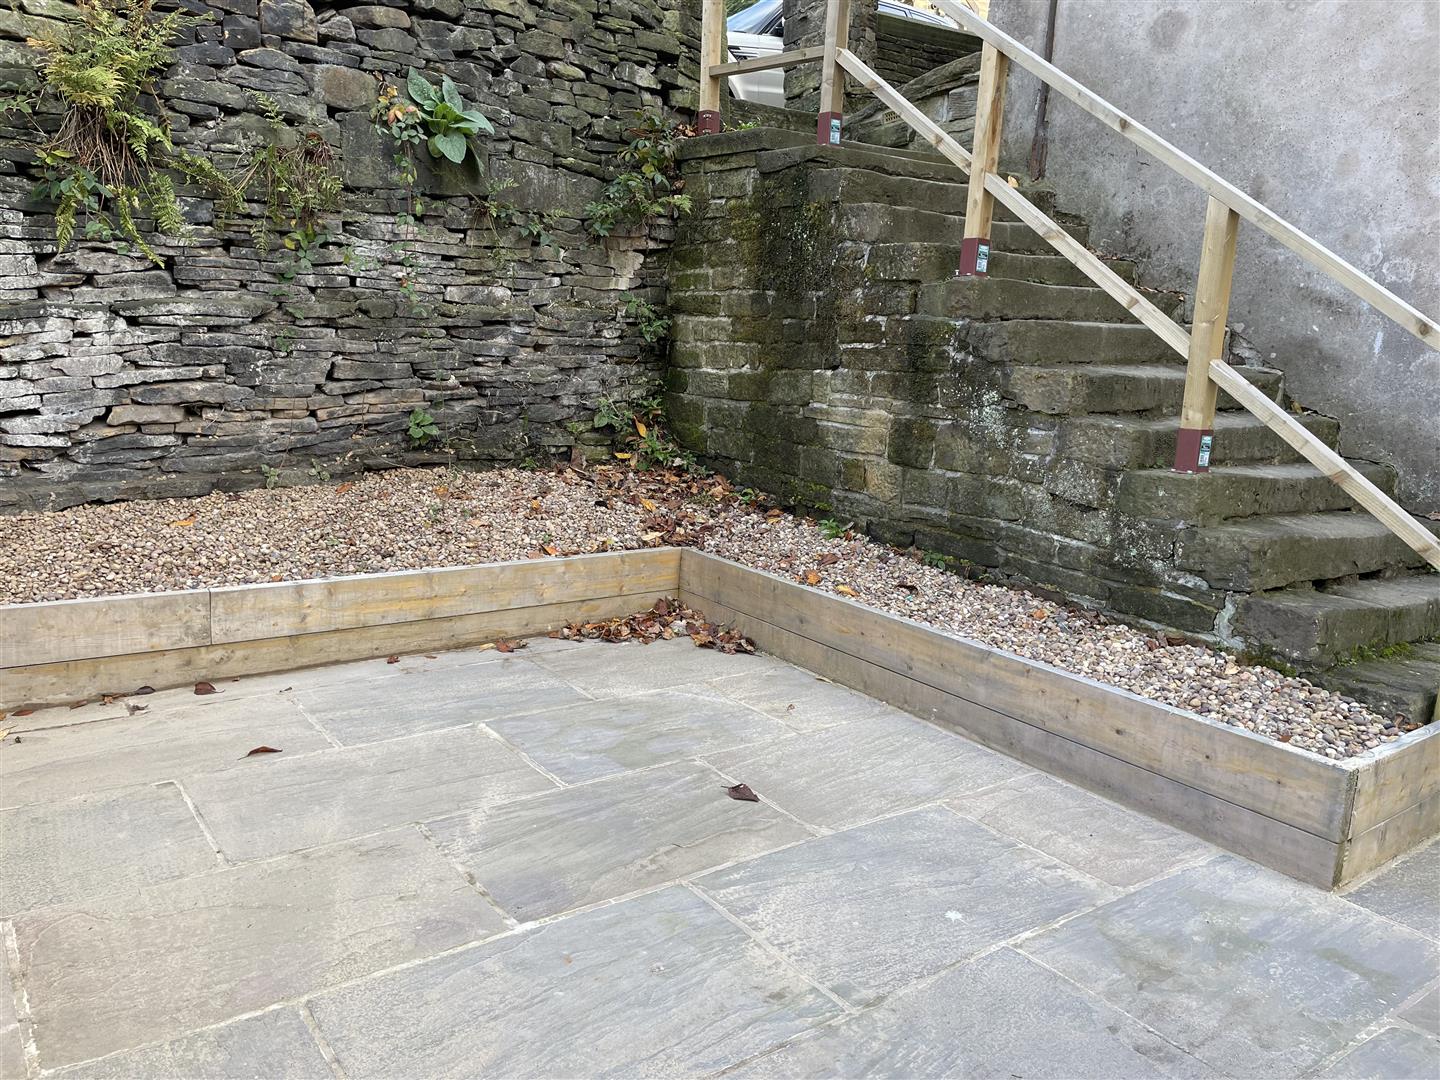
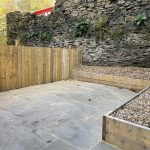
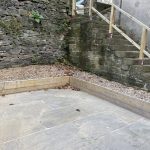
To the side of the property, down a short flight of stone stairs is a flagged sitting out area. There is also the benefit of a private off road parking space.