























Clifton Avenue, Holmfirth HD9
Property Features
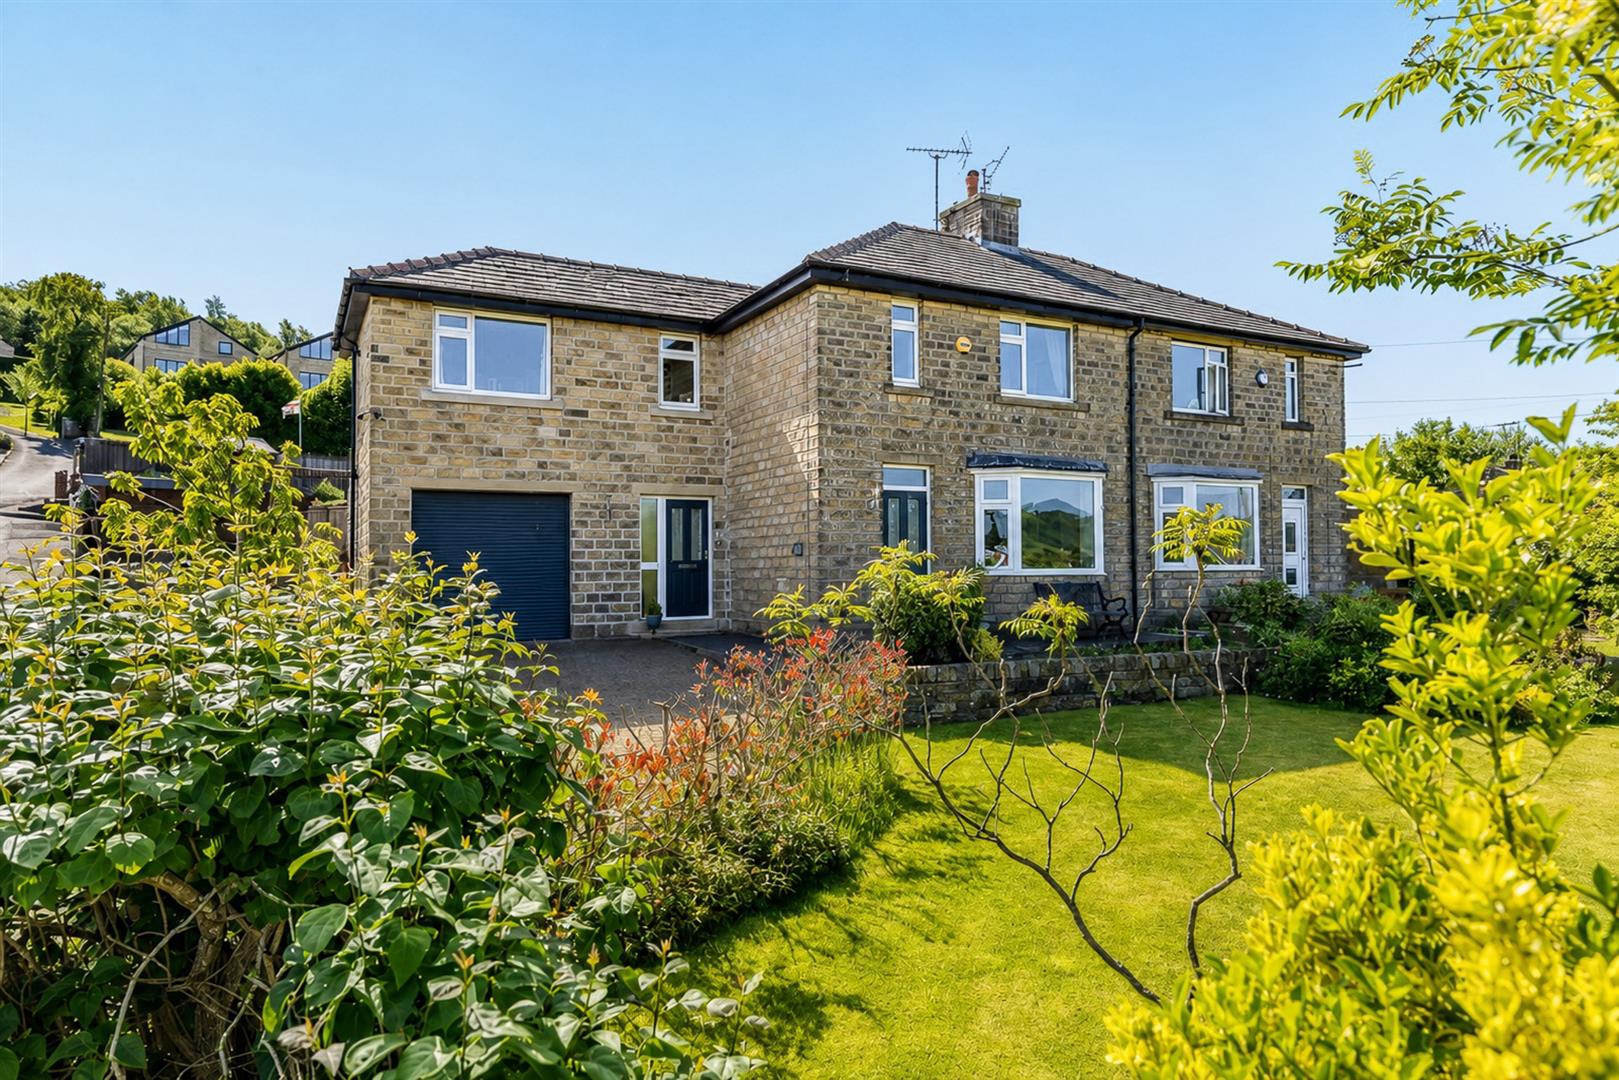
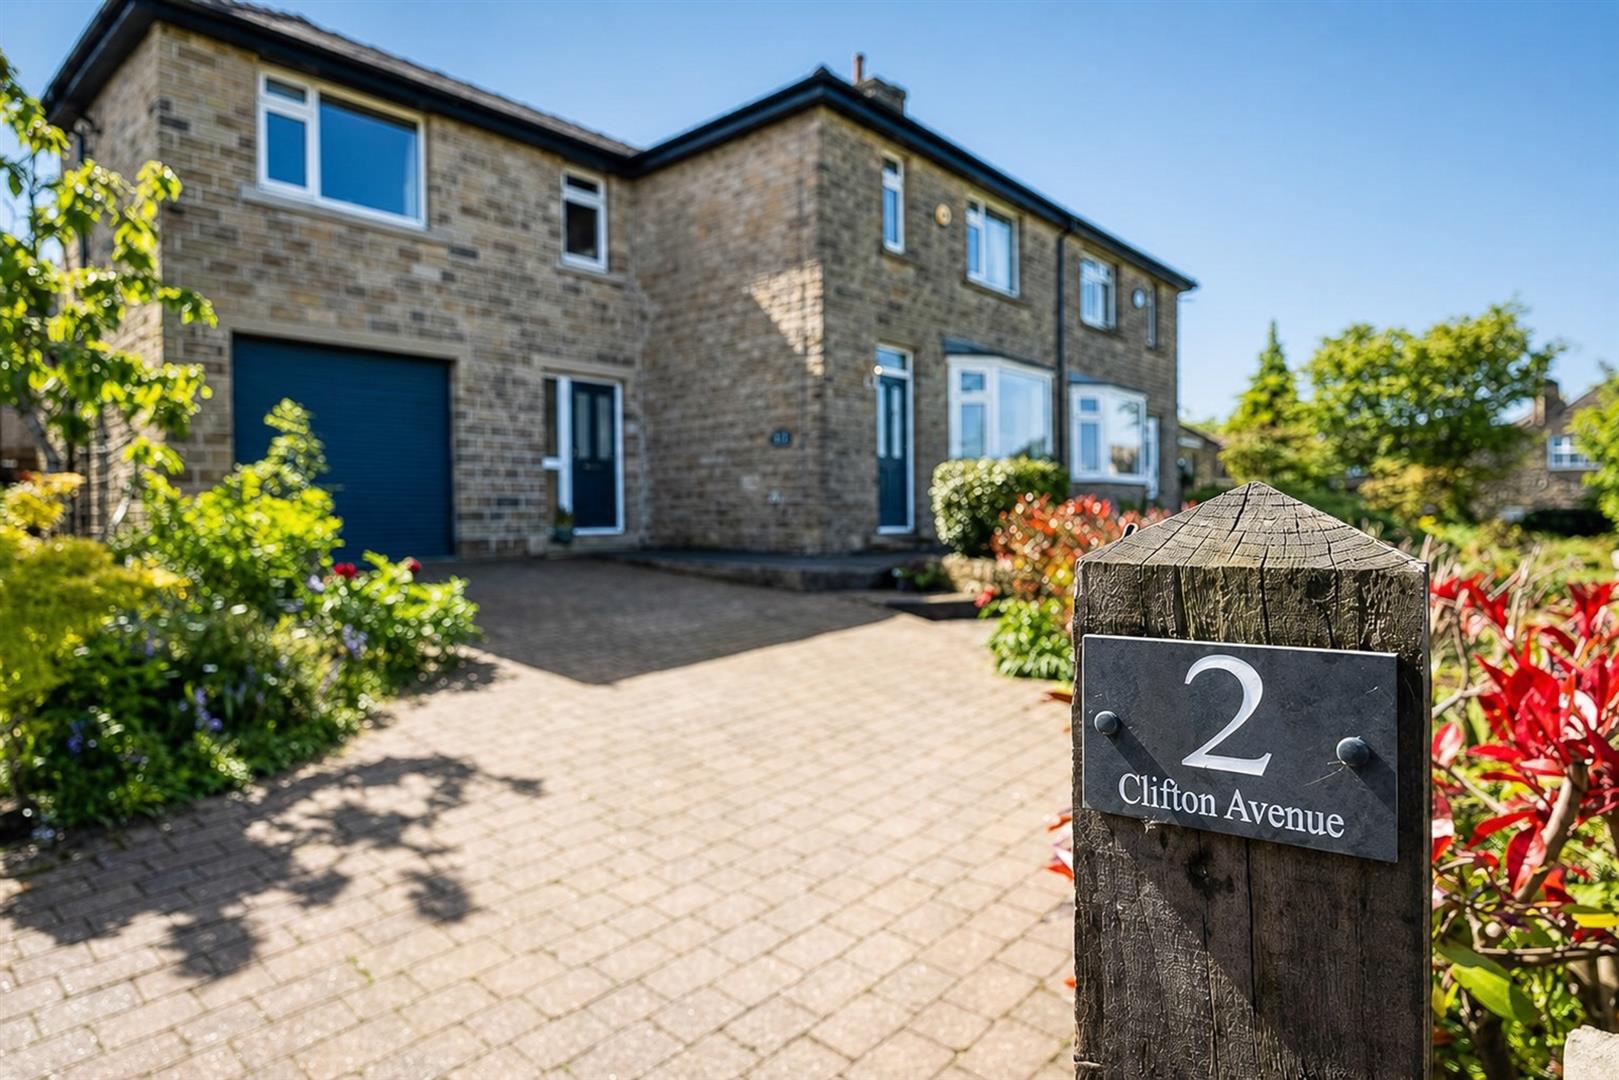
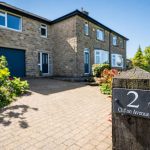
- AN IMMACULATE EXTENDED FOUR BEDROOM SEMI DETACHED HOME
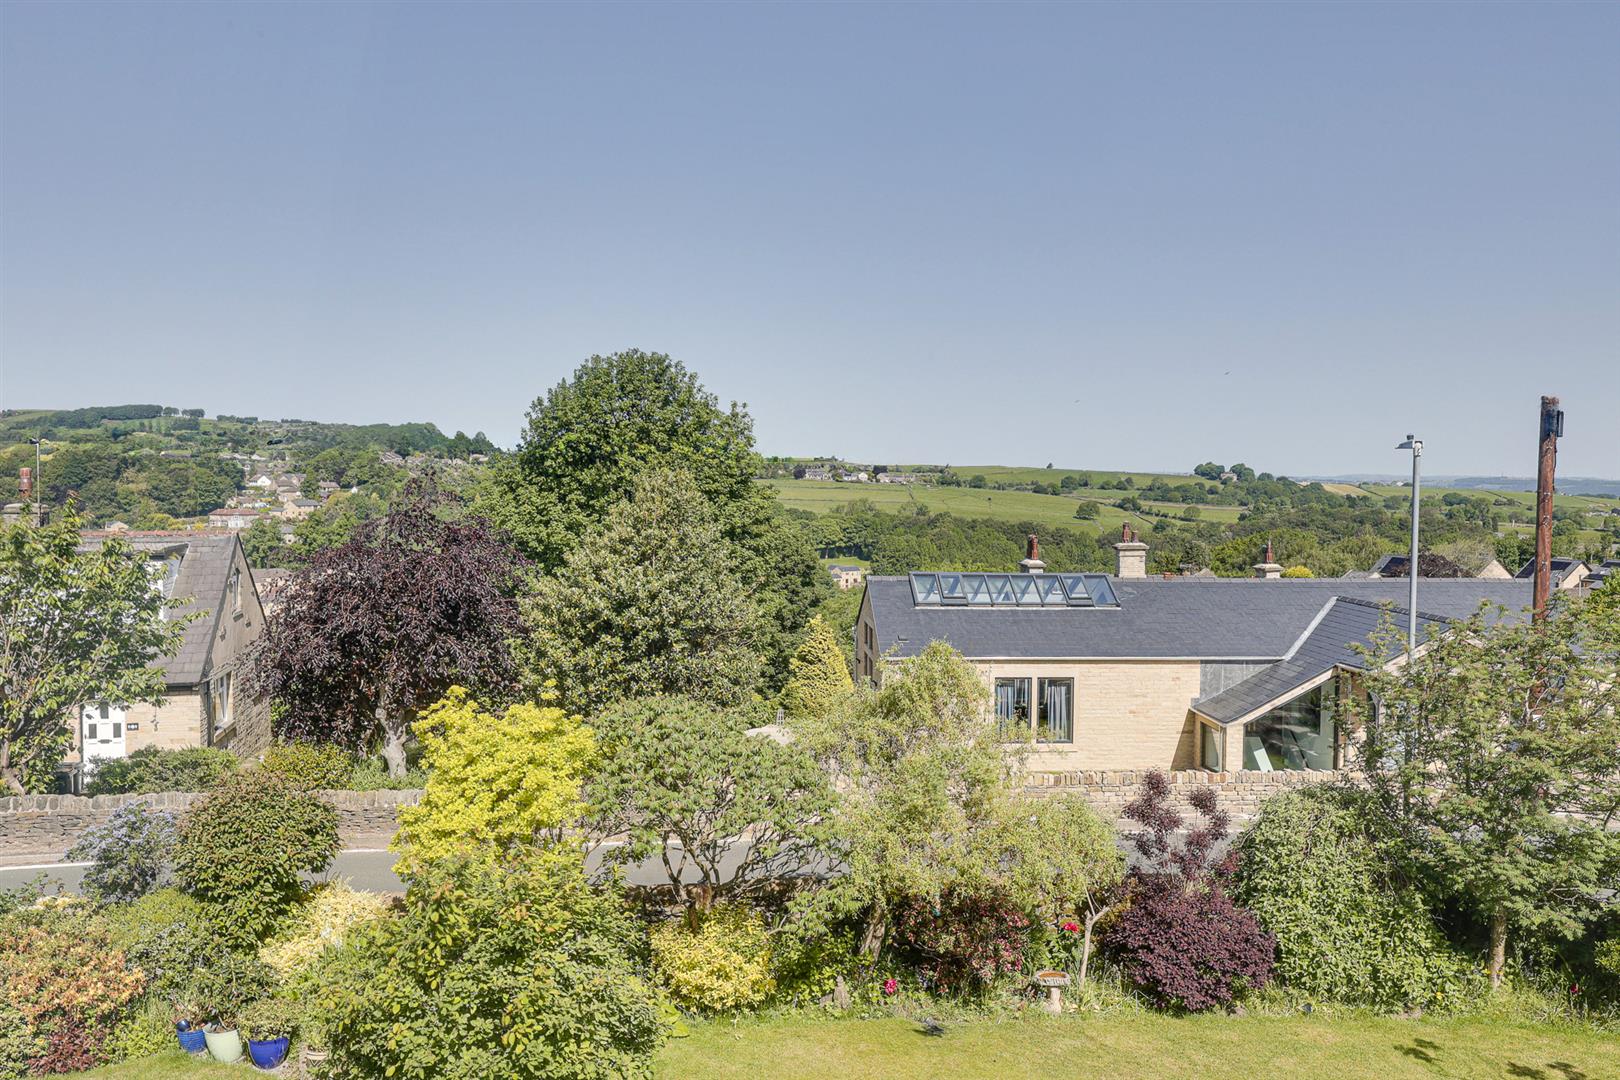
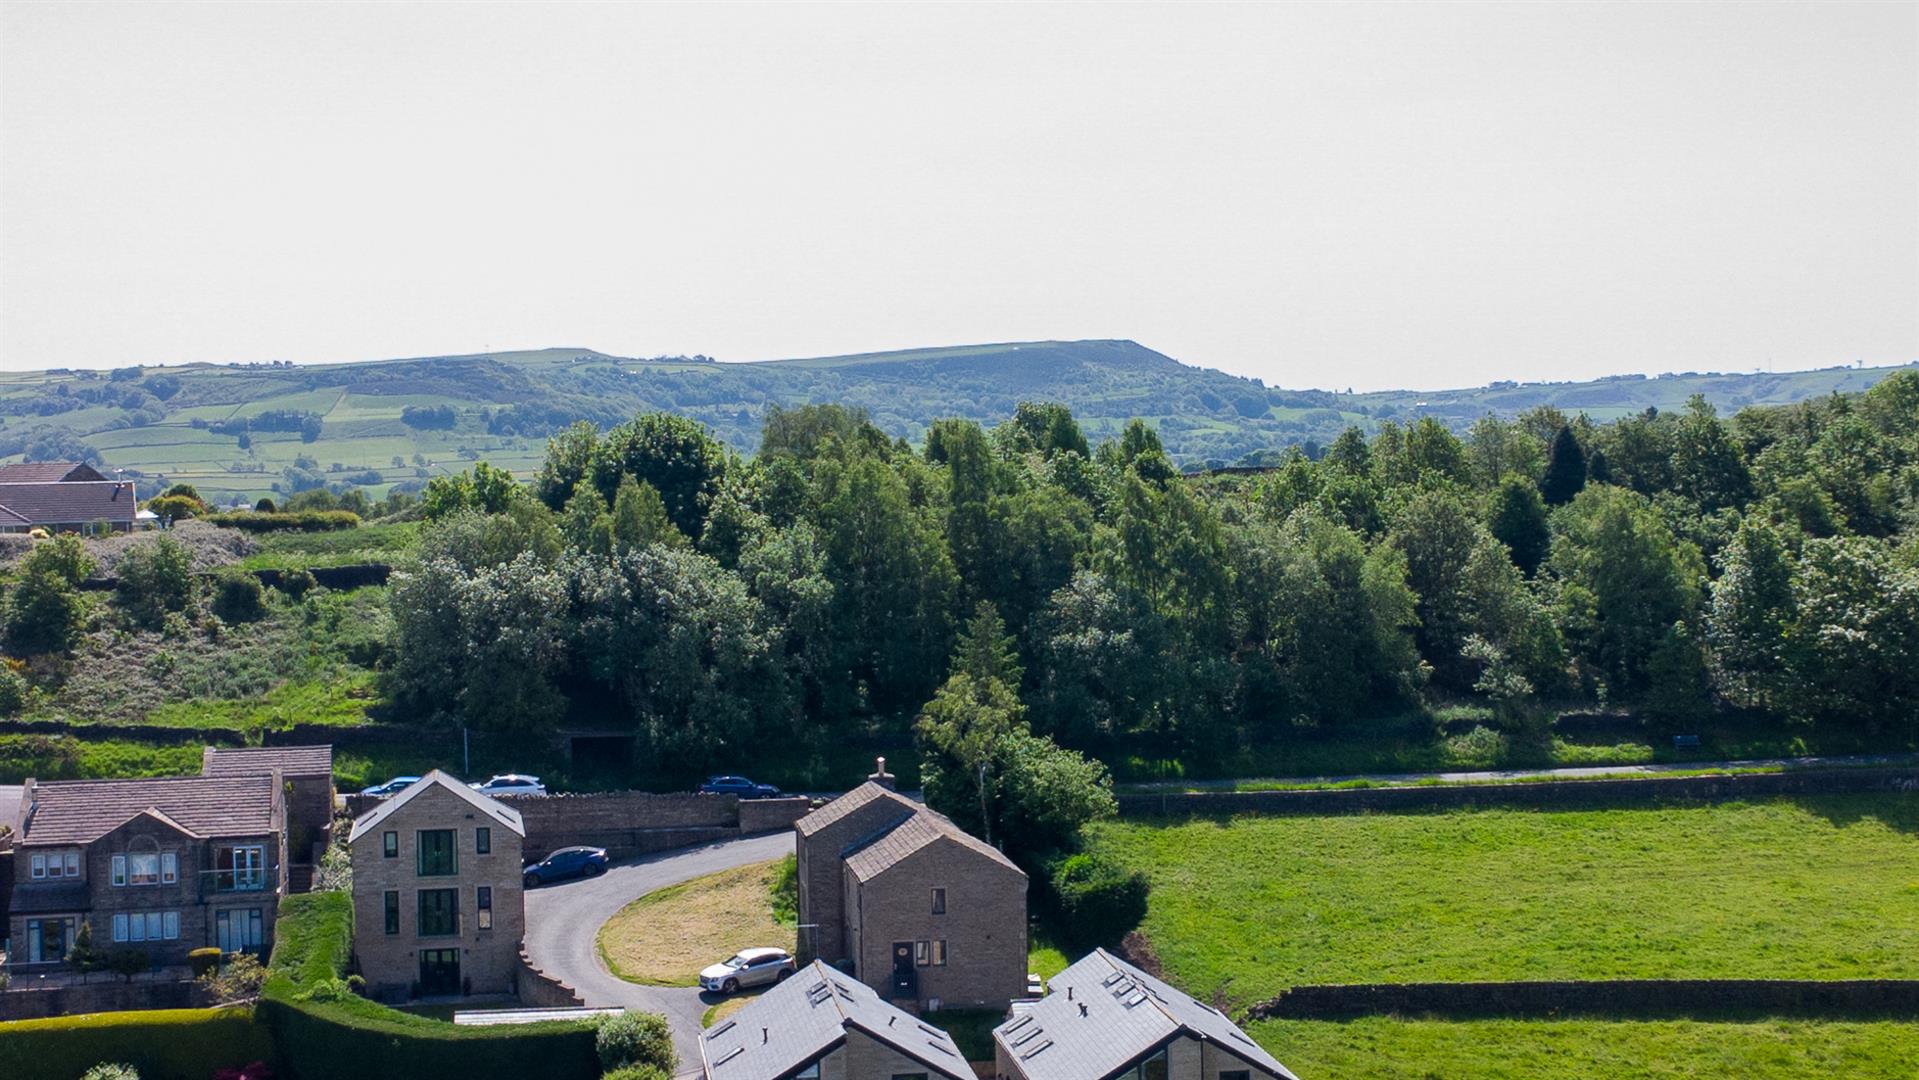
- BEAUTIFUL HOLME VALLEY VIEWS JUST A SHORT WALK FROM HOLMFIRTH CENTRE
- MASTER BEDROOM WITH ENSUITE AND CONTEMPORARY FIXTURES THROUGHOUT
- TWO SPACIOUS RECEPTION ROOMS AND QUALITY TIMBER OUTBUILDING/MAN CAVE
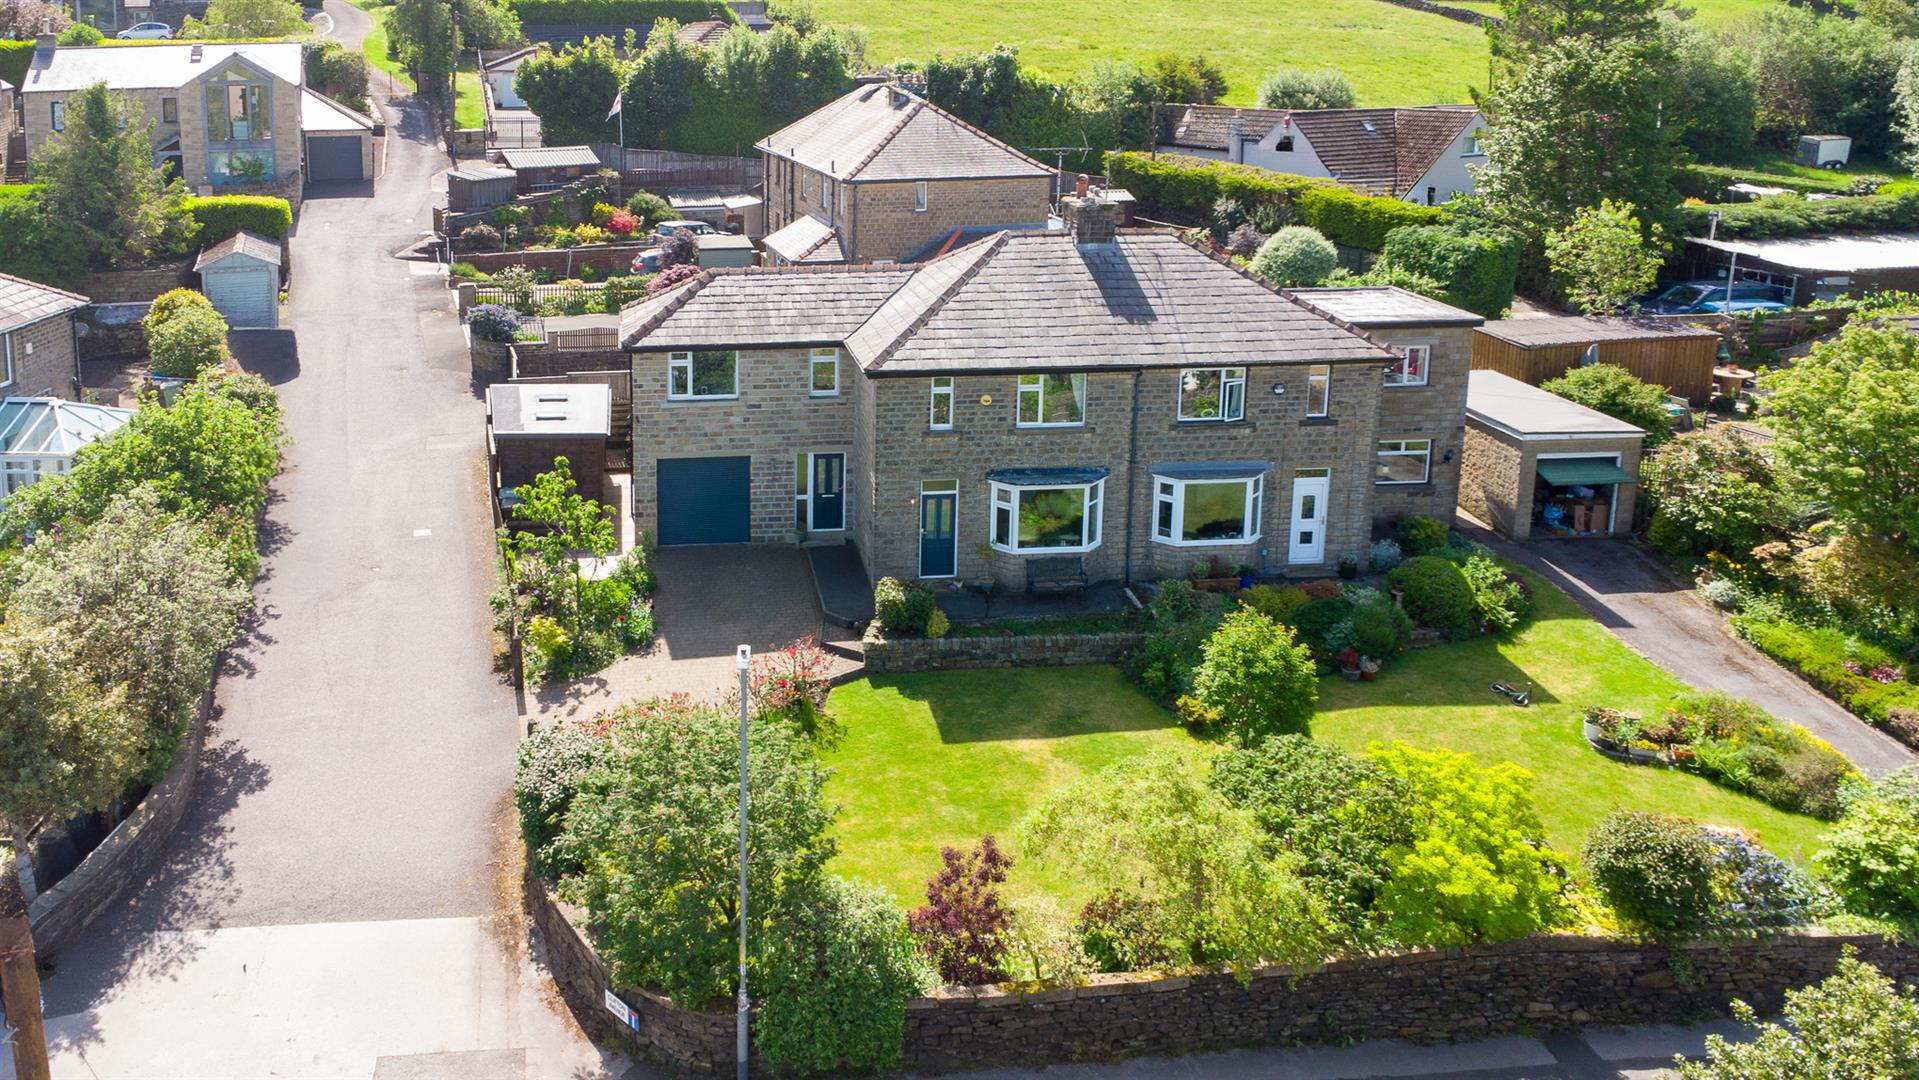
- INTEGRAL GARAGE, OFF ROAD PARKING, LARGE GARDEN AND AMAZING VIEWS
- NO VENDOR CHAIN
Property Summary
Full Details
Entrance
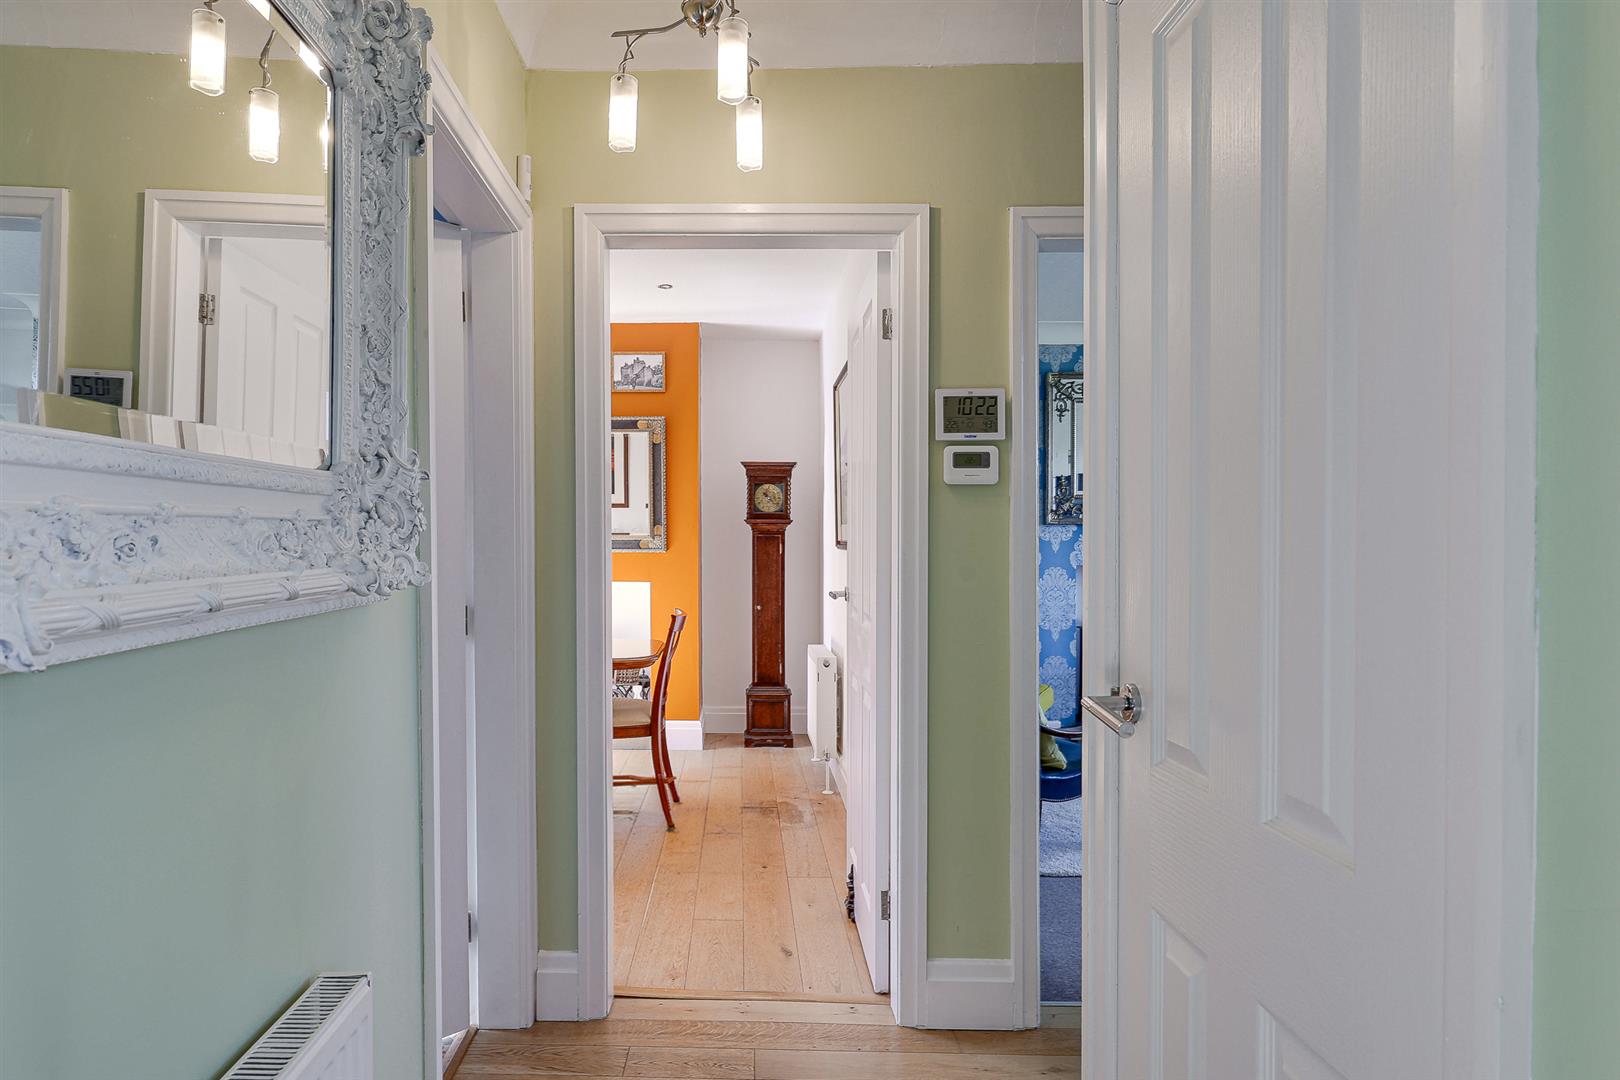
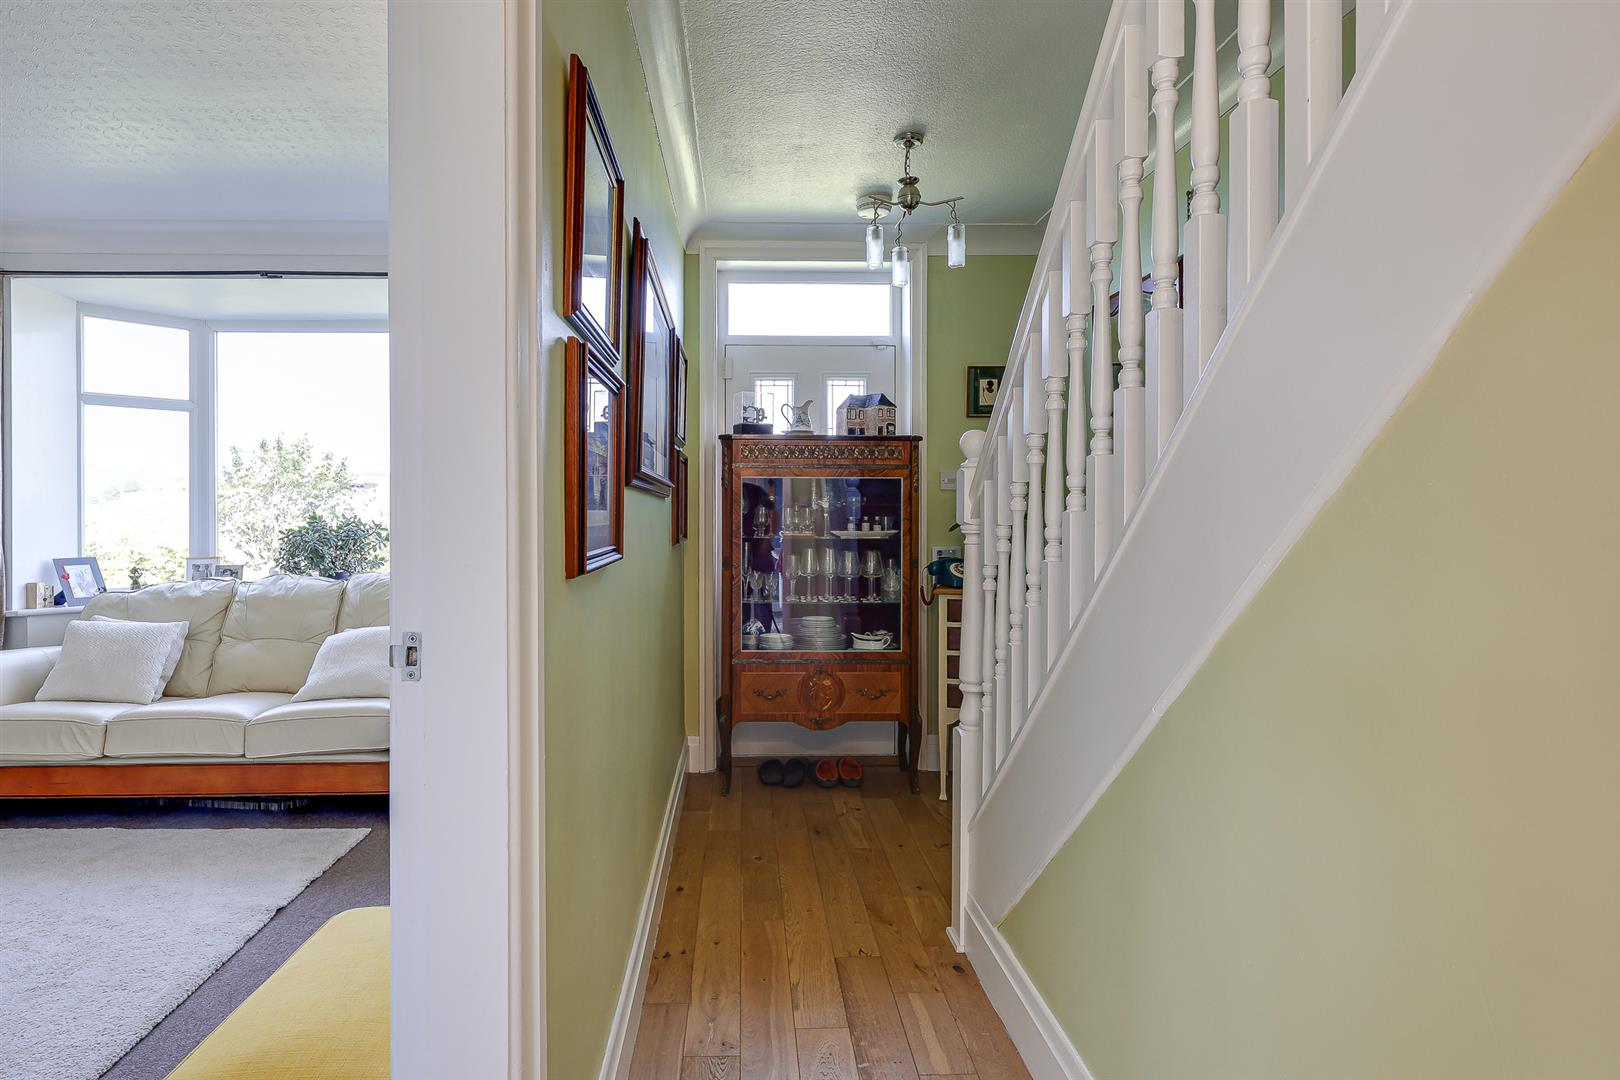
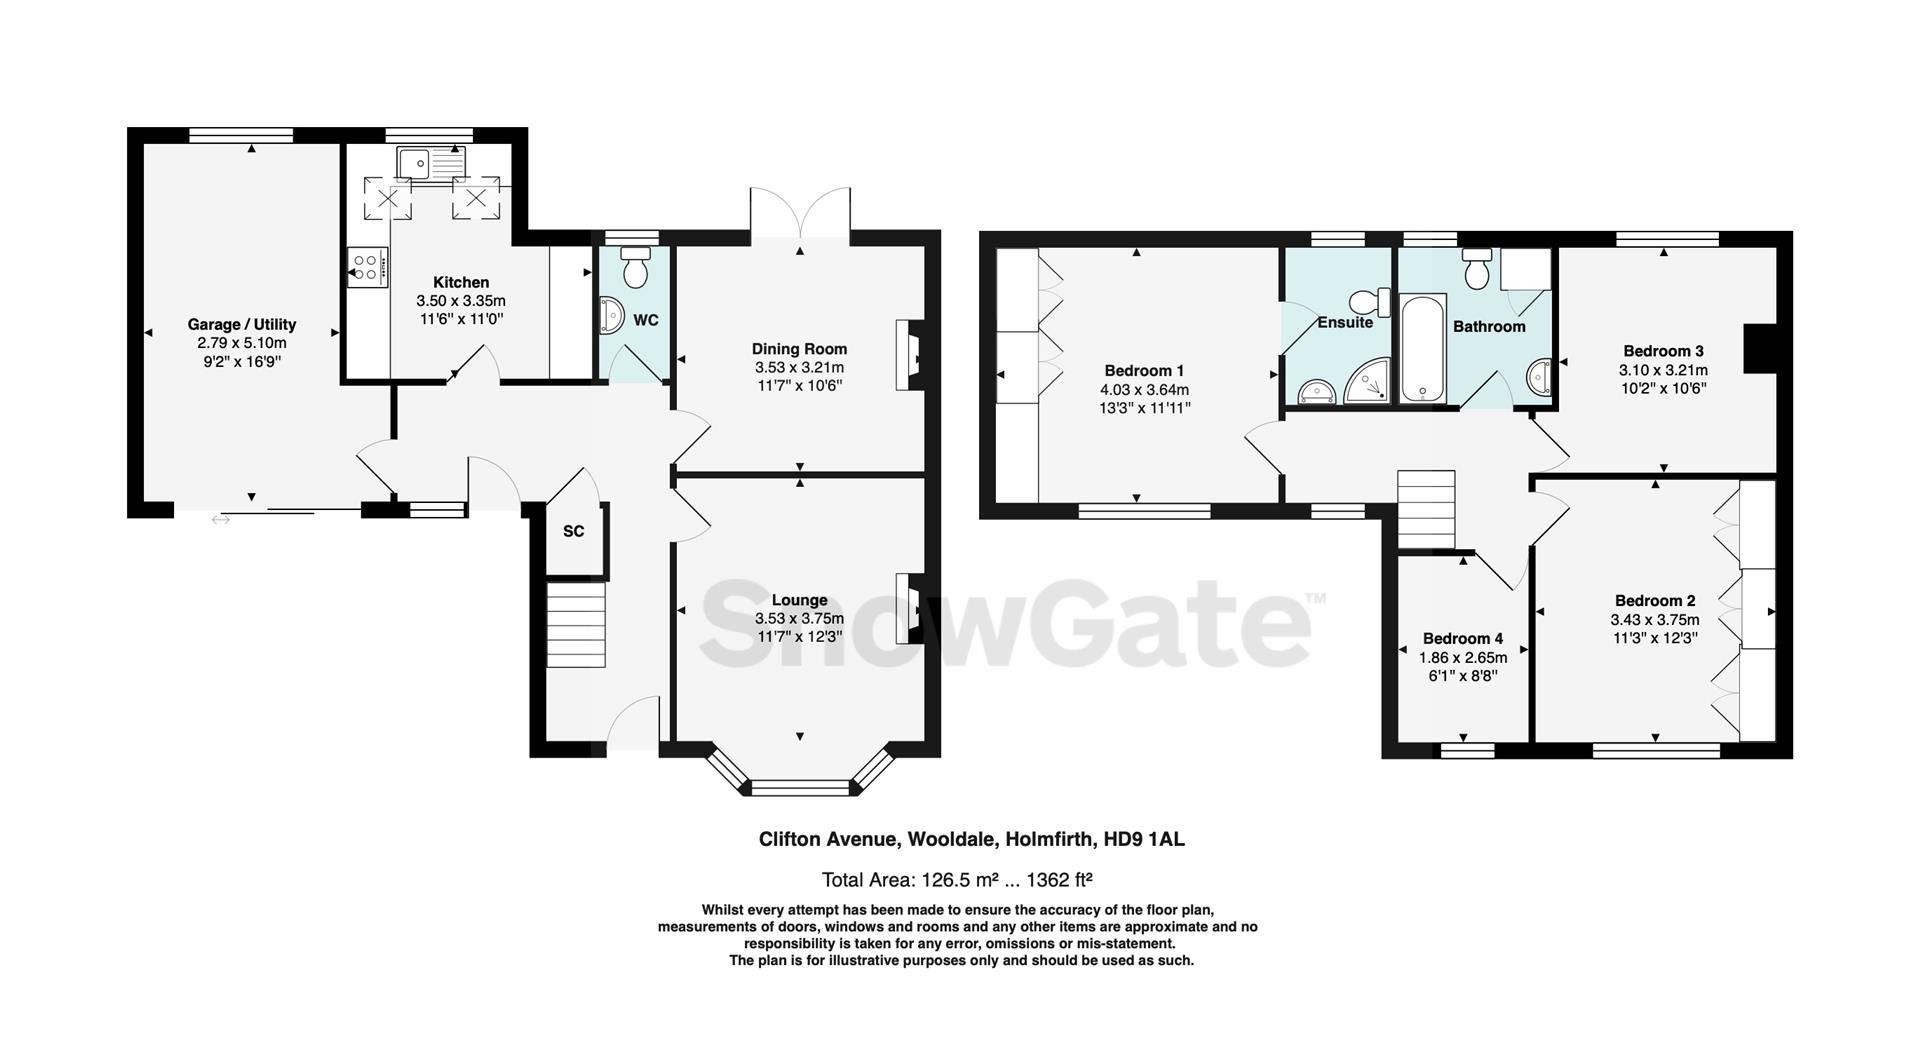
The front door opens into the hallway with doors off to the lounge, dining room, breakfast kitchen, WC and integral garage. Useful under stairs cupboard. Stairs climb to the first floor.
Lounge 3.71m x 3.48m (12'2" x 11'5")
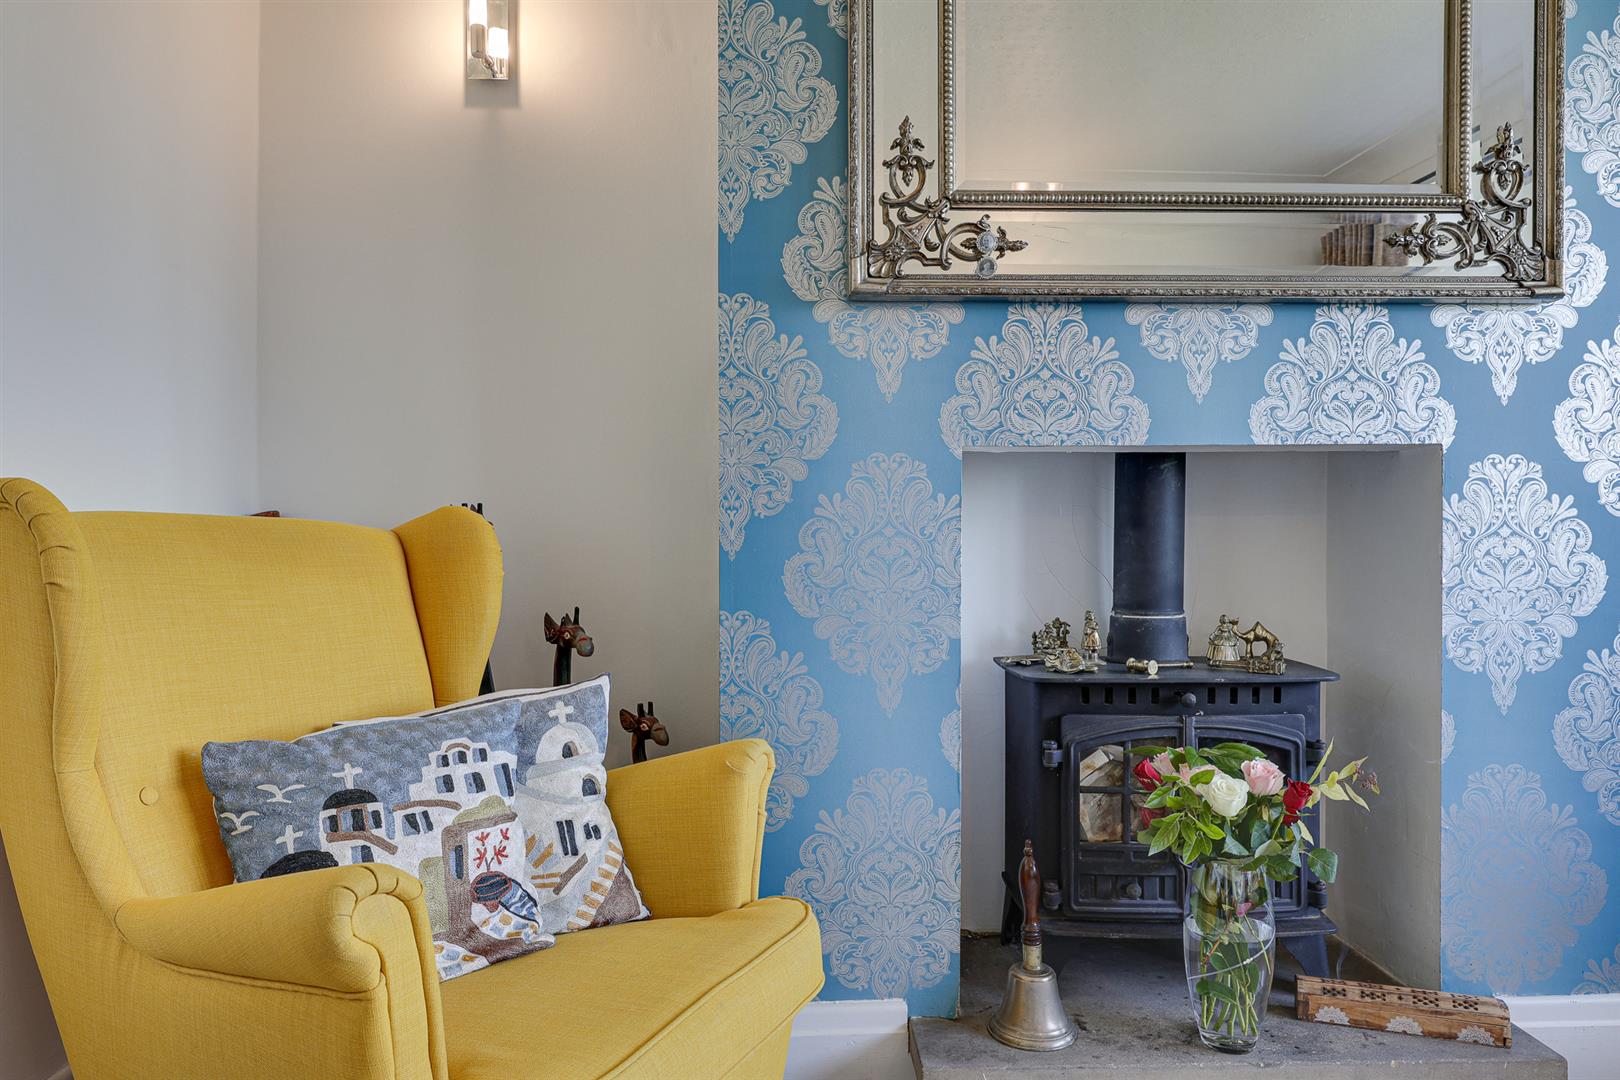
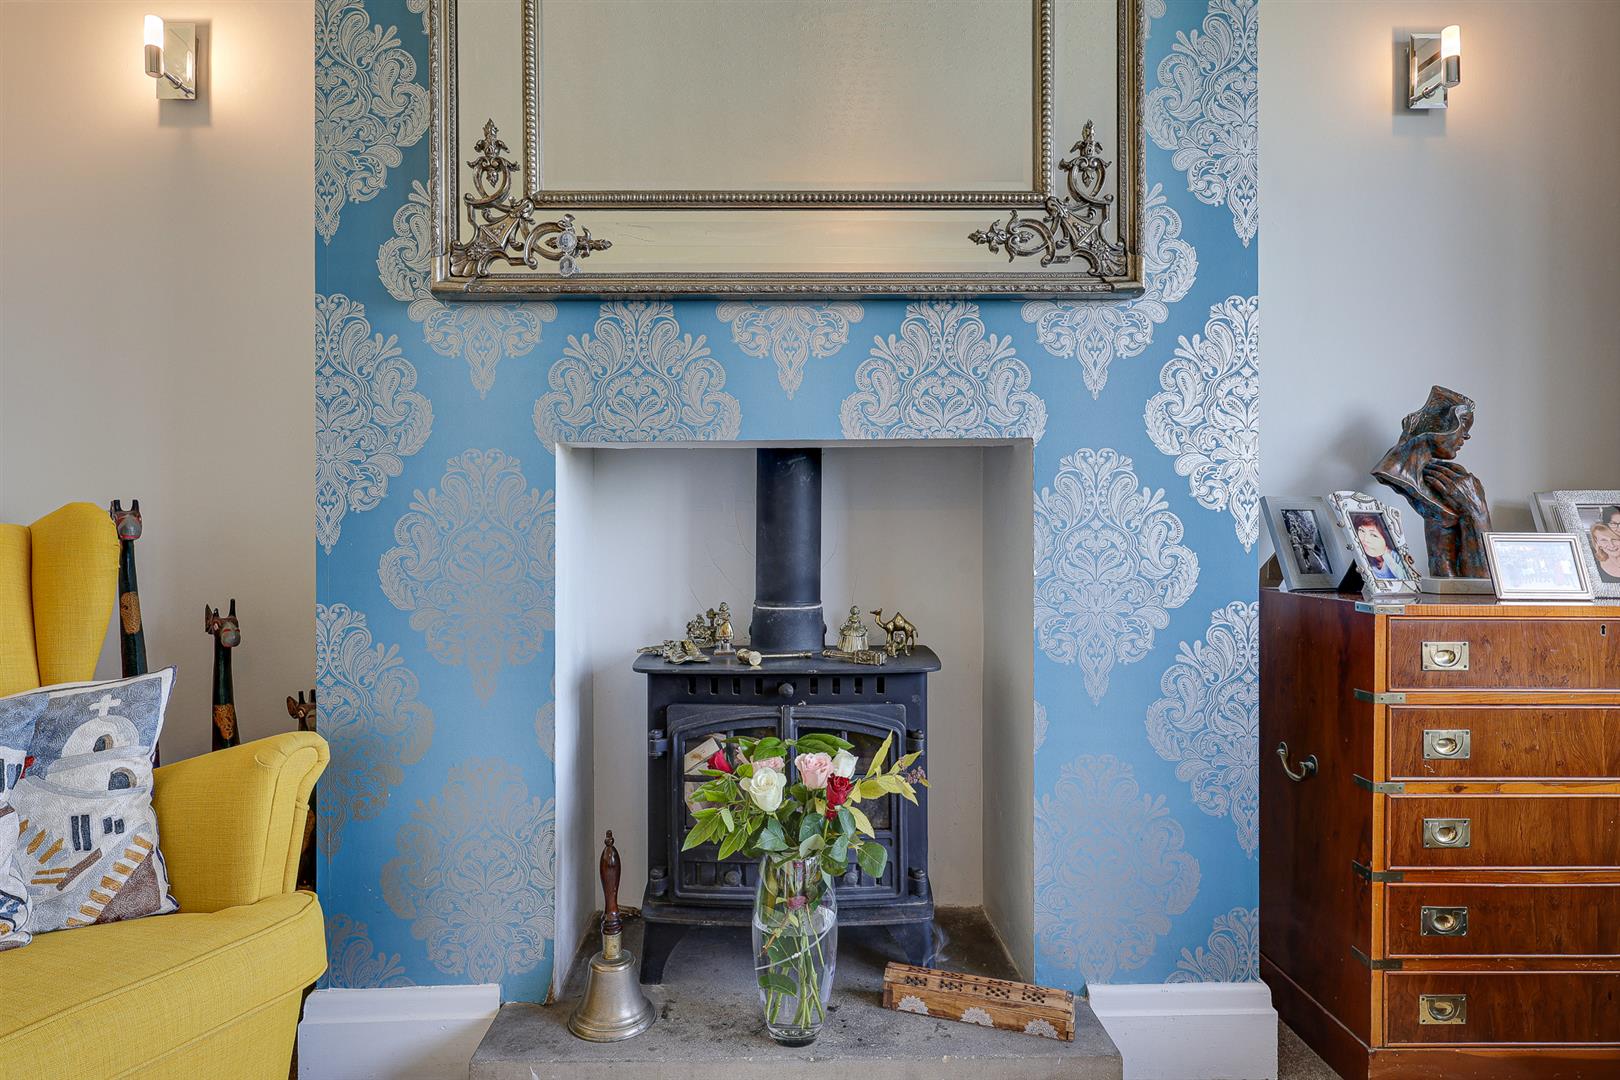
A beautiful reception room with a large front aspect bay window with lovely panoramic Holme Valley views and a solid fuel stove.
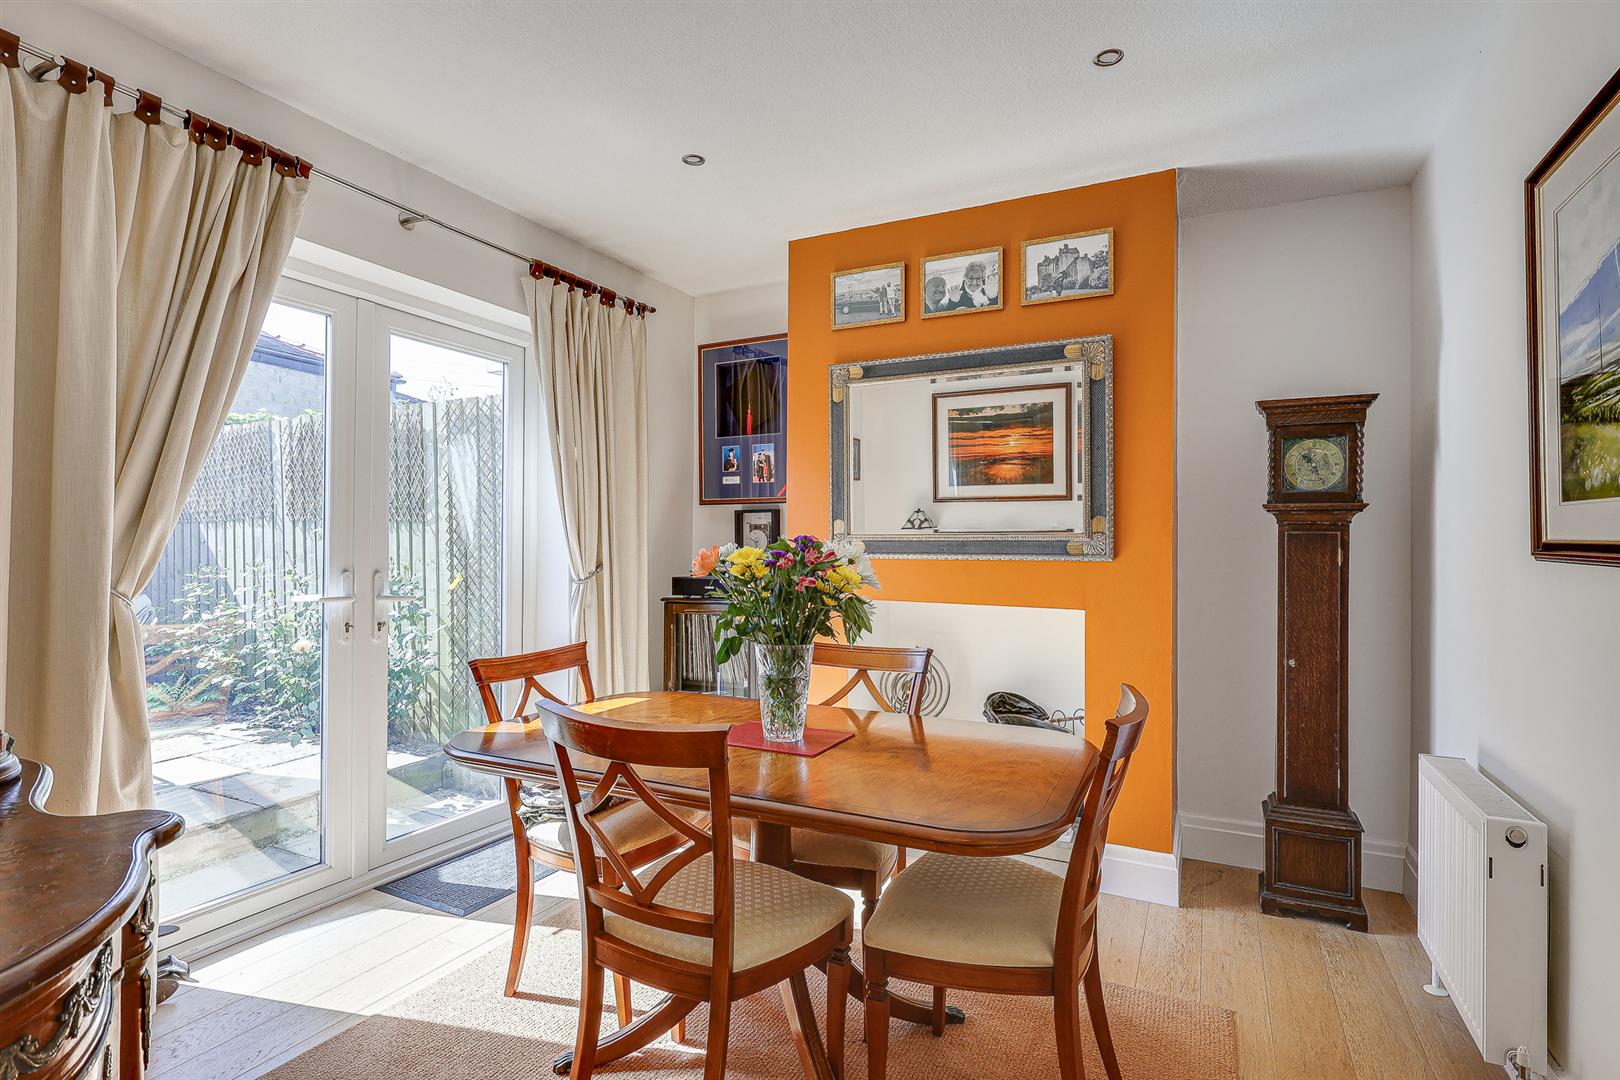
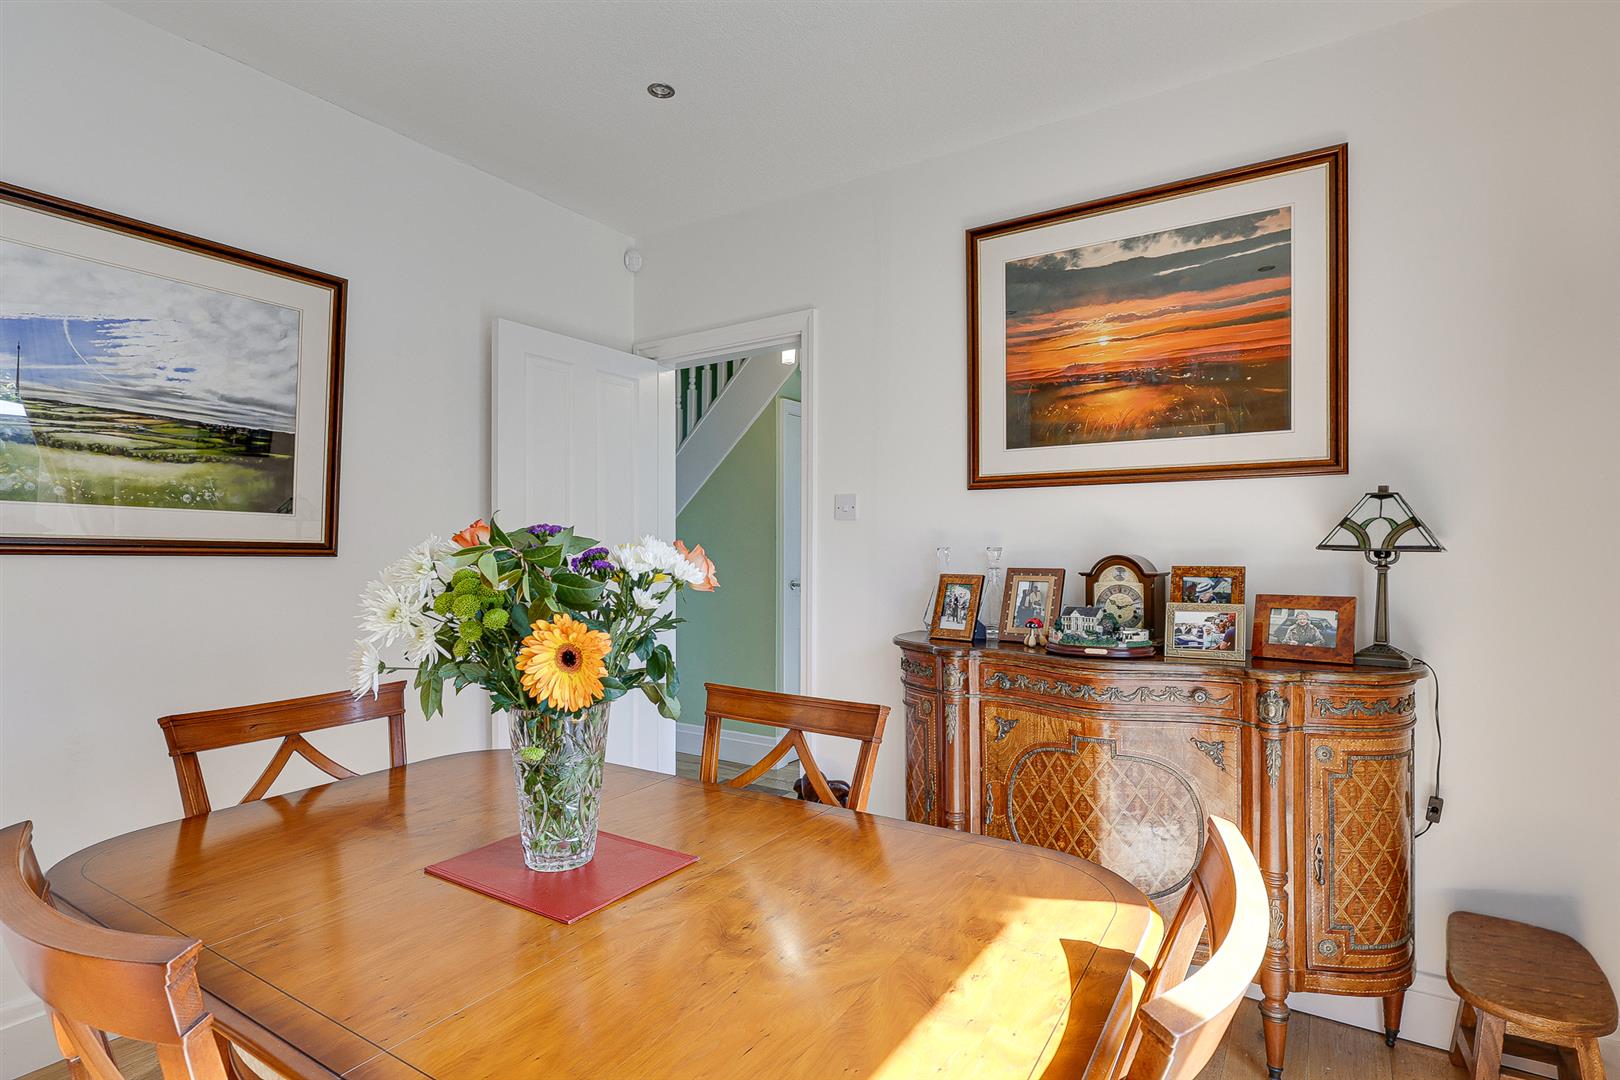
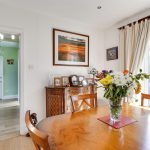
Dining Room 3.45m x 3.07m (11'4" x 10'1")
A spacious second reception room with glazed doors to the rear garden and a feature fireplace.
Breakfast Kitchen 3.48m x 3.35m (11'5" x 11'0")
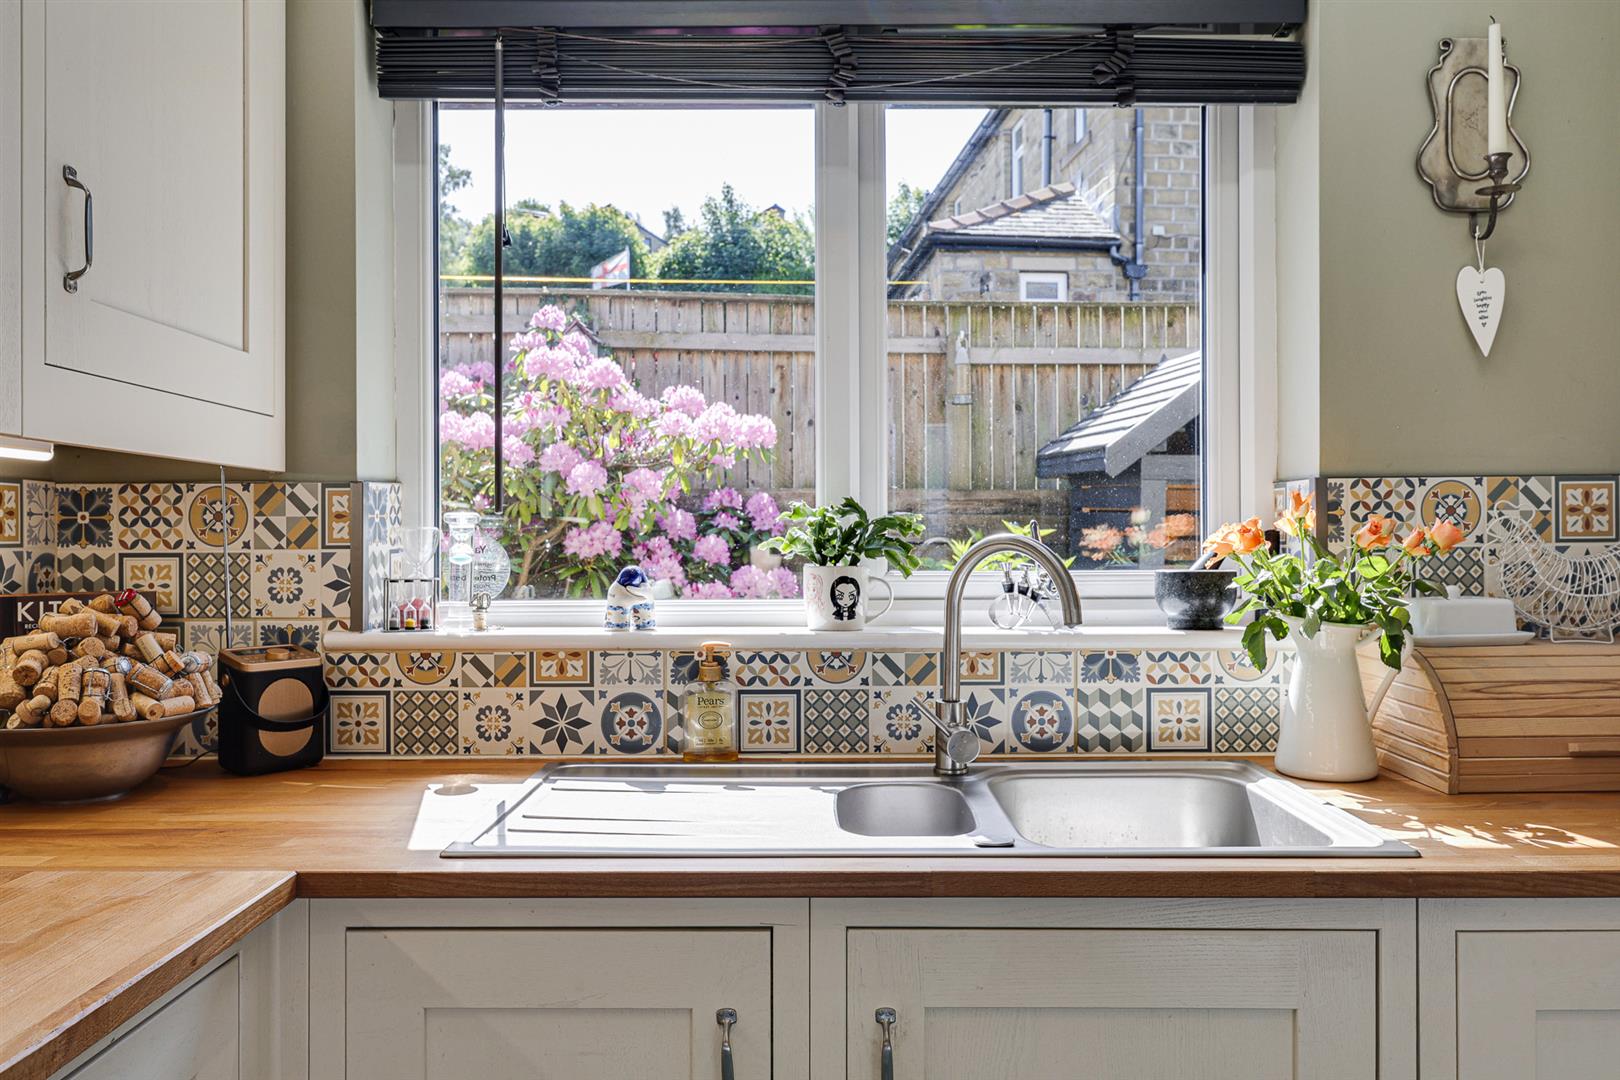
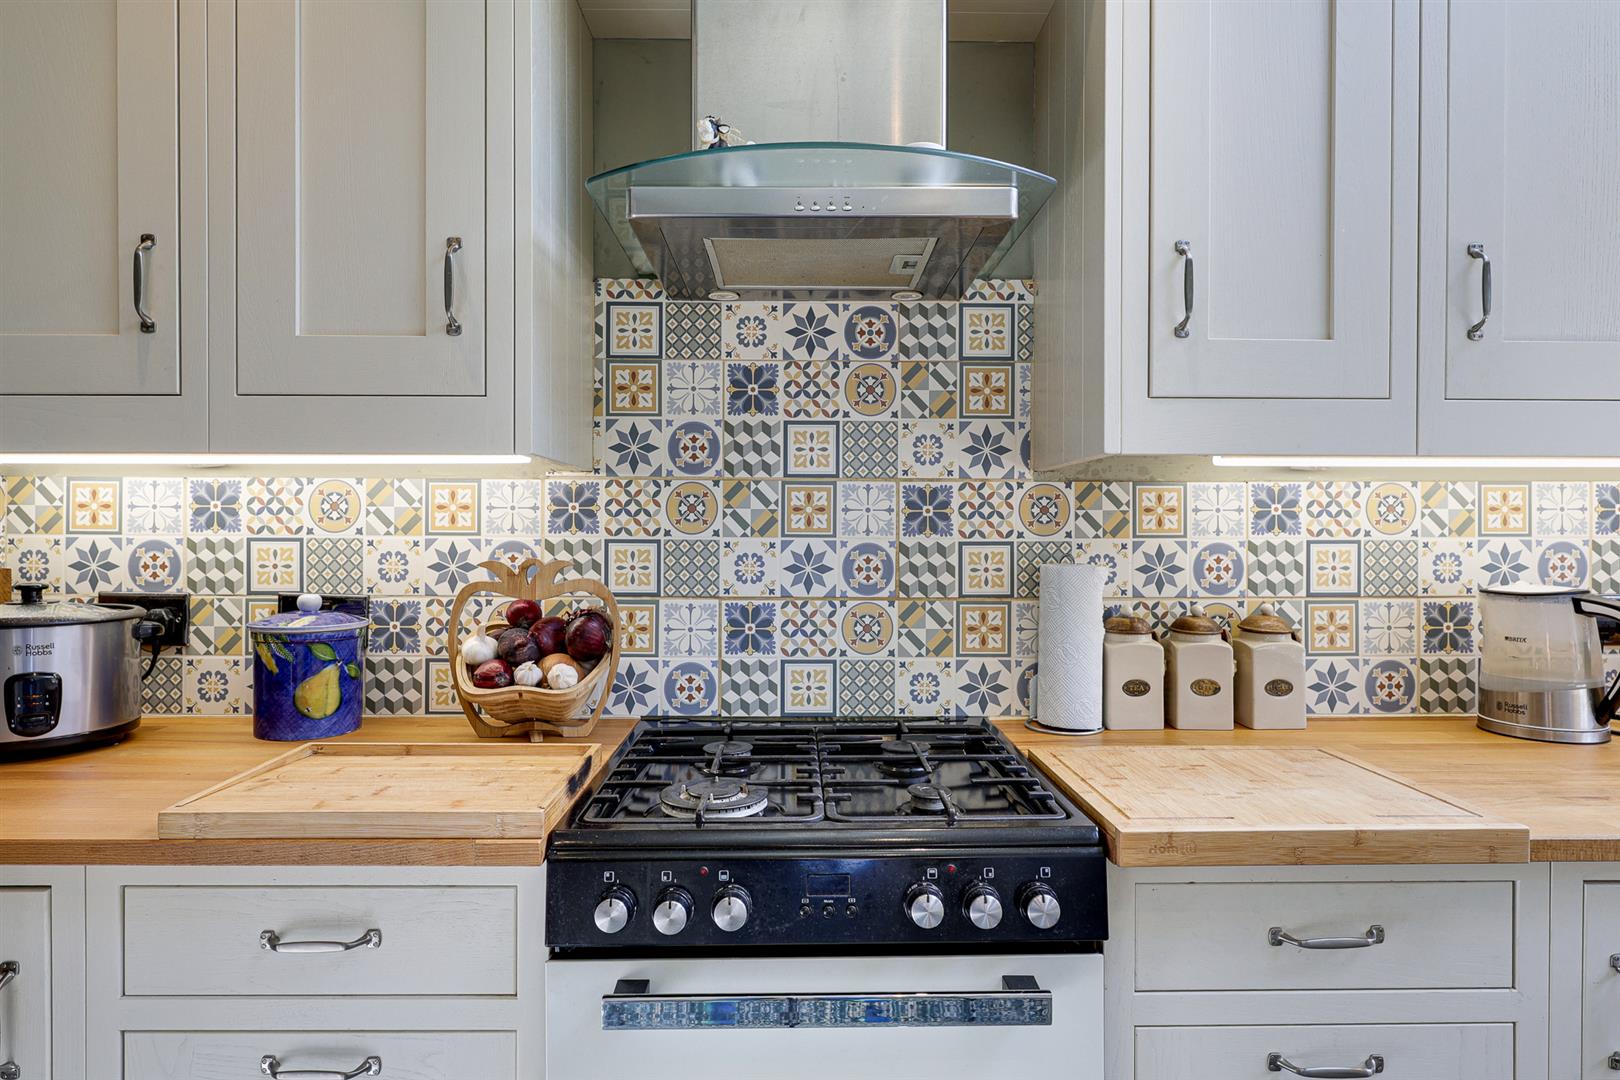
An immaculate and fully equipped kitchen with a range of base and wall units with tiled floor, splash back and down lighters, Appliances include Montpellier gas hob and electric oven, integhral dishwasher and space for a fridge and freezer. A rear window looks onto the garden and two velux windows provide plenty of natural light.
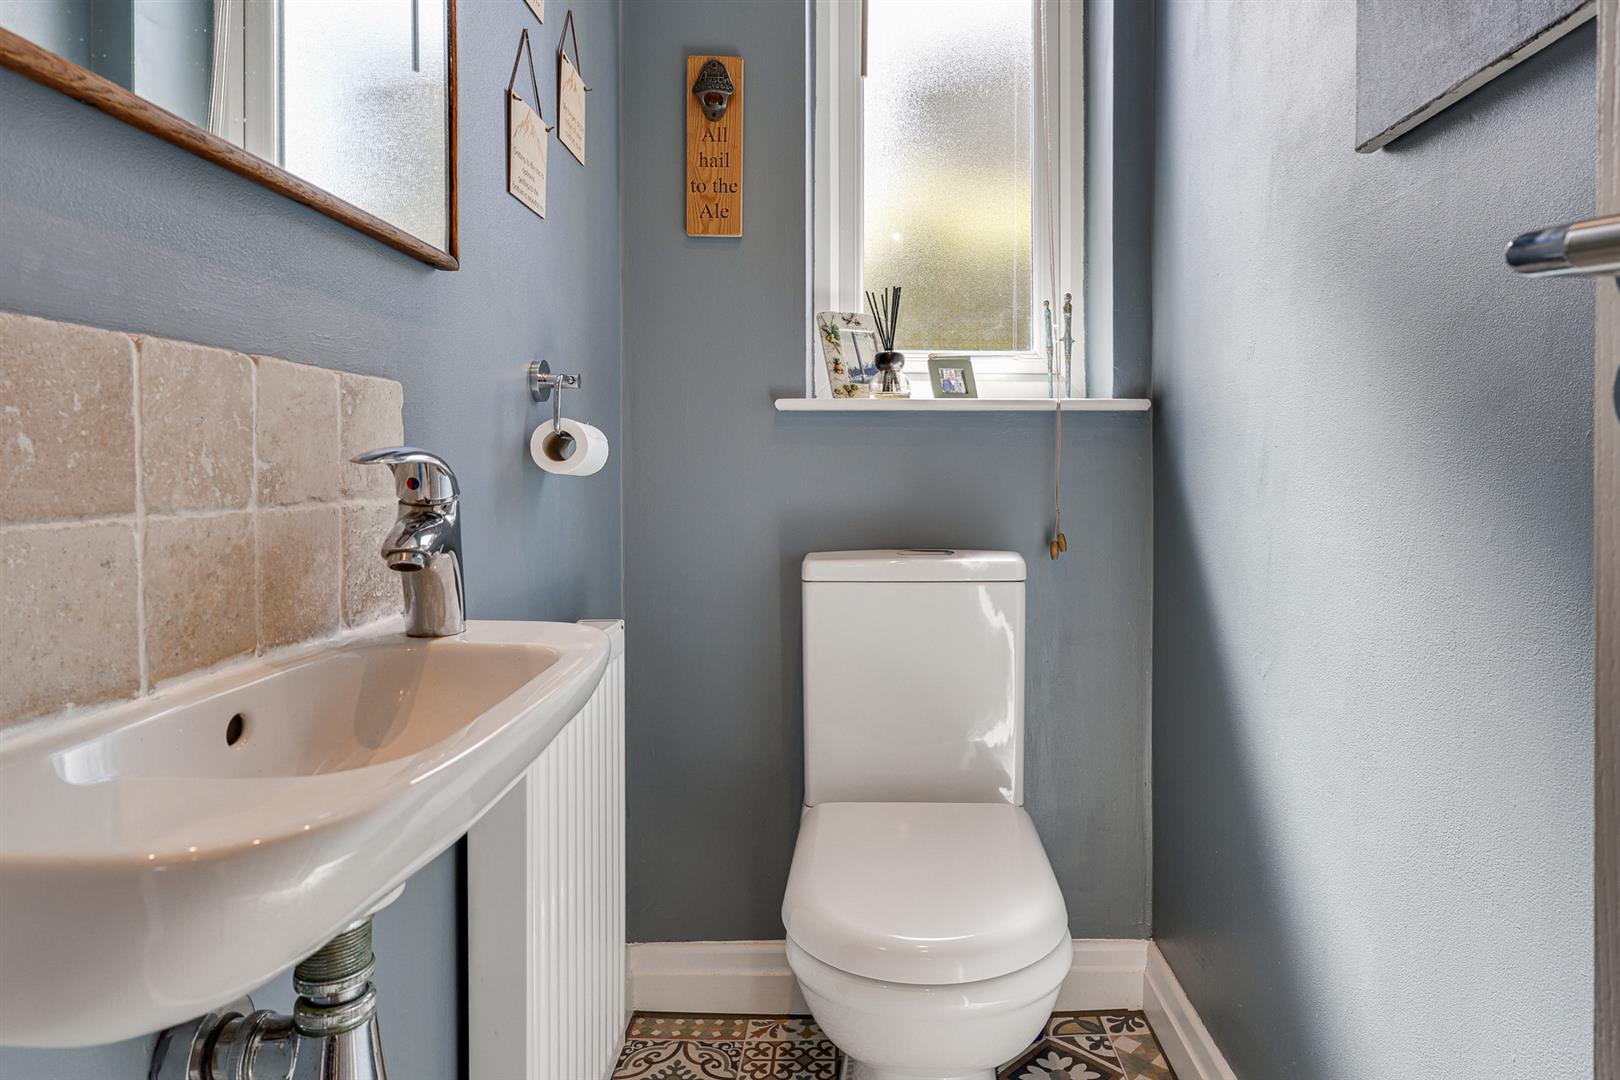
WC 1.88m x 0.91m (6'2" x 3'0")
Comprises a contemporary white low flush wc and wall hung wash basin. Obscure window and down lighters.
Integral Garage 5.18m x 2.72m (17'0" x 8'11")
The garage is immaculately finished with an electric roller door and obscure rear window. The gas central heating boiler is approximately 4 years old and there is a fitted utility area to the rear with cupboards, plumbing for a washer and space for a dryer.
First Floor Landing
Doors open off the landing to the four bedrooms and family bathroom.
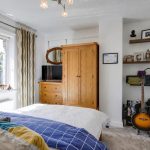
Master Bedroom 3.86m x 3.53m (12'8" x 11'7")
A kingsize bedroom with stunning local and far reaching views. Built in wardrobes and drawers and a door to the ensuite.
Ensuite 1.96m x 1.47m (6'5" x 4'10")
A contemporary white suite including a low flush wc, corner shower and semi pedestal wash basin. Fully tiled with a heated towel rail and obscure window.
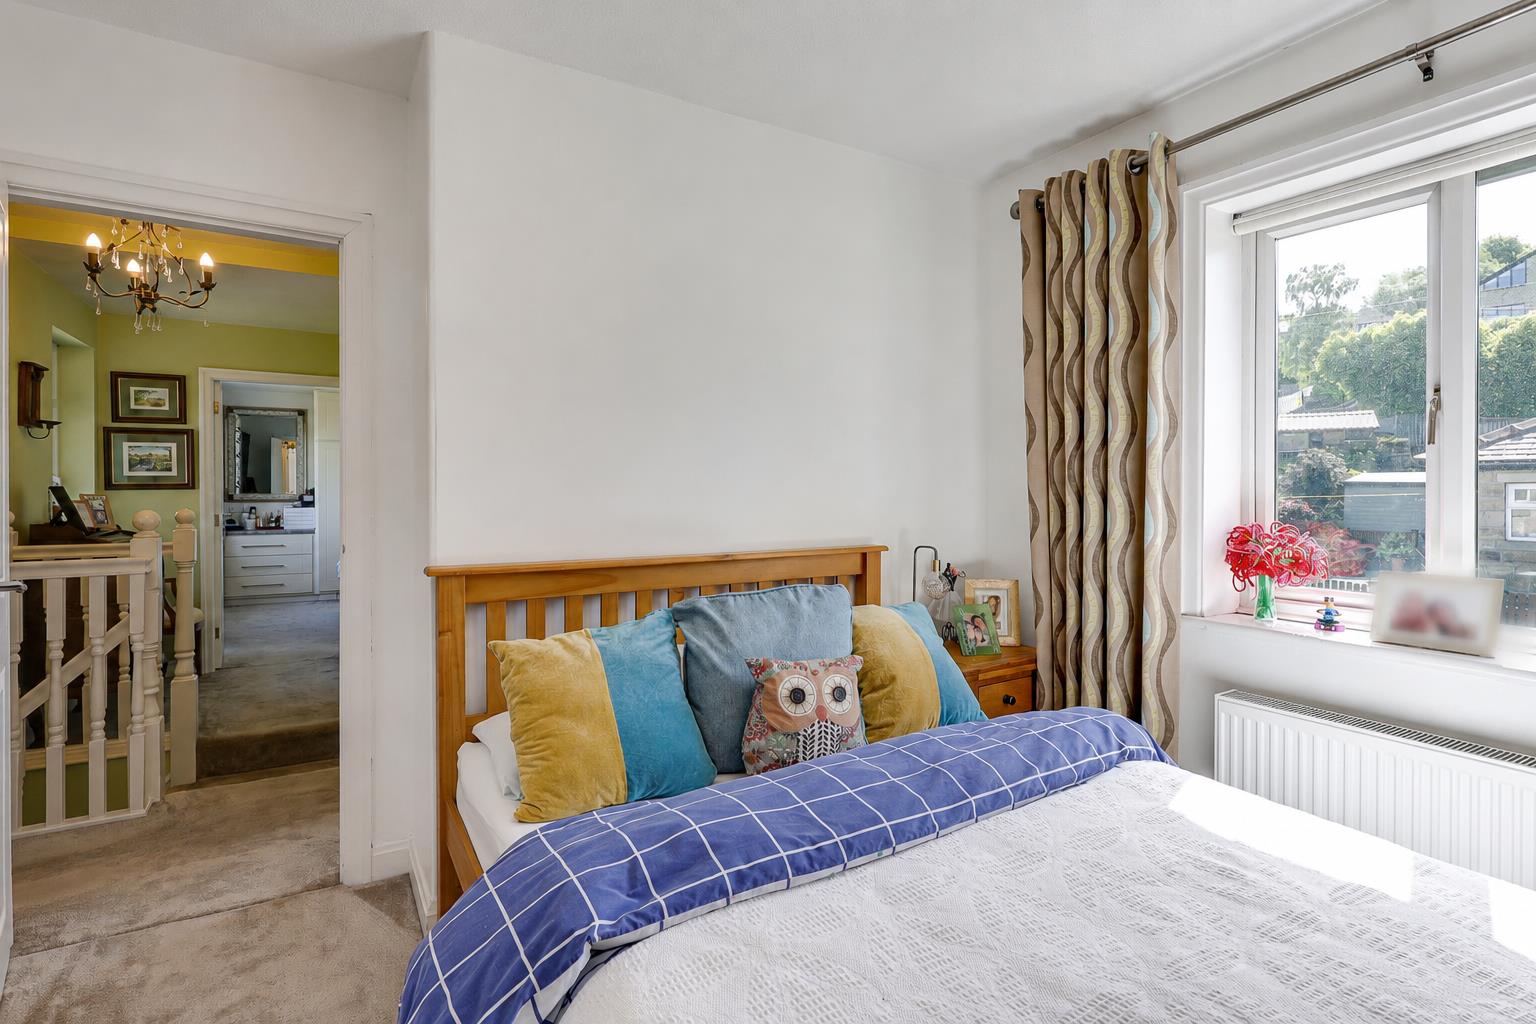
Bedroom 2 3.76m x 3.10m (12'4" x 10'2")
A second double bedroom with stunning front aspect views, built in wardrobes and cupboard.
Bedroom 3 3.10m x 3.07m (10'2" x 10'1")
A third double bedroom with space for a wardrobe and drawers and rear aspect window.
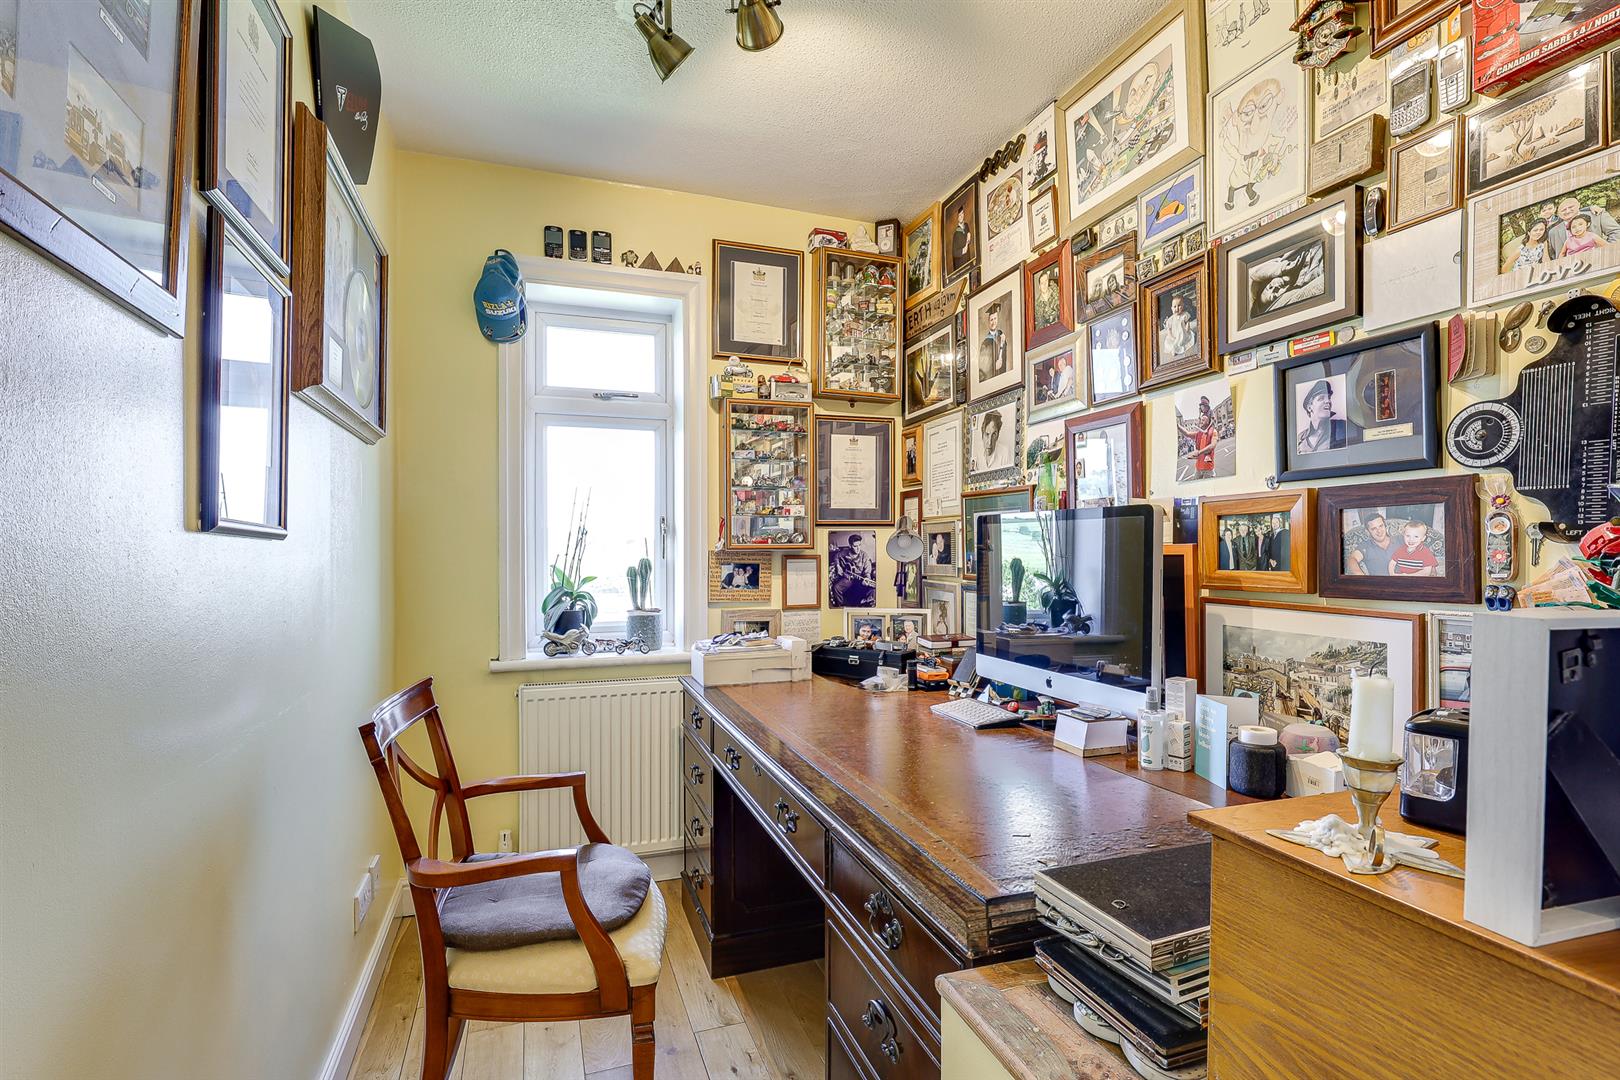
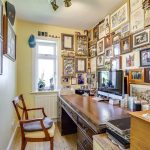
Bedroom 4/Office 2.62m x 1.78m less bulkhead (8'7" x 5'10" less bul
Currently used as a spacious home office with an oak floor and fabulous front aspect window.
Bathroom 2.16m x 1.88m (7'1" x 6'2")
The bathroom has Travertine style tiling and a suite comprising a double ended bath with glass screen and shower over, low flush wc and pedestal wash basin. Heated towel rail, obscure window and down lighters. The bathroom is fitted with a full length cupboard.
Outbuilding 4.88m x 3.05m approx (16' x 10' approx)
A quality and robust secure "man cave" of a shed ideal for a home office, gym or lock up with two side windows.
Garden and Parking
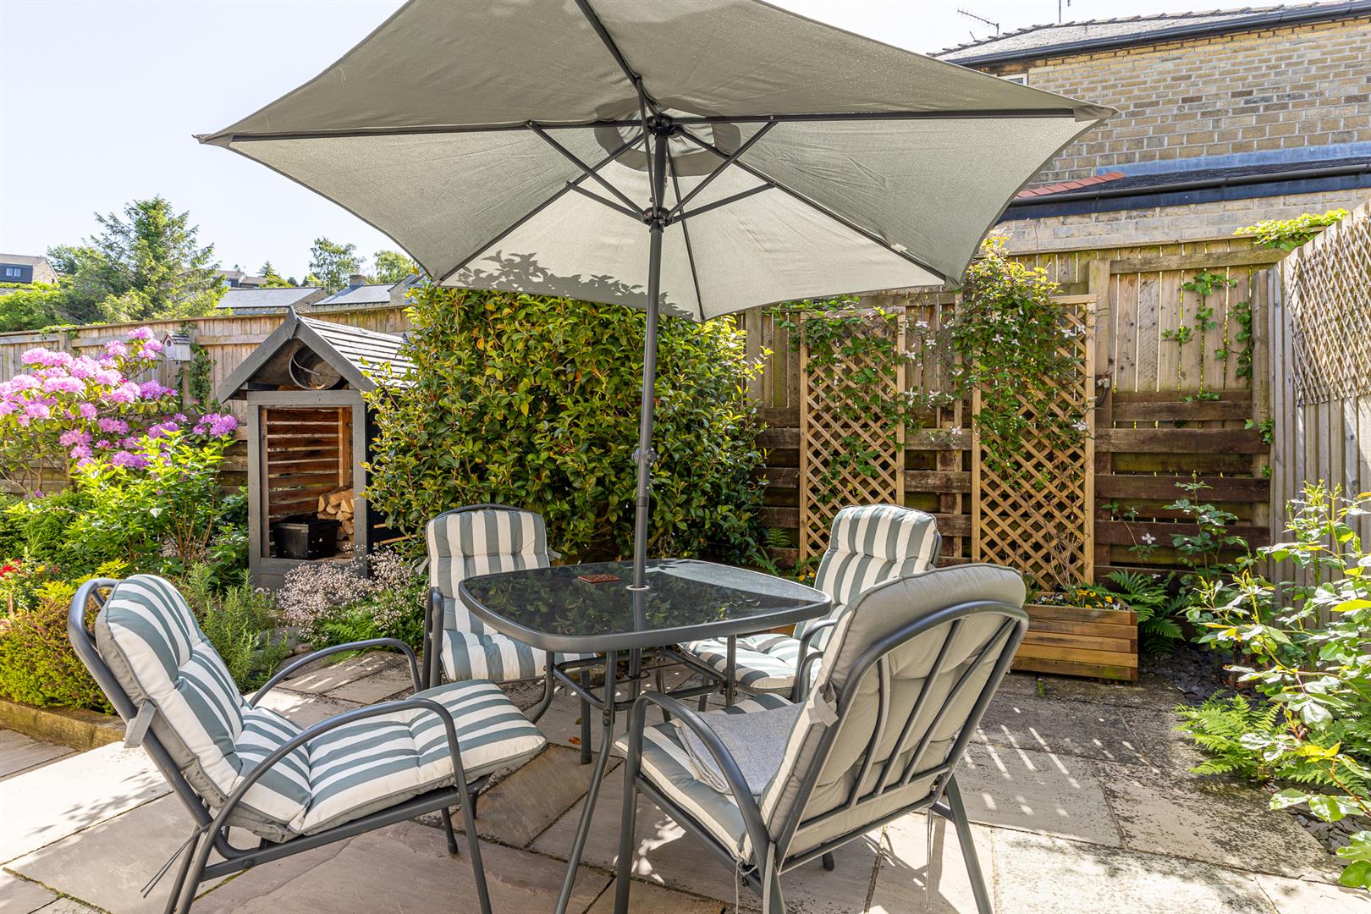
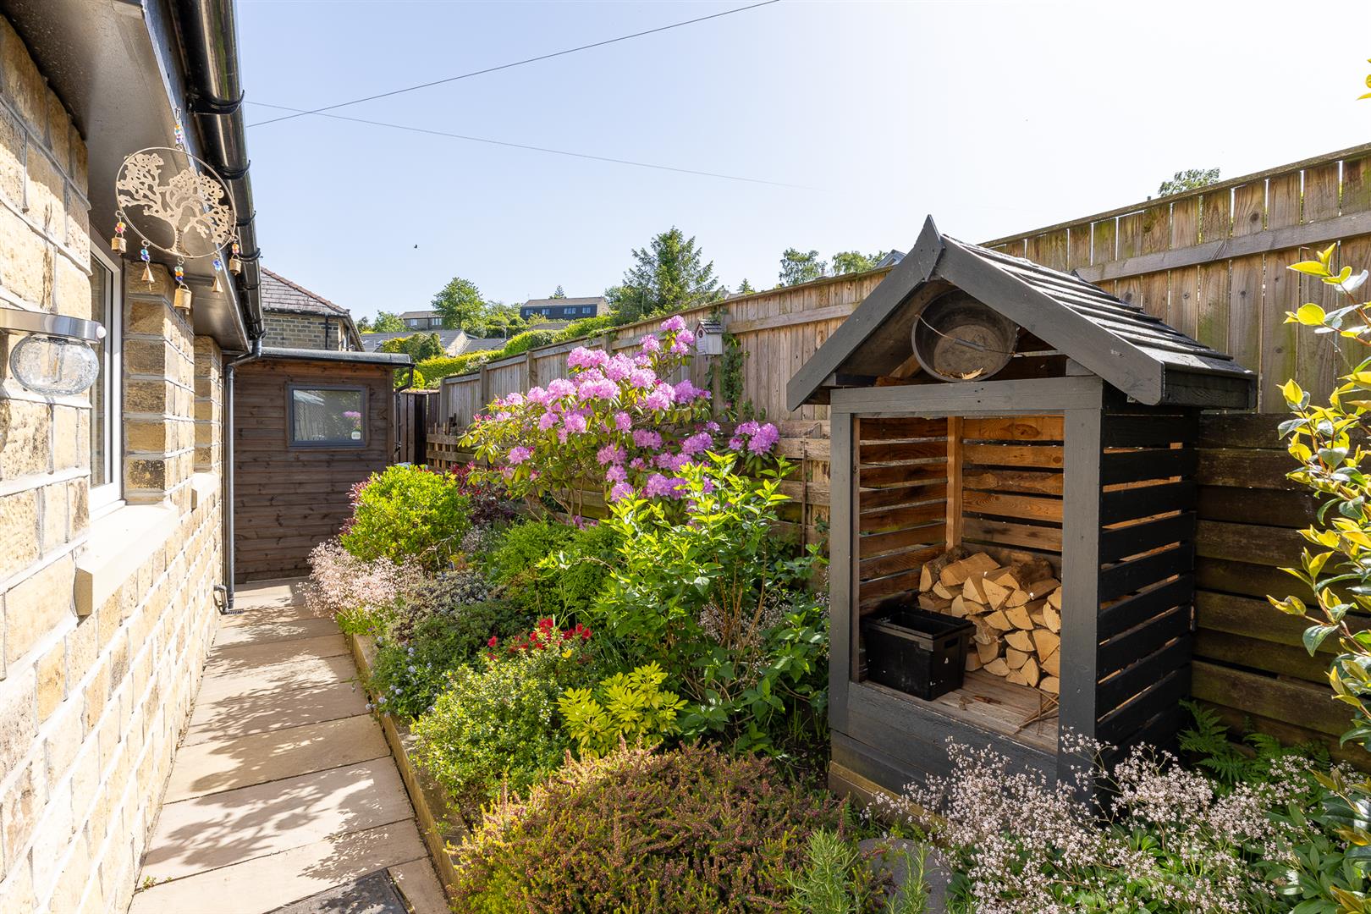
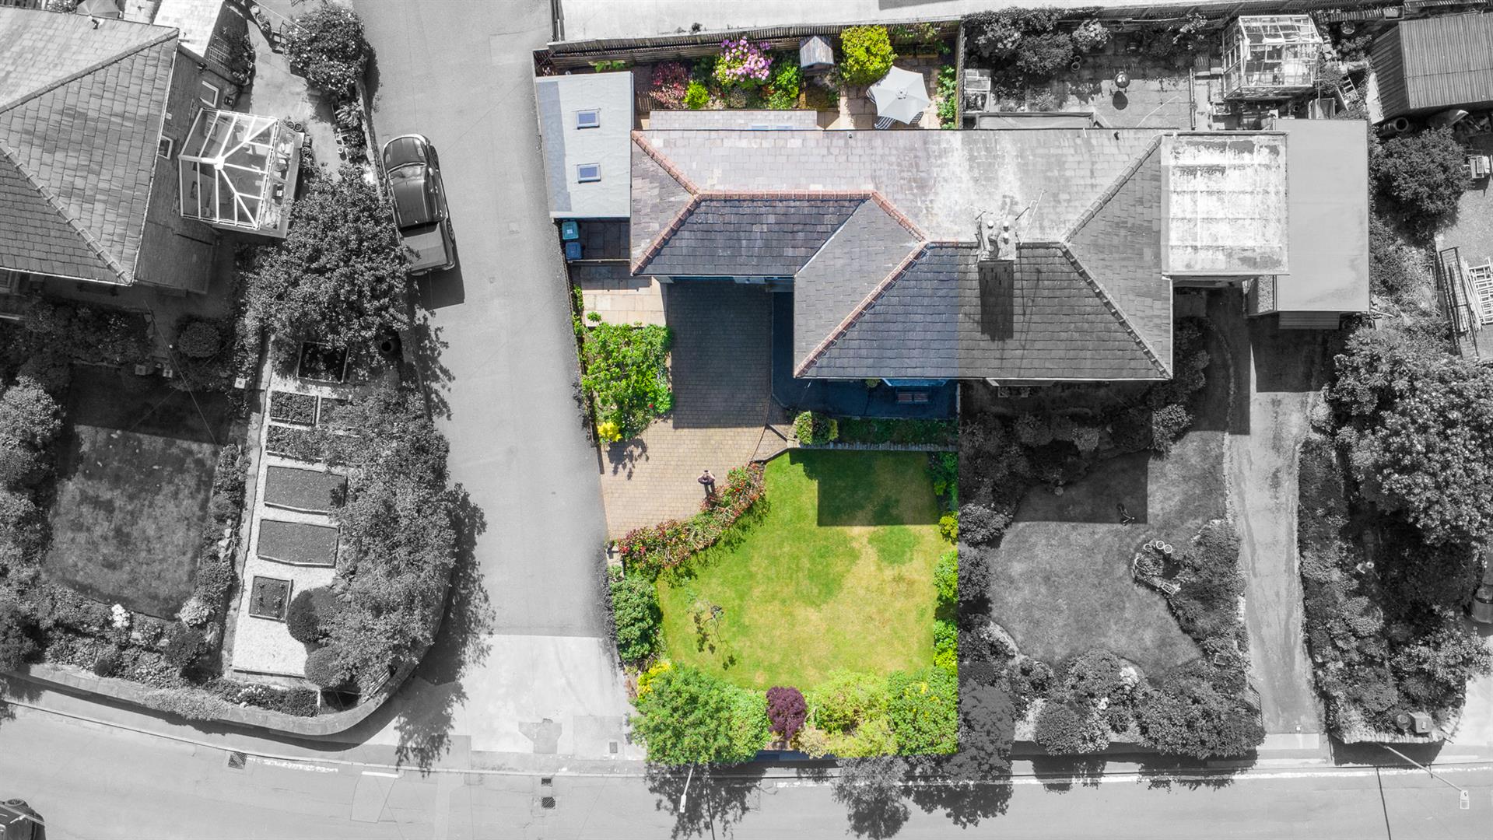
The property has gardens to three sides with a large lawn and attractive beds to the front, a block paved drive for off road parking to the front of the garage and low maintenance gardens to side and rear.