























Chiltern Drive, Upper Hopton, Mirfield
Property Features
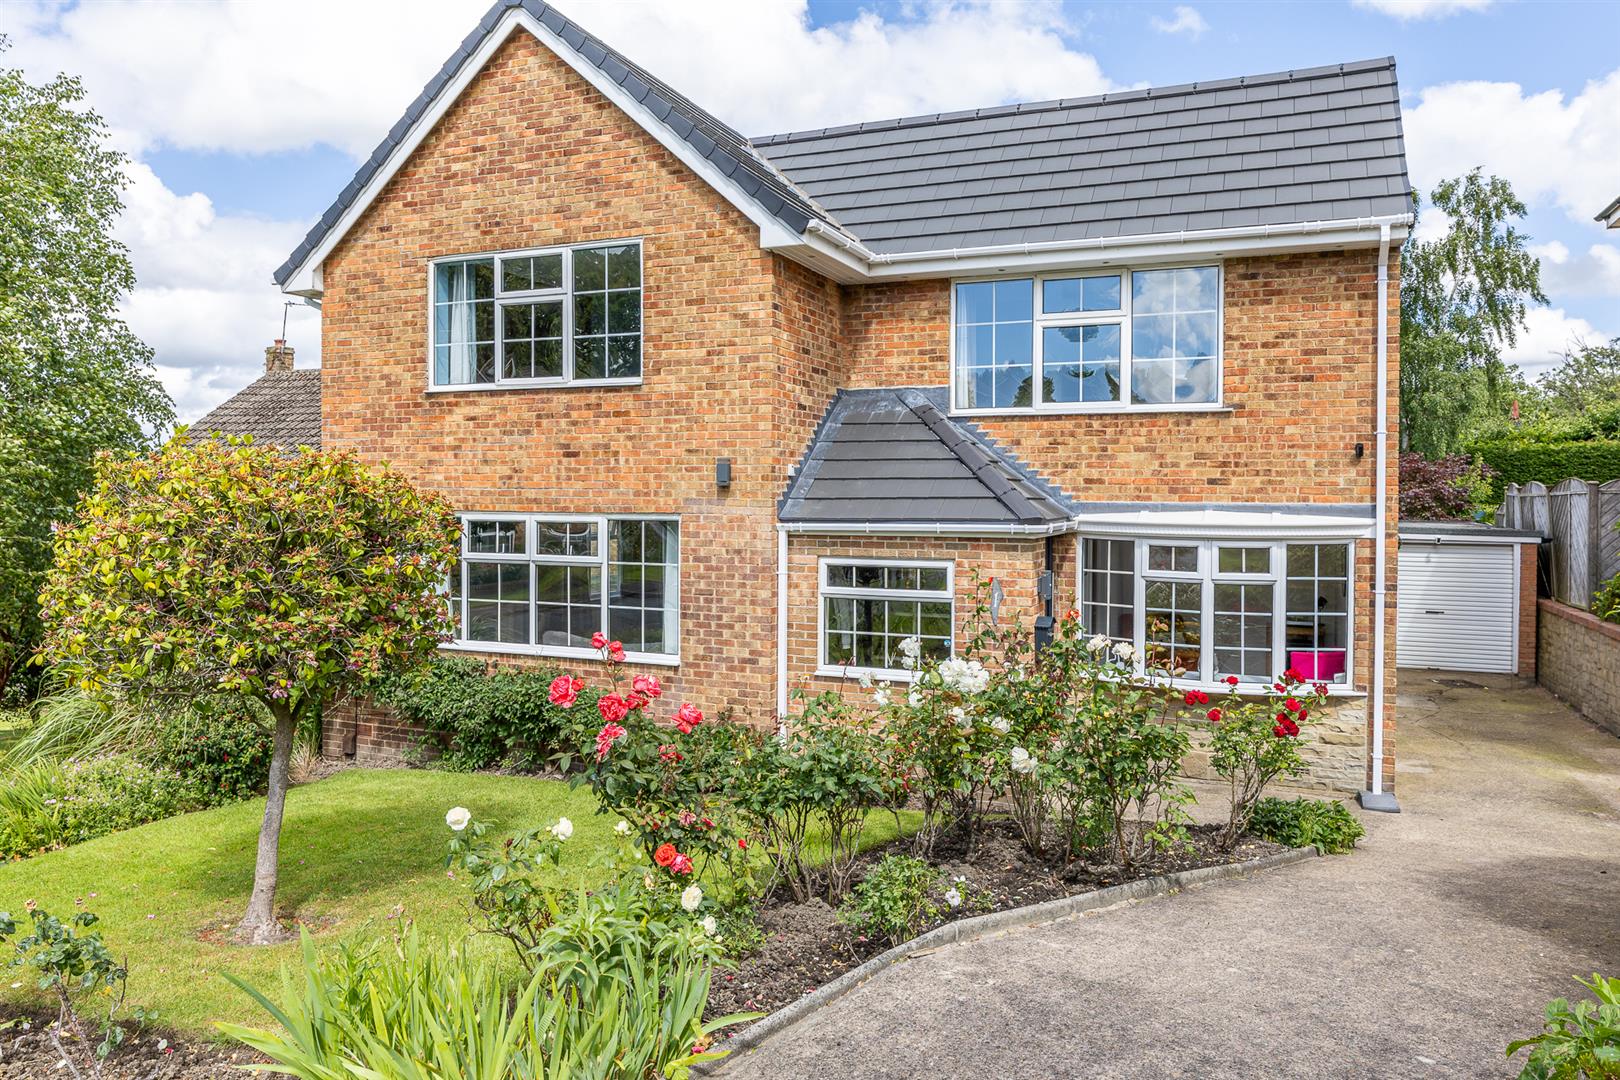
- FOUR/FIVE DOUBLE BEDROOM DETACHED FAMILY HOME
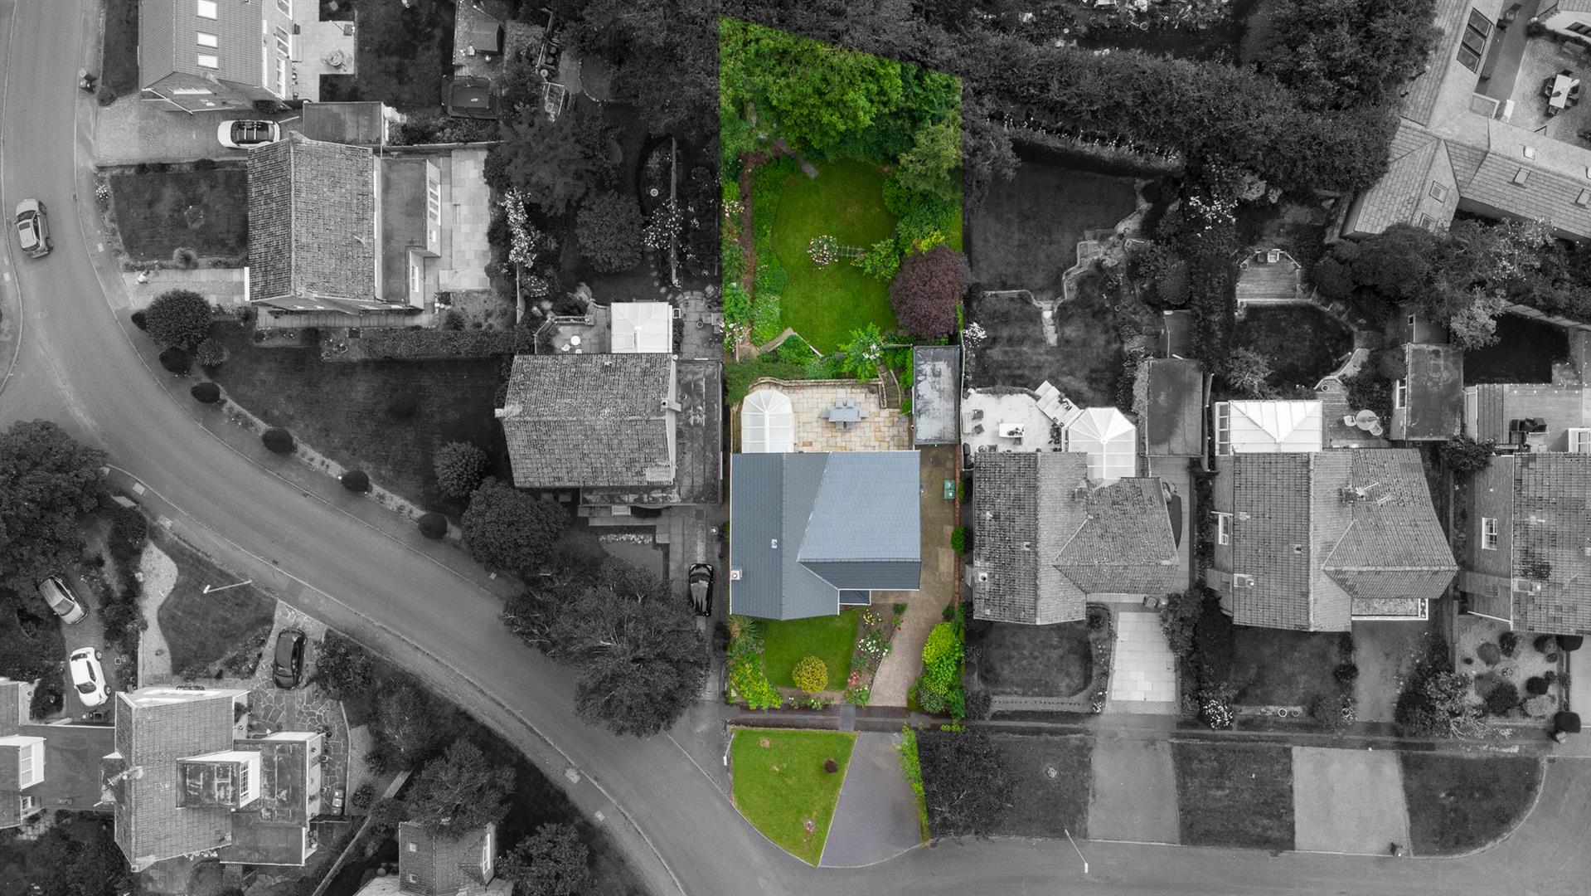
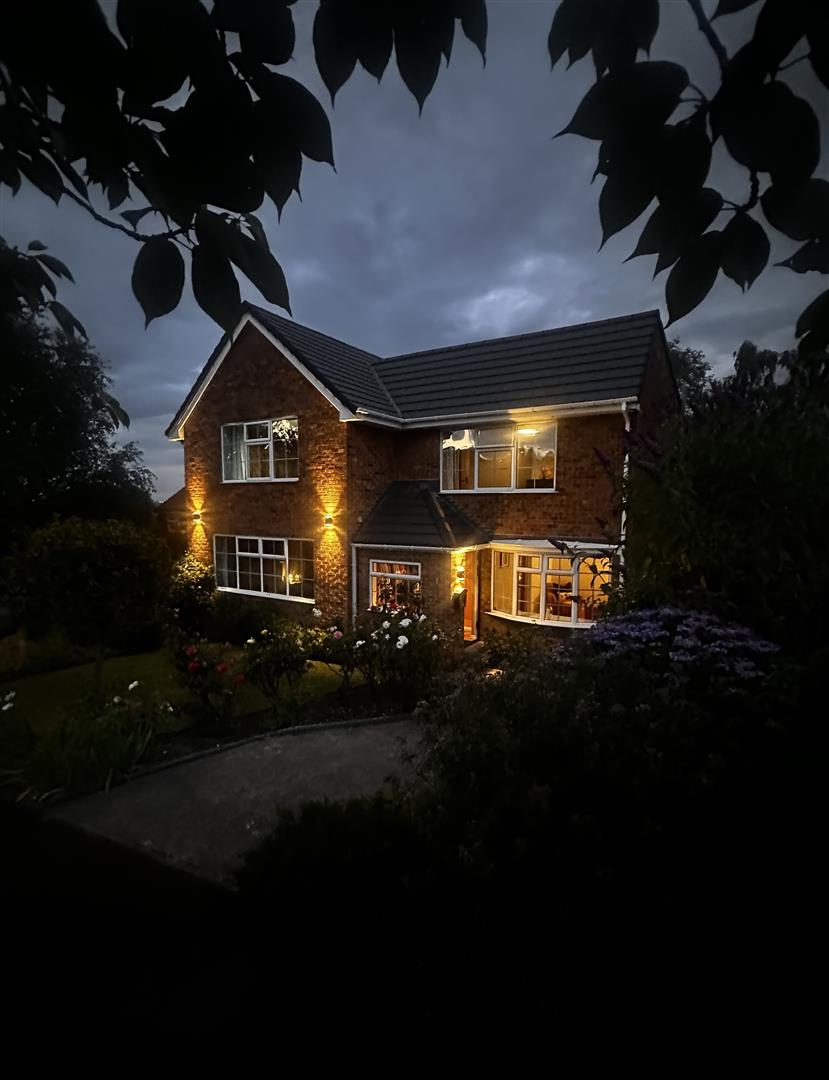
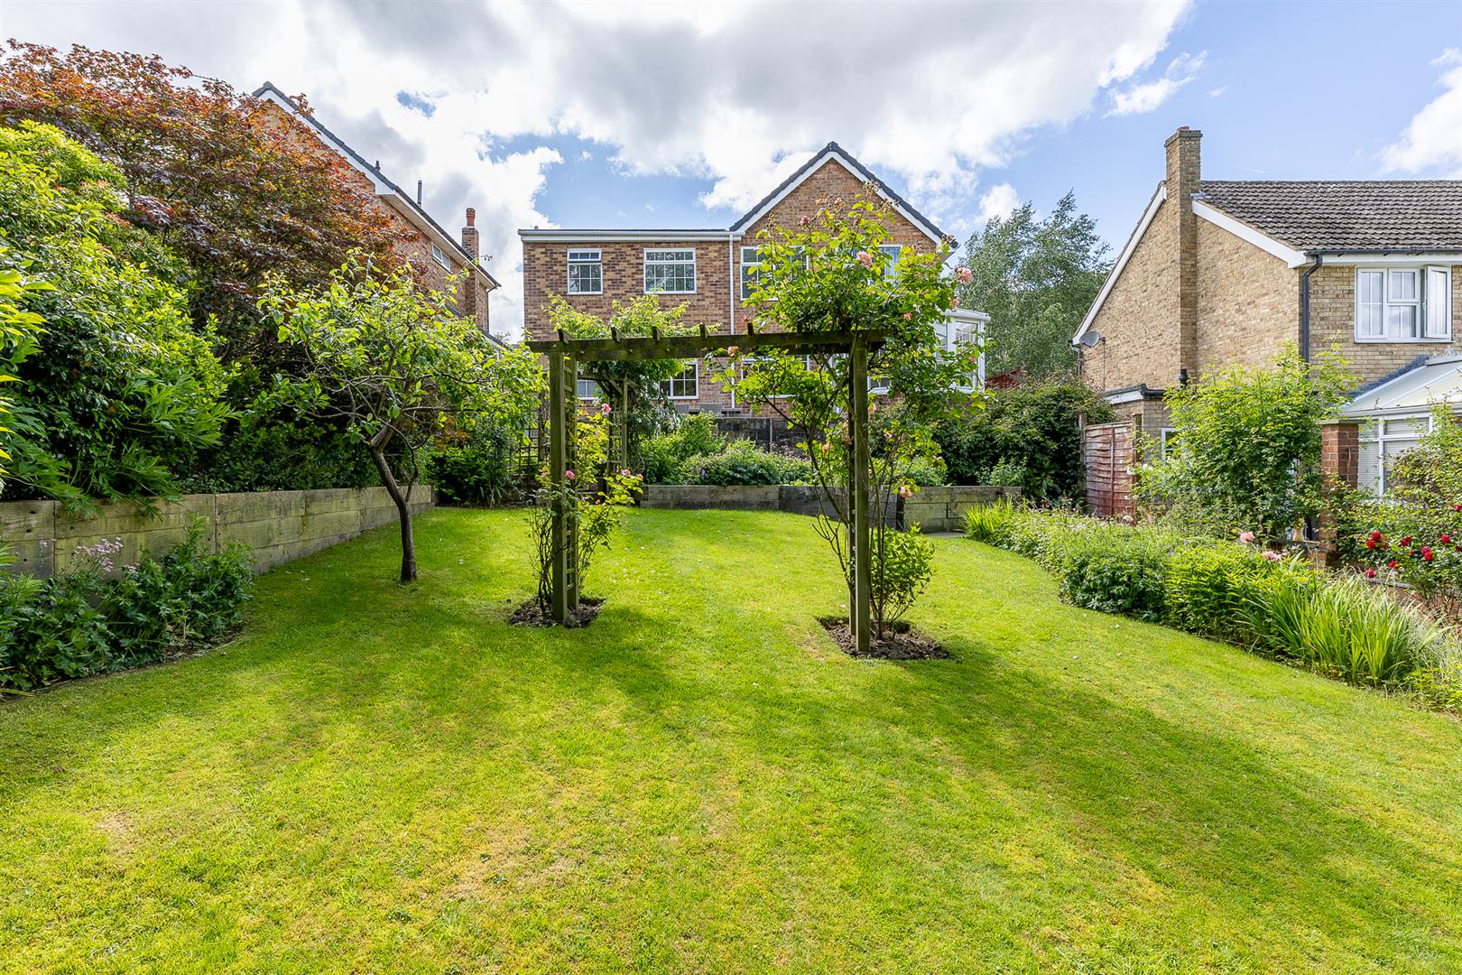
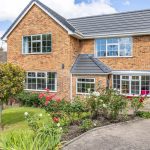
- OCCUPYING A GENEROUS PLOT WITH BEAUTIFUL GARDENS
- WELL PRESENTED OFFERING SPACIOUS & FLEXIBLE ACCOMMODATION
- HIGHLY DESIRABLE VILLAGE OF UPPER HOPTON
- CLOSE TO LOCAL AMENITIES INCLUDING WELL REGARDED SCHOOLS, PUBLIC TRANSPORT LINKS & MOTORWAY NETWORKS
- ATTRACTIVE GARDENS FRONT & REAR, DRIVEWAY & SINGLE GARAGE
- NO CHAIN
Property Summary
Full Details
Tenure - Freehold
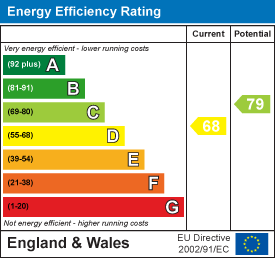
EPC Rating - D
Council Tax - Band F
Gas - mains
Electric - mains
Water - mains
Sewerage - mains
Parking - driveway
Entrance
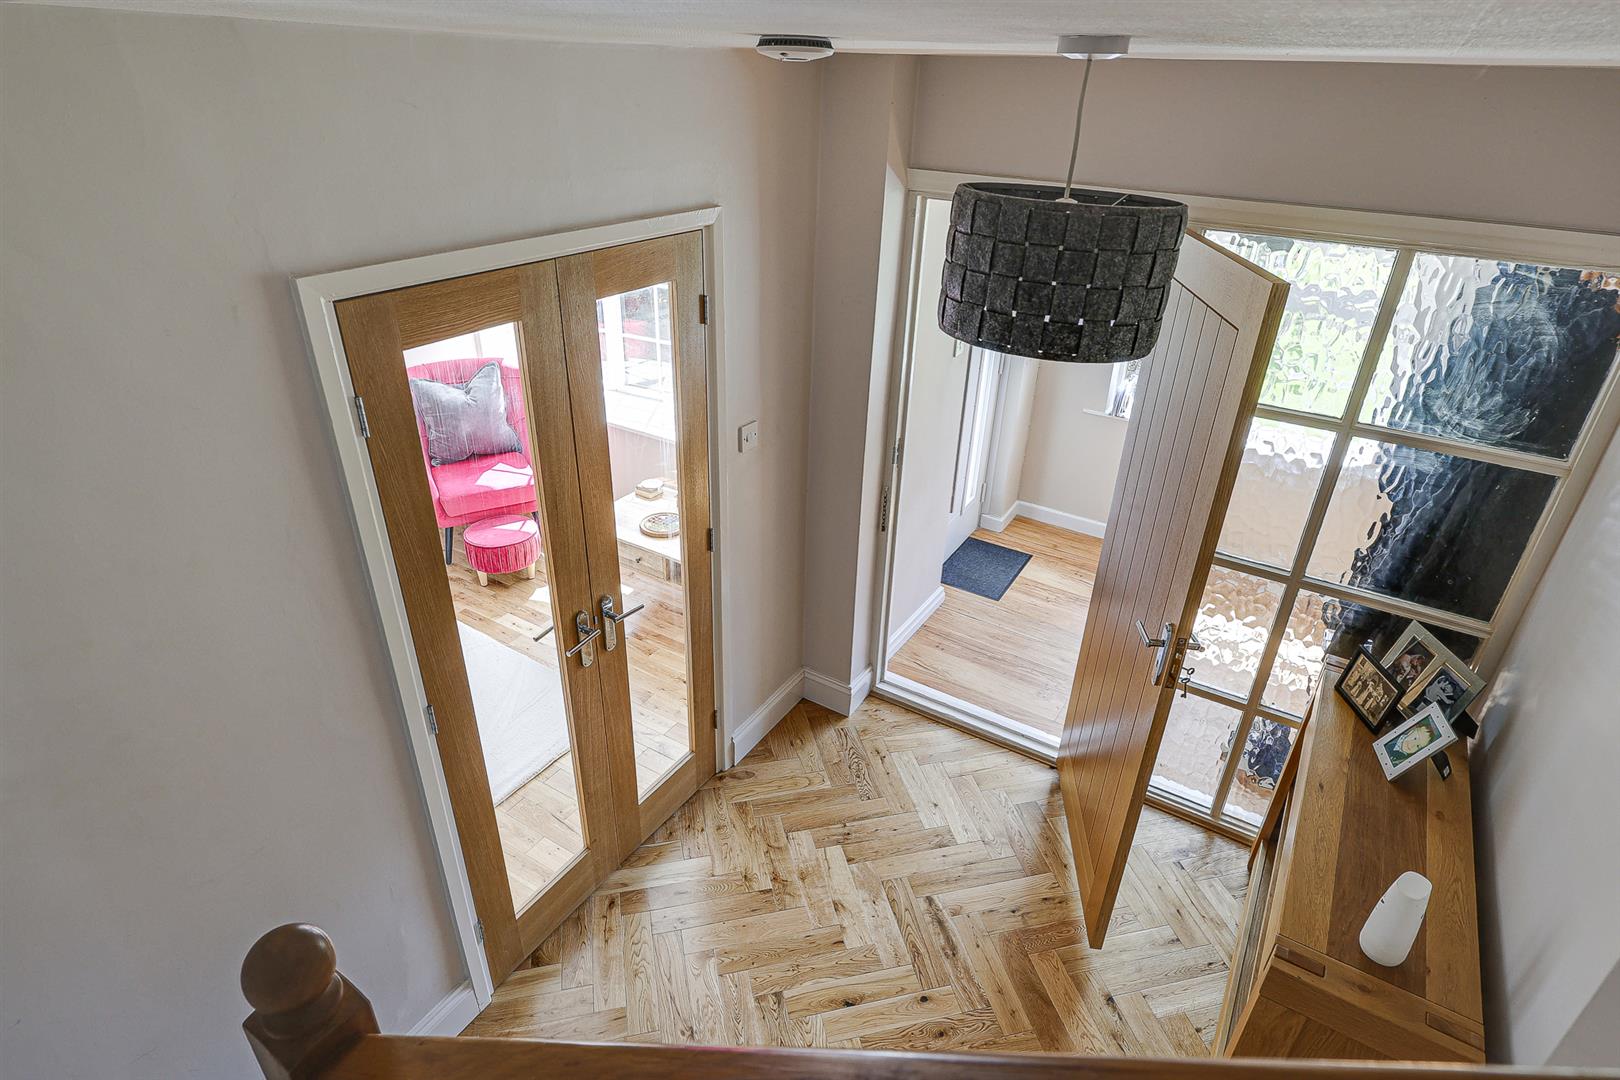
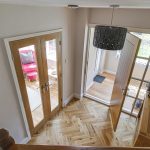
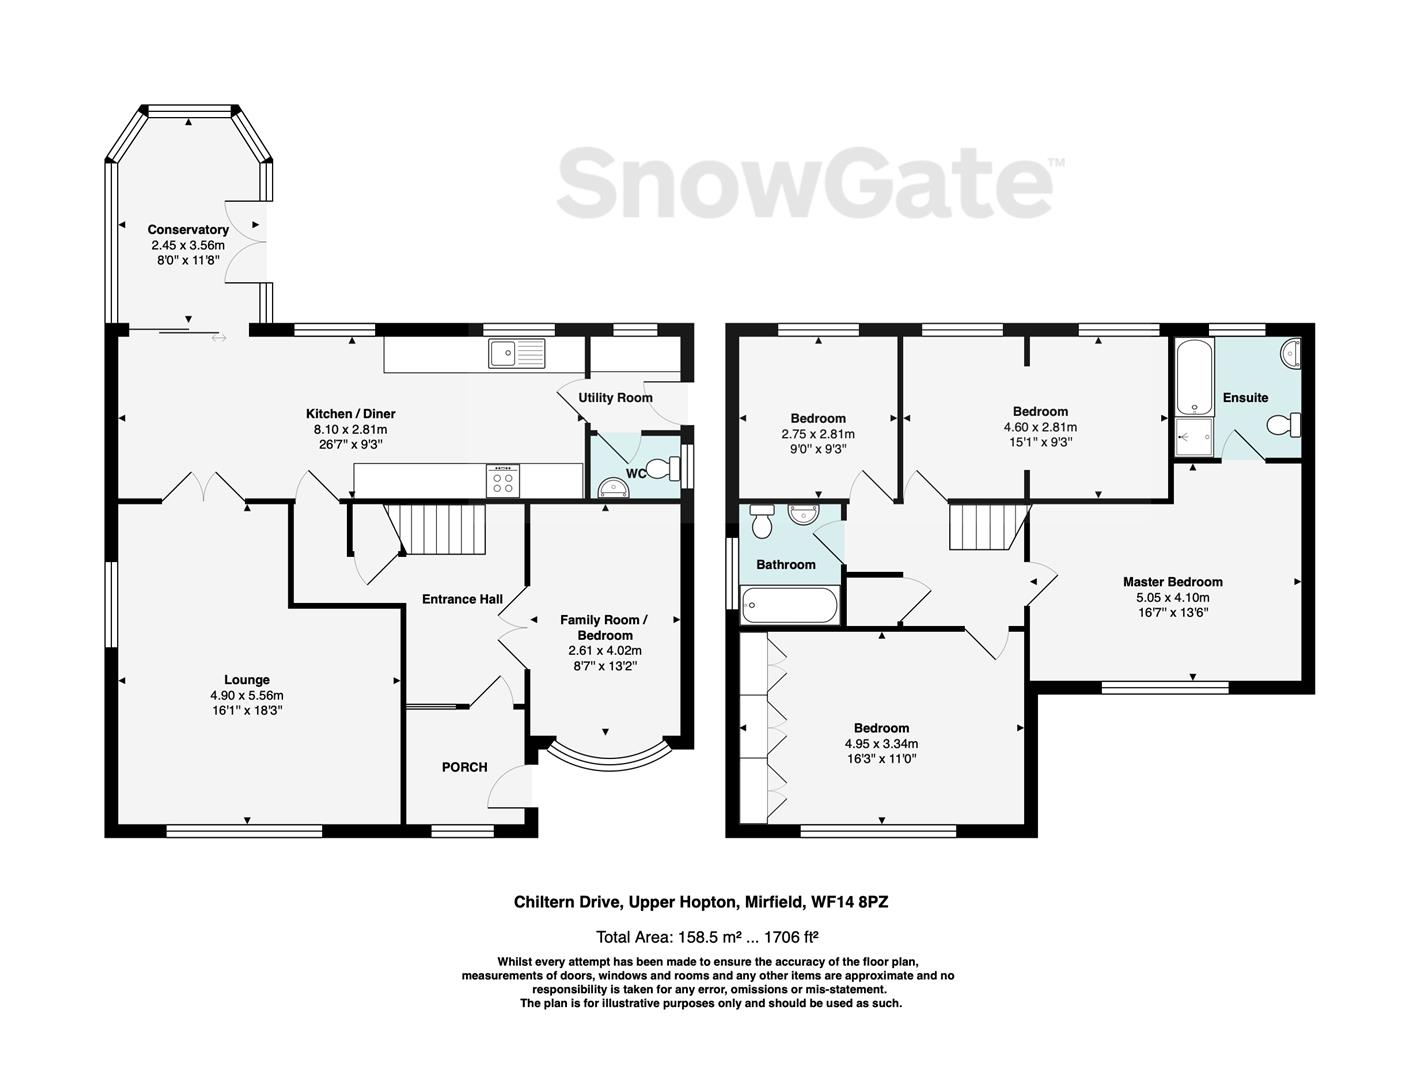
The composite front door opens to the large entrance porch with a further door opening to the spacious and welcoming entrance hallway with engineered oak flooring which flows into the family room/ground floor bedroom living room. Doors also open to the dining kitchen and a useful storage cupboard with stairs leading to the first floor.
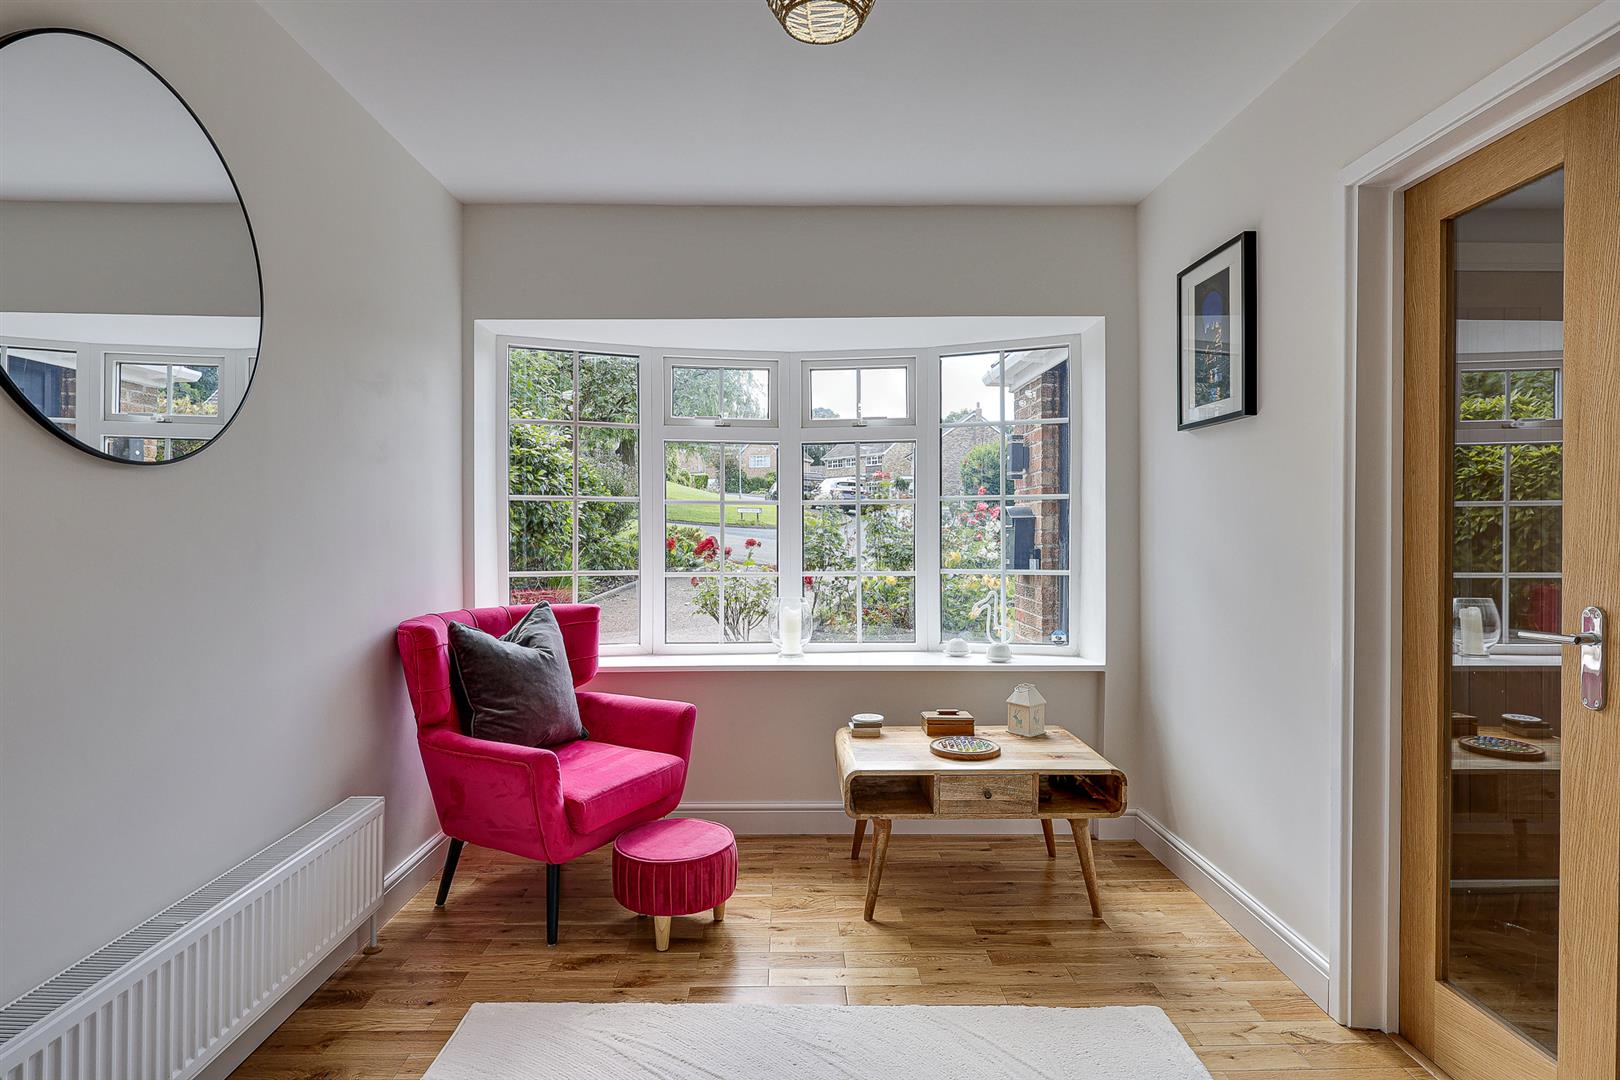
Family Room/Bedroom Five
A versatile room which is currently used as a sitting/family room but other uses could include a home office or ground floor bedroom. The large front facing bay window provides plenty of natural light.
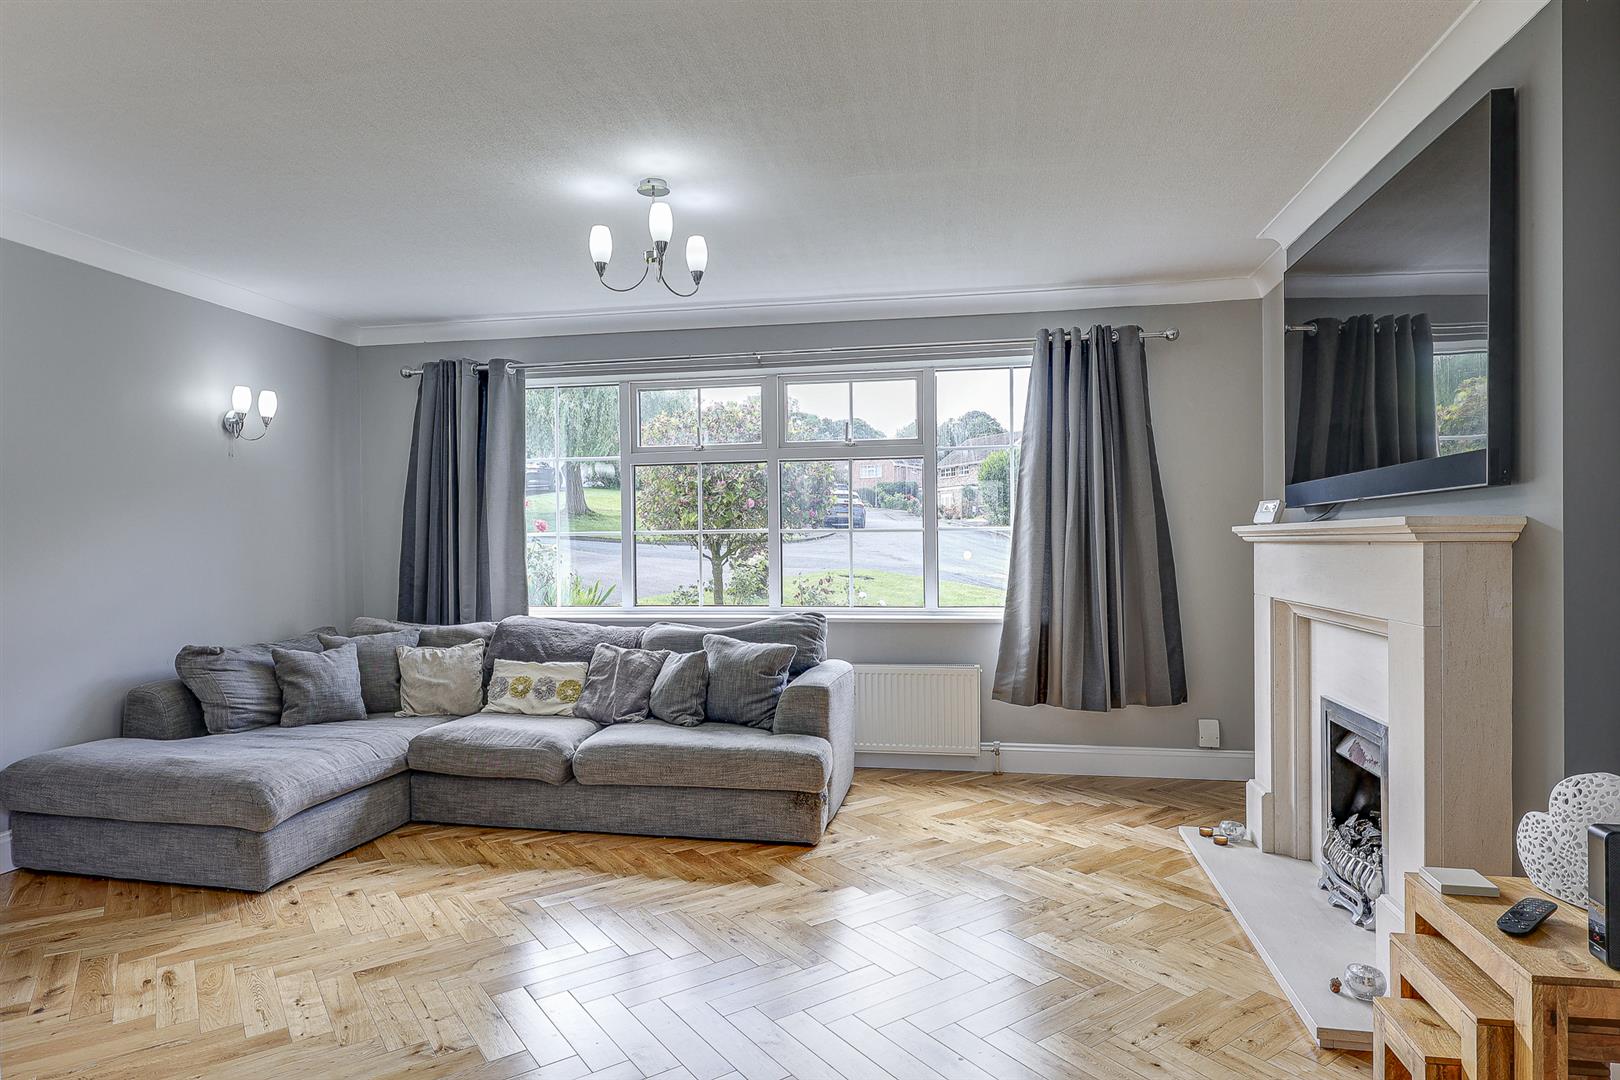
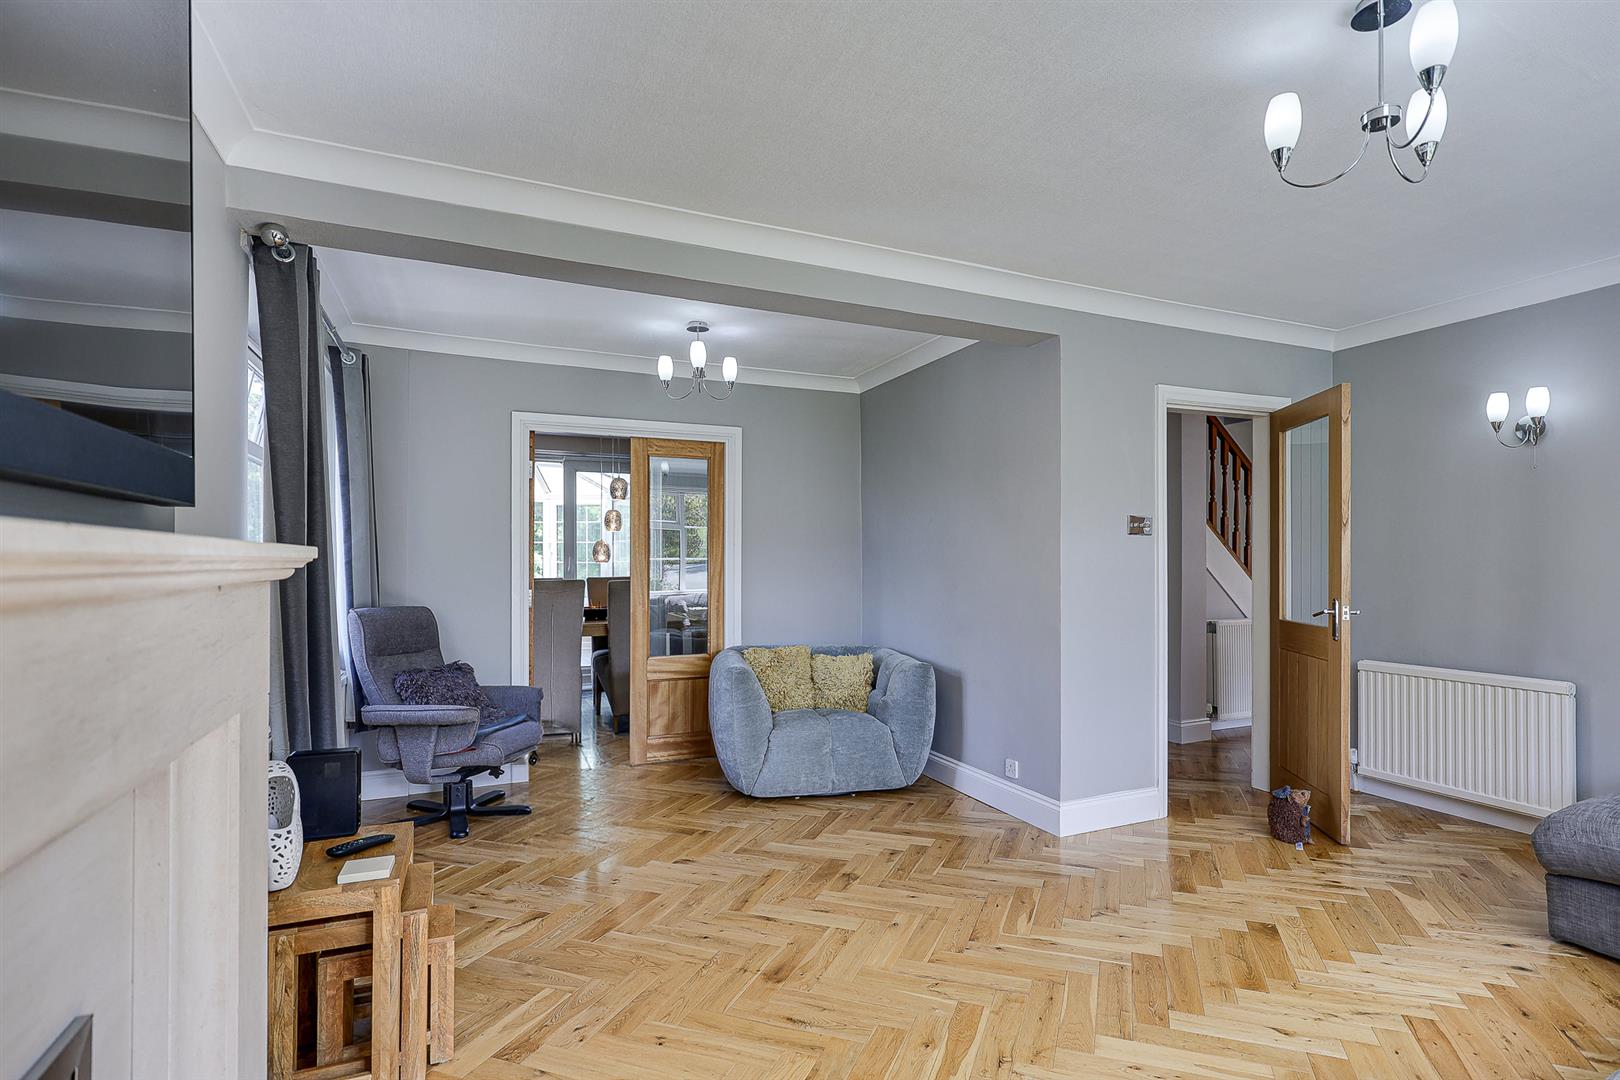
Living Room
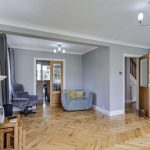
A generously sized reception with large dual aspect windows providing an exceptional amount of natural light. The room provides ample space for furnishings and features a living flame effect gas fire with contemporary hearth and surround.
Dining Kitchen
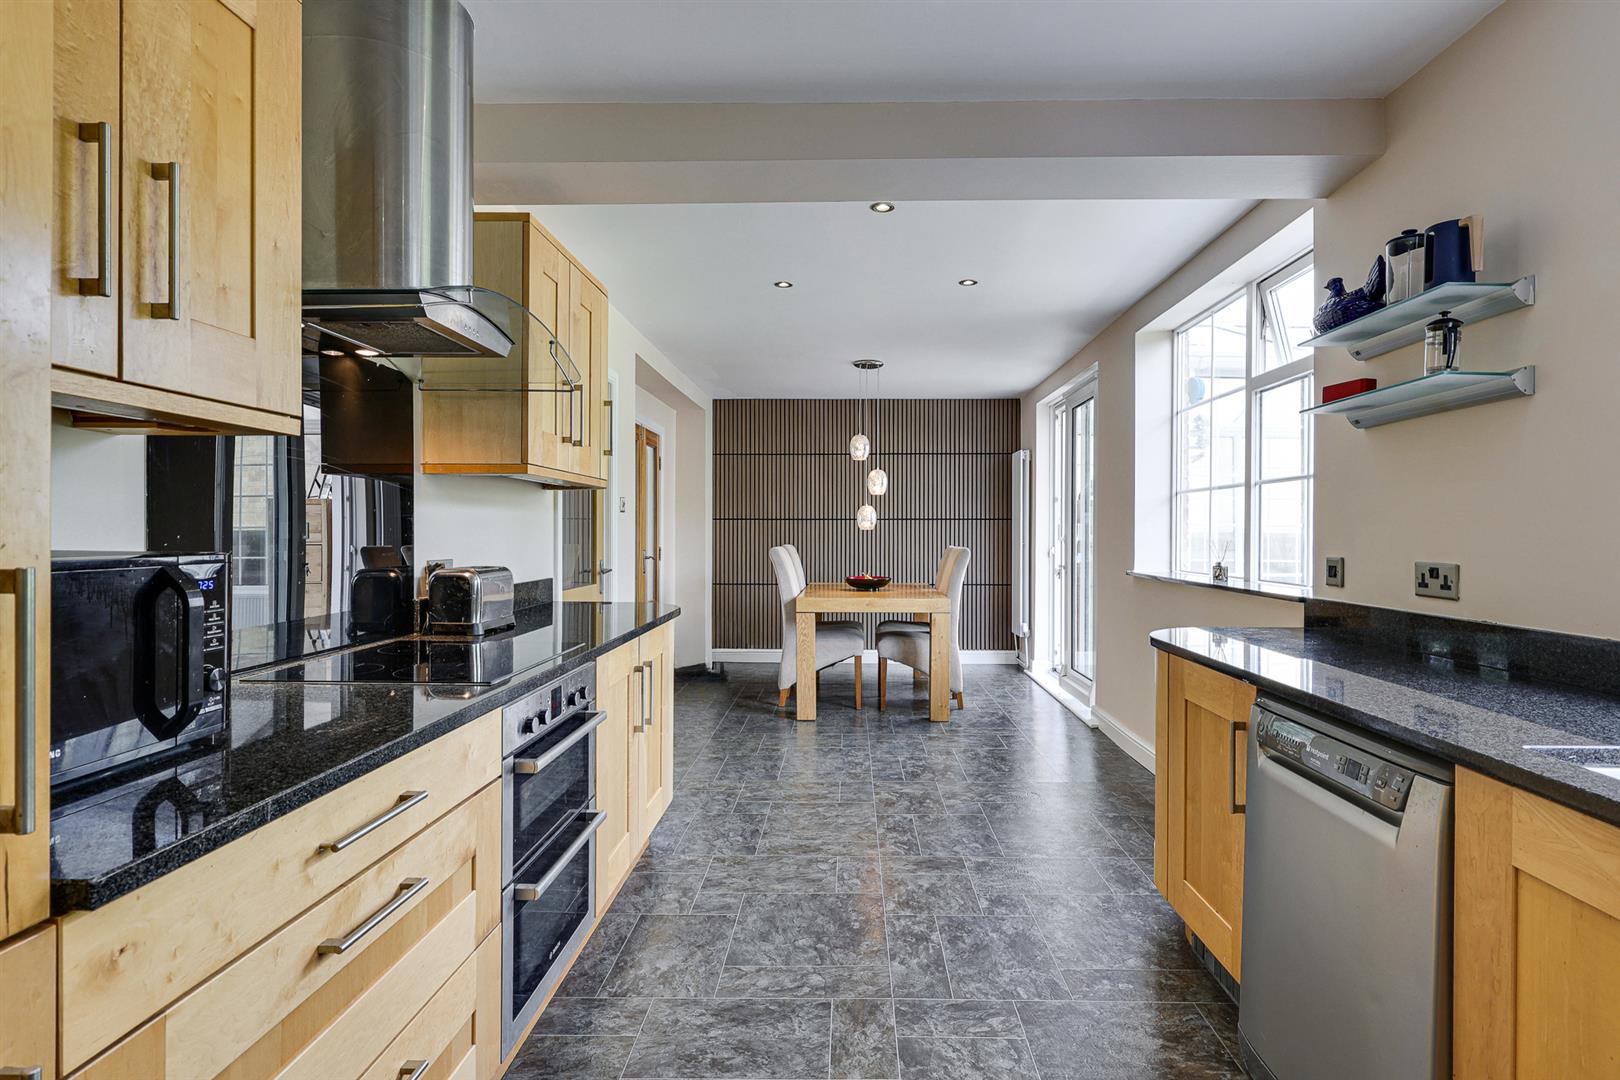
An excellent sized open plan kitchen which offers plenty of room for a large dining table creating a fabulous family space ideal for entertaining. Comprising an extensive range of wall and base units complemented with granite worktops. Also having an integrated electric oven with induction hob and extractor above, plumbing for a dishwasher and space for a fridge freezer. The rear aspect window overlooks the beautiful gardens.
Utility
A useful space set off the kitchen having plumbing for a washing machine. Access to the wc and external door provides access outside.
WC
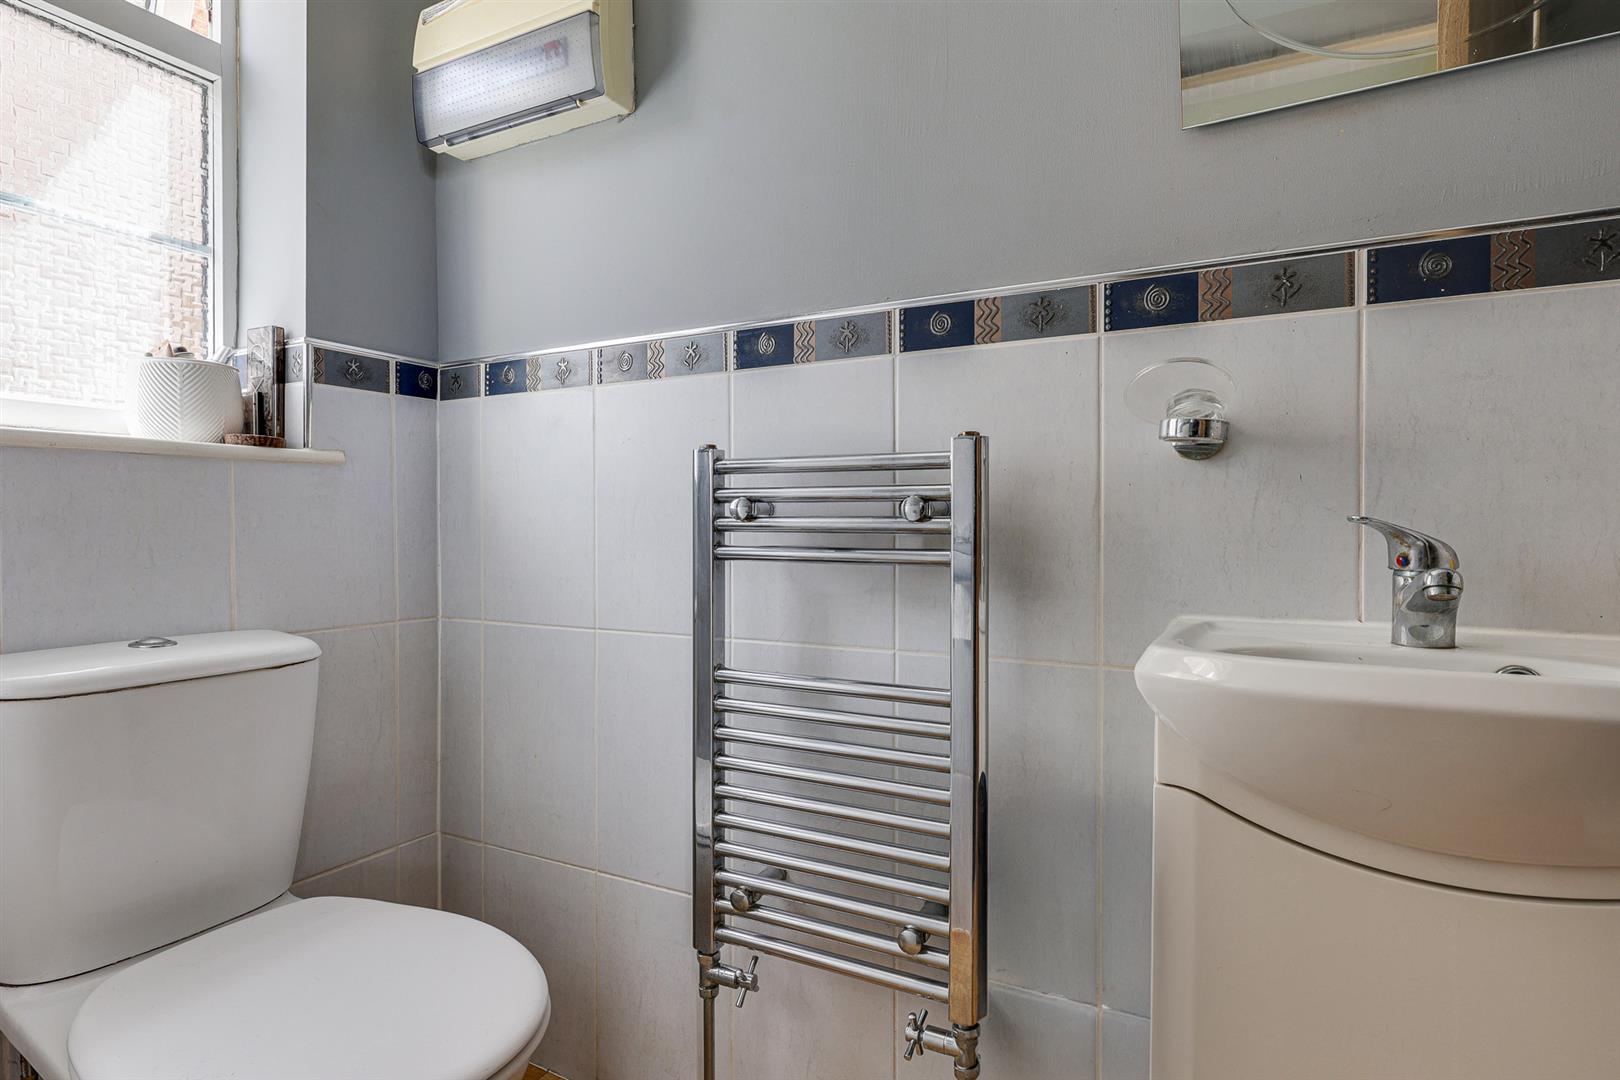
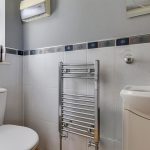
Low flush wc, vanity wash basin, heated towel radiator and a side facing obscured window.
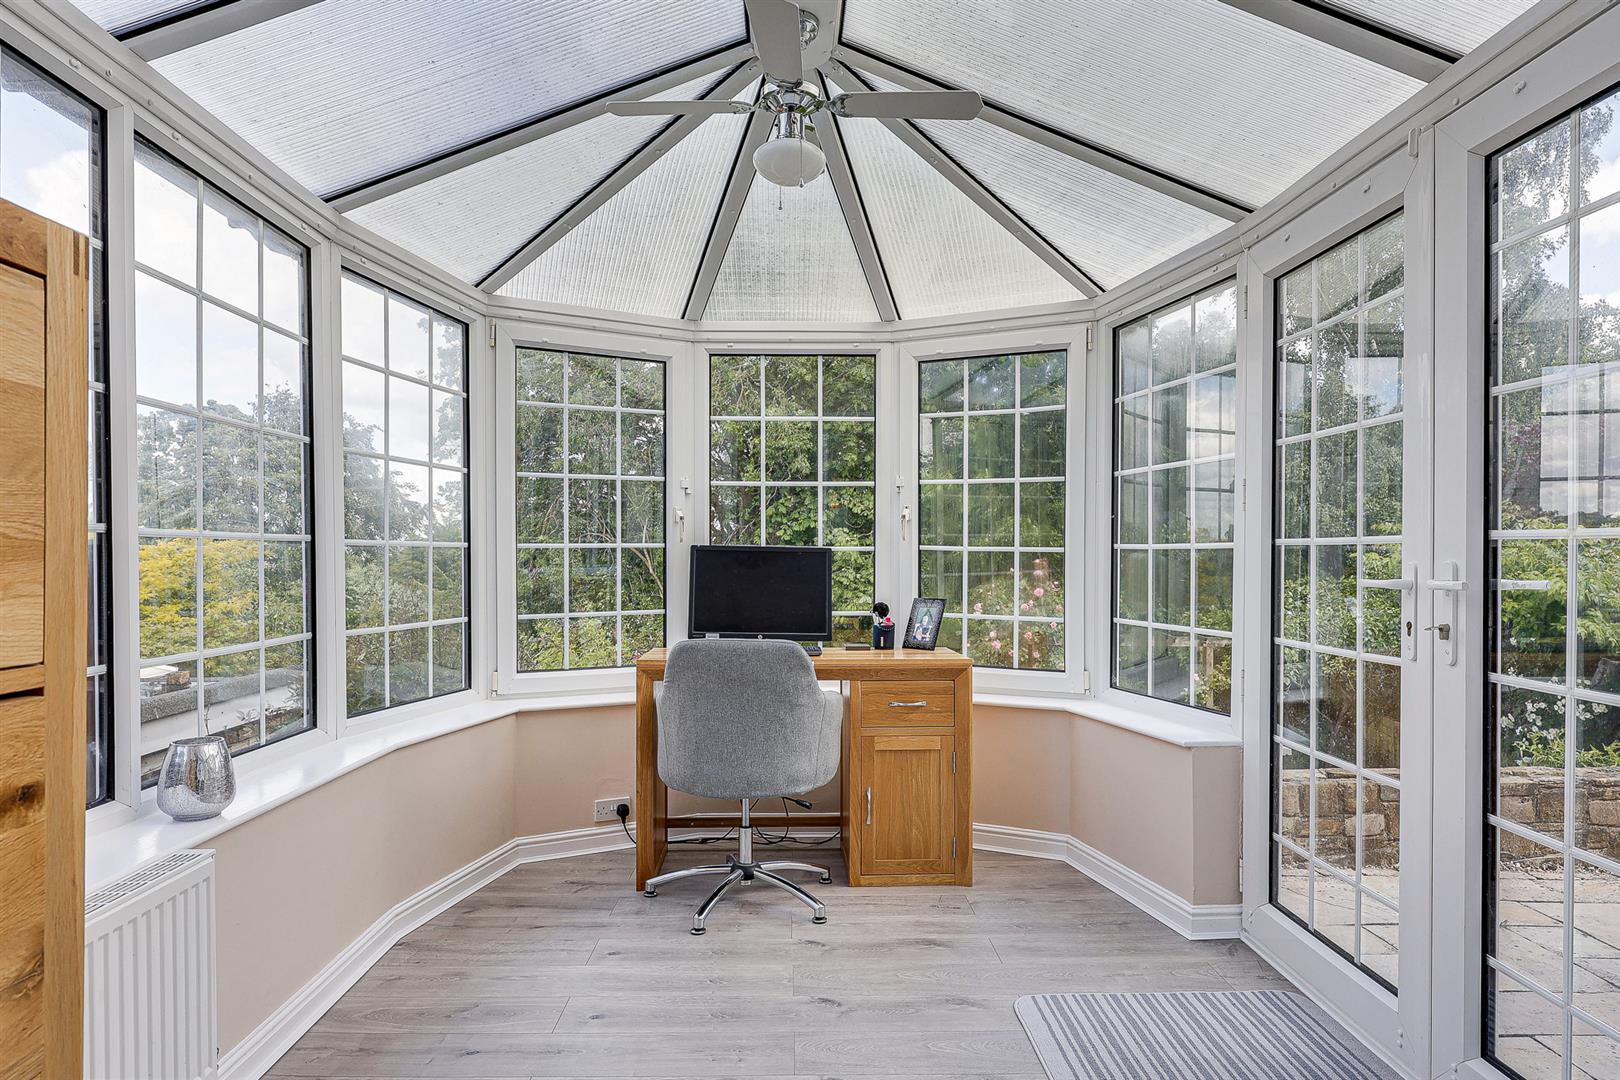
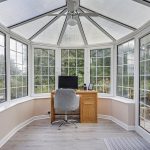
Conservatory
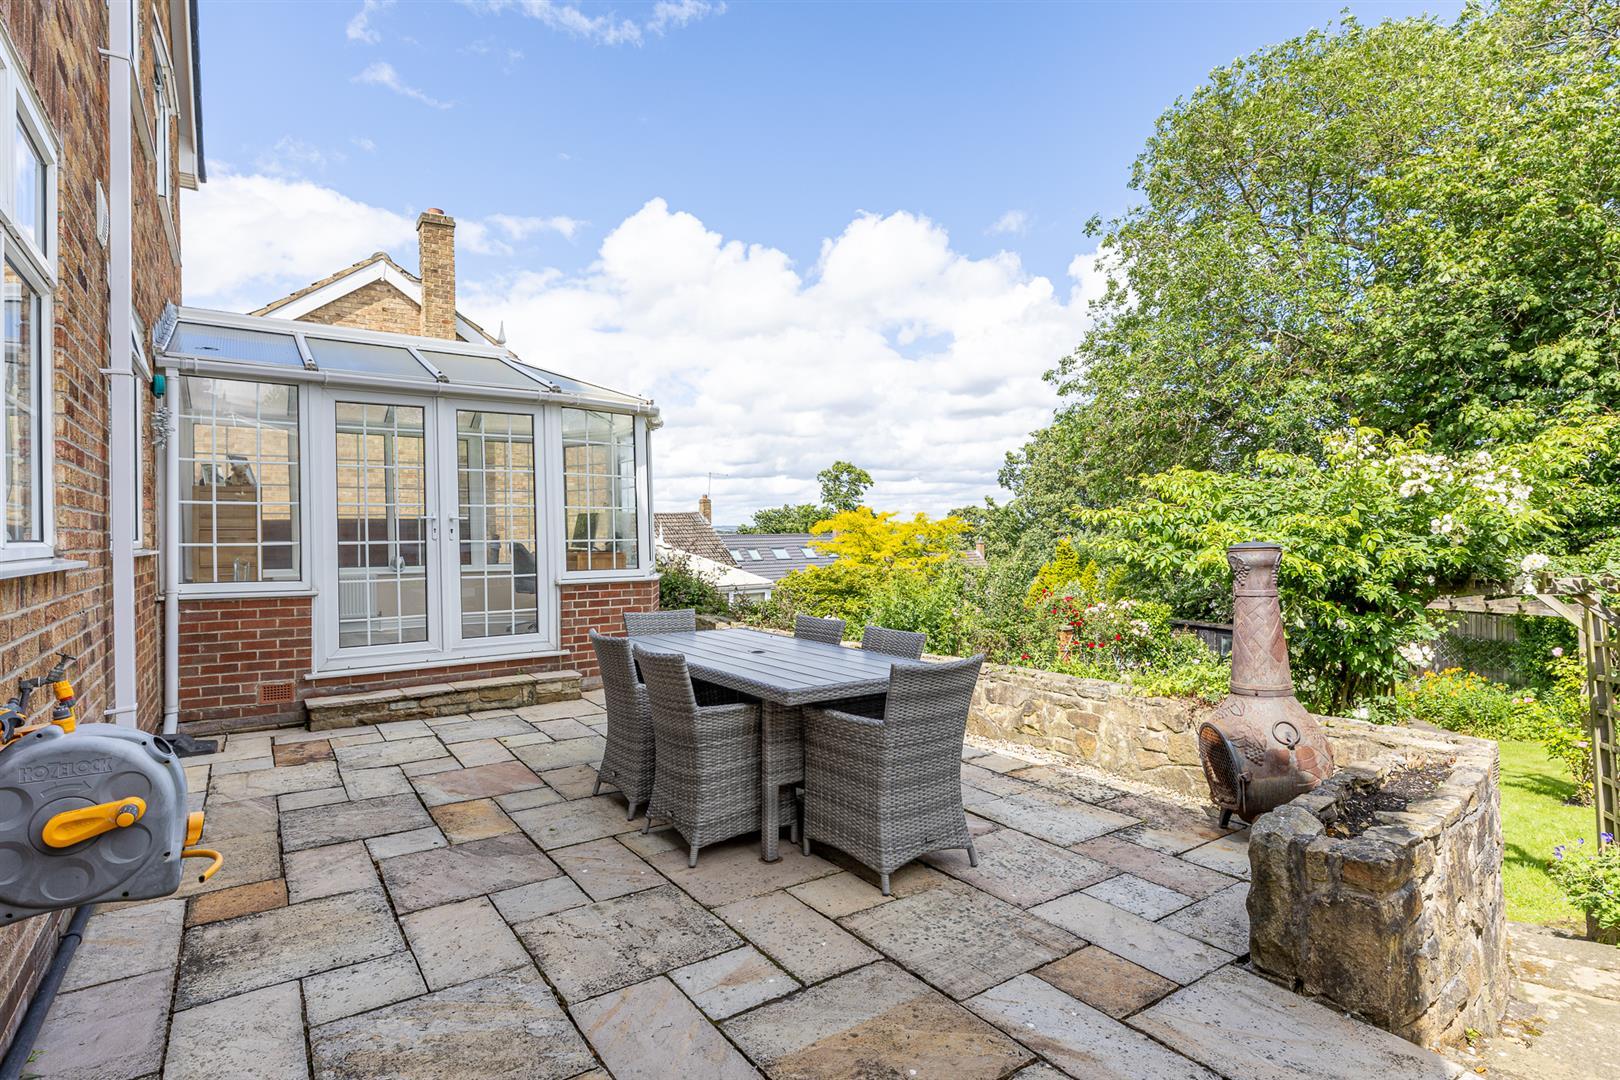
A light and airy sitting room overlooking the rear garden with patio doors providing a direct access outside.
First Floor Landing
Doors open to the four bedrooms and house bathroom. A useful storage cupboard houses the gas central heating boiler.
Bathroom
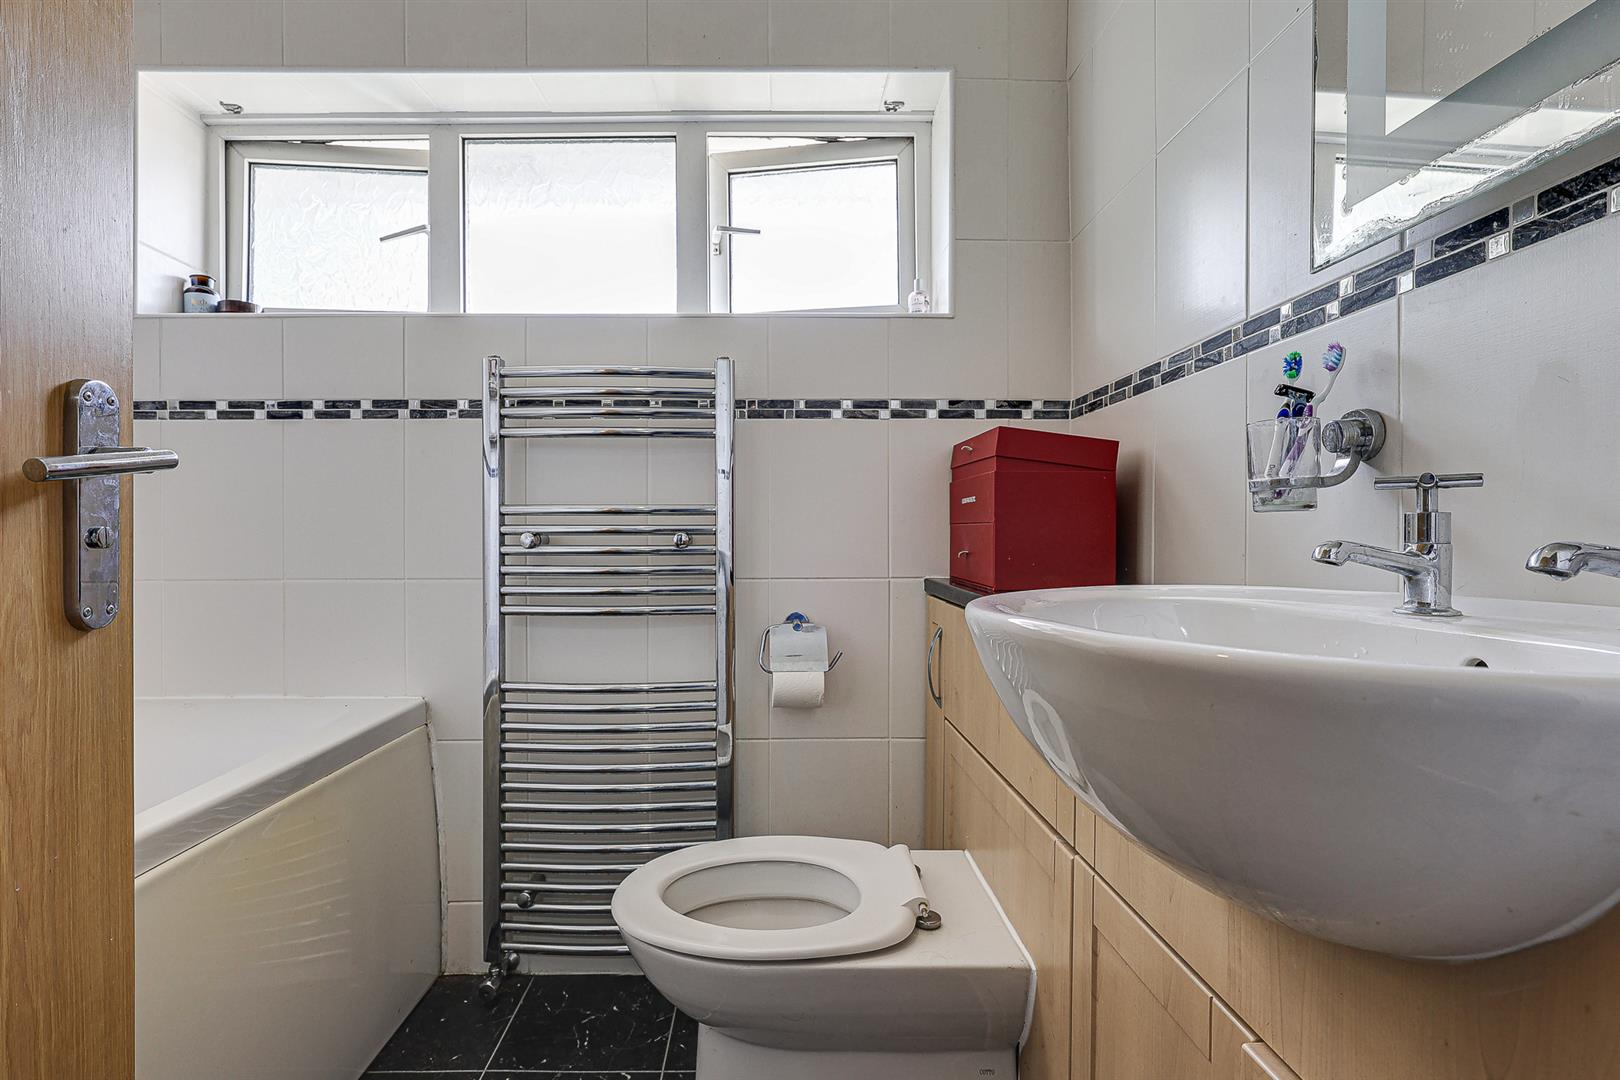
A fully tiled suite comprising a bath with shower over, low flush wc, vanity wash basin, heated towel radiator and a side facing obscured window.
Master Bedroom
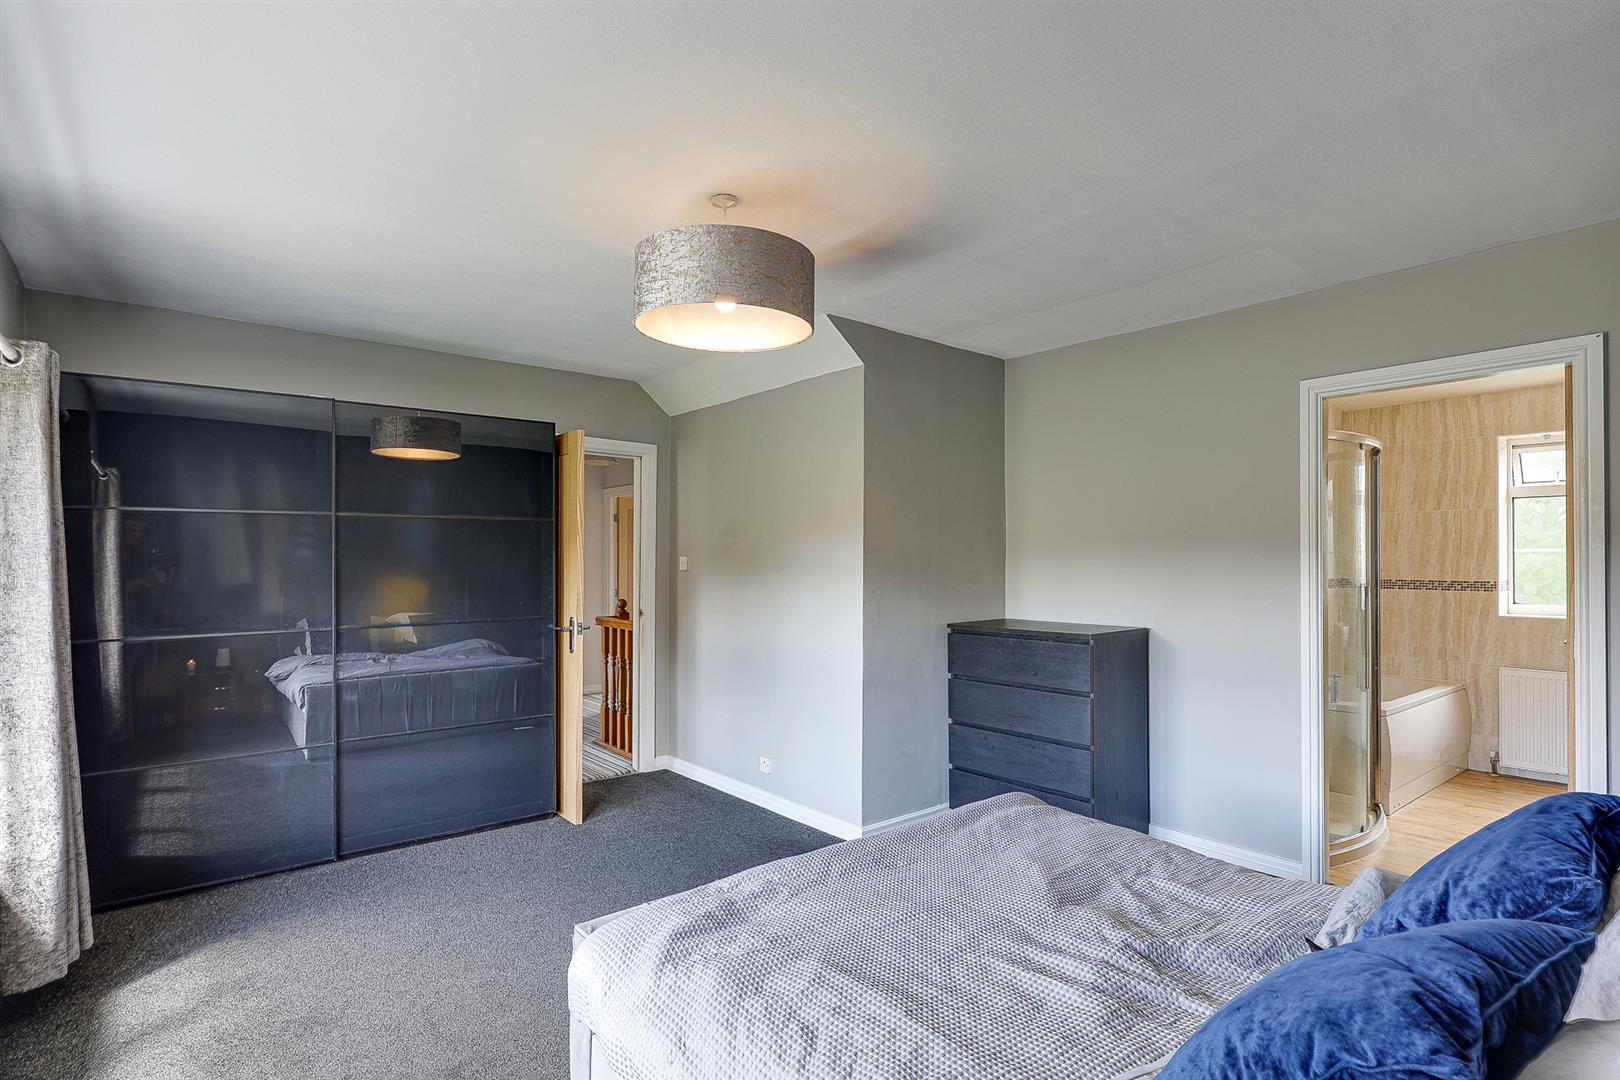
A spacious double bedroom which provides plenty of space for furnishings and features fitted wardrobes and an ensuite. Front aspect window.
Ensuite
Comprising a bath, separate shower, low flush wc, wall mounted vanity wash basin and a rear aspect obscured window.
Bedroom Two
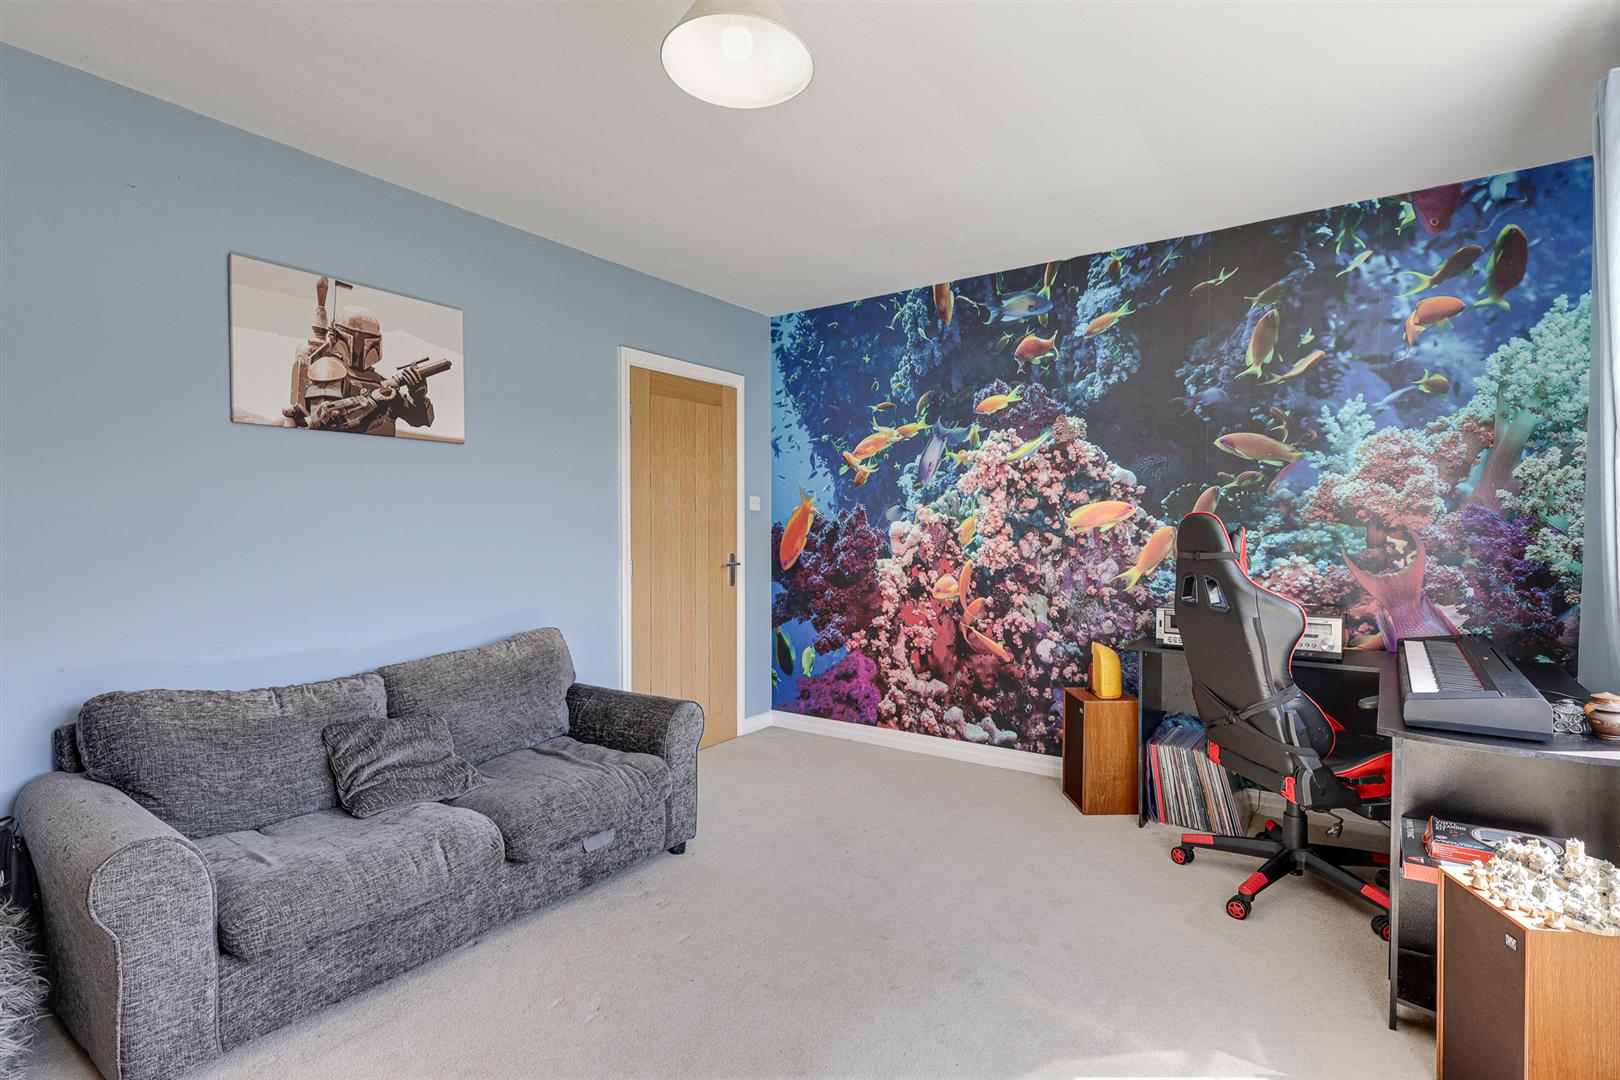
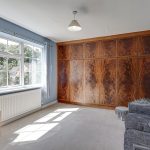
A well proportioned double bedroom which benefits from having large fitted wardrobes. Front aspect window.
Bedroom Three
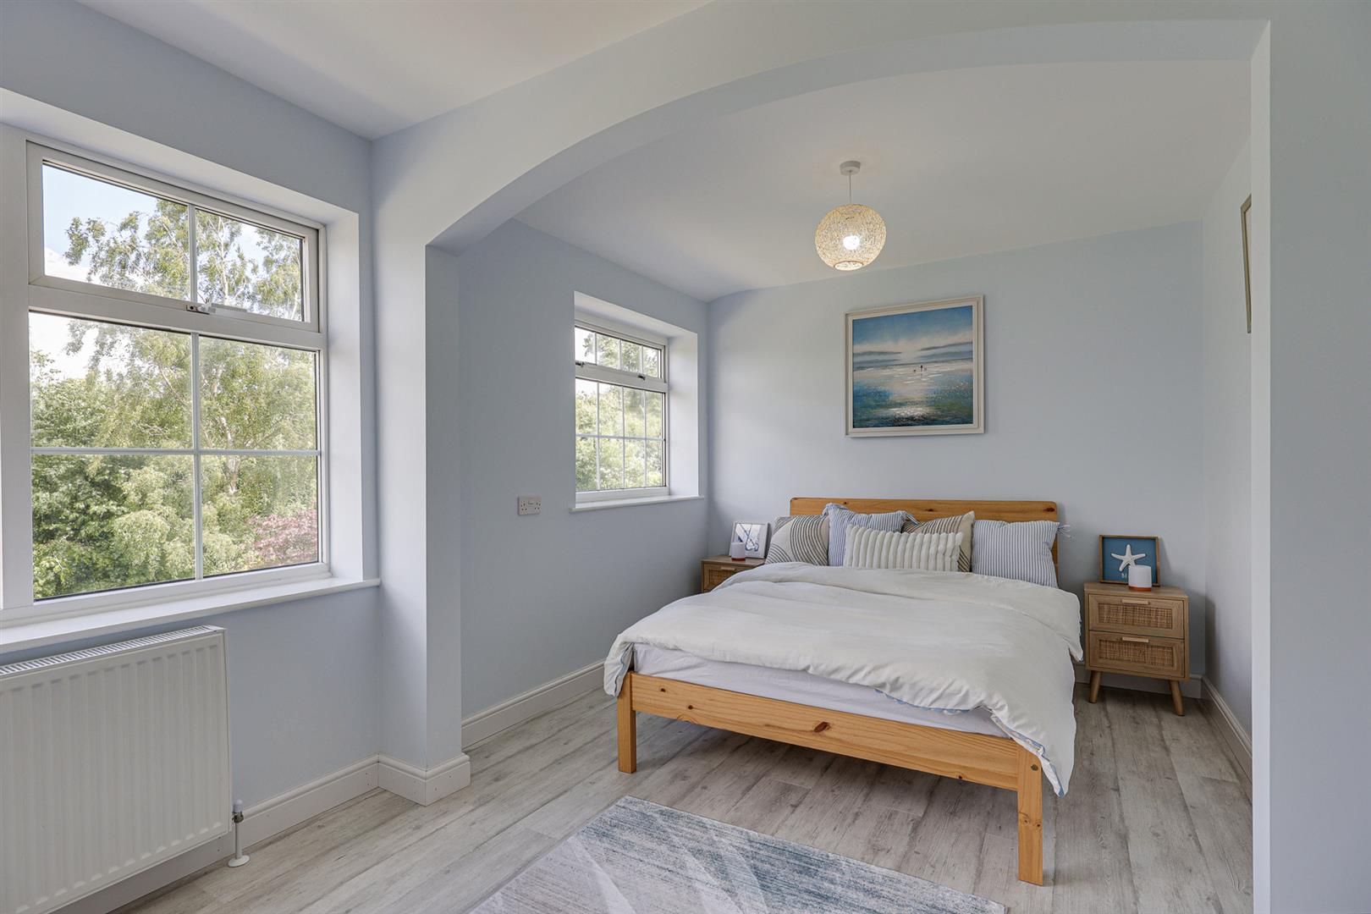
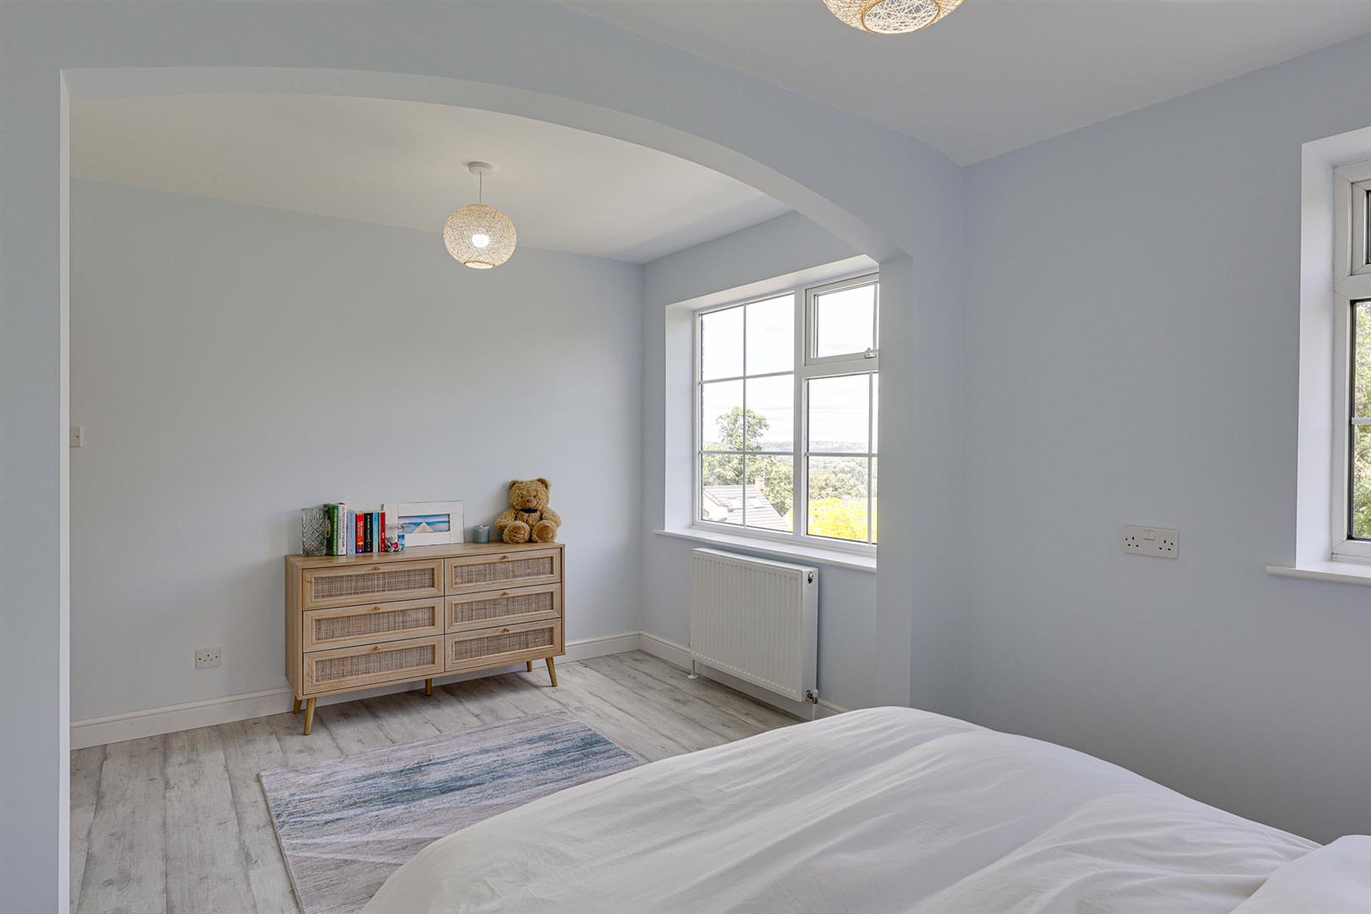
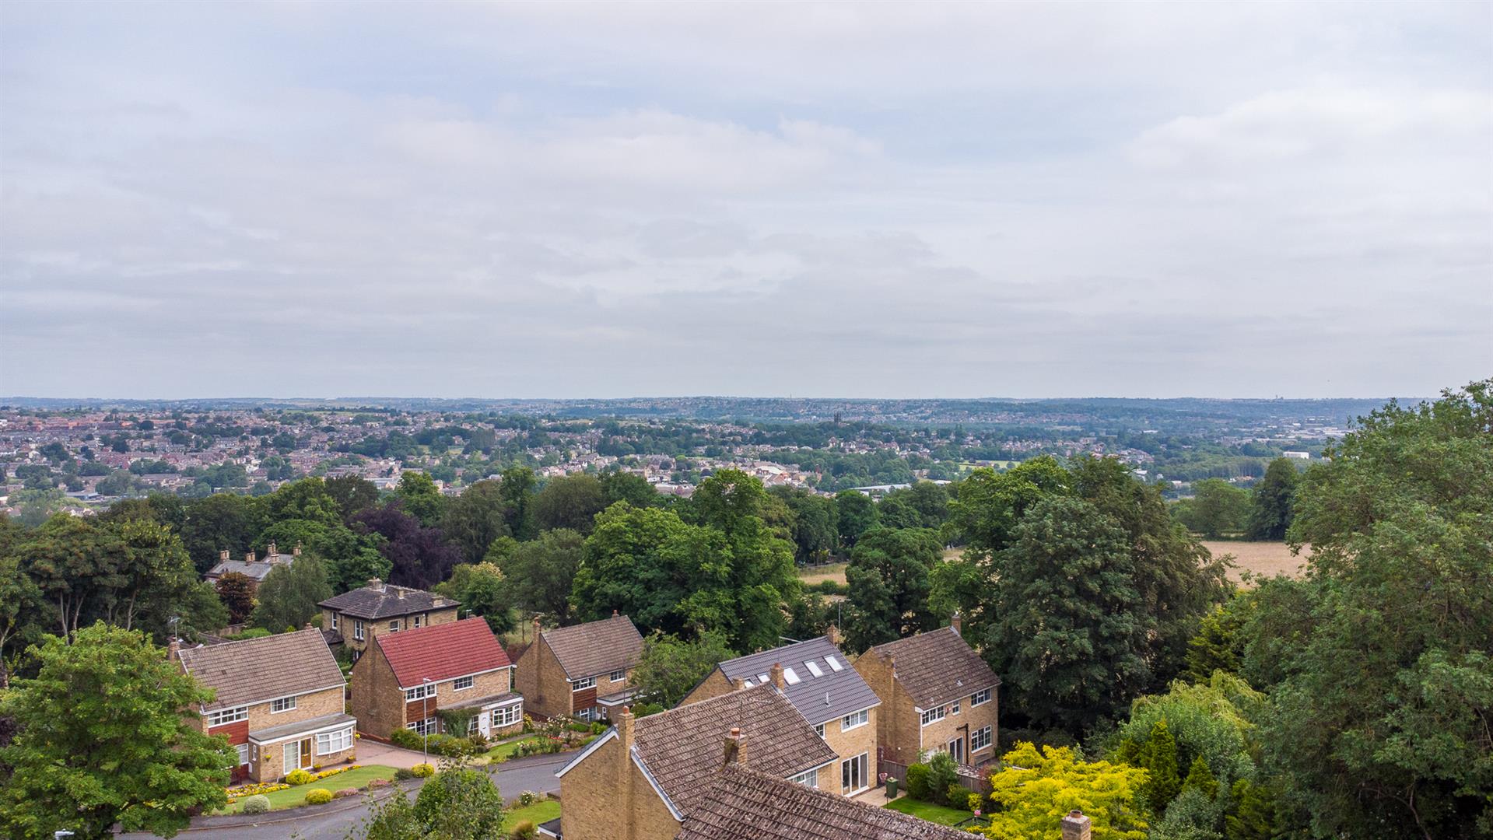
A generous double bedroom with two large windows allowing in a great amount of natural light and enoying the pleasant aspect of the garden and superb views beyond.
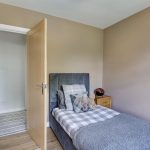
Bedroom Four
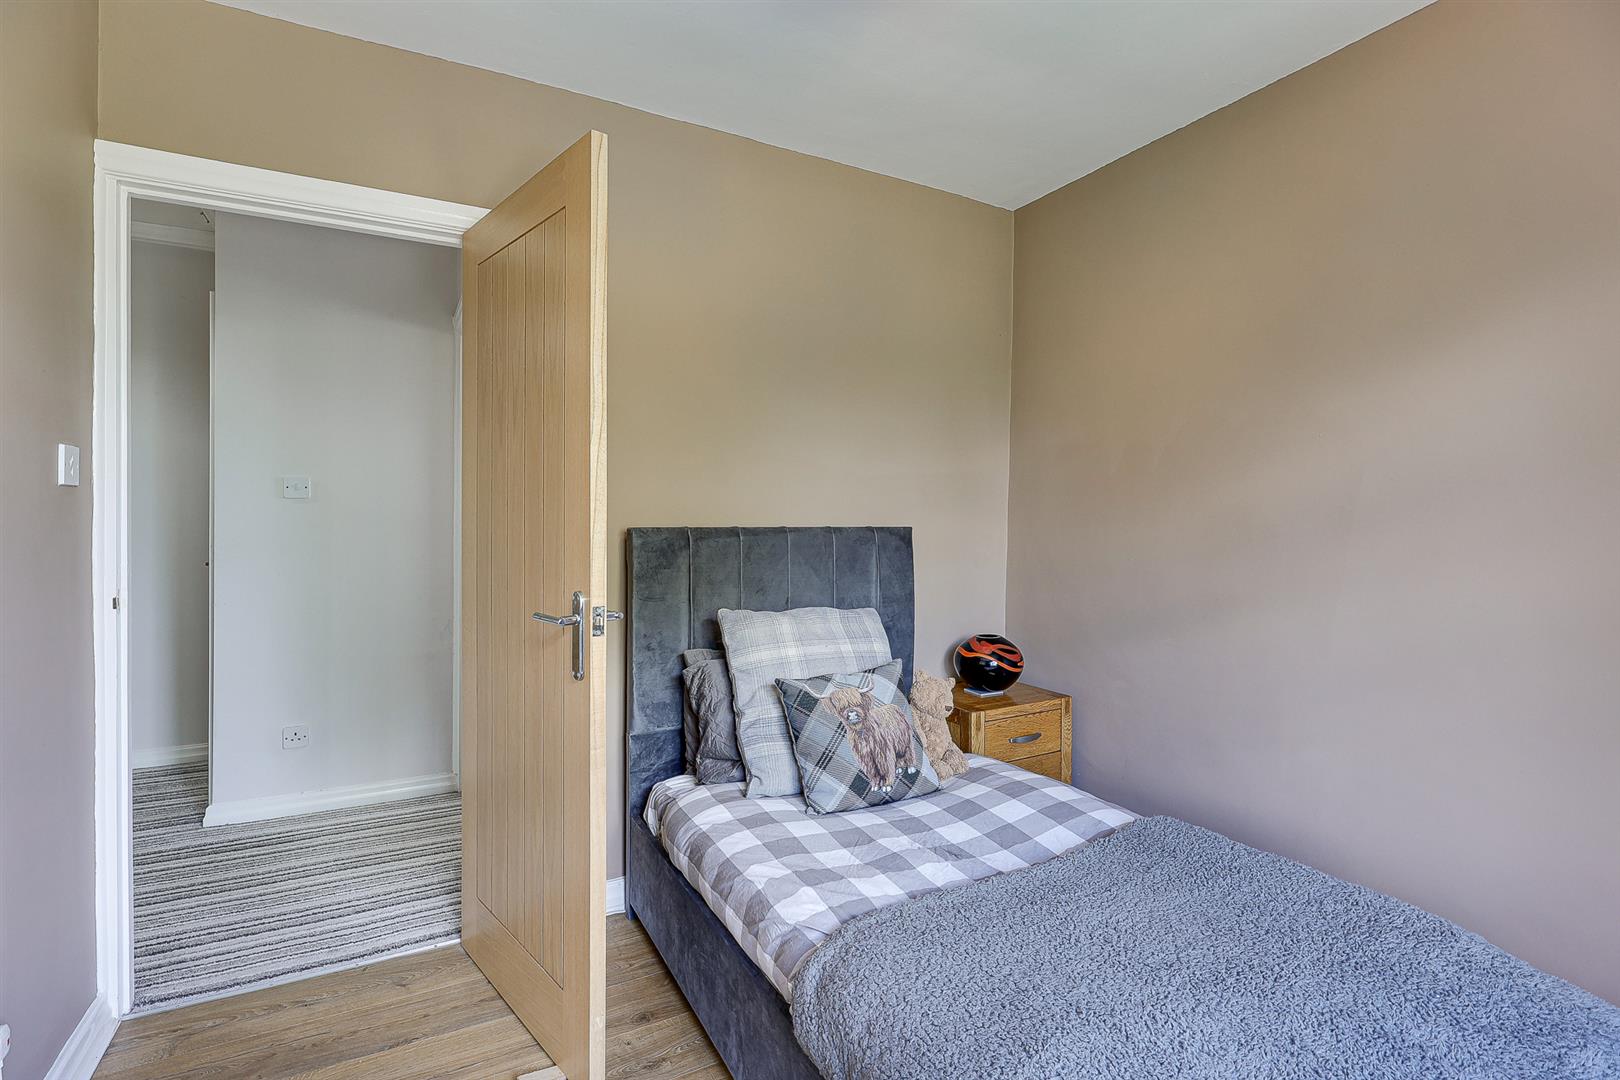
A good sized bedroom which overlooks the garden and views in the distance.
Garden, Driveway & Garage
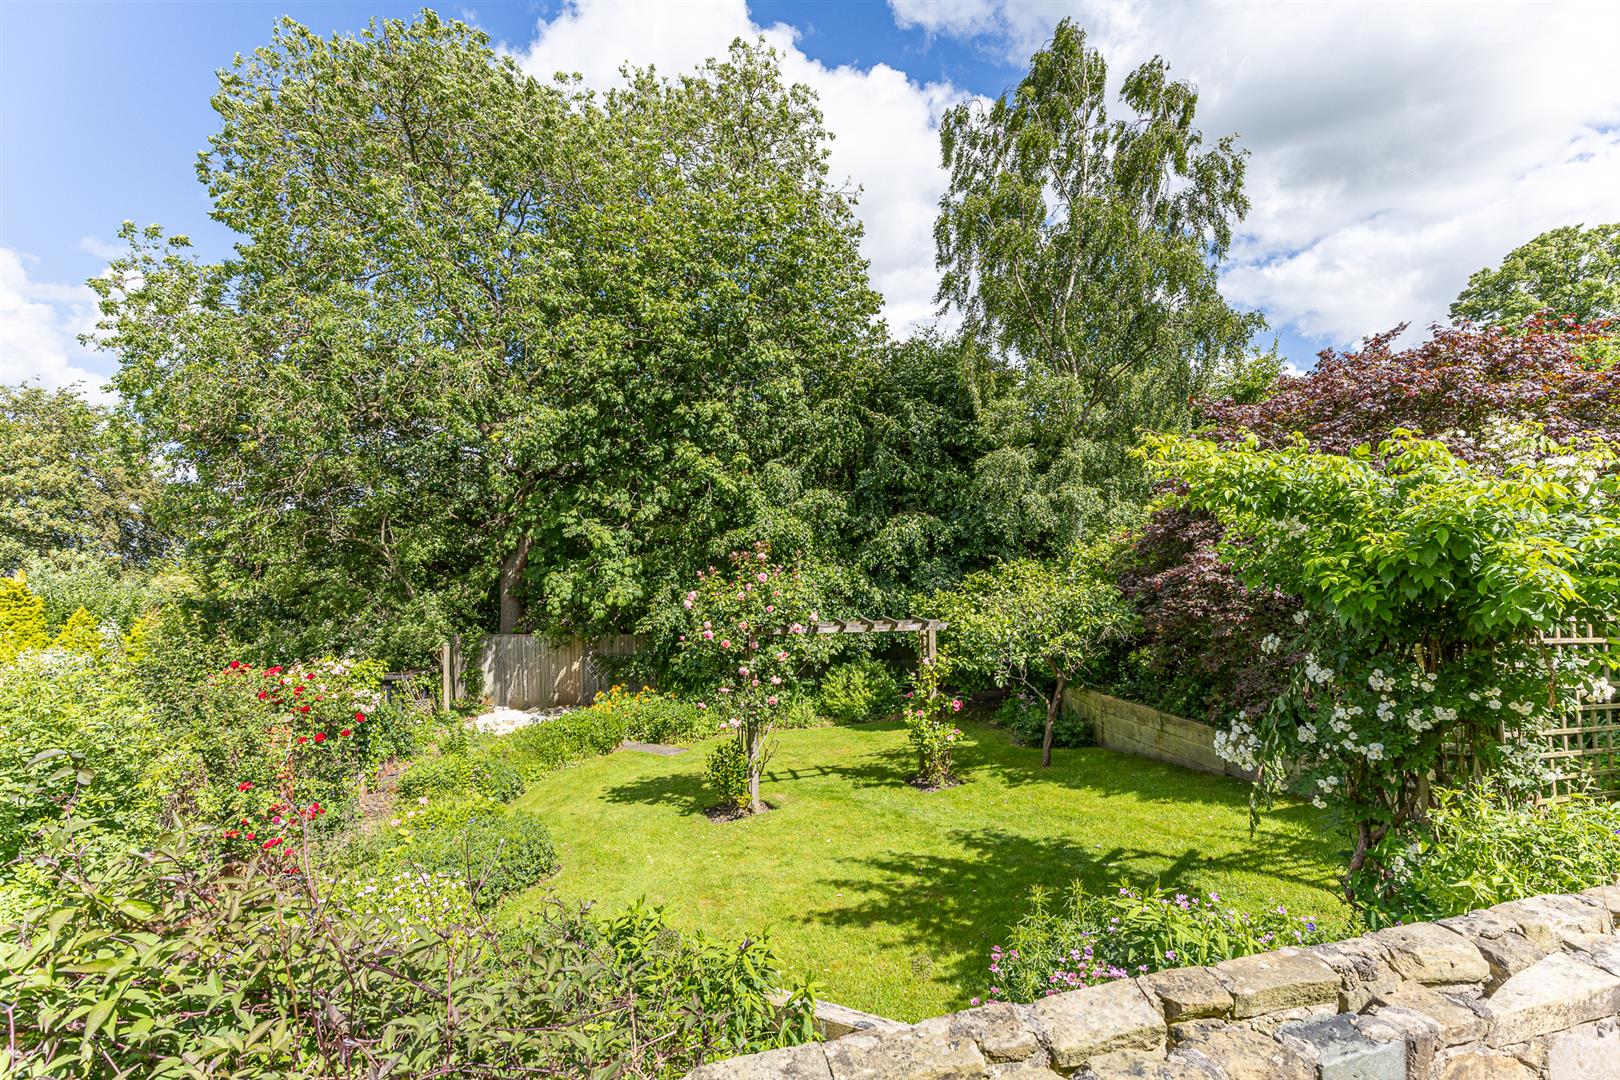
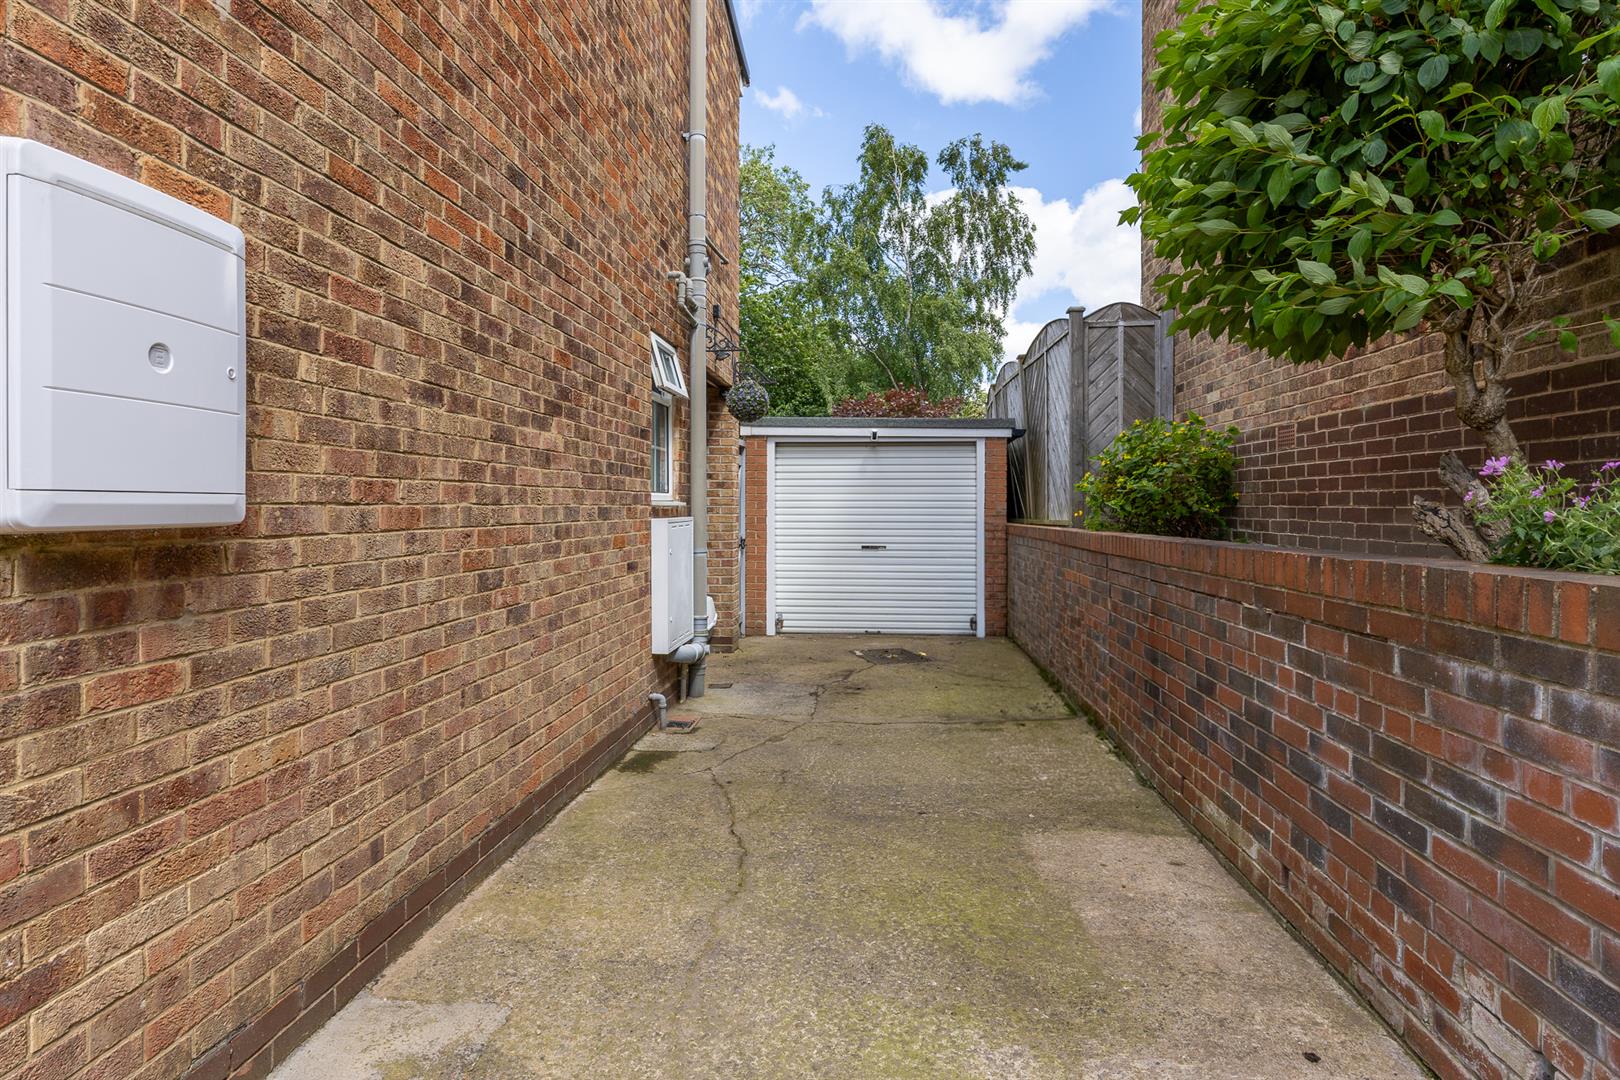
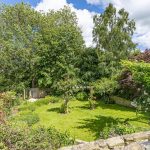
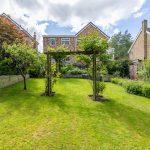
The property sits within a substantial plot with generous gardens to both the front and rear which are immaculately presented and provide a fabulous space to sit out. The rear garden consists of a patio seating area with steps connecting a large lawned section with attractive and mature gardens offering privacy. The driveway at the front provides off road parking and leads to the single garage.