











Cheviot Way, Upper Hopton, Mirfield
Property Features
- FOUR BEDROOM DETACHED RESIDENCE
- HIGHLY REGARDED LOCATION IN THE DESIRABLE RURAL VILLAGE OF UPPER HOPTON
- EXTENDED FAMILY HOME PRESENTING AN EXCITING OPPORTUNITY
- CLOSE TO THE CENTRE OF TOWN & AMENITIES
- PUBLIC TRANSPORT LINKS & MOTORWAY NETWORKS NEARBY
- DRIVEWAY, GARAGE & GARDENS
Property Summary
Full Details
Tenure - Freehold
EPC Rating - TBC
Council Tax - Band E
Gas - mains
Electric - mains
Water - mains
Sewerage - mains
Parking - driveway & garage
Entrance
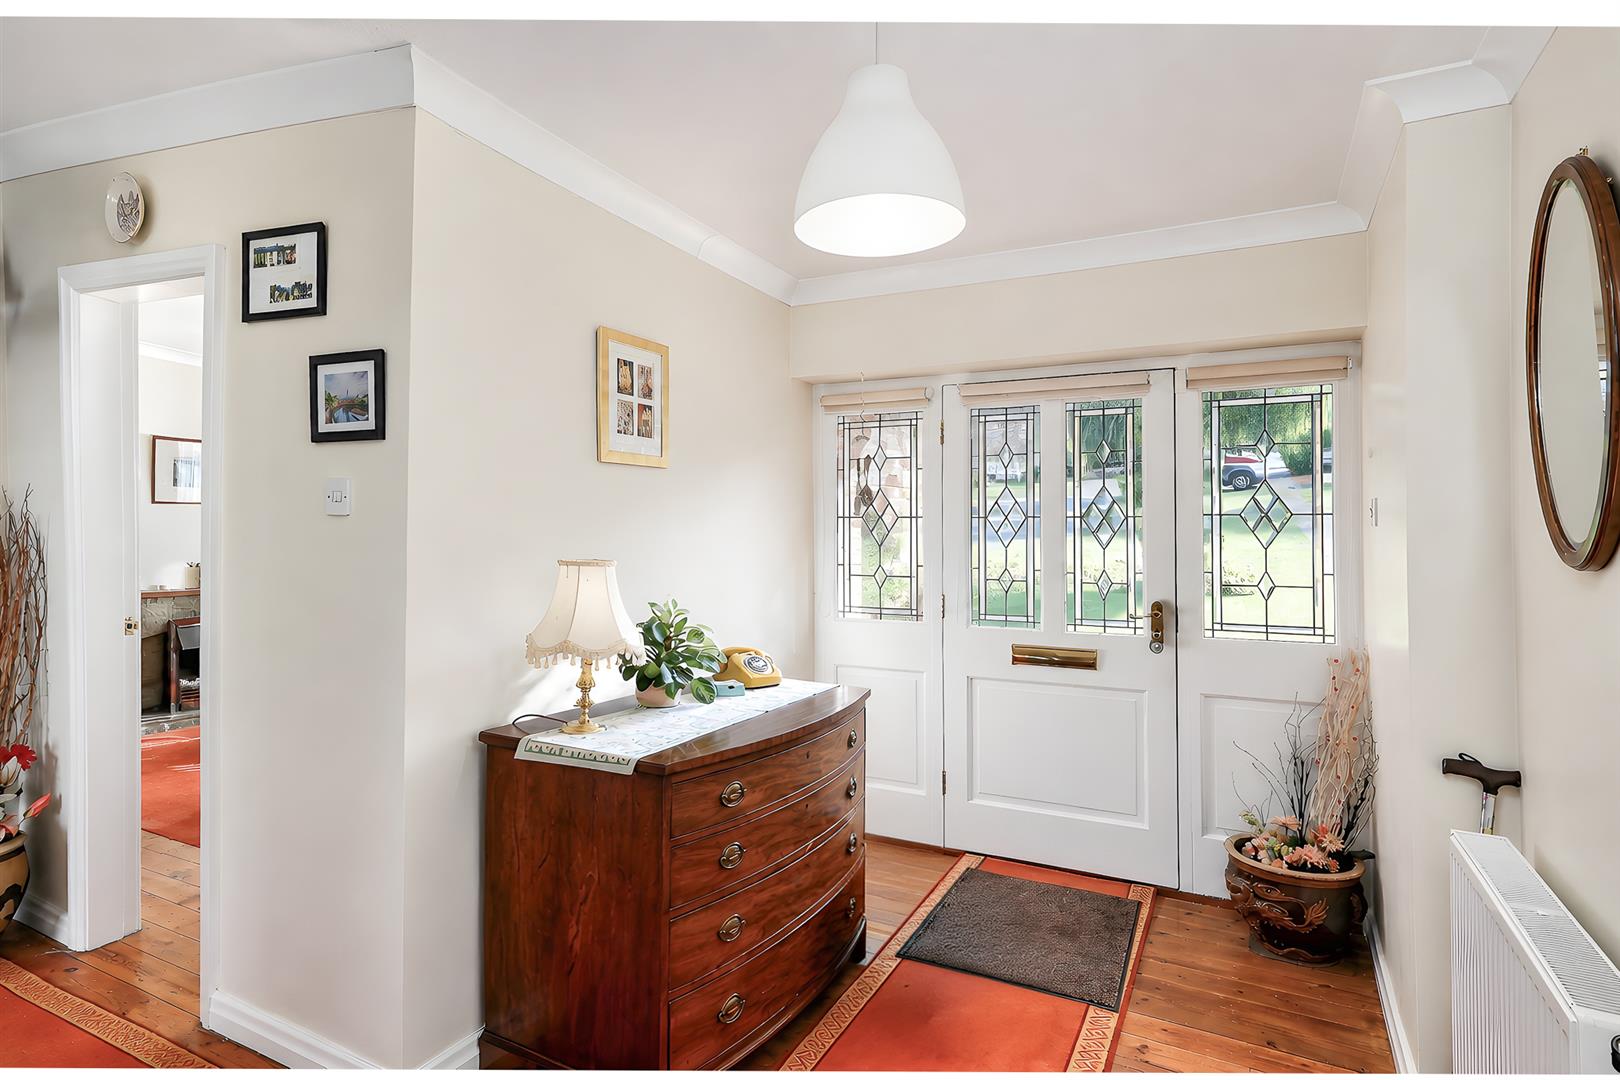
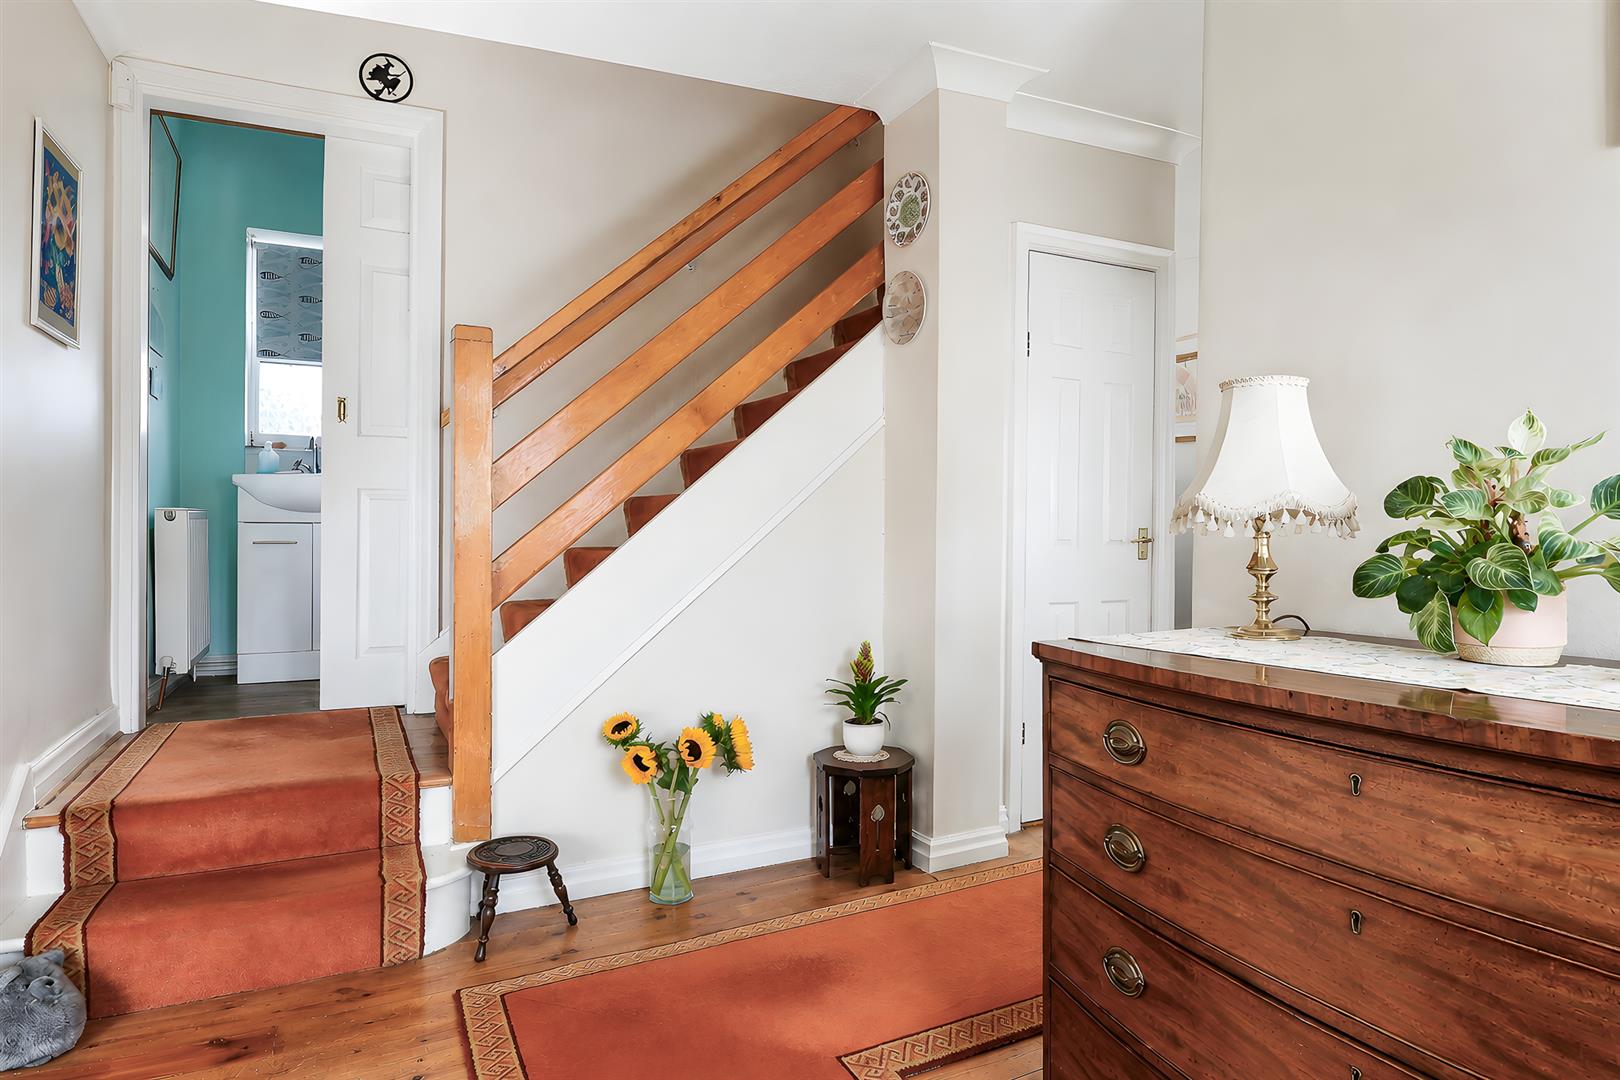
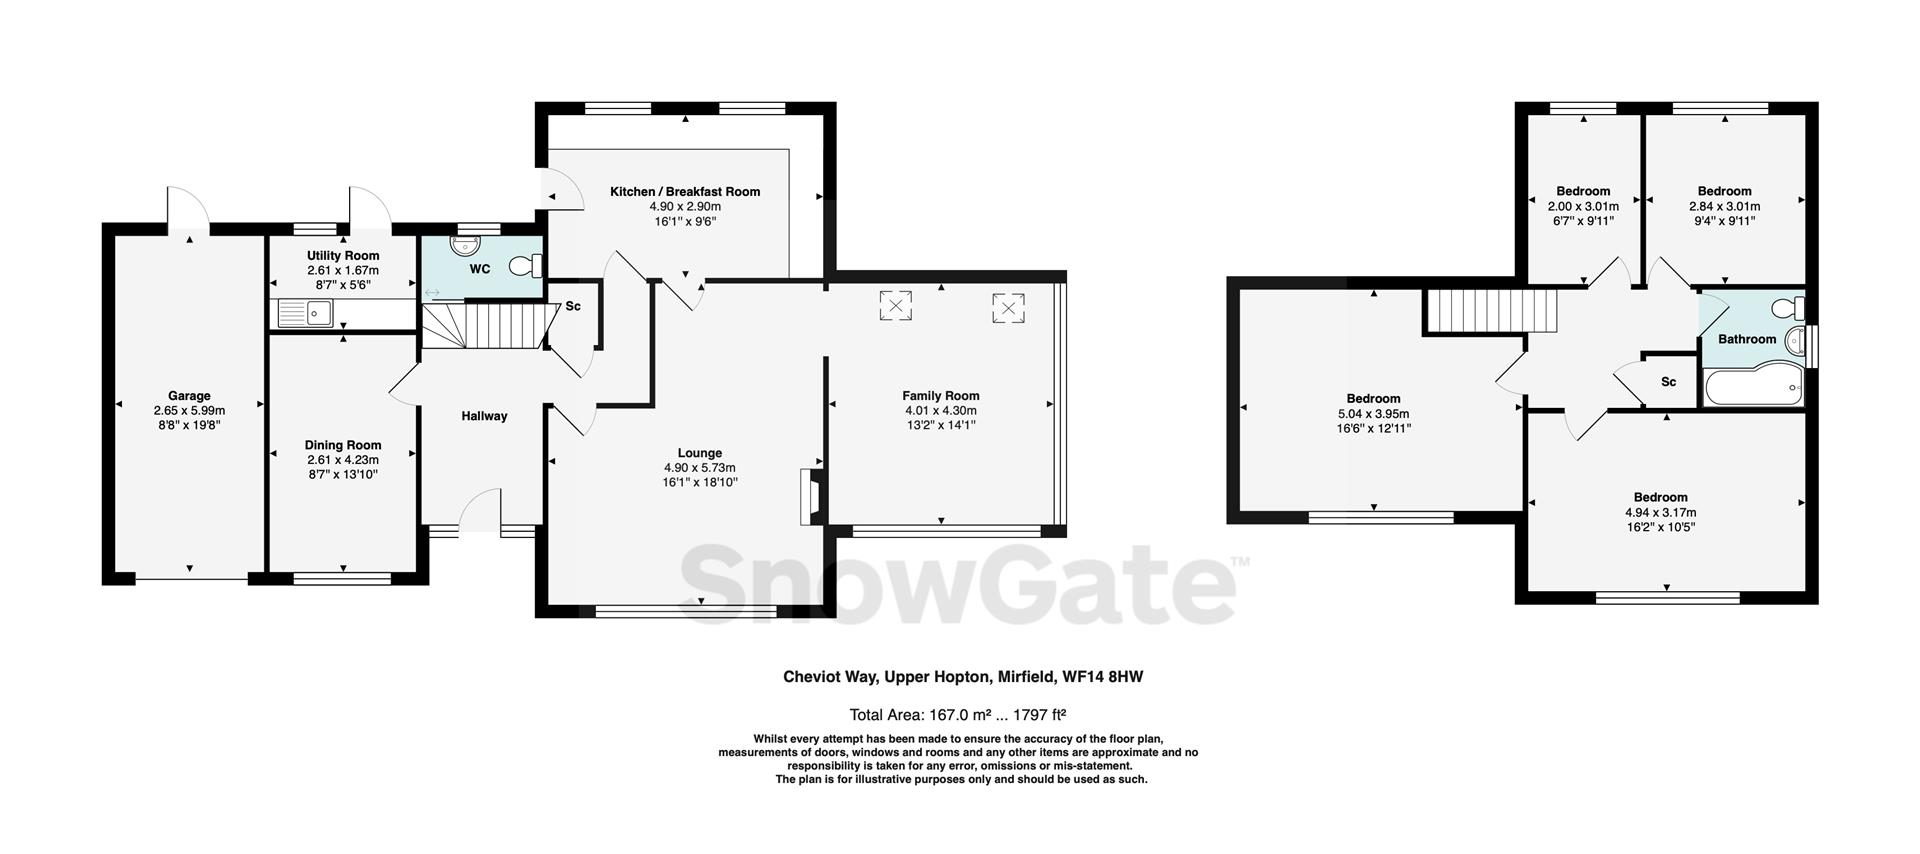
The front door opens to the spacious entrance hallway with doors connecting the dining room, wc, under-stairs storage cupboard, lounge and breakfast kitchen. Stairs lead to the first floor.
Dining Room
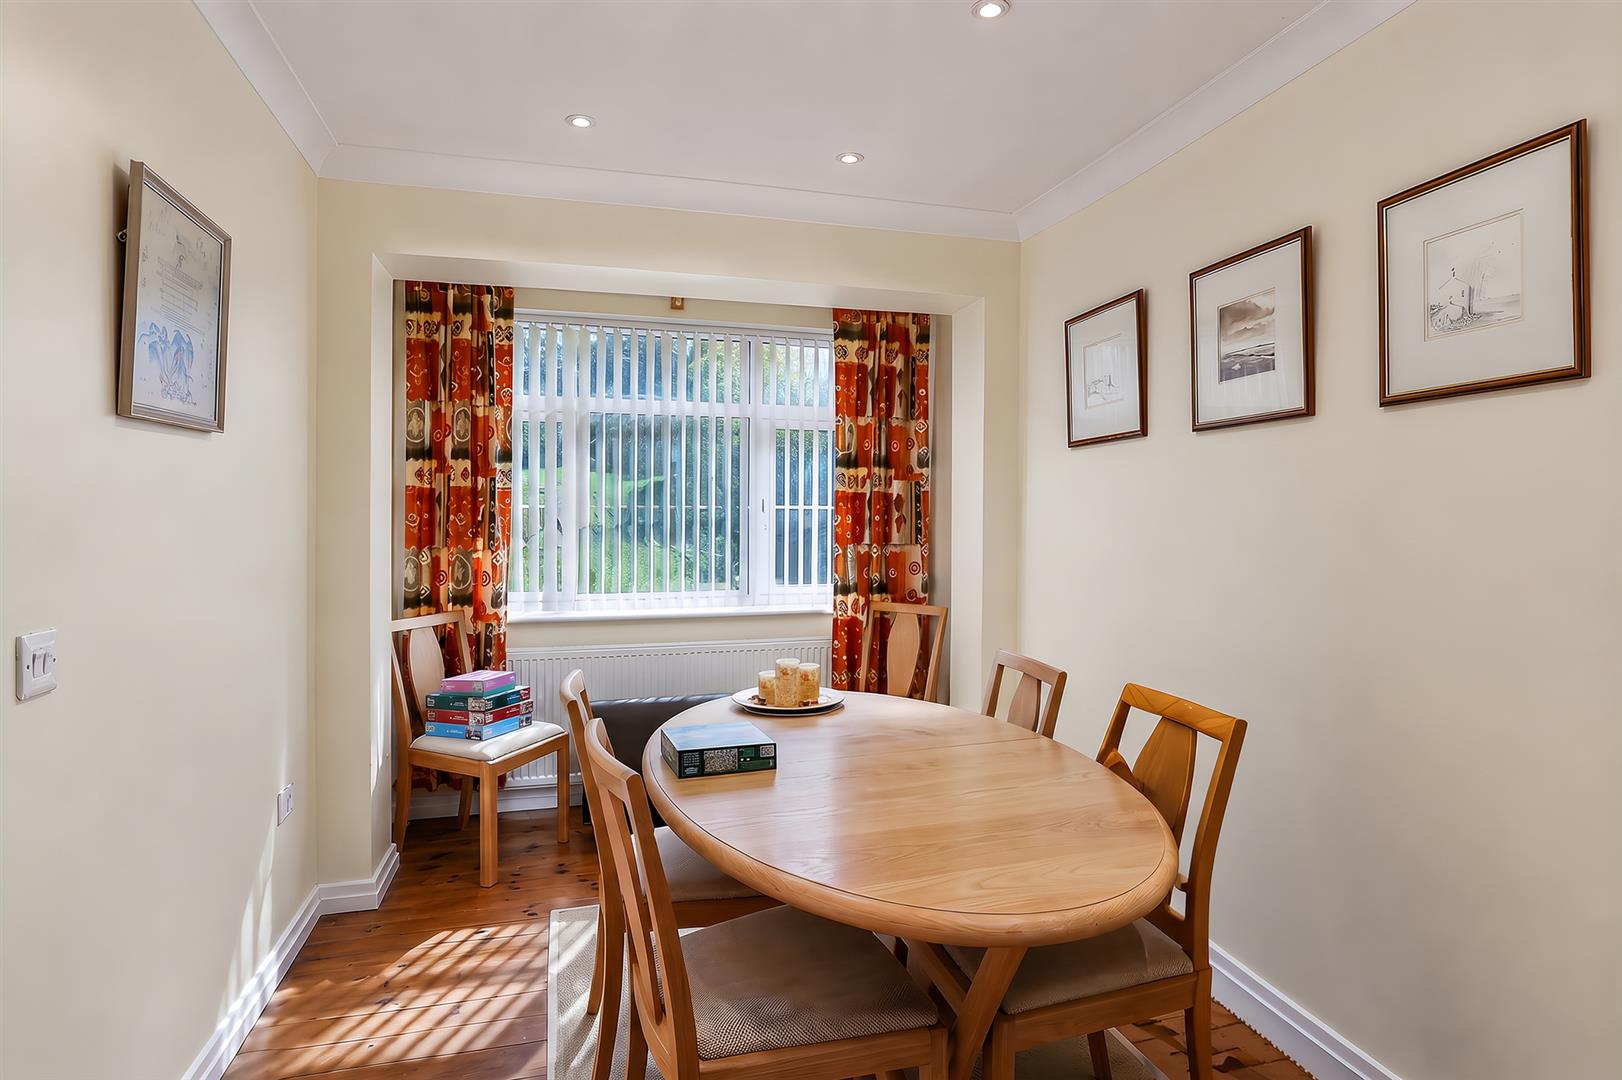
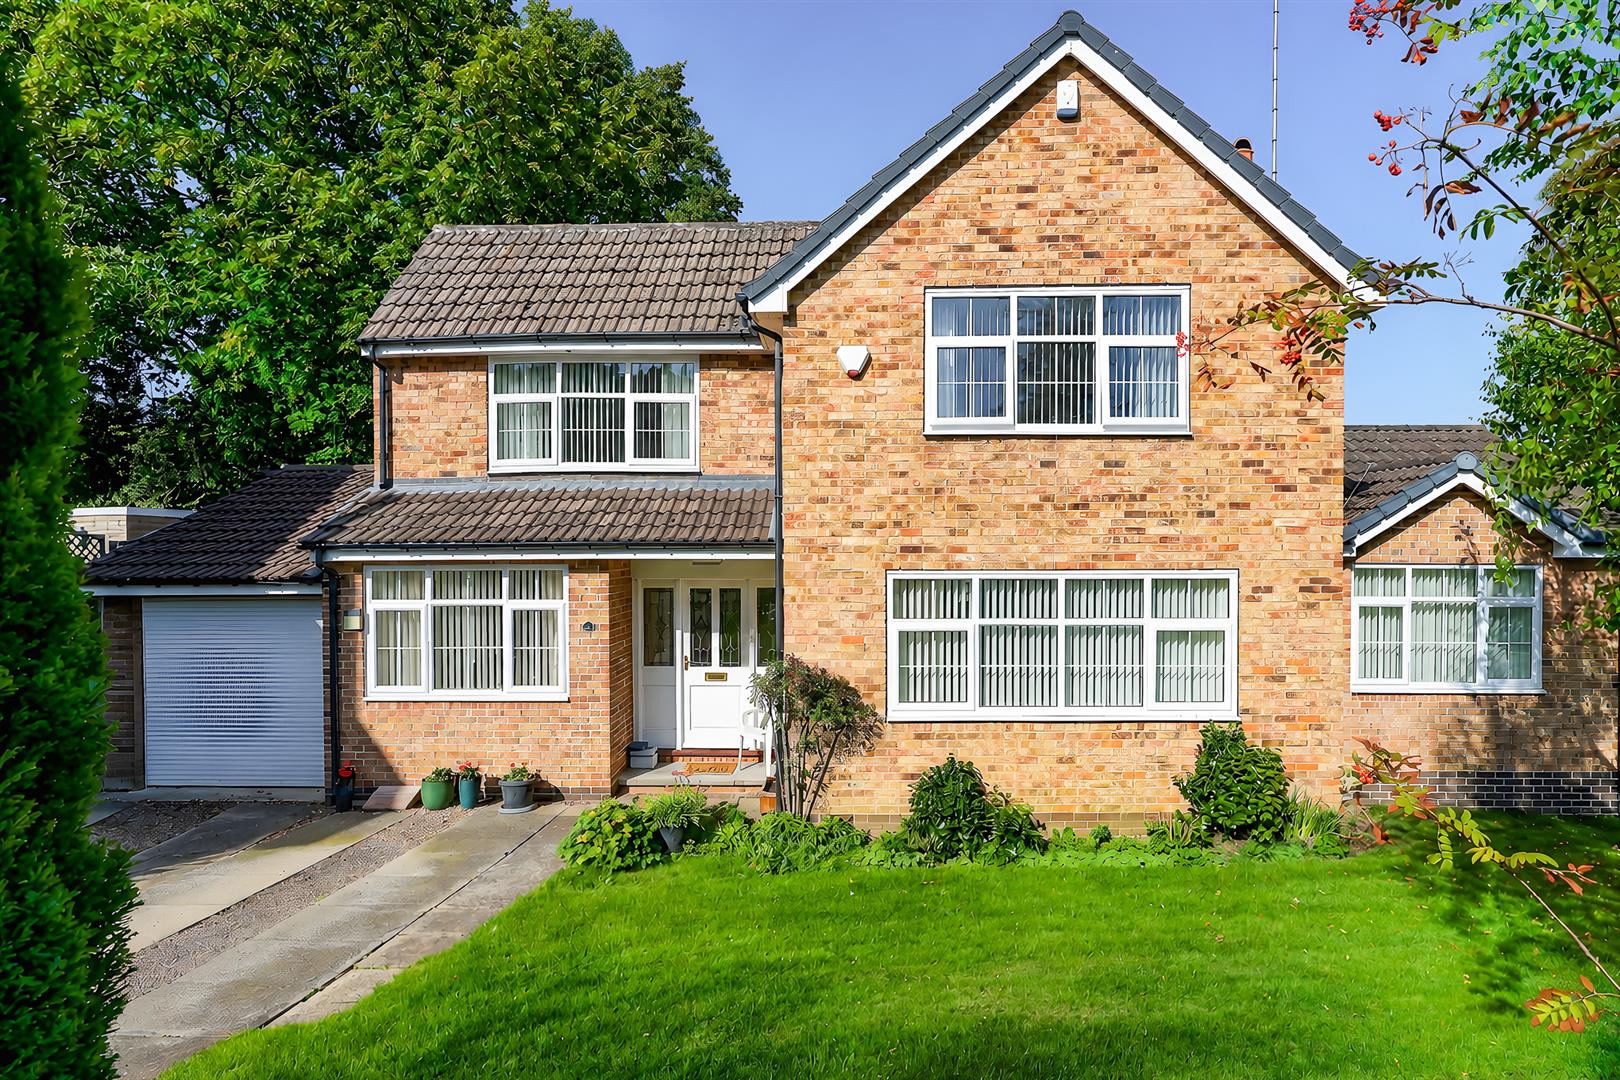
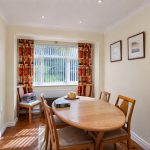
Providing ample space for a large dining table, alternatively this versatile space could be used as an additional sitting room. Large front aspect window.
WC
Wc, vanity wash basin and a rear aspect obscured window.
Breakfast Kitchen
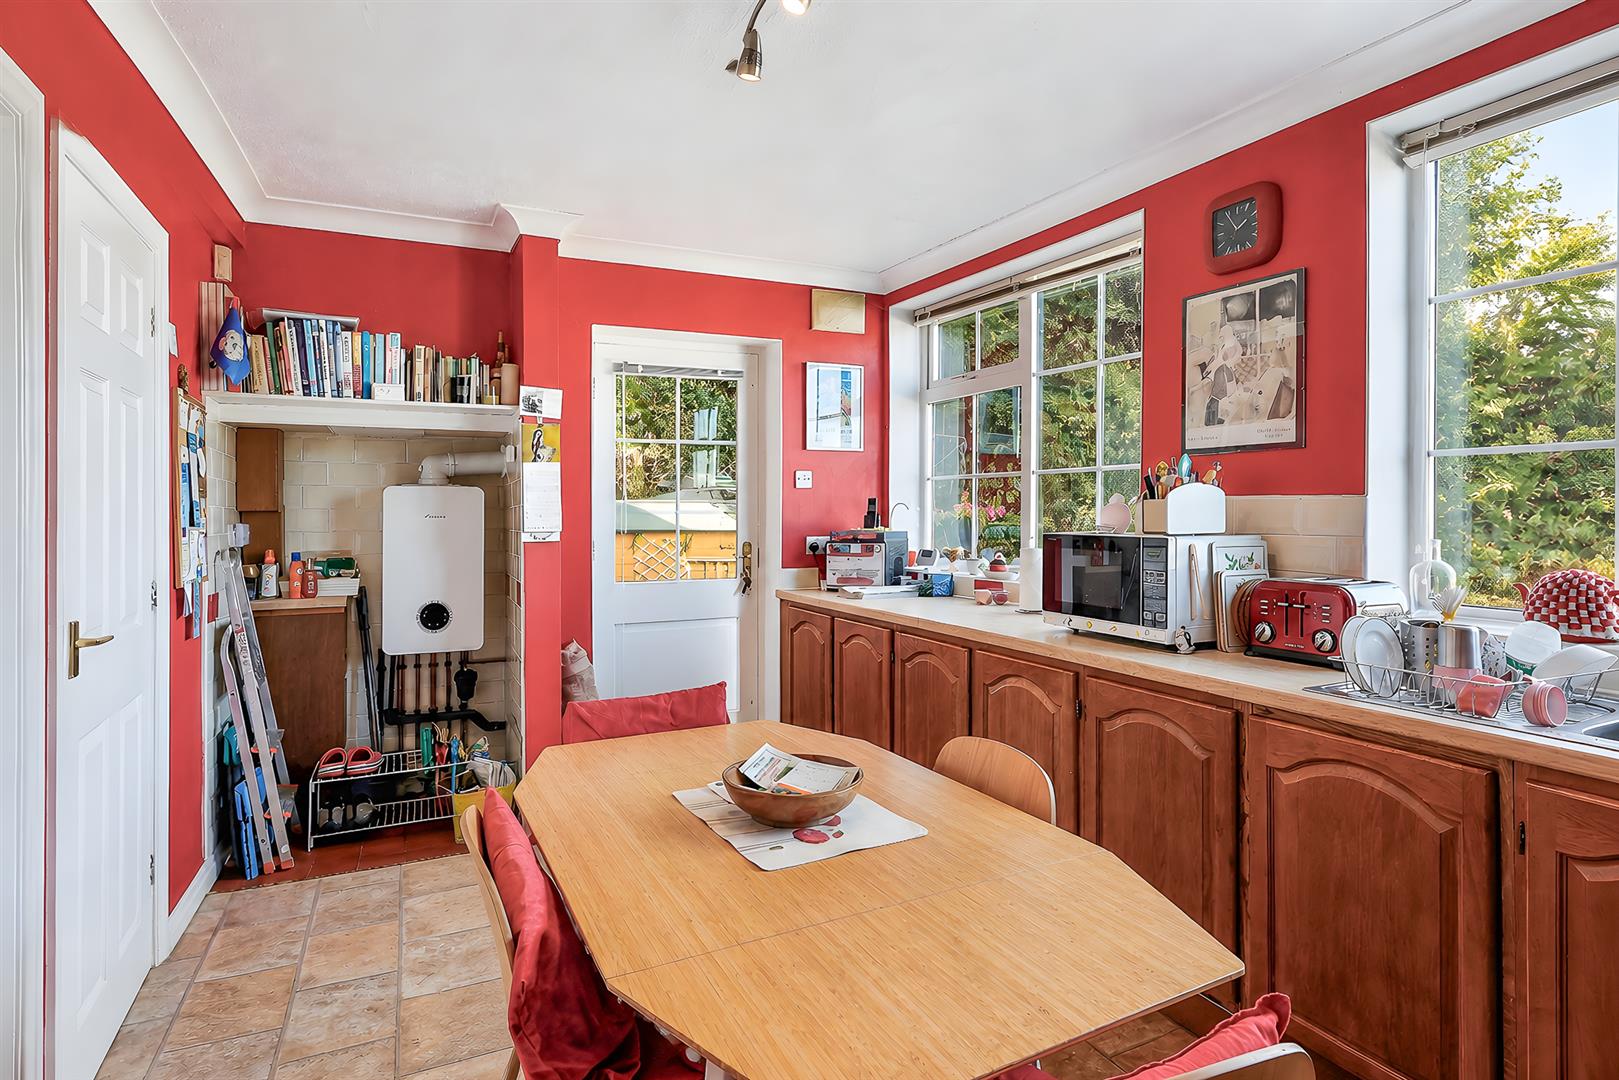
A good sized kitchen comprising a range of handleless, solid wood wall and base units with wood effect laminate worktops as well as offering plenty of space for a dining table. Also having a stainless steel sink and drainer, built-in oven and grill, integrated dishwasher and an integrated fridge. Also housing the gas central heating boiler. The rear facing window overlooks the rear garden with an external door providing direct access outside, a great feature throughout the warmer months!
Lounge
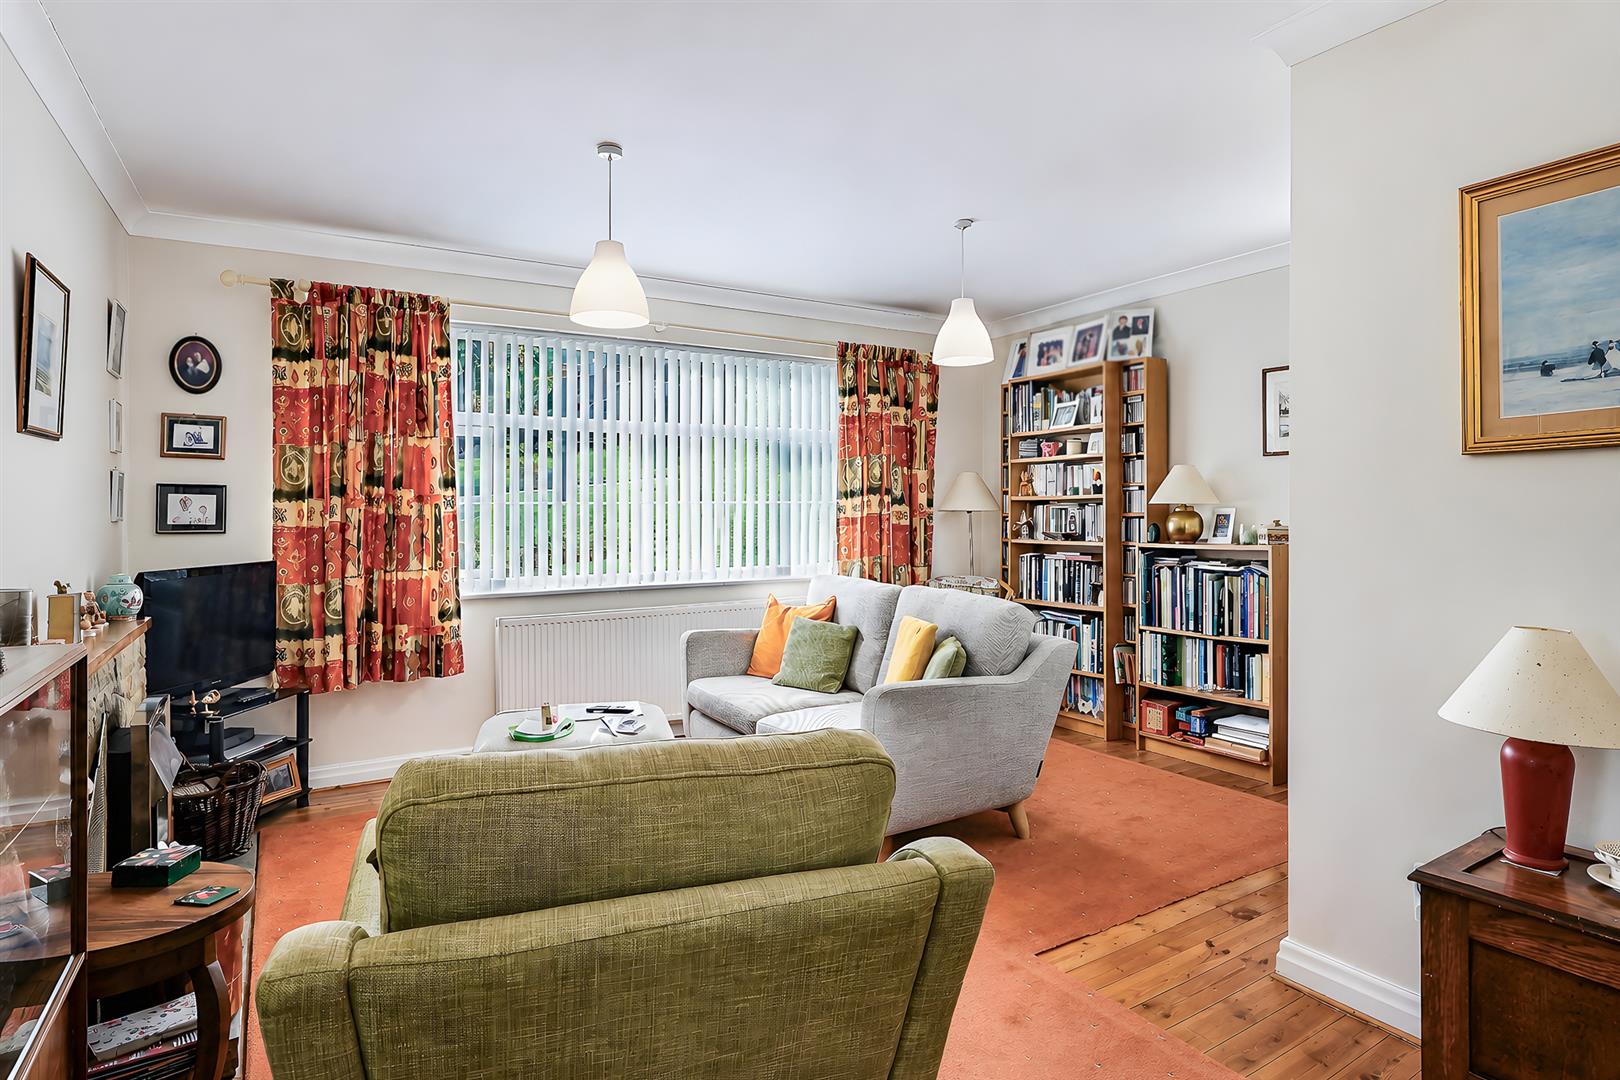
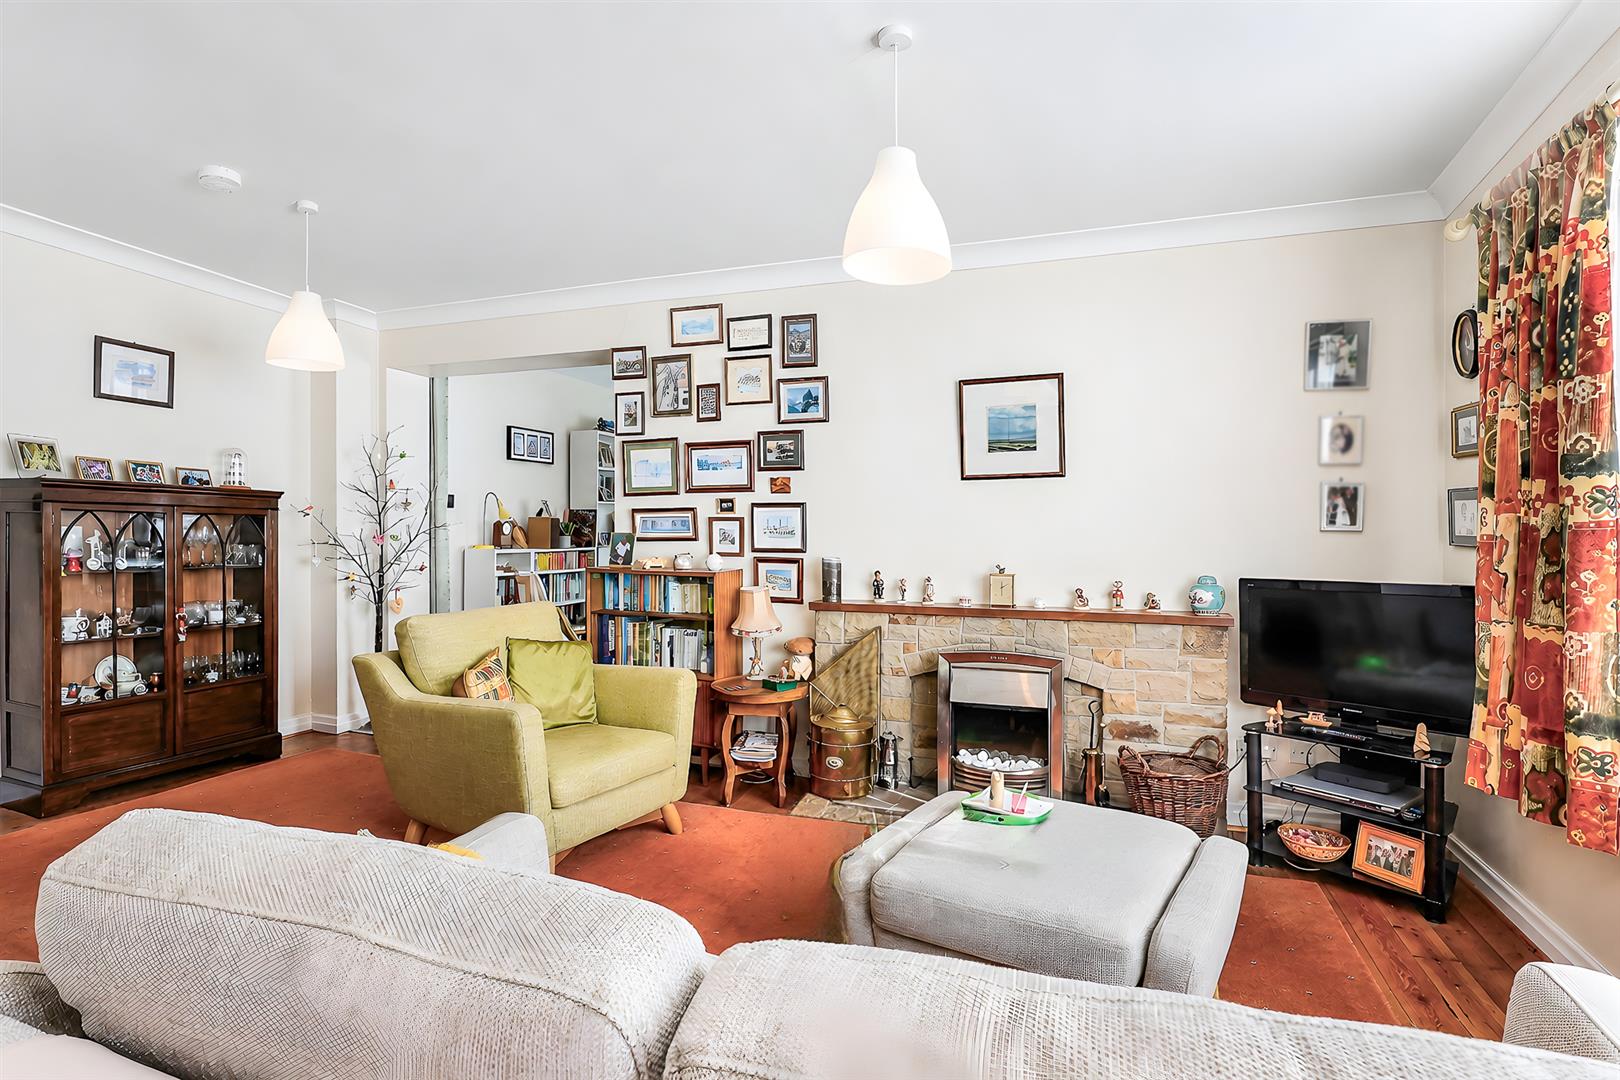
A large reception offering ample space for furnishings. Featuring an open fireplace with stone hearth and surround, and the large front aspect window which allows in a great amount of natural light.
Family Room
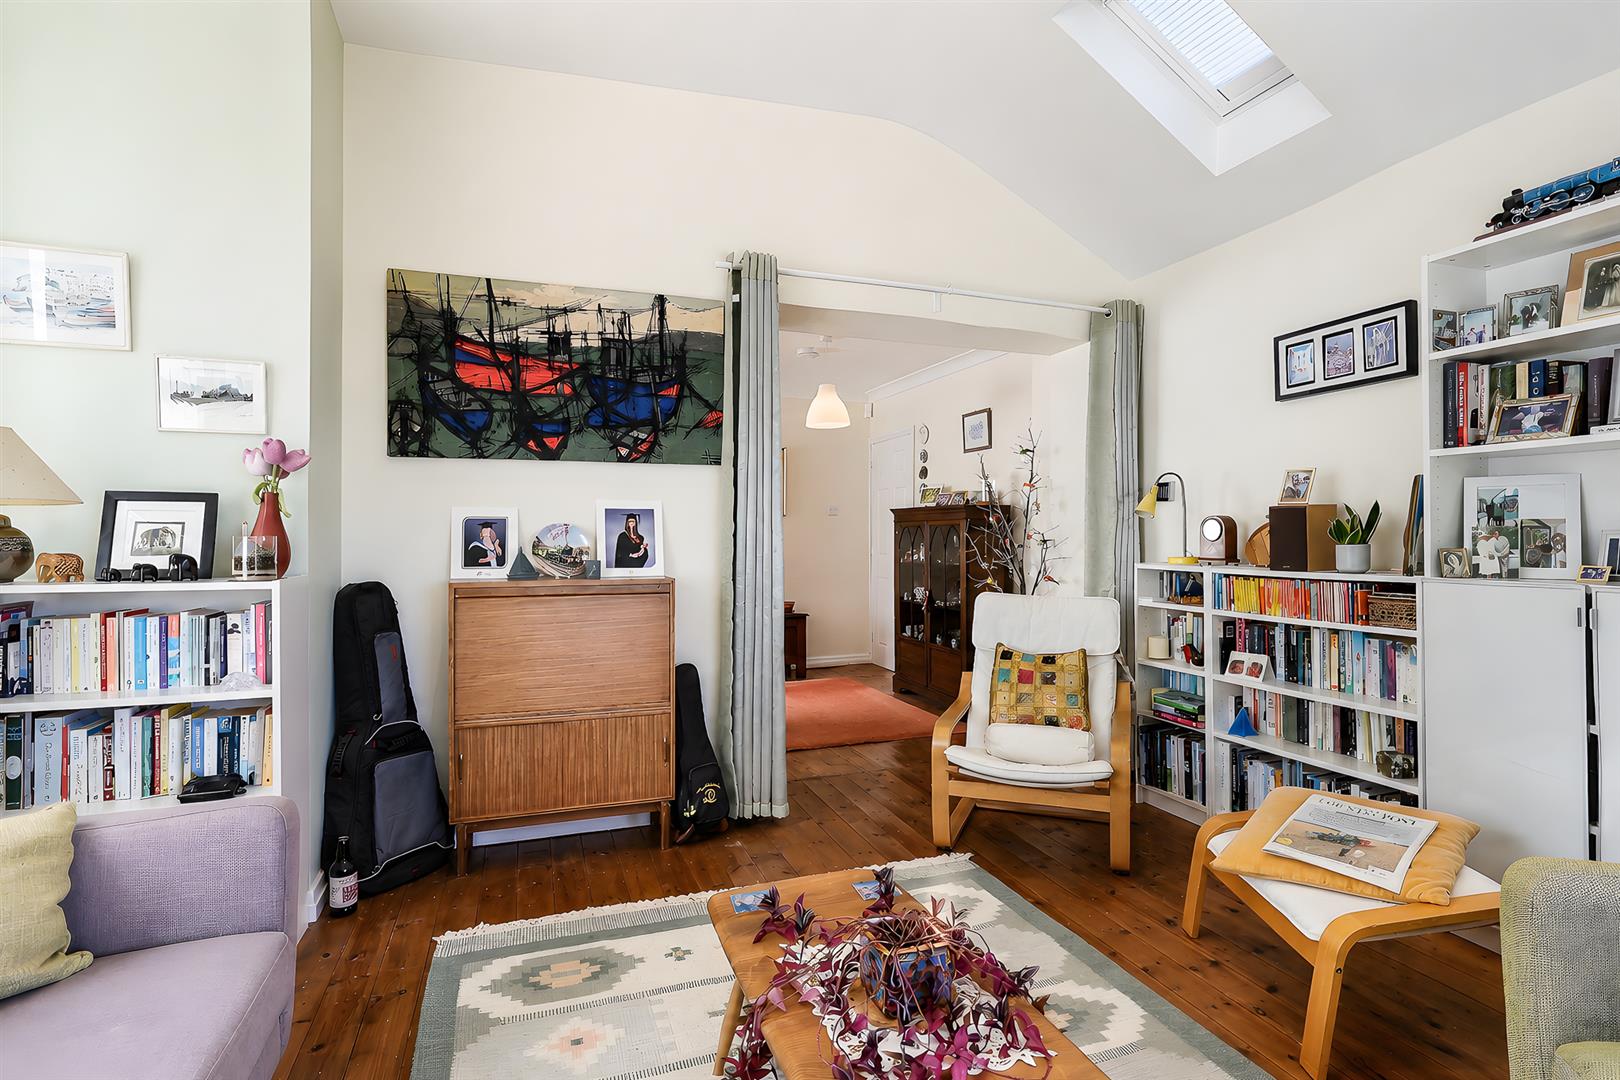
Set off the lounge, this additional reception offers further flexibility and ideal for modern family living. Forming the extension, this light and airy space provides ample room for furnishings and enjoys far reaching views towards Mirfield town centre.
First Floor Landing
Doors open to the four bedrooms, house bathroom and useful storage cupboard.
Bathroom
A modern house bathroom suite comprising a bath with shower over, vanity wash basin, low flush wc, heated towel radiator and side facing obscured window.
Bedroom One
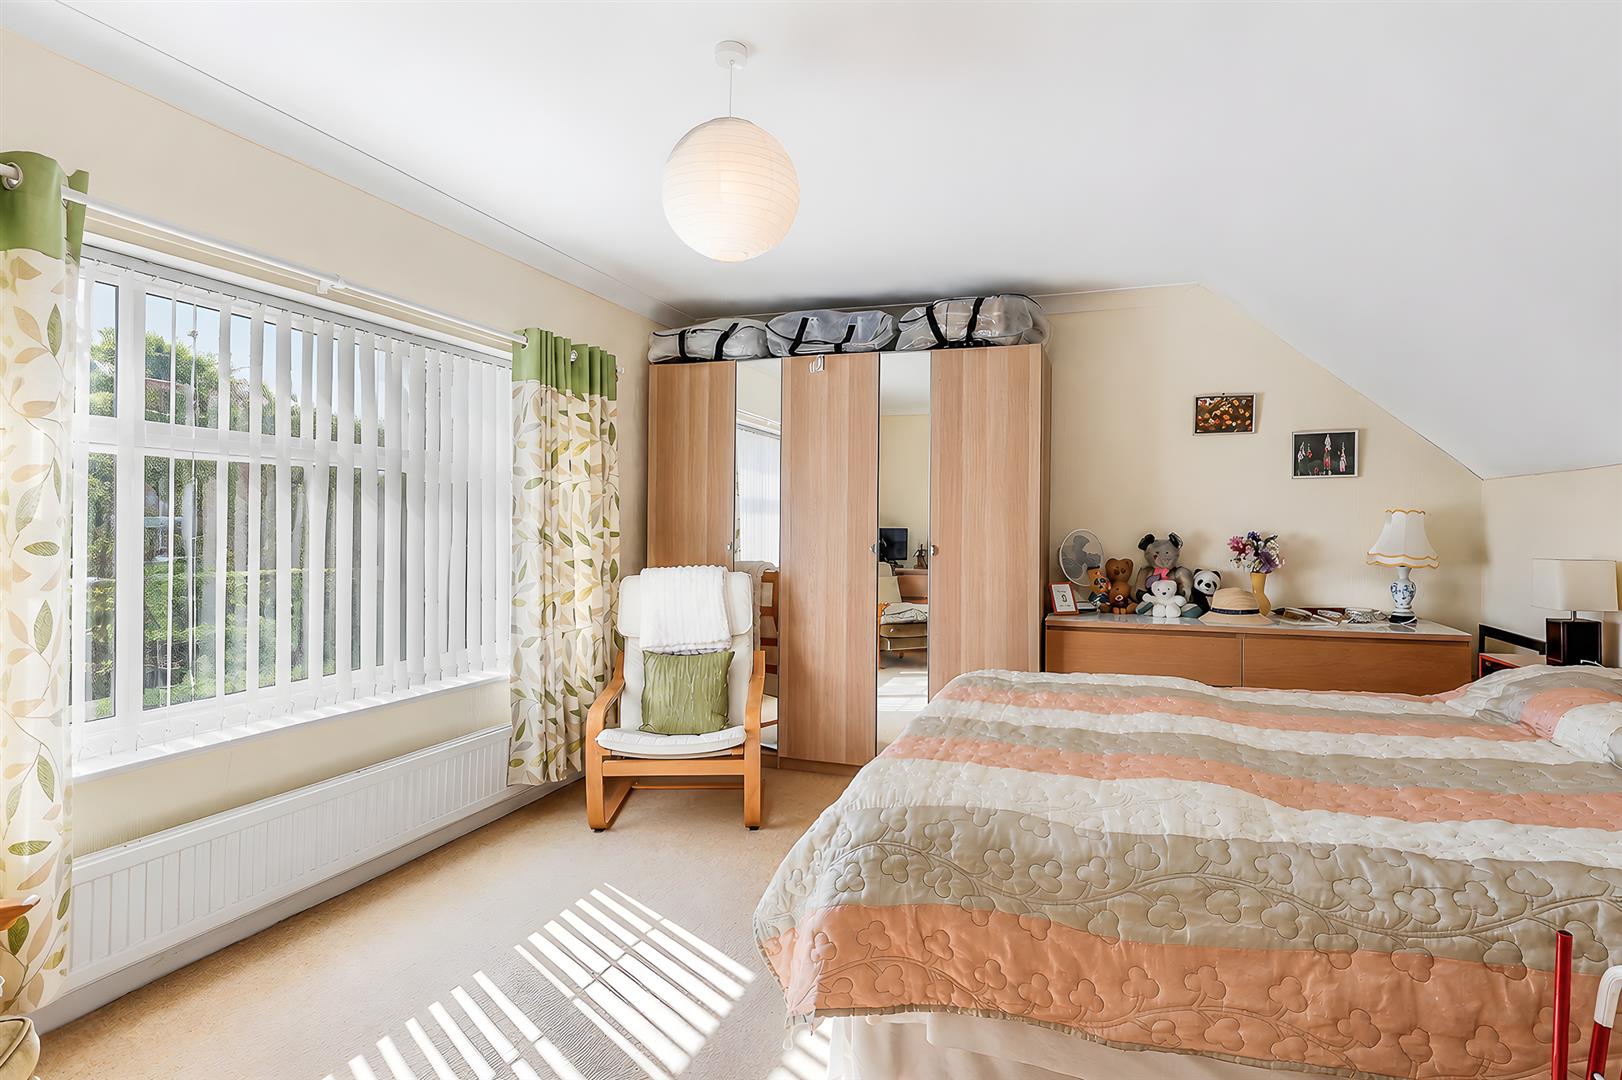
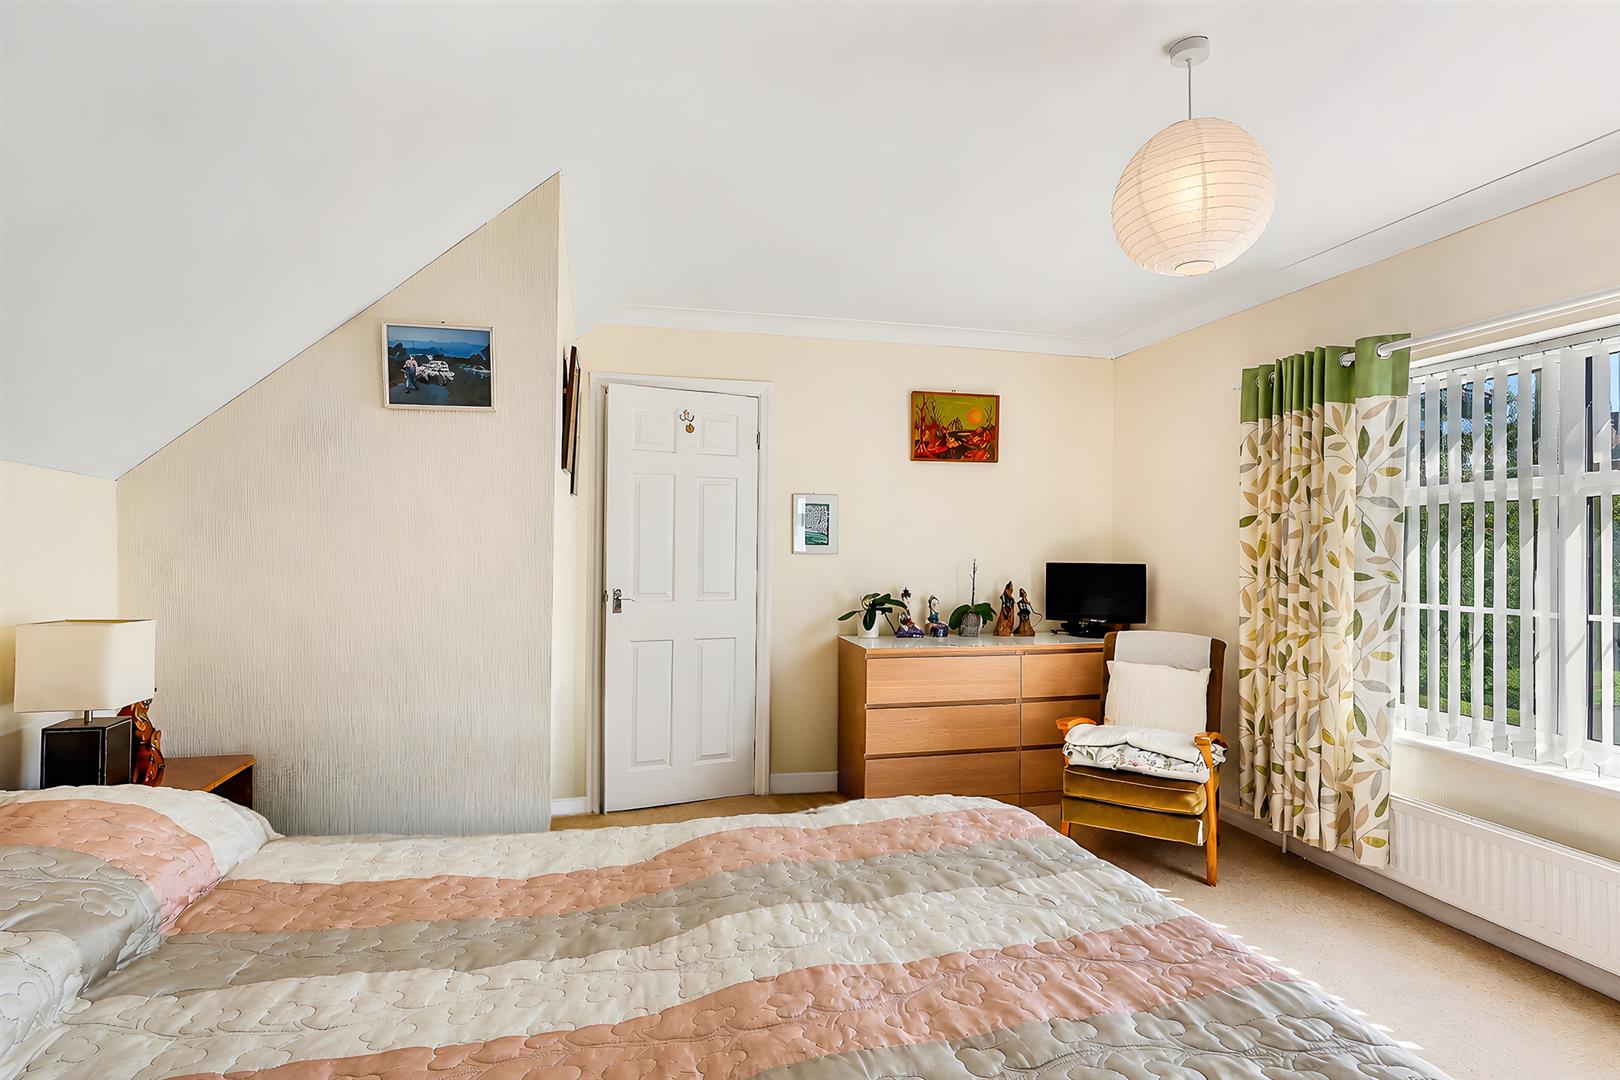
An excellent sized main bedroom offering ample space for furnishings and having a large front aspect window providing natural light.
Bedroom Two
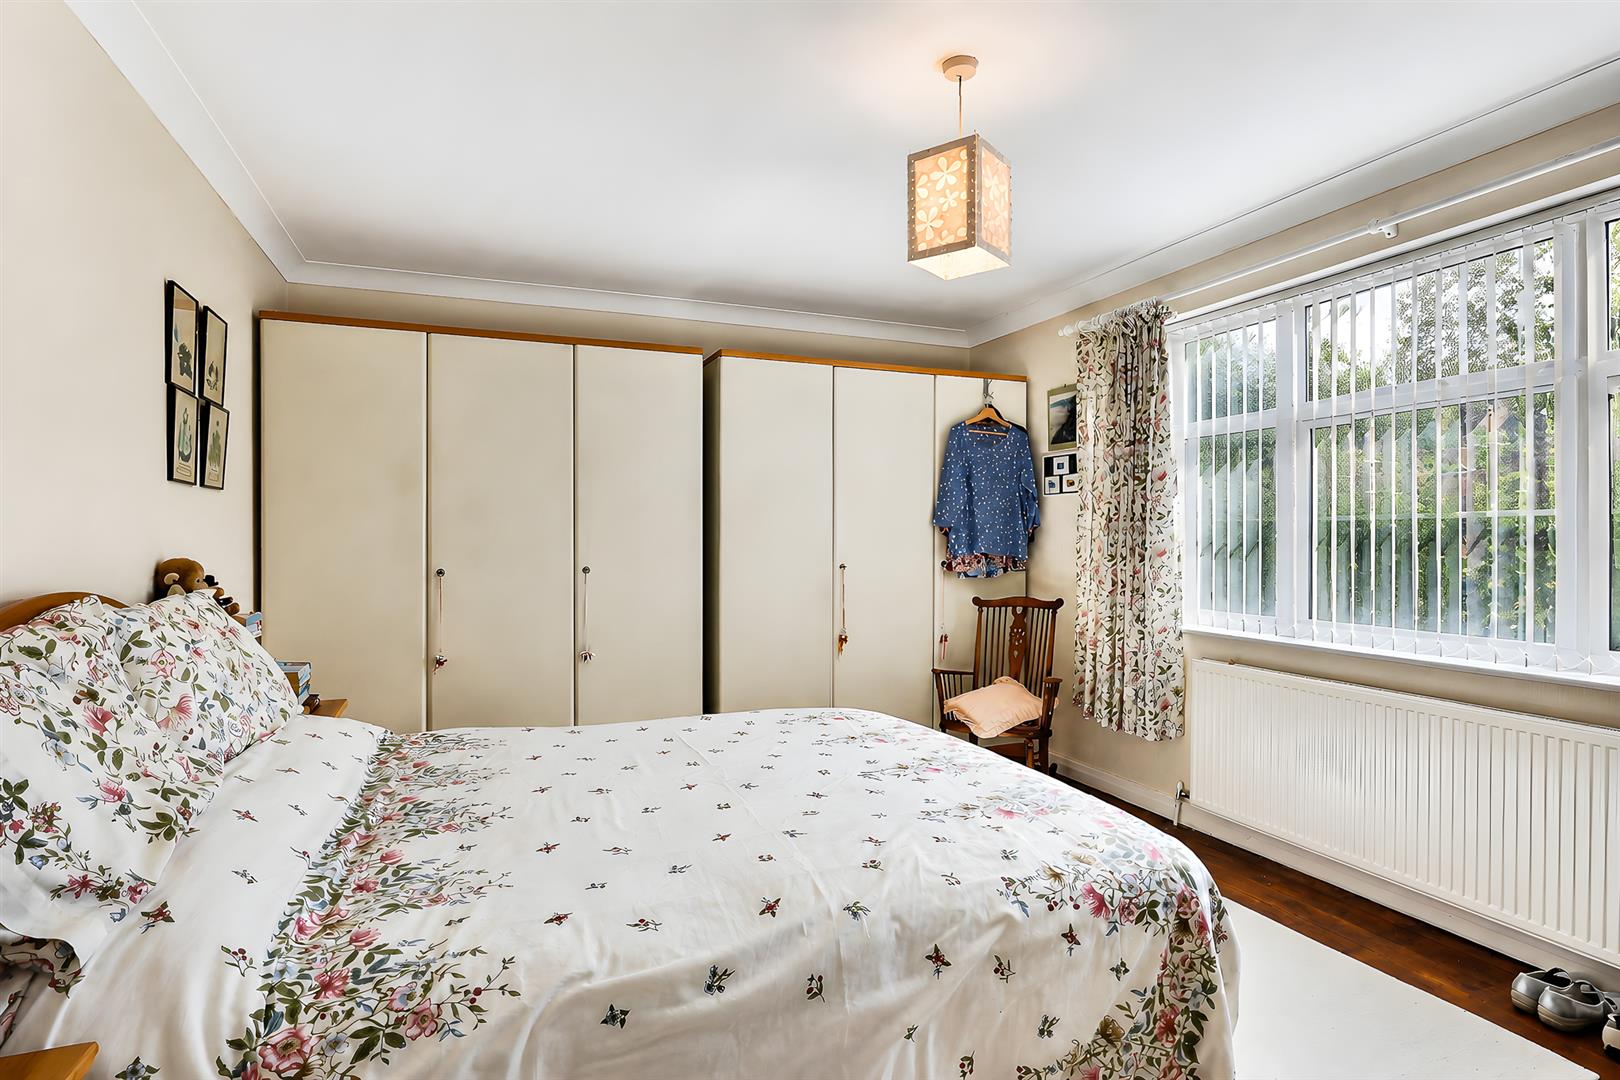
A generous double bedroom which provides plenty of space for furnishings and features a large front aspect window.
Bedroom Three
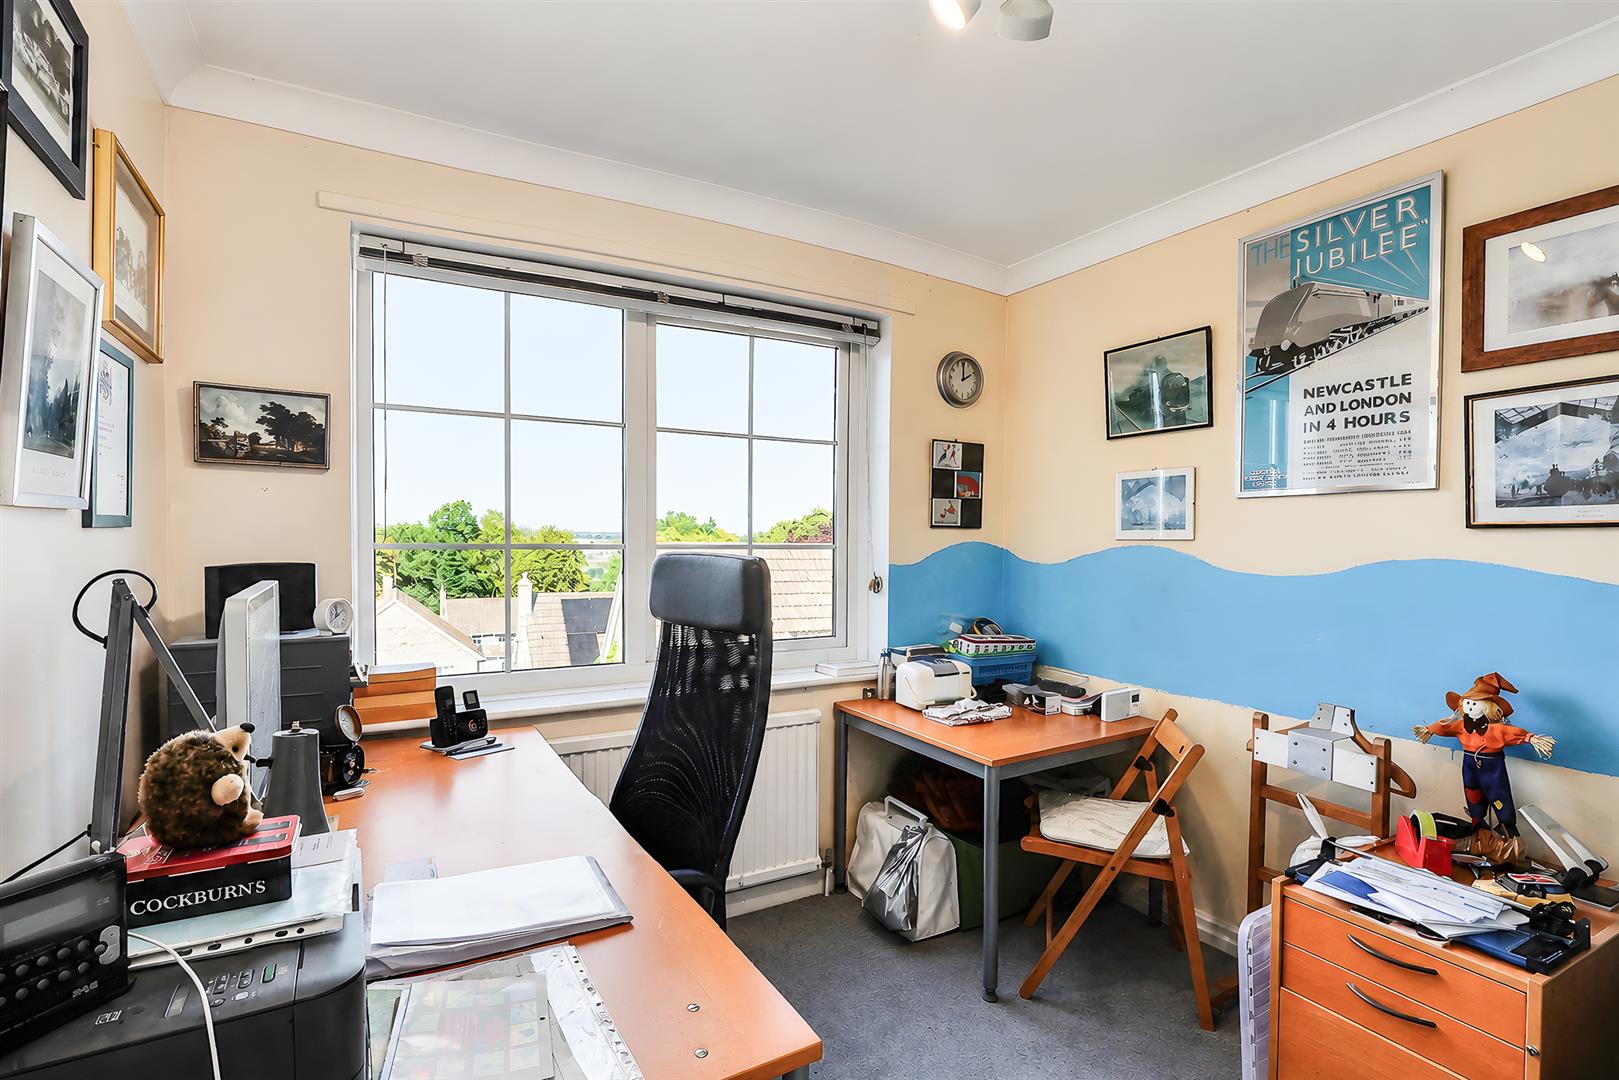
Currently used as a study but would accommodate a double bed. Enjoying the pleasant aspect of the rear garden and far-reaching views beyond.
Bedroom Four
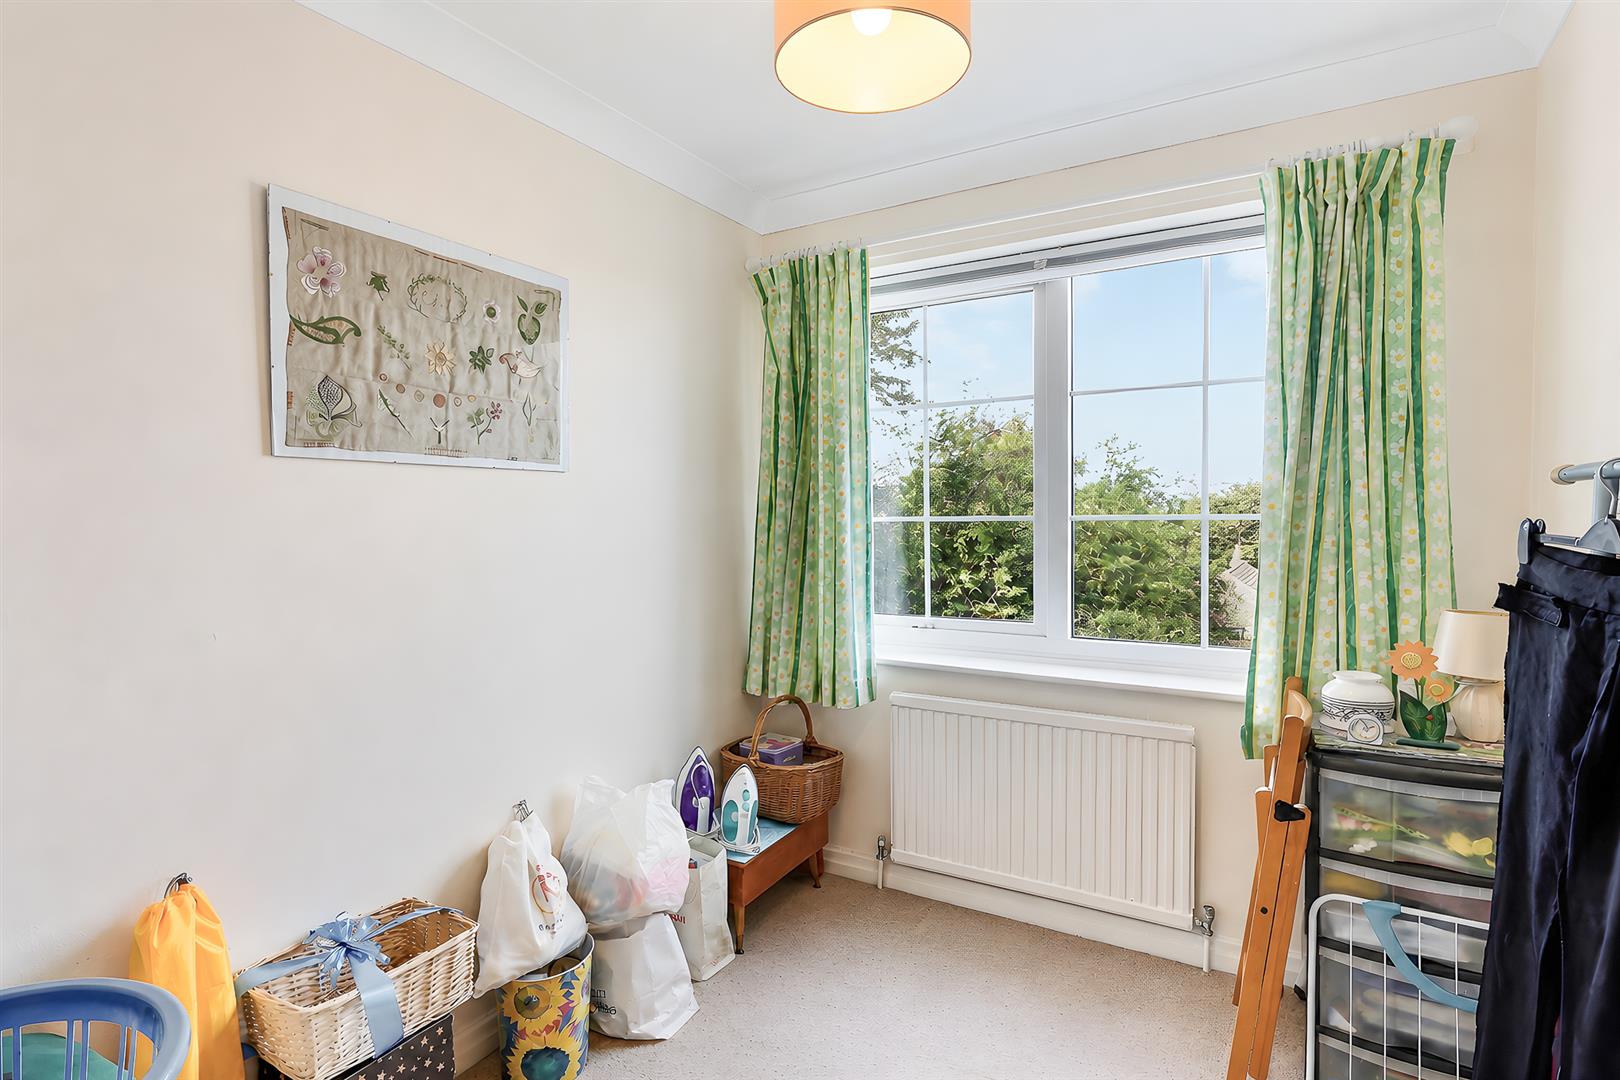
Single in size capturing the beautiful outlook at the rear.
Utility
The utility is accessed externally, easily accessed via the external door in the kitchen. It is a most useful space comprising base unit storage, stainless steel sink and drainer and plumbing for a washing machine.
Gardens, Driveway & Garage
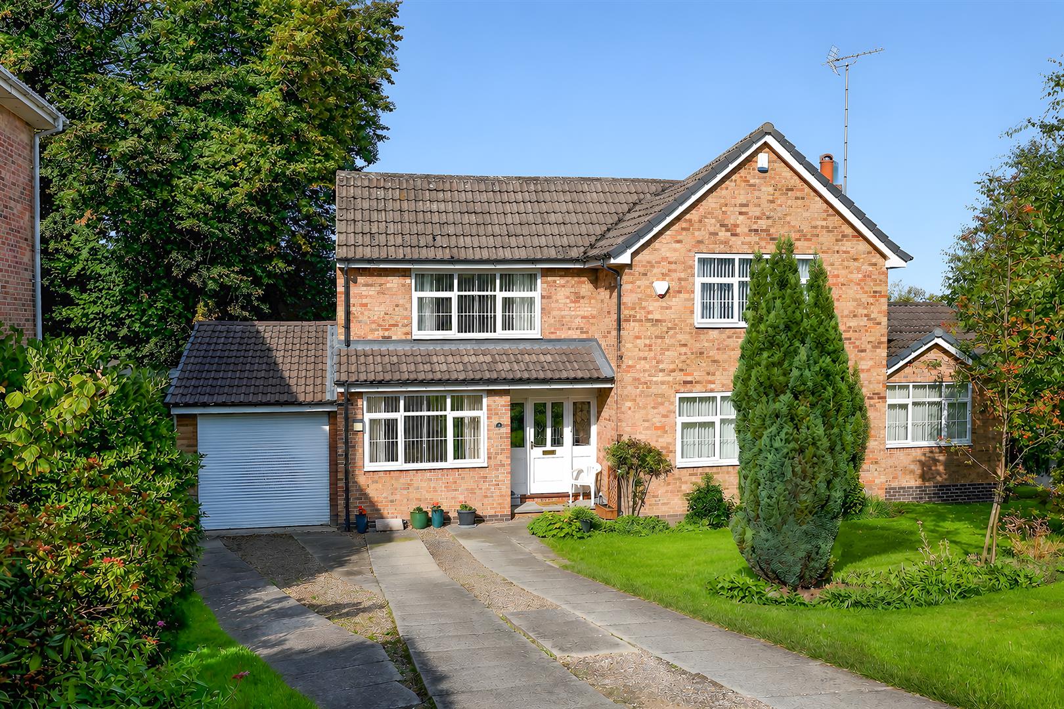
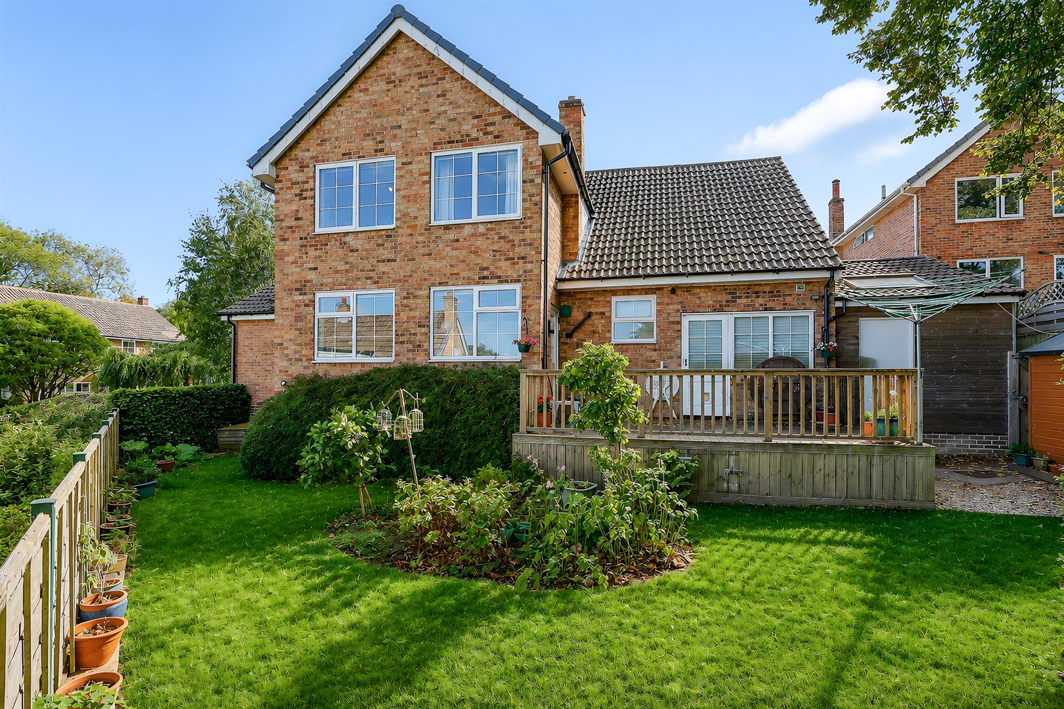
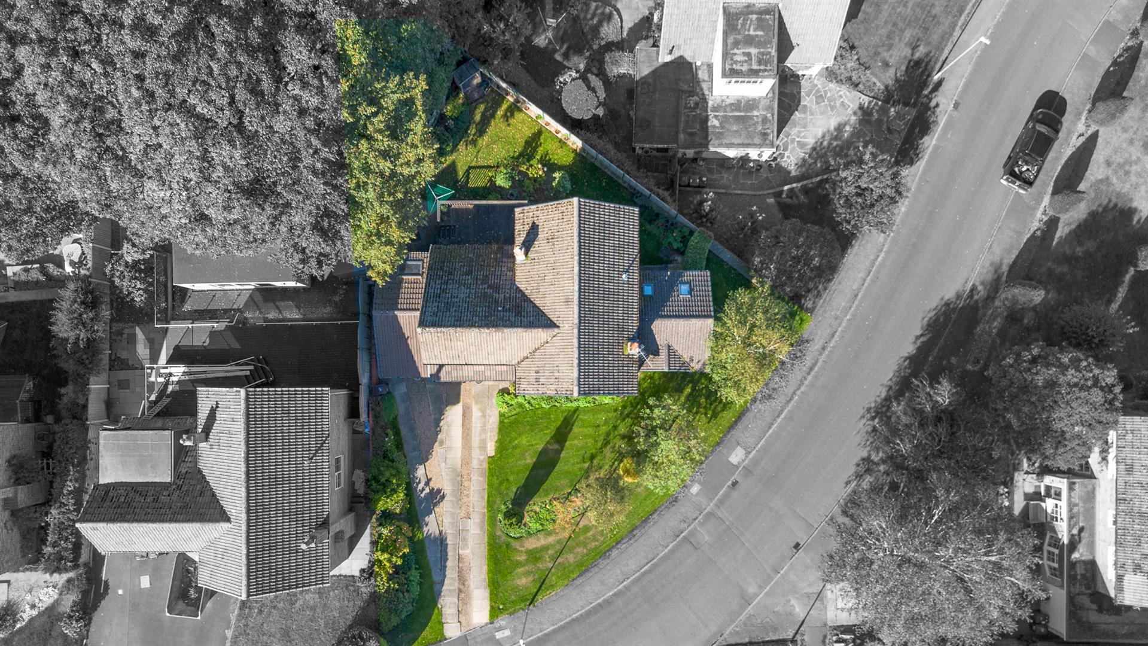
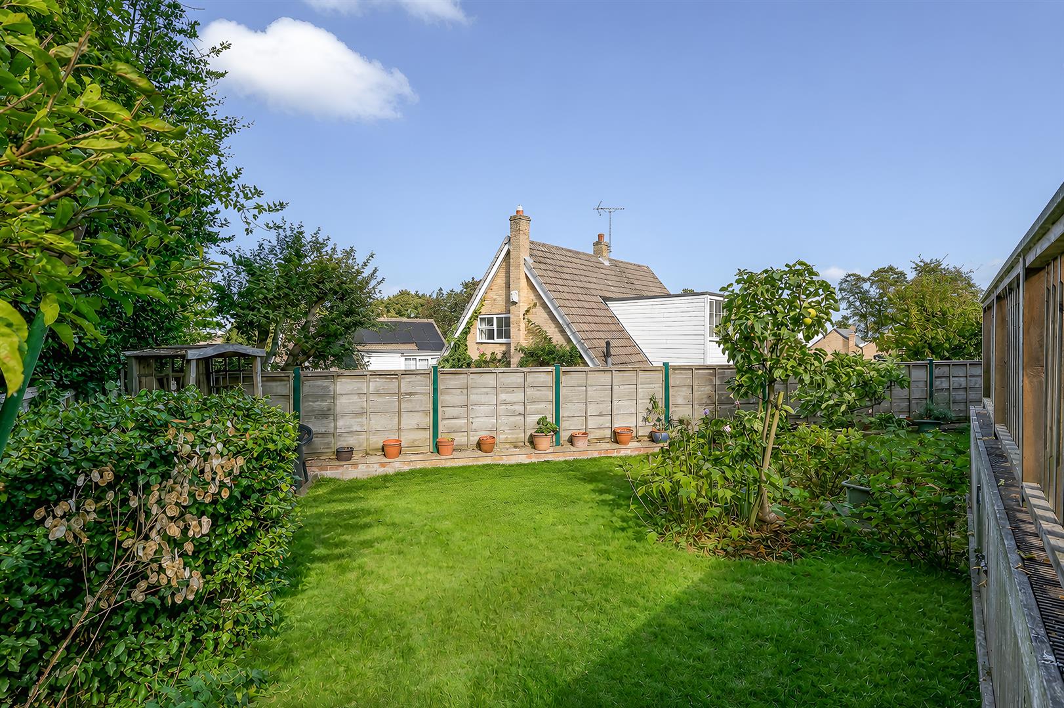
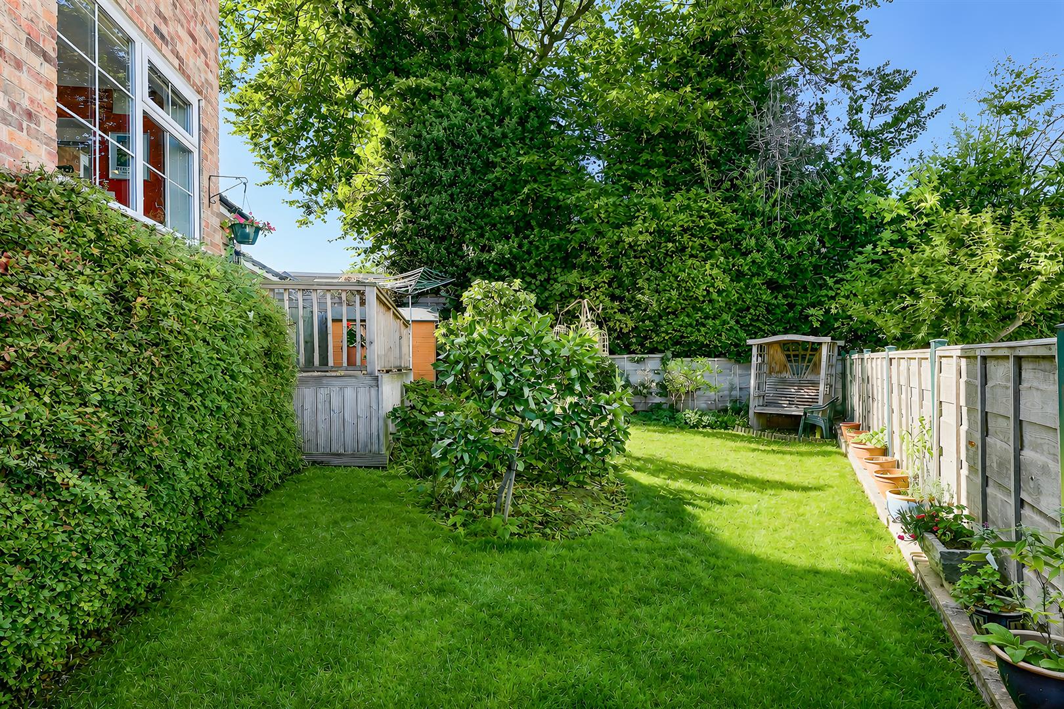
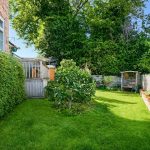
Enjoying a generous plot, the front garden comprises a driveway providing off road parking for multiple vehicles, which leads to the garage, as well as having a good sized lawn which continues to the side of the property. Set to the rear is a well proportioned garden with a raised decked seating rear capturing the impressive views towards the centre of Mirfield, also providing access to the utility. A couple of steps lead to the attractive lawned gardens with mature borders, along with a wood store and pedestrian access to the garage. The garage has an electric roller door and has been designed with addition head height to originally accommodate a camper van.