






Cammden House, 31 Cam Street, Mirfield, Wakefield


Property Features
- FOUR BEDROOM DETACHED FAMILY HOME
- OFFERING SPACIOUS & FLEXIBLE ACCOMMODATION THOUGHOUT
- CONVENIENT LOCATION WITHIN WALKING DISTANCE TO LOCAL AMENITIES, SCHOOLS & MIRFIELD TOWN CENTRE
- MOTORWAY NETWORKS & PUBLIC TRANSPORT LINKS NEARBY
- GENEROUS REAR GARDENS
- LARGE DRIVEWAY & DOUBLE GARAGE
Property Summary
Full Details
Tenure - Freehold
EPC Rating - C
Council Tax - Band E
Gas - mains
Electric - mains
Water - mains
Sewerage - mains
Parking - driveway & garage
Entrance
The front door opens to the spacious entrance hallway with doors opening to the wc, lounge, kitchen and useful under stairs storage cupboard. Stairs lead to the first floor.
WC
Wc, wash basin and front aspect window.
Lounge
An excellent sized reception room providing ample space for furnishings and having a large front facing window which allows in a great amount of natural light. Double doors lead through to the dining room.
Dining Room
Providing ample space for a large dining table - this is a fabulous entertaining space which is position between the dining room, kitchen and conservatory.
Conservatory
A light and airy sitting room which overlooks the garden with patio doors providing external access.
Kitchen
Comprising a range of wall and base units, composite 1.5 sink and drainer, built in oven, electric hob, microwave and fridge freezer. Having a rear aspect window which overlooks the garden as well as a stable style door allowing external access.
Study
An extremely versatile and spaces area which has previously been used as an office but other uses could include; play room, games room, gym or an additional sitting room.
Utility
A most useful space which houses the gas central heating boiler and also has plumbing for a washing machine and space for a dryer. An external door provides access to the rear garden.
First Floor Landing
Doors open to the four bedrooms and house bathroom. A hatch with pull down ladder provides access to the boarded loft.
Bathroom
Comprising a bath, wall mounted wash basin, wc and a rear aspect obscured window.
Master Bedroom
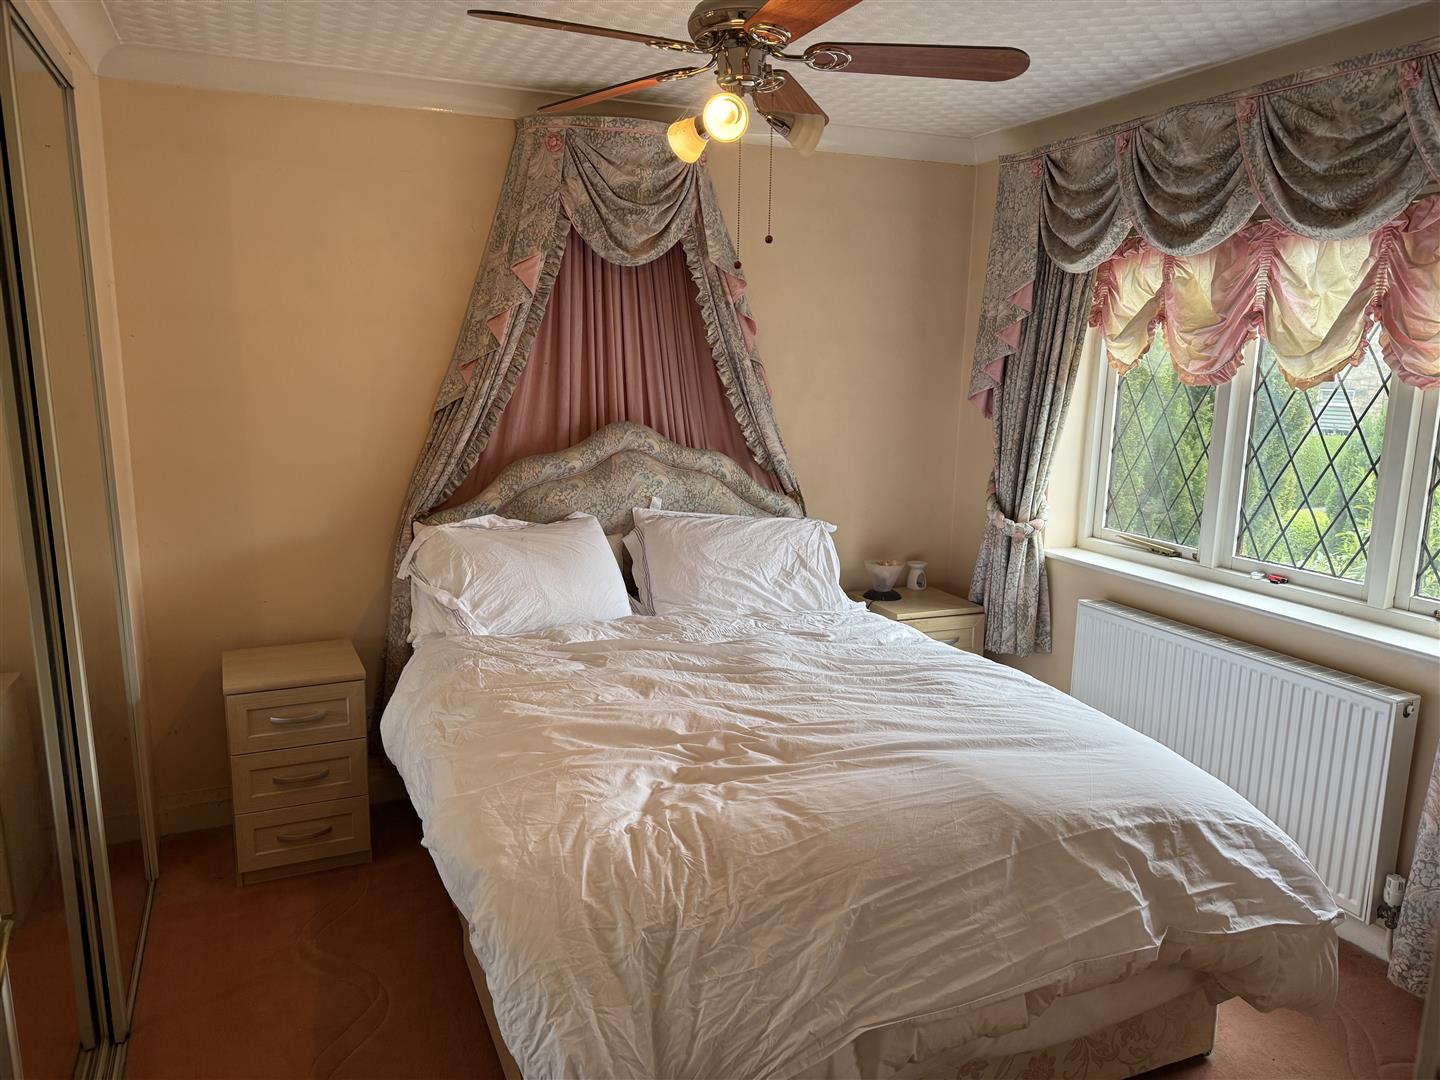
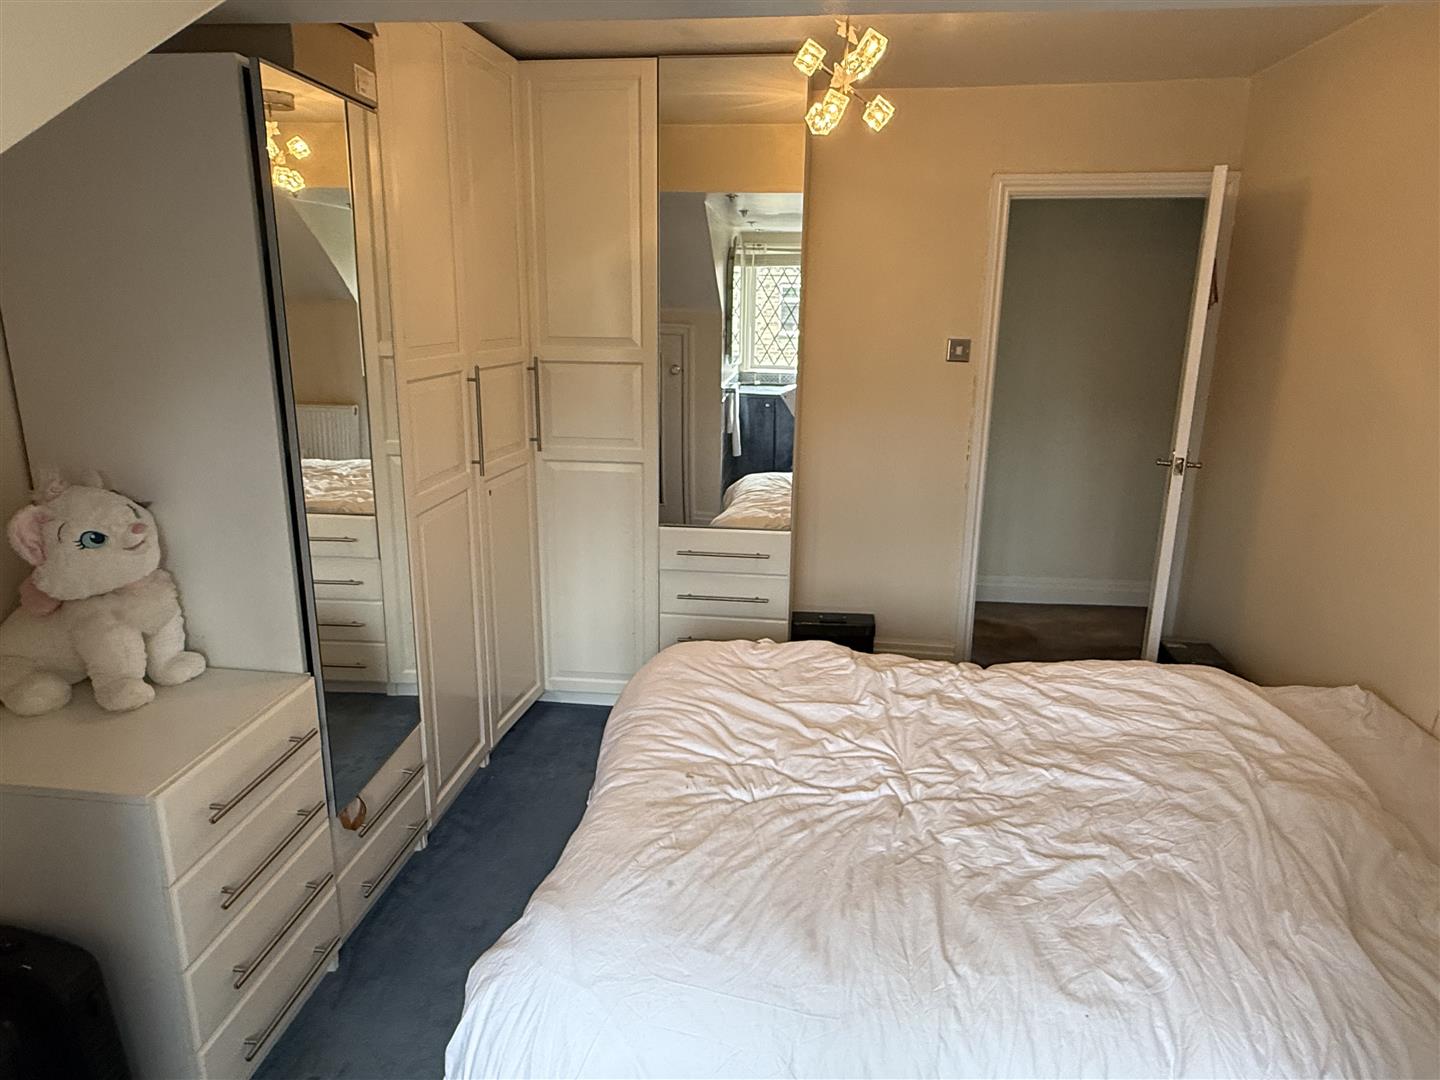
A generously sized master bedroom which benefits from having large fitted wardrobes and an ensuite.
Ensuite
A large suite comprising a shower cubicle, wc, vanity wash basin, useful storage cupboard and a front facing window.
Bedroom Two
A large bedroom with fitted furniture, a wash basin and front aspect window.
Bedroom Three
A well proportioned double bedroom having the benefit of large fitted wardrobes and a rear aspect window which enjoys the pleasant aspect of the gardens.
Bedroom Four
A double bedroom having a fitted wardrobe and rear facing window which overlooks the garden.
Garden, Garage & Driveway
The large block paved driveway to the front of the house provides off road parking for multiple vehicles and leads up to the large double garage which has an electric door. The garage is a really spacious and useful space which could be utilised for parking and storage. A staircase accessed inside the garage leads to a roof terrace which offers potential as a great space for relaxing! Set to the rear is a beautifully appointed garden, mainly lawned with mature borders and also featuring a pond and summer house. The mature borders ensuite privacy - this is an excellent family sized garden, perfect for relaxing and entertaining guests.