






Calder View, Lower Hopton, Mirfield


Property Features
- FOUR BEDROOM DETACHED FAMILY HOME
- BEAUTIFULLY FINISHED IN A MODERN & CONTEMPORARY STYLE
- SET OVER THREE FLOORS OFFERING SPACIOUS & FLEXIBLE LIVING
- CONVENIENT LOCATION WITHIN WALKING DISTANCE TO MIRFIELD TOWN CENTRE, SCHOOLS & THE RAILWAY STATION
- LOW MAINTENANCE SOUTH-FACING REAR GARDEN
- DRIVEWAY & SINGLE GARAGE
Property Summary
Full Details
Tenure - Freehold
EPC Rating - C
Council Tax - Band E
Gas - mains
Electric - mains
Water - mains
Sewerage - mains
Parking - driveway
Entrance
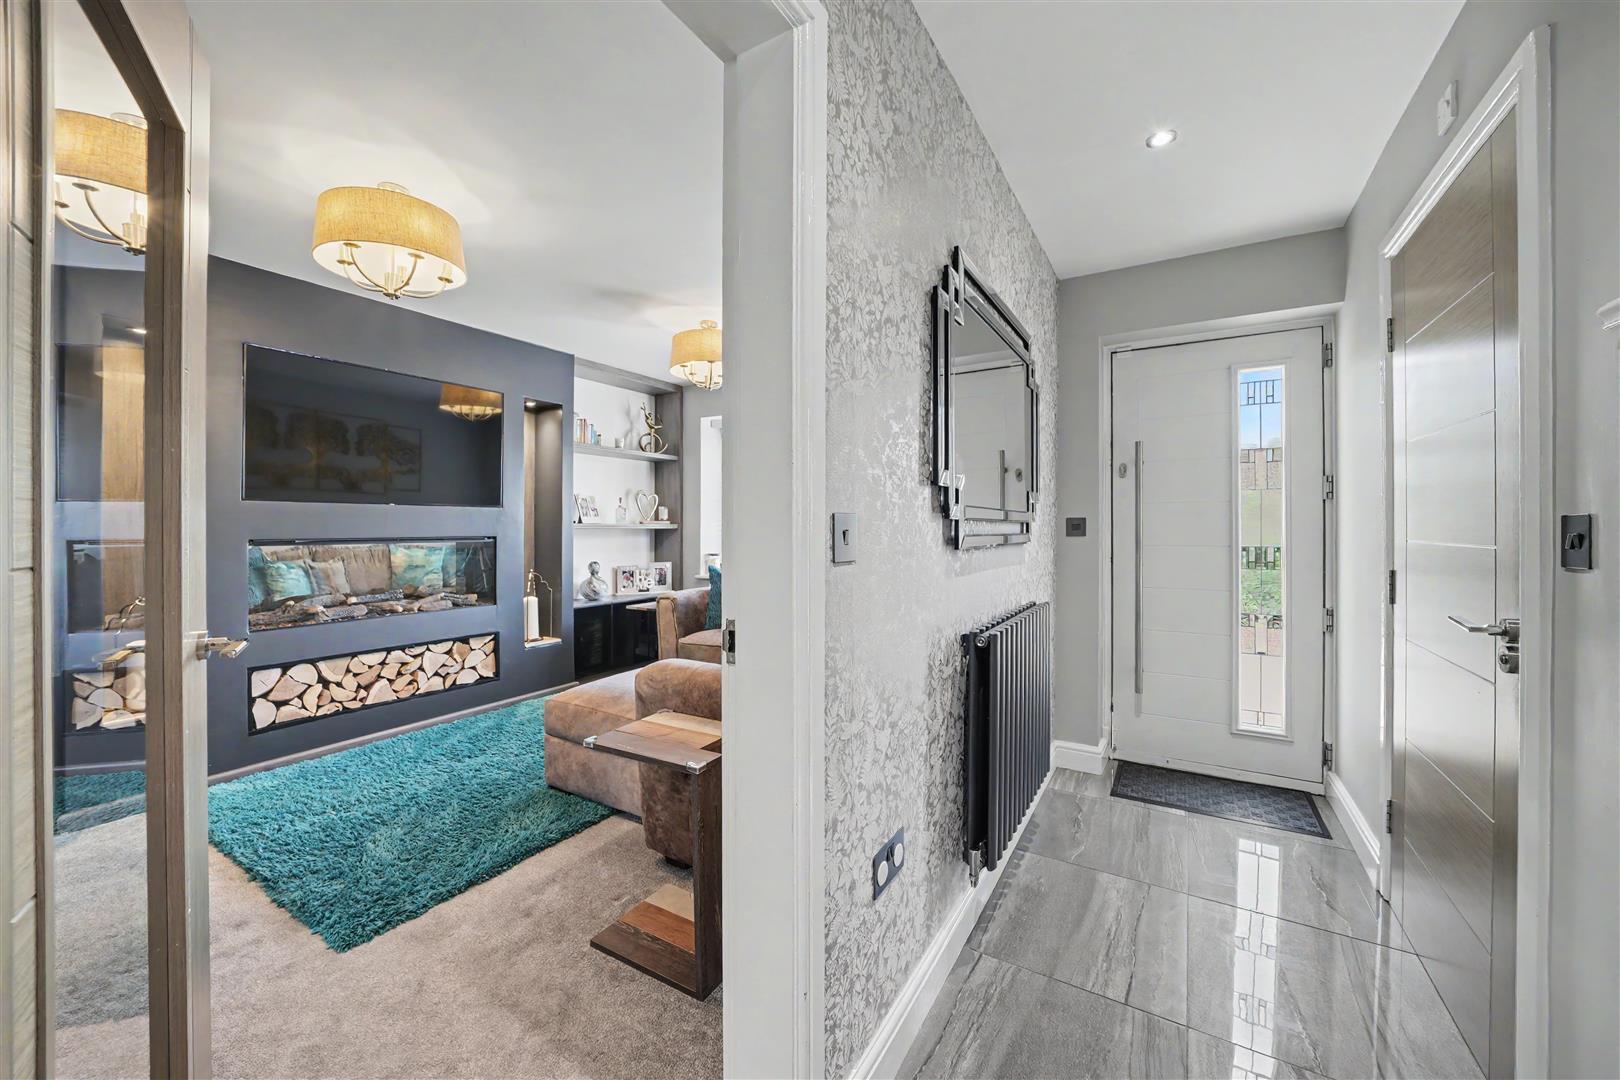
The front door opens to the spacious entrance hallway with doors opening to the wc, lounge, dining kitchen and useful storage cupboard which houses the gas central heating boiler. Stairs lead to the first floor.
WC
A contemporary suite with tiled floor and part tiled walls, comprising a low flush wc, vanity wash basin and front aspect obscured window.
Lounge
A beautifully finished and well proportioned reception room featuring a contemporary media wall with a modern living flame effect gas fire and fitted shelving built into the alcoves. To the front is a bay window allowing in a great amount of natural light and the room also has glass paneled double doors opening into the dining kitchen.
Dining Kitchen
A stunning open plan kitchen comprising a range of base and full height units, worktops and a stainless steel sink with mixer tap. Integrated appliances include; built in oven and microwave, 5-ring gas hob with extractor above, fridge freezer, dishwasher and washing machine. The rear aspect window overlooks the garden with patio doors providing direct access outside - a fabulous feature and ideal for entertaining, especially throughout the warmer months!
First Floor Landing
Doors open to bedroom two, bedroom three, bedroom four and the bathroom.
Bathroom
A stunning house bathroom suite with tiled floor and fully tiled walls comprising a bath with shower over, wall mounted vanity wash basin, low flush wc and heated towel radiator. Side aspect obscured window.
Bedroom Two
A generously sized double bedroom offering space for furnishings with a door opening to the ensuite. Enjoying the open aspect views to the front elevation.
Ensuite
Comprising a shower, low flush wc, pedestal wash basin and cupboard housing the hot water tank.
Bedroom Three
A double bedroom with space for furnishings and overlooking the rear garden. Also having floor to ceiling fitted wardrobes.
Bedroom Four
A good sized bedroom which overlooks the garden to the rear.
Second Floor
Master Bedroom
A generously sized master suite with fitted furniture including wardrobes and drawers as well as having useful under eaves storage area. Two rear facing Velux windows allow in a great amount of natural light. Hatch provides access to the loft. A door leads through to the ensuite. This room also benefits from having an air conditioning unit.
Ensuite
A contemporary master ensuite with underfloor heating, comprising a free-standing bath, shower, low flush wc, wall mounted wash basin and heated towel radiator. Tiled floor, part-tiled walls and rear aspect obscured window.
Gardens, Summerhouse, Garage & Driveway
The driveway to the side of the house provides off road parking and leads to the single garage which has power and lighting. To the front is an enclosed seating area which enjoys the pleasant aspect of the open aspect views. Set to the rear is a beautifully landscaped South-facing garden, which is low maintenance and consists of decked patio and artificial lawn with attractive borders, it provides a perfect setting to sit out and relax! Also featuring a timber outbuilding which is currently used as a home bar/entertaining area.