












Bracken Hill, Mirfield
Property Features
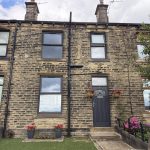
- THREE BEDROOM STONE BUILT TERRACE
- BEAUTIFULLY PRESENTED
- ORIGINAL CHARM & CHARACTER
- CLOSE TO THE CENTRE OF MIRFIELD & AMENITIES INCLUDING SCHOOLS
- MOTORWAY NETWORKS & PUBLIC TRANSPORT LINKS NEARBY
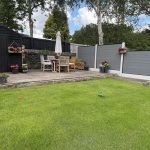
- OFF ROAD PARKING & BEAUTIFUL COTTAGE GARDEN
Property Summary
Full Details
Tenure - Freehold
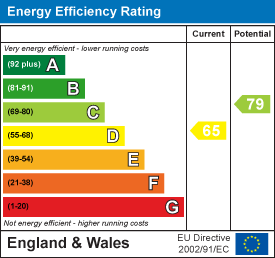
EPC Rating - D
Council Tax - B
Gas - mains
Electric - mains
Water - mains
Sewerage - mains
Parking - driveway
NB: neighbours have access by foot over the rear of the property.
Entrance
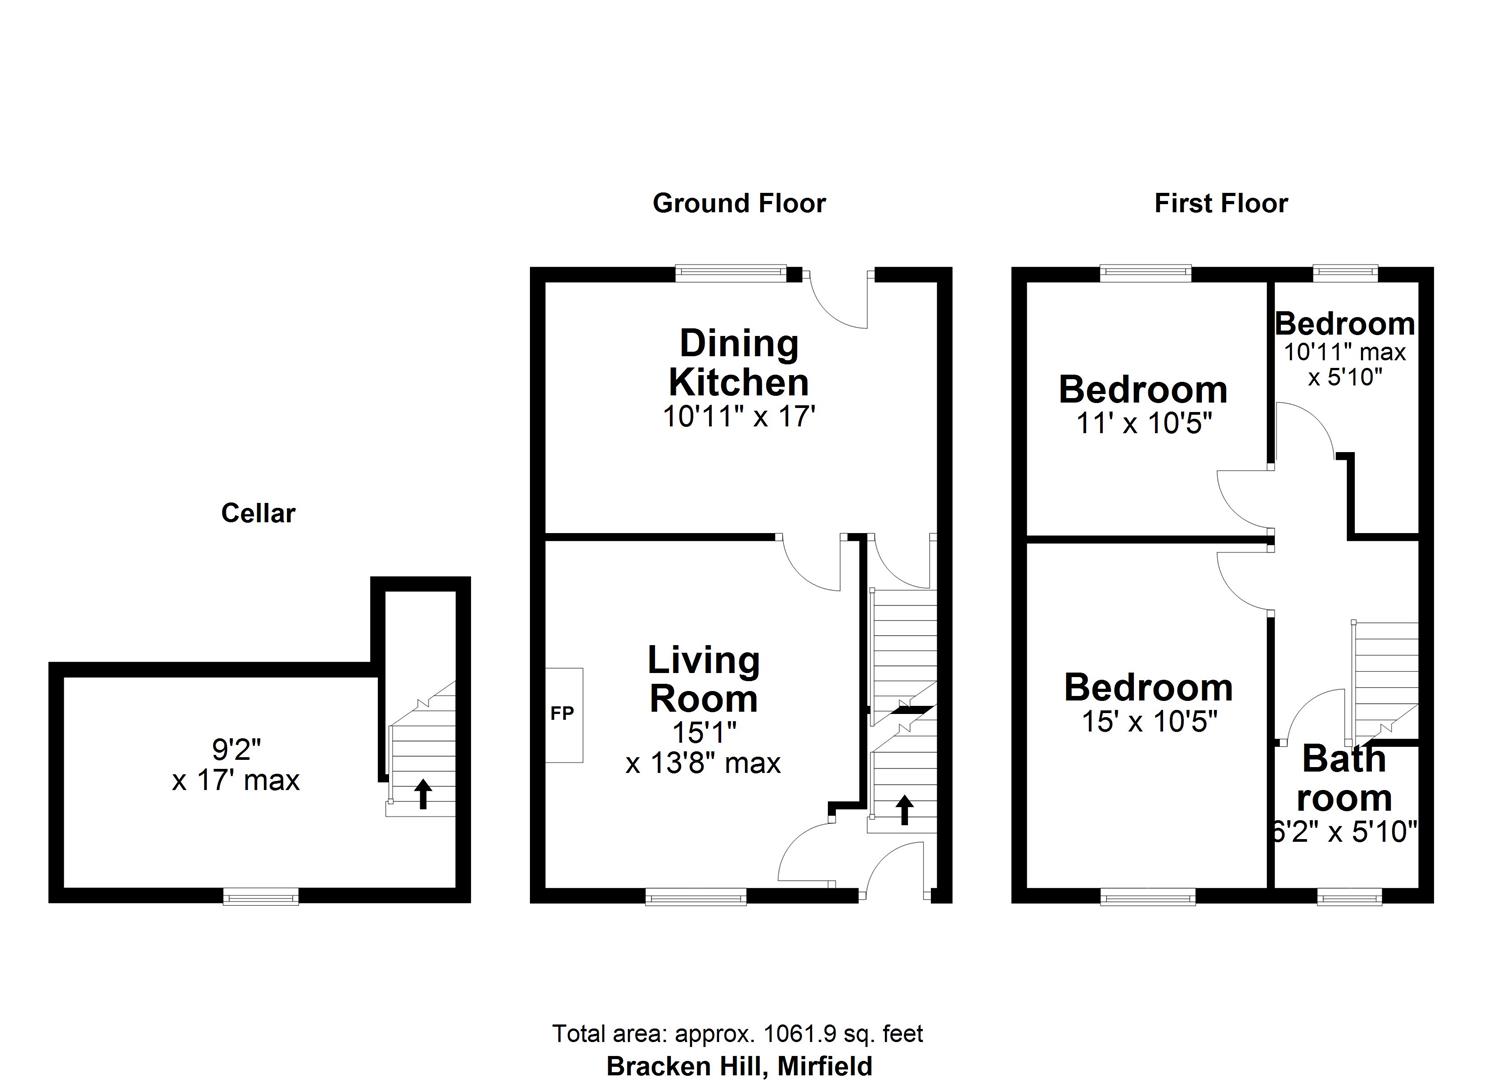
The front door opens to the entrance vestibule with a door opening to the lounge and stairs lead to the first floor.
Lounge
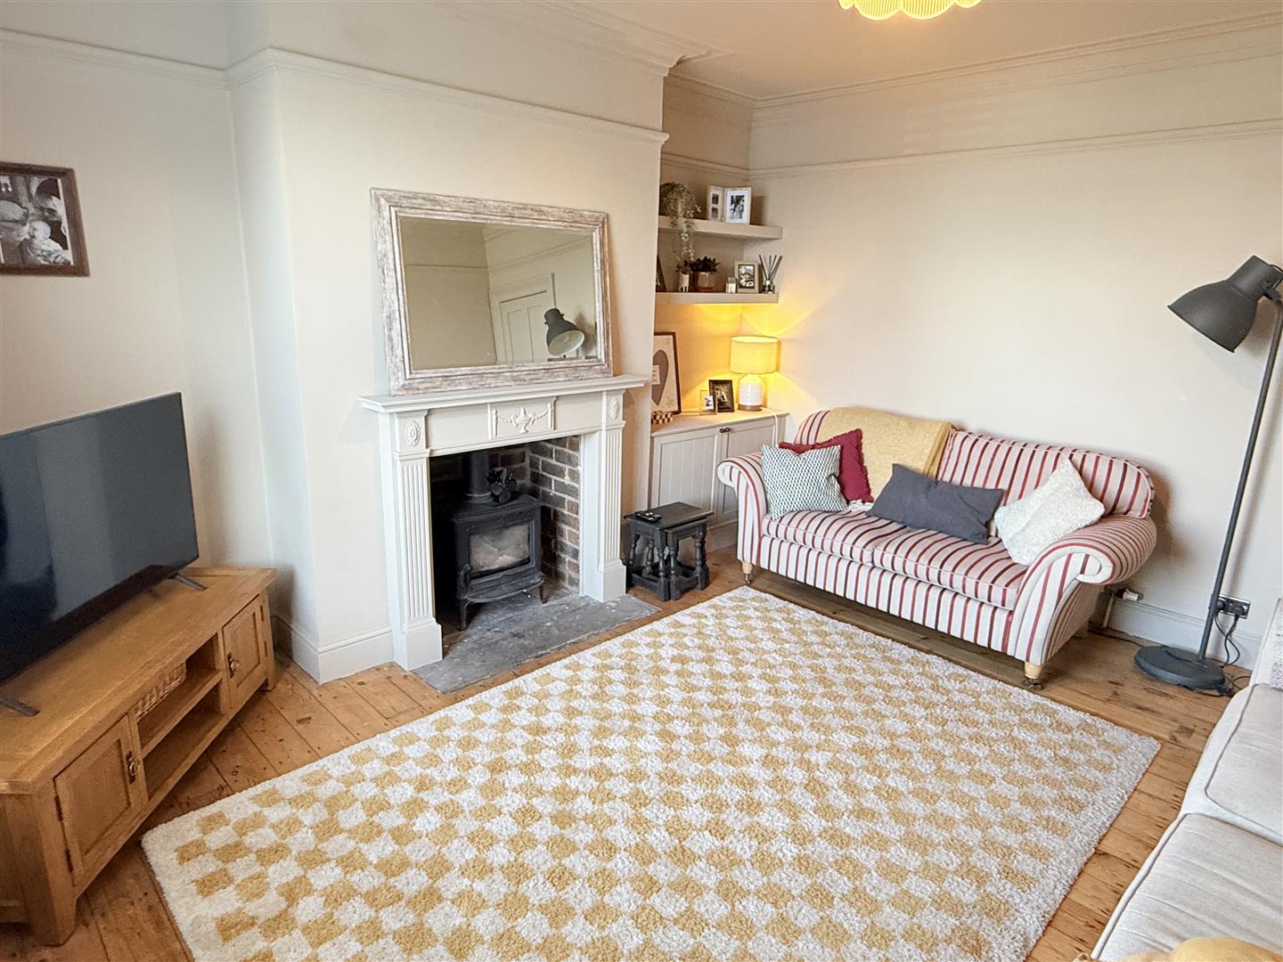
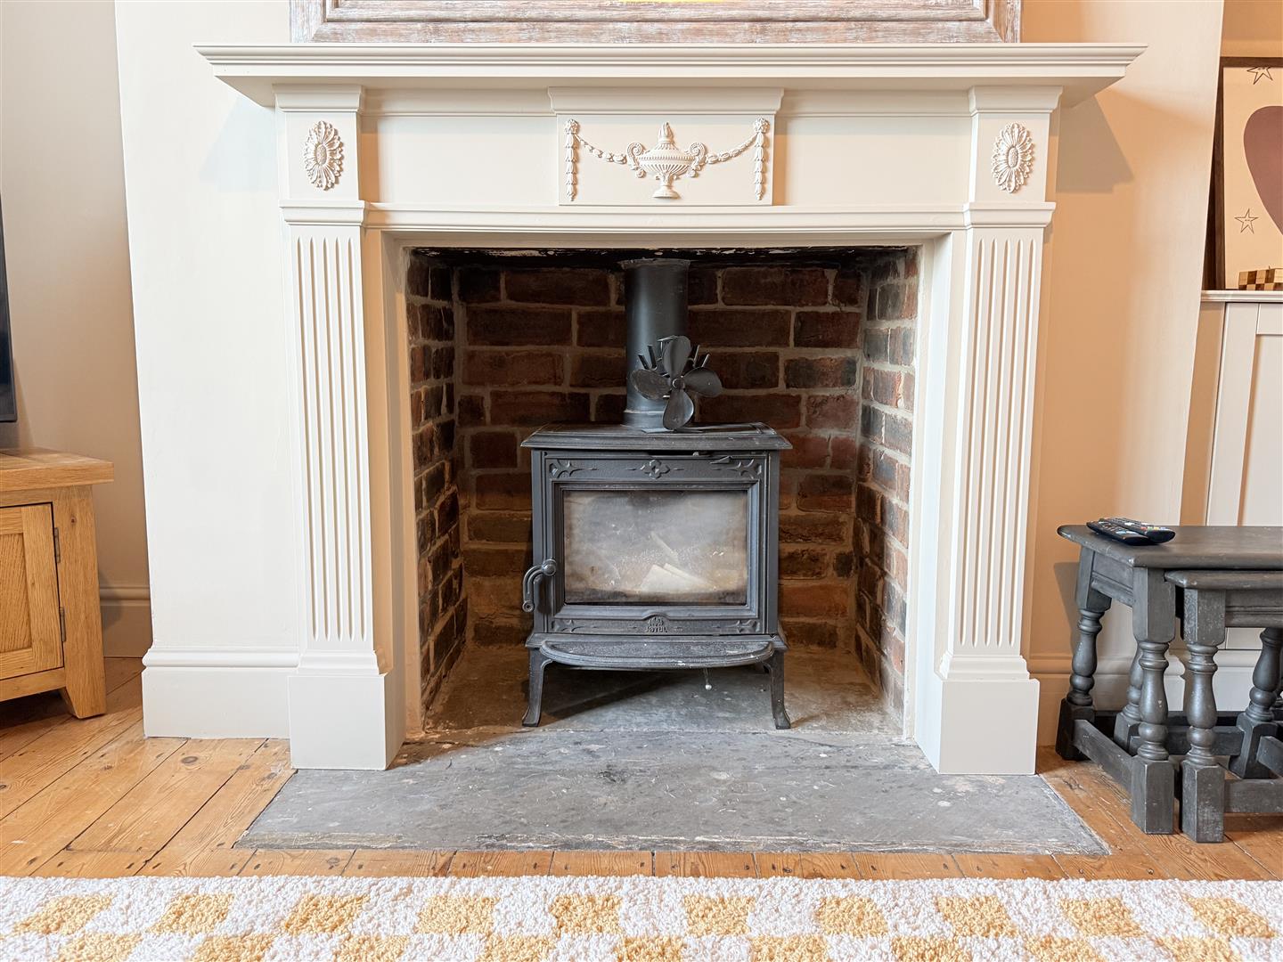
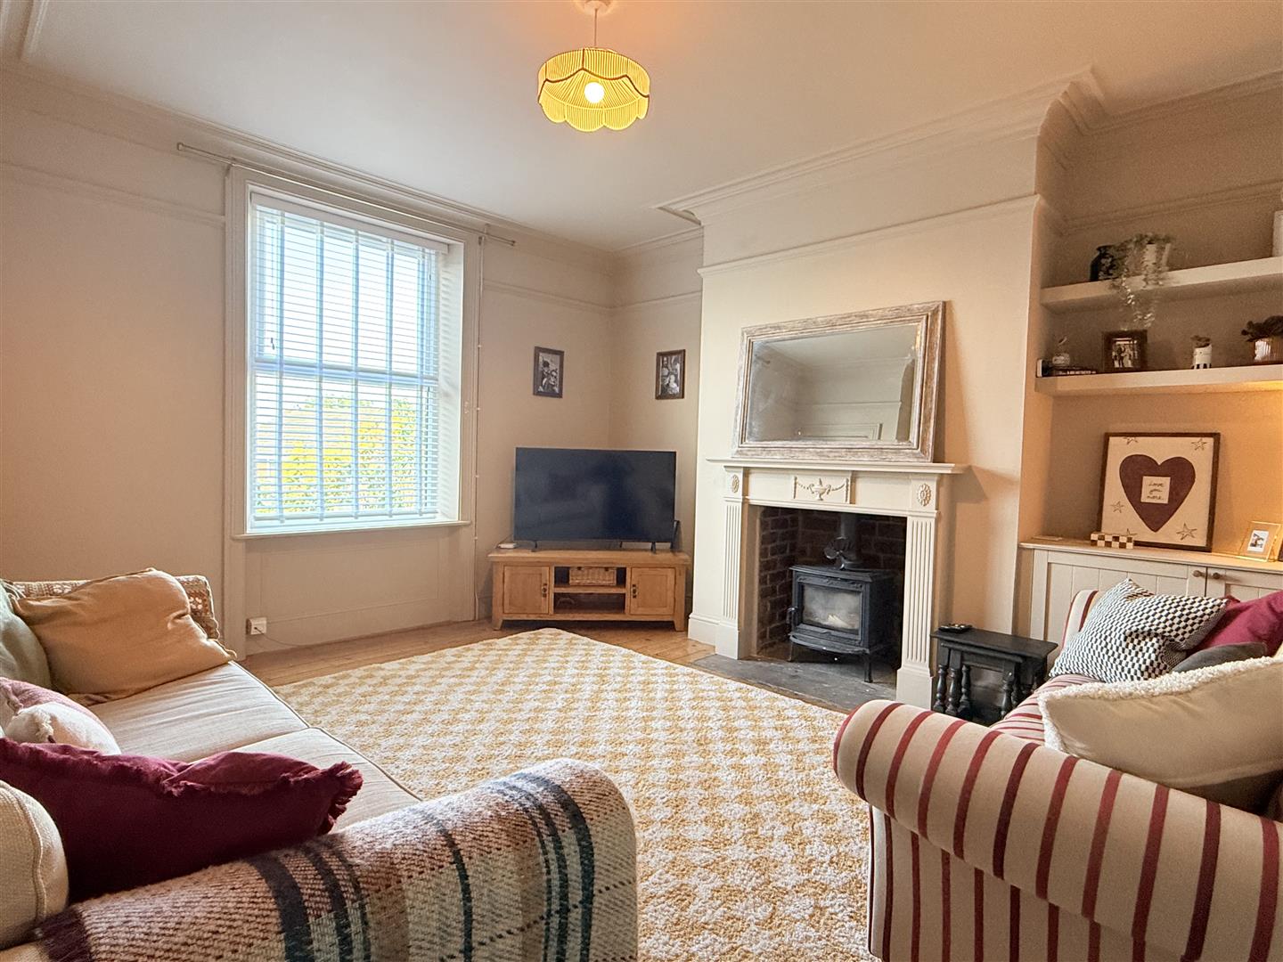
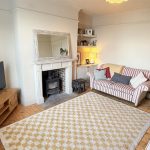
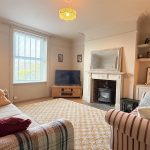
This spacious and characterful reception room has original wood flooring, heigh ceilings and a fireplace which houses a multi-fuel stove. Having a large front aspect window and a door leads through to the dining kitchen.
Dining Kitchen
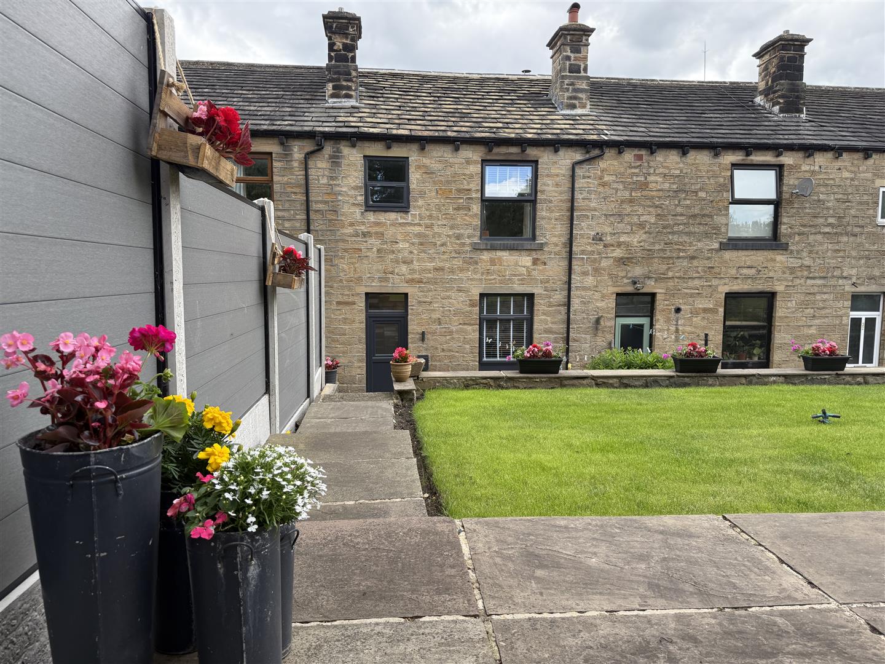
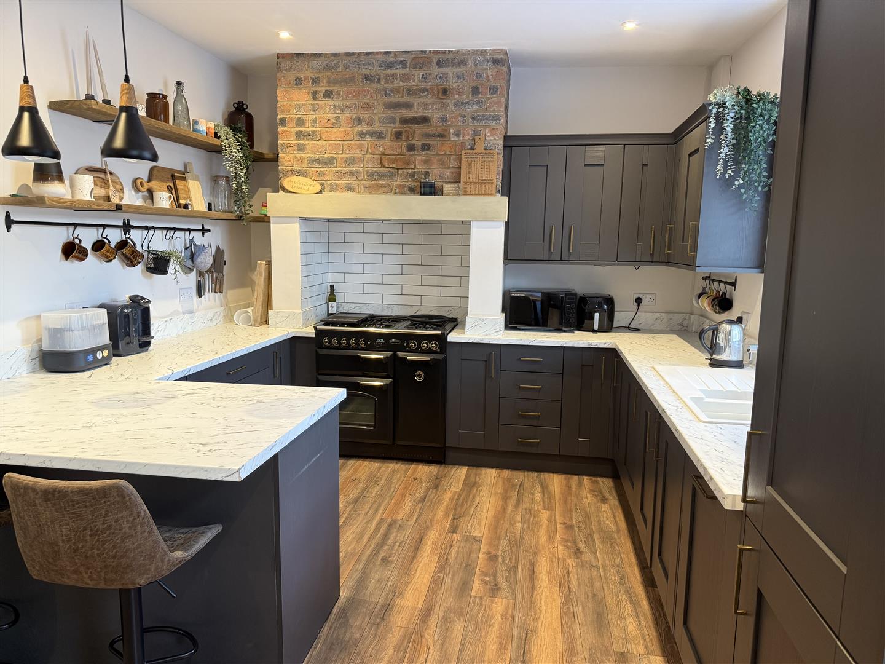
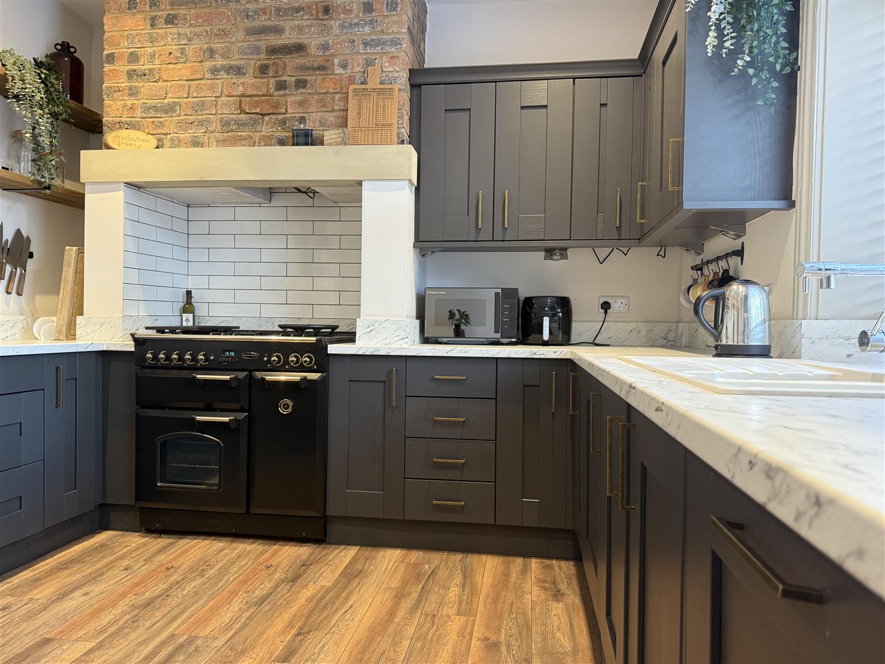
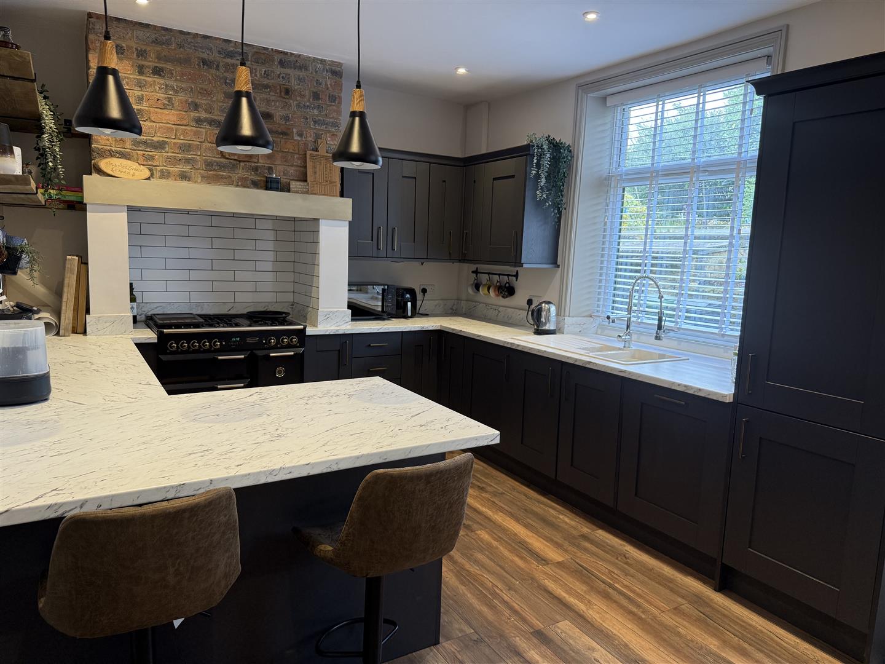
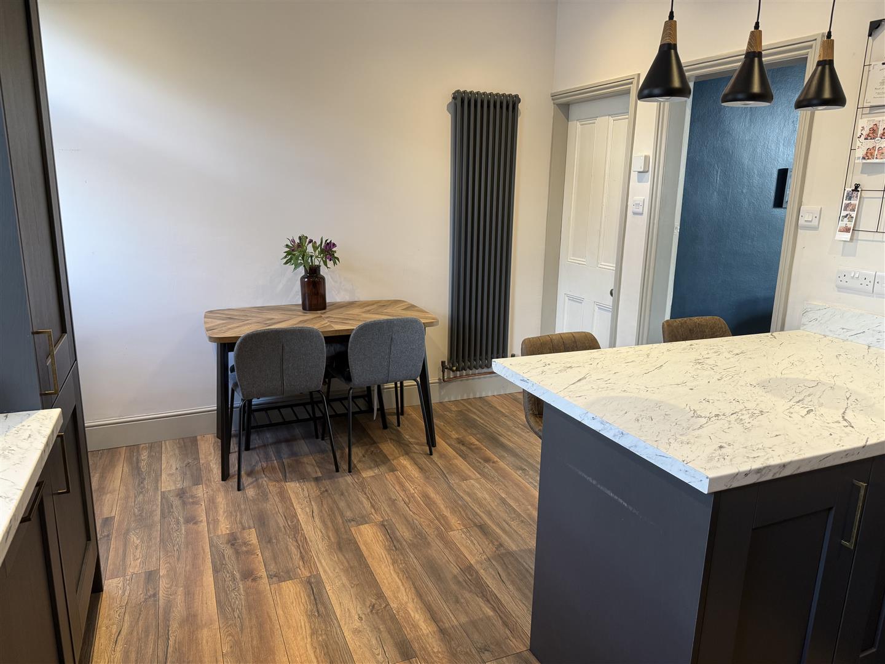
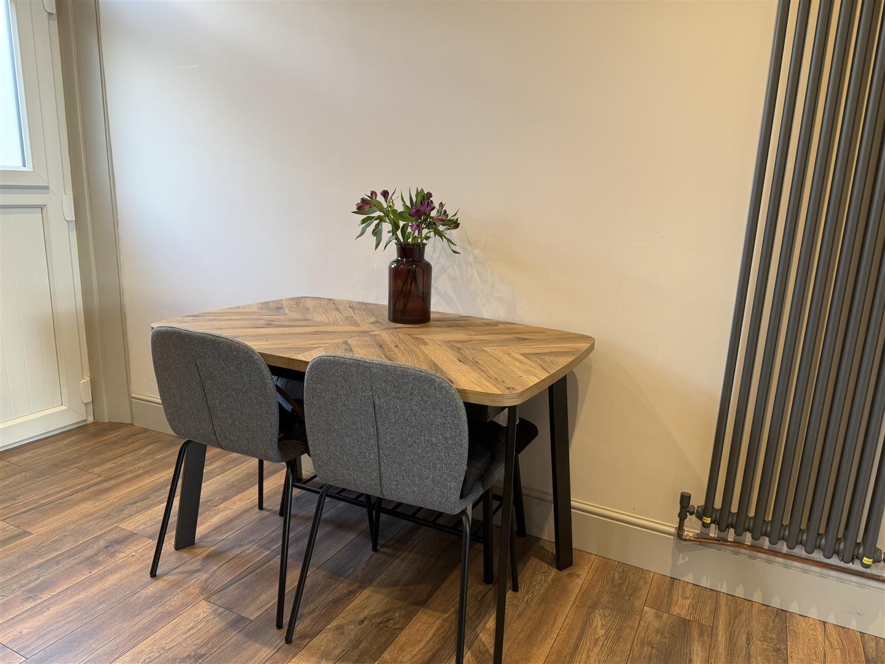
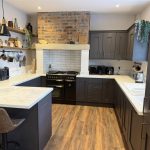
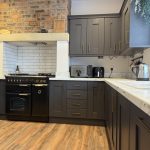
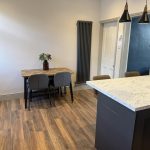
A large open plan kitchen having a breakfast bar and space for a dining table - it’s an excellent setting to host family and friends. This modern and contemporary kitchen comprises a range of wall and base units, range cooler with gas hob above, dishwasher, washing machine and fridge freezer. The rear aspect window looks out to the garden and a door provides external access.
Cellar
A useful keeping cellar which also houses the gas central heating boiler.
First Floor Landing
Doors open to the three bedrooms and house bathroom.
Bathroom
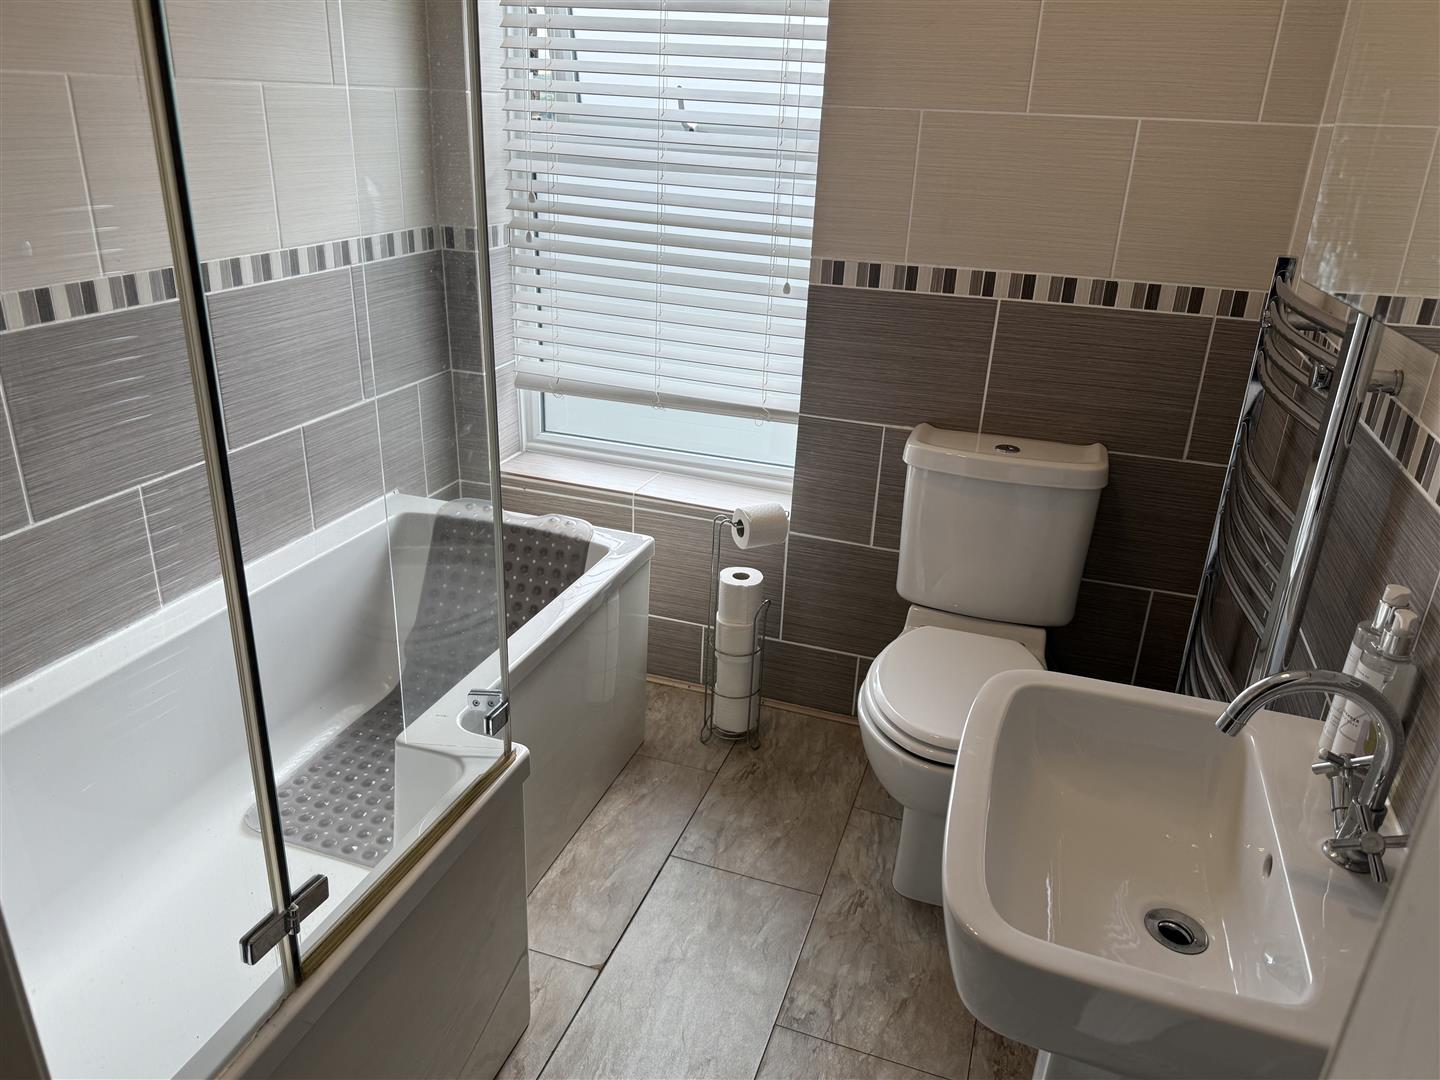
Comprising a bath with shower over, low flush wc, pedestal wash basin, heated towel radiator and a front aspect window.
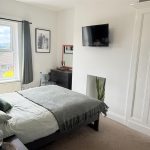
Bedroom One
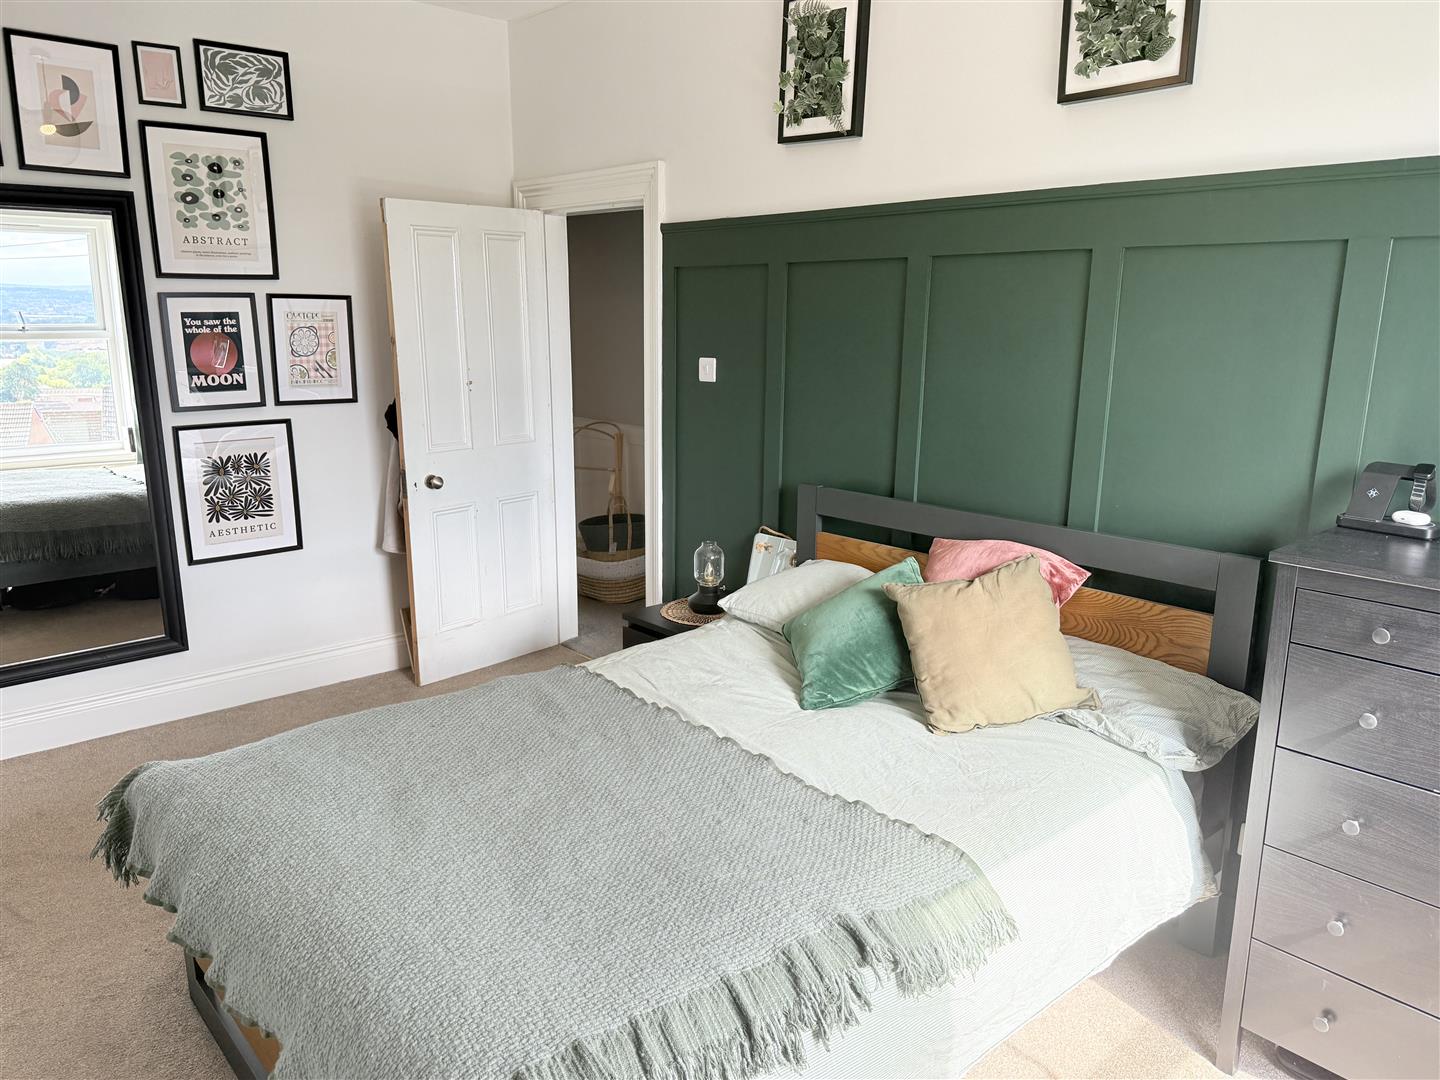
An excellent sized double bedroom providing space for furnishings and having a large fitted wardrobe. Capturing impressive, far-reaching views to the front aspect.
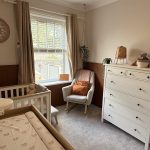
Bedroom Two
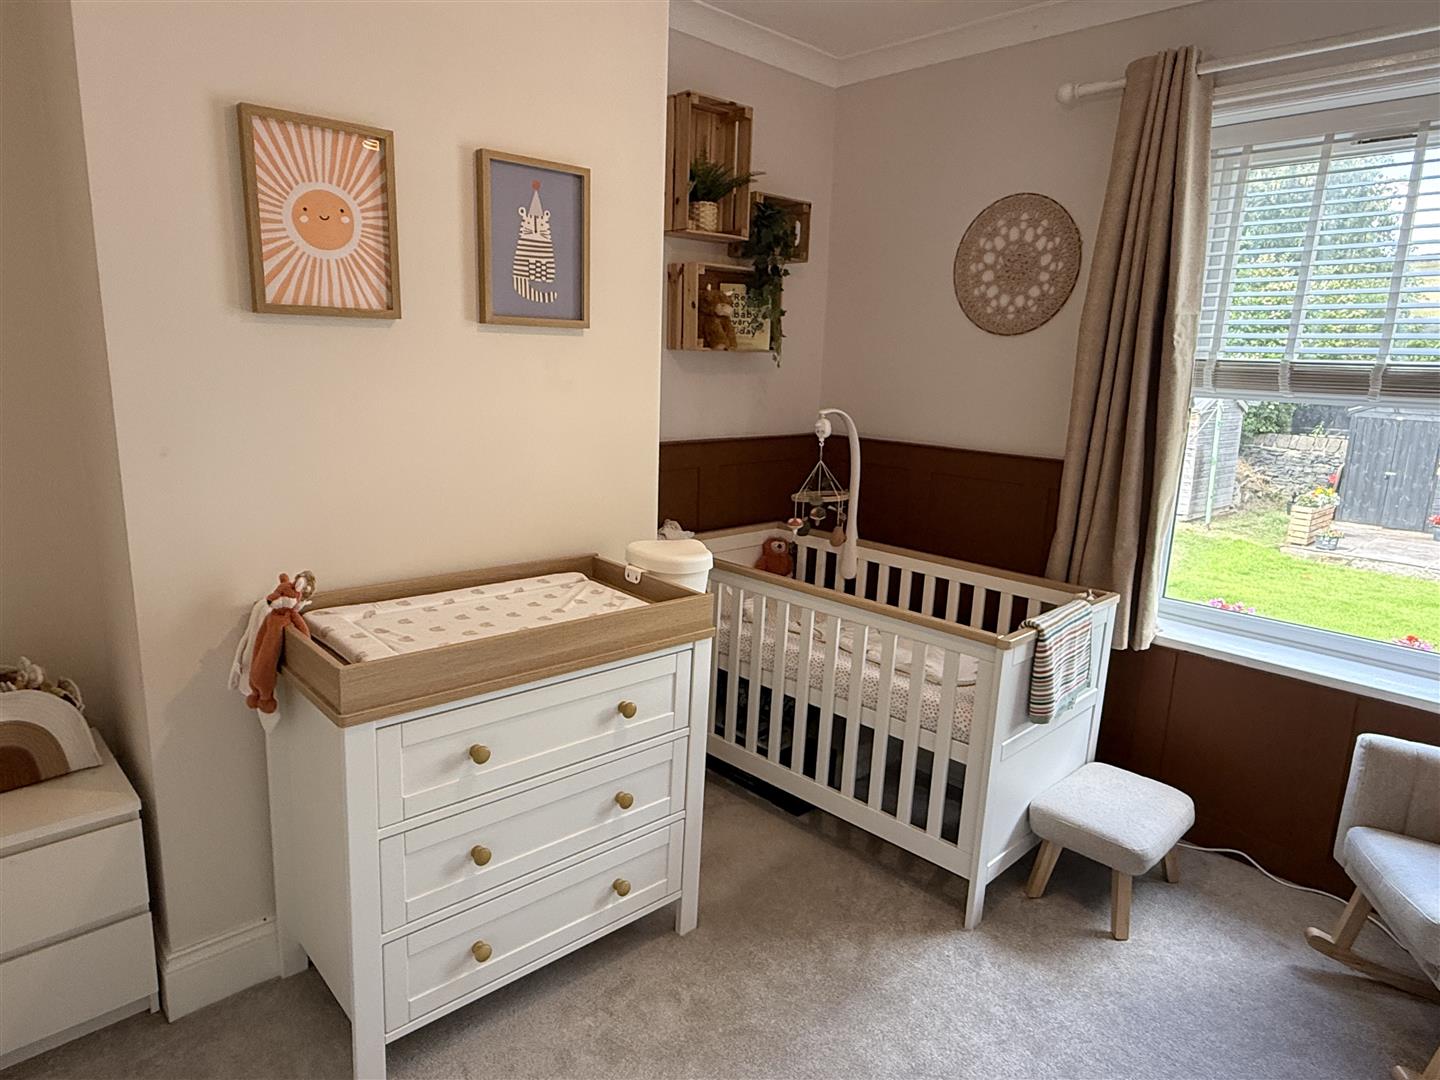
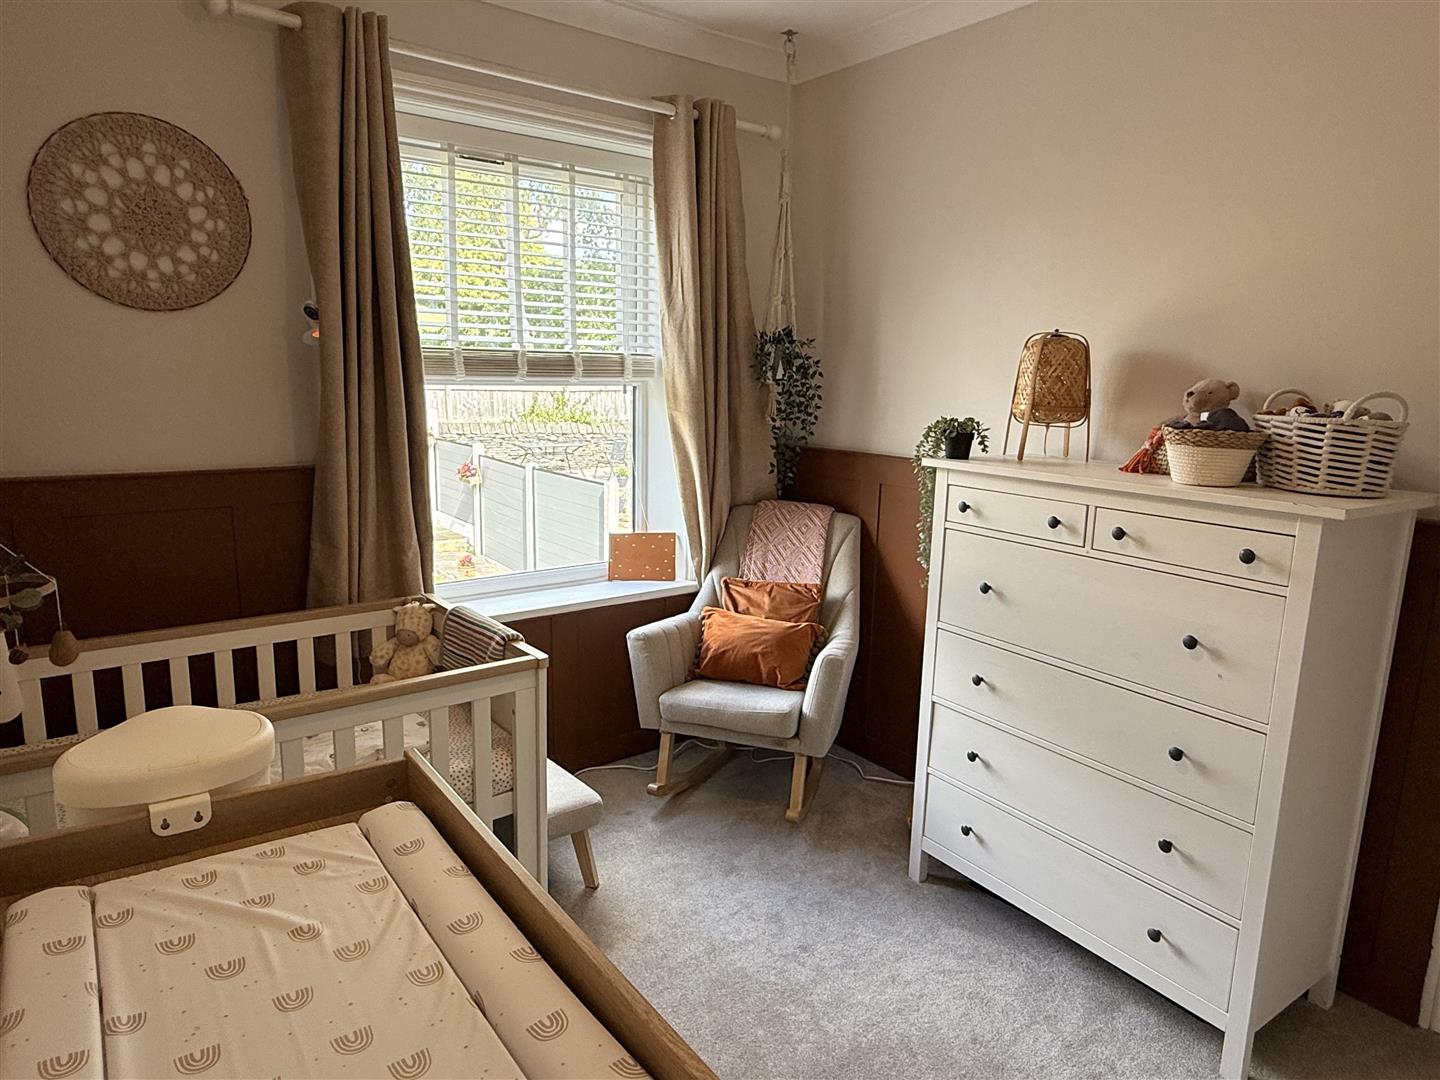
A large double bedroom offering space for furnishings and having a rear aspect window which overlooks the garden.
Bedroom Three
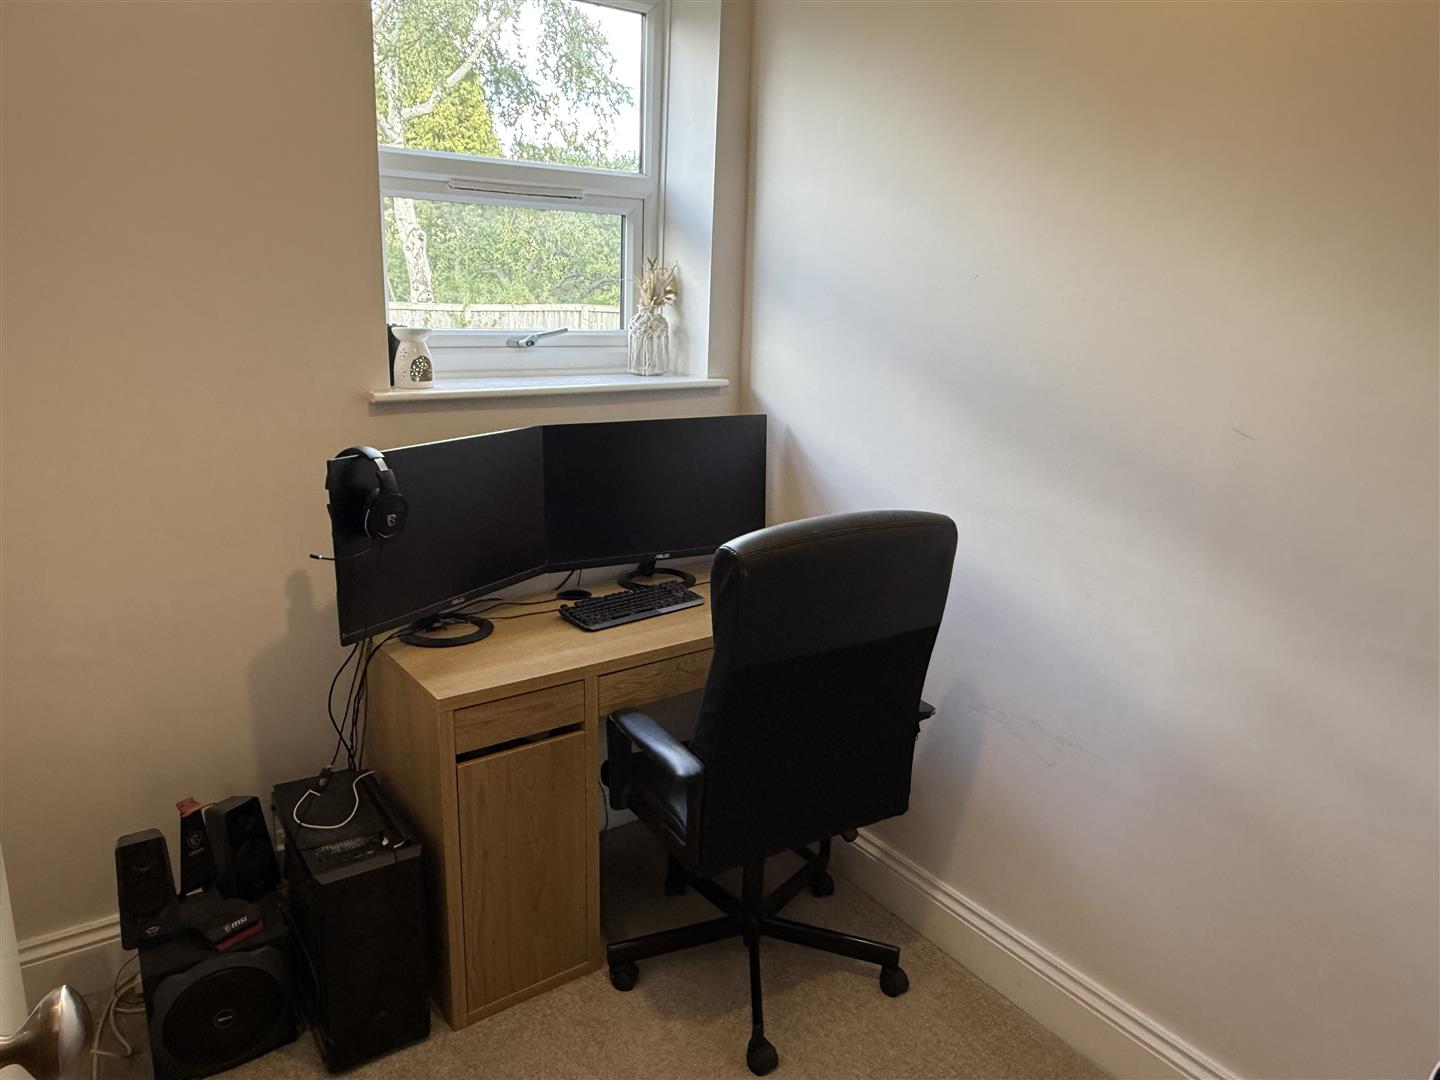
A good sized single bedroom, fitted storage unit and rear aspect window.
Garden & Parking
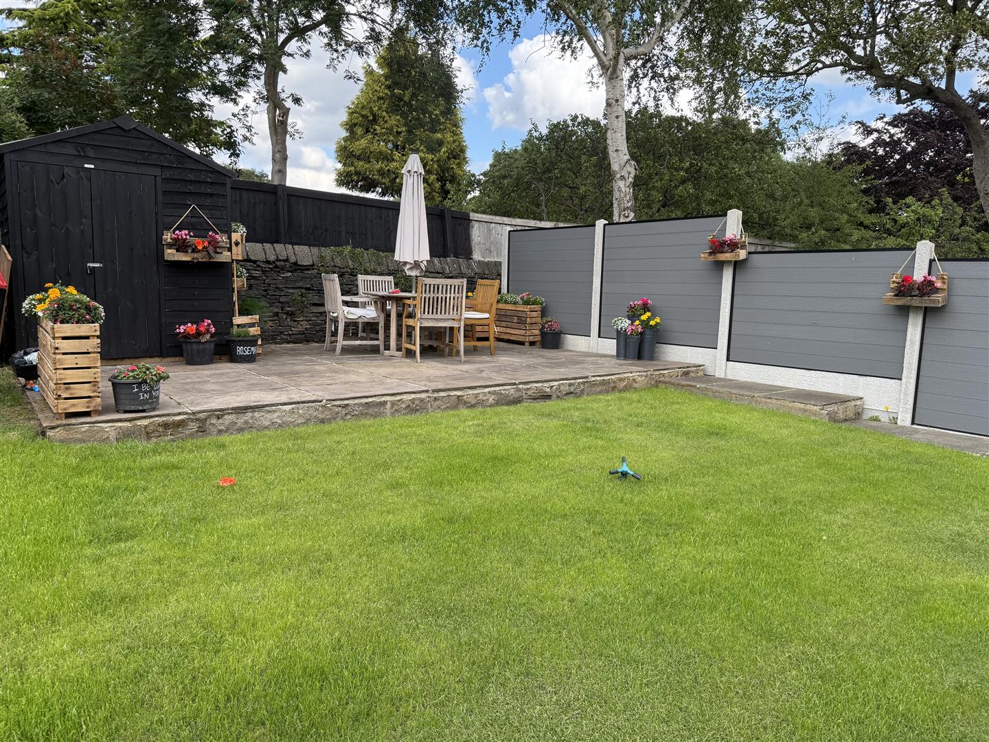
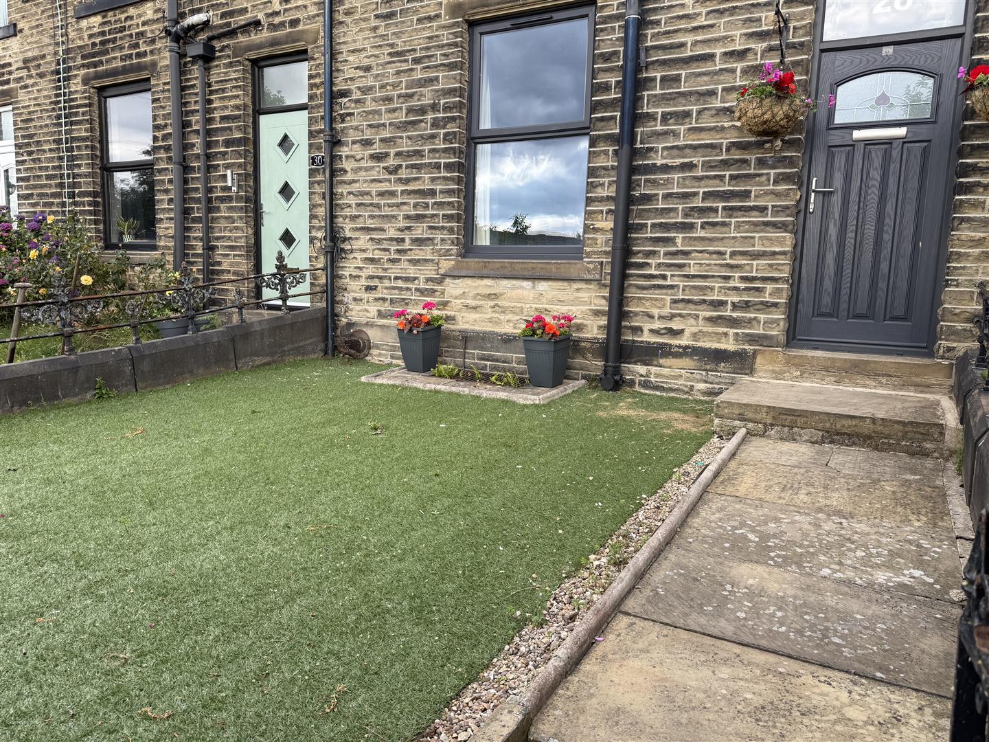
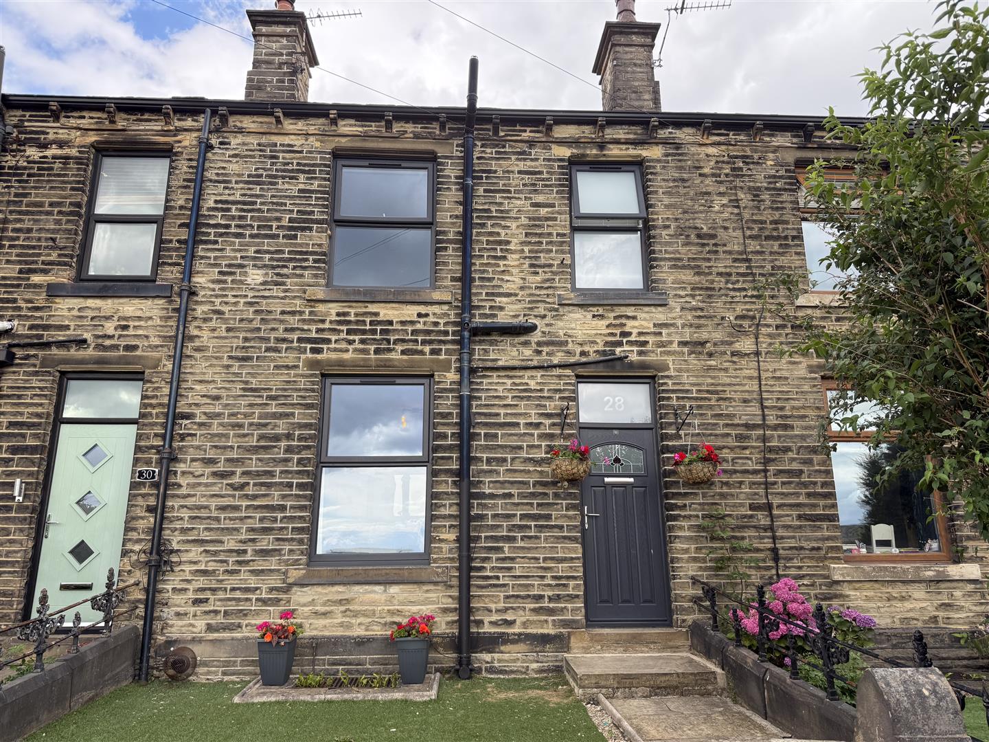
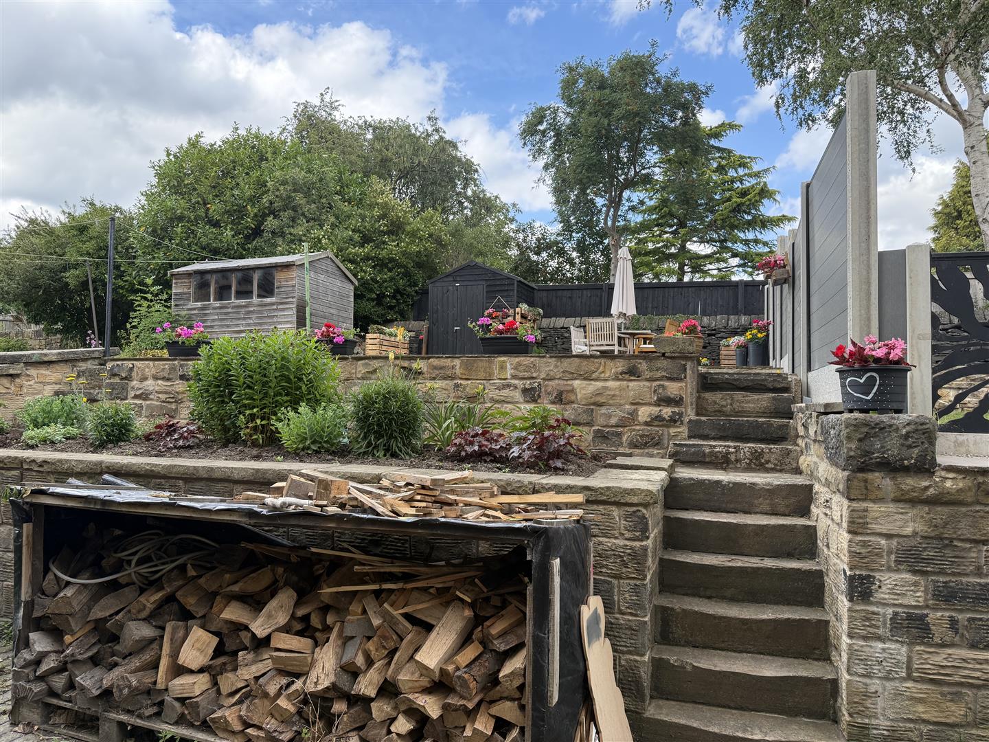
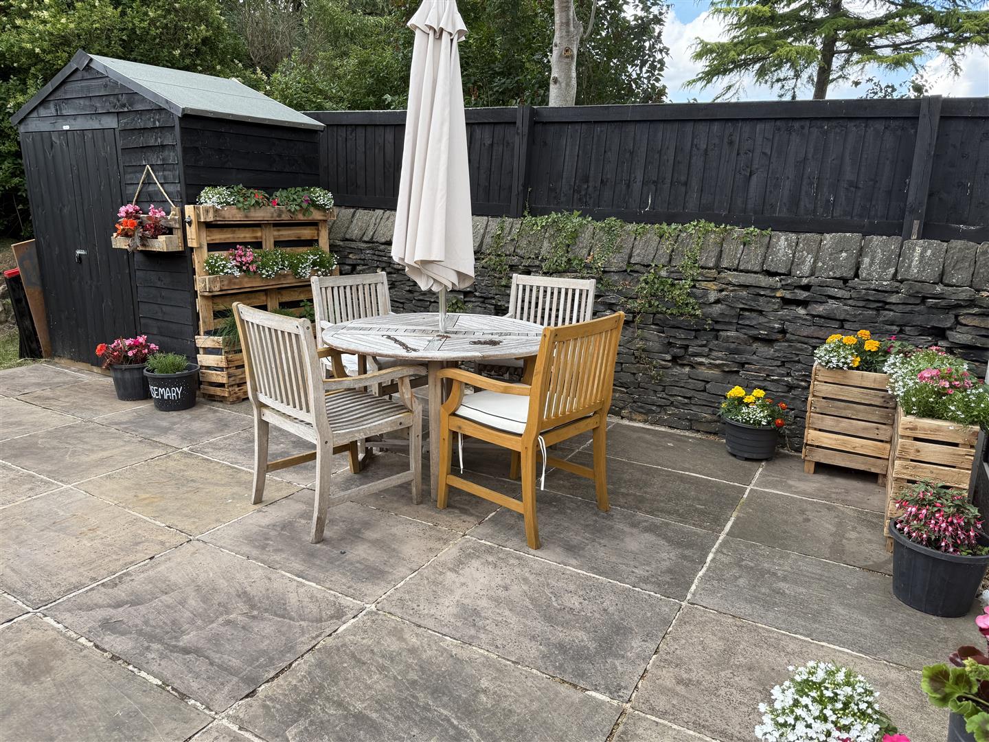
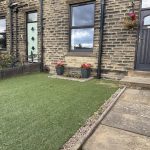
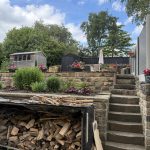
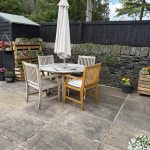
Having off road parking to the front along with an artificial lawned garden with flags leading to the front door. Set to the rear, steps lead to a beautifully landscaped cottage garden providing a fabulous space to sit out and relax with guests.