








Bowland Close, Honley HD9


Property Features
- MUCH LOVED FAMILY HOME FOR SALE DUE TO RELOCATION
- FOUR DOUBLE BEDROOM DETACHED HOUSE WITH BALANCE OF BUILDERS GUARANTEE
- EDGE OF VILLAGE LOCATION AND COUNTRYSIDE VIEWS
- LARGE DINING KITCHEN WITH OPEN PLAN SNUG AREA
- IMMACULATE THROUGHOUT WITH INTEGRAL APPLIANCES AND SEPARATE UTILITY
- ENCLOSED LAWNED GARDEN, GARAGE AND OFF ROAD PARKING
Property Summary
Within walking distance to both Hinchliffe's Farm Shop (Netherton) and Honley village centre with its variety of shops/bars/restaurants plus access to good local primary/secondary schools and not too distant Honley Train Station with routes to Huddersfield, Barnsley & Sheffield.
AVAILABLE WITH NO ONWARD CHAIN.
Full Details
Entrance
The front door opens to the contemporary panelled hallway with wood effect flooring and stairs to the first floor. Doors open off the hallway to the lounge, downstairs wc, coats cupboard and family/dining kitchen.
Lounge 5.31m x 3.23m (17'5" x 10'7")
A beautifully presented reception room flooded with light from the front aspect bay window.
Downstairs WC 1.78m x 0.89m (5'10" x 2'11")
Comprises a white low flush wc and pedestal wash basin with tile splash back.
Dining Kitchen 4.42m x 3.48m (14'6" x 11'5")
A lovely, spacious dining kitchen with plenty of space for a dining table and chairs with a glazed bay area with doors opening to and looking onto the enclosed garden. The kitchen itself comprises a range of base and wall units with a timber effect roll top work surface, stainless steel sink and drainer with a mixer tap, five burner gas hob with stainless steel hood over, double oven, dishwasher, fridge and freezer. Under unit lighting. The dining kitchen is open plan to the snug/family area.
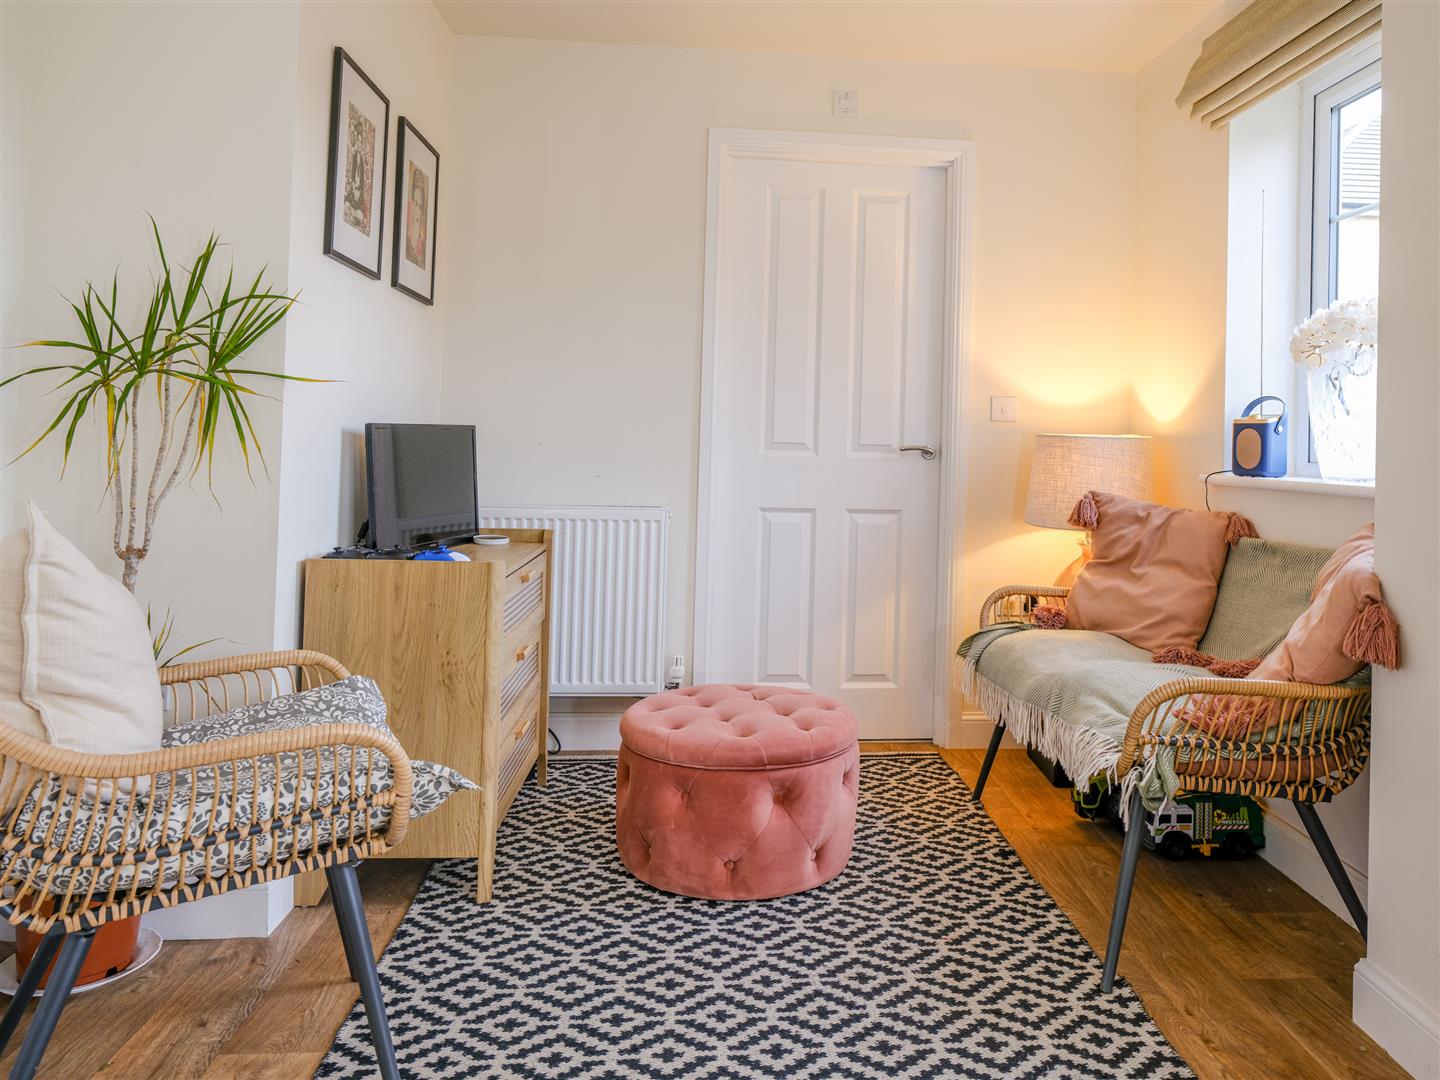
Snug/Family Area 2.82m x 2.06m (9'3" x 6'9")
An ideal space for comfortable seating with a rear window loooking over the garden. A door opens to the Utility.
Utility 2.29m x 1.85m (7'6" x 6'1")
The utility has a door to the rear garden and a range of base and wall units with plumbing for a washing machine and space for a dryer.
First Floor
Doors open off the landing to the bedrooms and bathroom. There is also a useful airing cupboard. A hatch opens to the loft.
Master Bedroom Suite
The door opens to the dressing area.
Dressing Area 2.64m x 2.18m less bulkhead (8'8" x 7'2" less bulk
The dressing area is open plan to the kingsize bedroom.
Kingsize Bedroom 3.86m x 3.15m (12'8" x 10'4")
A large bedroom with space for fitted wardrobes and a front aspect window with views. A door opens to the ensuite.
Ensuite 2.24m x 1.91m (7'4" x 6'3")
Comprises a white contemporary suite including a low flush wc, pedestal wash basin and large shower. Tiled splash back and heated towel rail.
Bedroom 2 3.81m x 3.35m (12'6" x 11'0")
A double bedroom with rear aspect woodland views.
Bedroom 3 4.17m x 3.10m (13'8" x 10'2")
A third double bedroom with open aspect front facing windows.
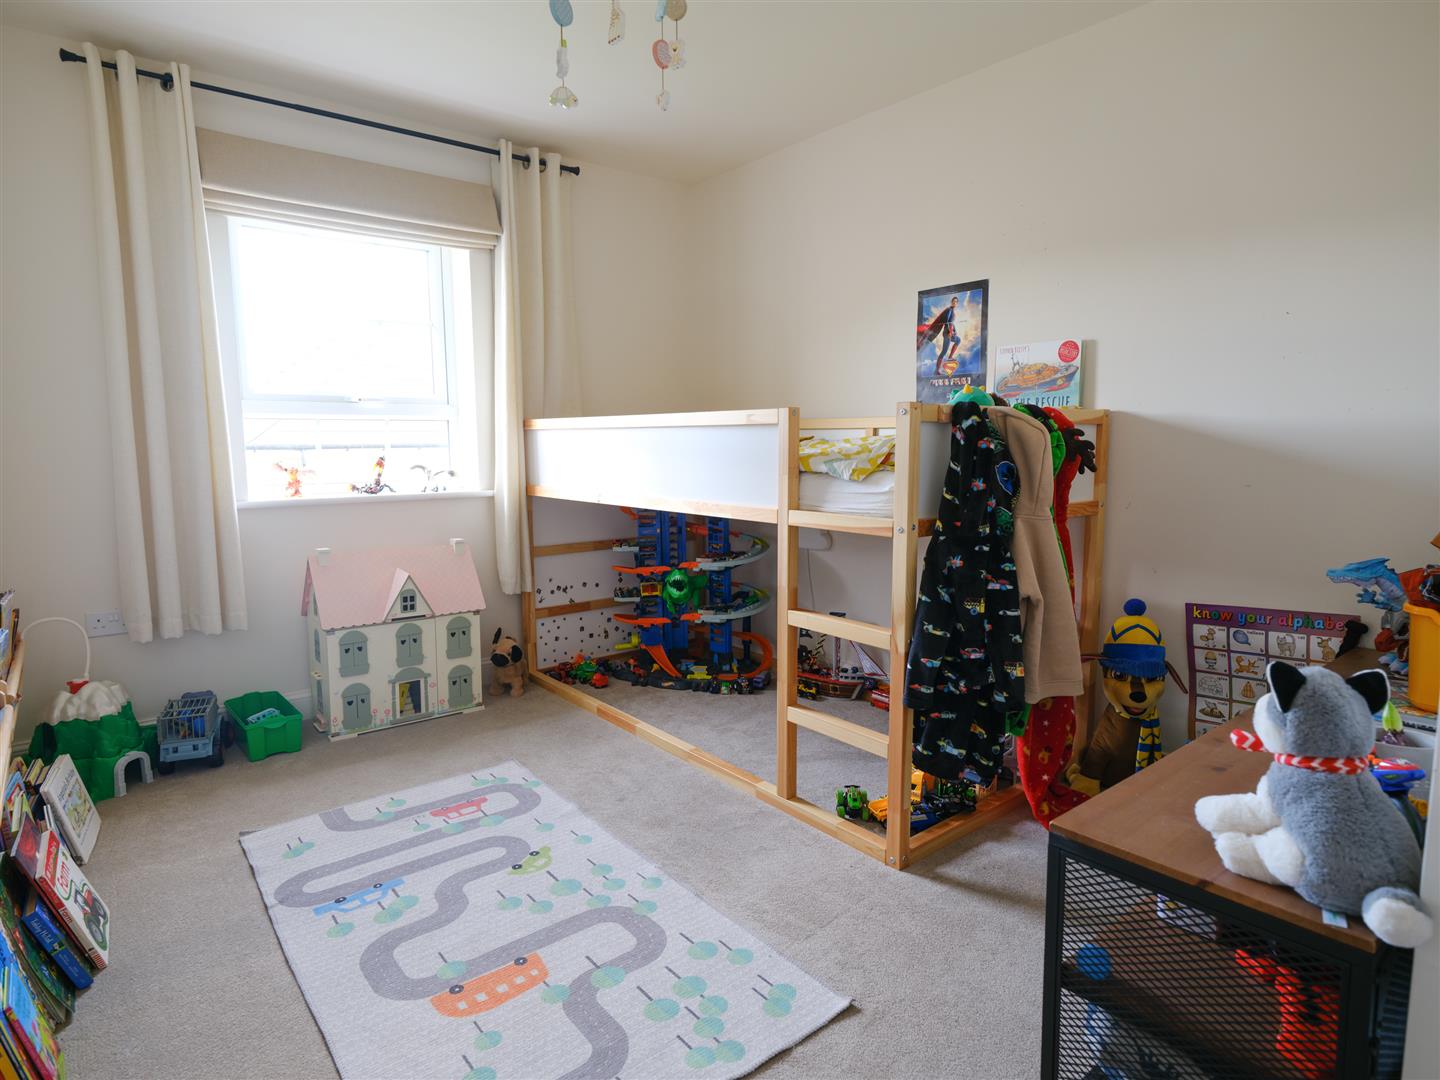
Bedroom 4 3.53m x 3.40m (11'7" x 11'2")
A fourth double bedroom with rear aspect woodland and Castle Hill views.
Family Bathroom 2.92m x 2.08m (9'7" x 6'10")
Comprises a large walk in shower, low flush wc, pedestal wash basin and panel bath. Heated towel rail, vinyl floor and tiled splash back.
Parking and Garage
The property has a single garage with power, light and EV charge point. To the front of the garage are two off road parking spaces.
Garden
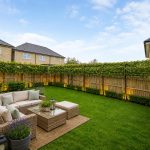
The property has a lawned and paved level rear garden with fenced boundaries.
The image shows what the garden could look like with pleached trees for extra privacy.