





































Bank Lane, Burnlee, Holmfirth HD9

Property Features
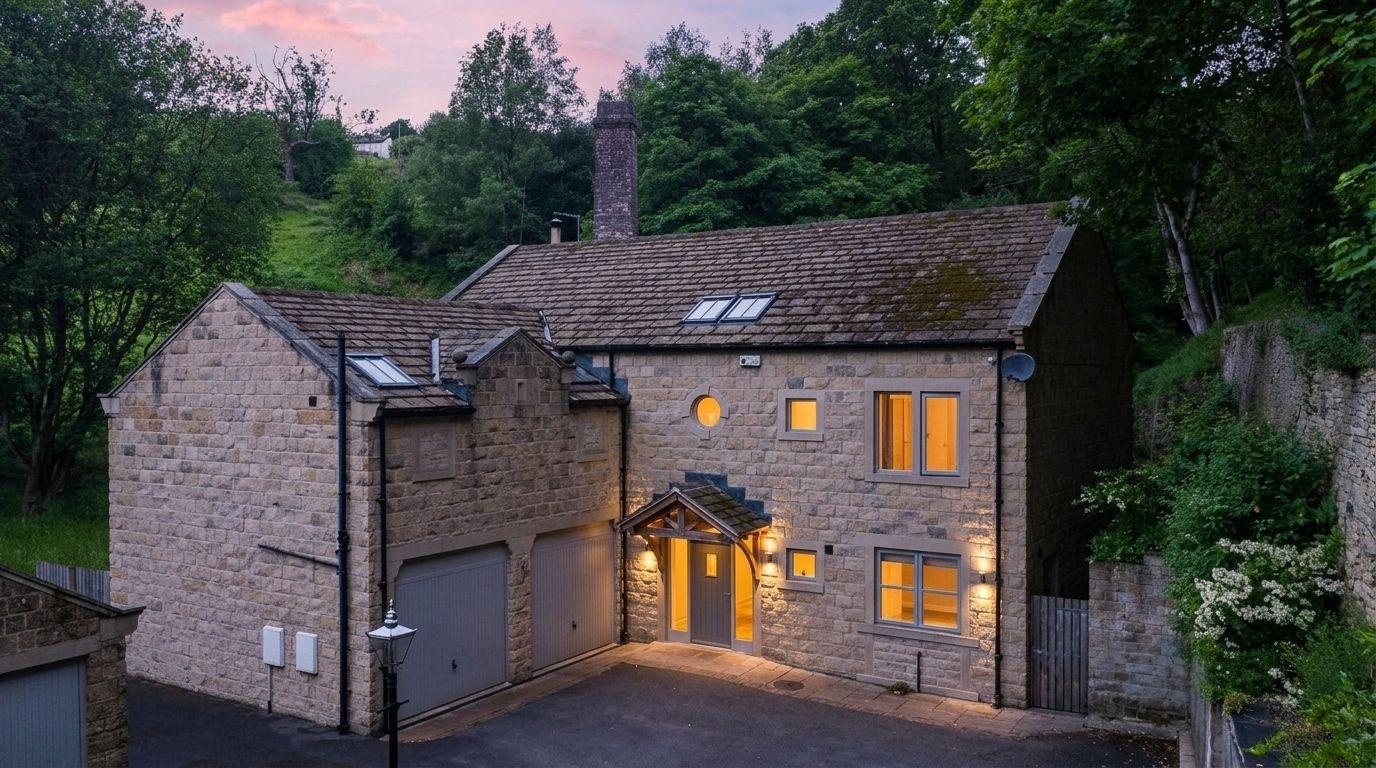
- SEVEN KINGSIZE BEDROOM FAMILY HOME IN A GORGEOUS RURAL SETTING
- FLEXIBLE ACCOMMODATION OVER THREE FLOORS WITH SUPER DINING KITCHEN
- THREE ENSUITES, TWO FAMILY BATHROOMS AND DOWNSTAIRS WC
- IMMENSELY PRIVATE POSITION BEHIND PRIVATE GATES
- IMMACULATE THROUGHOUT WITH SUPERB QUALITY FIXTURES AND FITTINGS
- AVAILABLE WITH NO VENDOR CHAIN
Property Summary
Full Details
Entrance 4.80m x 3.23m (15'9" x 10'7")
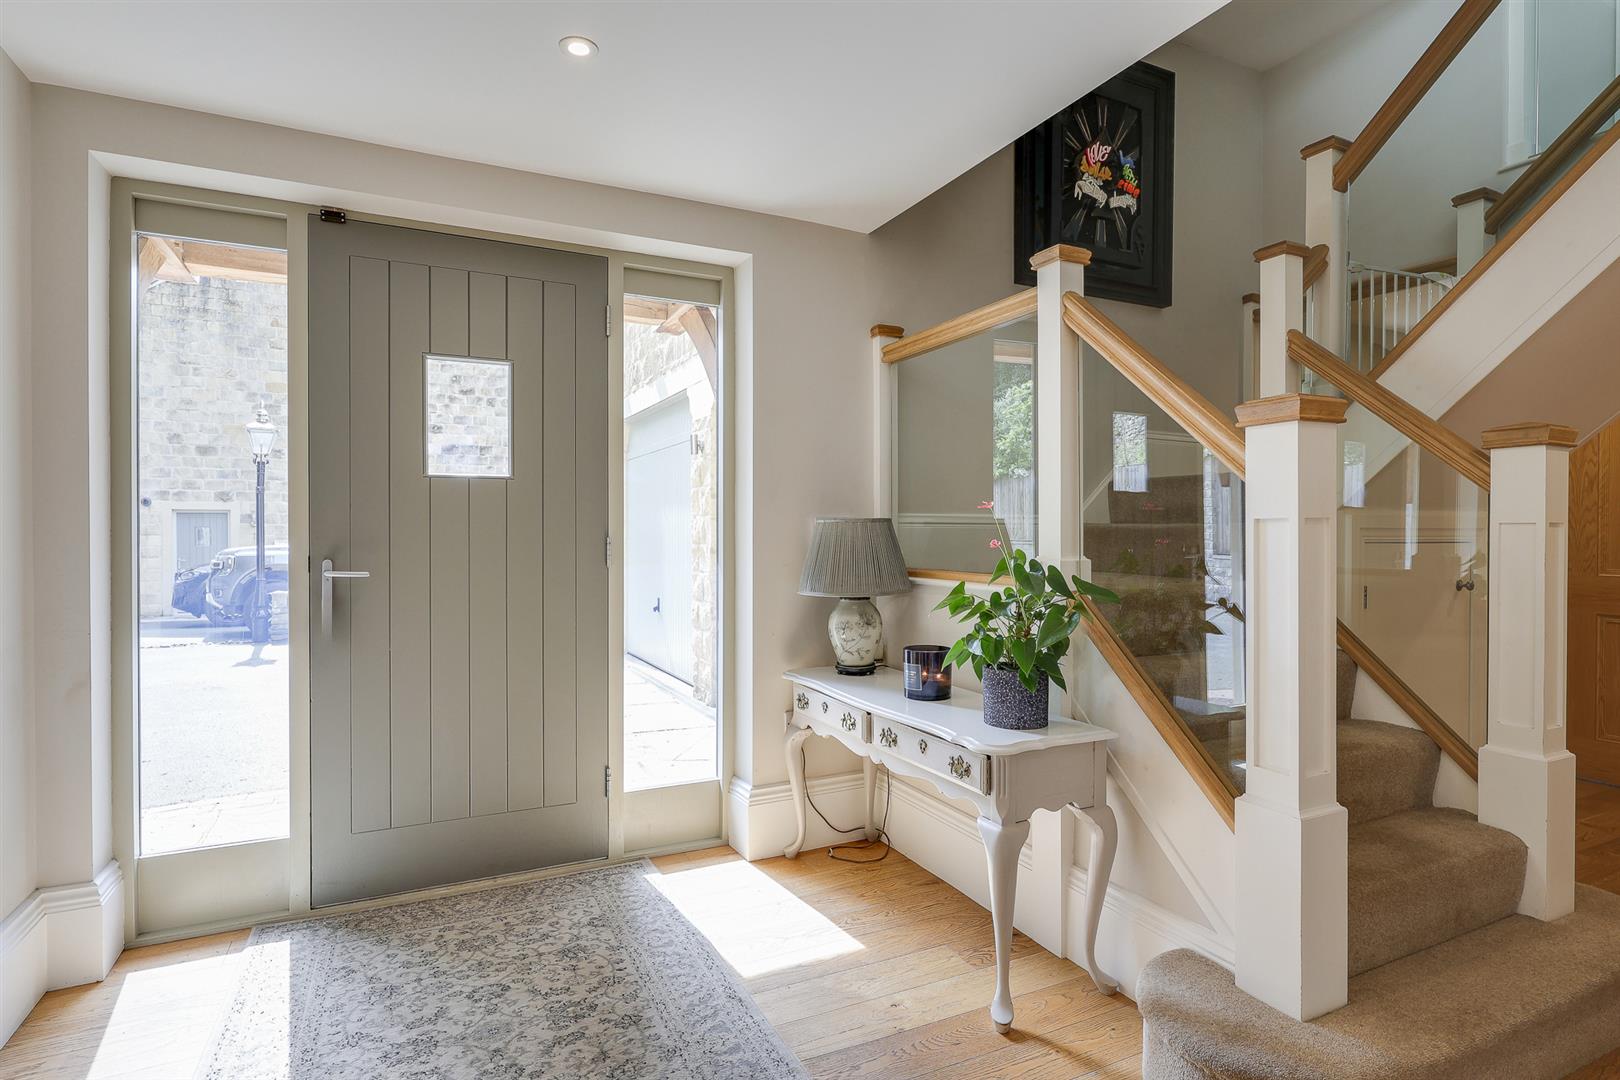
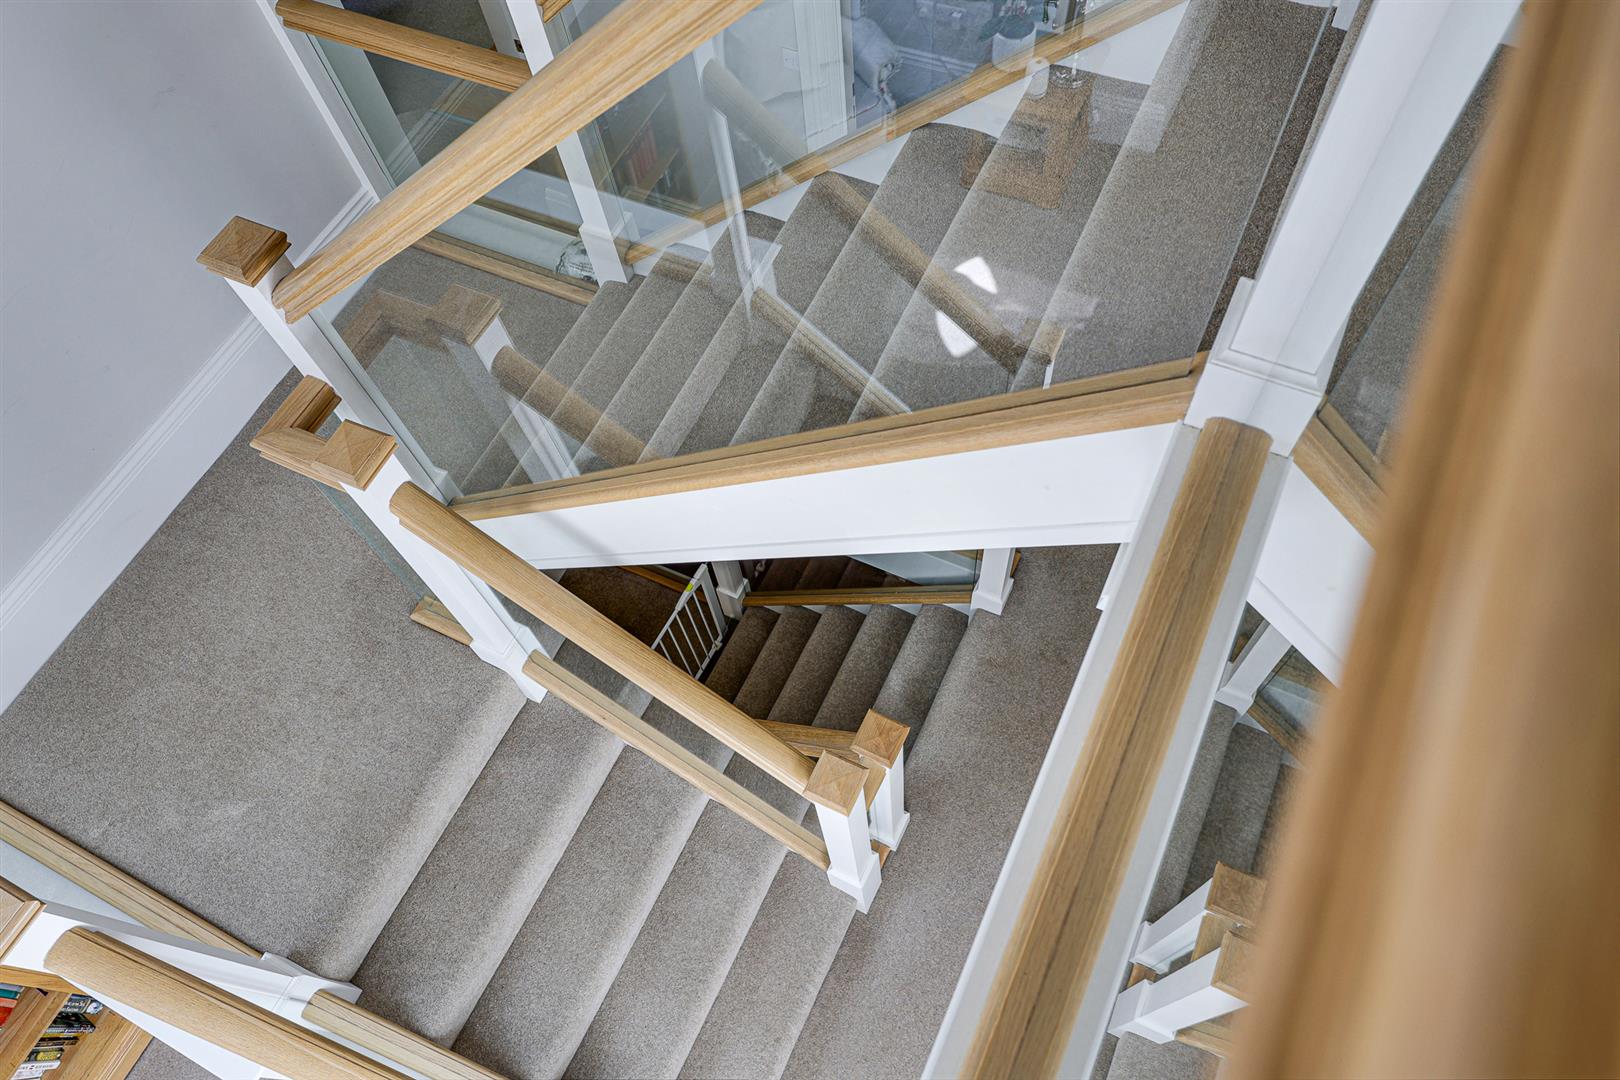
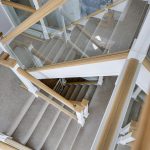
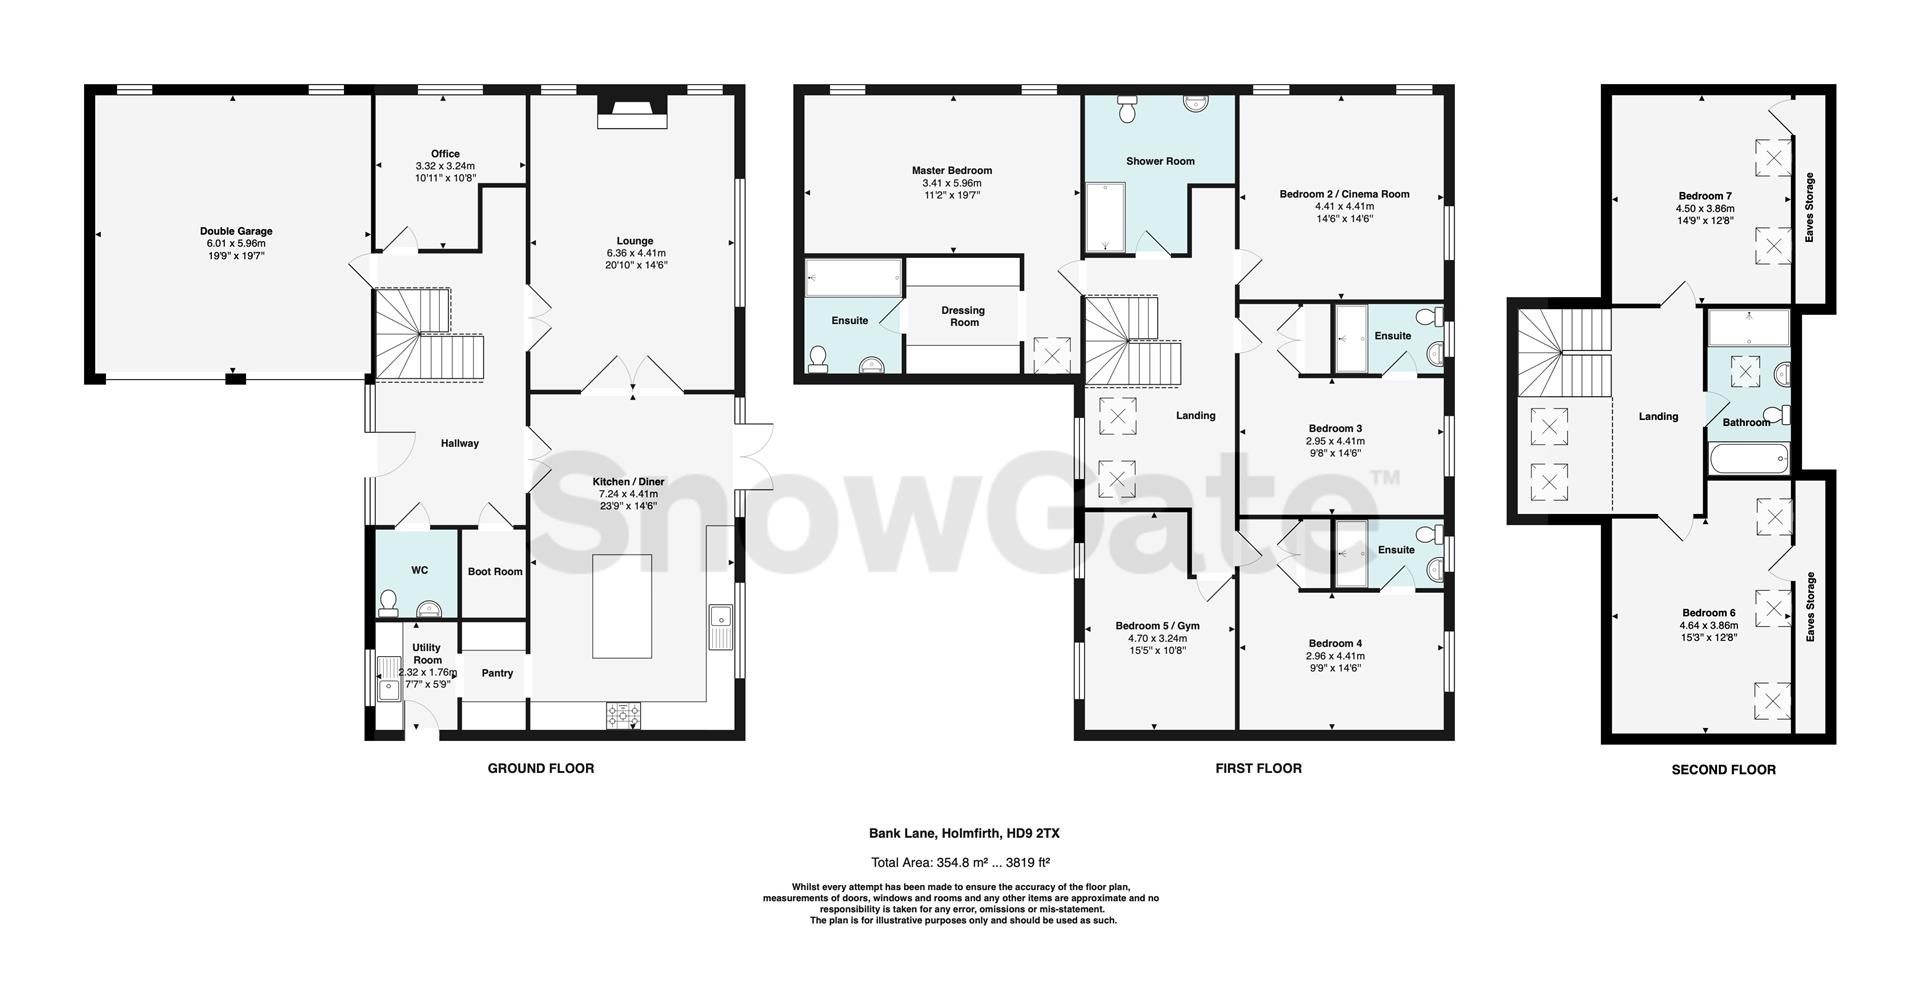
The front door opens to the spacious oak floored entrance hallway. The oak and glass stairs sweep to the first floor and doors open off to the cloakroom, walk in coats cupboard, farmhouse dining kitchen, lounge, home office and integral garage. Under stairs storage.
Cloakroom/WC 1.83m x 1.57m (6'0" x 5'2")
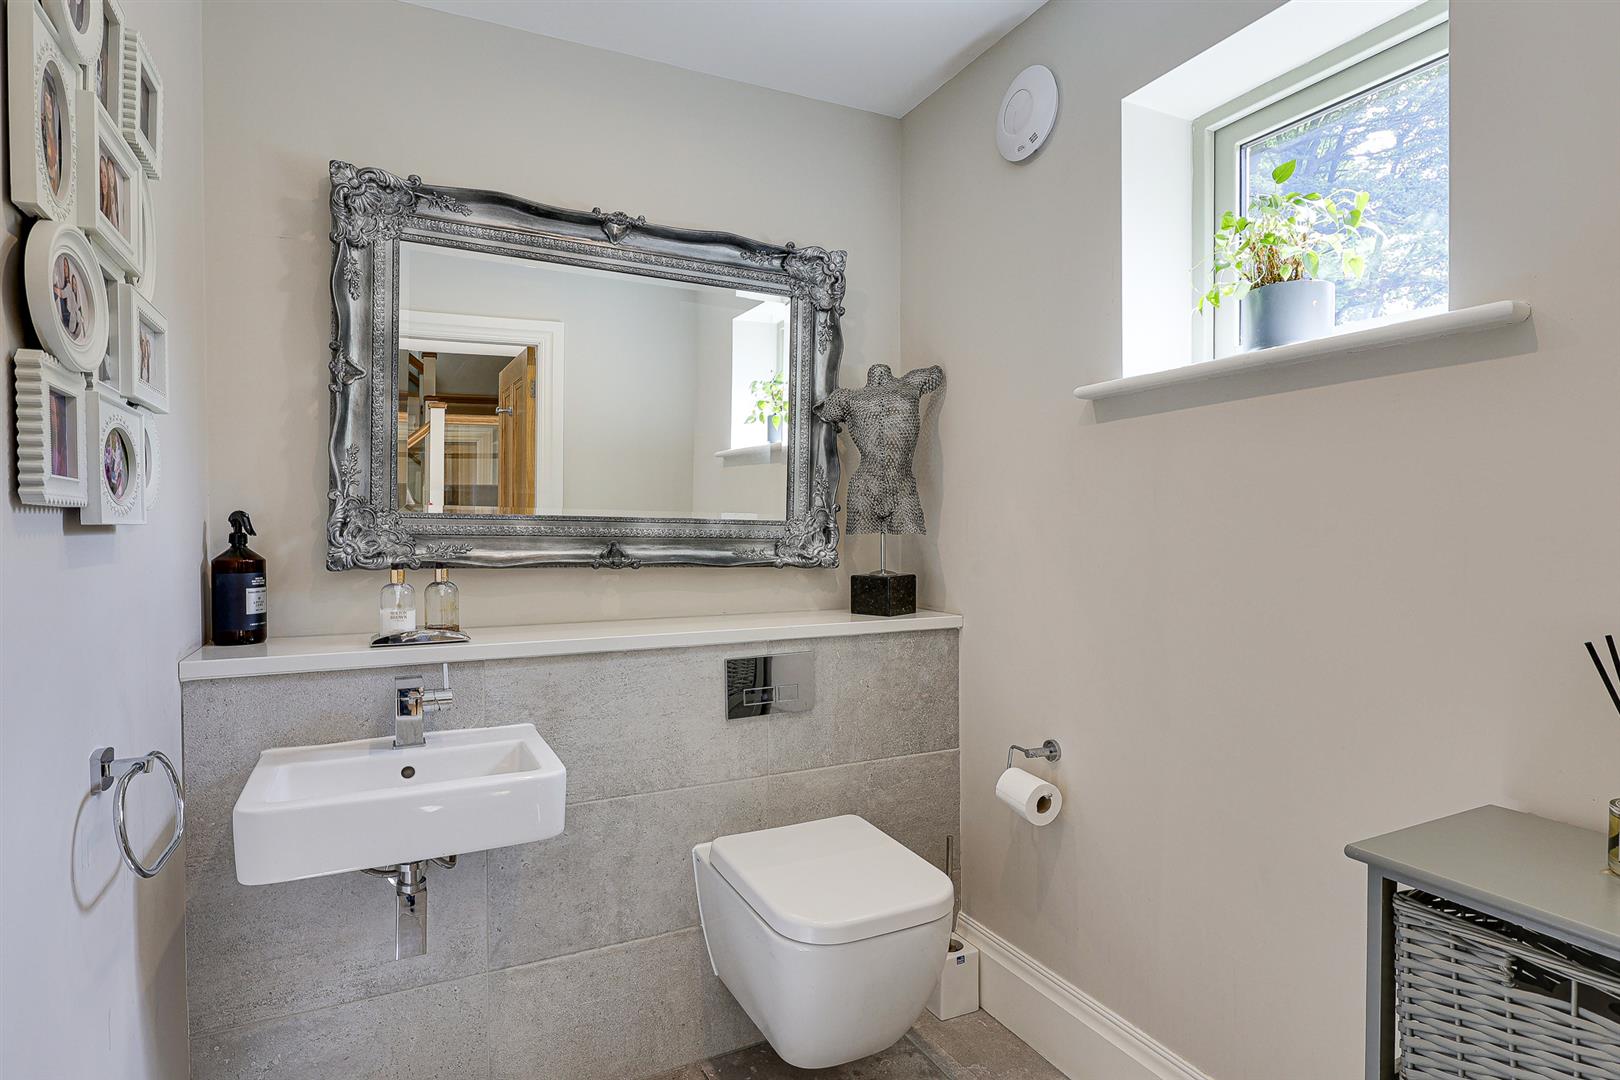
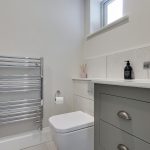
A generously proportioned room with back to wall WC and hand wash basin with a tiled floor and splash back, Front aspect window. Down lighters.
Coats Cupboard 1.93m x 1.50m (6'4" x 4'11")
Oak floor and fitted shelves and drawers.
Dining Kitchen 7.24m x 4.42m (23'9" x 14'6")
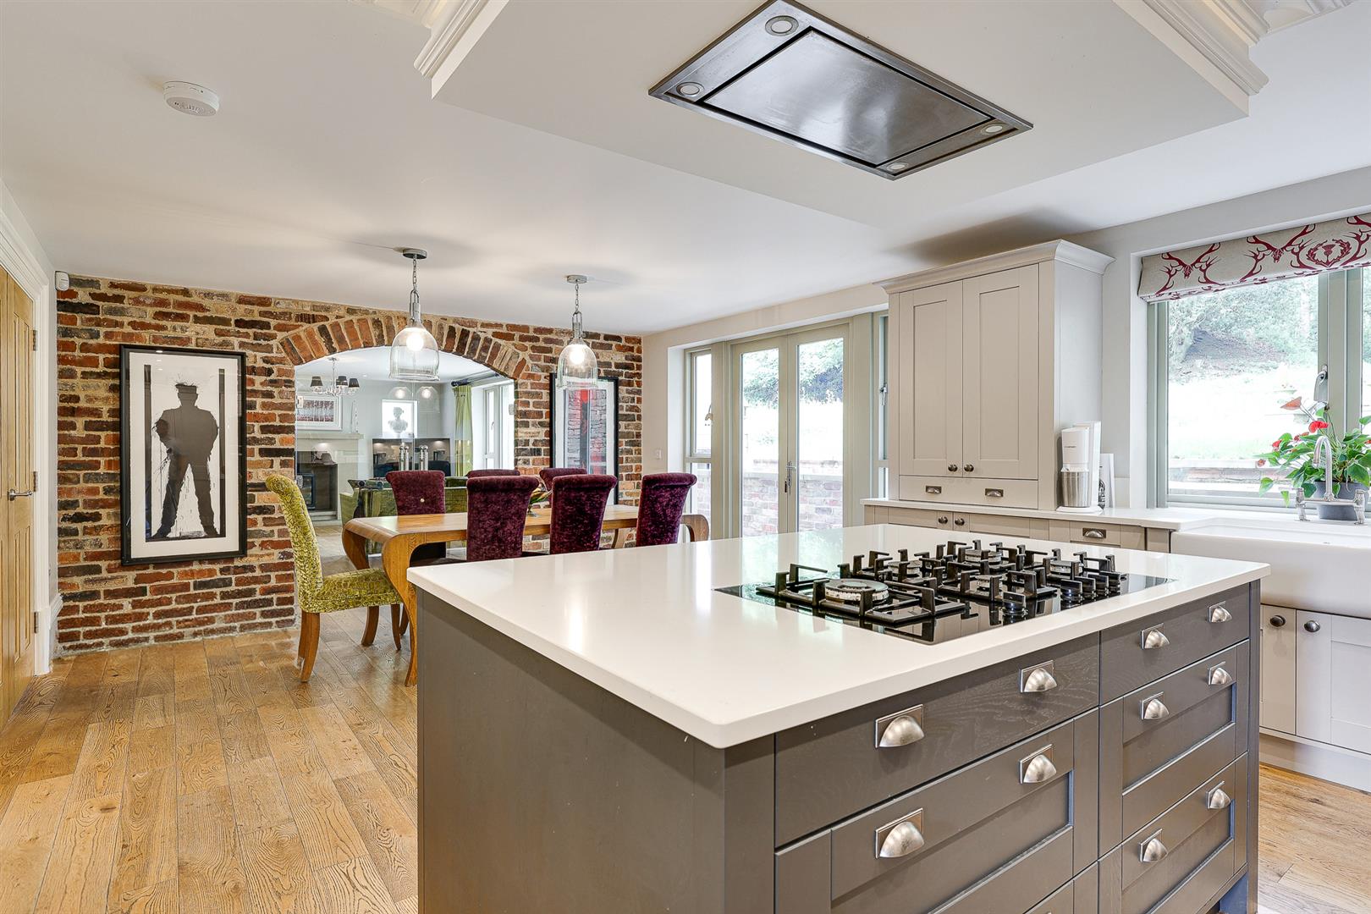
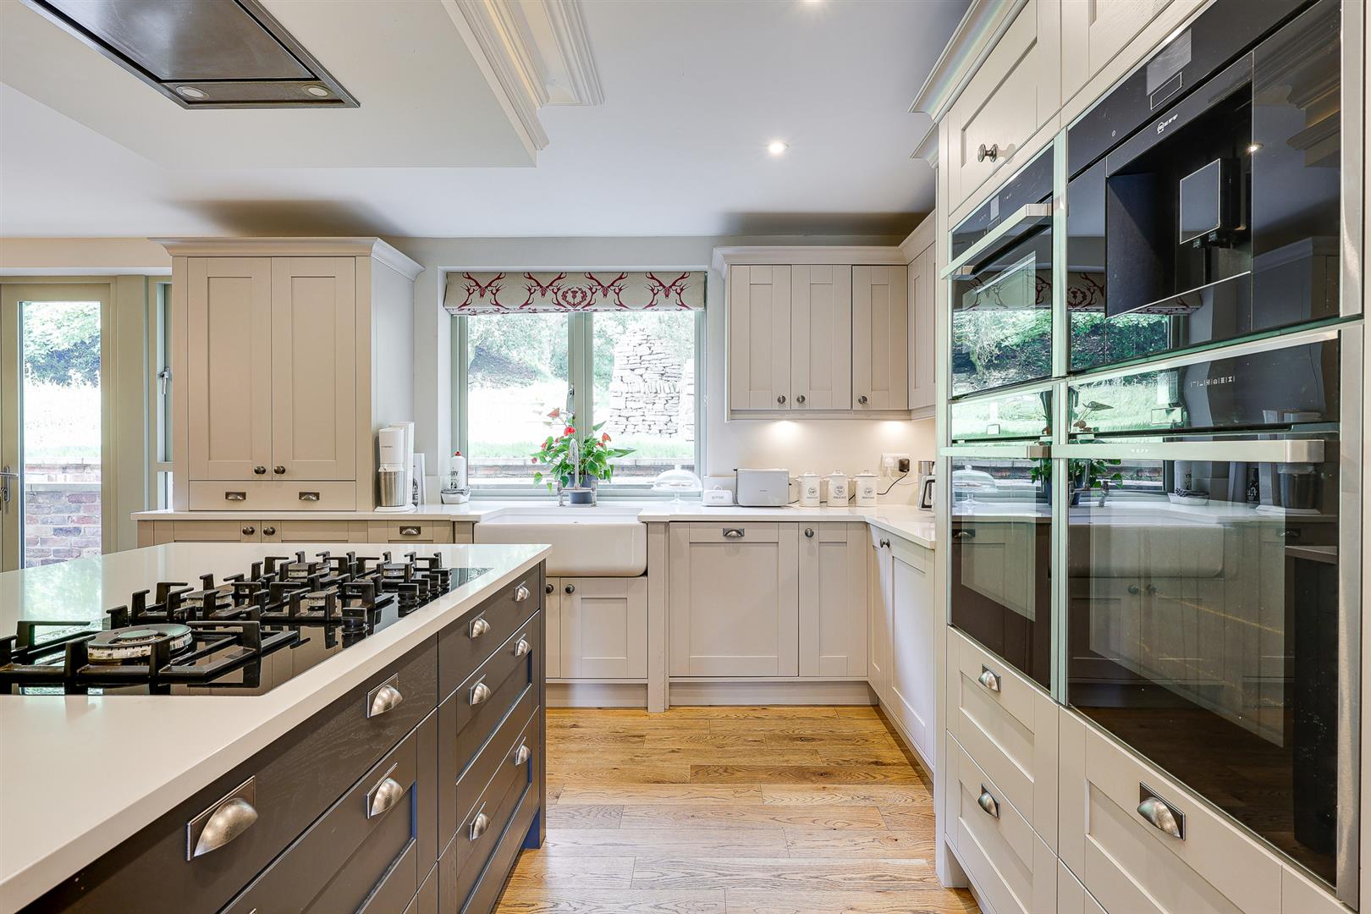
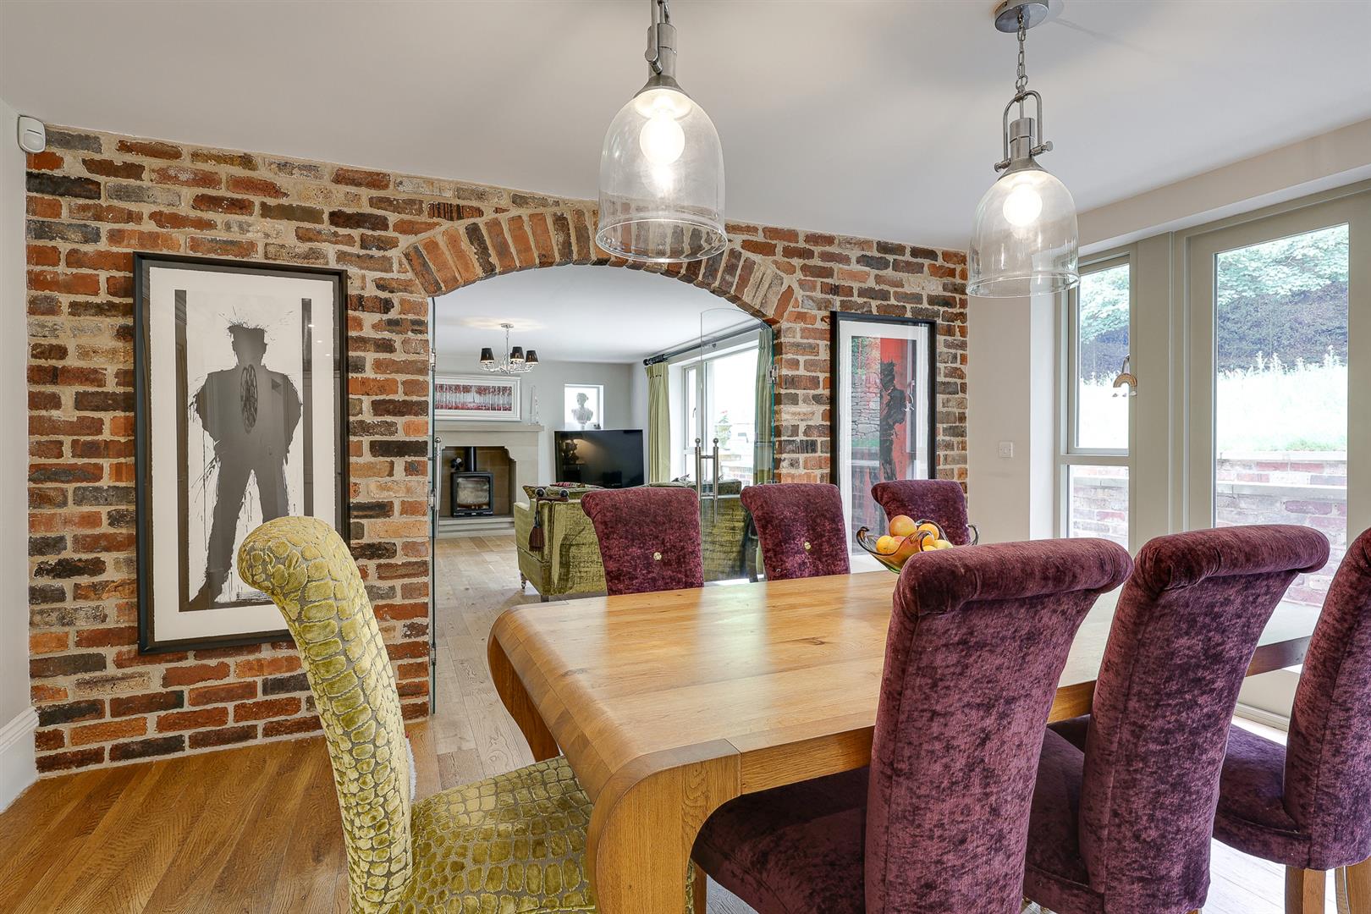
A beautiful and super spacious formal and cosy oak floored farmhouse kitchen with exposed brick wall and space for a long kitchen table and chairs next to the glazed doors which look over and open out to the garden and picturesque rural landscape. The kitchen is fitted and equipped with a huge island unit and range of high end base and wall units topped with timeless granite/quartz work tops. Integrated appliances include five burner gas hob with island hood over, triple oven, coffee machine, dishwasher, larder fridge and freezer. Front aspect windows. A doorway leads to a butlers pantry. Glazed double doors open from the dining area to the lounge,
Butlers Pantry 1.96m x 1.37m (6'5" x 4'6")
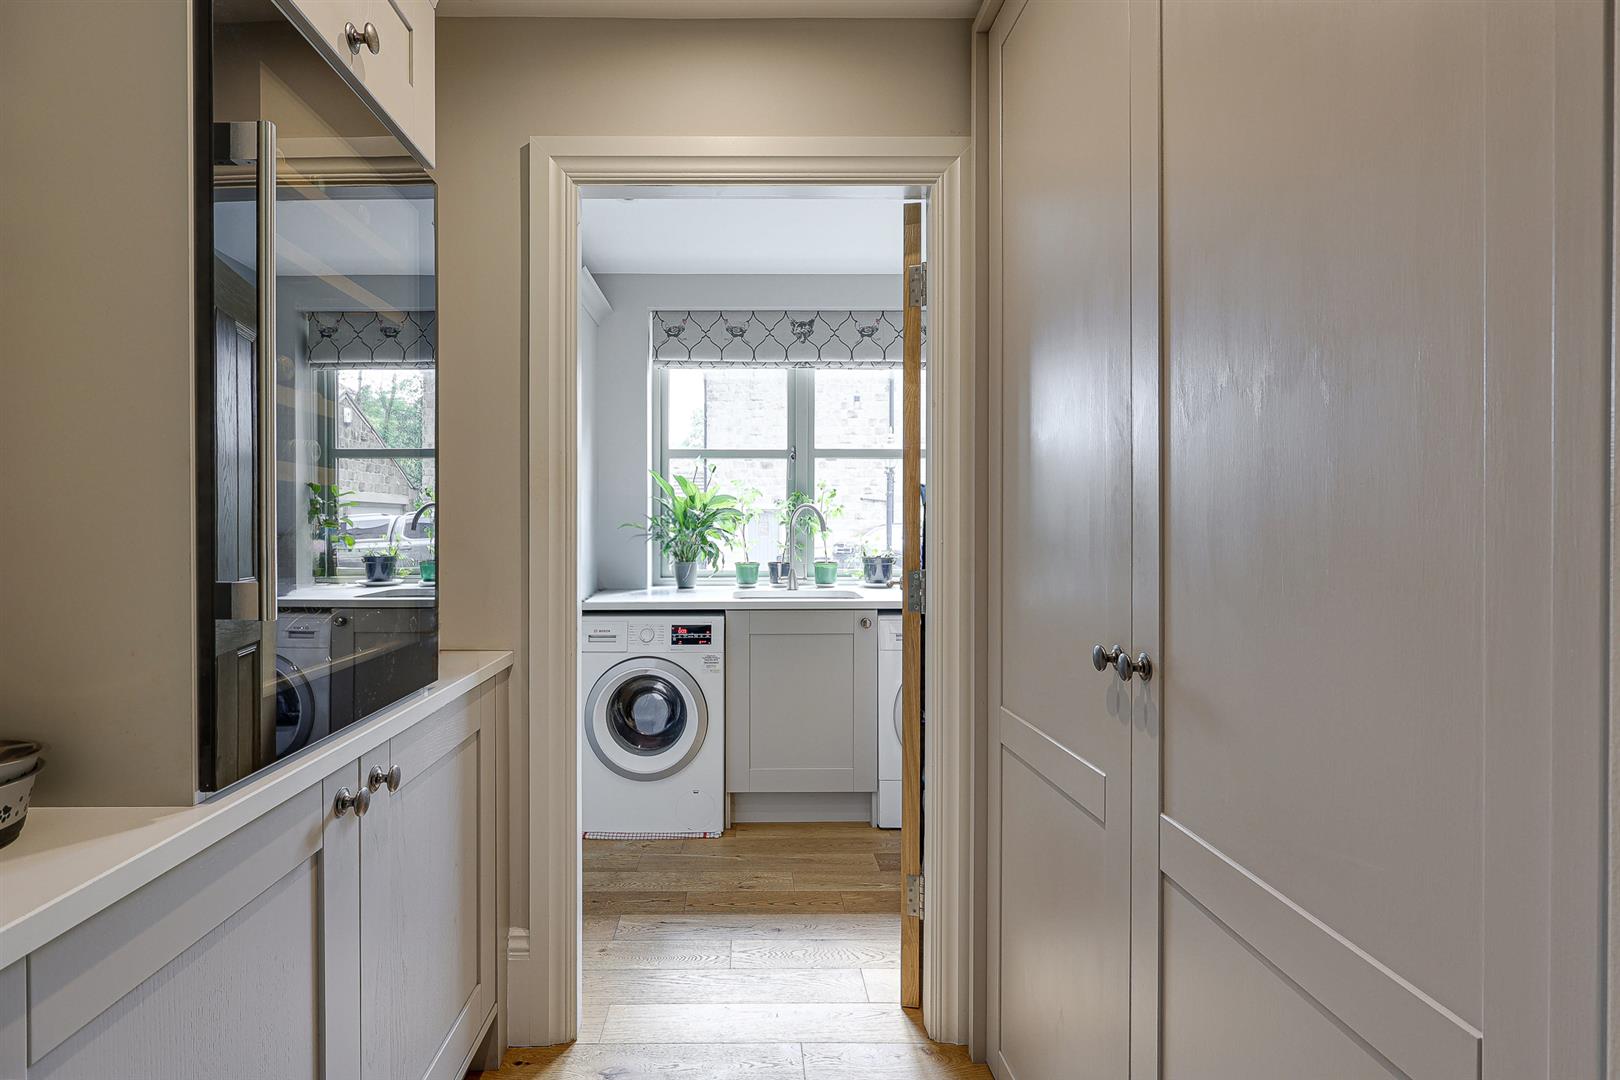
A lovely luxurious touch with a large cleaning cupboard, wine fridge, racks and extra integrated fridge. A door opens to the Utility.
Utility 2.29m x 1.73m (7'6" x 5'8")
A very smart utility room with a range of base and wall units complete with quartz work top and stainless steel sink with mixer tap over, plumbing for a washer and space for a dryer. Down lighters and door to the outside.
Lounge 6.27m x 4.47m (20'7" x 14'8")
The lounge has a huge full length picture window which brings the full beauty of the rural setting into perspective and two additional windows either side of the stunning stone fireplace which houses the solid fuel stove. Oak floor.
Home Office/Family Room 3.28m x 3.23m (10'9" x 10'7")
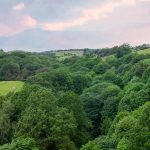
This versatile space also enjoys beautiful rural views over the adjoining stream and countryside.
First Floor Landing
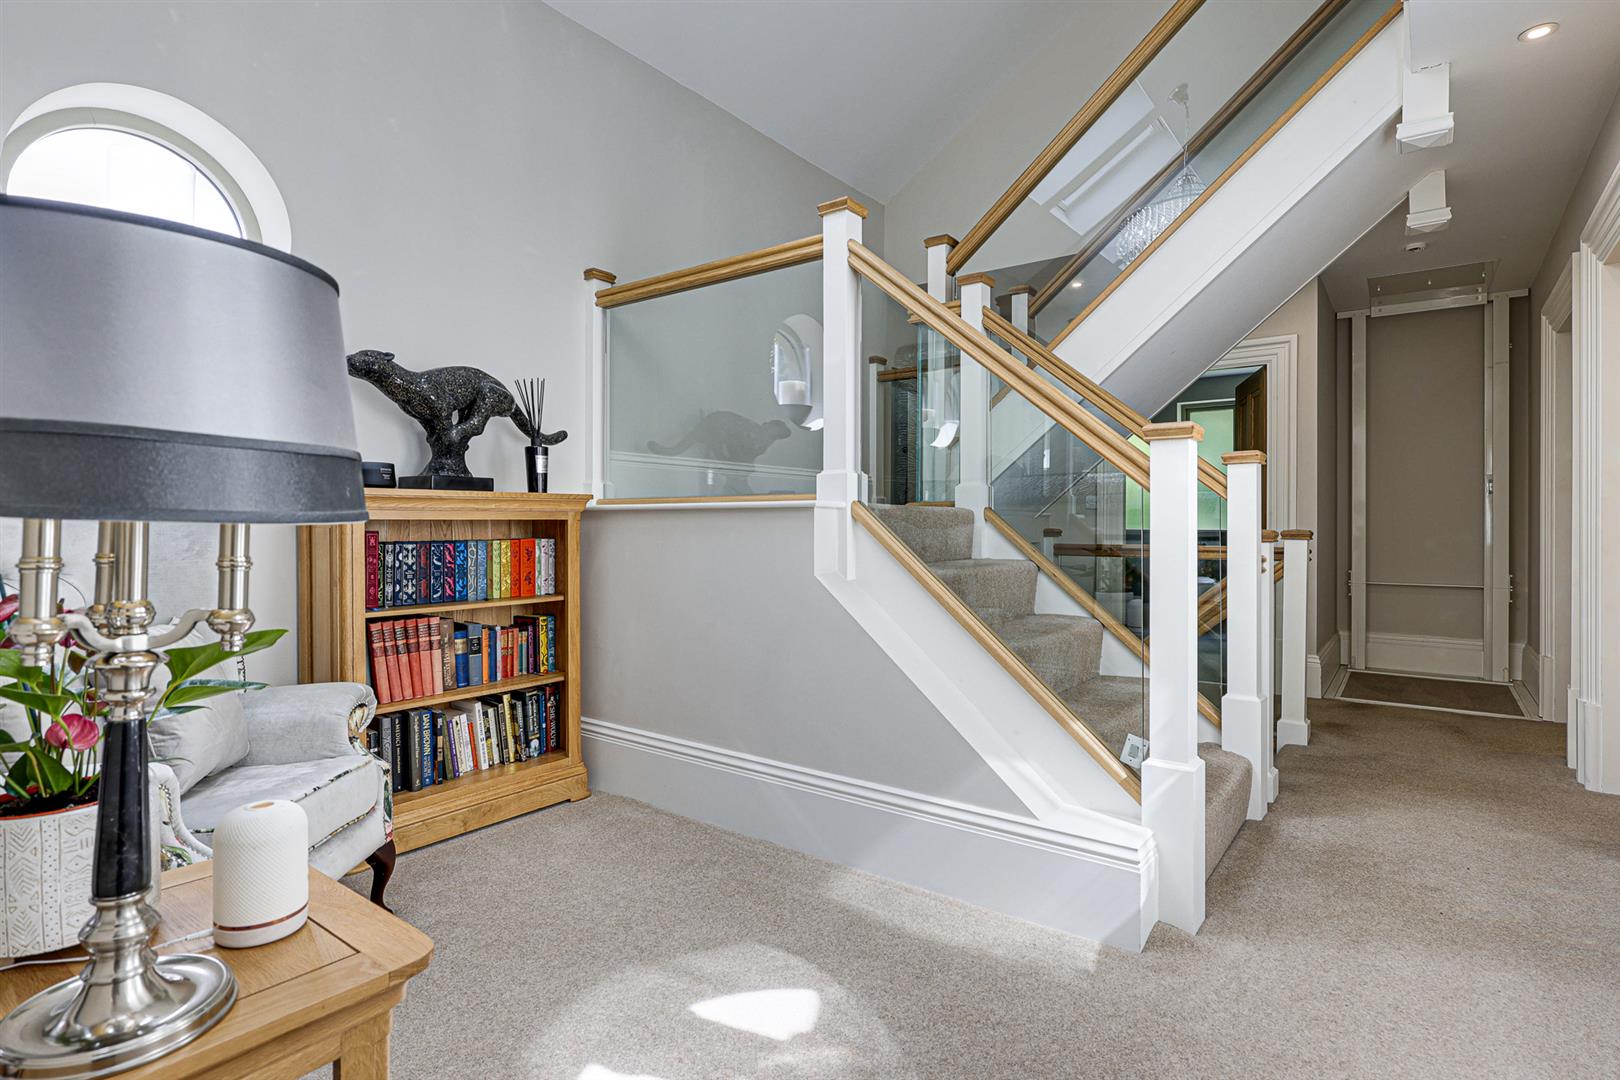
Doors open off the huge landing with study/reading area (10'7" x 6'7") to the bedrooms and bathroom. Stairs continue to the second floor.
Master Bedroom Suite 5.94m x 5.89m overall (19'6" x 19'4" overall)
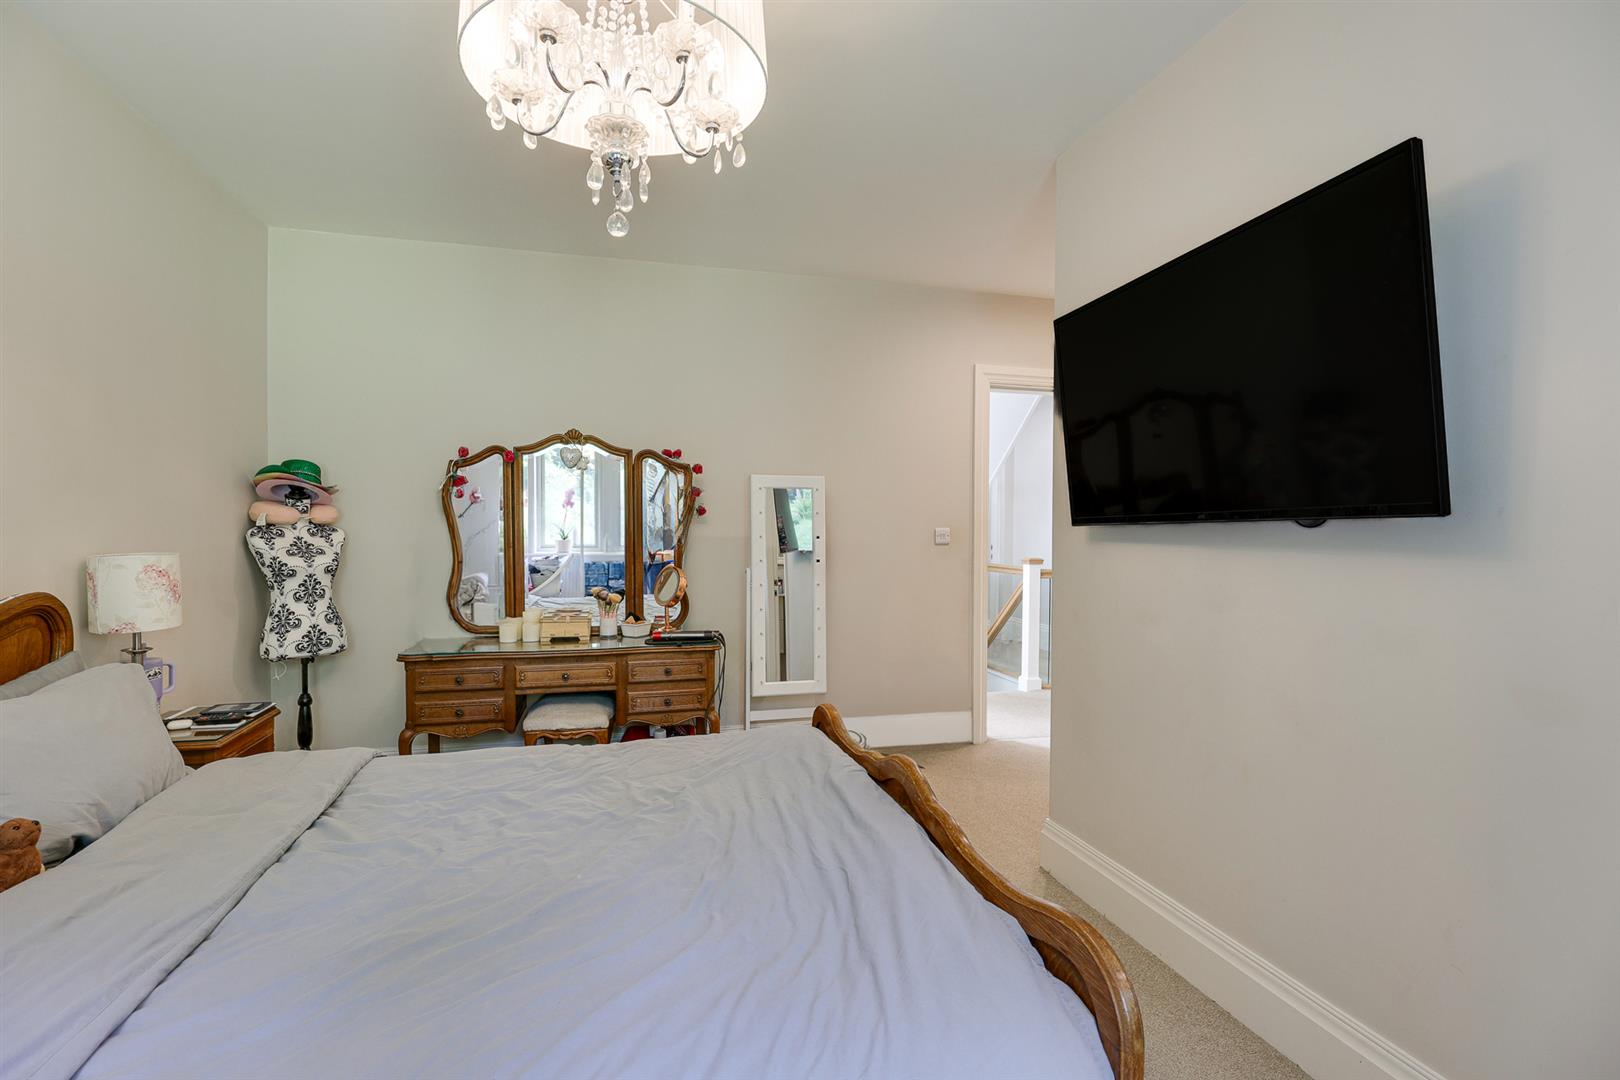
The door opens into the dressing area which is open plan to the Kingsize bedroom space and a doorway leads to the walk through wardrobe.
Dressing Area 2.57m x 1.19m (8'5" x 3'11")
A spacious dressing area with a double doorway to the walk through wardrobe. Velux.
Walk Through Wardrobe 2.44m x 2.39m (8'0" x 7'10")
Fitted clothes hanging and drawer storage to either side and a door to the ensuite. Down lighters.
Ensuite 2.41m x 2.03m (7'11" x 6'8")
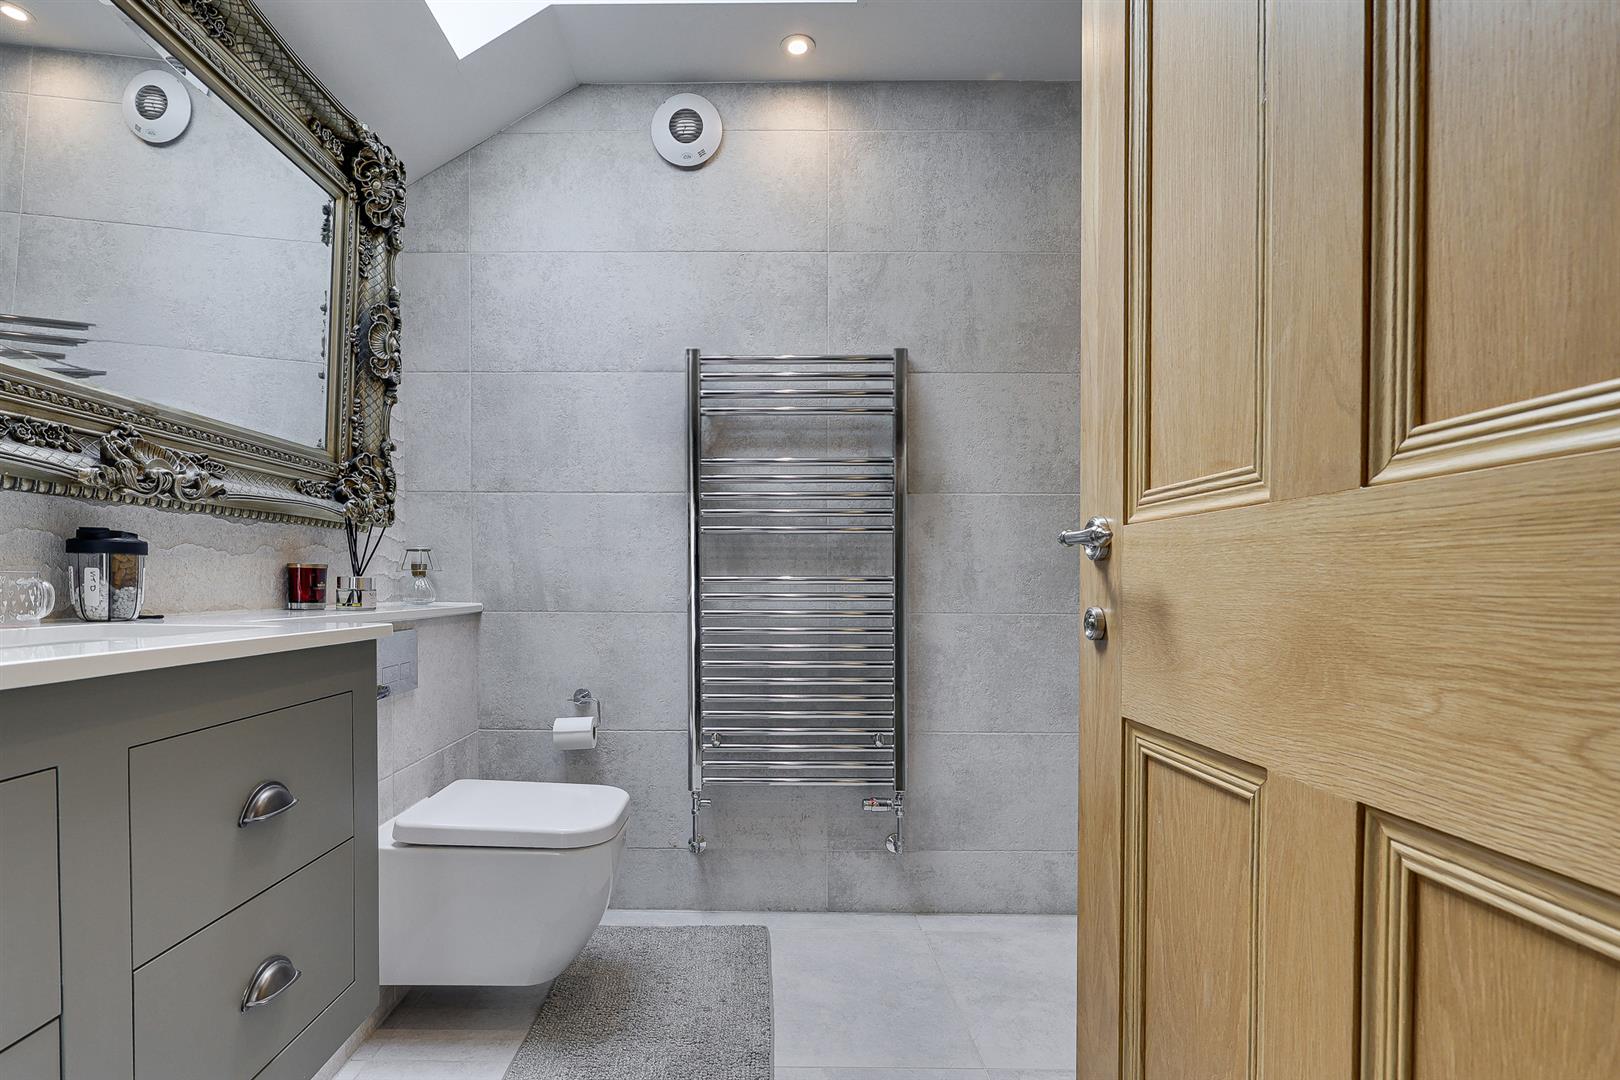
With a heritage style velux the ensuite has a high end wash basin in a vanity unit, back to wall WC and walk in shower. Fully tiled with down lighters,
Master Bedroom Area 5.92m x 3.43m (19'5" x 11'3")
Open to the eaves the bedroom area has two side aspect mullion windows with gorgeous views.
Family Bathroom 3.20m x 3.02m (10'6" x 9'11")
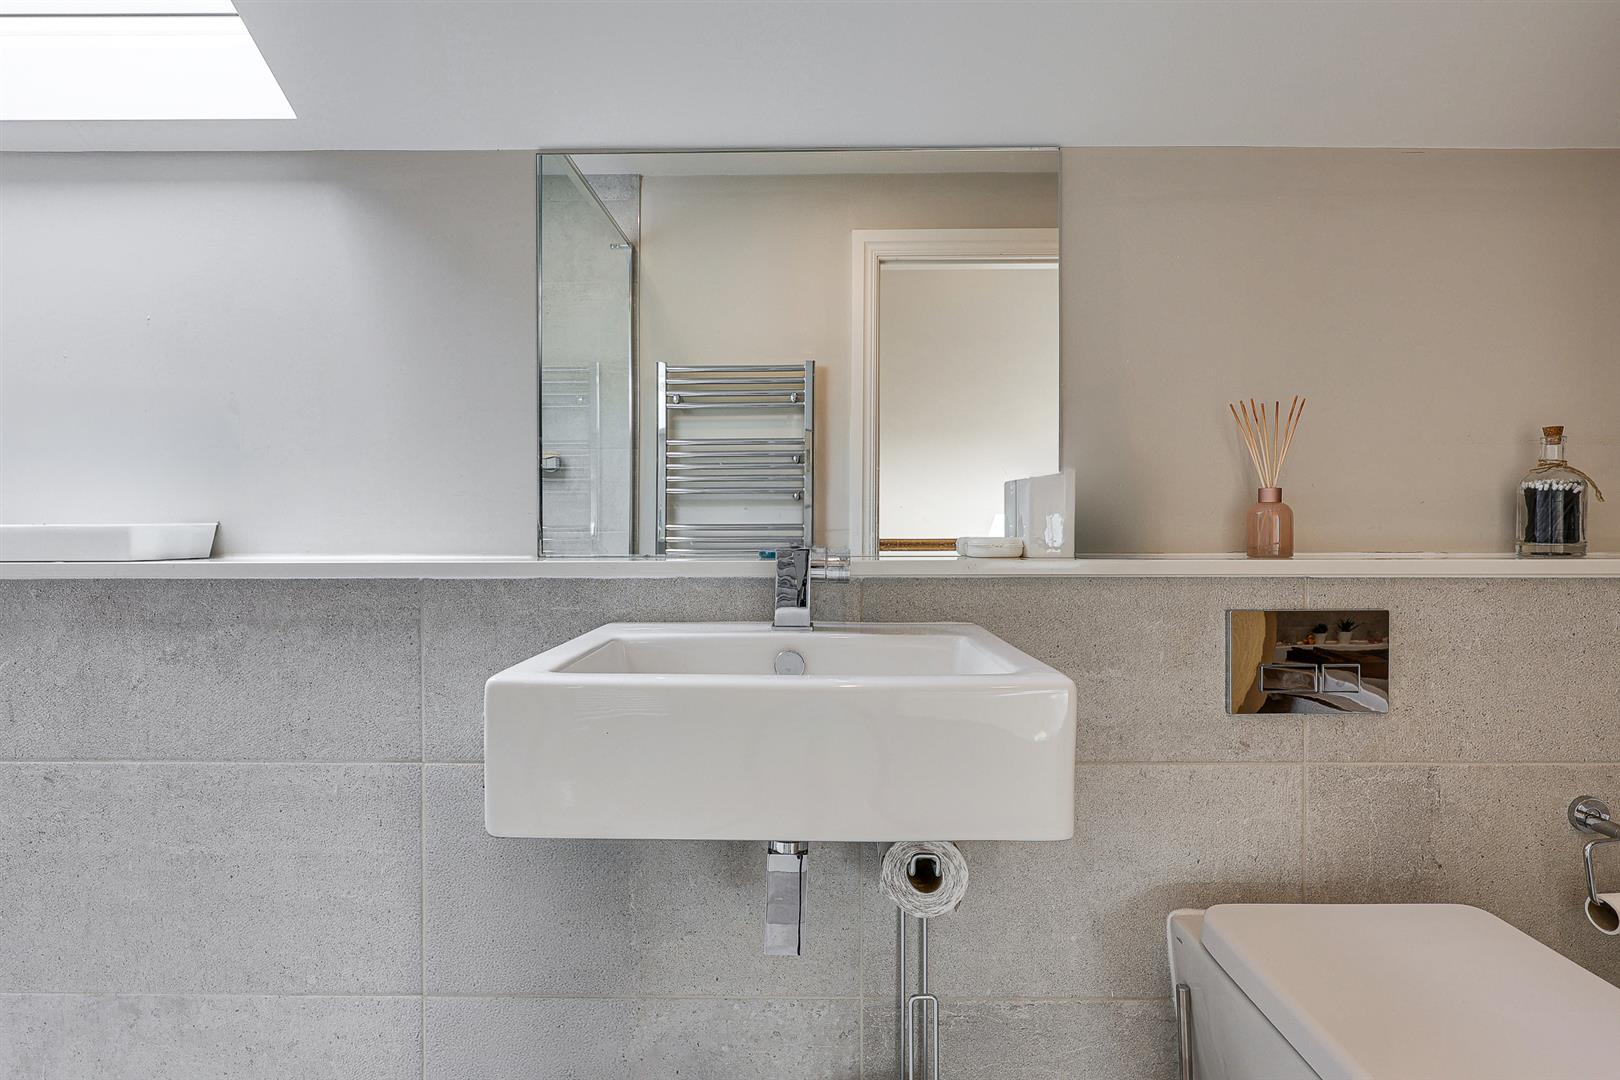
An immaculate bathroom with a huge walk in shower, back to wall WC and wash basin in a vanity unit. Tiled floor and splash back, heated towel rail and obscure window.
Cinema Room/Bedroom 2 4.45m x 4.39m (14'7" x 14'5")
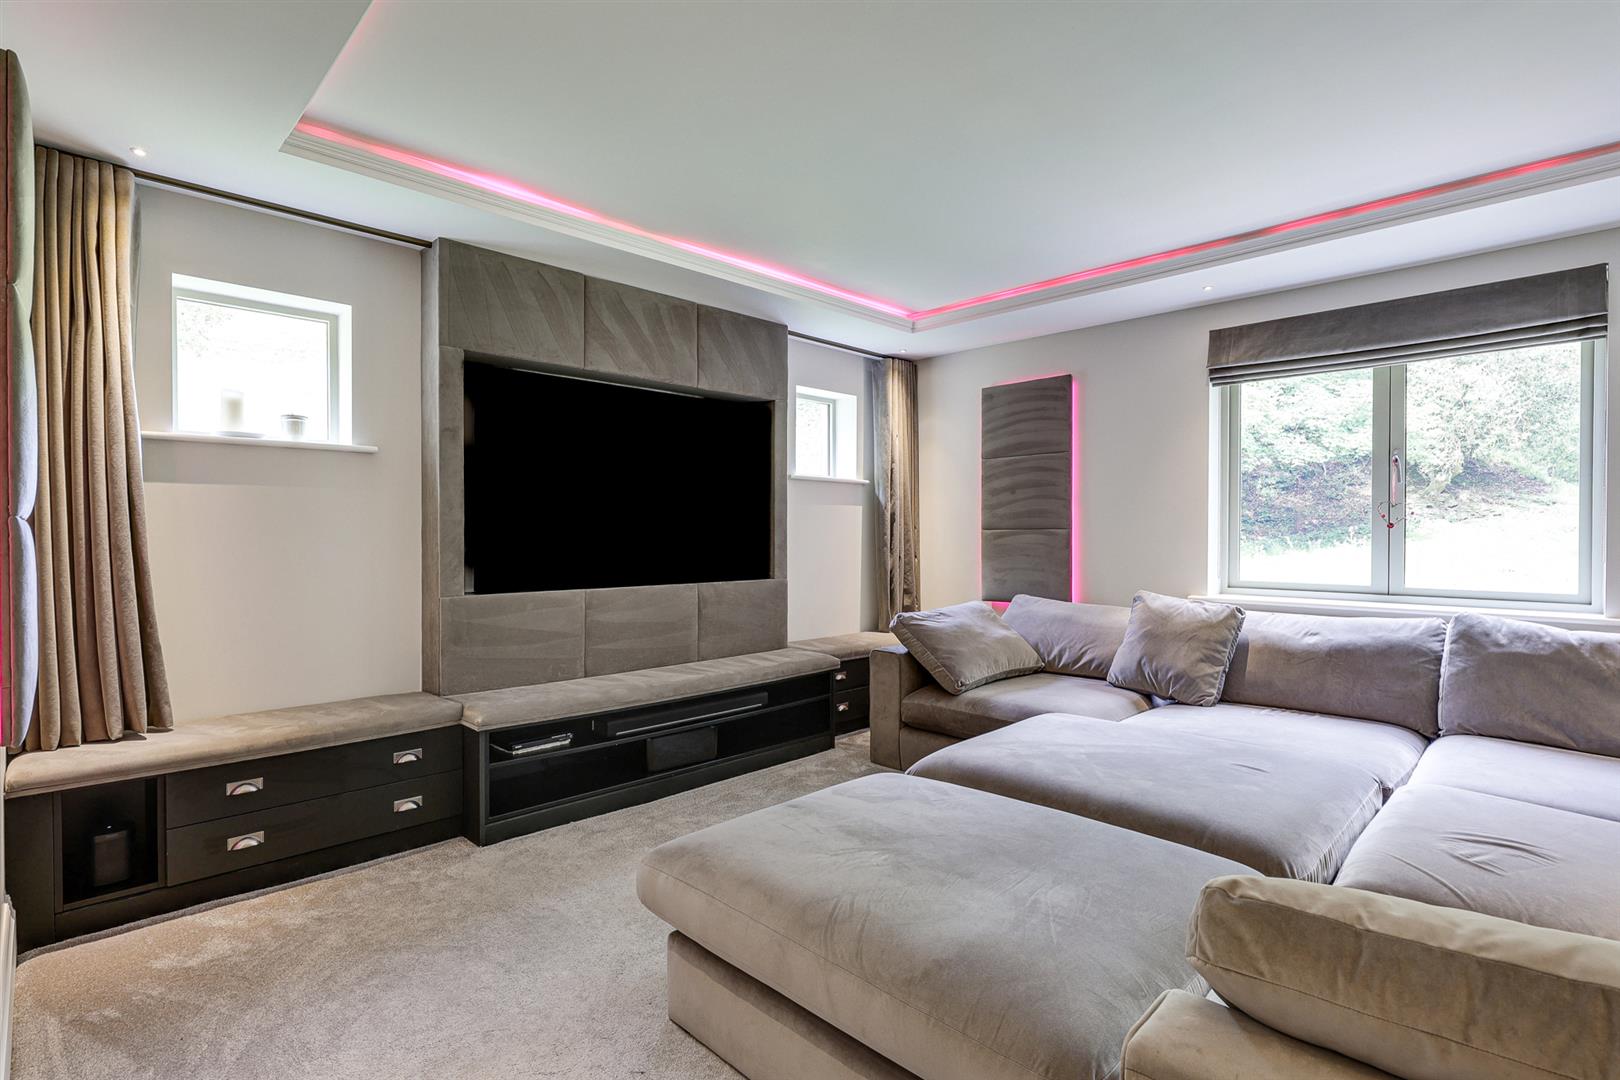
A huge kingsize bedroom currently used as a home cinema with upholstered media wall, inset ceiling, built in seating and both rear and side aspect windows with unspoilt rural views.
Bedroom 3 4.45m x 4.55m (14'7" x 14'11")
A kingsize bedroom with built in wardrobes beautiful views and a door to the ensuite.
Ensuite 2.21m x 1.47m (7'3" x 4'10")
Comprises a back to wall WC, wash basin in a vanity unit with wall mounted taps and walk in shower. Heated towel rail, down lighters and obscure window.
Bedroom 4 4.50m x 4.47m (14'9" x 14'8")
A kingsize bedroom with fitted wardrobes and lovely rural views from the mullion windows. A door opens to the ensuite.
Ensuite 2.34m' x 1.47m (7'8' x 4'10")
Comprises a back to wall WC, wash basin in a vanity unit with wall mounted taps and walk in shower. Heated towel rail, down lighters and obscure window.
Bedroom 5/Gym 4.65m x 3.23m (15'3" x 10'7")
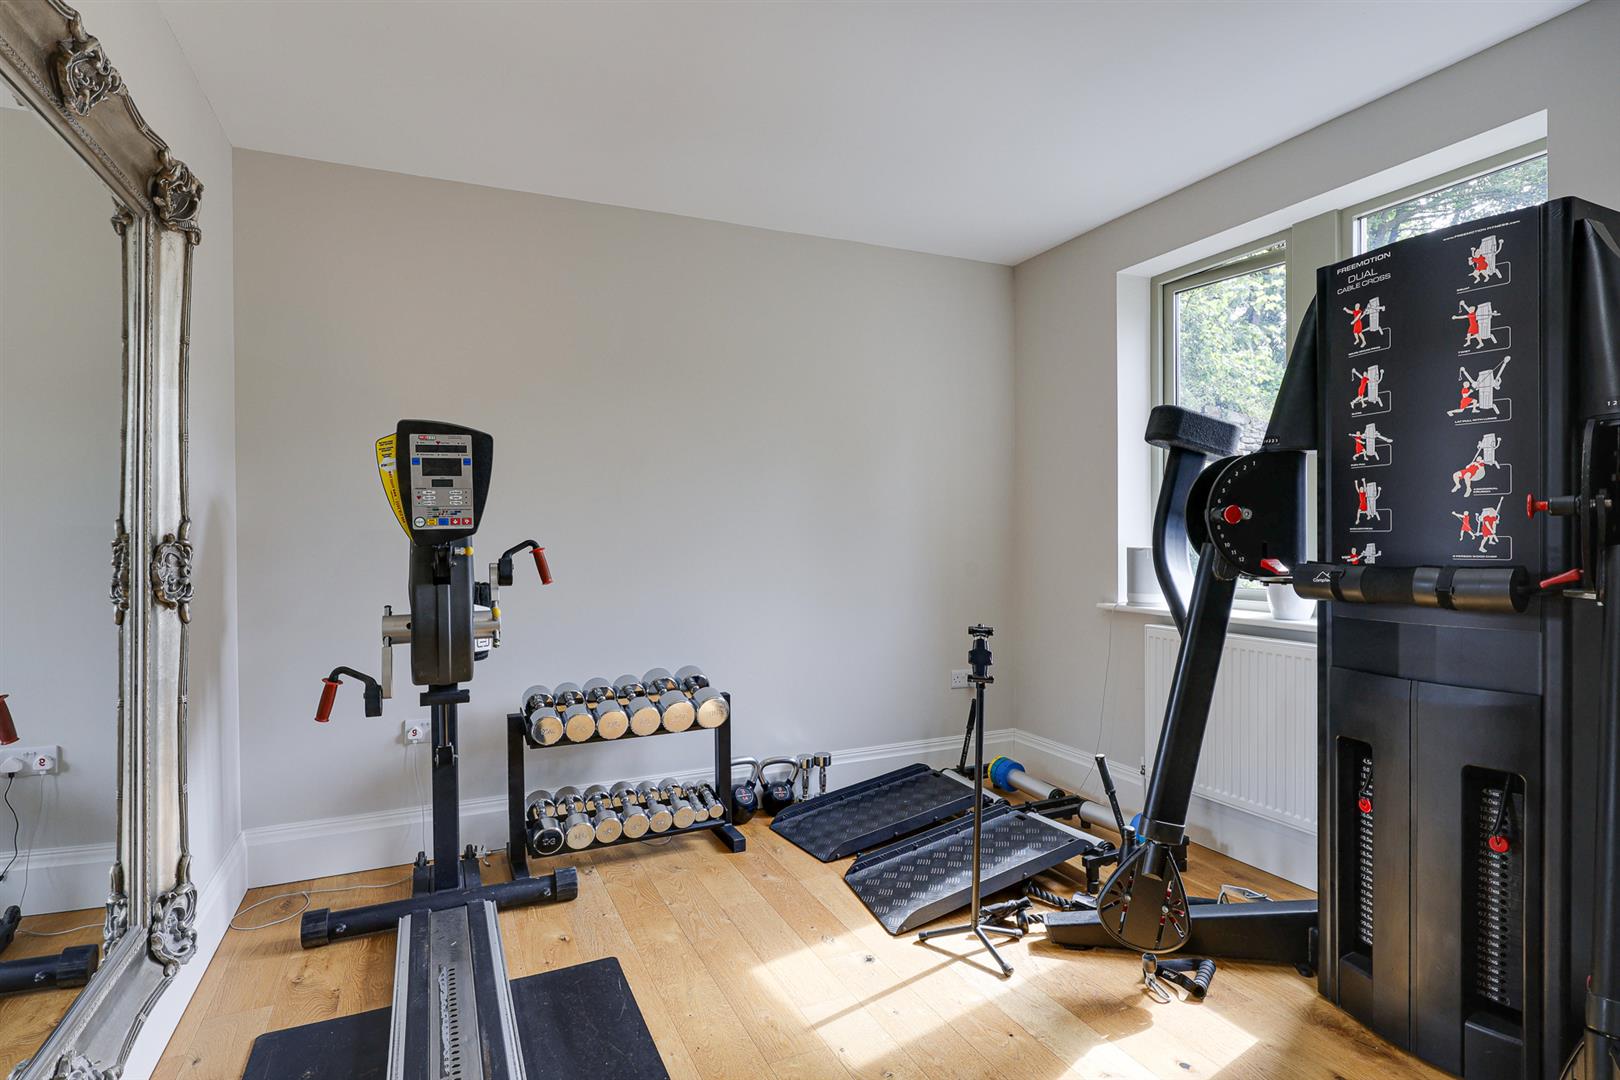
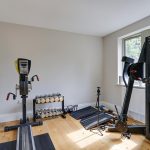
A fifth double bedroom currently used as a spacious home gym with an oak floor and front aspect mullion windows.
Second Floor Landing
The galleried landing looks over the first floor and doors open off to the two further kingsize bedrooms and family bathroom.
Bedroom 6 5.49m x 3.81m (18'0" x 12'6")
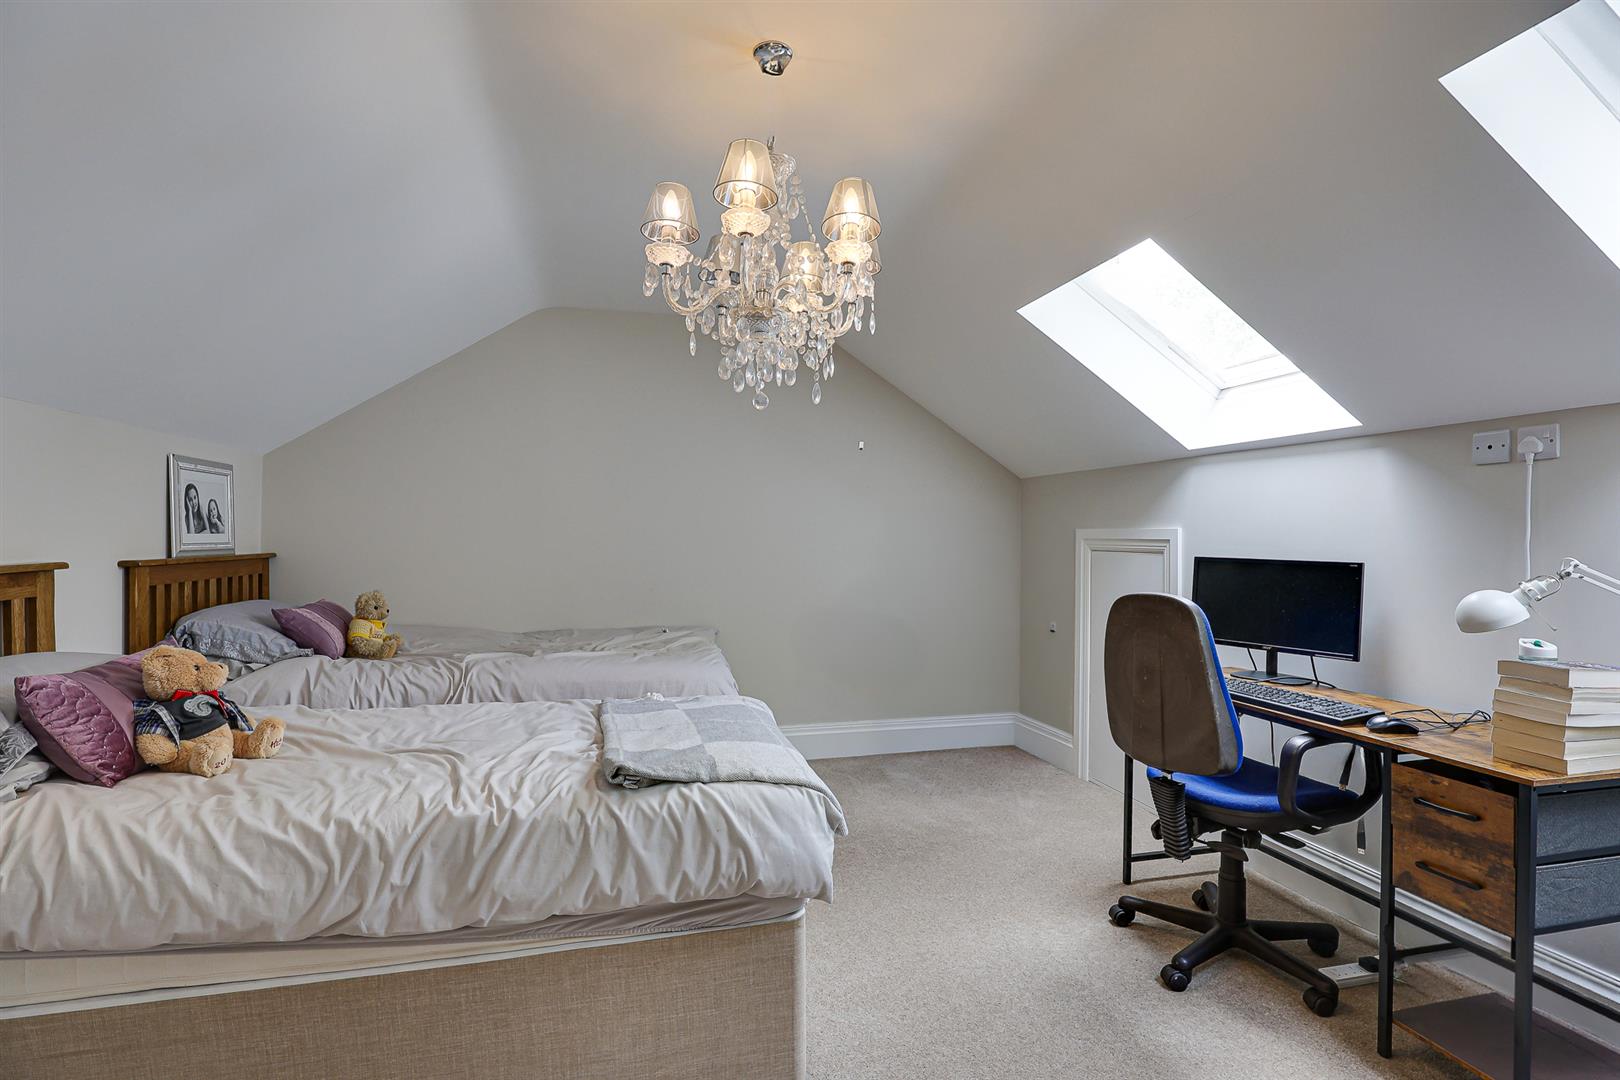
A kingsize bedroom with fitted bedroom furniture and two velux windows.
Bedroom 7 4.37m x 3.81m (14'4" x 12'6")
A seventh kingsize bedroom with under eaves storage and and two rear aspect velux.
Bathroom 3.56m x 1.88m (11'8" x 6'2")
A family bathroom with a shower with glass screen, wall mounted wash basin, back to wall WC and double ended bath. Tiled floor and splash back, heated towel rail and velux.
Integral Double Garage 6.07m x 5.97m (19'11" x 19'7")
The garage has two electric garage doors and a side window.
Garden
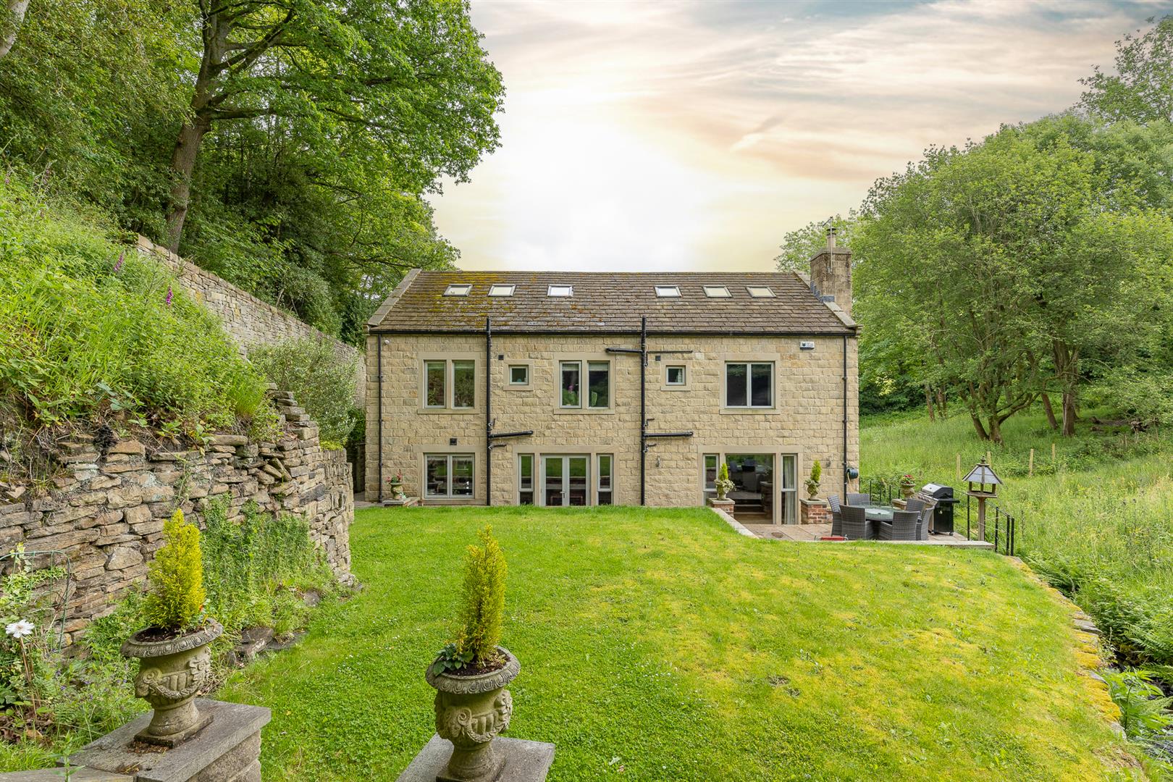
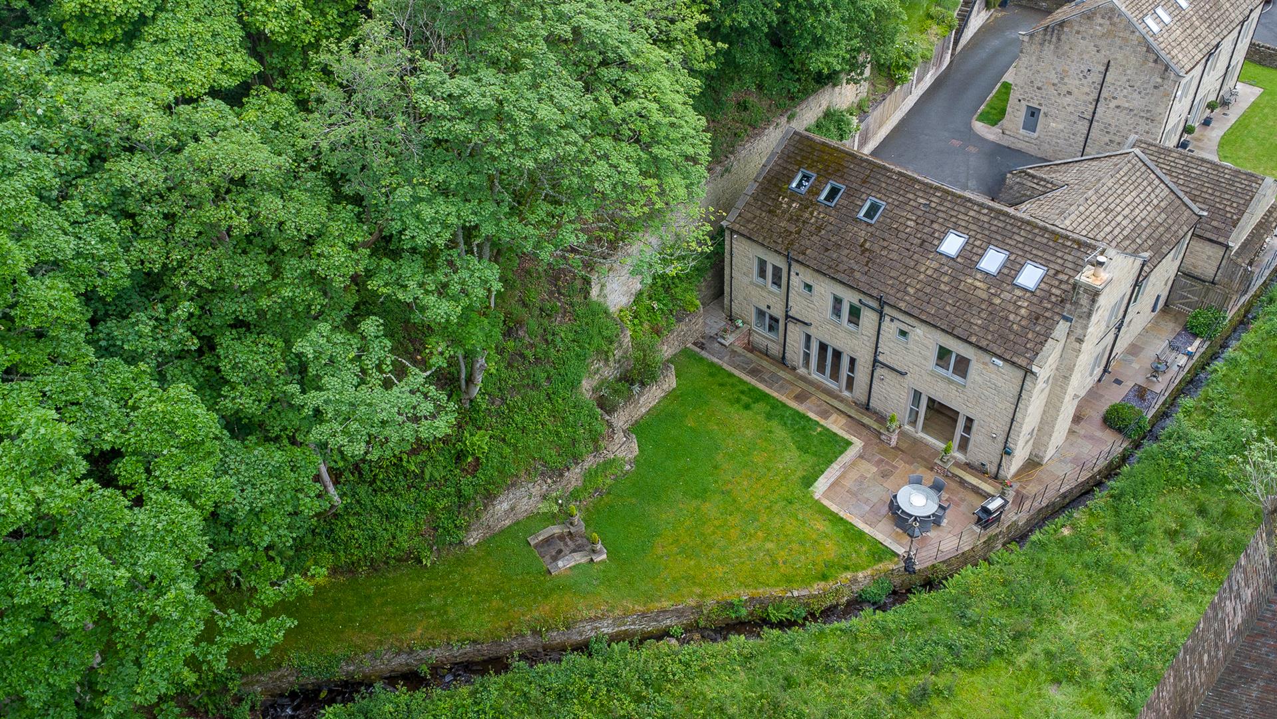
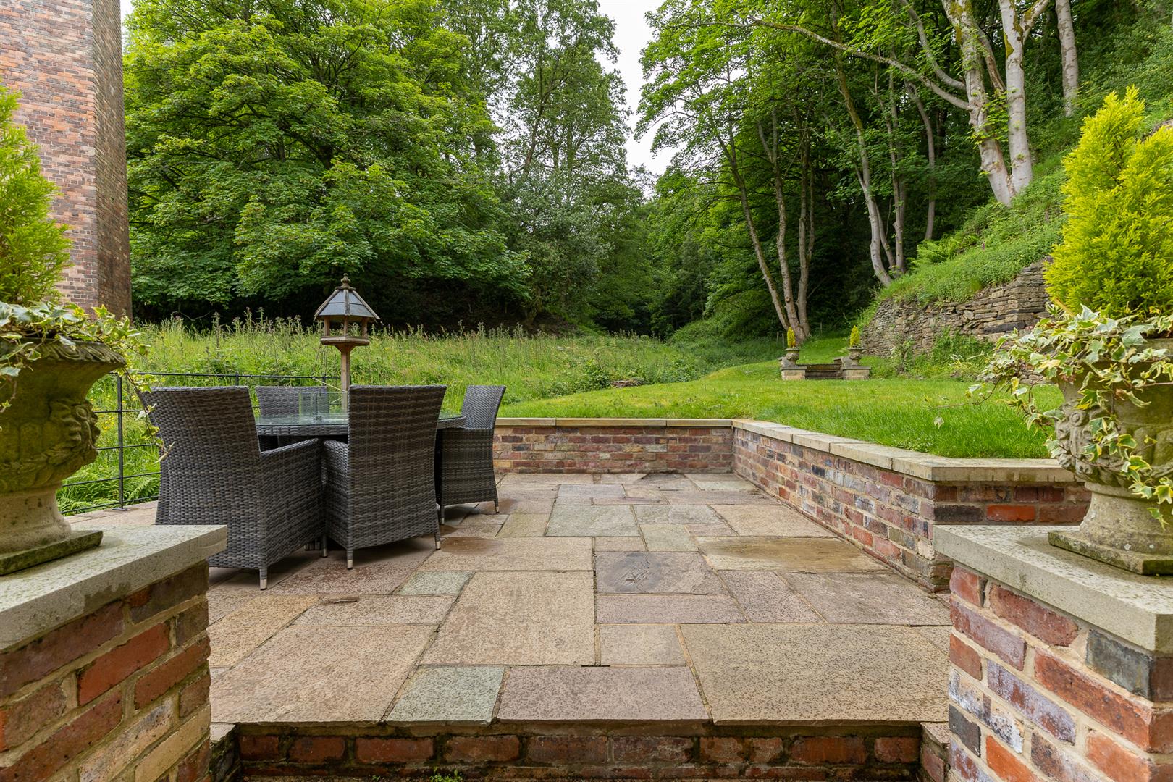
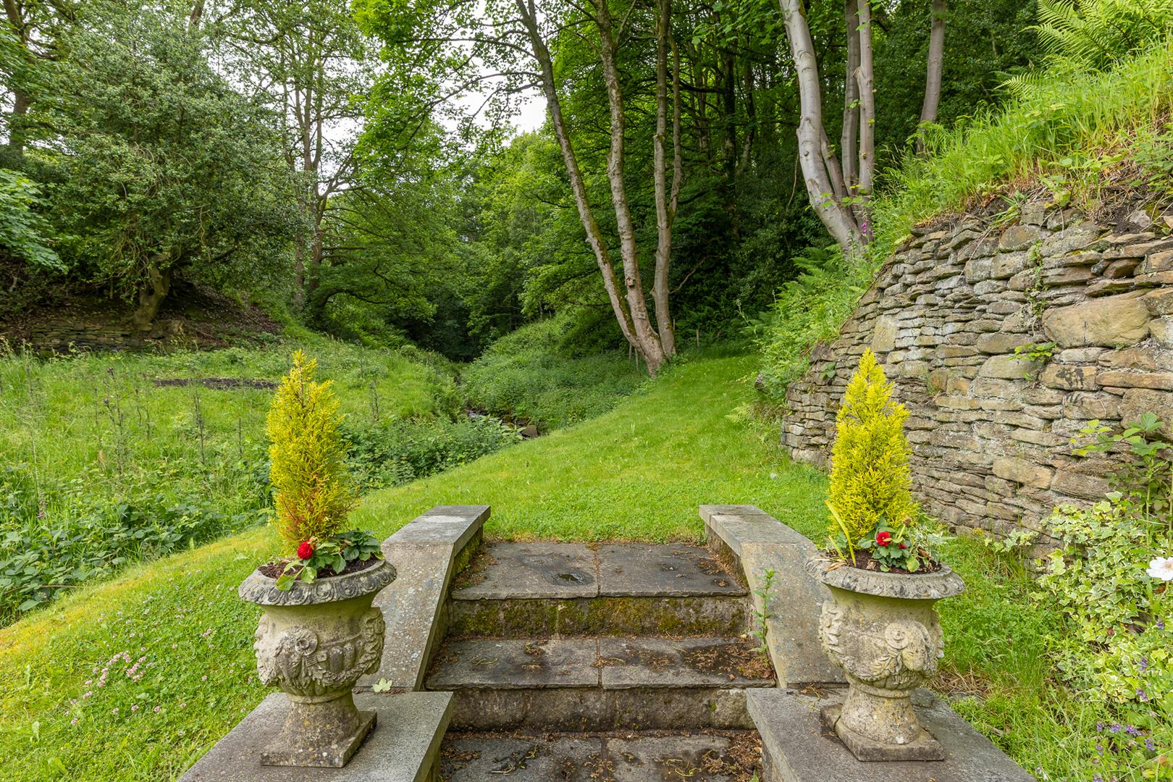
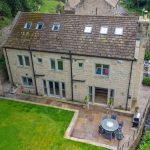
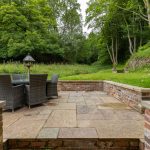
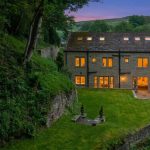
The property has a beautiful private garden bordered by a natural stream with an idyllic countryside setting. Lawned and paved entertaining areas.