









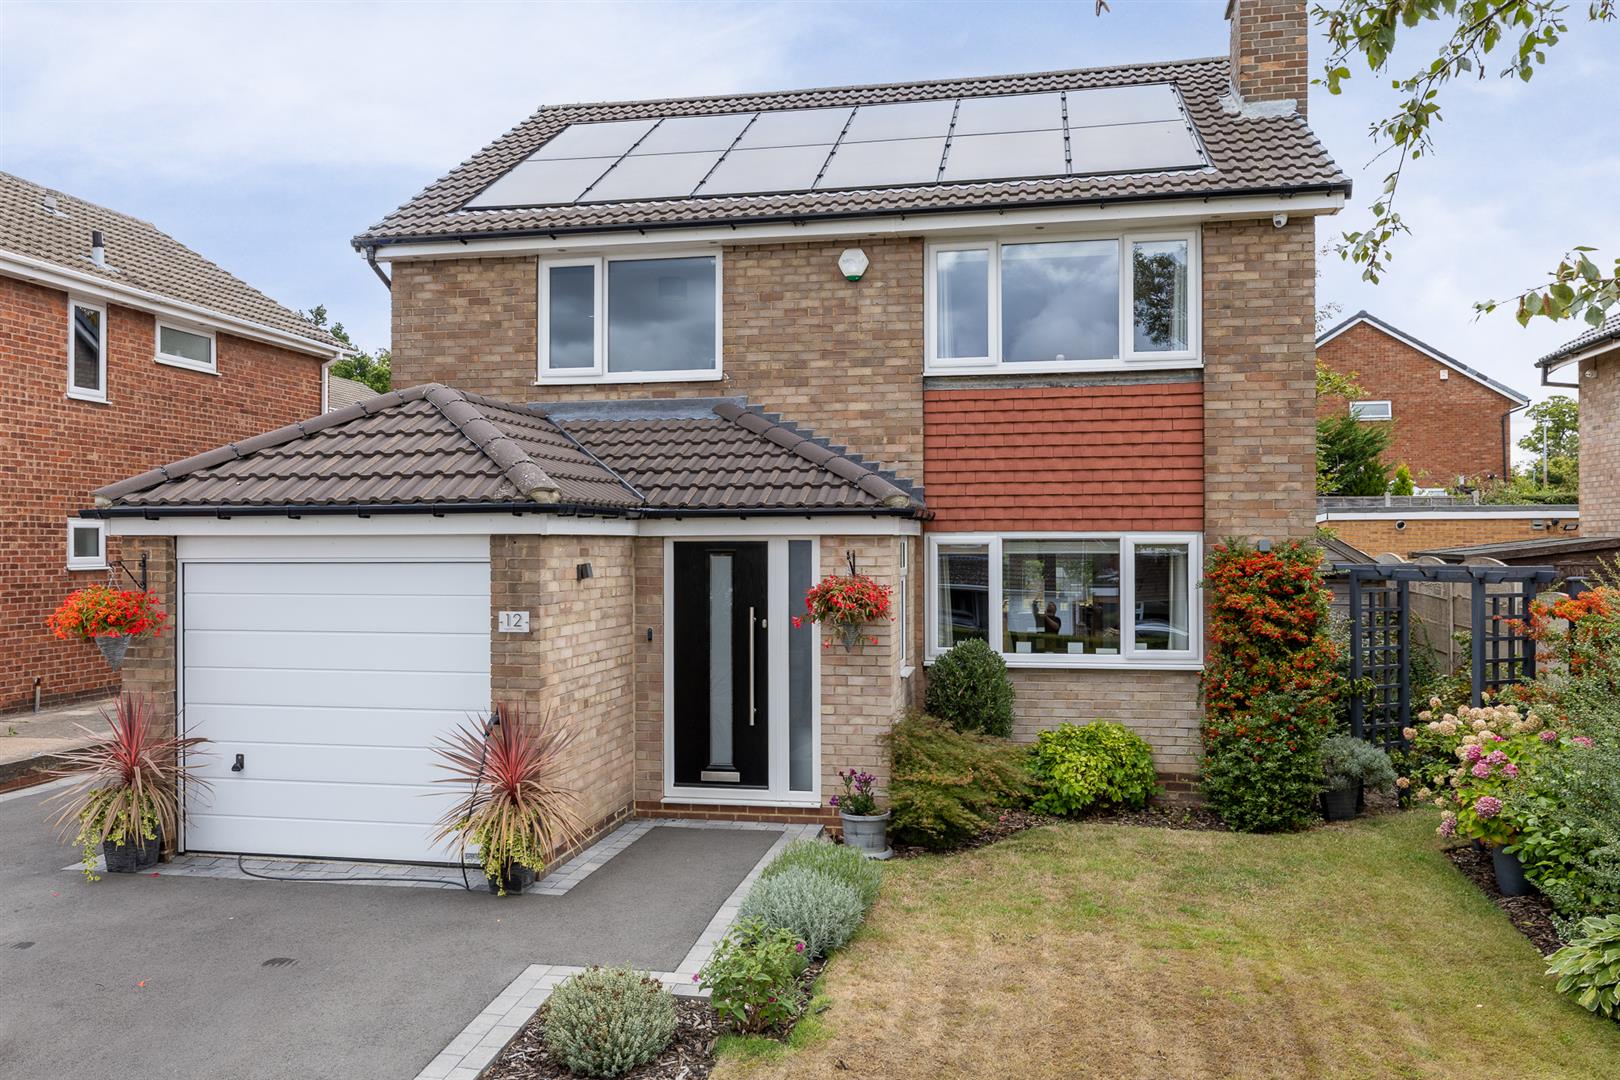














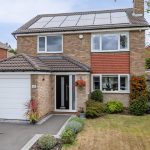
12 Ingham Close, Mirfield, West Yorkshire

Property Features
- FOUR DOUBLE BEDROOM DETACHED FAMILY HOME
- BEAUTIFULLY PRESENTED IN A MODERN & CONTEMPORARY STYLE
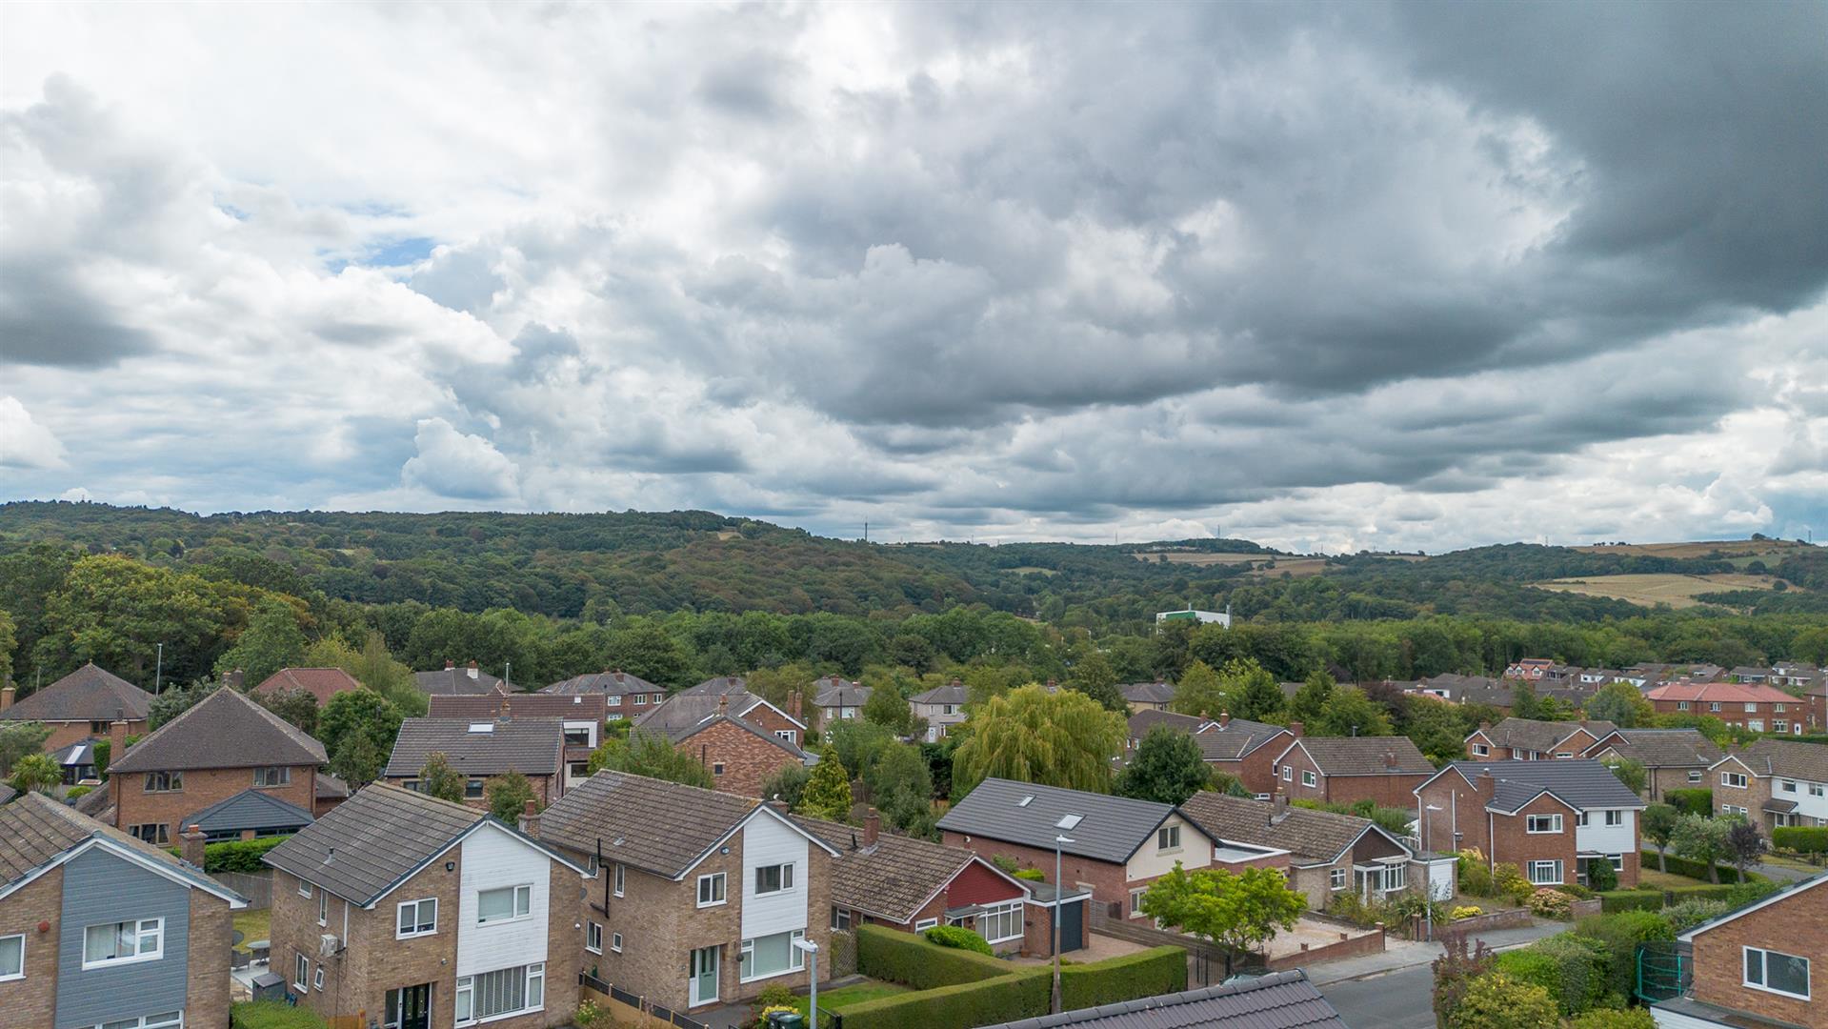
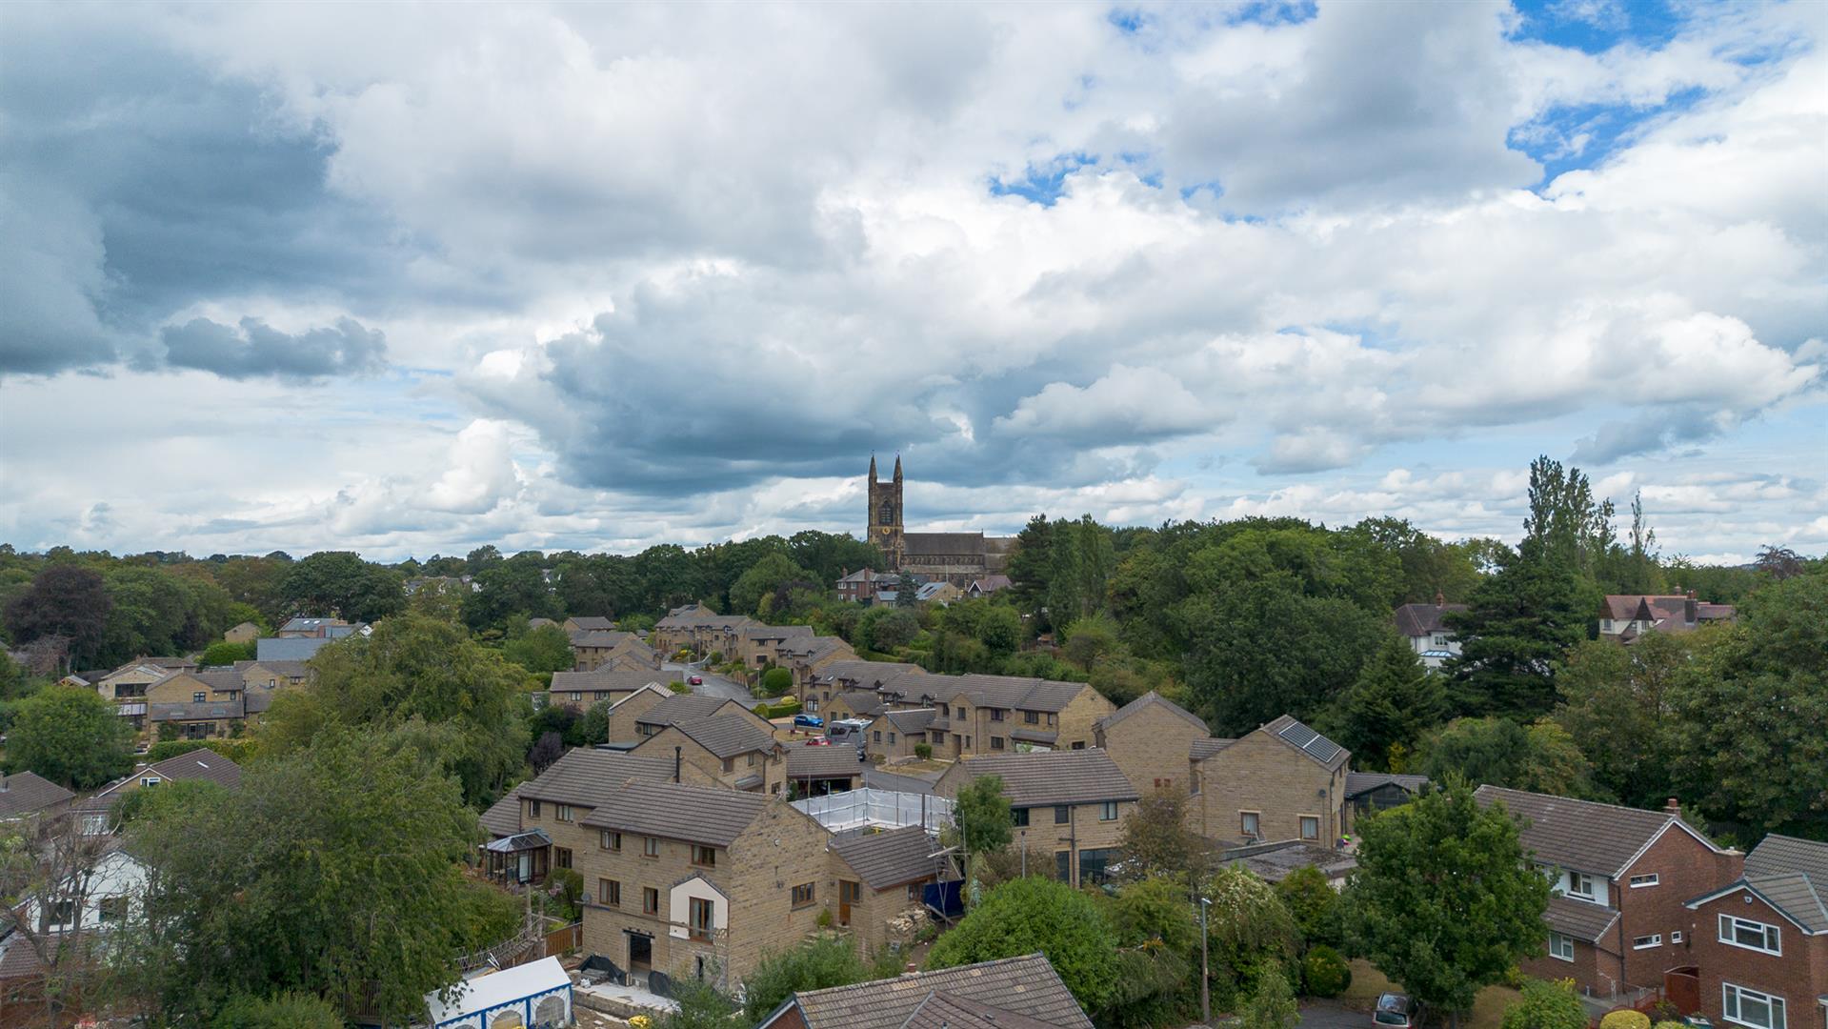
- HIGHLY REGARDED LOCATION WITHIN WALKING DISTANCE TO THE CENTRE OF MIRFIELD & POPULAR SCHOOLS
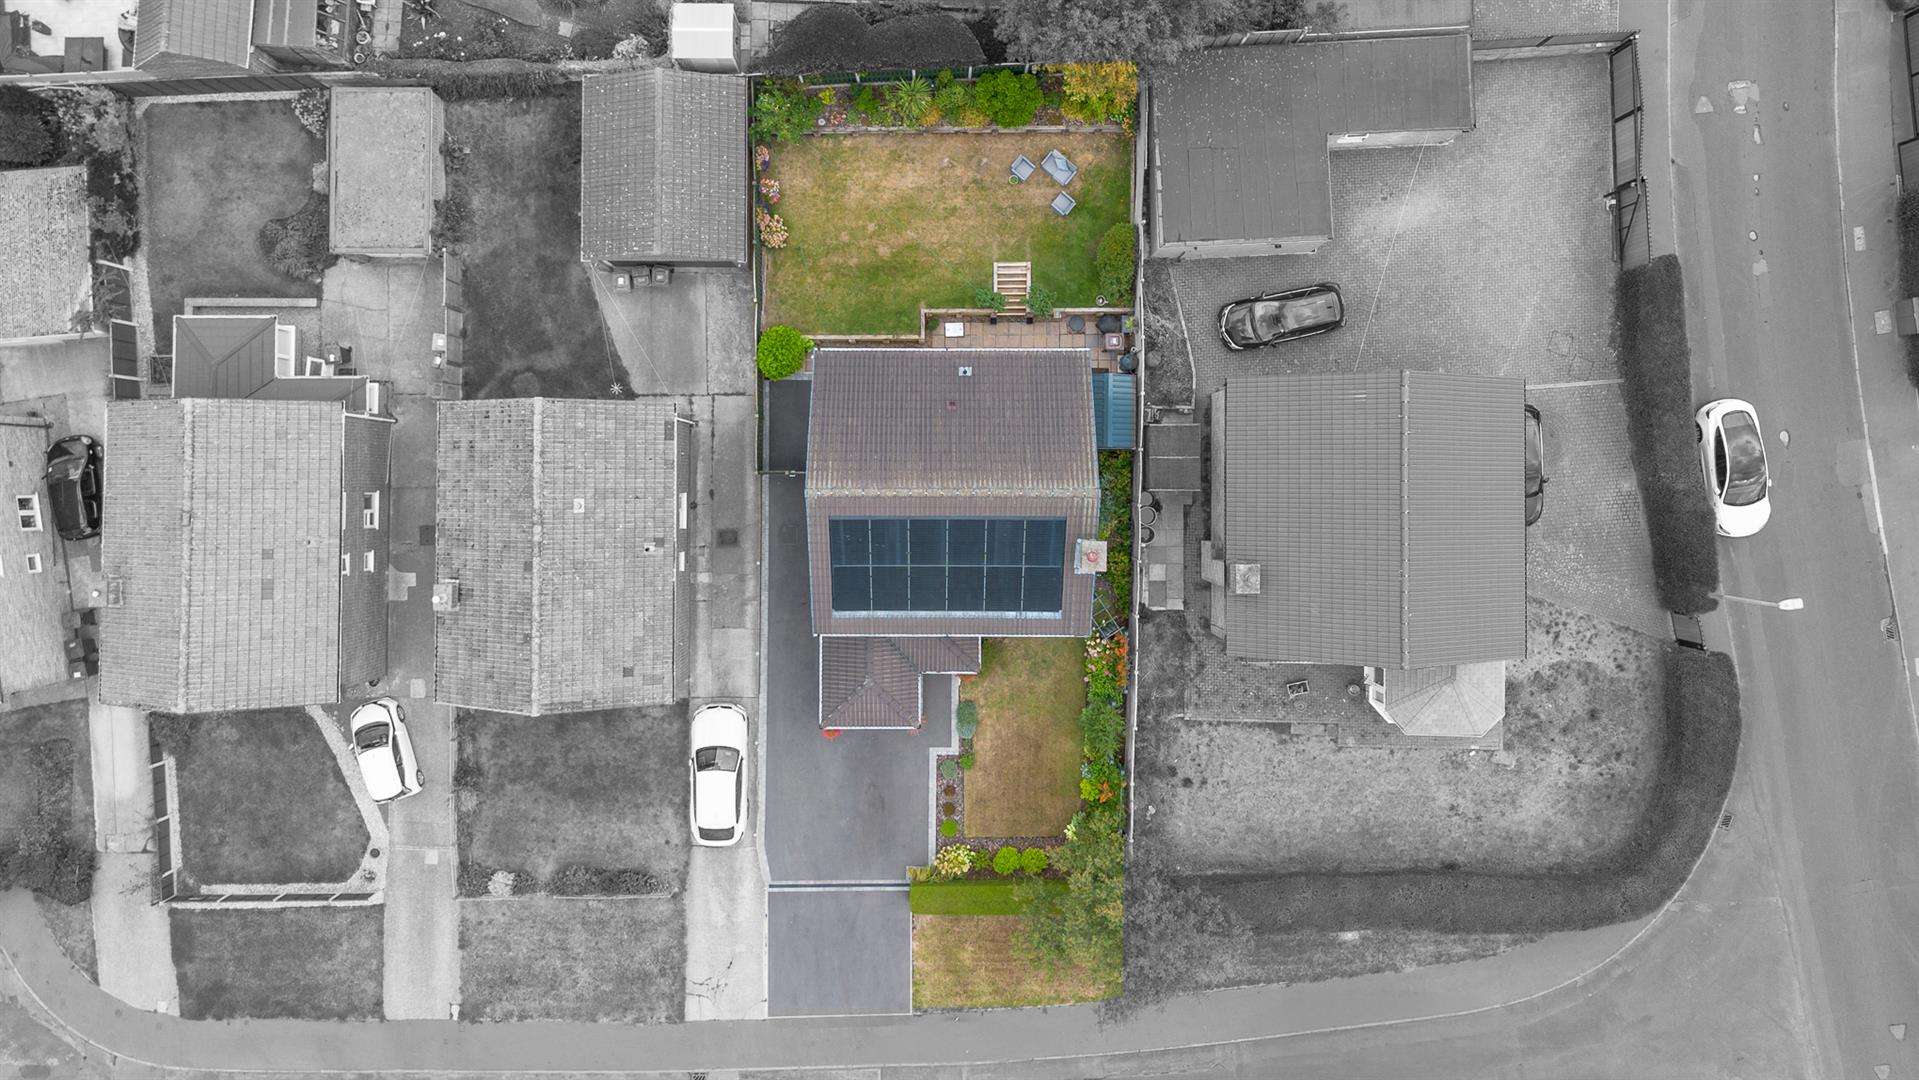
- SOLAR PANELS & EV CHARGER
- MOTORWAY NETWORKS & PUBLIC TRANSPORT LINKS CLOSE-BY
- LARGE DRIVE, GARAGE & IMMACULATE GARDENS FRONT & REAR
Property Summary
Full Details
Tenure - Freehold
EPC Rating - tbc
Council Tax - Band E
Gas - mains
Electric - mains
Water - mains
Sewerage - mains
Parking - driveway & integral garage
The property also benefits from having solar panels which belong to the property. Please enquire for further details.
Entrance
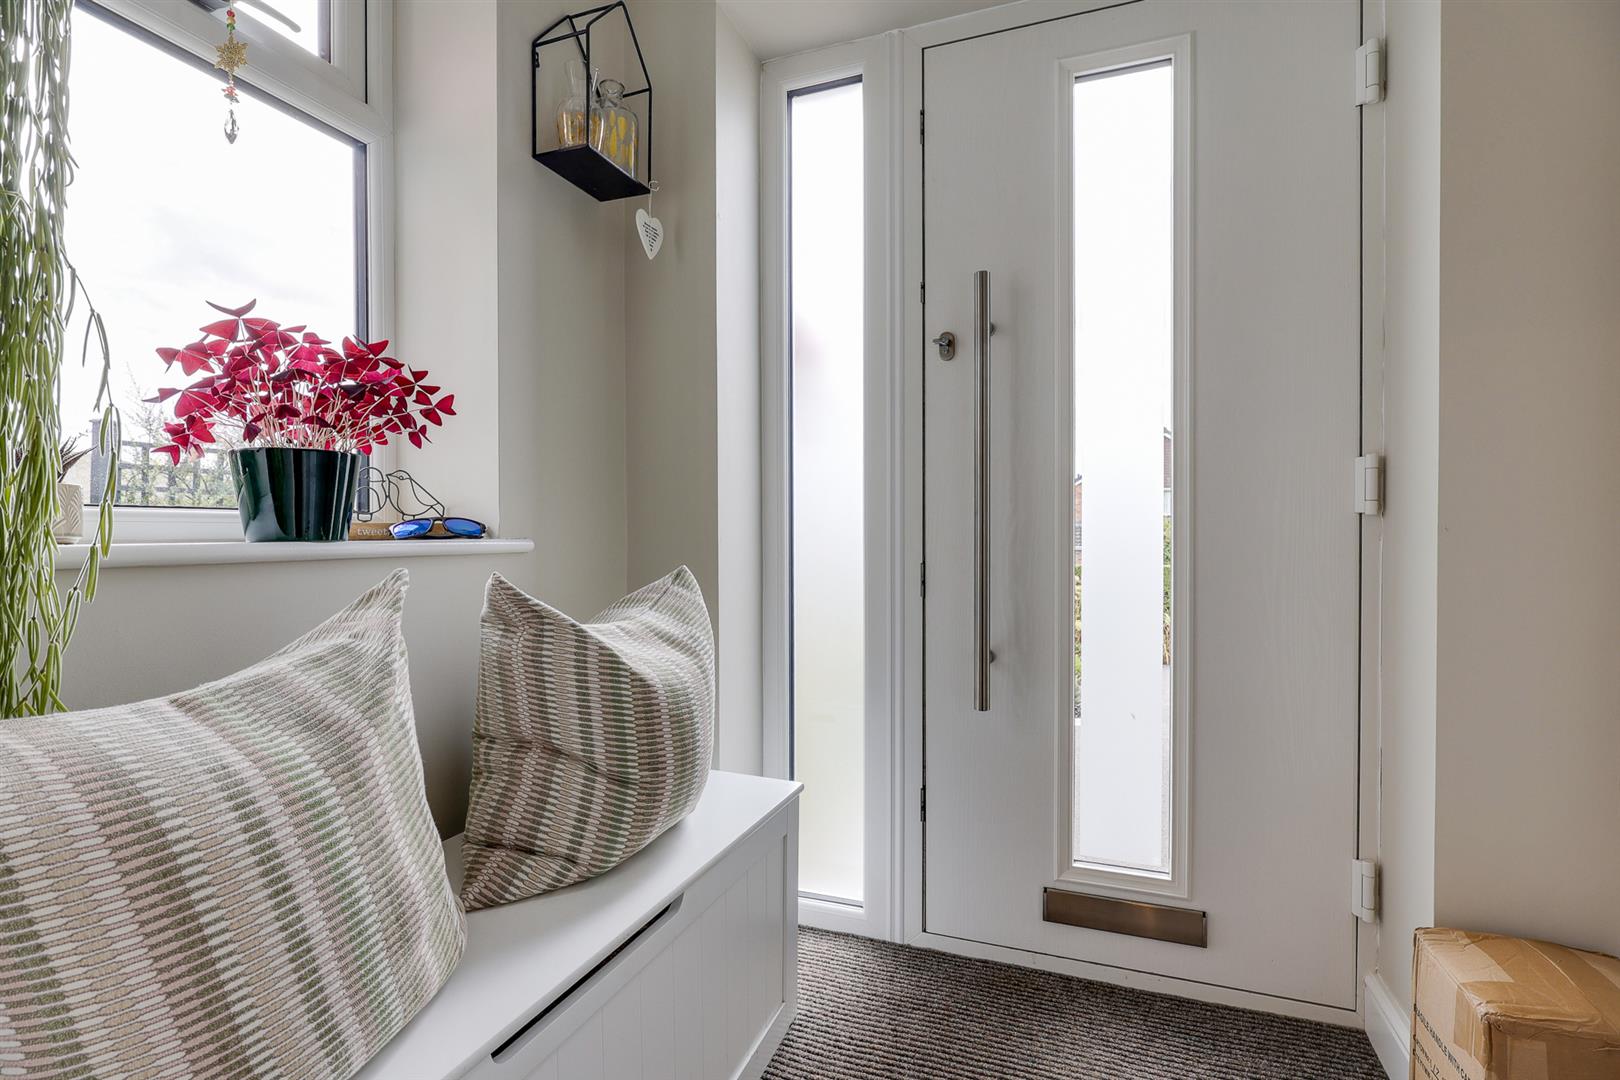
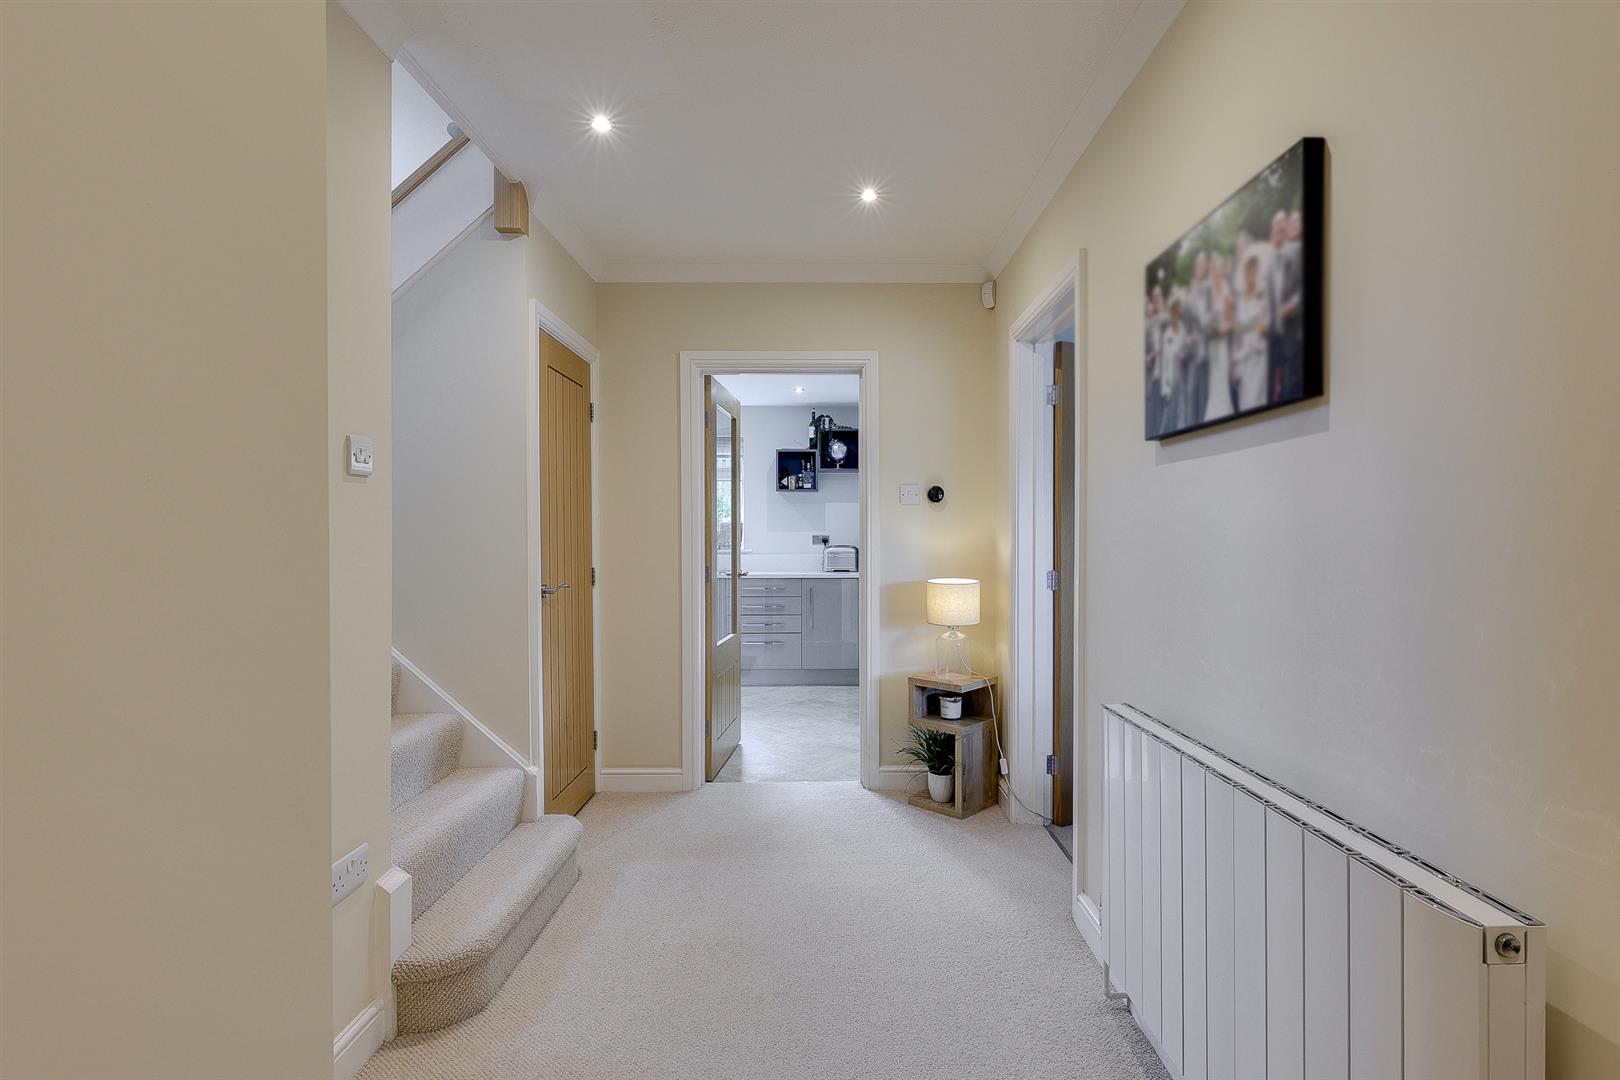
The composite front door opens to the entrance porch with a further door opening to the spacious entrance hallway. Doors connect the utility/integral garage, wc, lounge, dining kitchen and a useful storage cupboard. The staircase with glass balustrade leads to the first floor.
WC
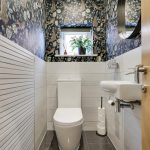
An attractive suite with underfloor heating which comprises a low flush wc, wall mounted wash basin, vertical radiator with towel rail and a side facing obscured window.
Utility
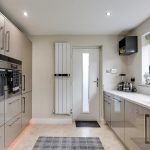
A most useful area providing storage and access to the integral garage. Also housing the gas central heating radiator, having plumbing for a washing machine and space for the dryer.
Lounge
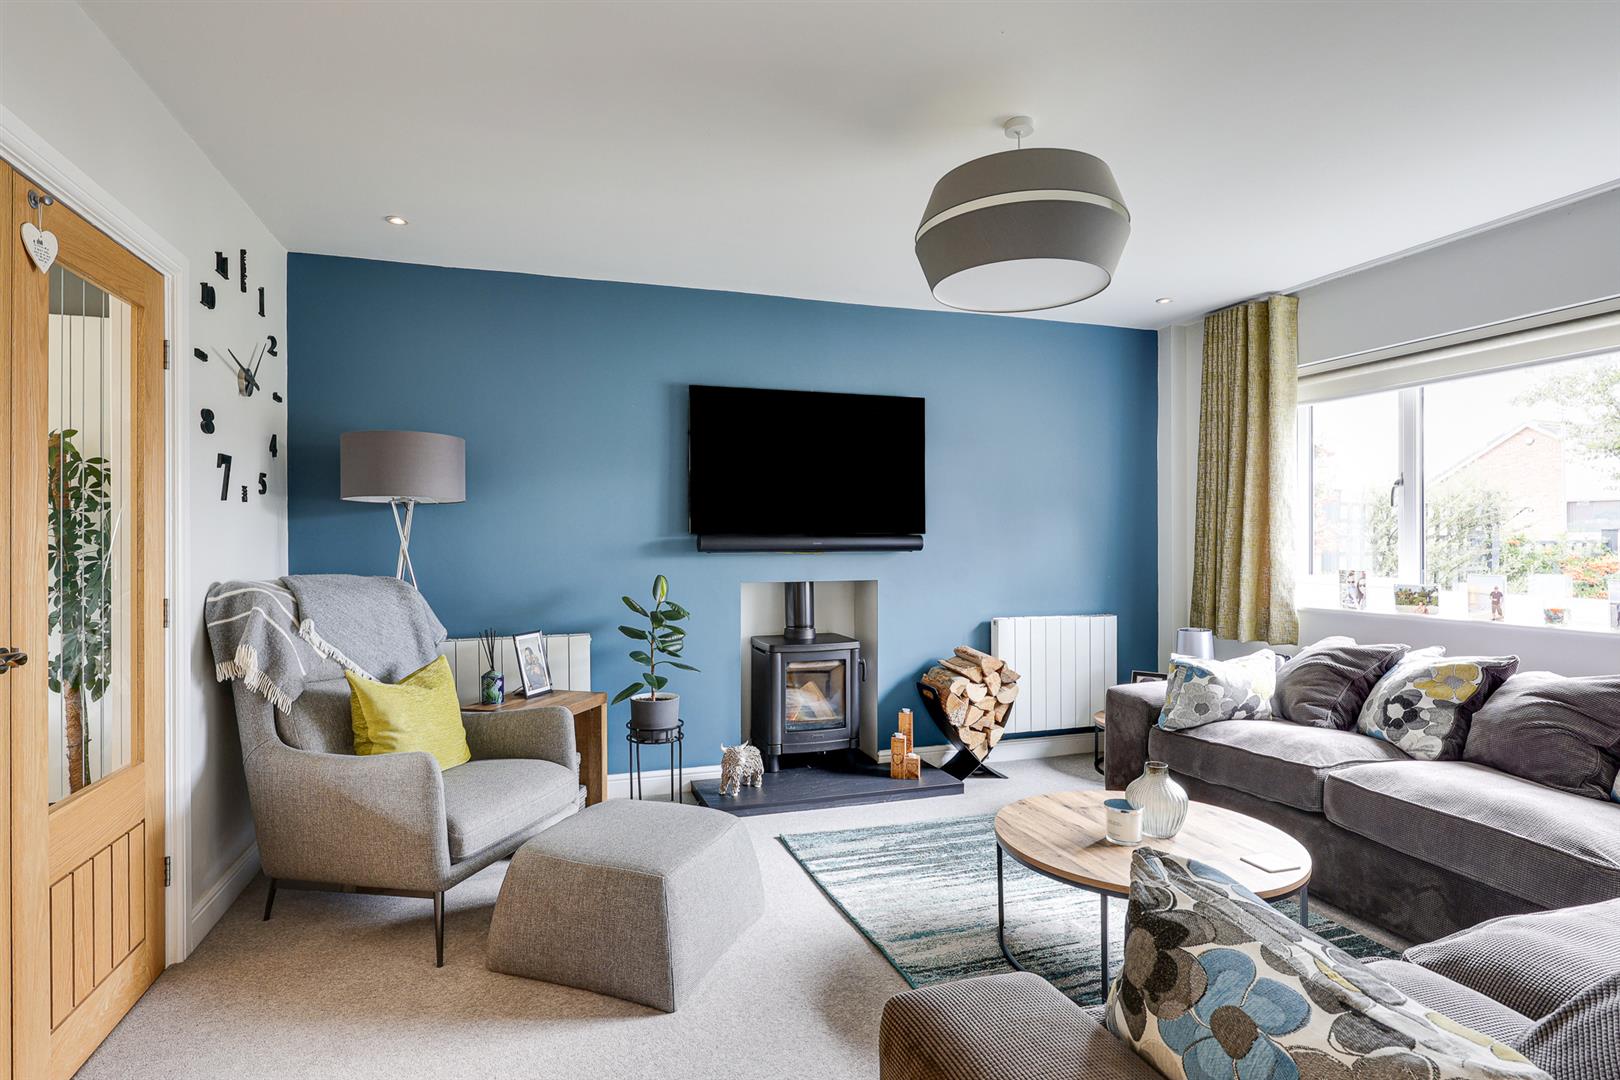
An excellent sized reception providing plenty of space for furnishings and featuring a wood burning stove and a large front facing window which allows in a great amount of natural light. Glass panelled double doors connect the dining kitchen allowing this to become a more expansive open plan space when required, ideal when entertaining family and friends.
Open Plan Living Kitchen
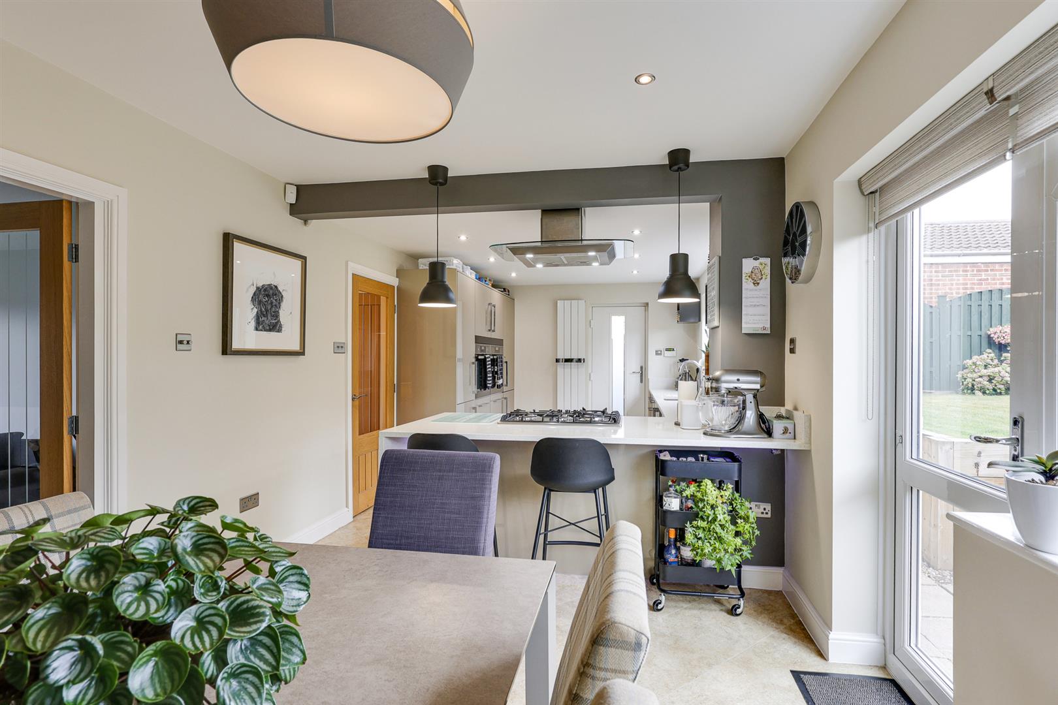
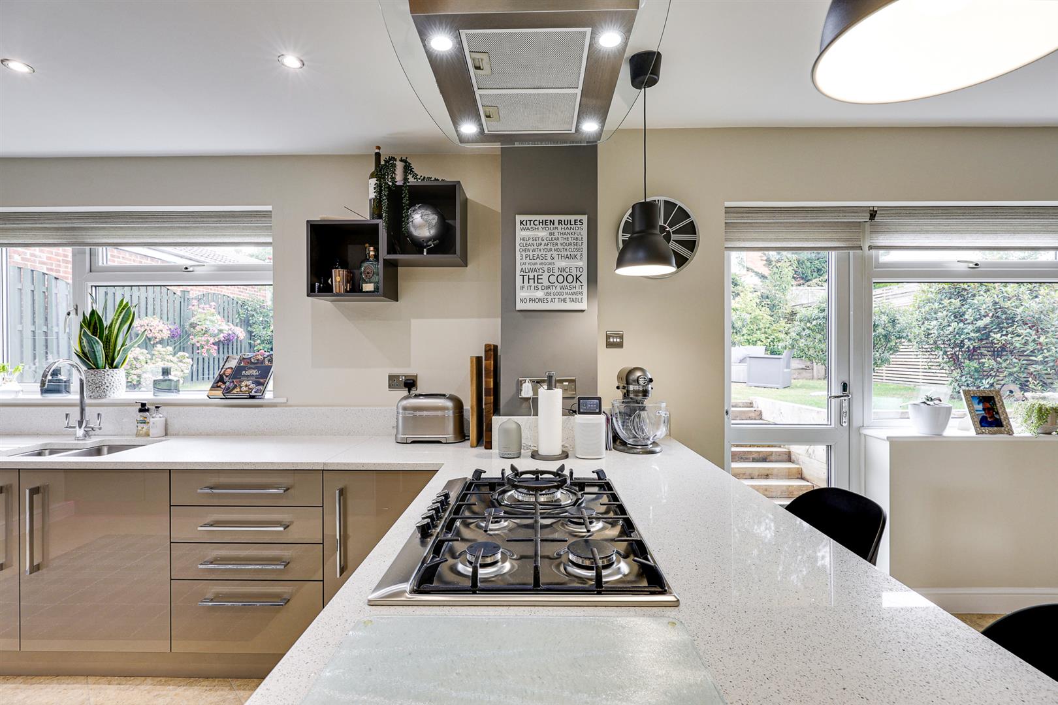
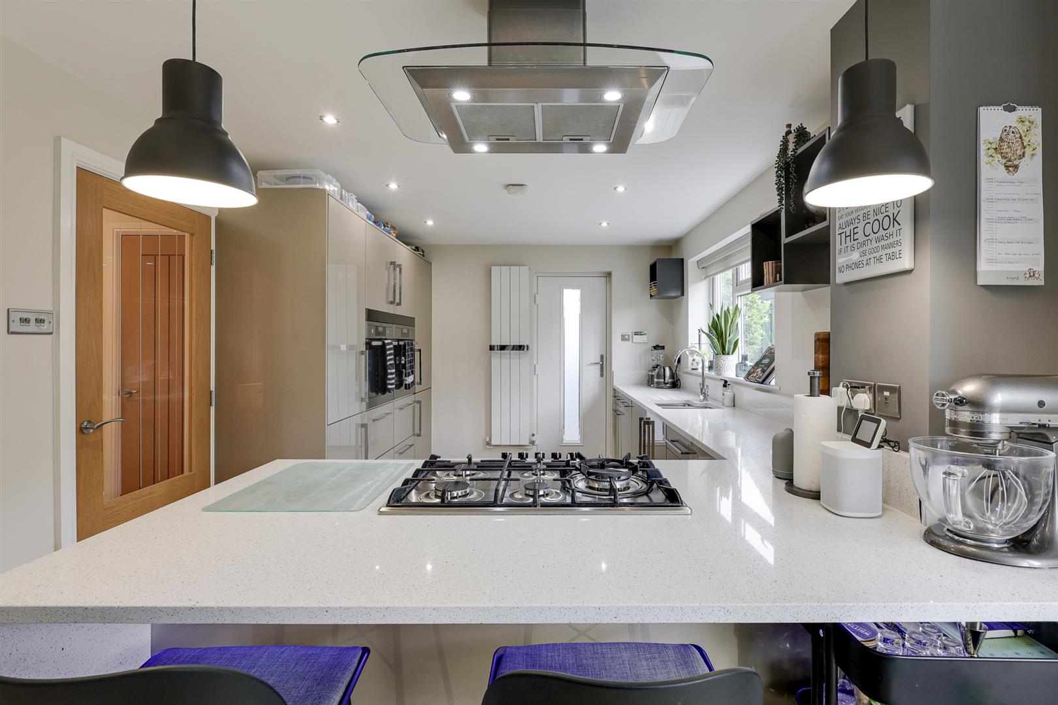
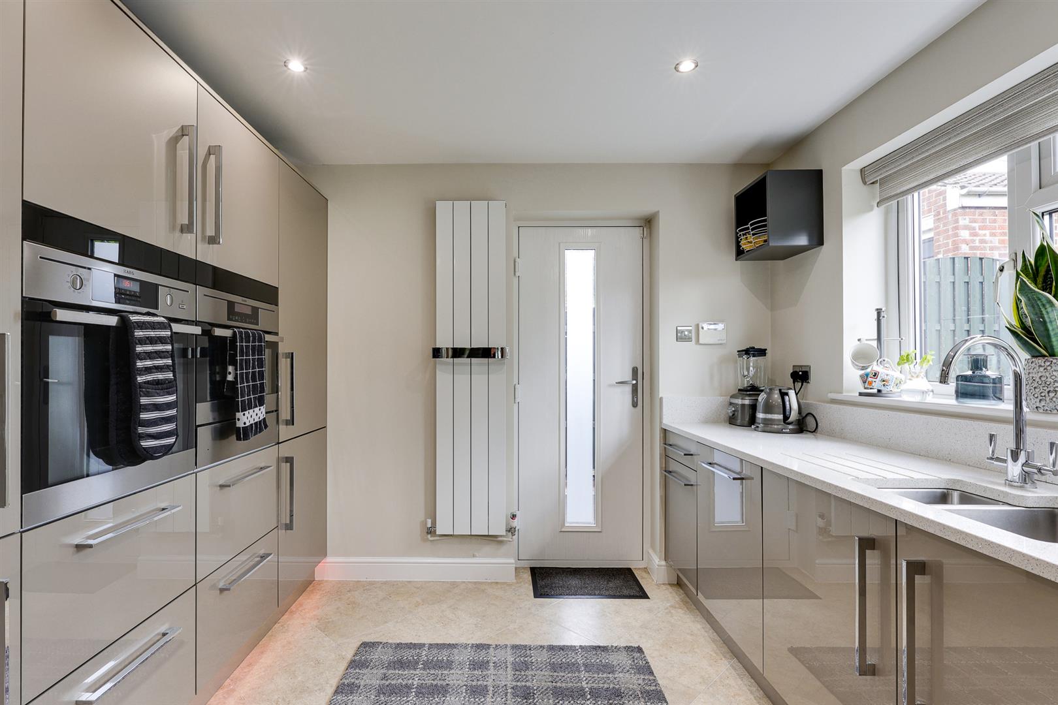
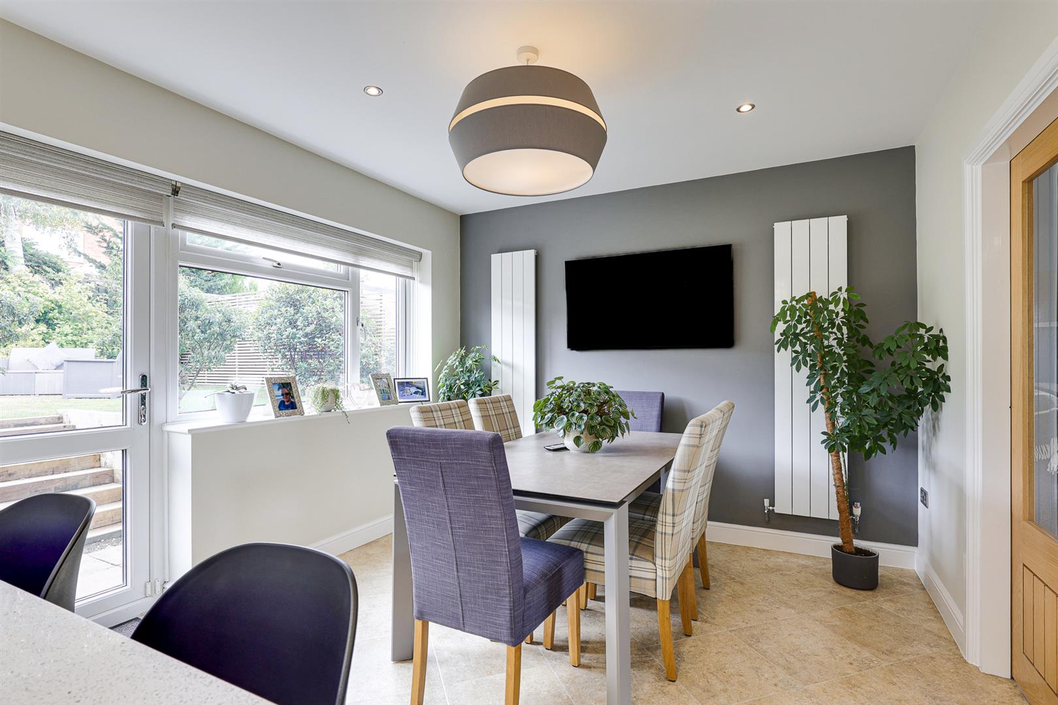
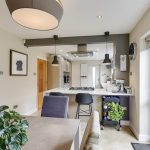
A beautifully designed, open plan kitchen allowing ample space for furnishings including a large dining table - a perfect space for family meals and entertaining guests. A door provides direct access to the rear garden which is a fabulous feature, especially throughout the warmer months. The kitchen comprises a range of base and full height unit, stainless steel 1.5 sink and drainer, along with solid worktops which incorporate a breakfast bar. Integrated appliances include; fridge, freezer, built-in oven and combi-microwave with warming drawer, 5-ring gas hob with extractor above and a dishwasher. The rear facing windows enjoy the pleasant outlook of the garden with a further side door providing external access.
Landing
Doors open to the four double bedrooms, house bathroom and a useful storage cupboard. A hatch with pull down ladder provides access to the partially boarded loft.
Bathroom
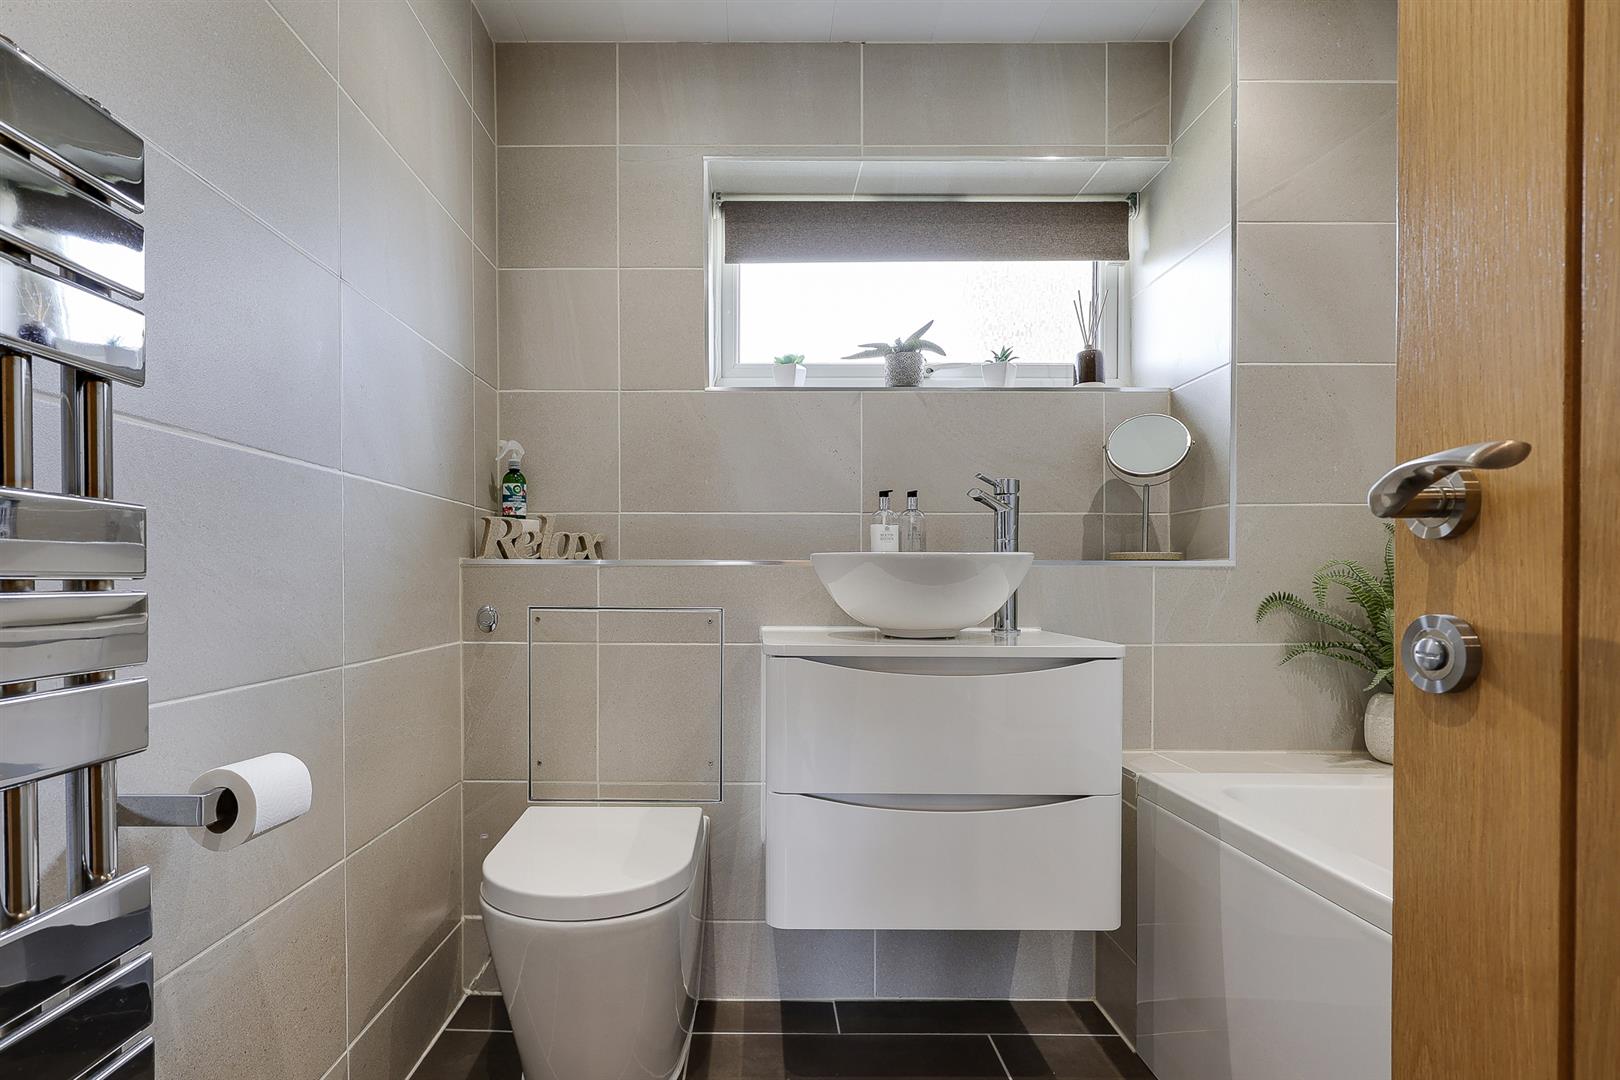
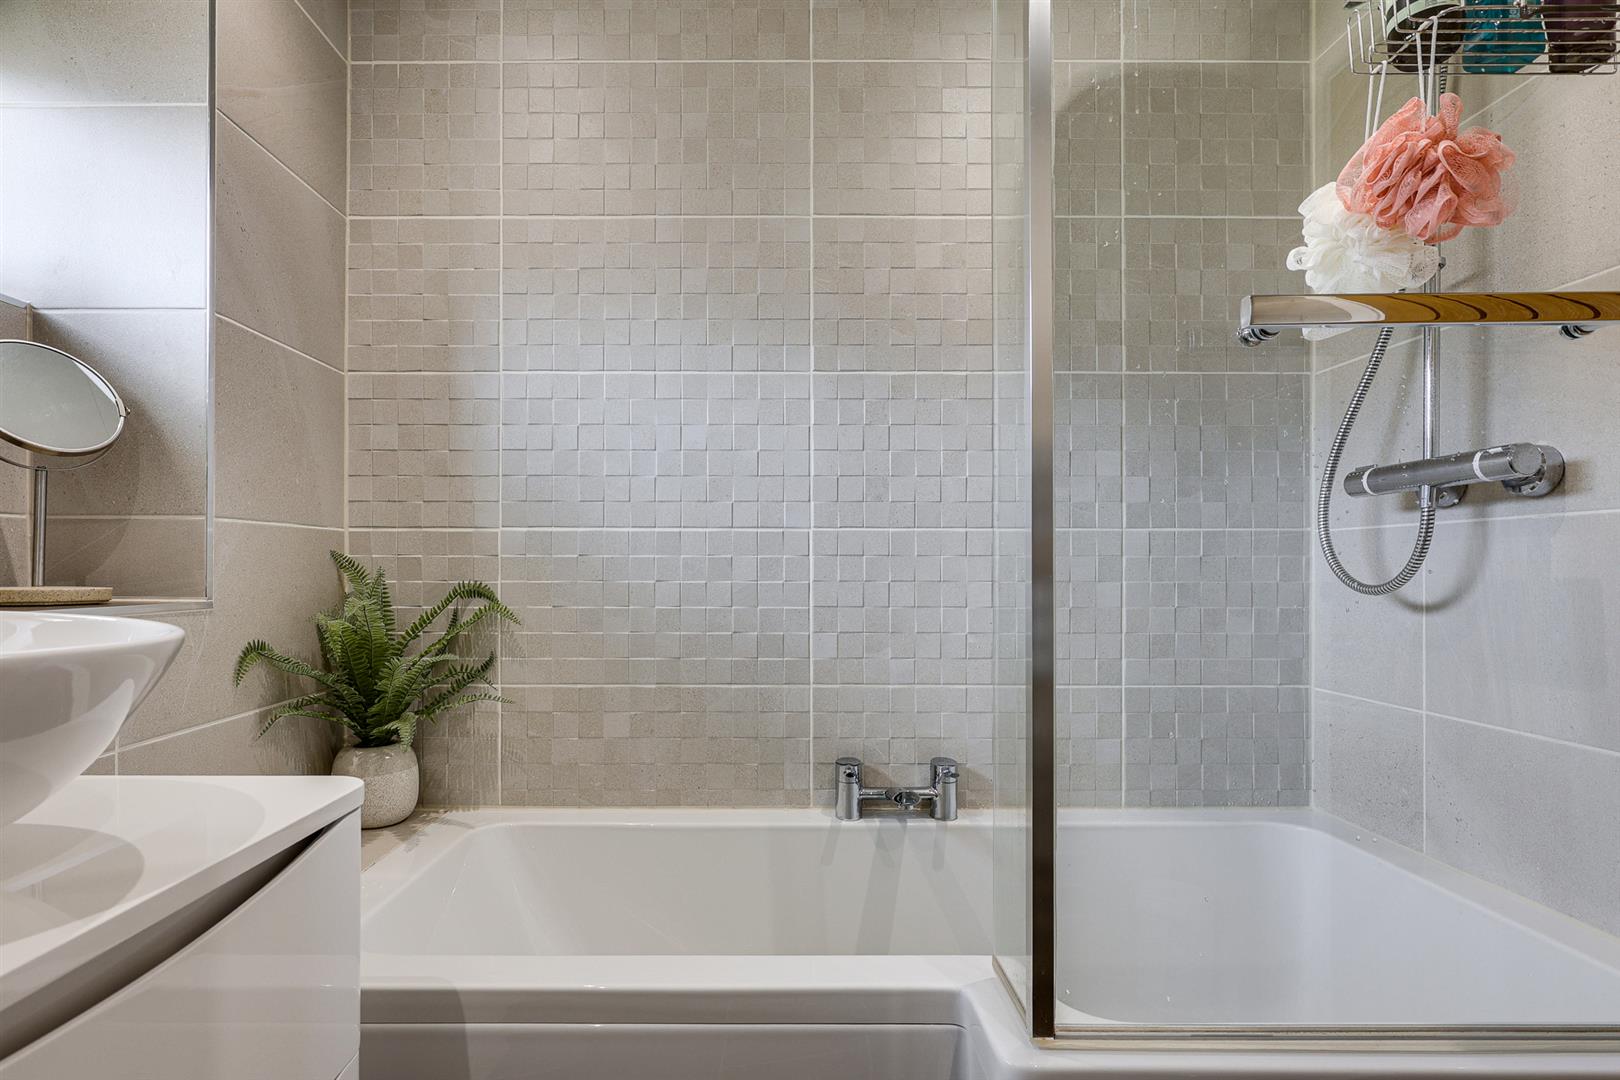
A modern and contemporary suite with underfloor heating, comprising a bath with shower over, low flush wc, vanity wash basin, heated towel radiator and a rear aspect obscured window.
Master Bedroom
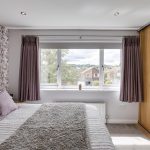
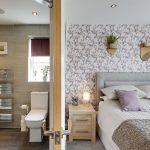
A generously sized double bedroom which benefits from having fabulous viewings to the front aspect, large fitted wardrobes and an ensuite.
Ensuite
An attractive, fully tiled suite which benefits from underfloor heating. Comprising a large shower, vanity wash unit, low flush wc, heated towel radiator and a side aspect obscured window.
Bedroom Two
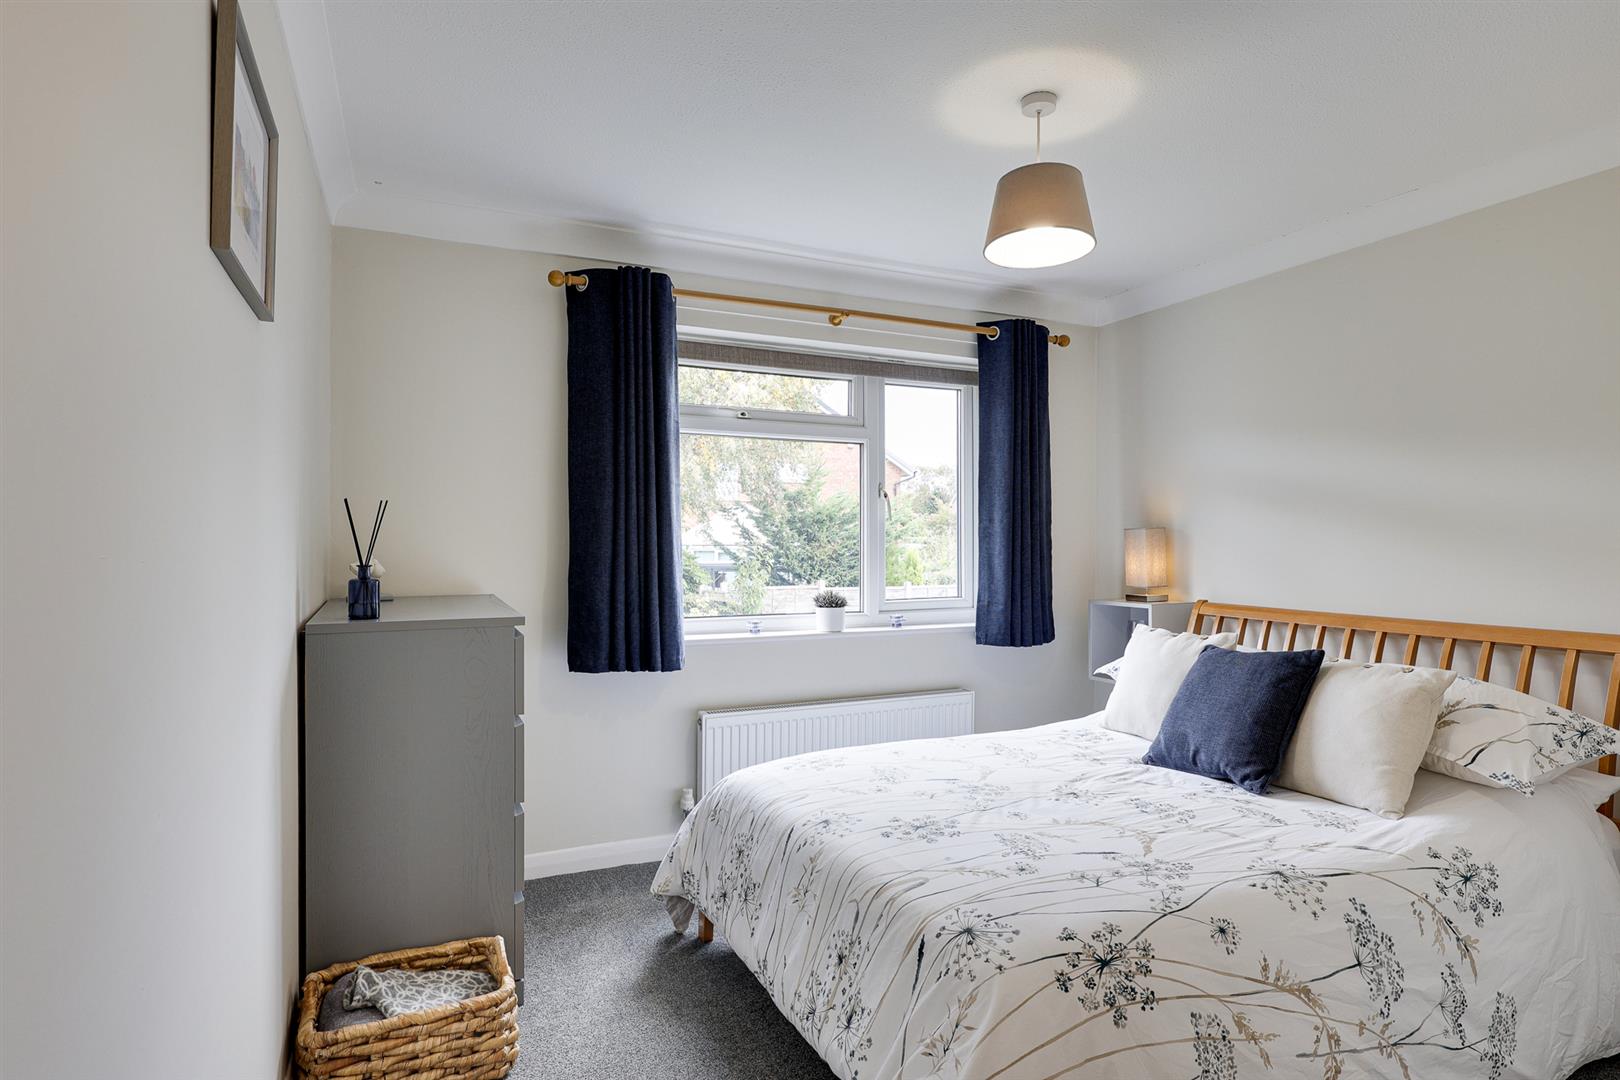
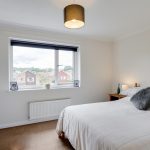
A large double bedroom offering ample space for furnishings and capturing the superb countryside views in the distance towards to the front aspect.
Bedroom Three
A well proportioned double bedroom providing space for furnishings and enjoying the outlook over the well presented rear garden.
Bedroom Four
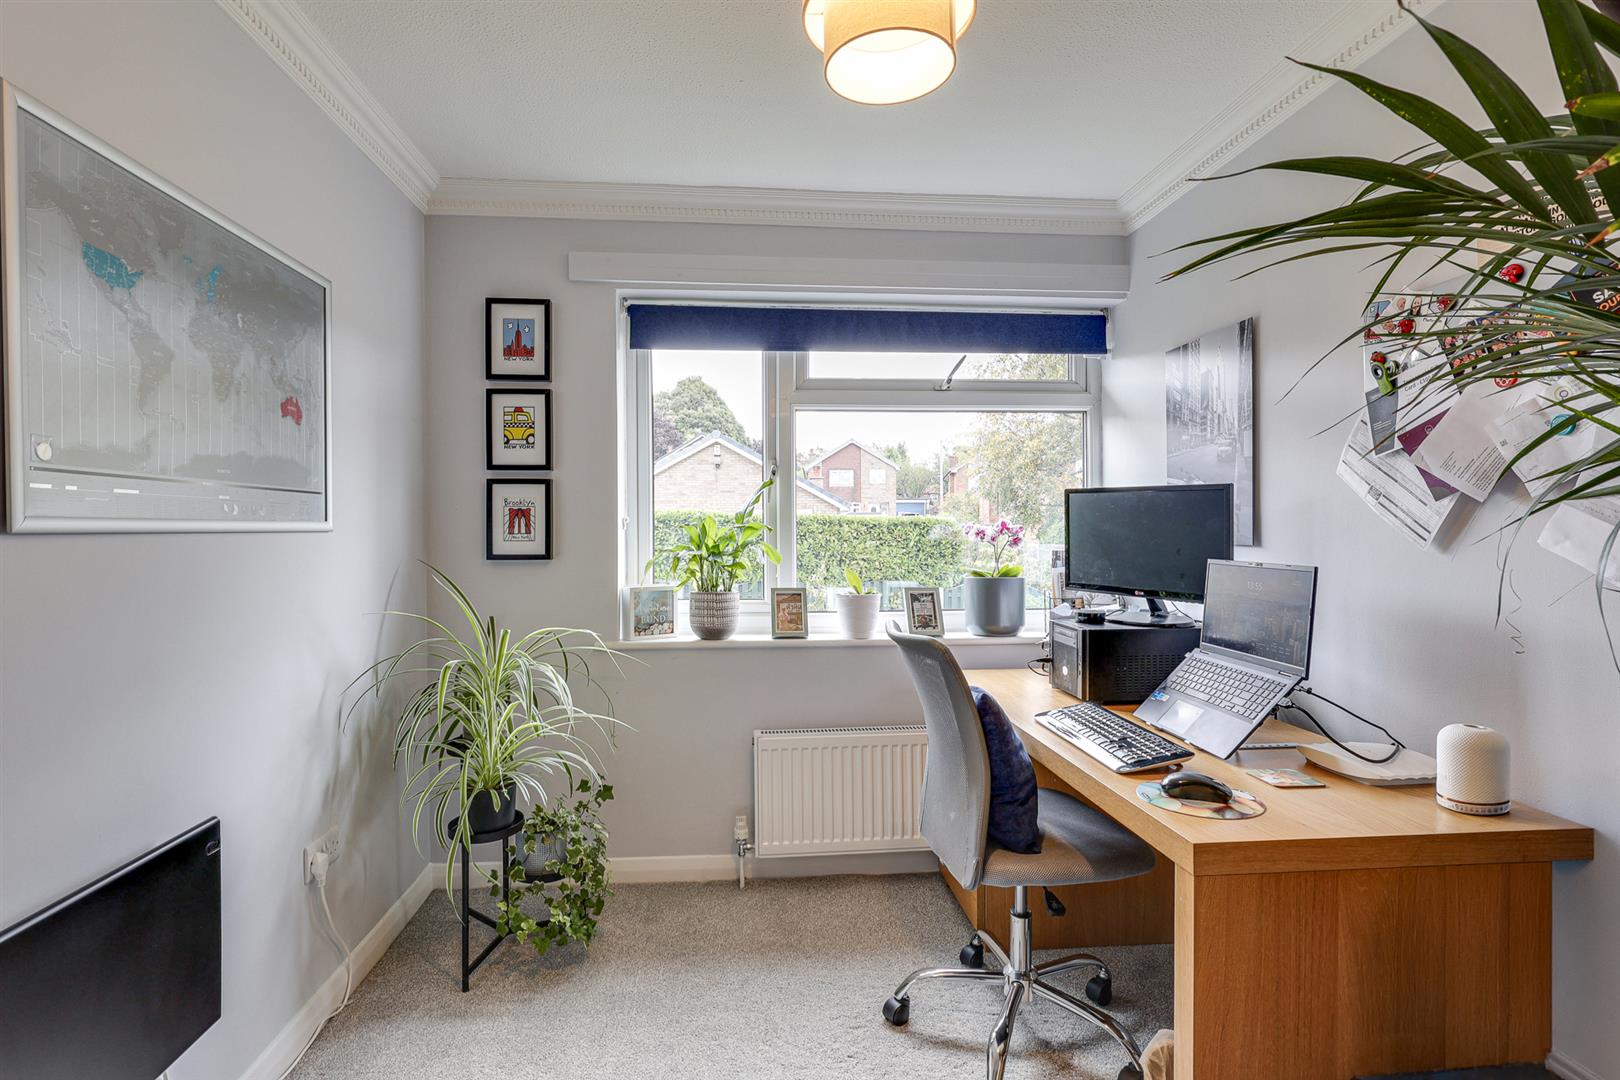
A good sized bedroom which accommodates a double bed and overlooks the rear garden.
Garden, Driveway & Garage
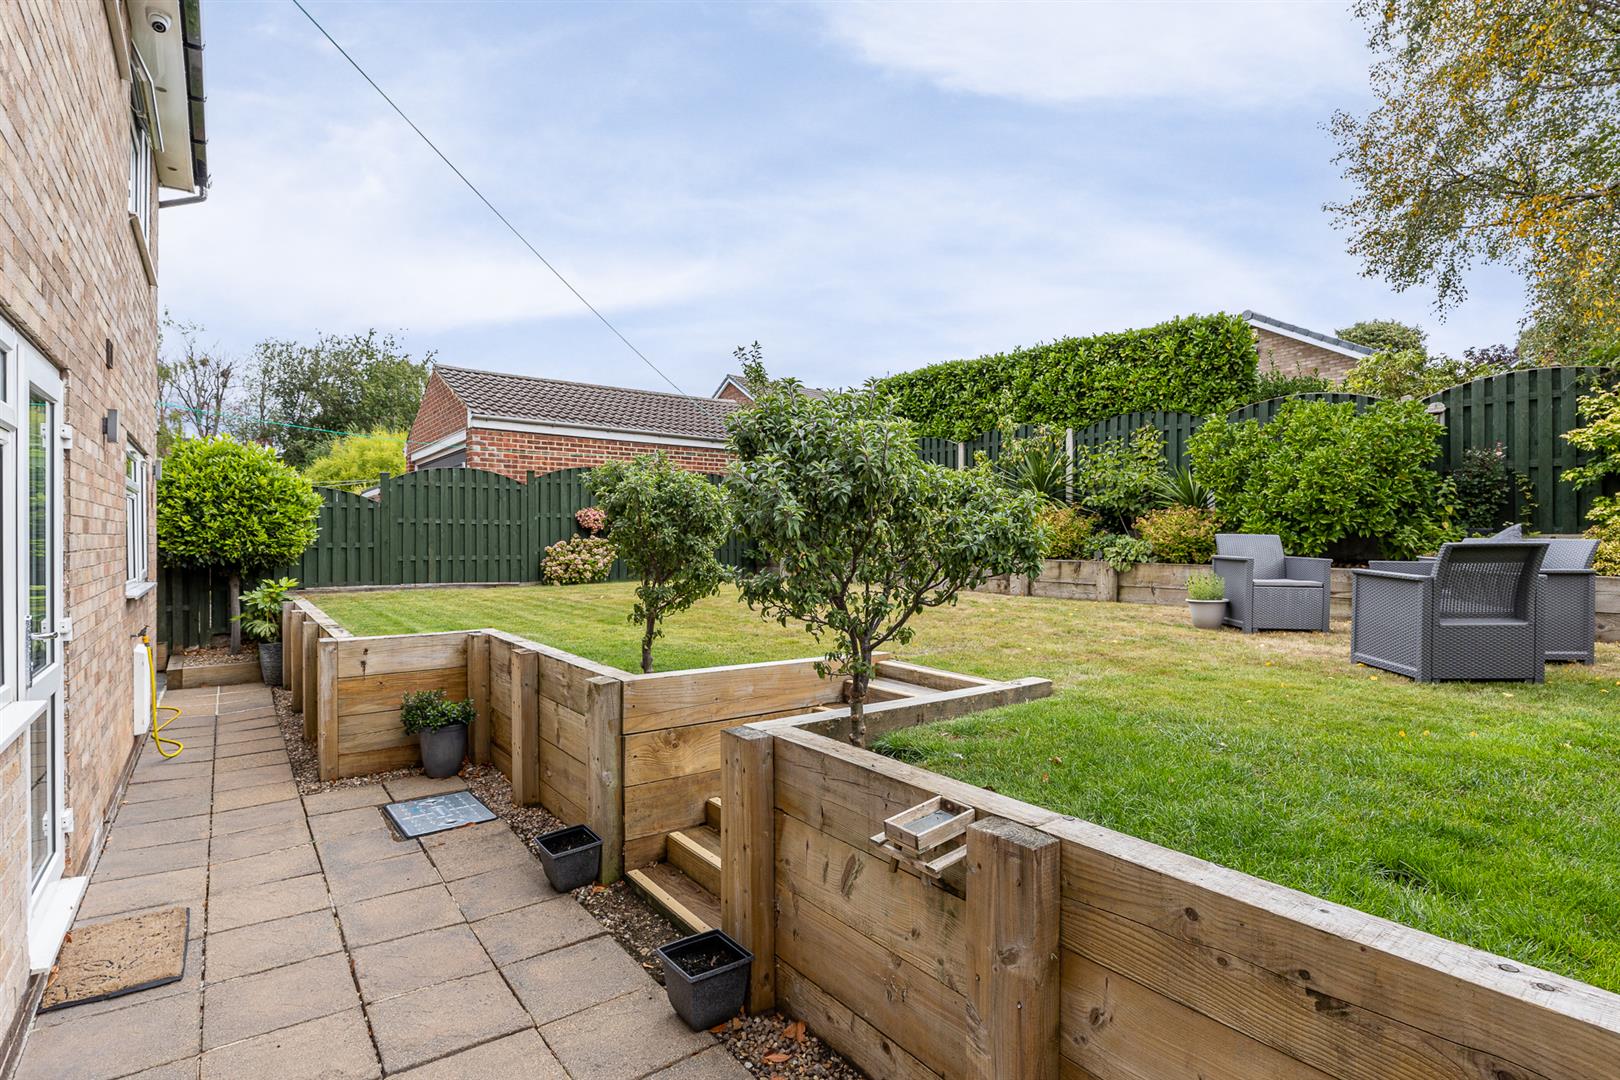
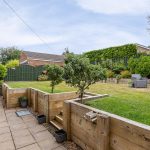
The property occupies a generous plot with attractive landscaped gardens to both the front and rear providing spaces to sit out and relax. The rear garden is particularly impressive featuring a lawned area with raised beds having fruit trees - a private and enclosed space ideal for relaxing! Also having a timber shed to the side offering useful storage. The large tarmac driveway to the front and side provides off road parking for multiple vehicles and has an EV charger. The integral garage offers an excellent storage facility/additional parking.