






Perseverance Place, Holmfirth HD9
Property Features
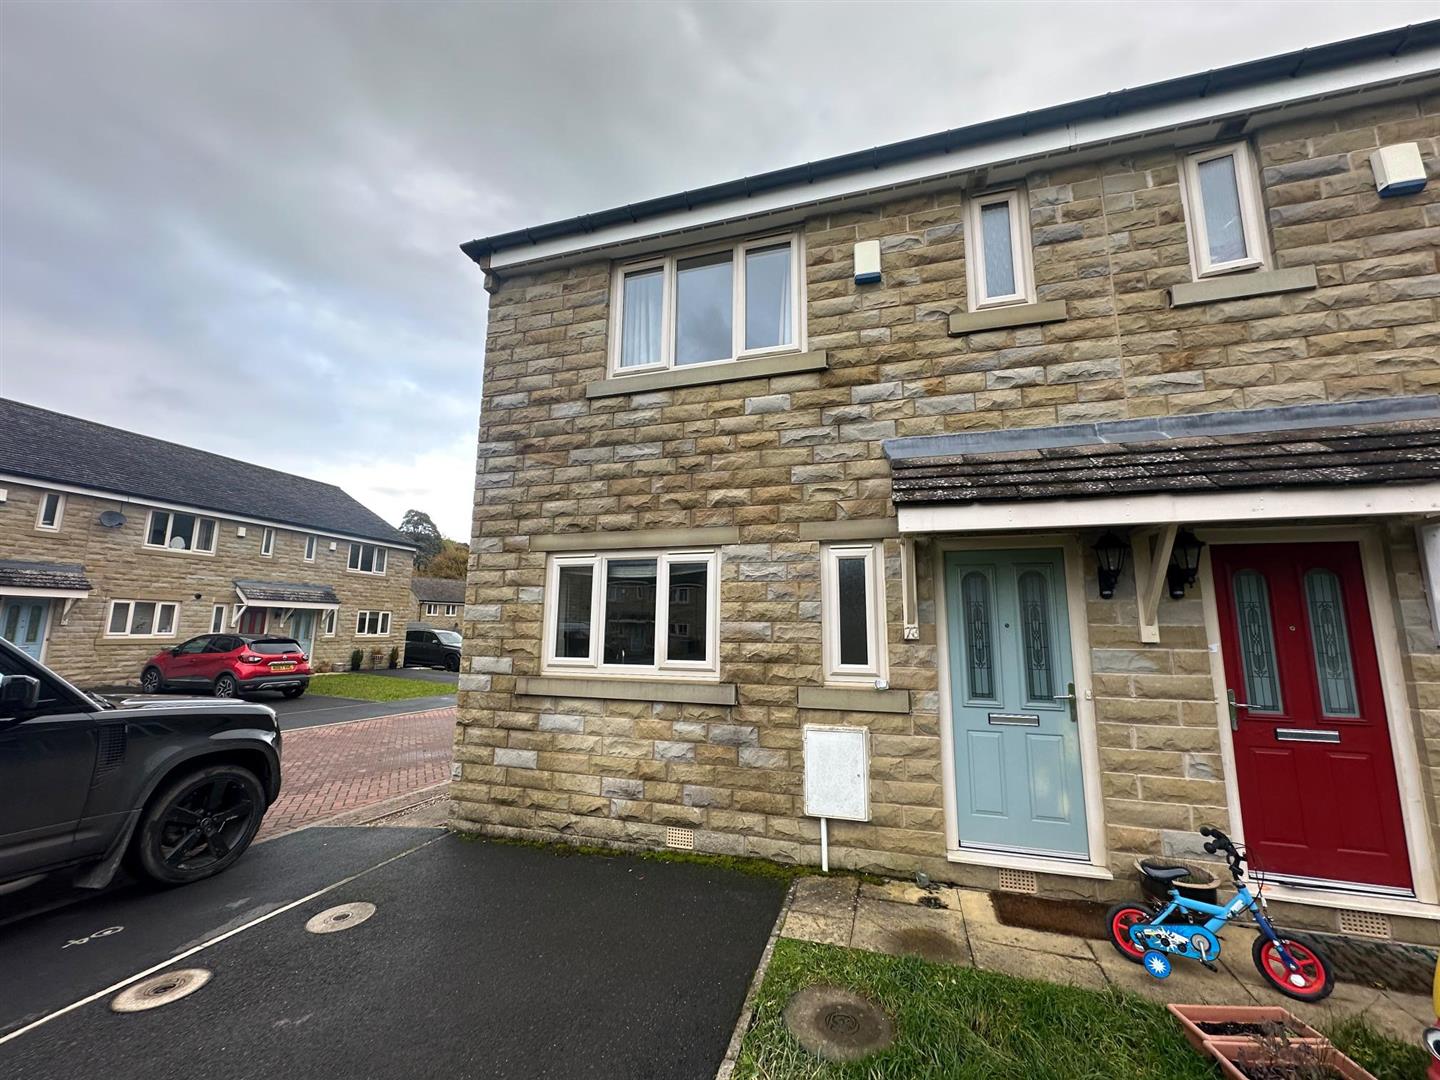
- MODERN THREE BEDROOM SEMI DETACHED FAMILY HOME
- SEPARATE LOUNGE AND DINING KITCHEN
- CONVENIENT LOCATION A SHORT WALK FROM HOLMFIRTH CENTRE
- ACCOMMODATION OVER TWO FLOORS WITH ENSUITE TO MASTER BEDROOM
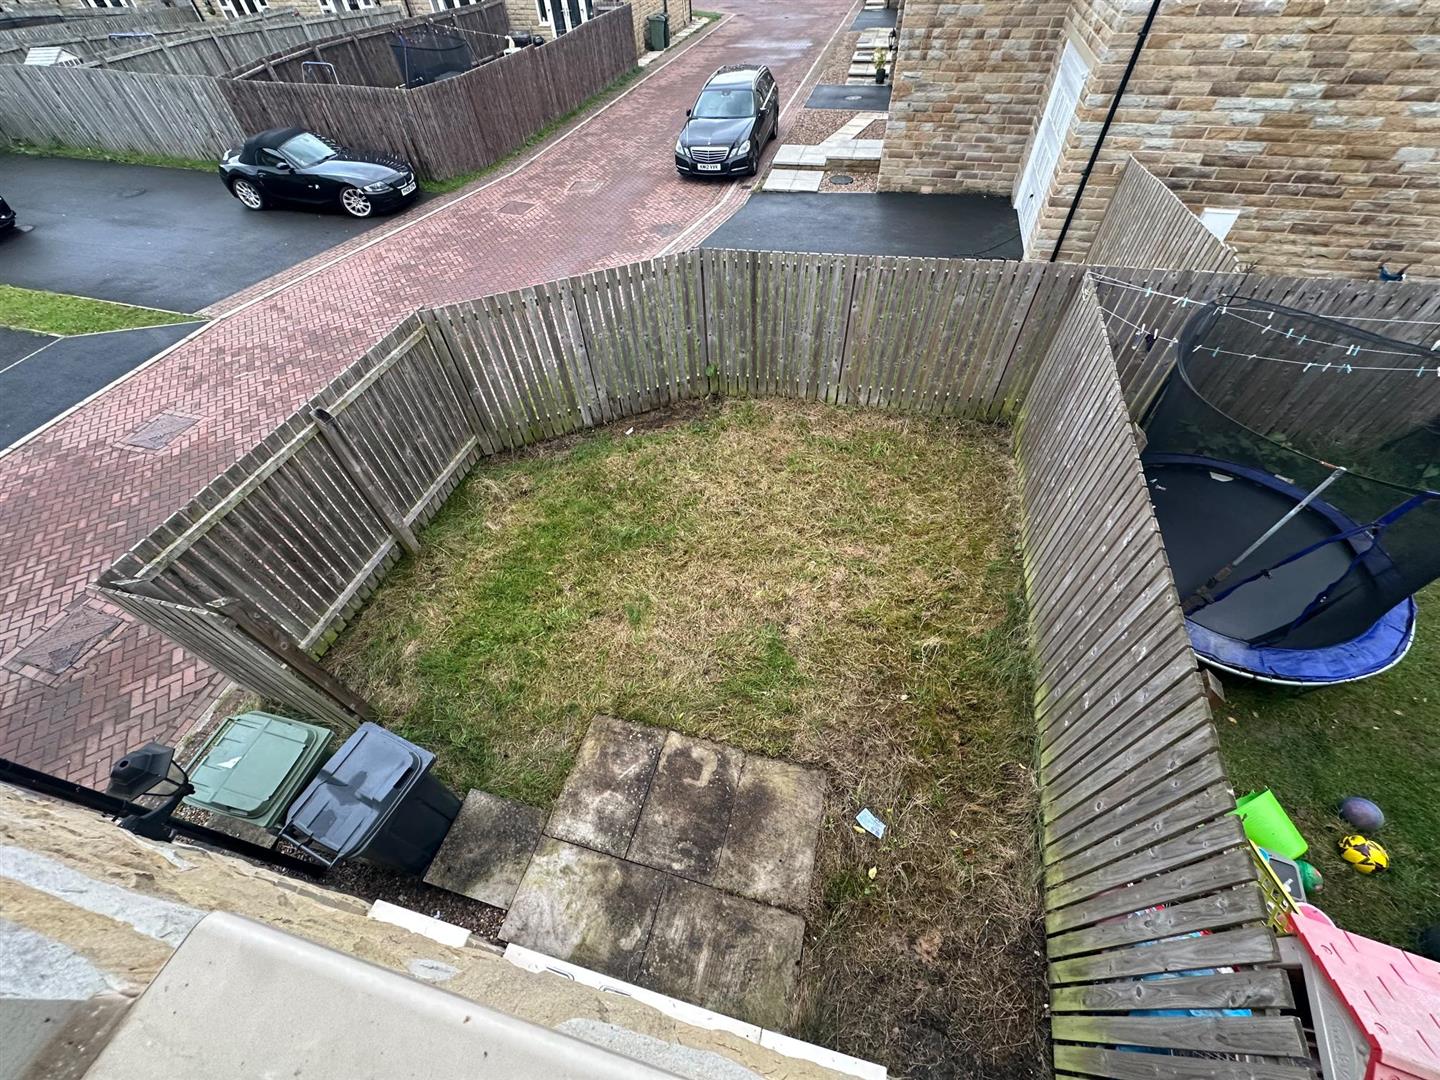
- OFF ROAD PARKING AND LEVEL PRIVATE PAVED AND LAWNED GARDEN
- AVAILABLE NOW
- COUNCIL TAX BAND C
- BOND £1100
Property Summary
Full Details
Entrance
The front door opens to the hallway with stairs to the first floor and doors to the downstairs wc and dining kitchen.
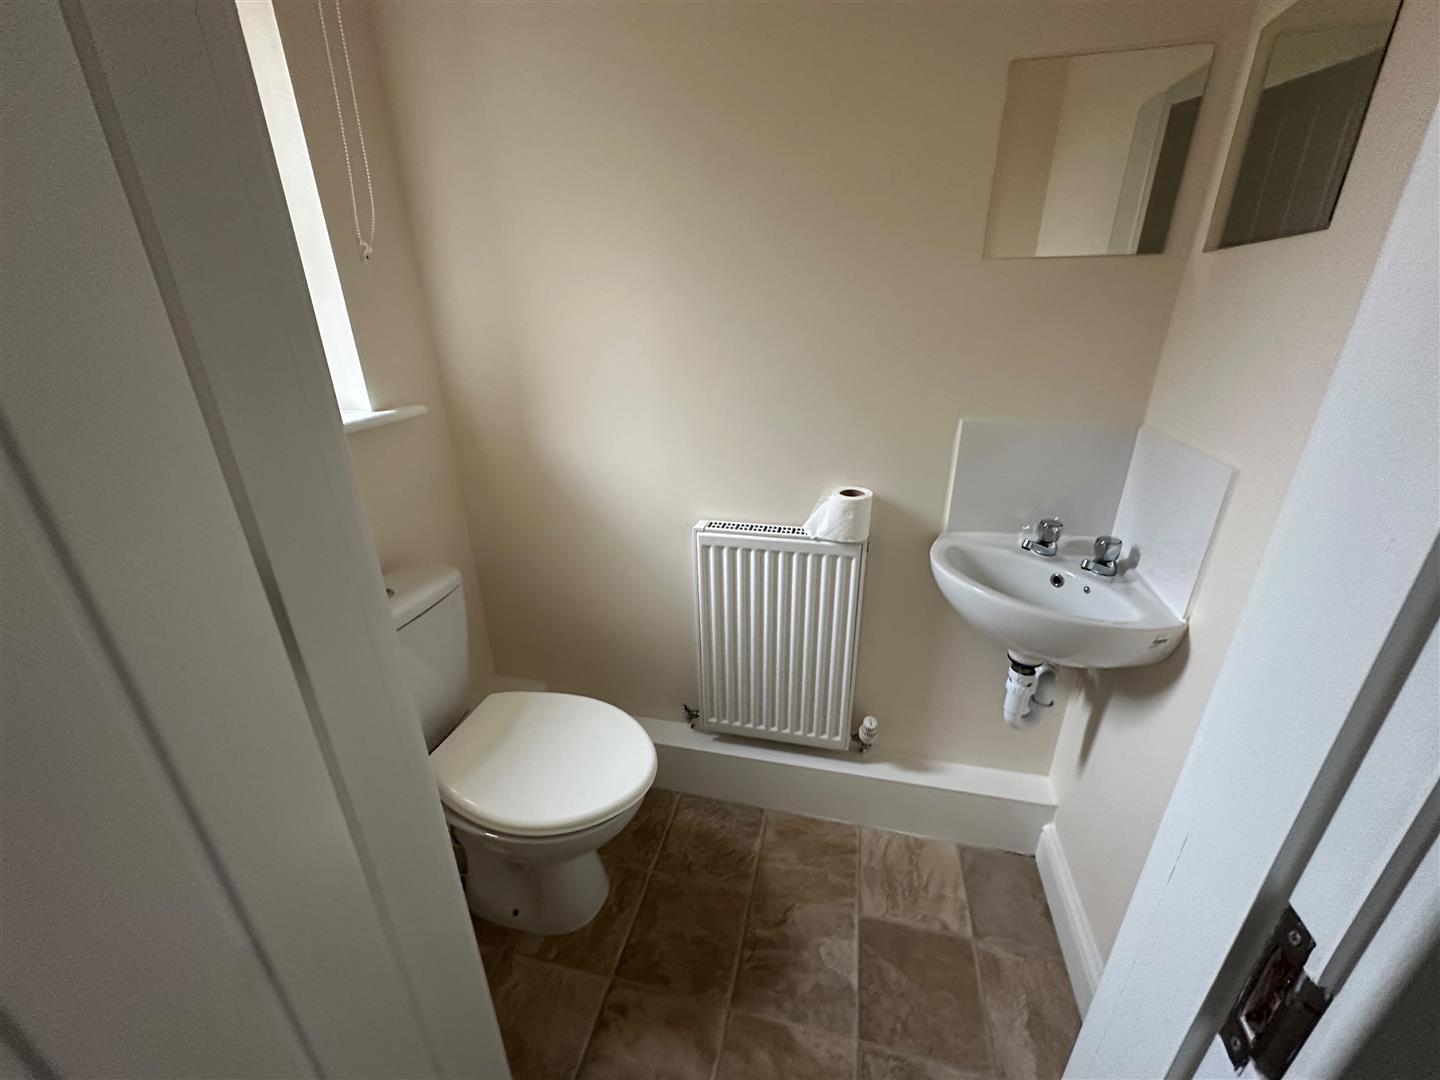
WC 1.57m x 0.89m (5'2" x 2'11")
Comprises a low flush wc and corner wash basin. Obscure window.
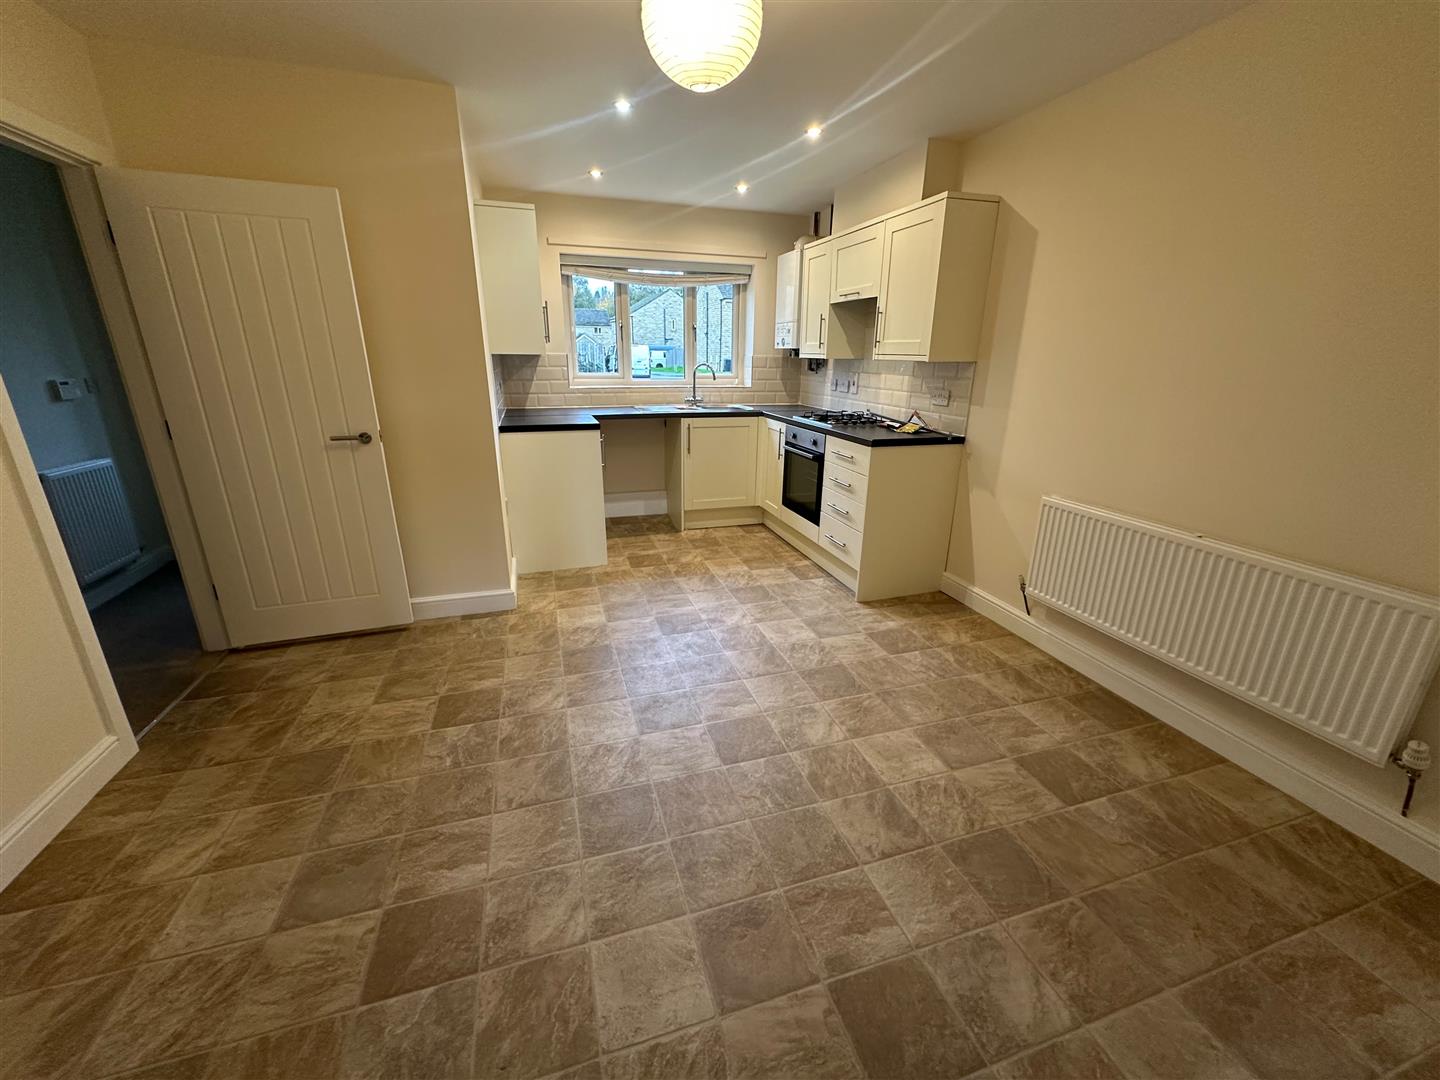
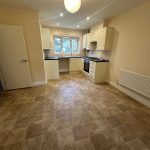
Dining Kitchen 4.70m x 3.76m (15'5" x 12'4")
A spacious dining kitchen with room for a dining table and chairs comprising a range of base and wall units with a stainless steel sink and a half and drainer, gas hob, electric oven, plumbing for a washer and space for a fridge freezer. Front aspect window. Glazed double doors to the lounge.
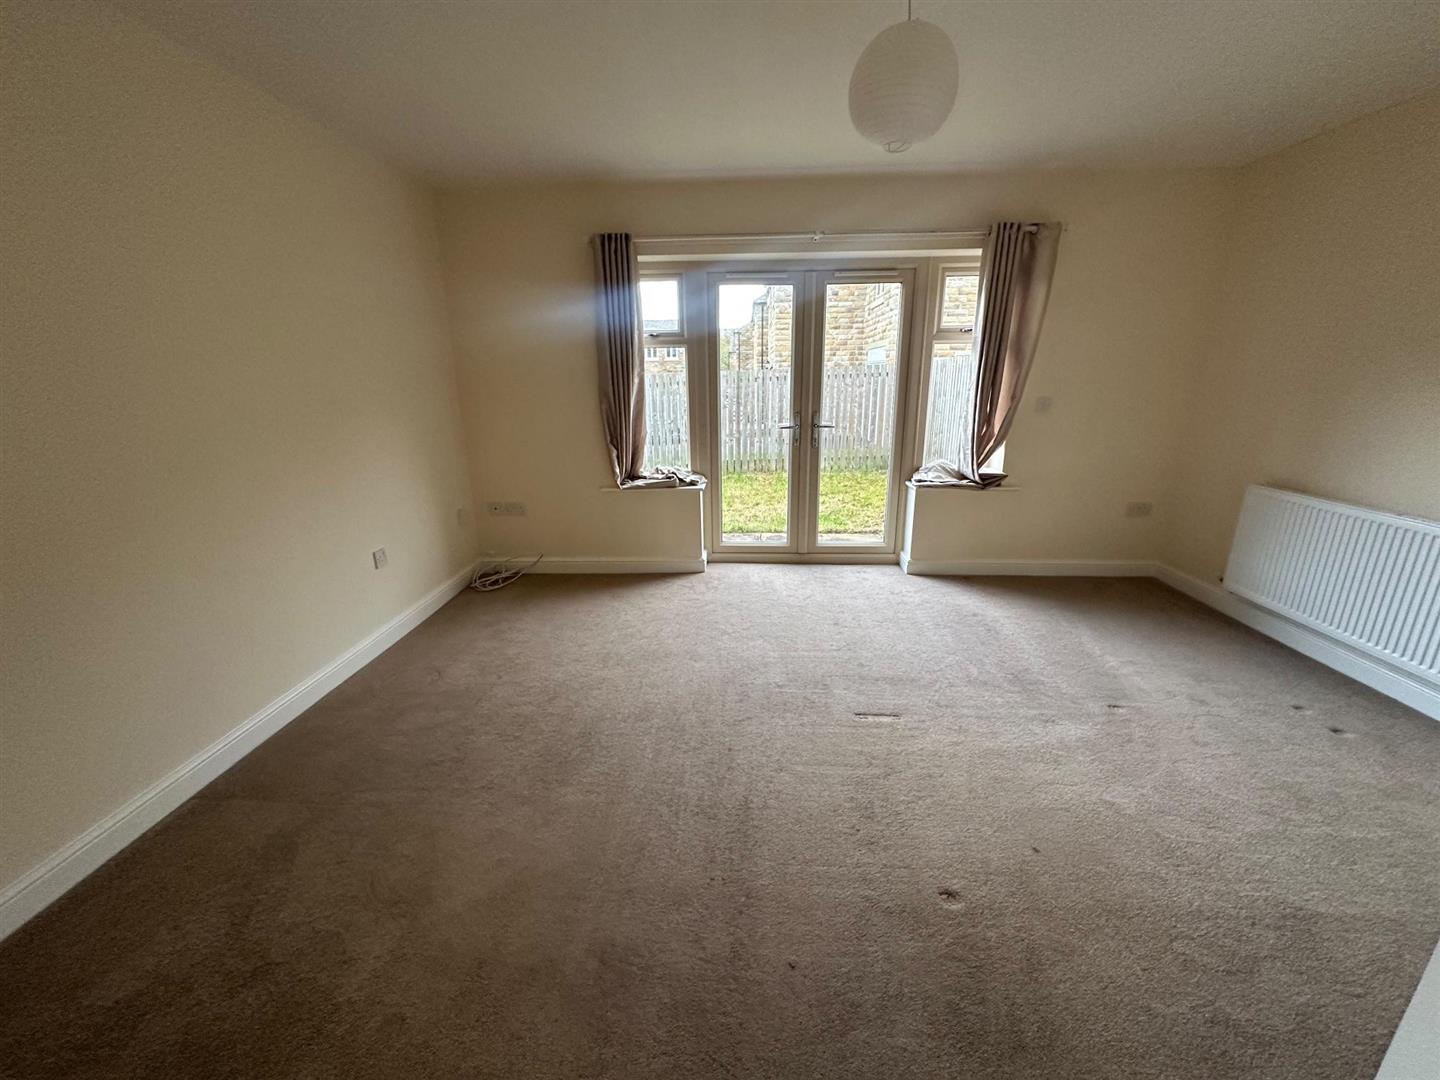
Lounge 4.70m x 3.86m (15'5" x 12'8")
A lovely and light reception room with a useful under stairs cupboard and glazed double doors to the lawned and paved garden.
First Floor Landing
Doors open off the landing to the bedrooms and bathroom.
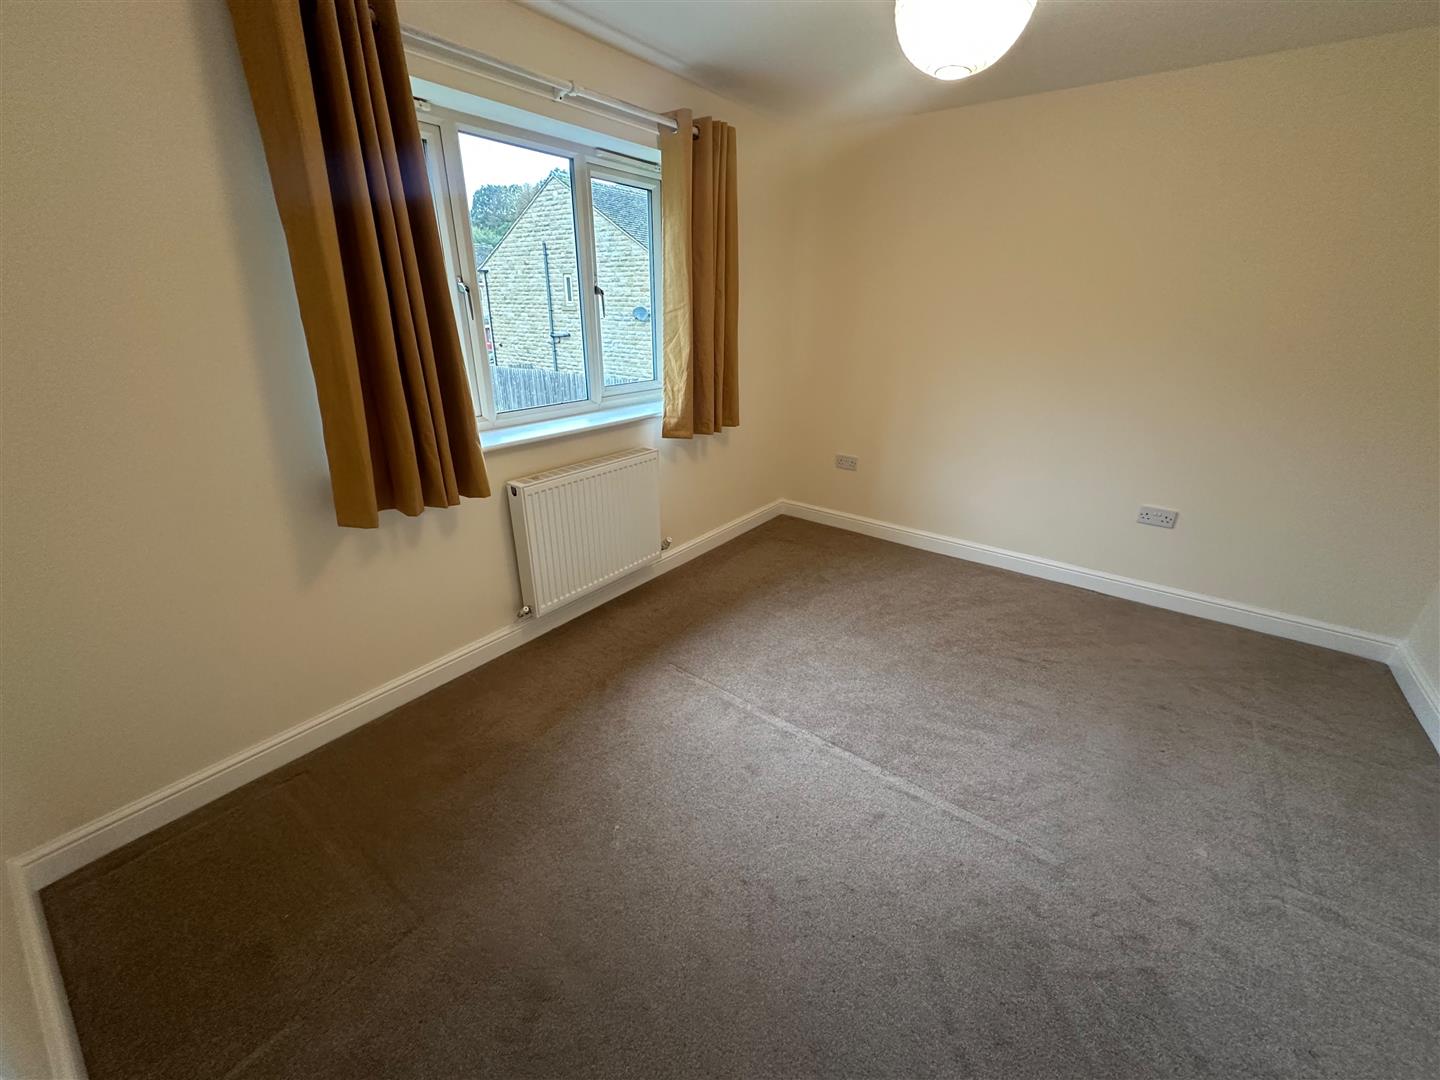
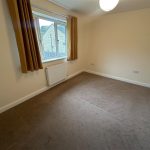
Master Bedroom 3.76m x 3.18m (12'4" x 10'5")
A double bedroom with a front aspect window and door to the ensuite.
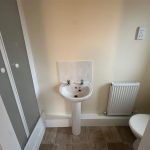
Ensuite
Comprises a low flush wc, wash basin and shower. Obscure window and down lighters.
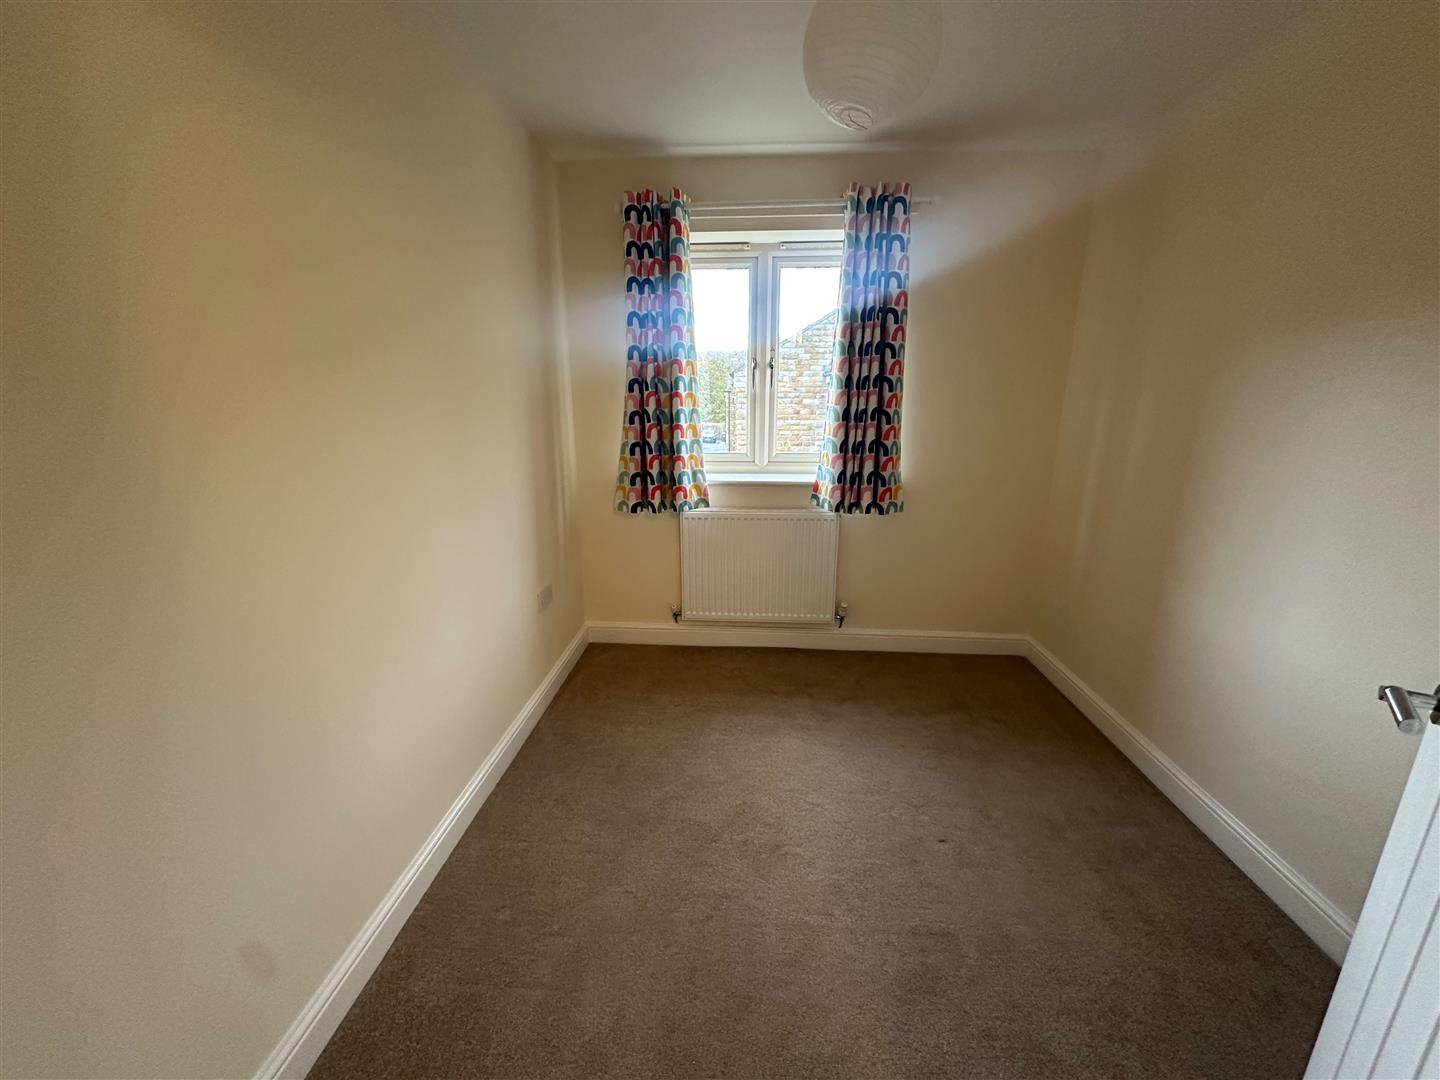
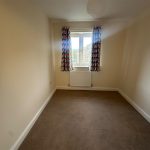
Bedroom 2 3.81m x 2.21m (12'6" x 7'3")
A second bedroom with a rear aspect window looking over the garden.
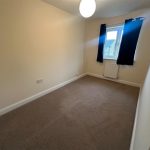
Bedroom 3 2.79m x 2.39m (9'2" x 7'10")
A nicely proportioned third bedroom with a rear aspect window.
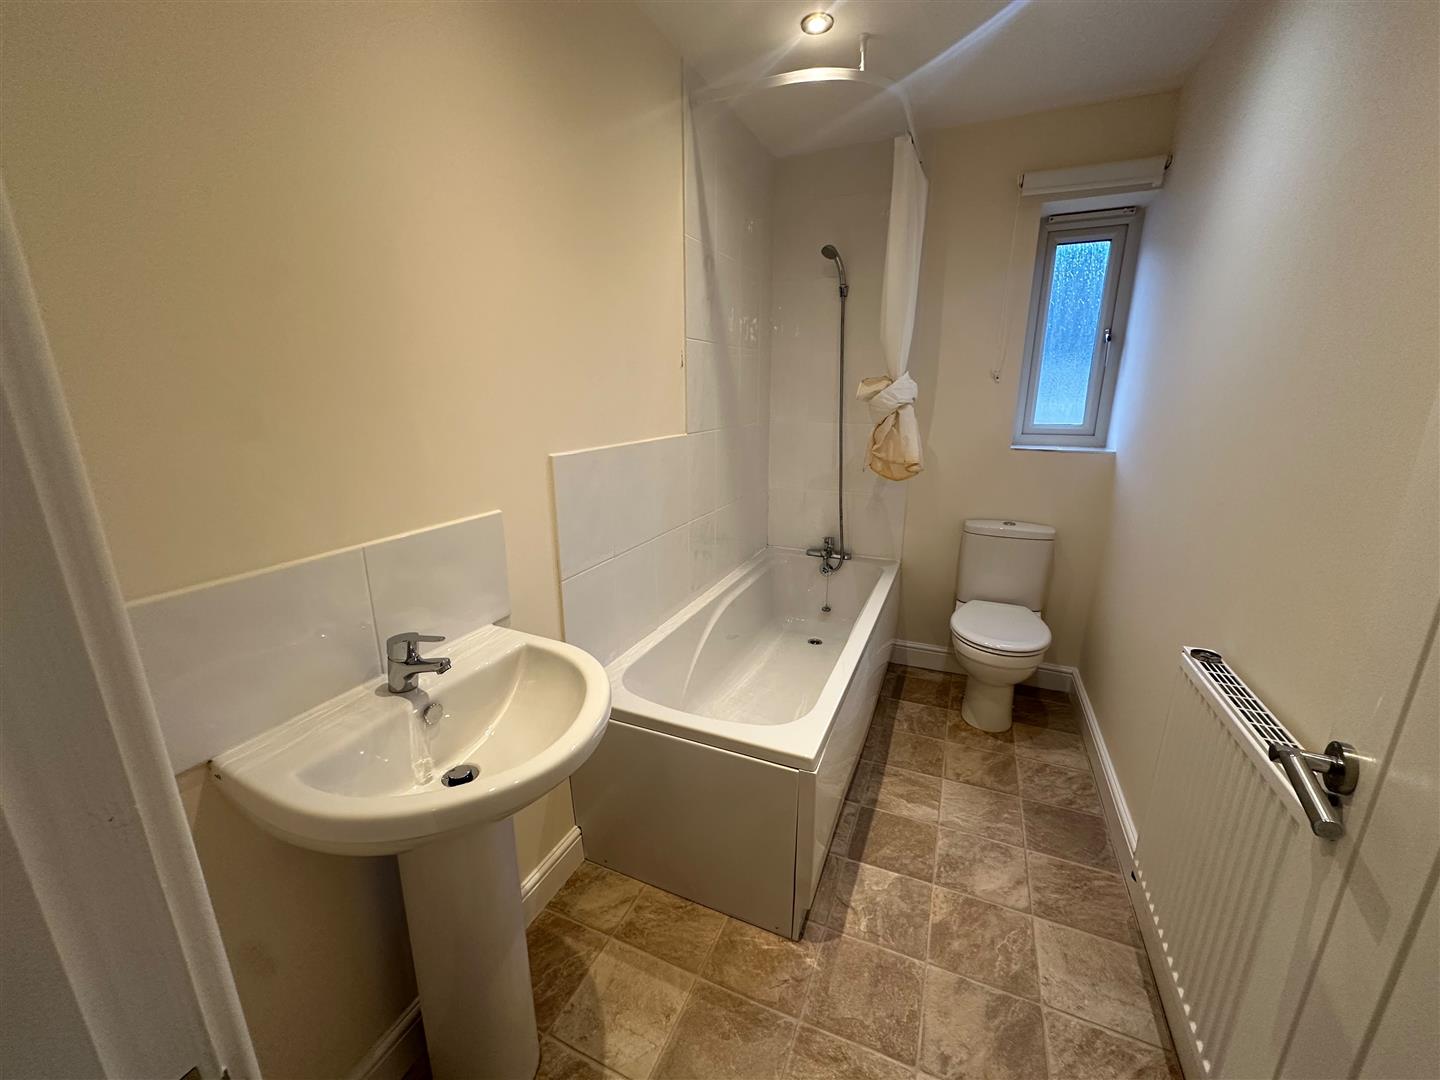
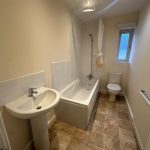
Family Bathroom 2.72m x 1.50m (8'11" x 4'11")
Comprises a white low flush wc, bath with shower over and pedestal wash basin. Obscure window and down lighters.
Off Road Parking
To the front of the property is an off road parking space.
Garden
The property has a level paved and lawned garden to the rear.