



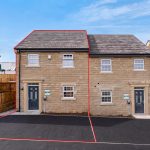

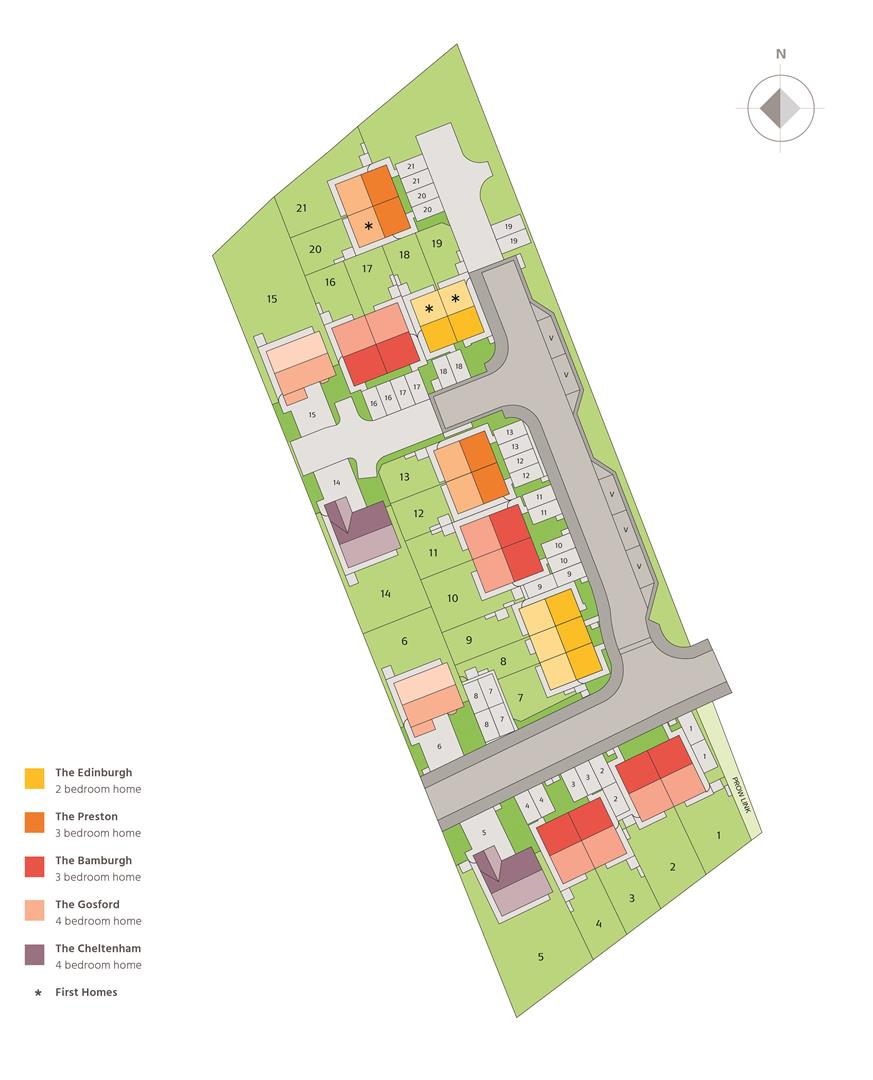
Plot 10 – The Meadows, Holmbridge HD9
Property Features
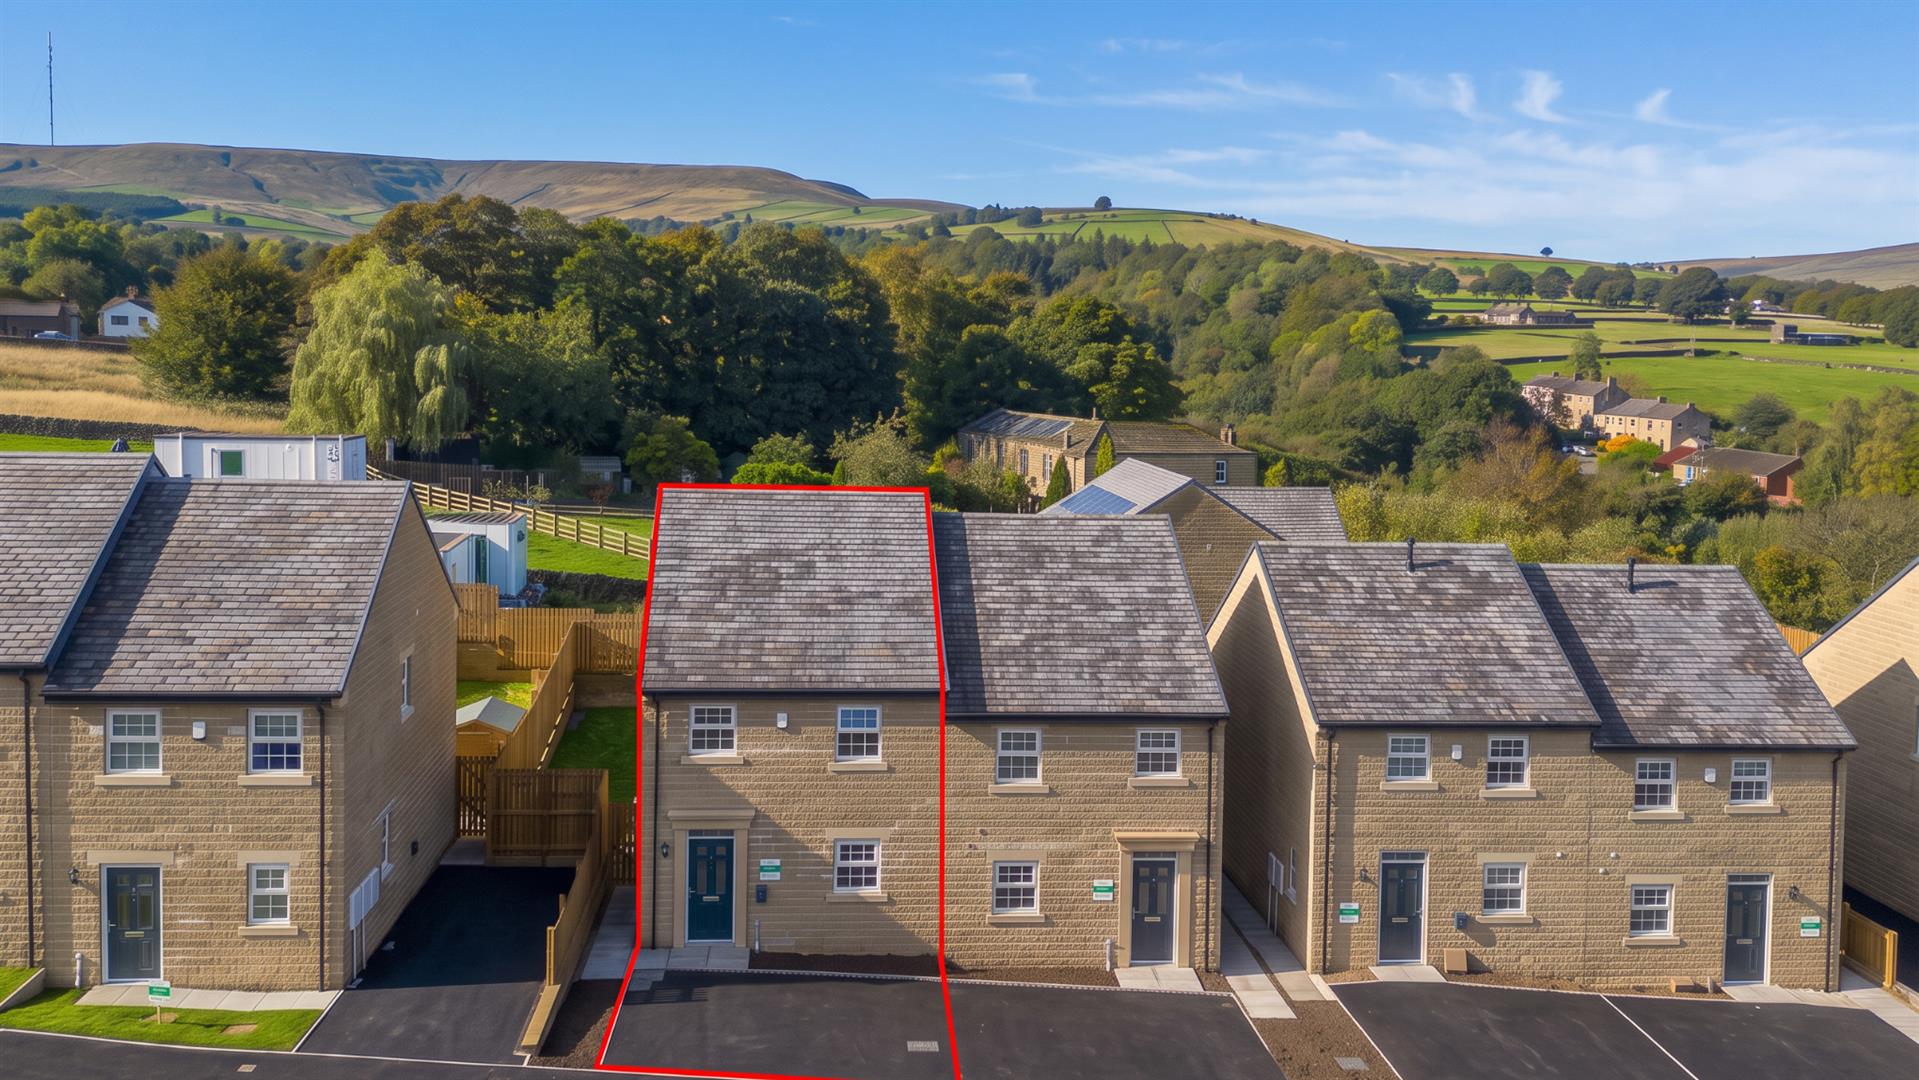
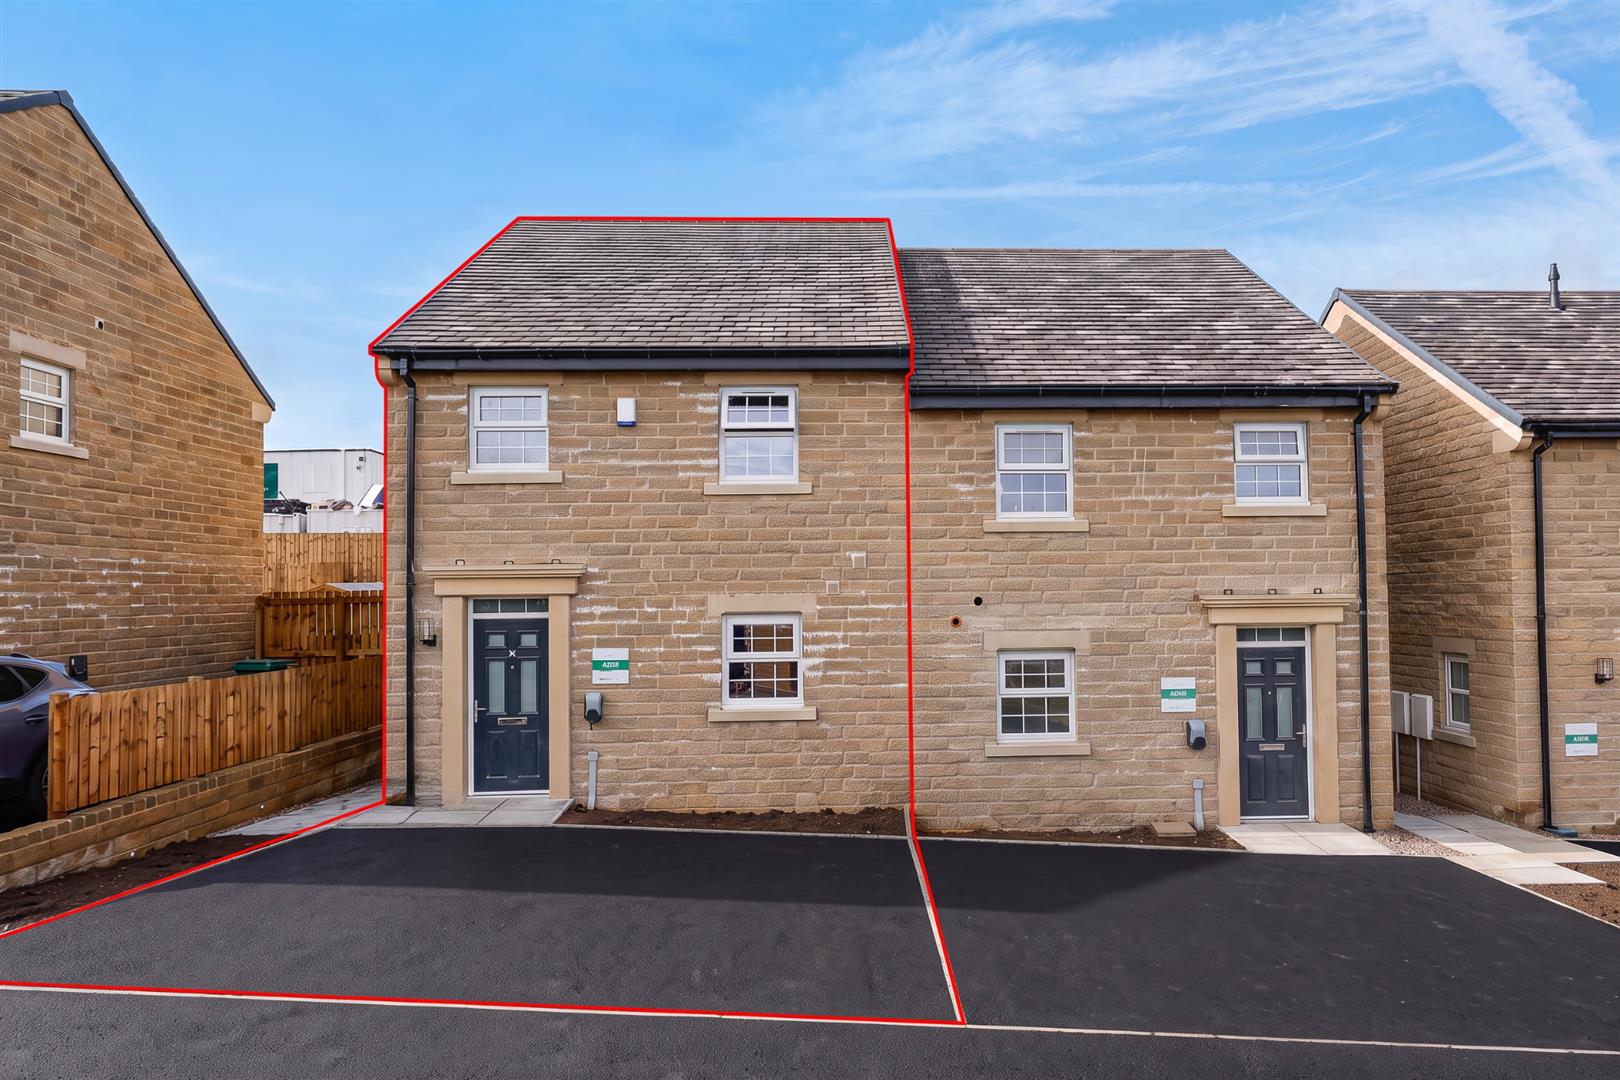
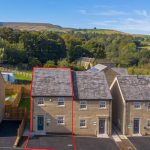
- SPACIOUS THREE BEDROOM SEMI DETACHED NEW BUILD HOME
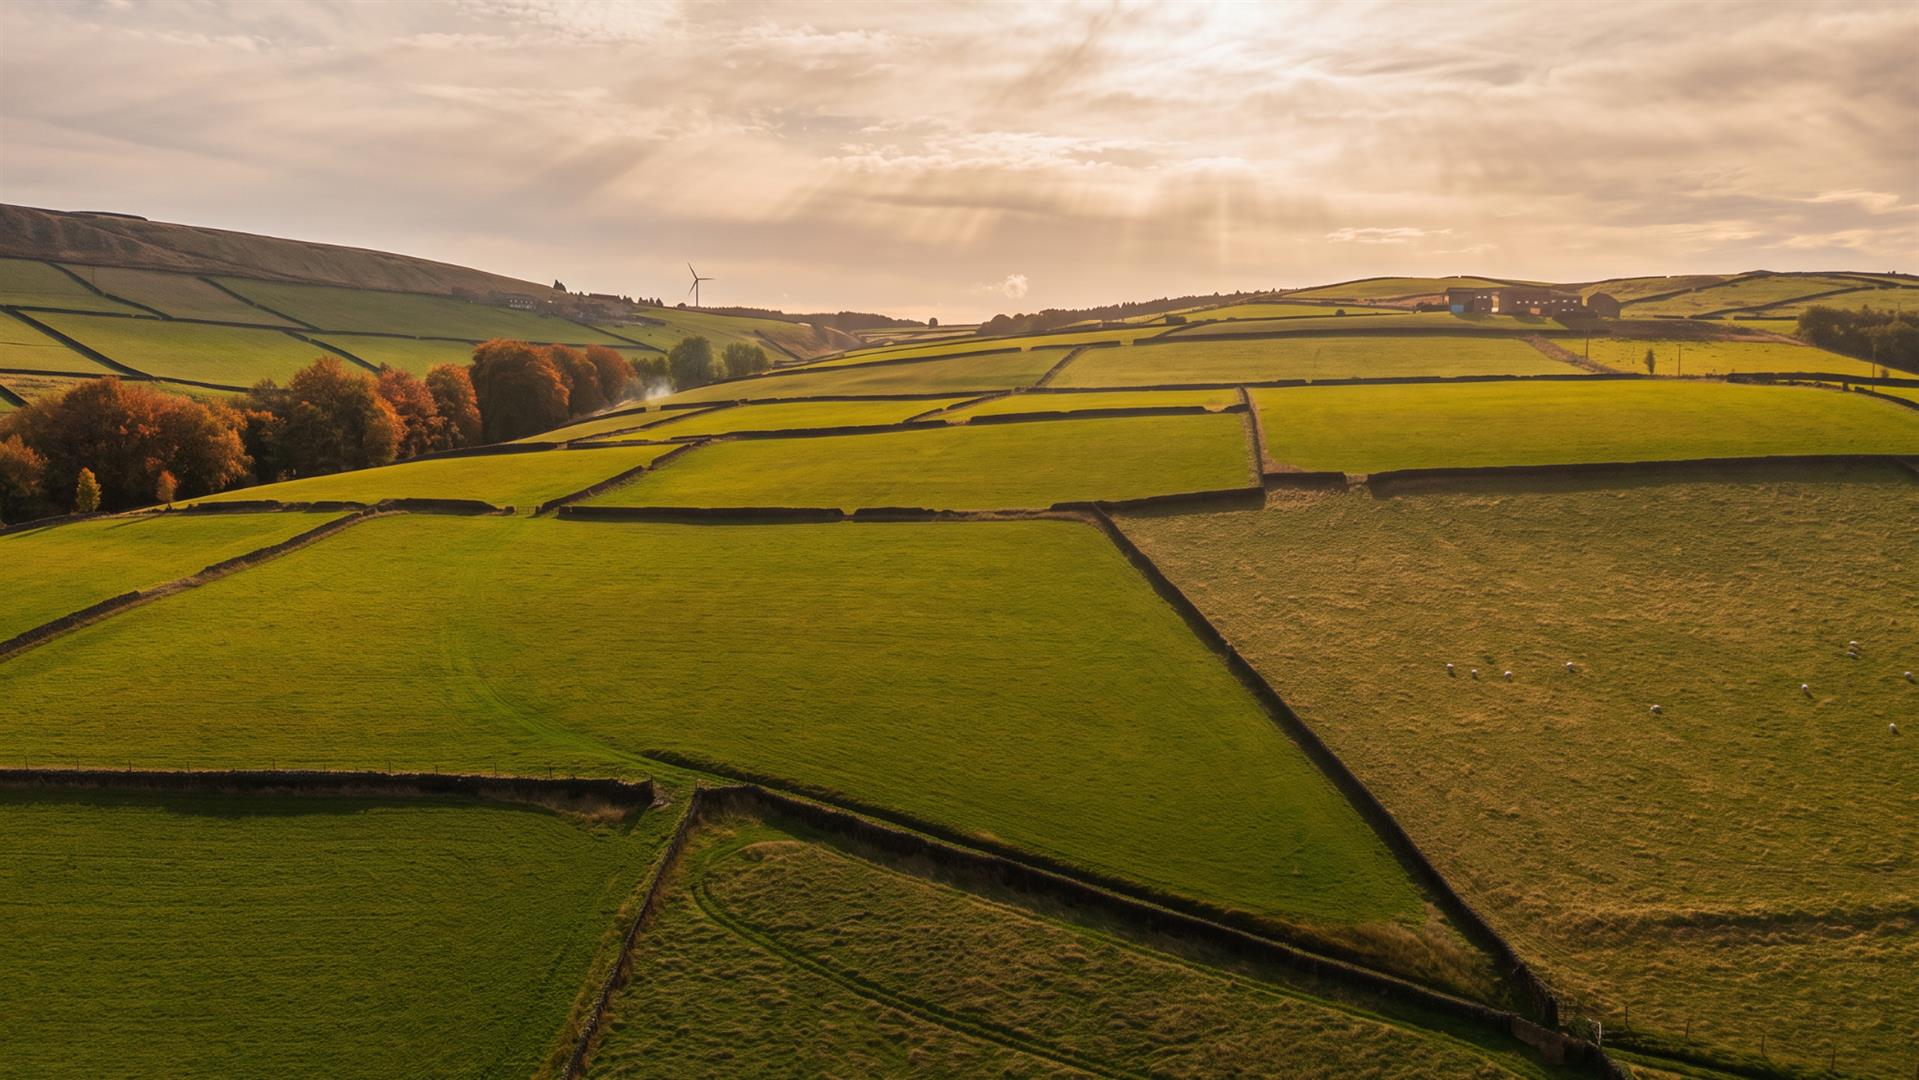
- BEAUTIFUL RURAL POSITION ON THE EDGE OF HOLMFIRTH
- 5% CONTRIBUTION OFF THE LISTED ASKING PRICE
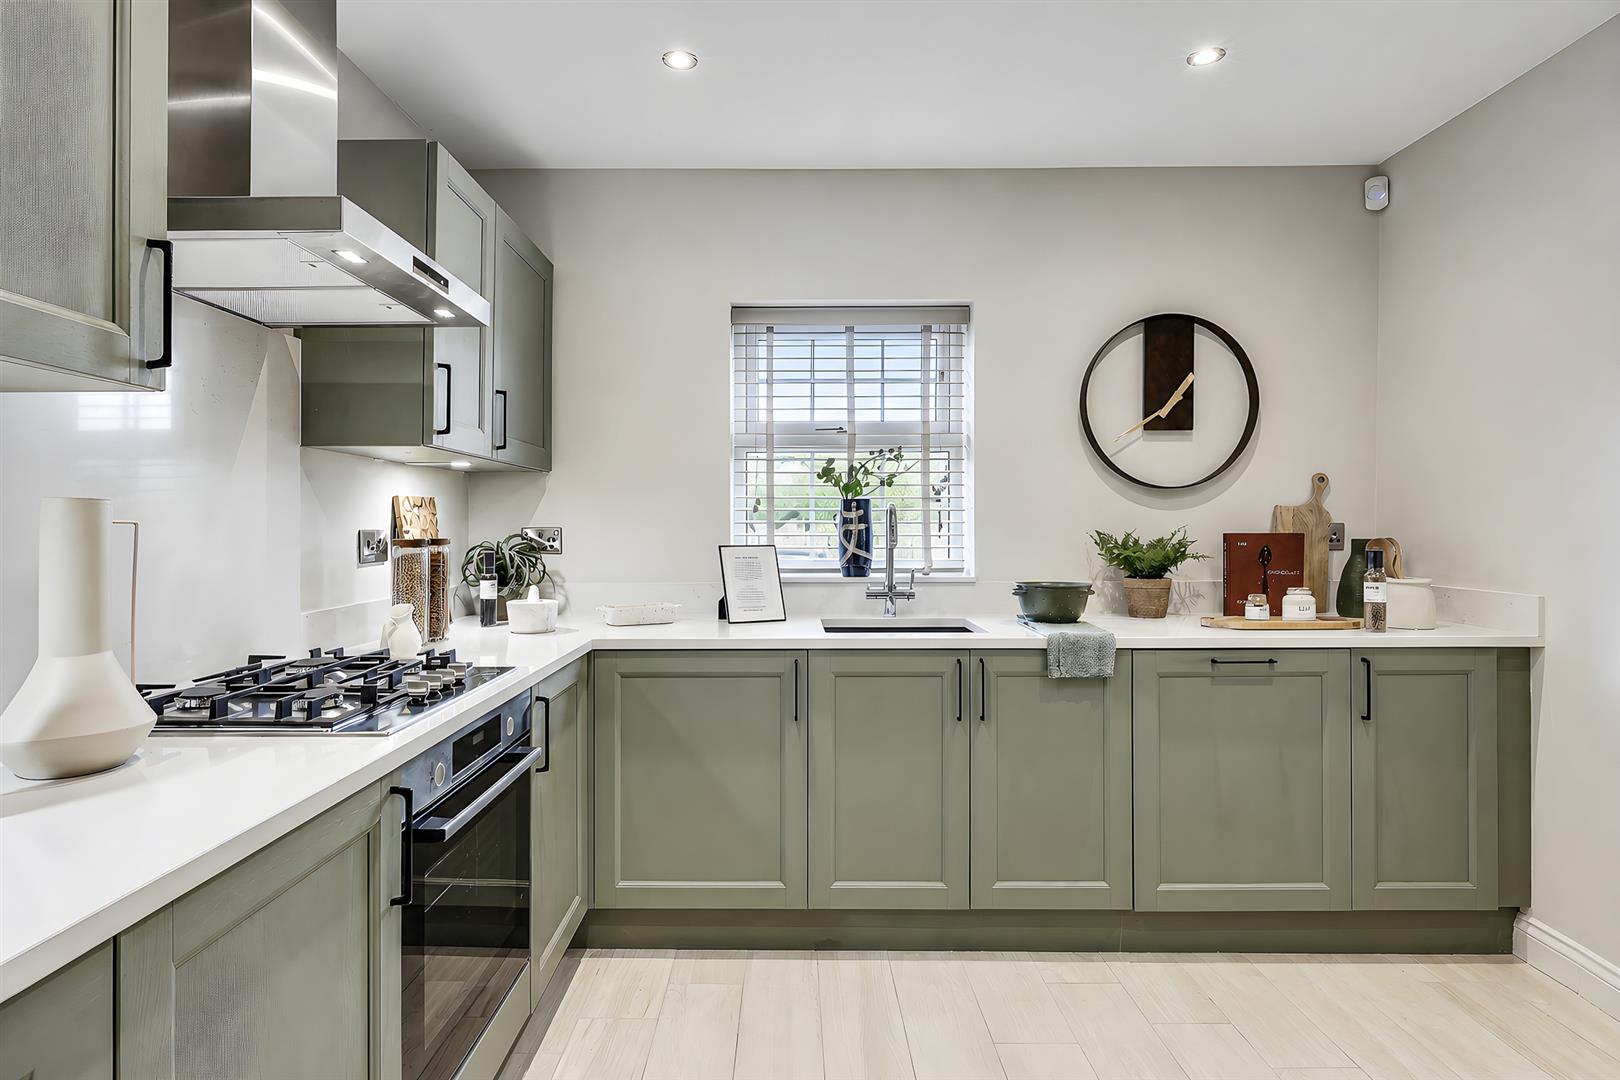
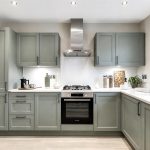
- QUALITY FIXTURES AND FITTINGS THROUGHOUT INCLUDING KITCHEN APPLIANCES
- DOWNSTAIRS WC, FAMILY BATHROOM AND MASTER BEDROOM WITH ENSUITE
- READY FOR PRE-CHRISTMAS MOVE IN
Property Summary
READY FOR PRE CHRISTMAS MOVE IN - 5% deposit contribution!!
Full Details
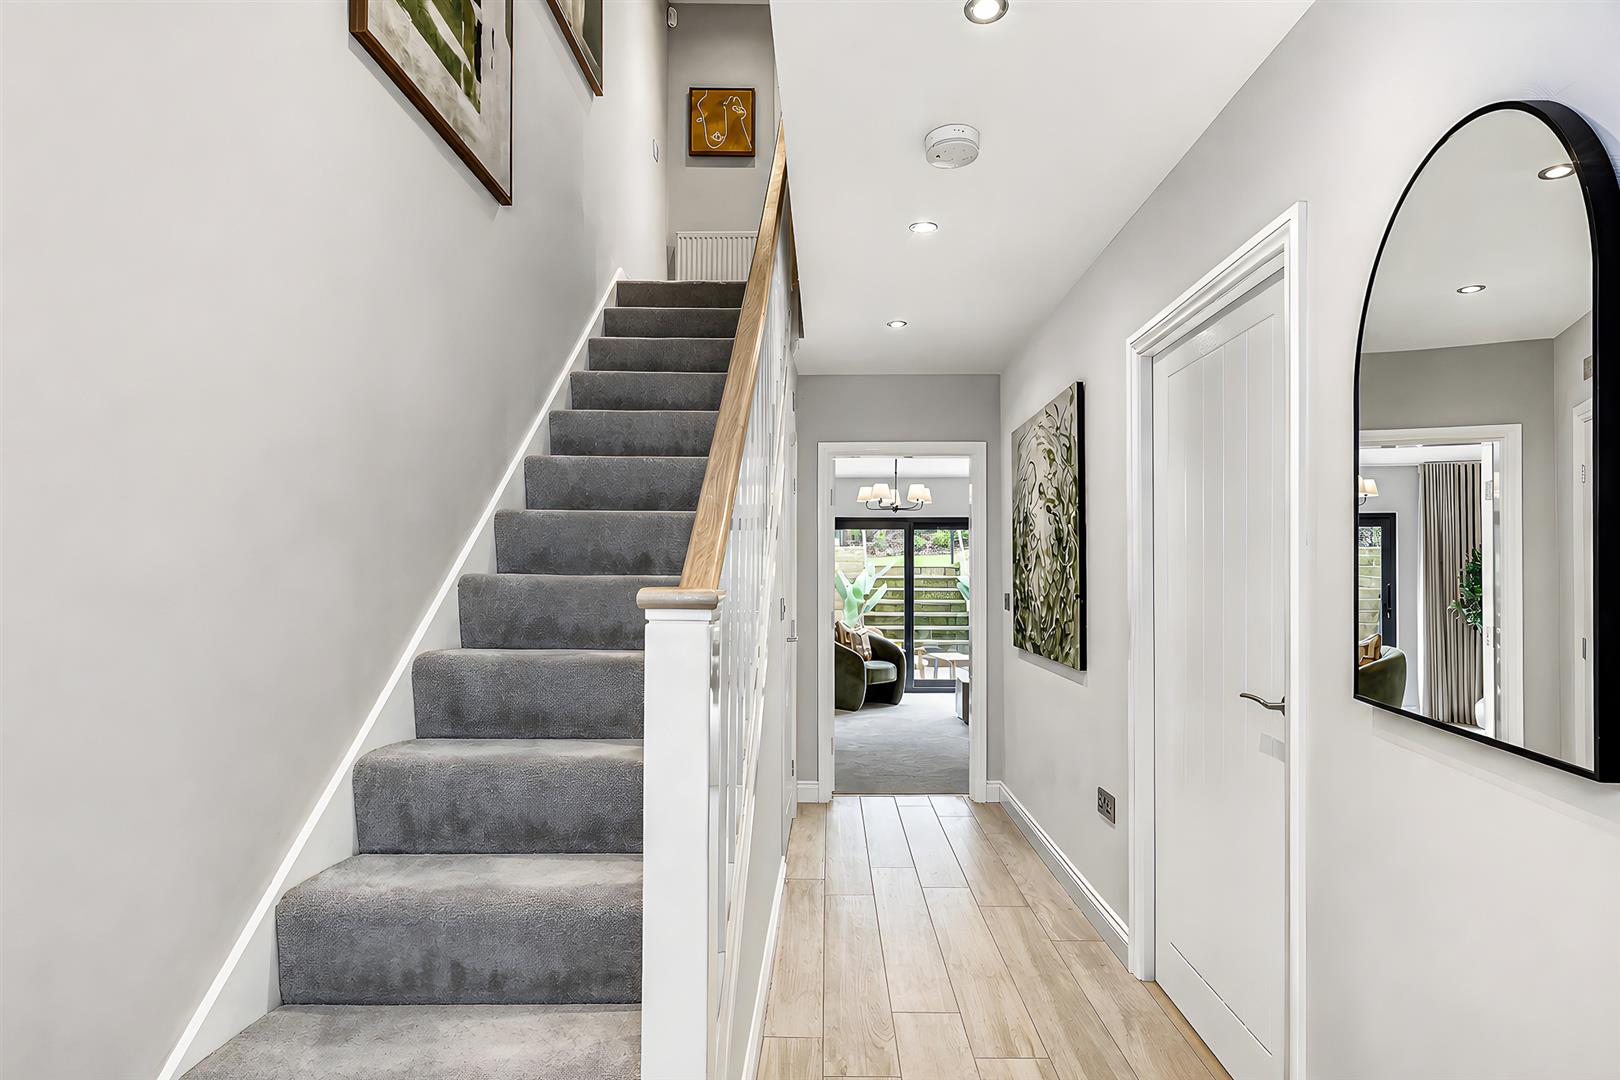
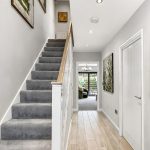
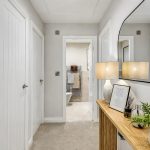
Entrance
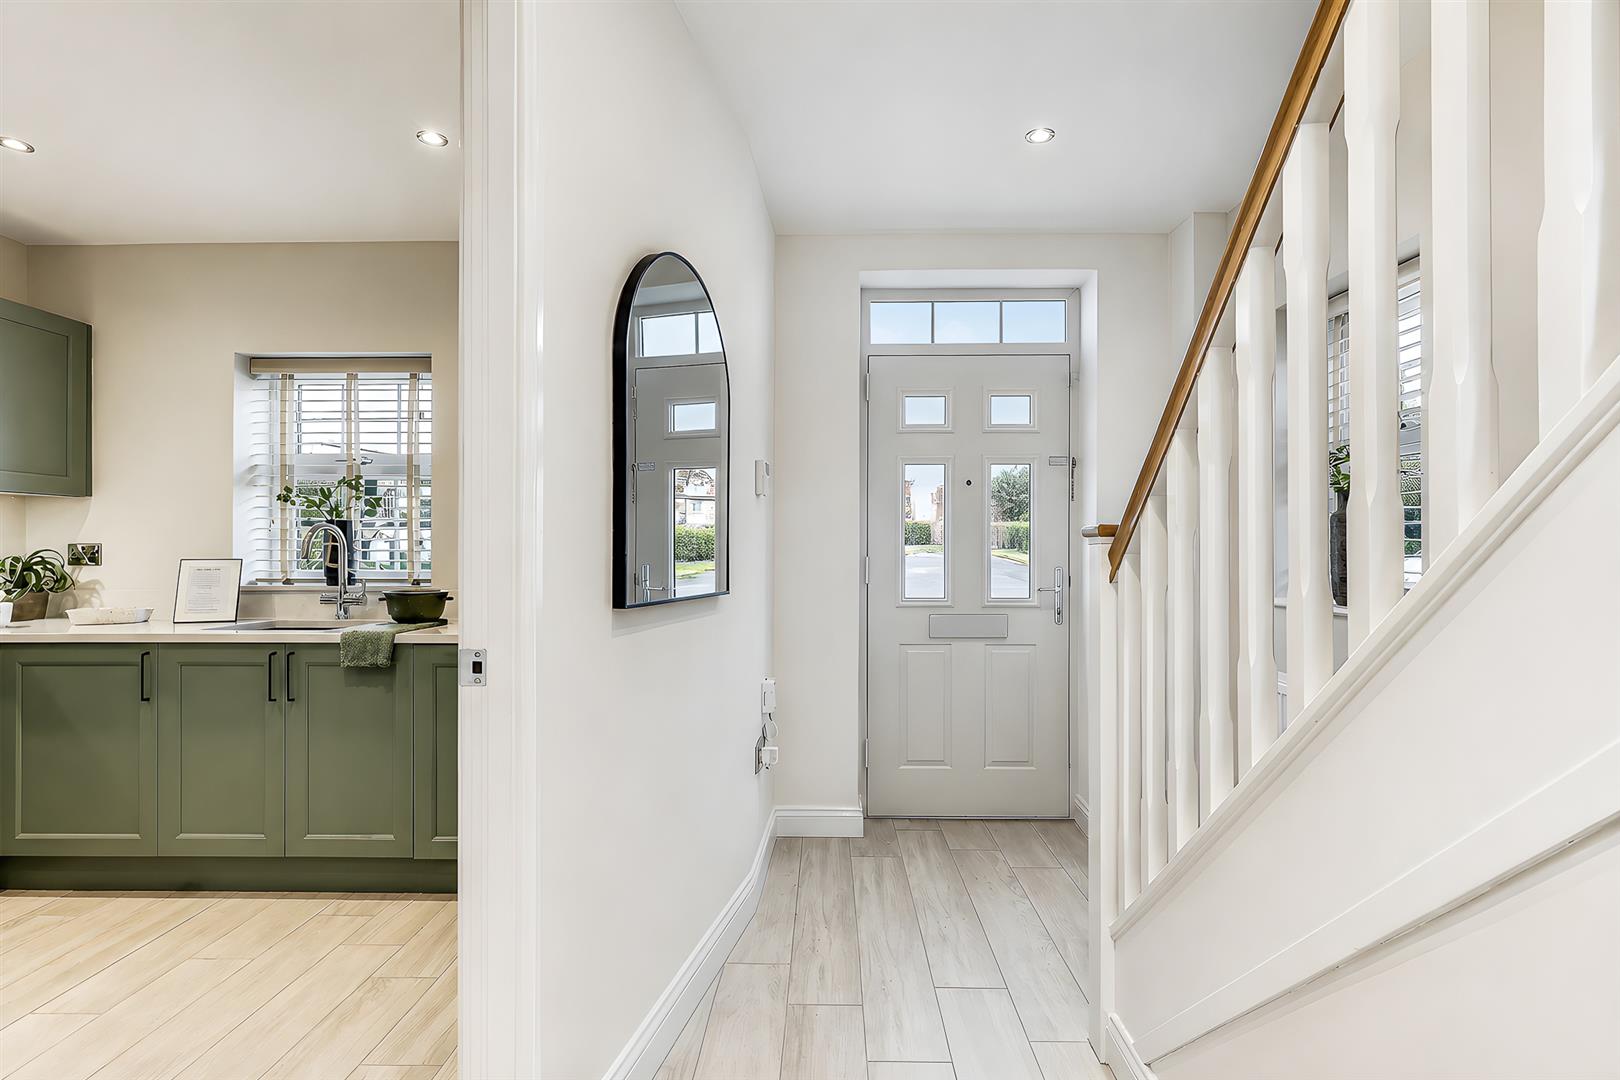
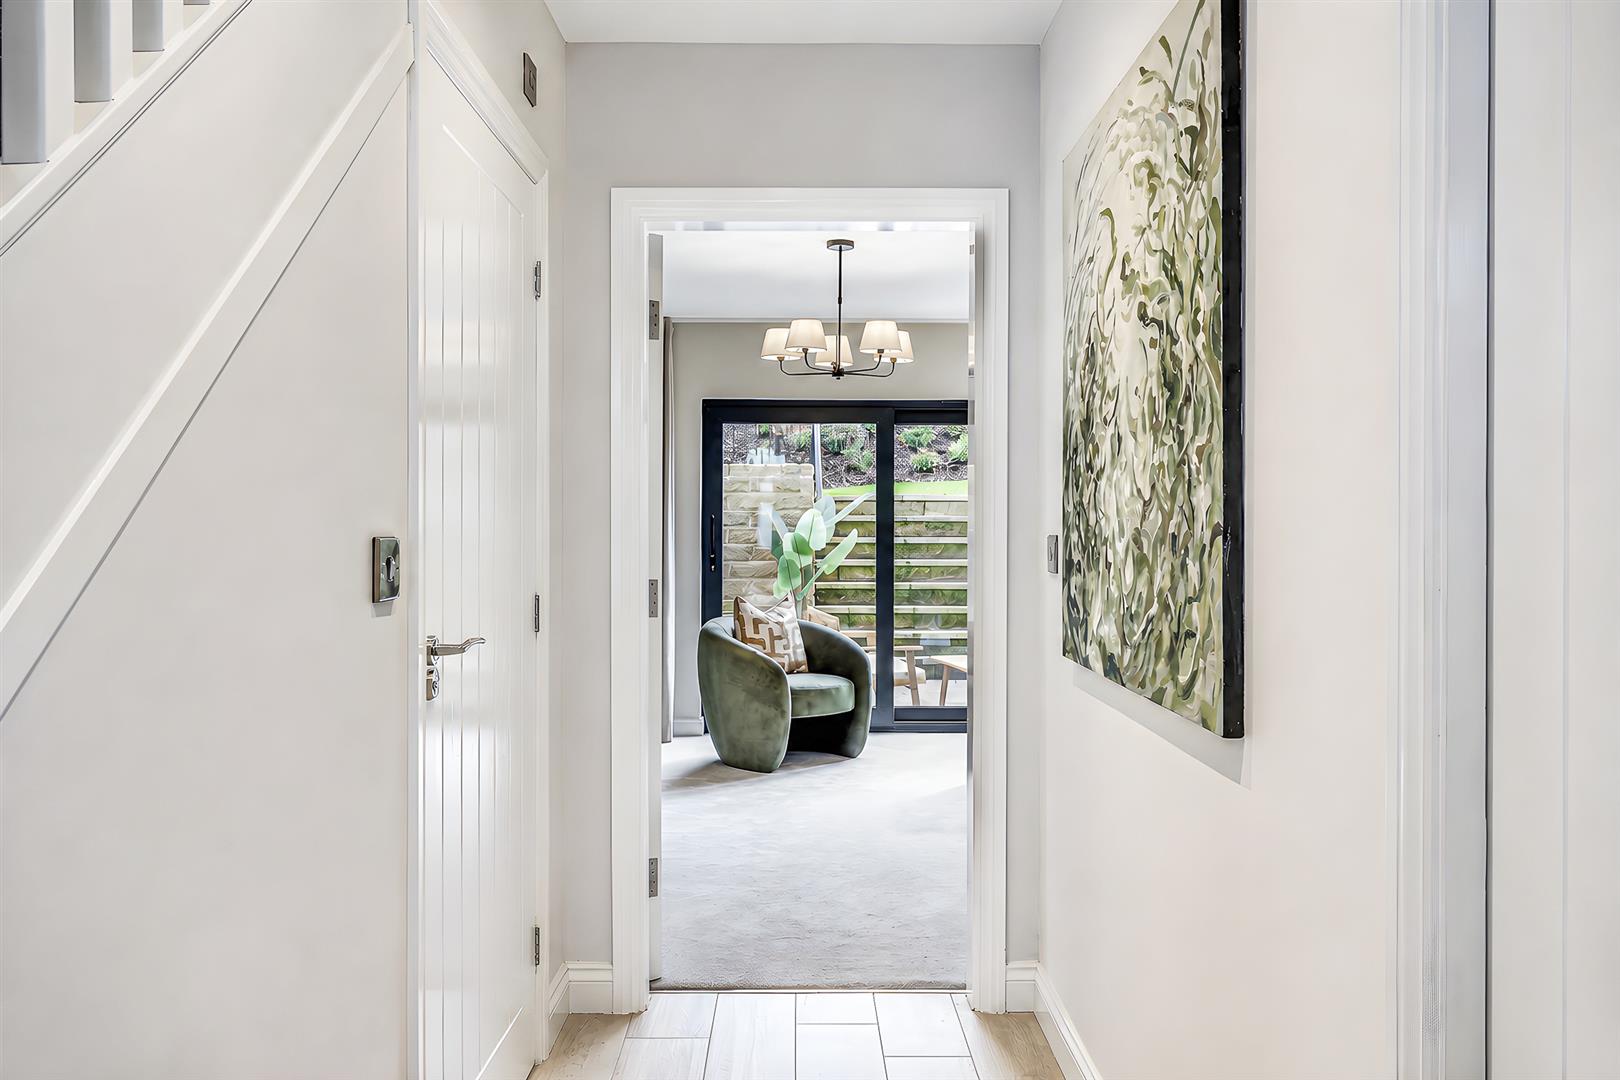
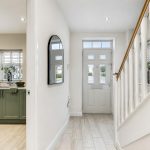
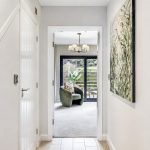
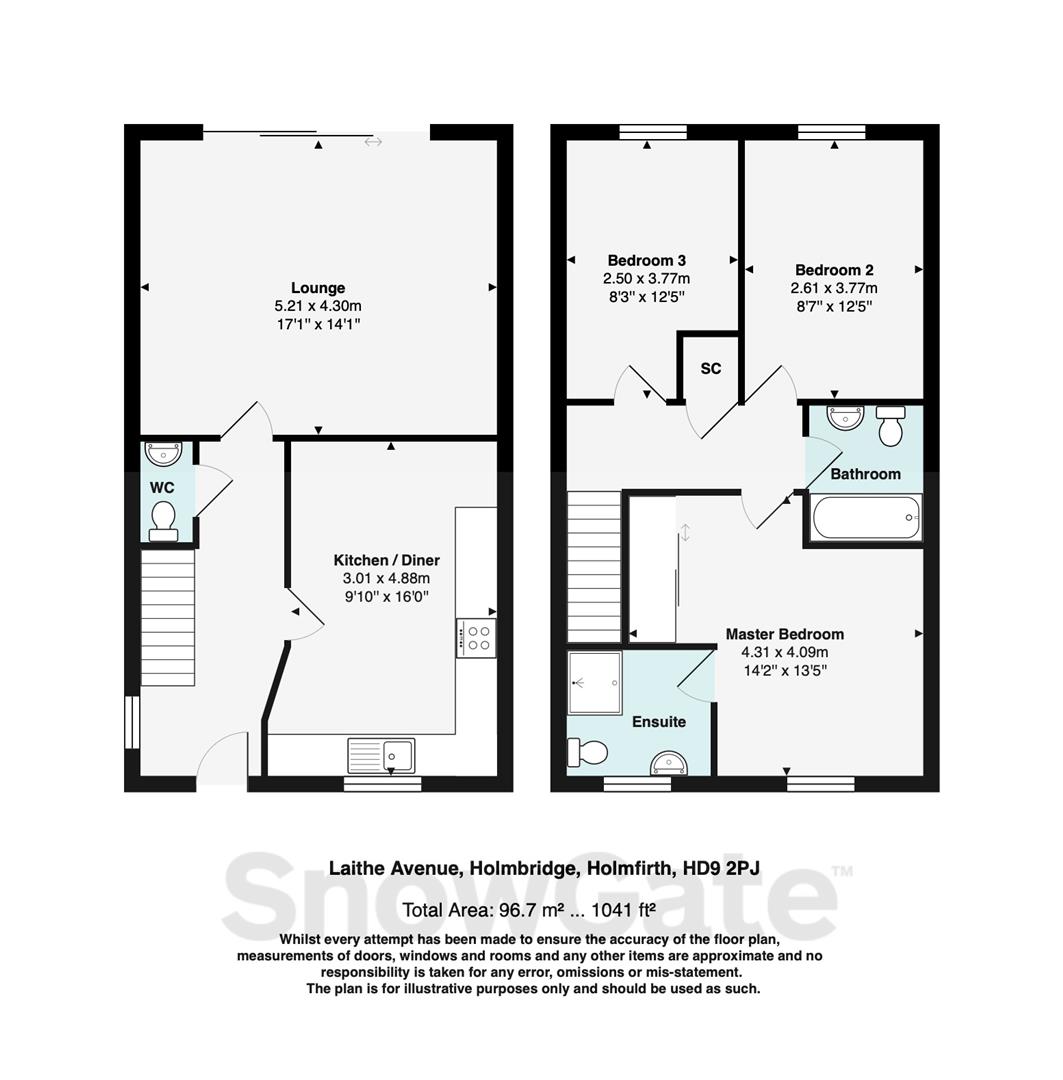
The front door opens to the hallway with side aspect window. Doors open to the dining kitchen, lounge and WC. Stairs climb to the first floor.
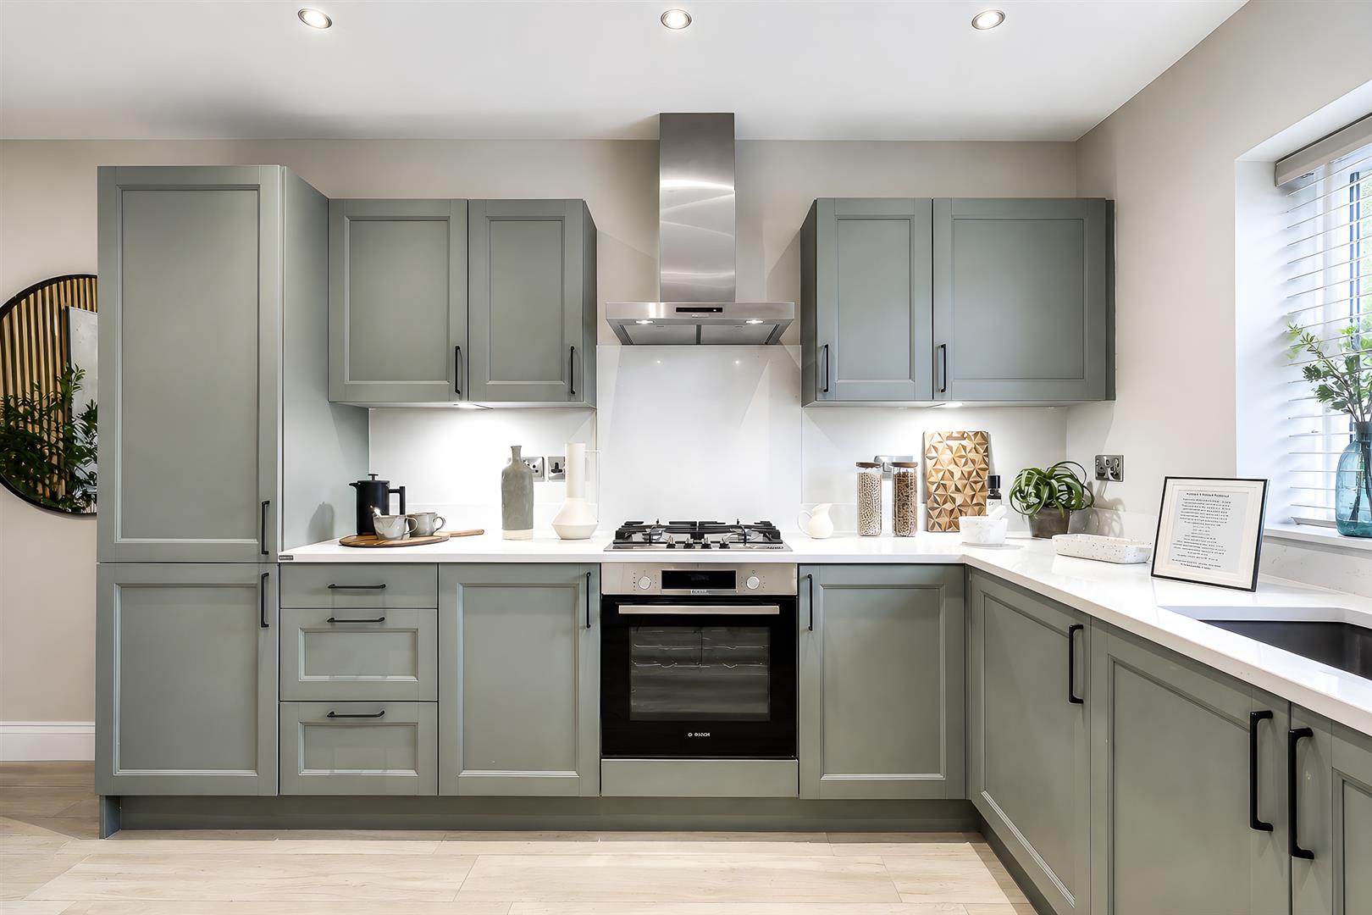
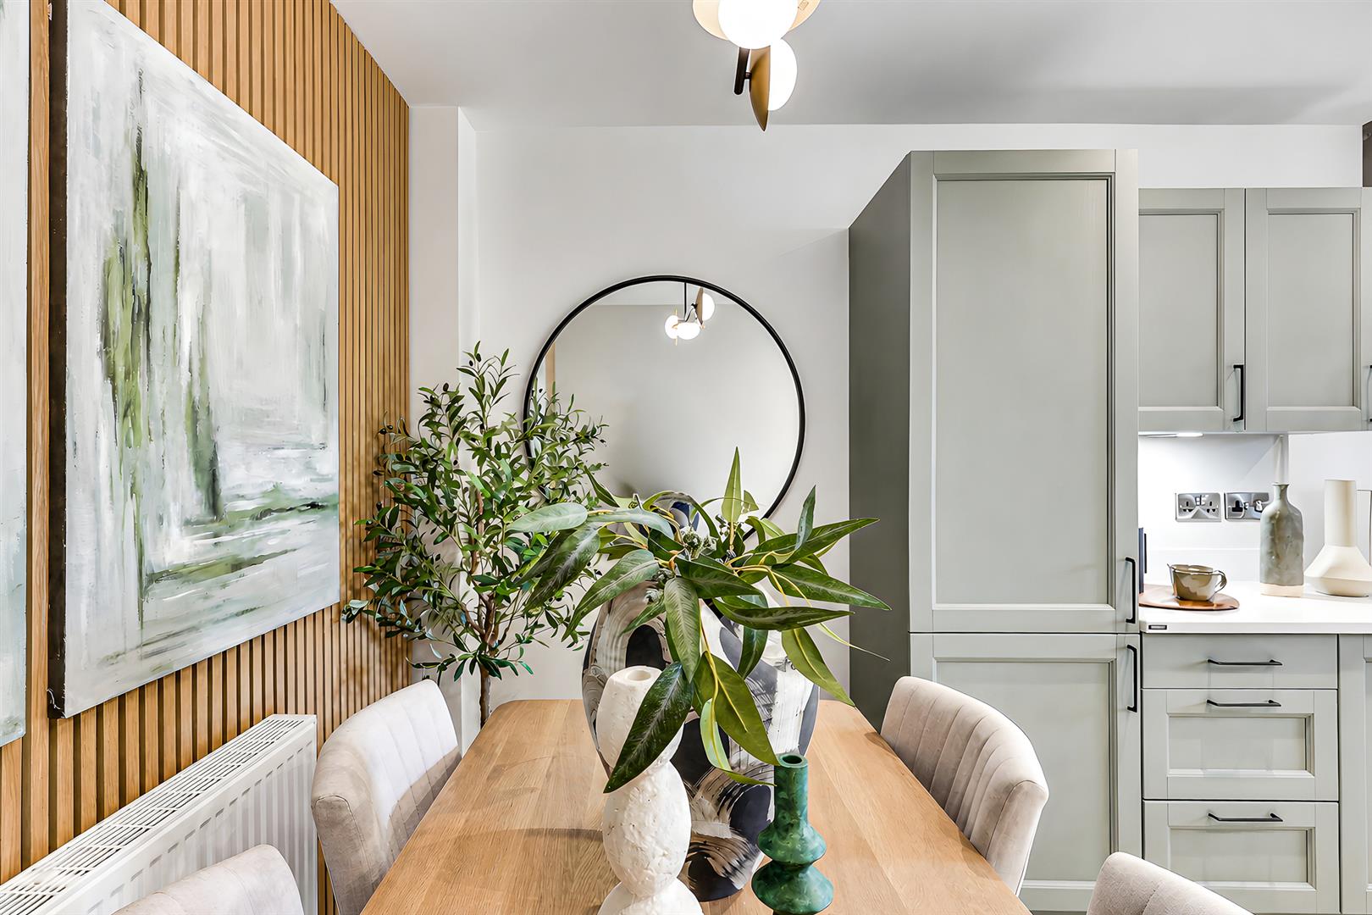
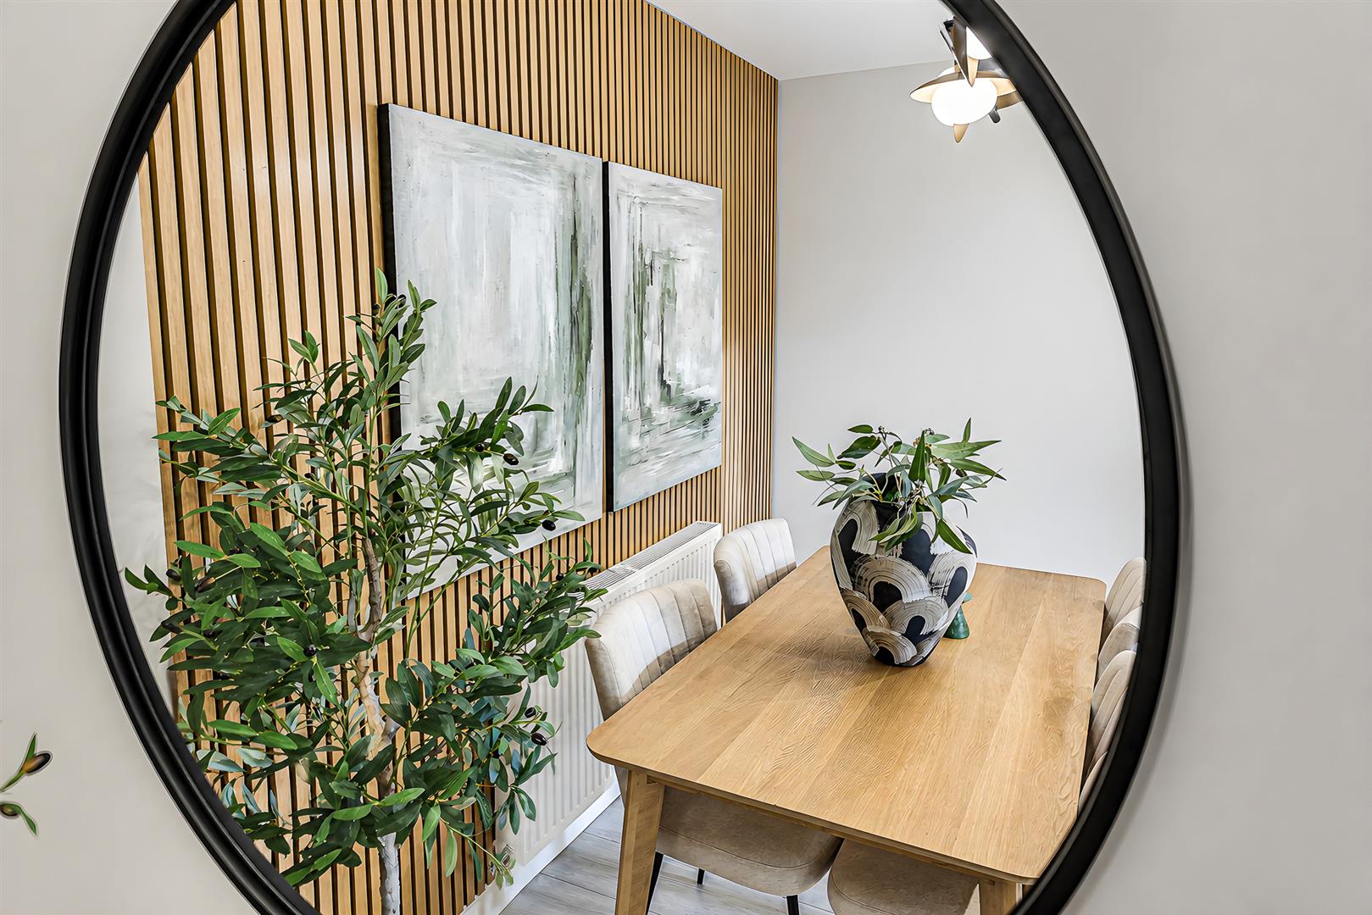
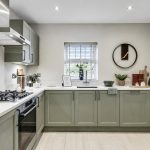
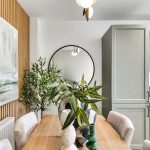
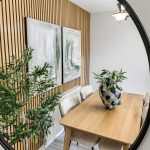
Dining Kitchen 4.93m x 2.97m (16'2" x 9'9")
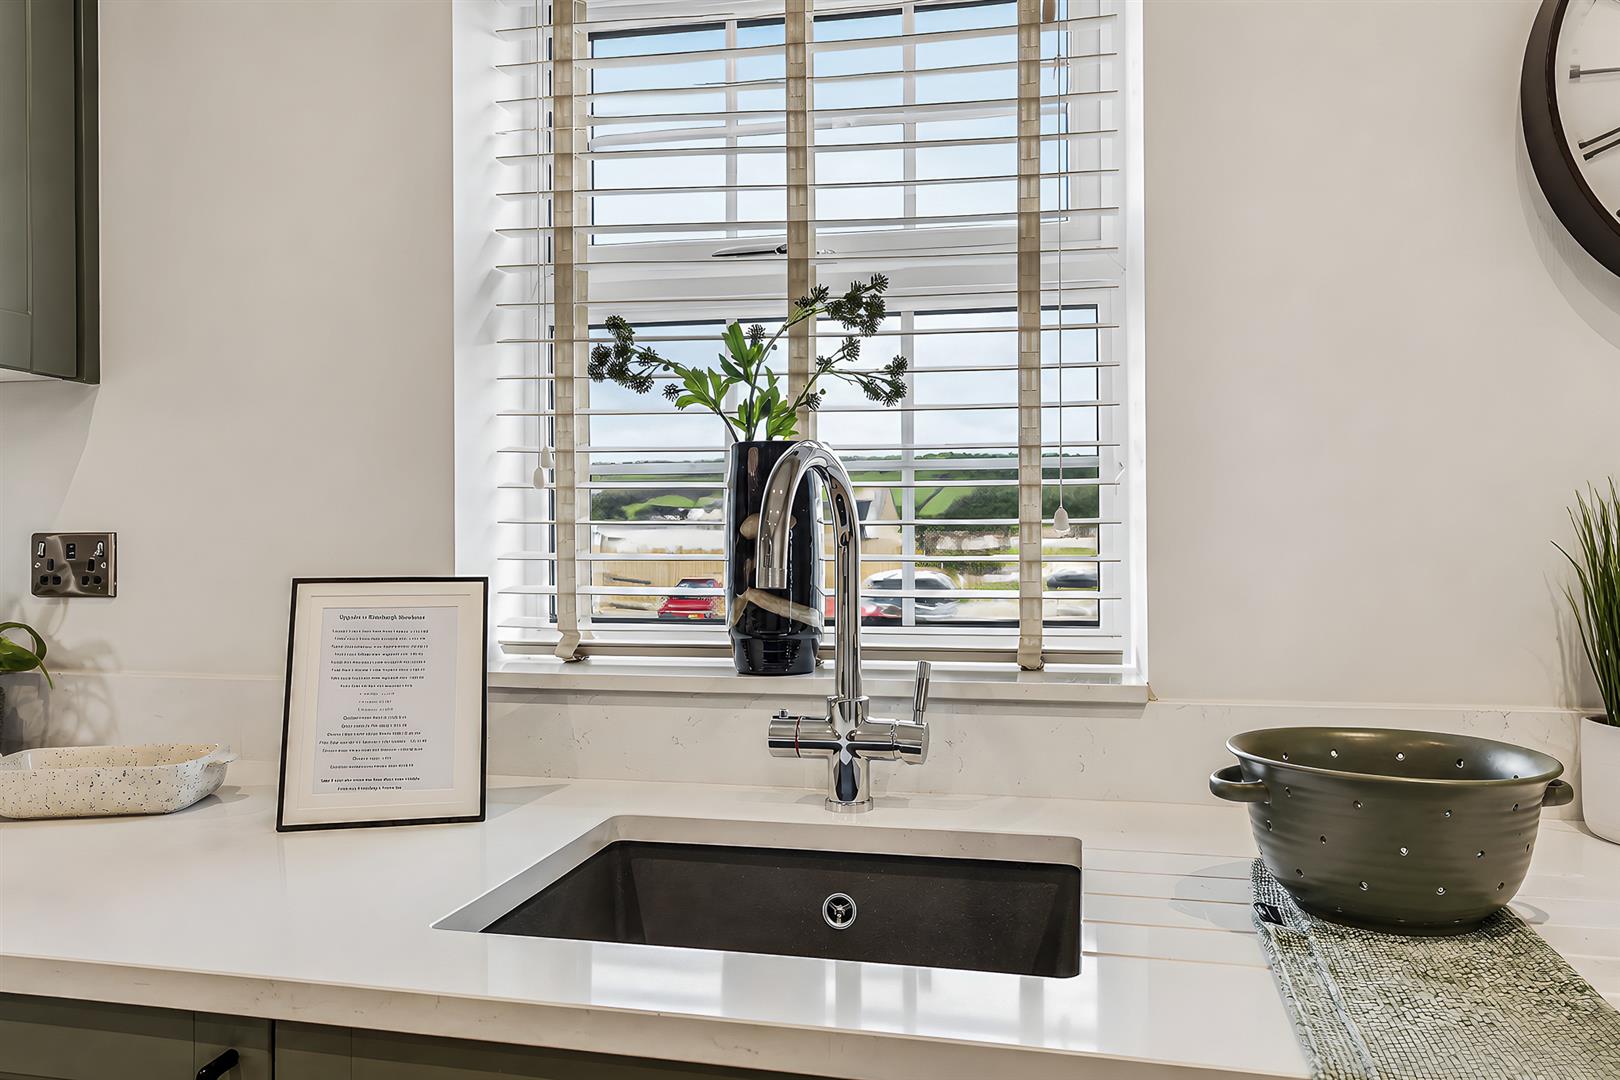
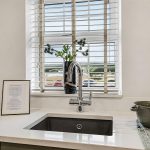
A super spacious dining kitchen with a front aspect window and a range of high quality base and wall units with integral kitchen appliances included.
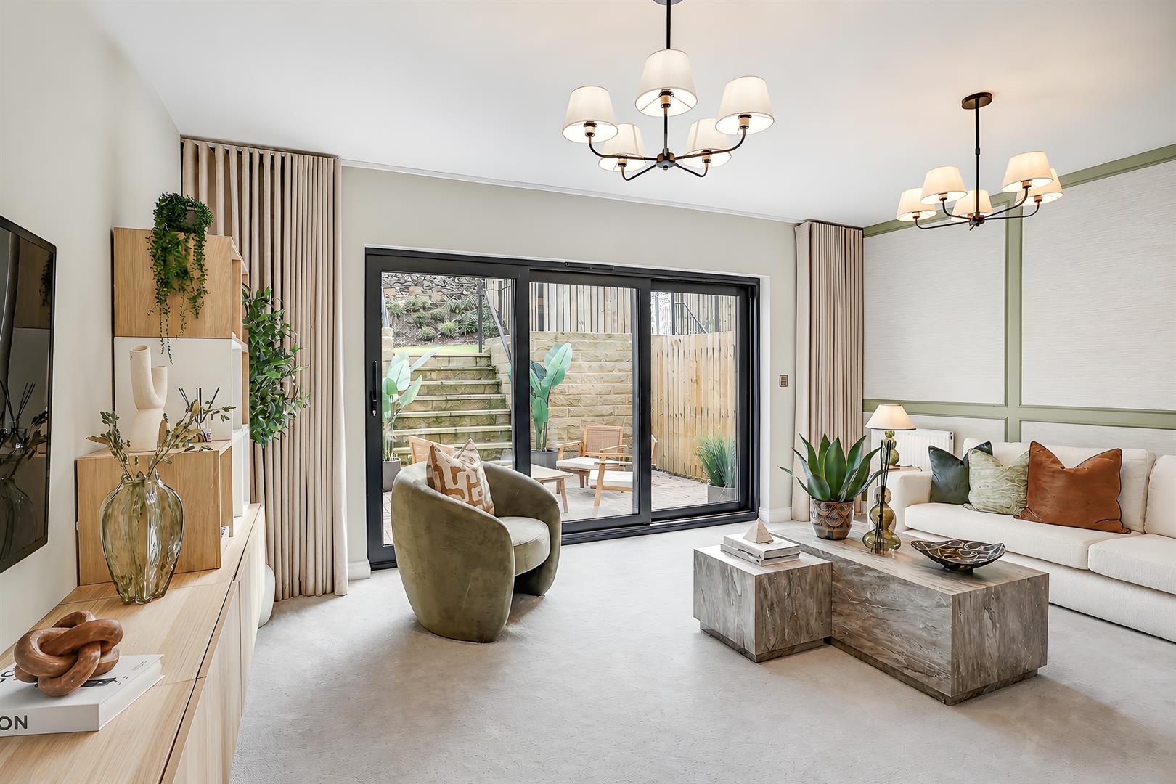
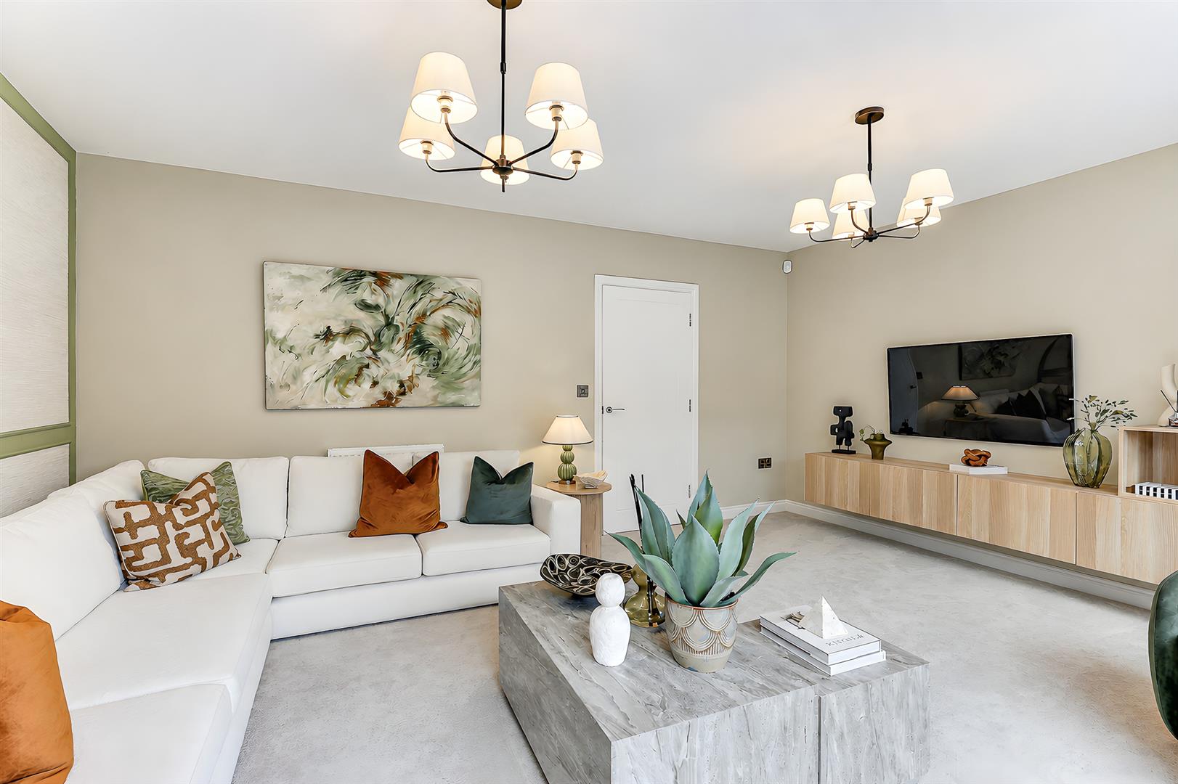
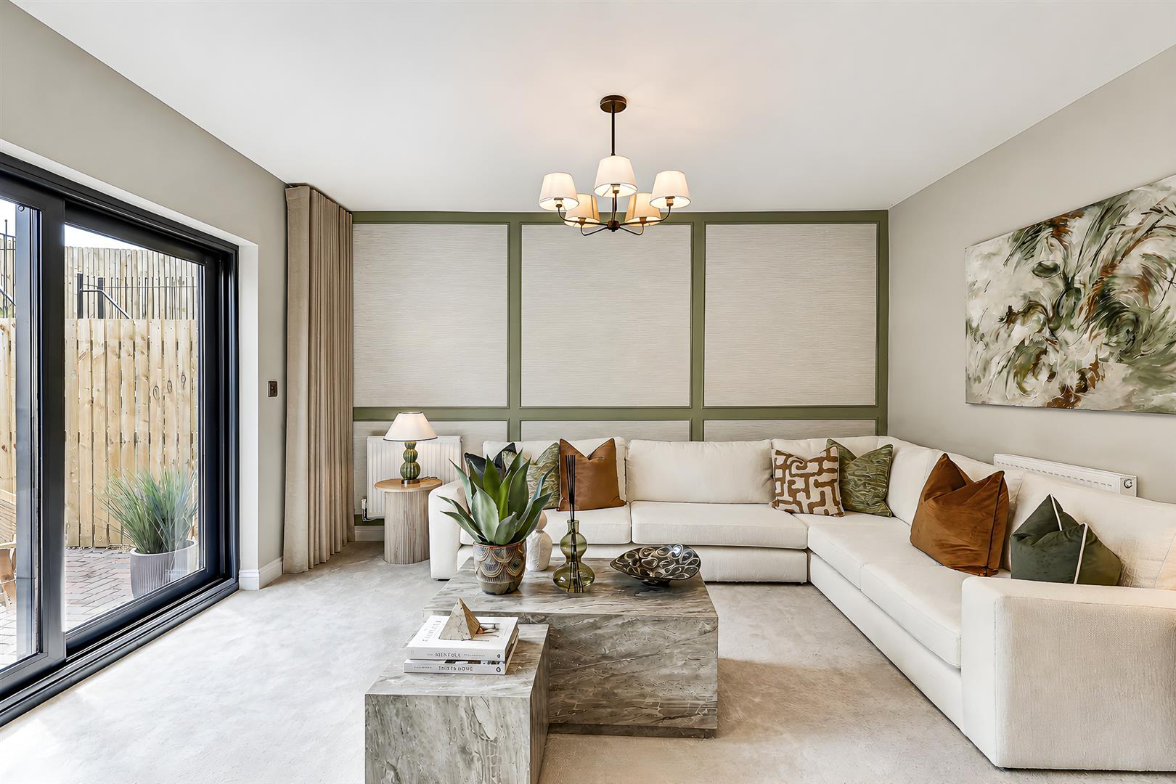
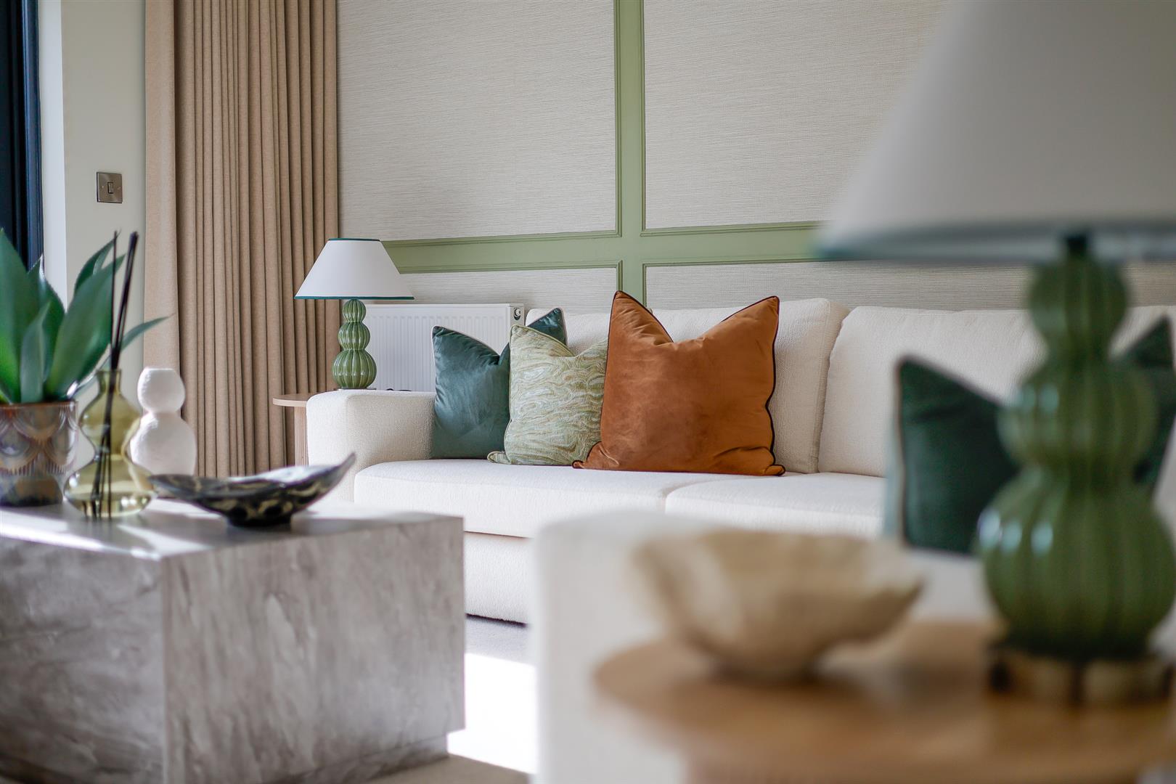
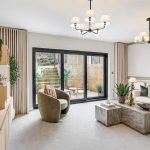
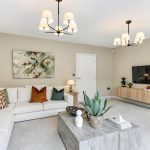
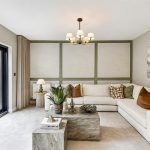
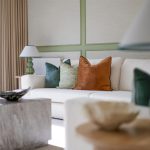
Lounge 5.21m x 4.32m (17'1" x 14'2")
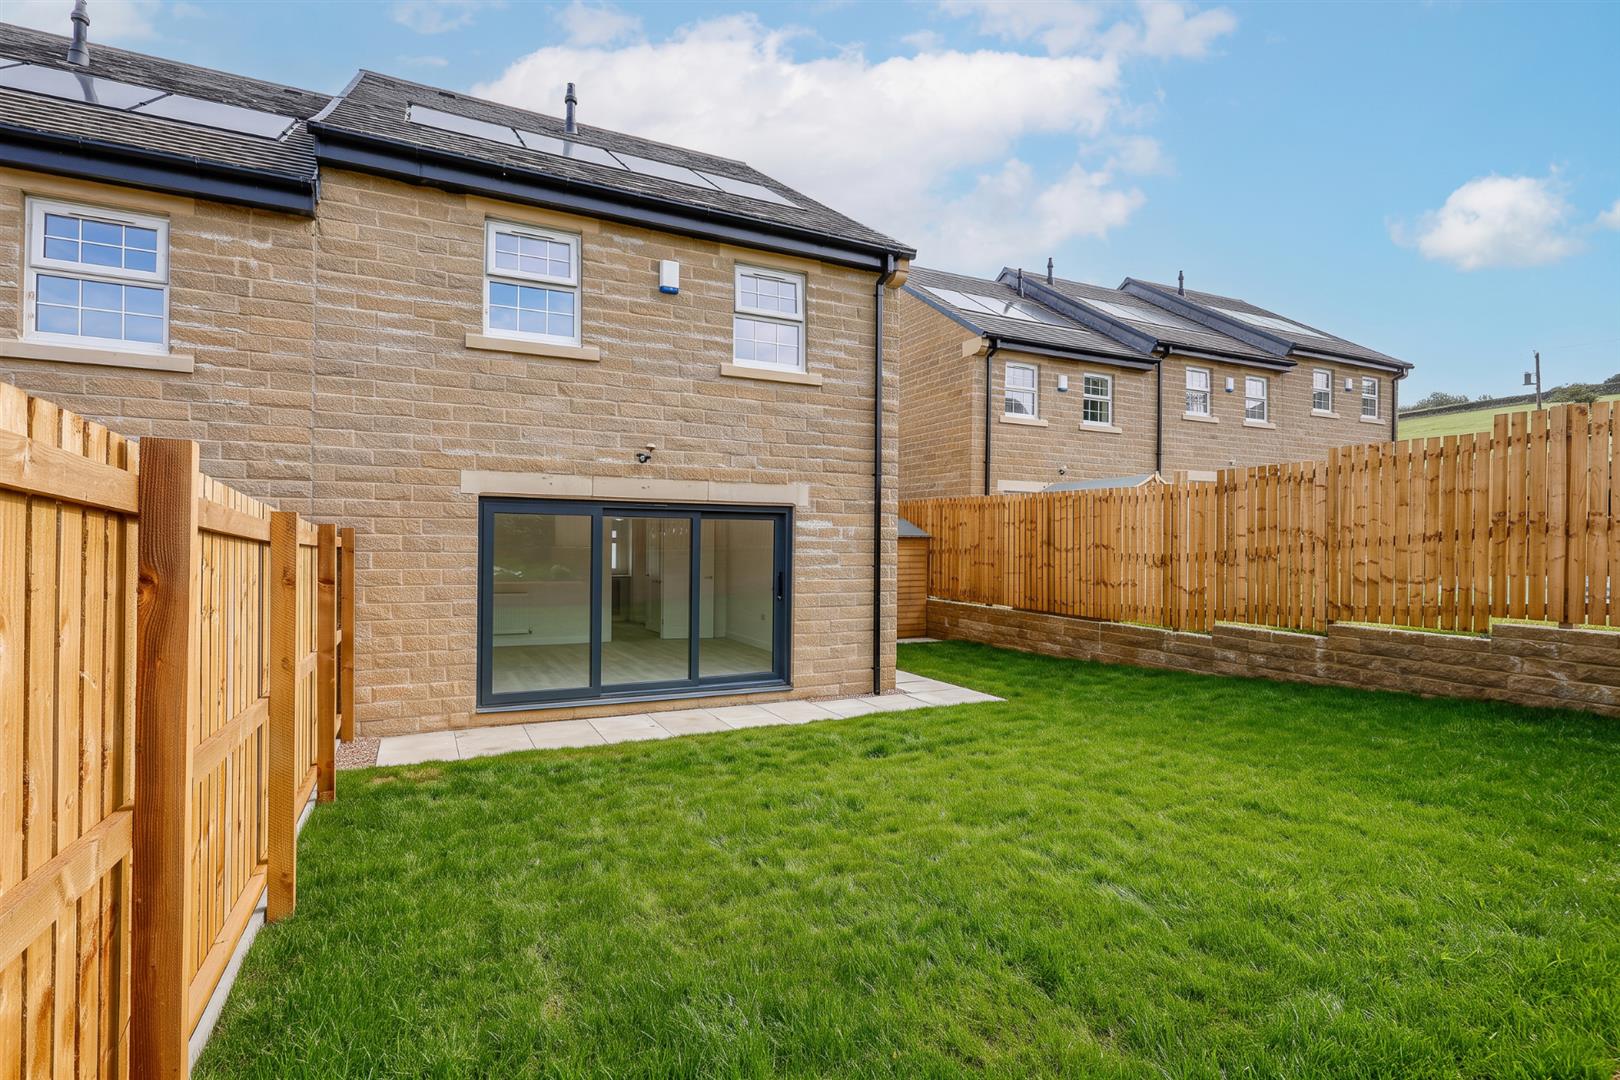
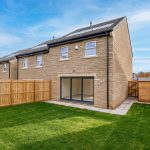
A beautiful reception room with tri-sliding doors to the garden.
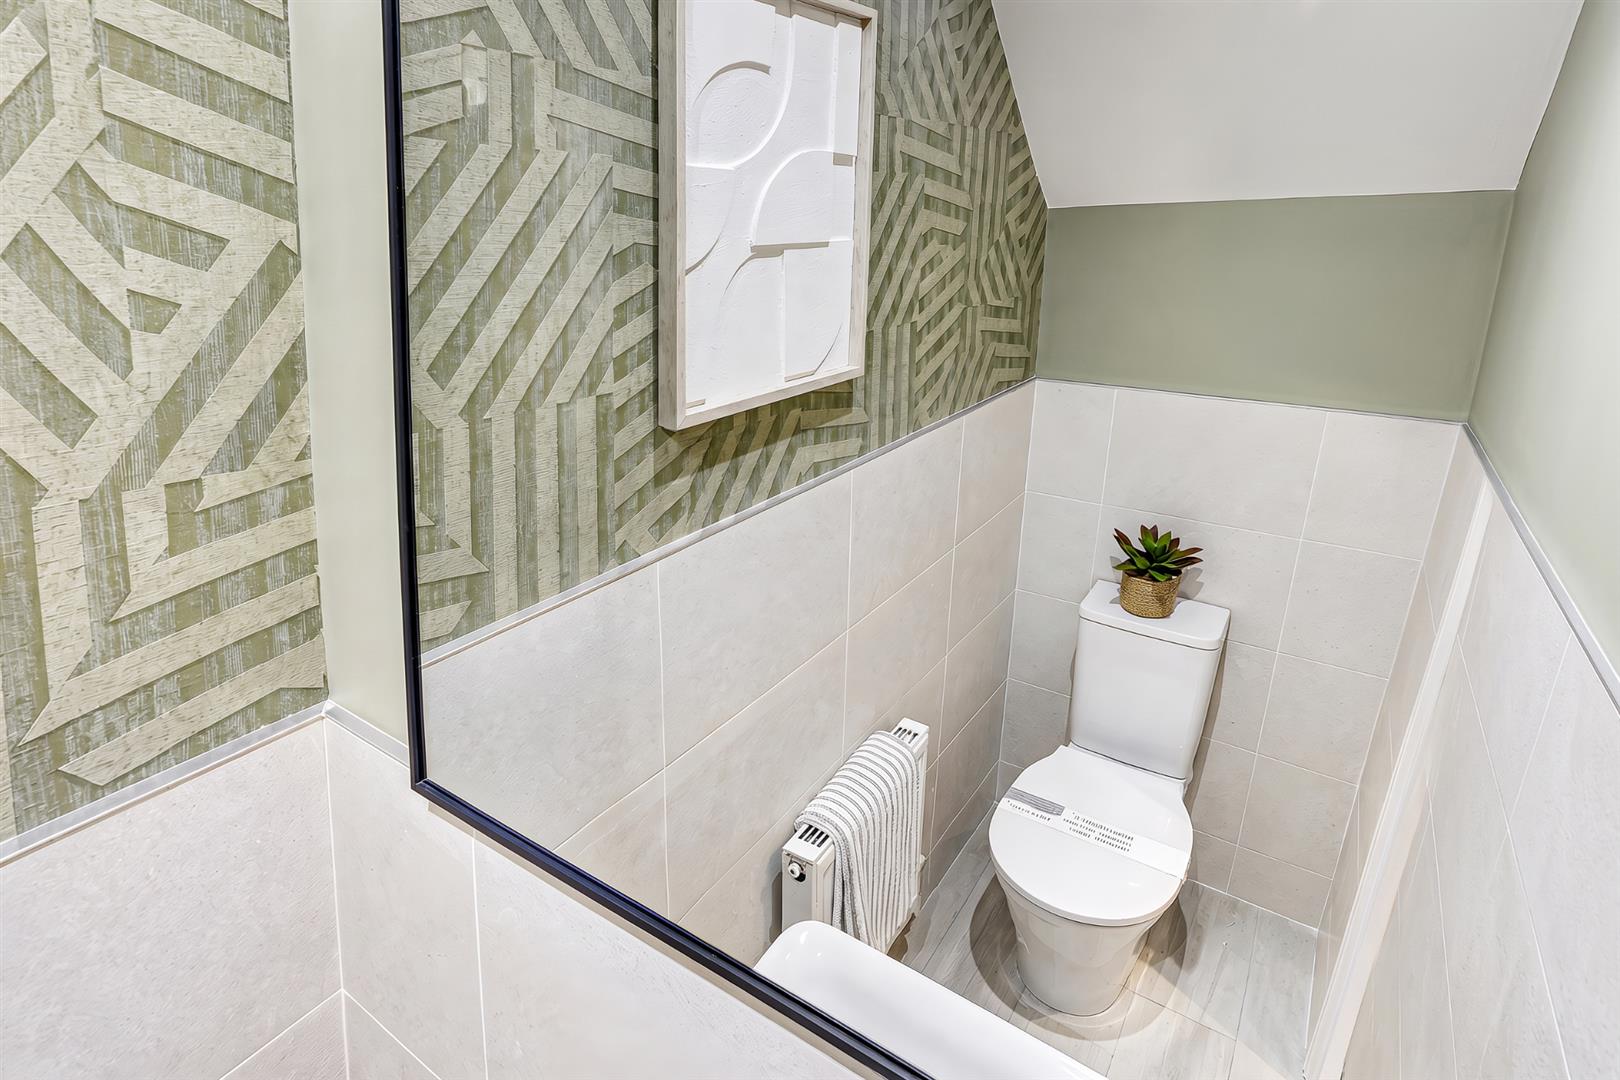
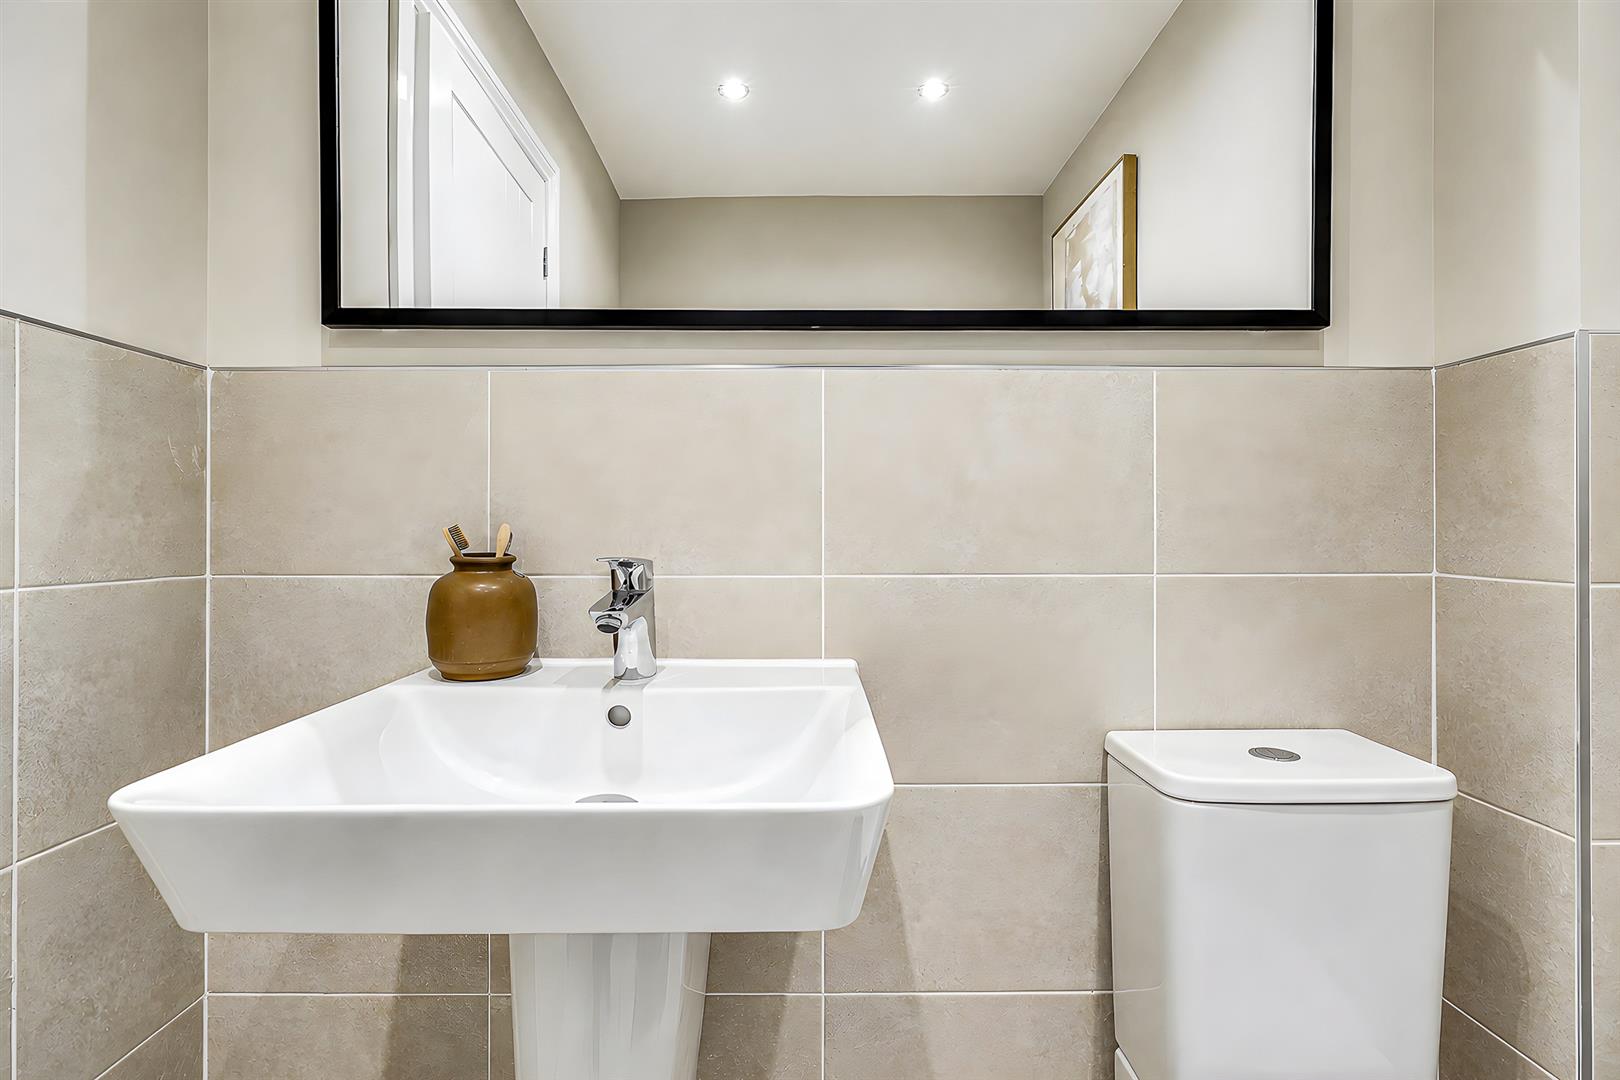
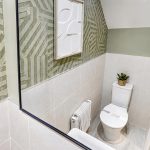
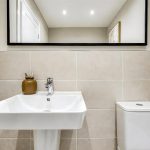
WC/Cloakroom 1.65m x 0.84m (5'5" x 2'9")
Comprises a contemporary white low flush wc and wash basin.
First Floor Landing
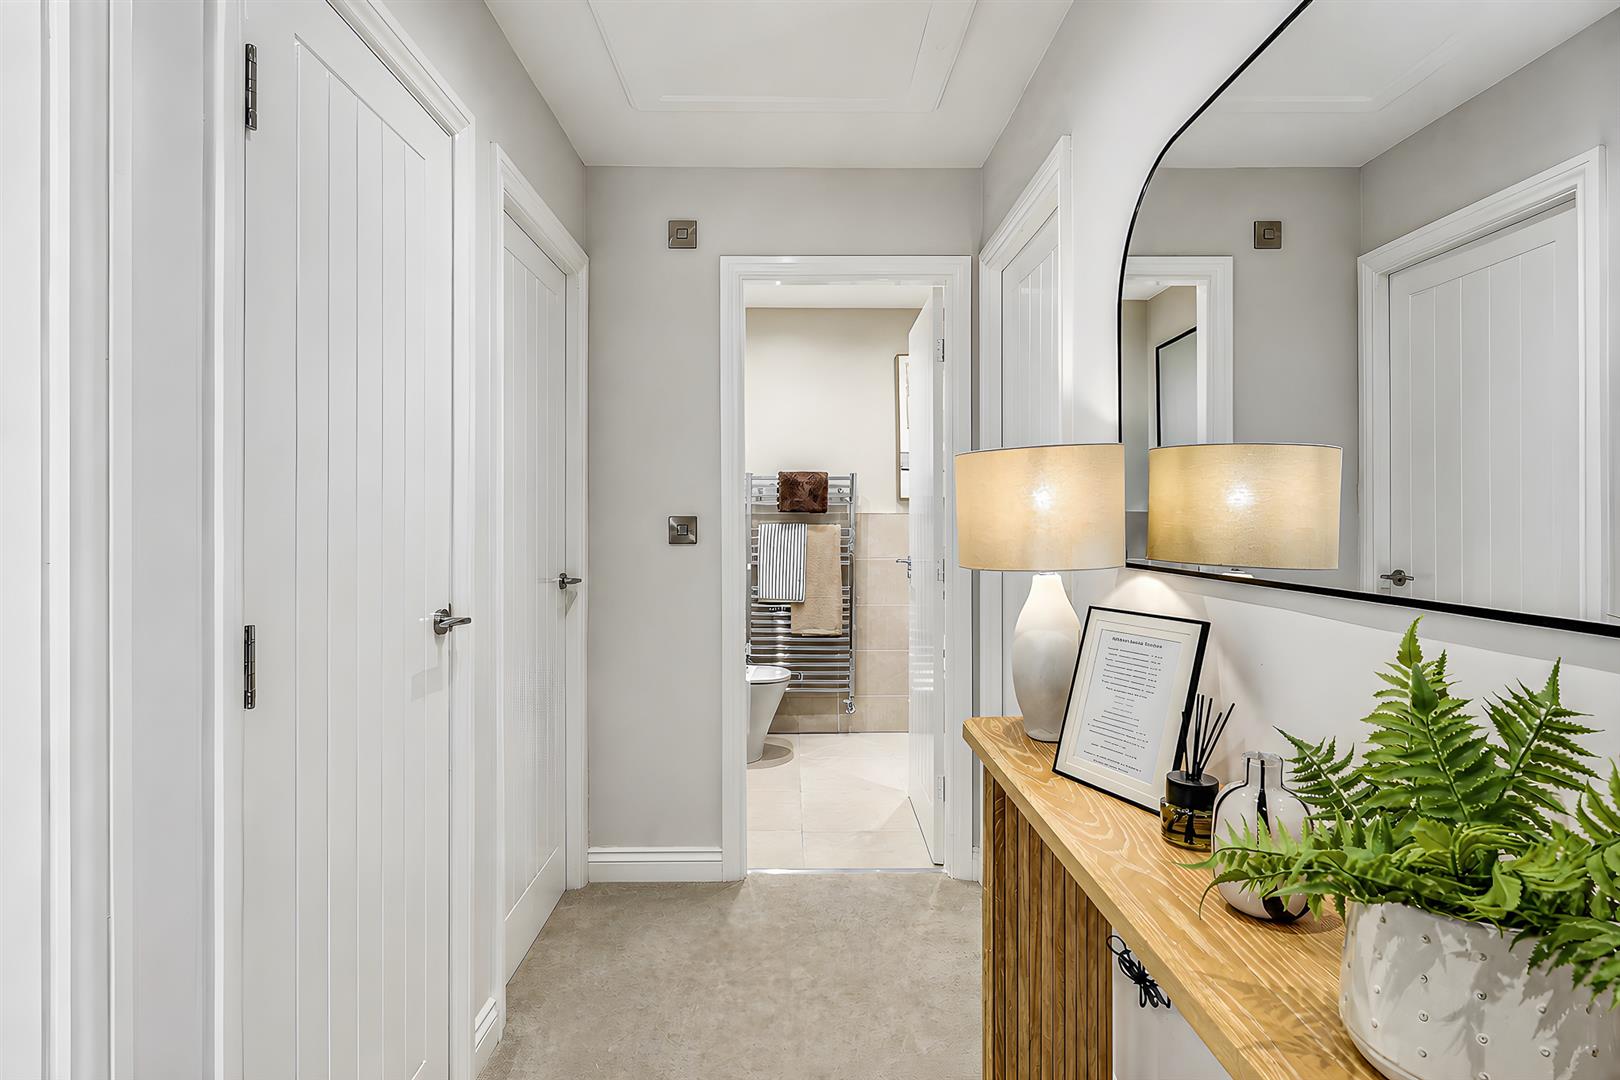
Doors open off the landing to the bedrooms and bathroom. A hatch opens to the loft. Useful linen cupboard.
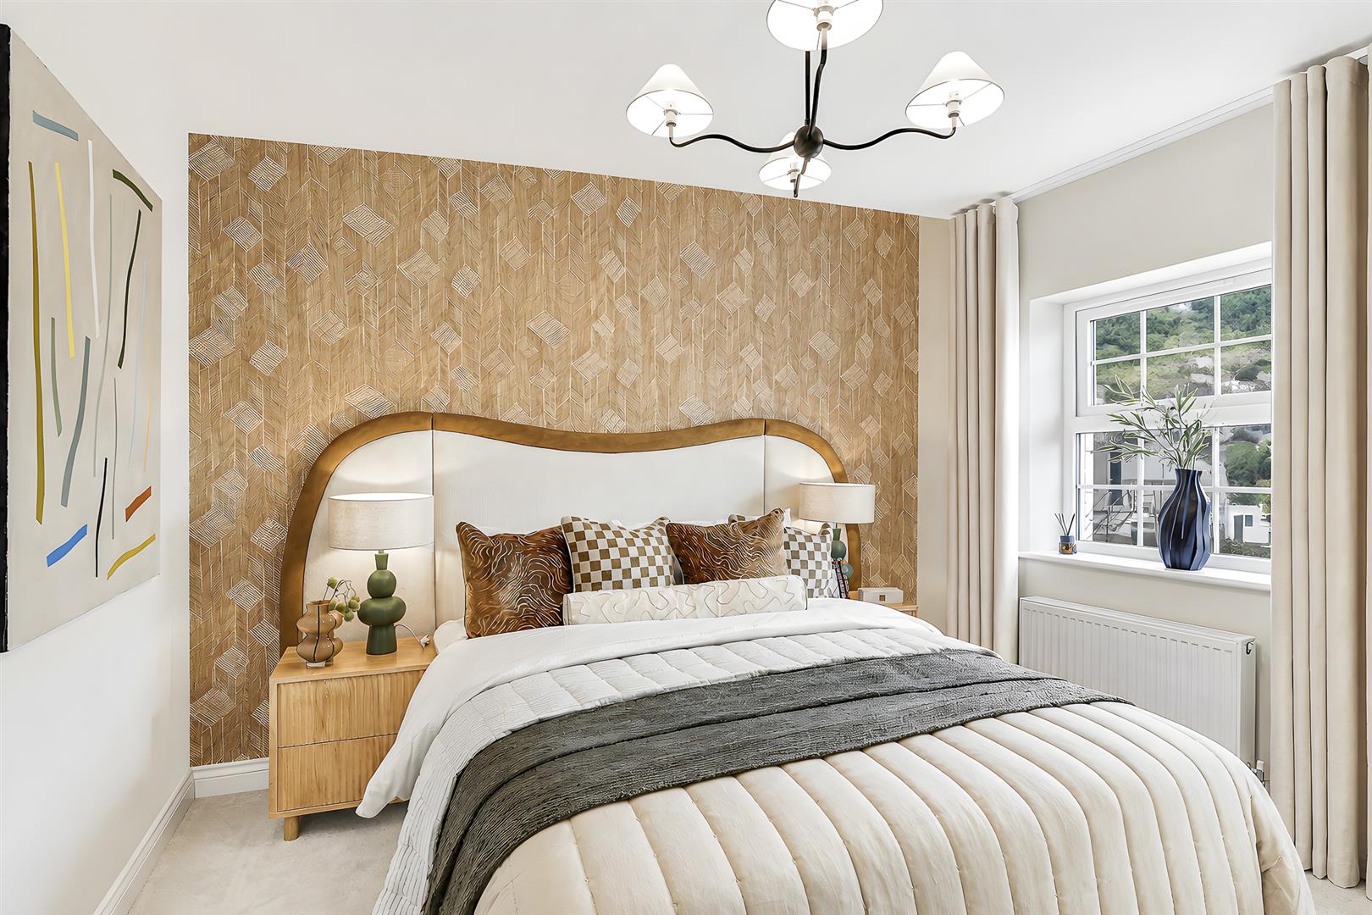
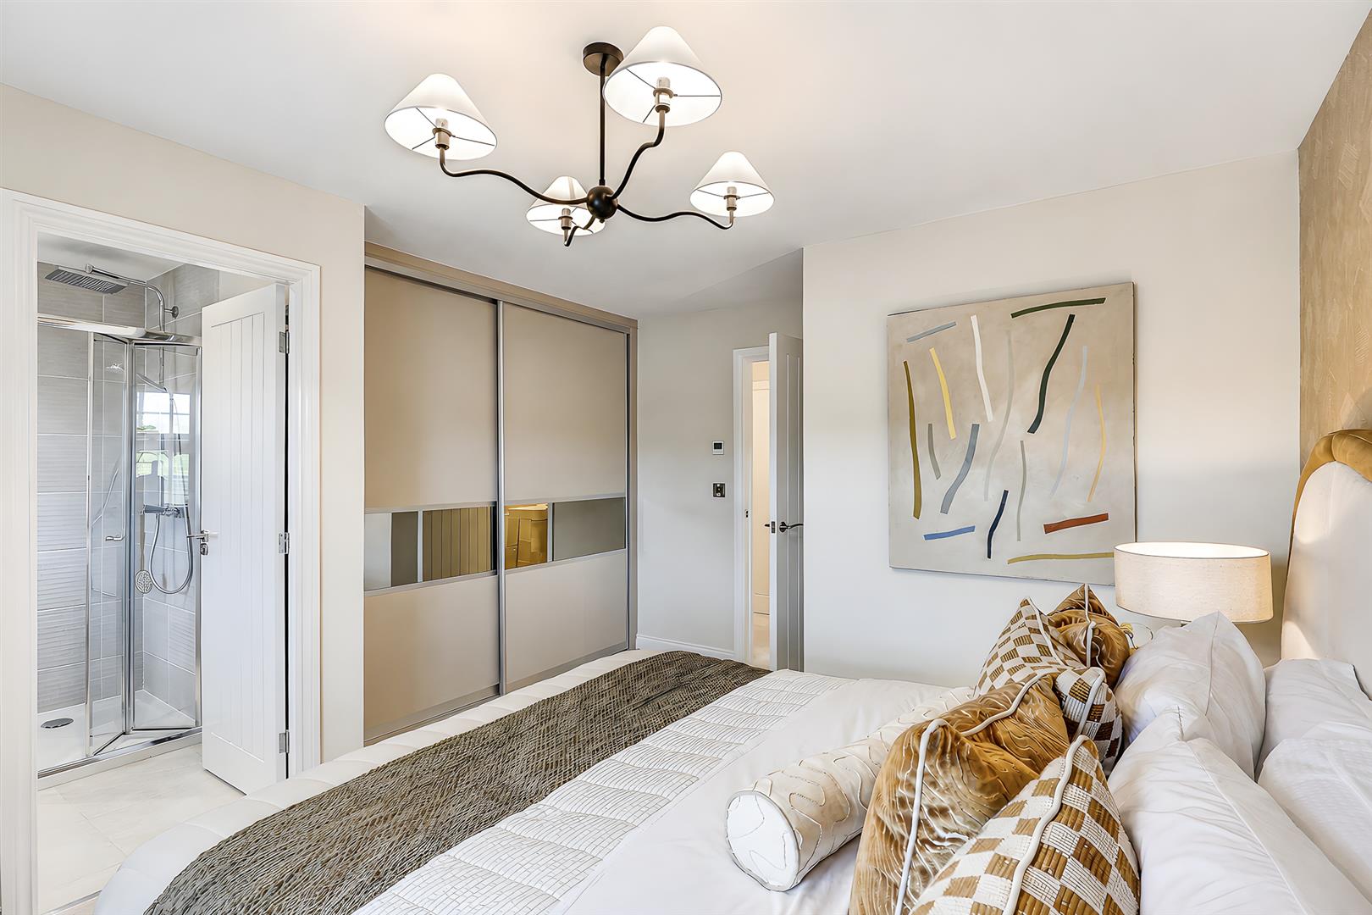
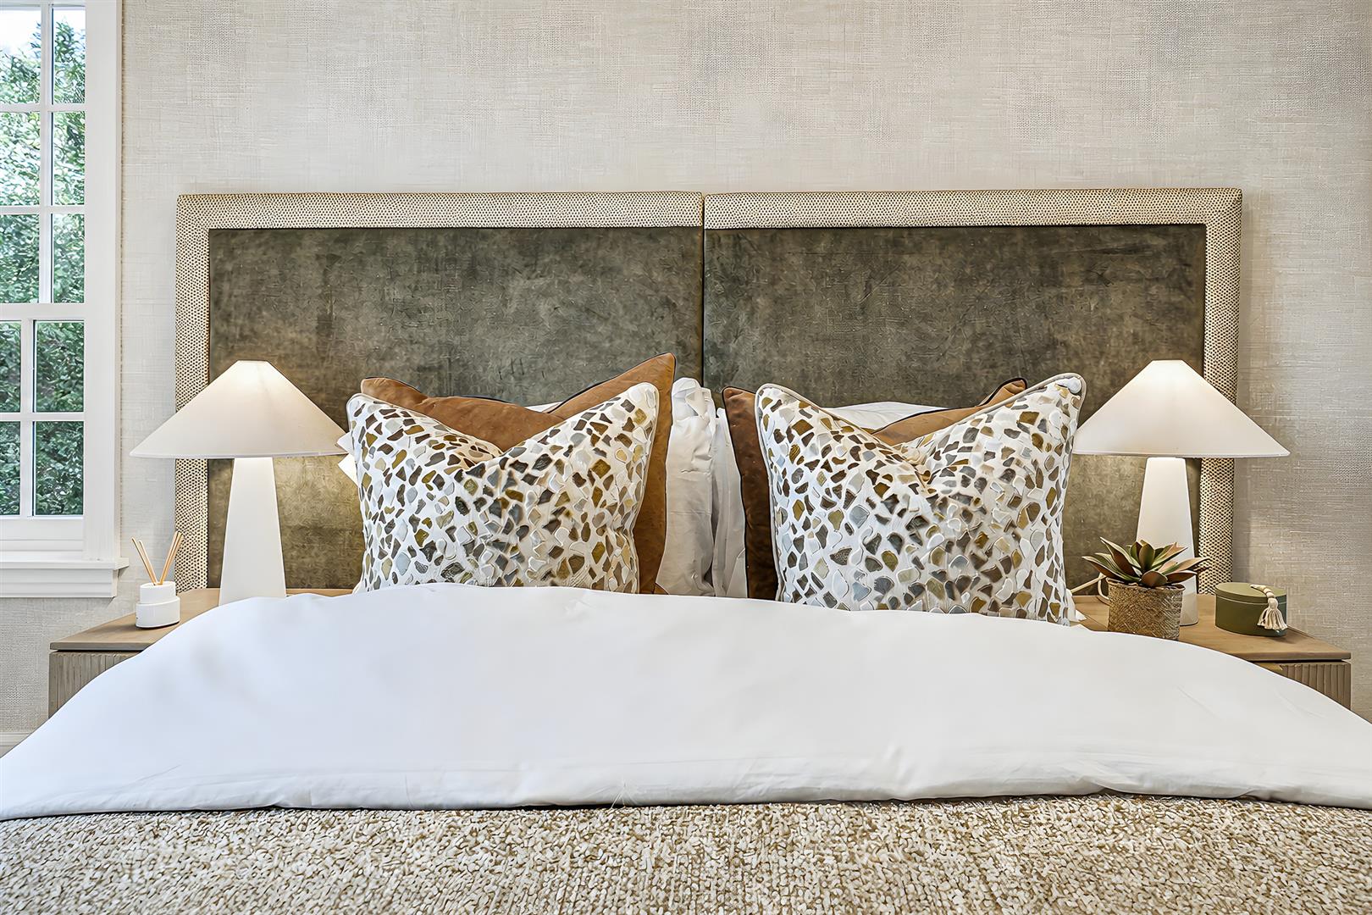
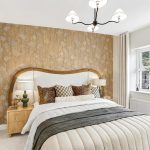
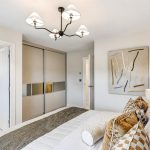
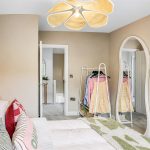
Master Bedroom 4.29m x 3.28m (14'1" x 10'9")
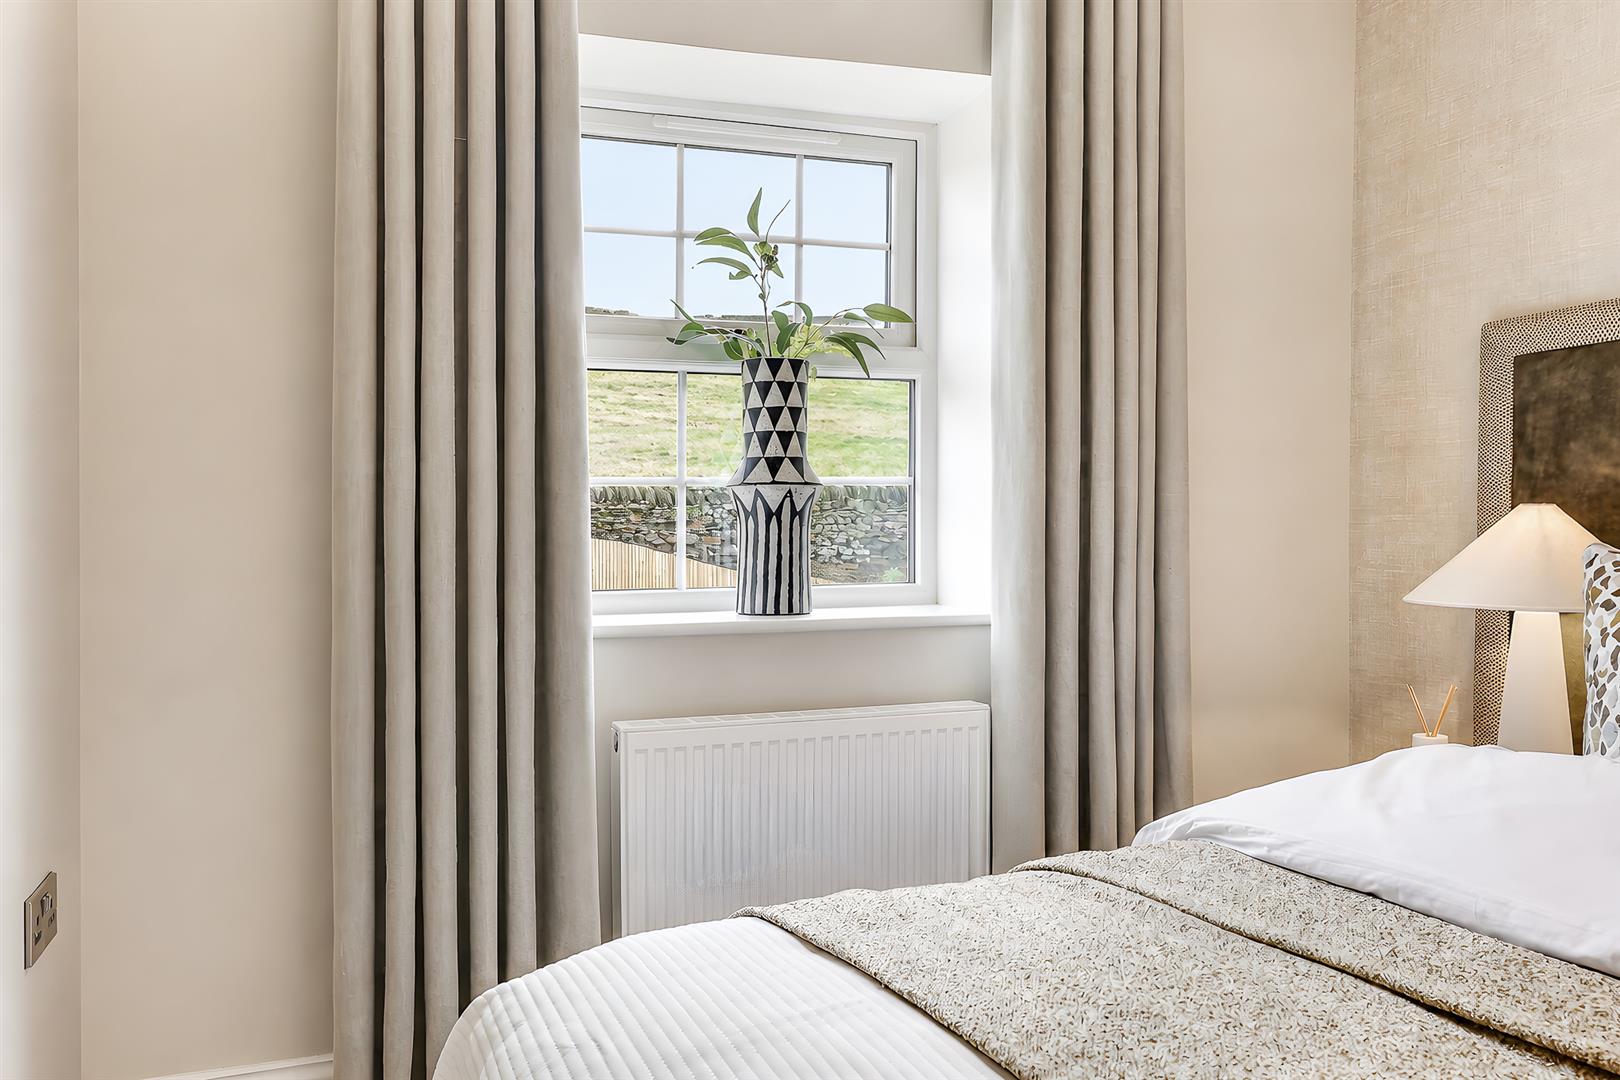
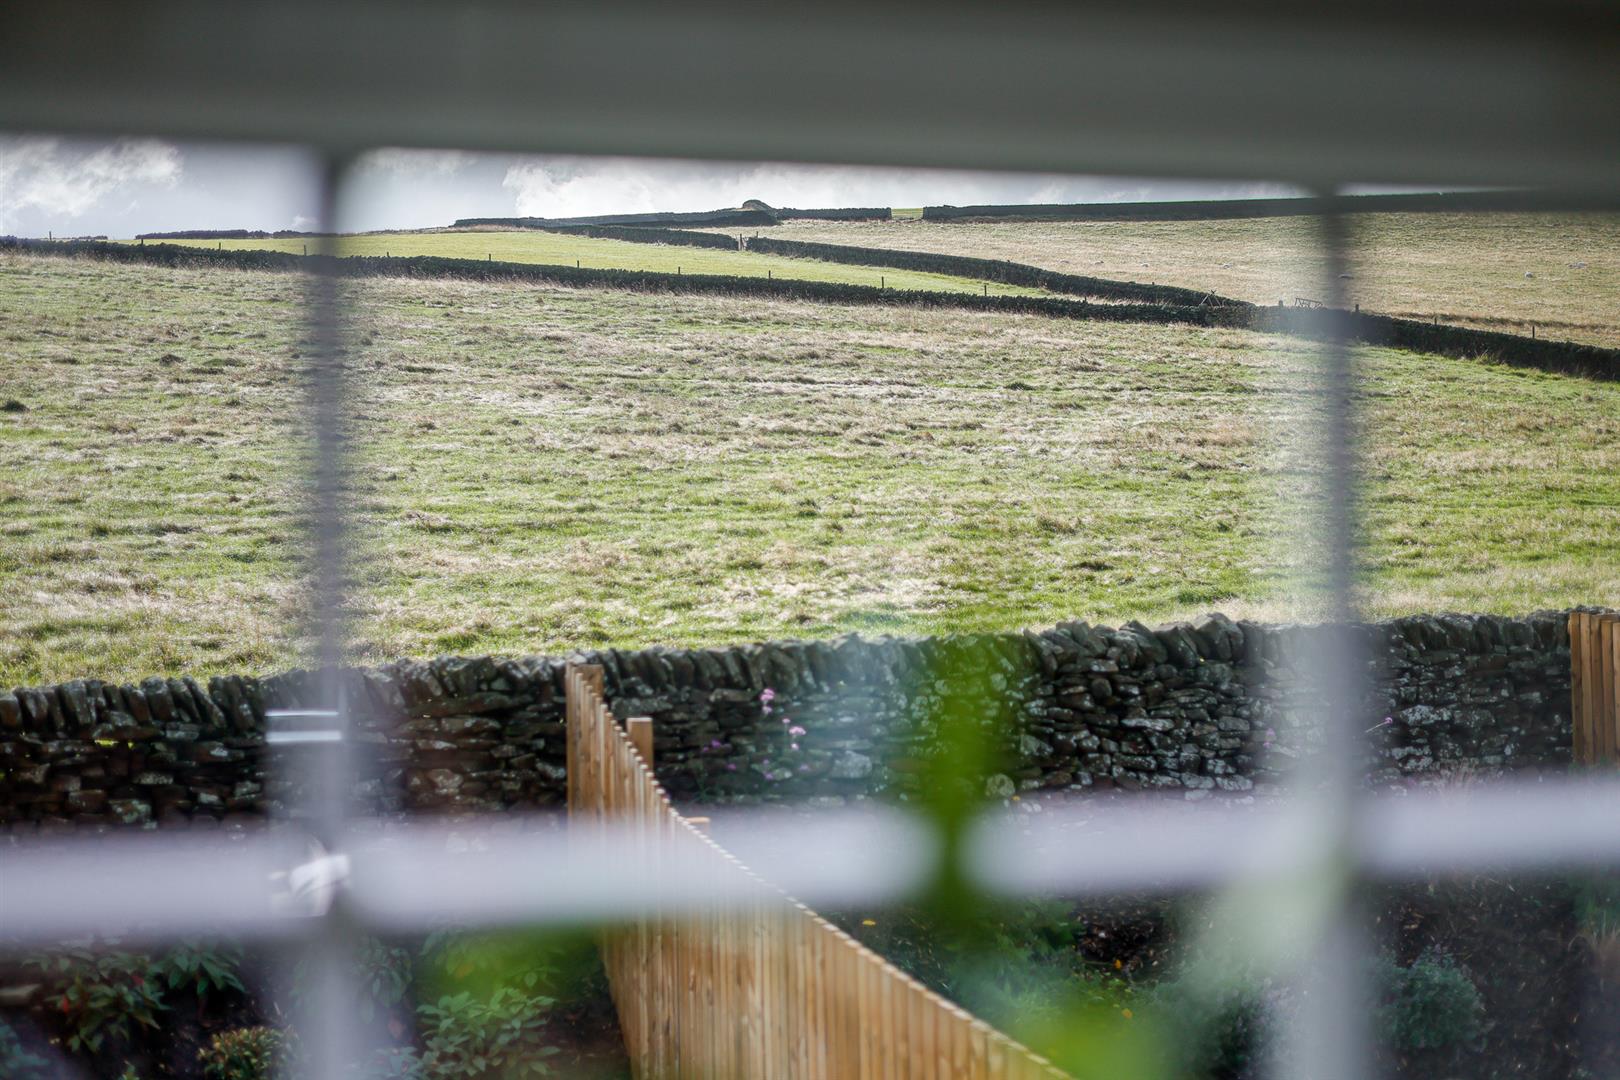
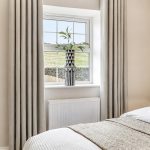
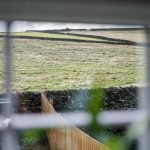
A spacious master bedroom with front aspect window with views, space for a wardrobe and a door to the ensuite.
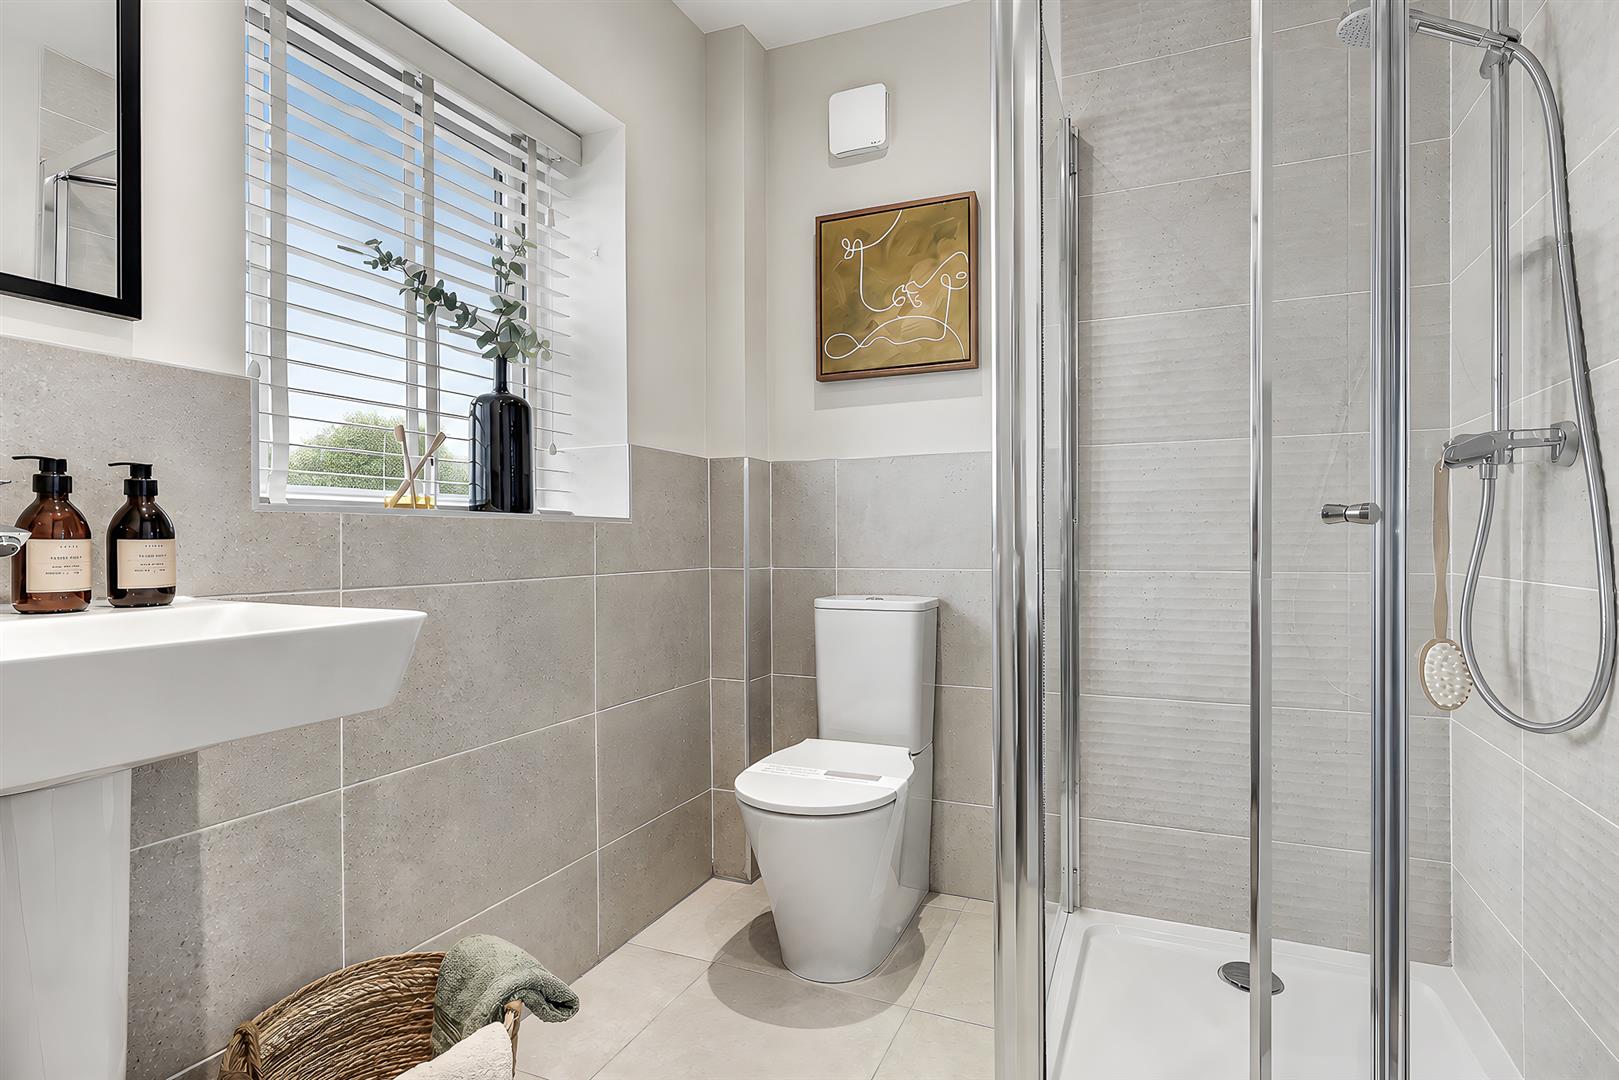
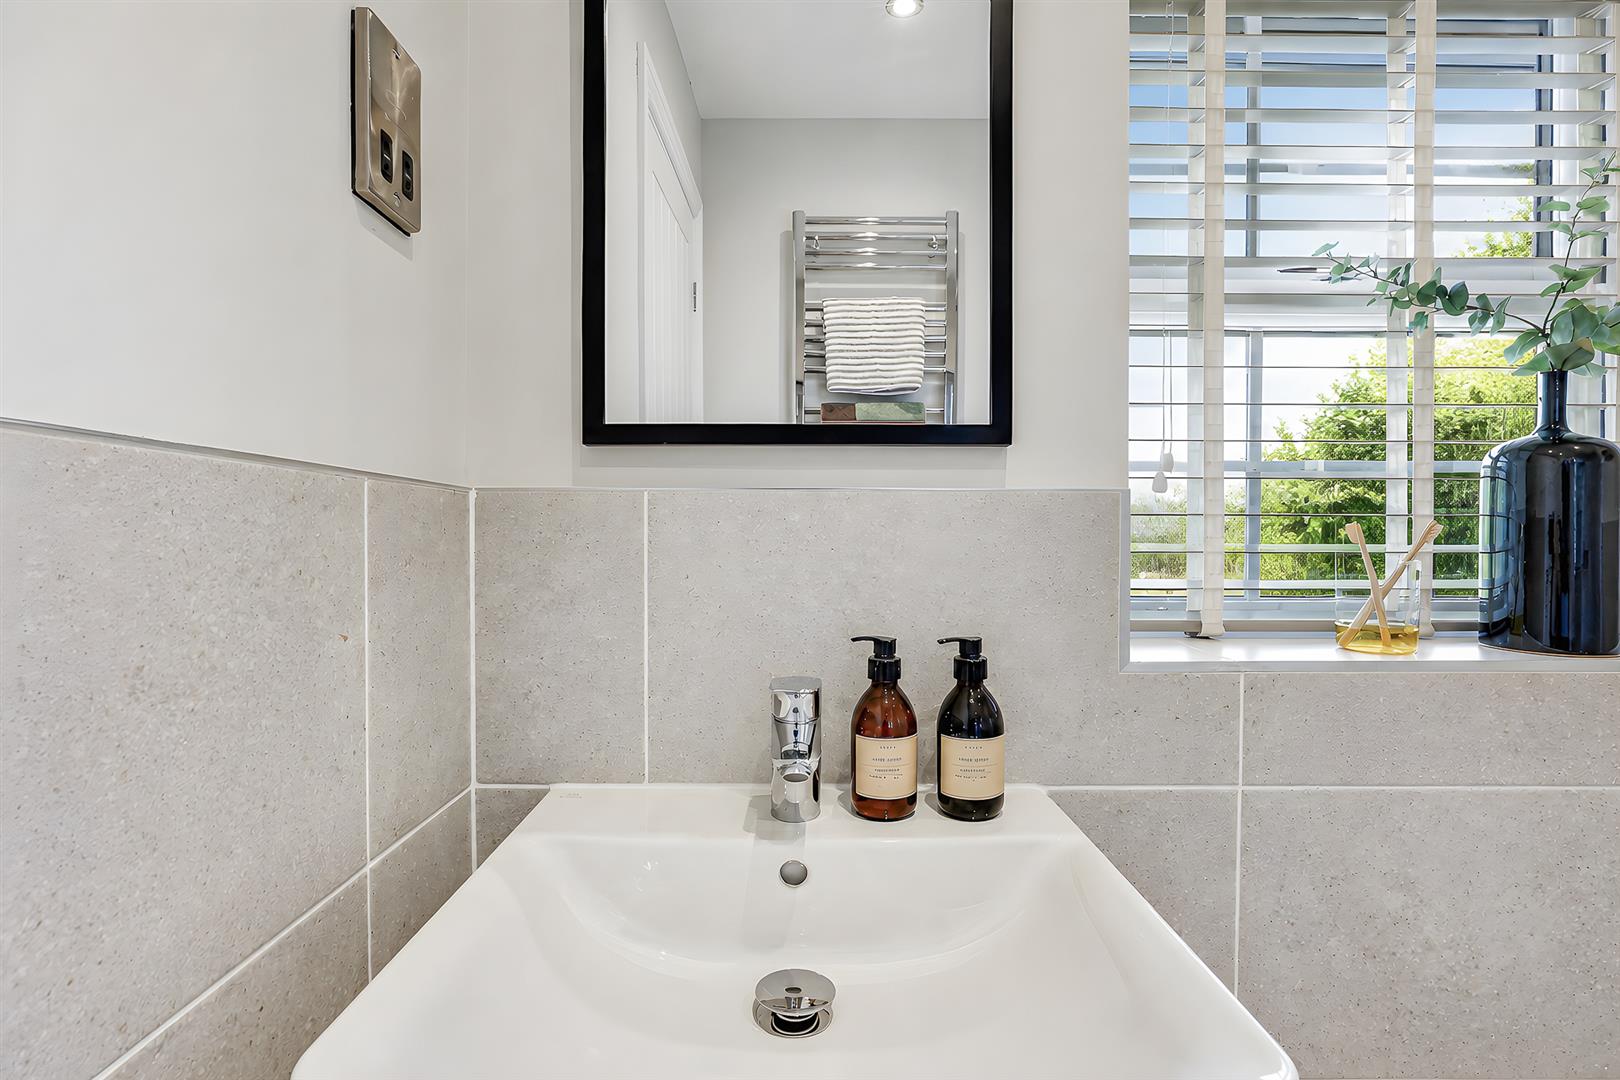
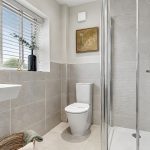
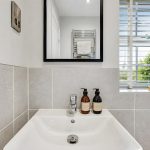
Ensuite 2.03m x 1.75m (6'8" x 5'9")
The ensuite has an obscure window and a white suite including a low flush wc, wash basin and shower.
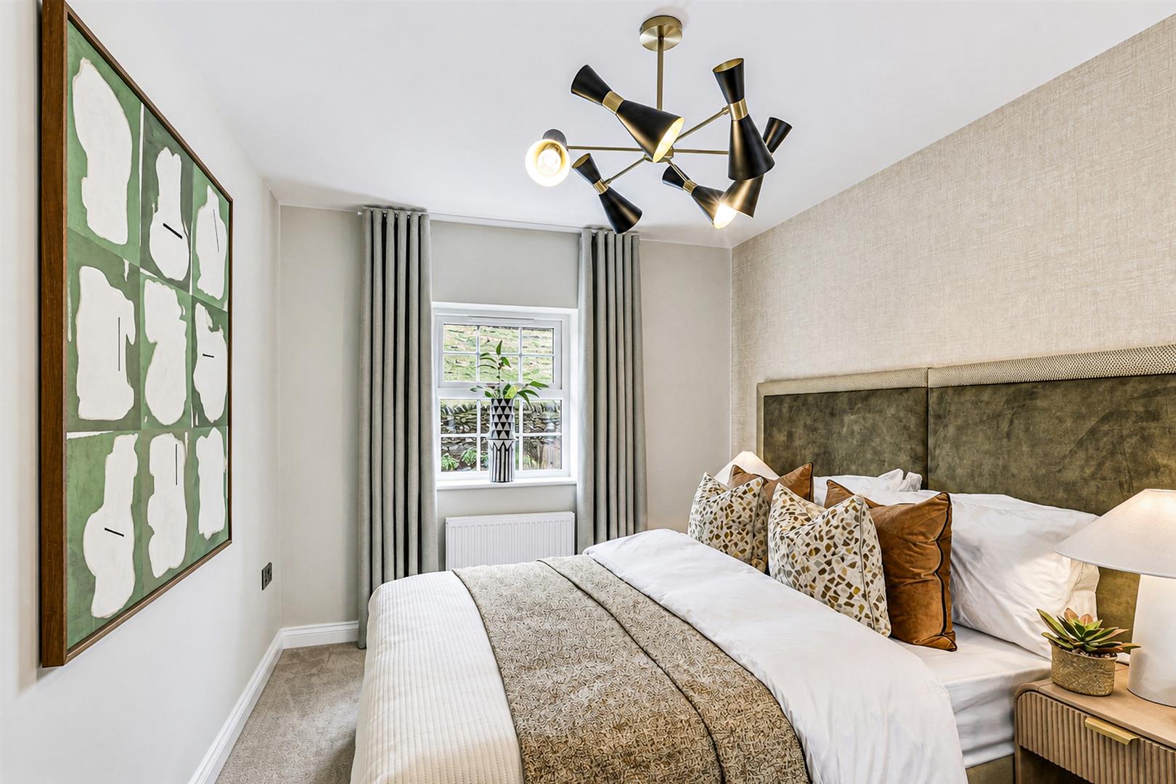
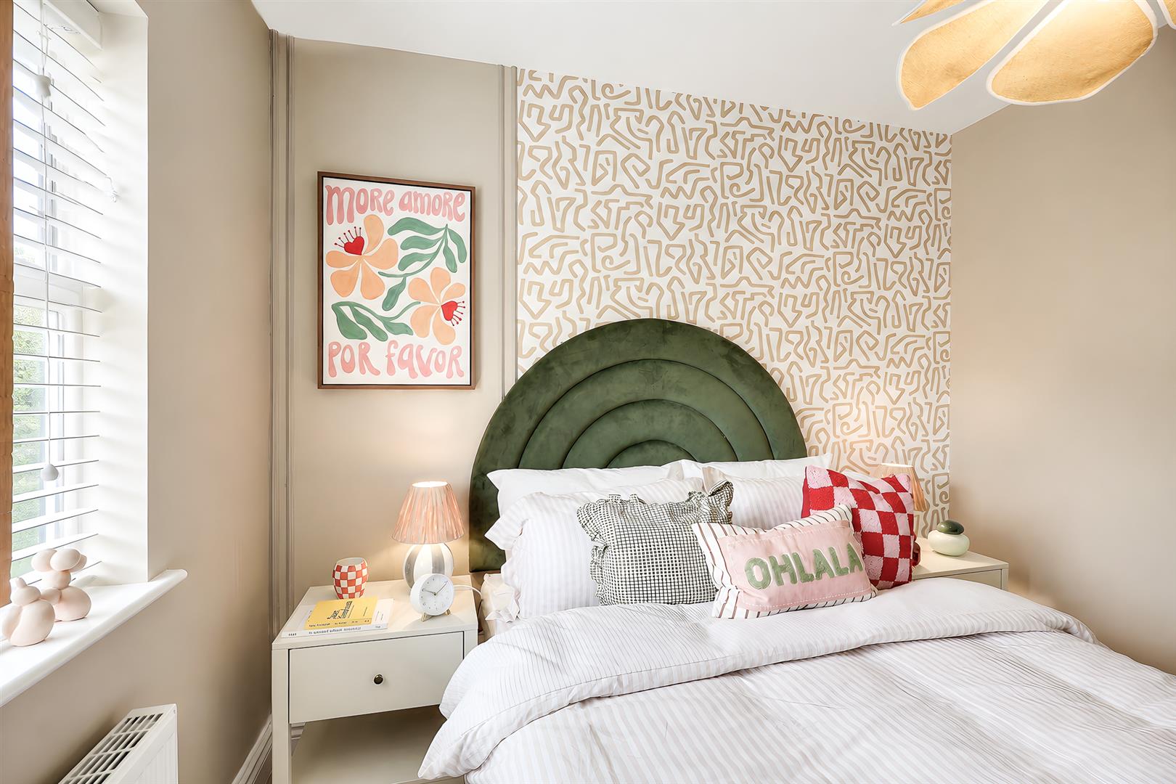
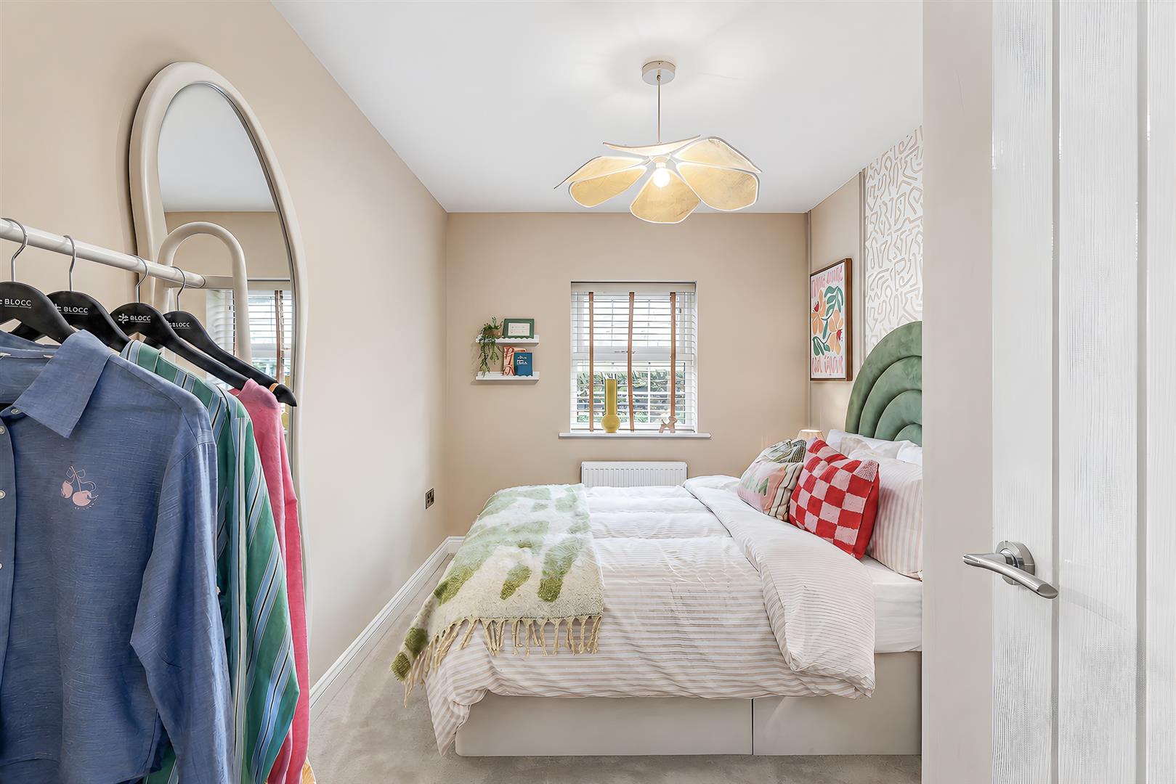
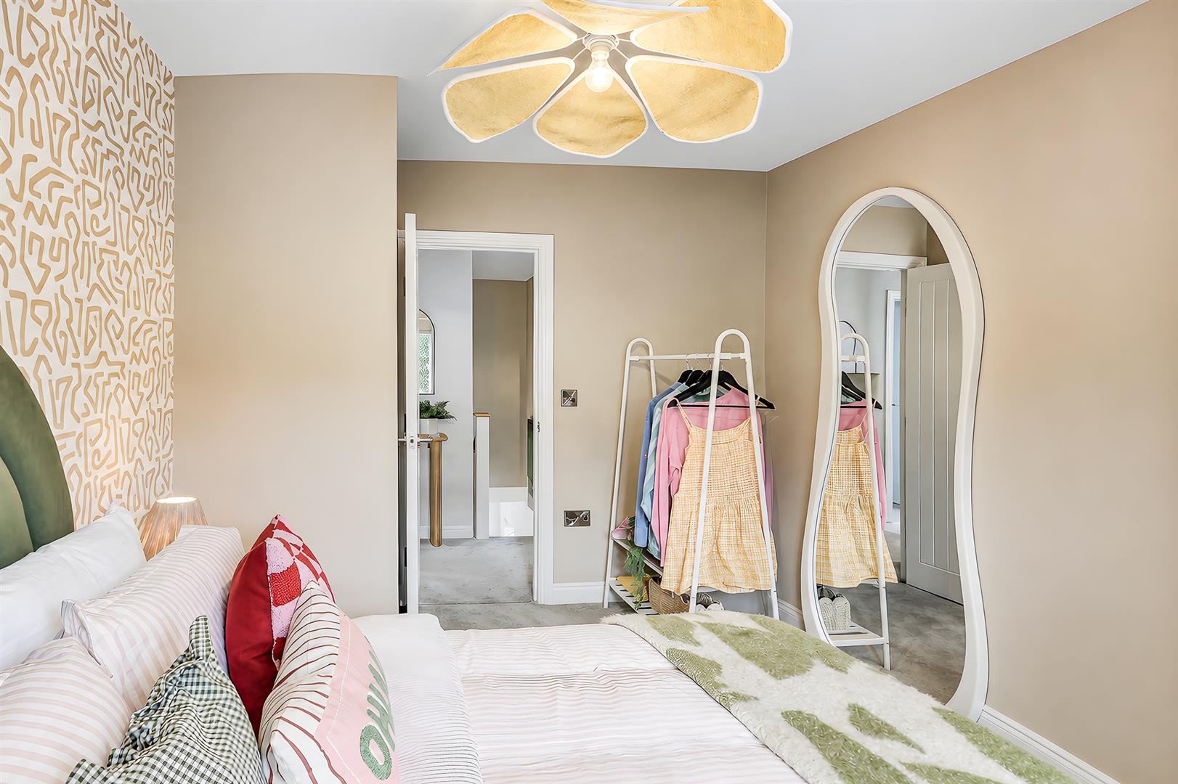
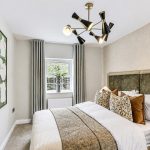
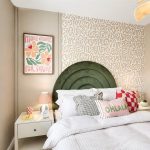
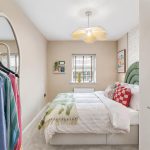
Bedroom 2 3.78m x 2.62m (12'5" x 8'7")
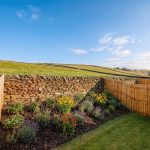
A second double bedroom with a window looking over the garden and beyond.
Bedroom 3 3.78m x 2.51m (12'5" x 8'3")
A good sized third bedroom with a window looking over the garden.
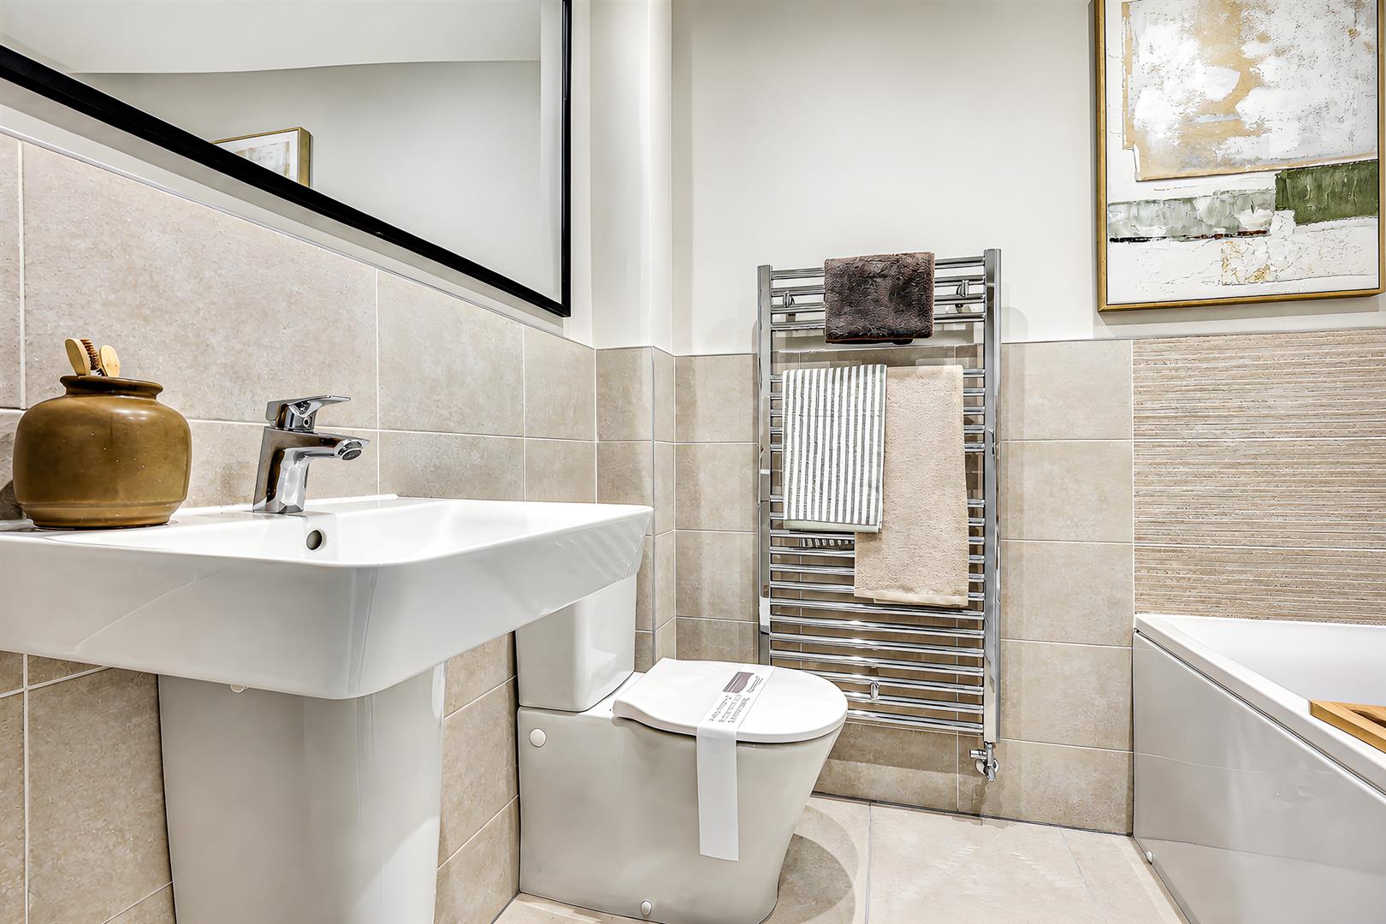
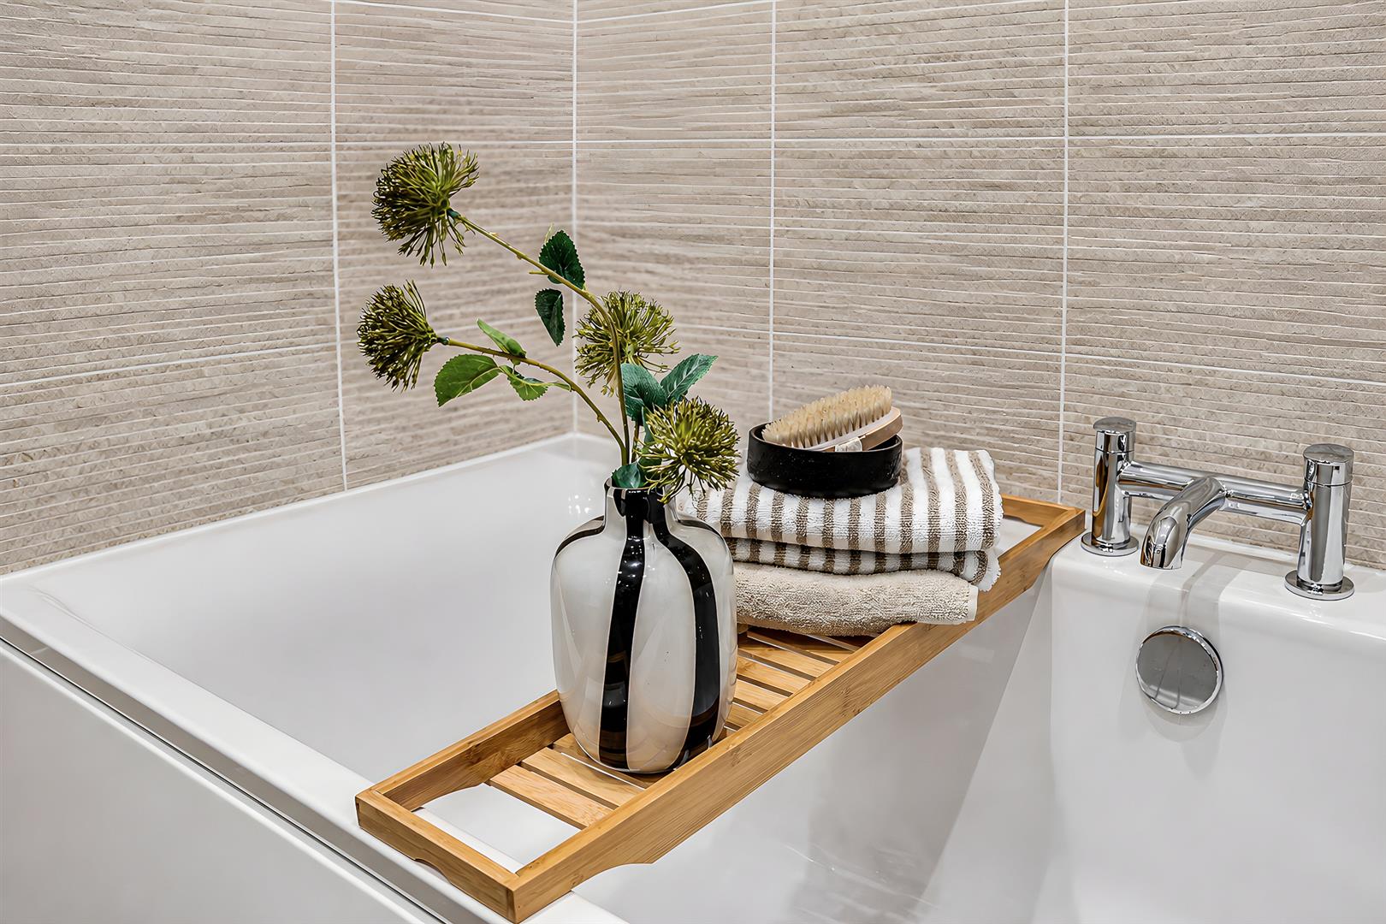
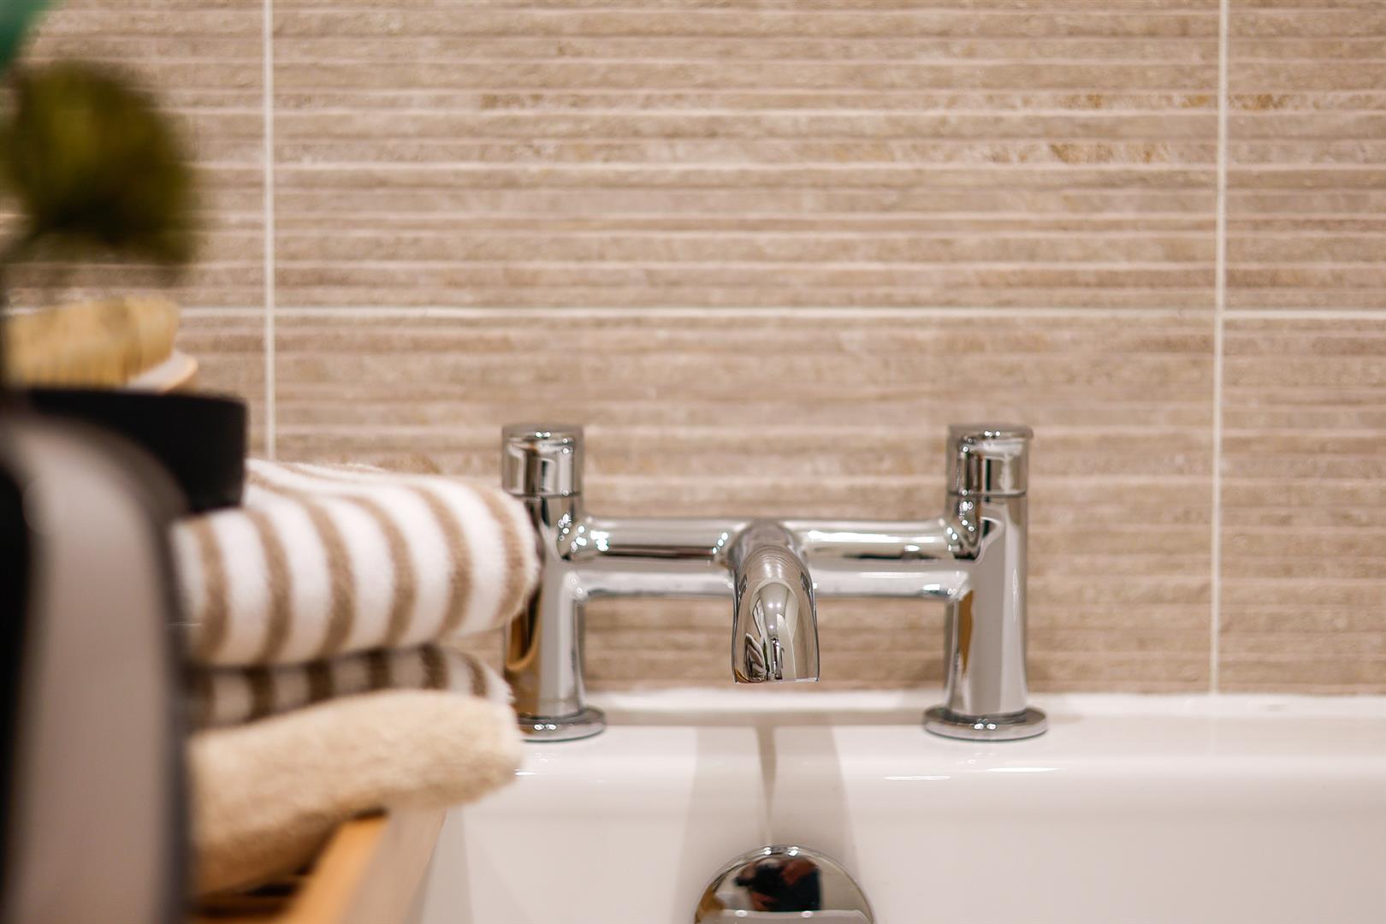
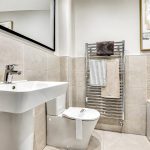
Bathroom 2.06m x 1.68m (6'9" x 5'6")
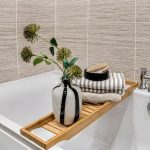
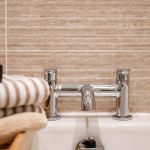
Comprises a quality, contemporary bathroom with a low flush wc, wash basin and bath with a shower over.
Garden and Parking
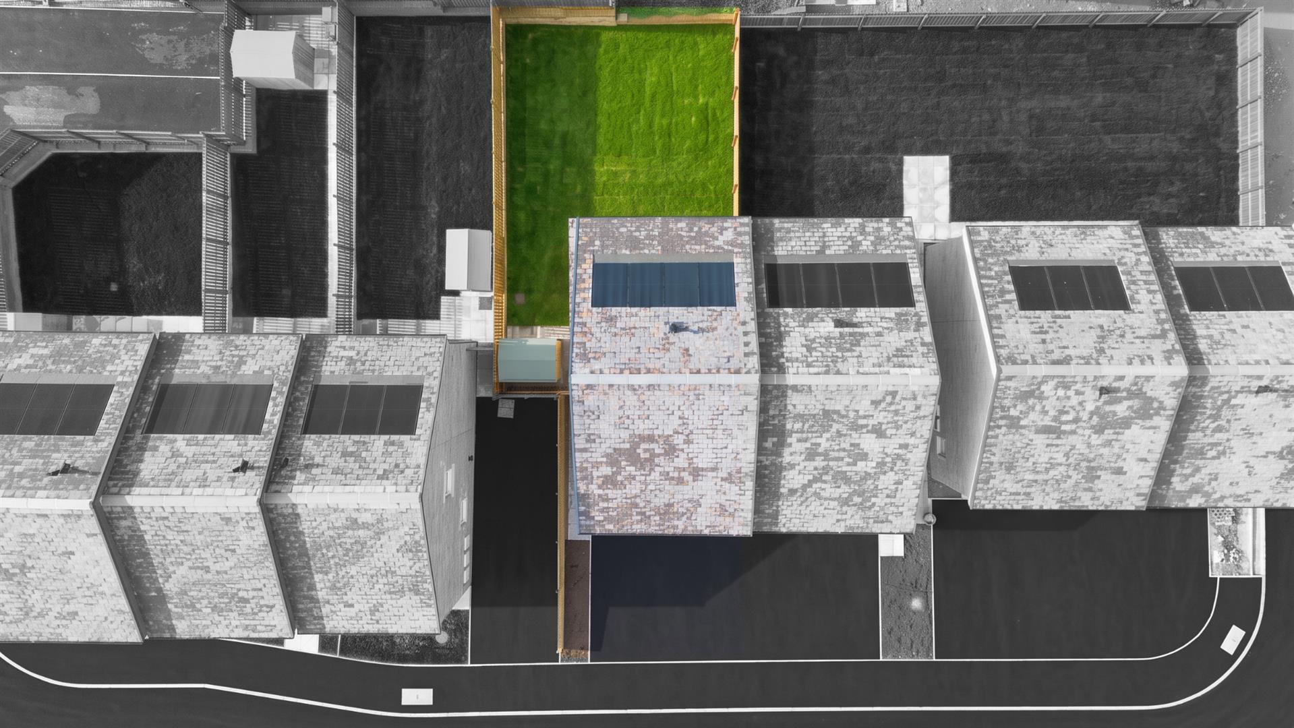
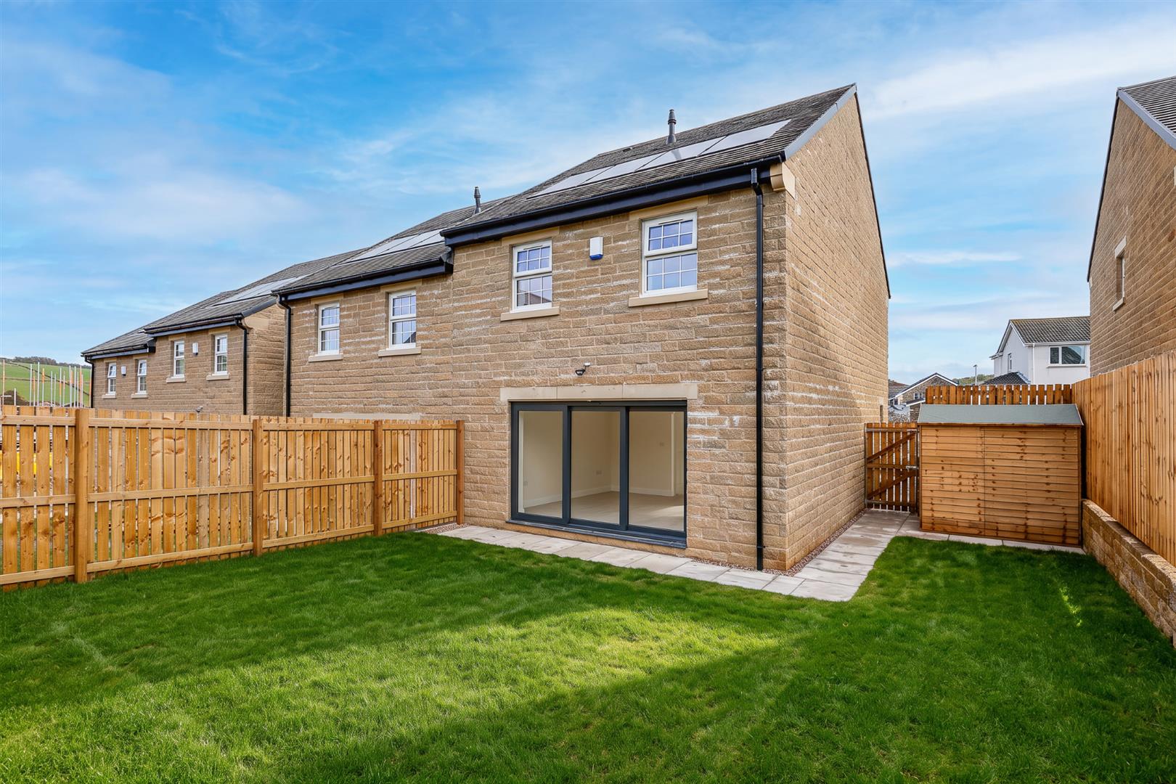
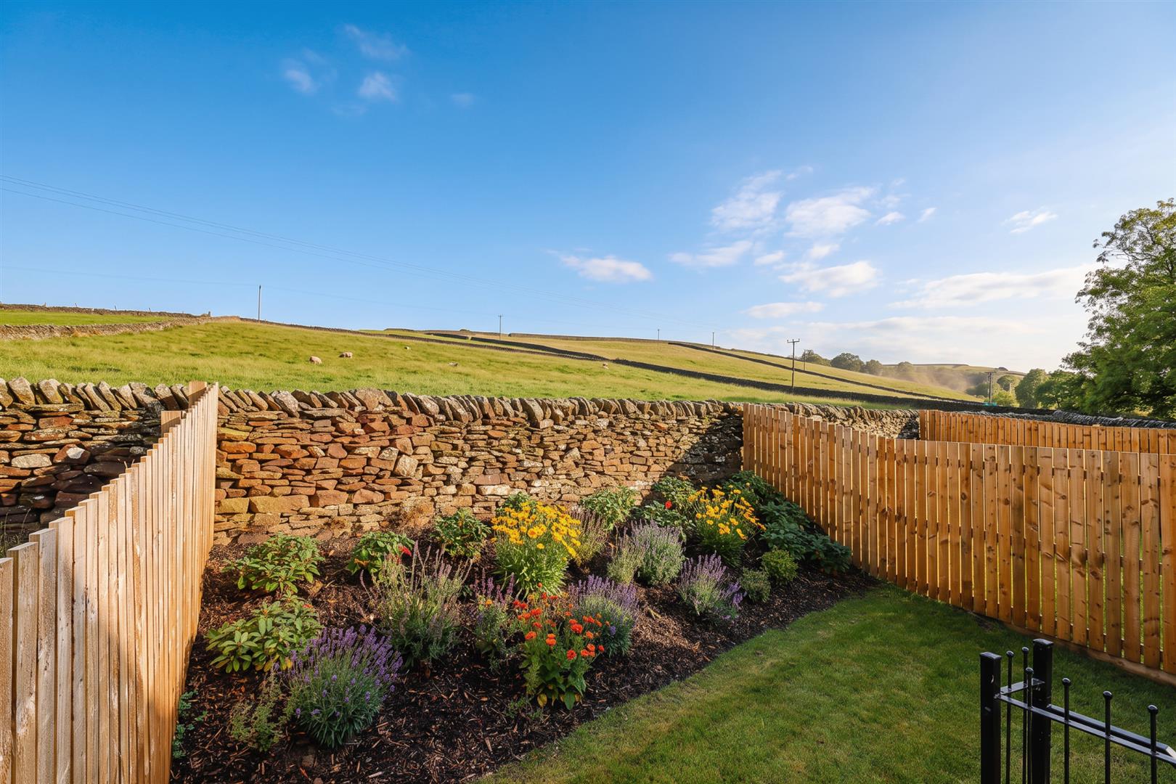
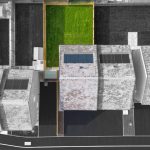
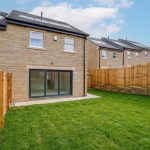
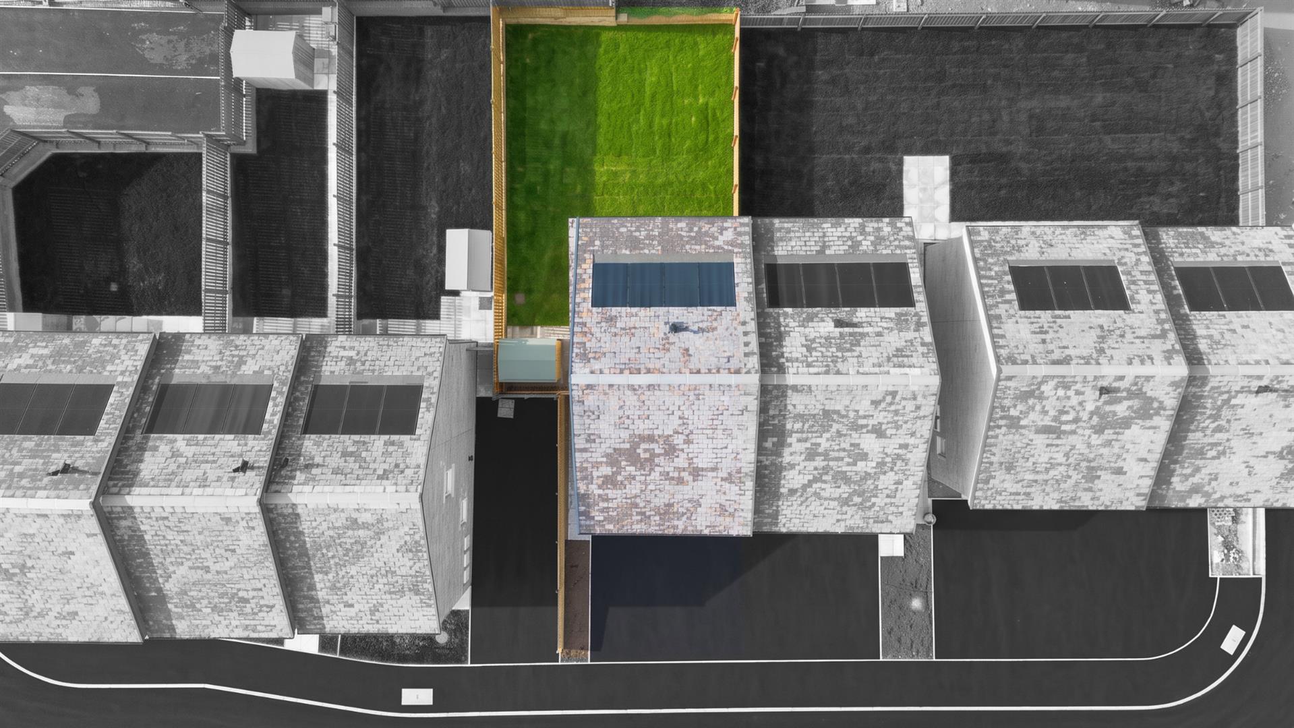
The property has a nicely proportioned lawned and paved enclosed rear garden with shed, while to the front are 2 off road parking spaces and EV charger.