




Westgate, Almondbury HD8
Property Features
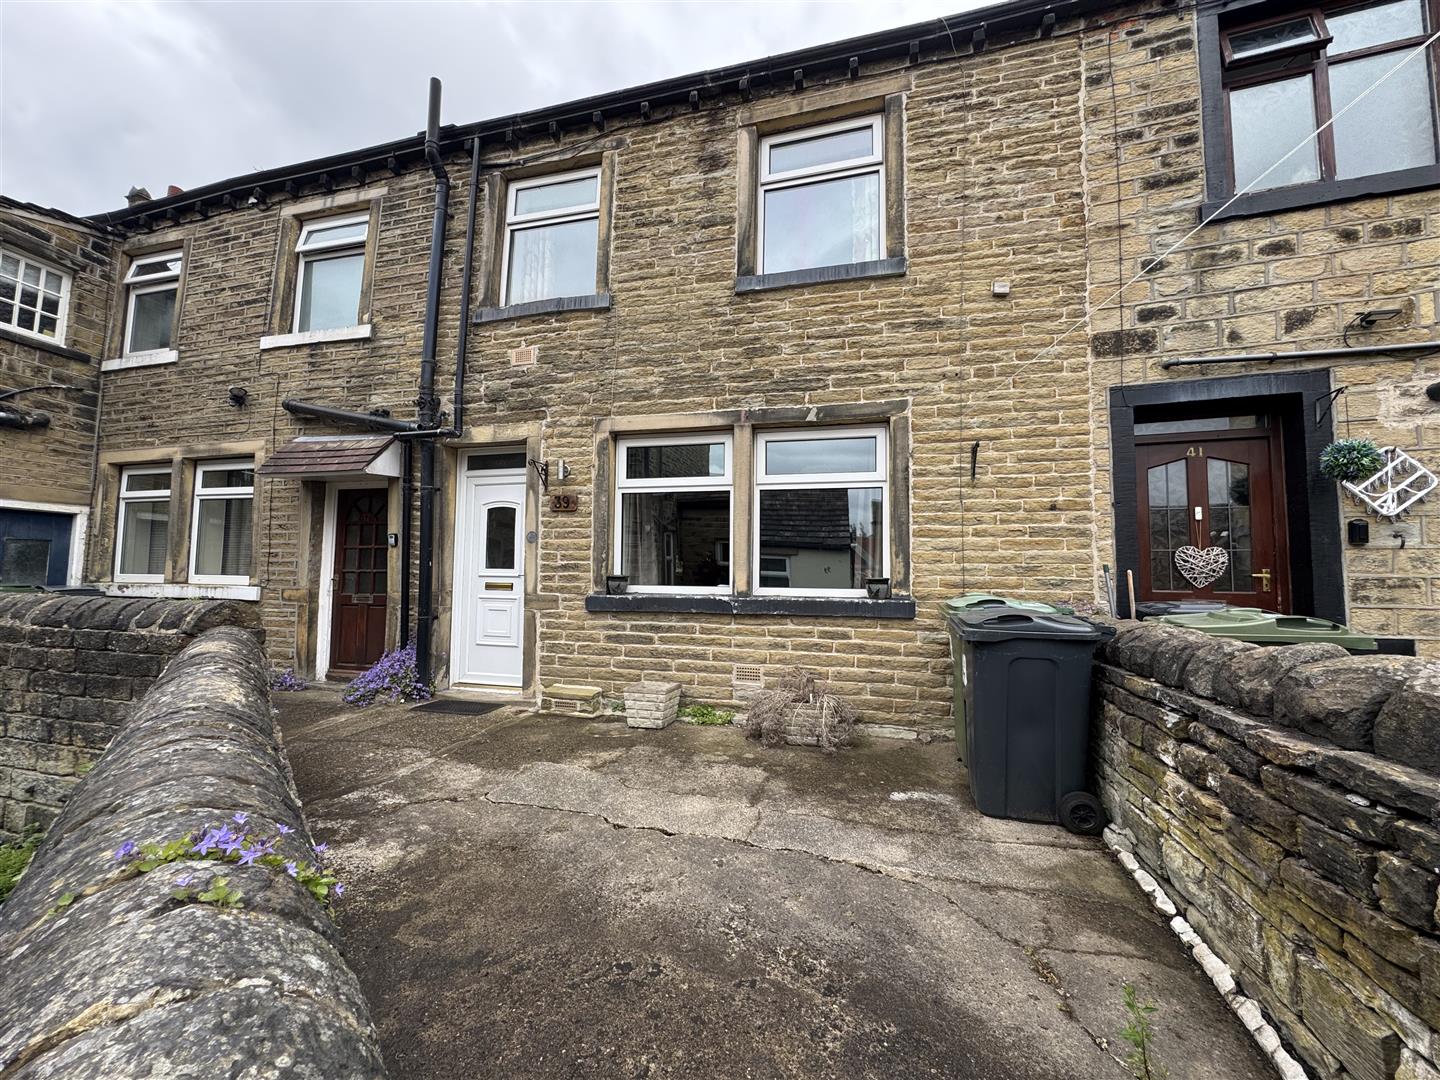
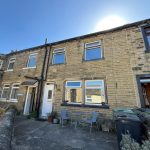
- TWO BEDROOM MID TERRACE COTTAGE
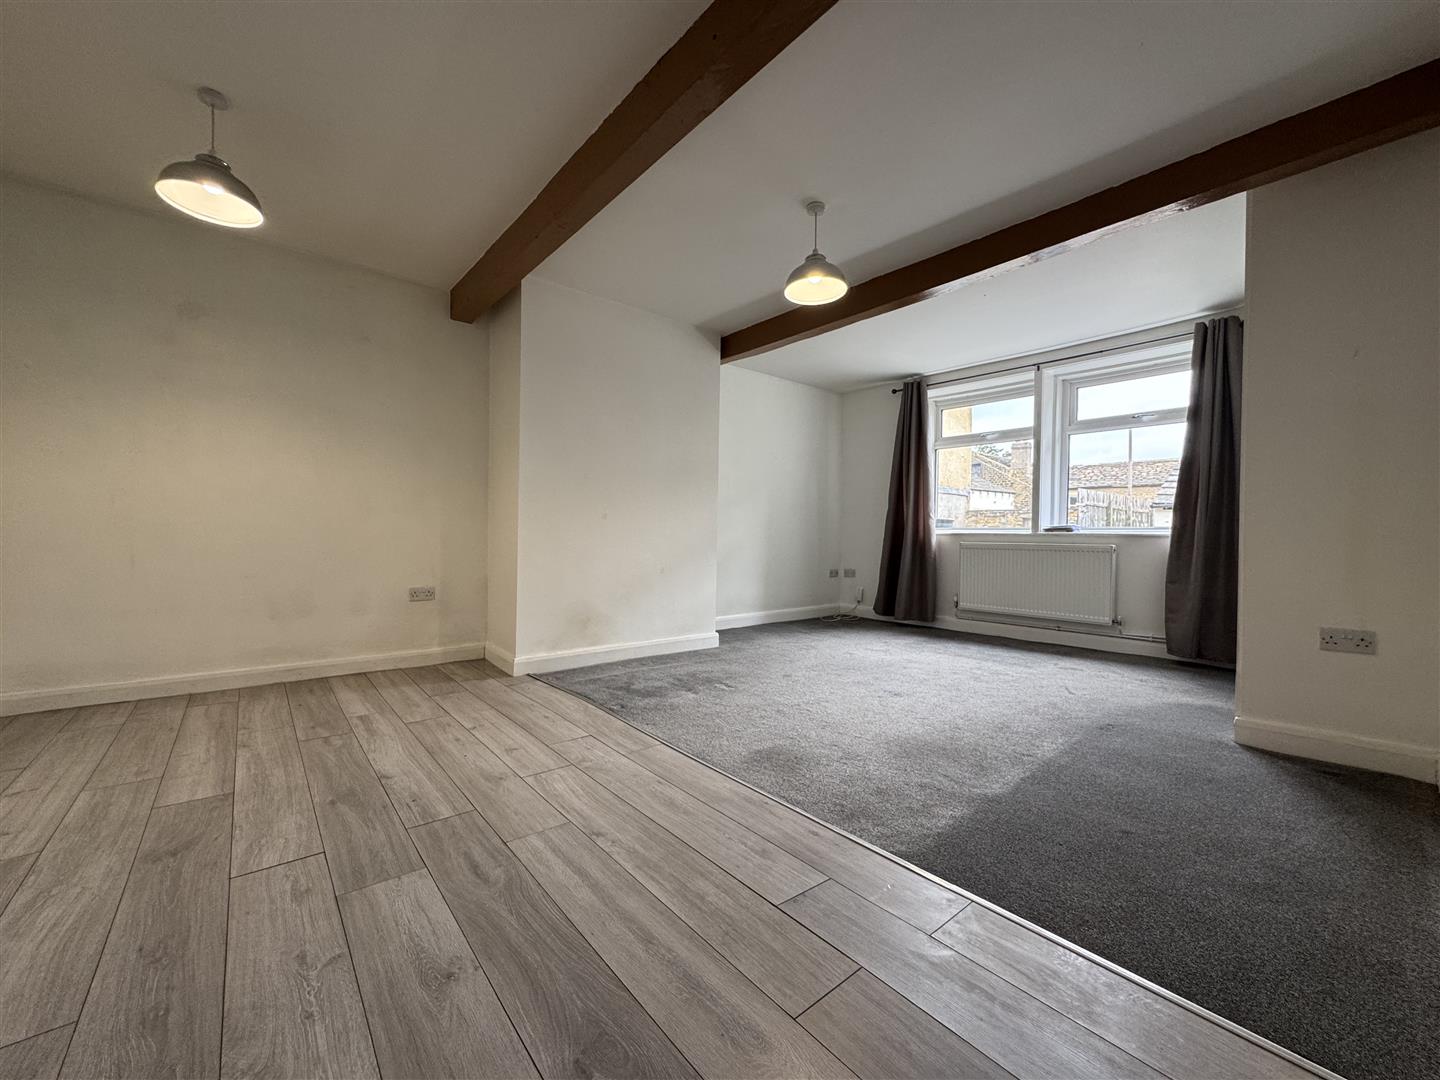
- OPEN PLAN LIVING ACCOMMODATION
- TUCKED AWAY FROM THE ROAD IN THE HEART OF THE VILLAGE
- LOW MAINTENANCE GARDEN/SEATING AREA
- GAS CENTRAL HEATING AND DOUBLE GLAZING
- BOND £800
- COUNCIL TAX BAND A
Property Summary
Full Details
Entrance
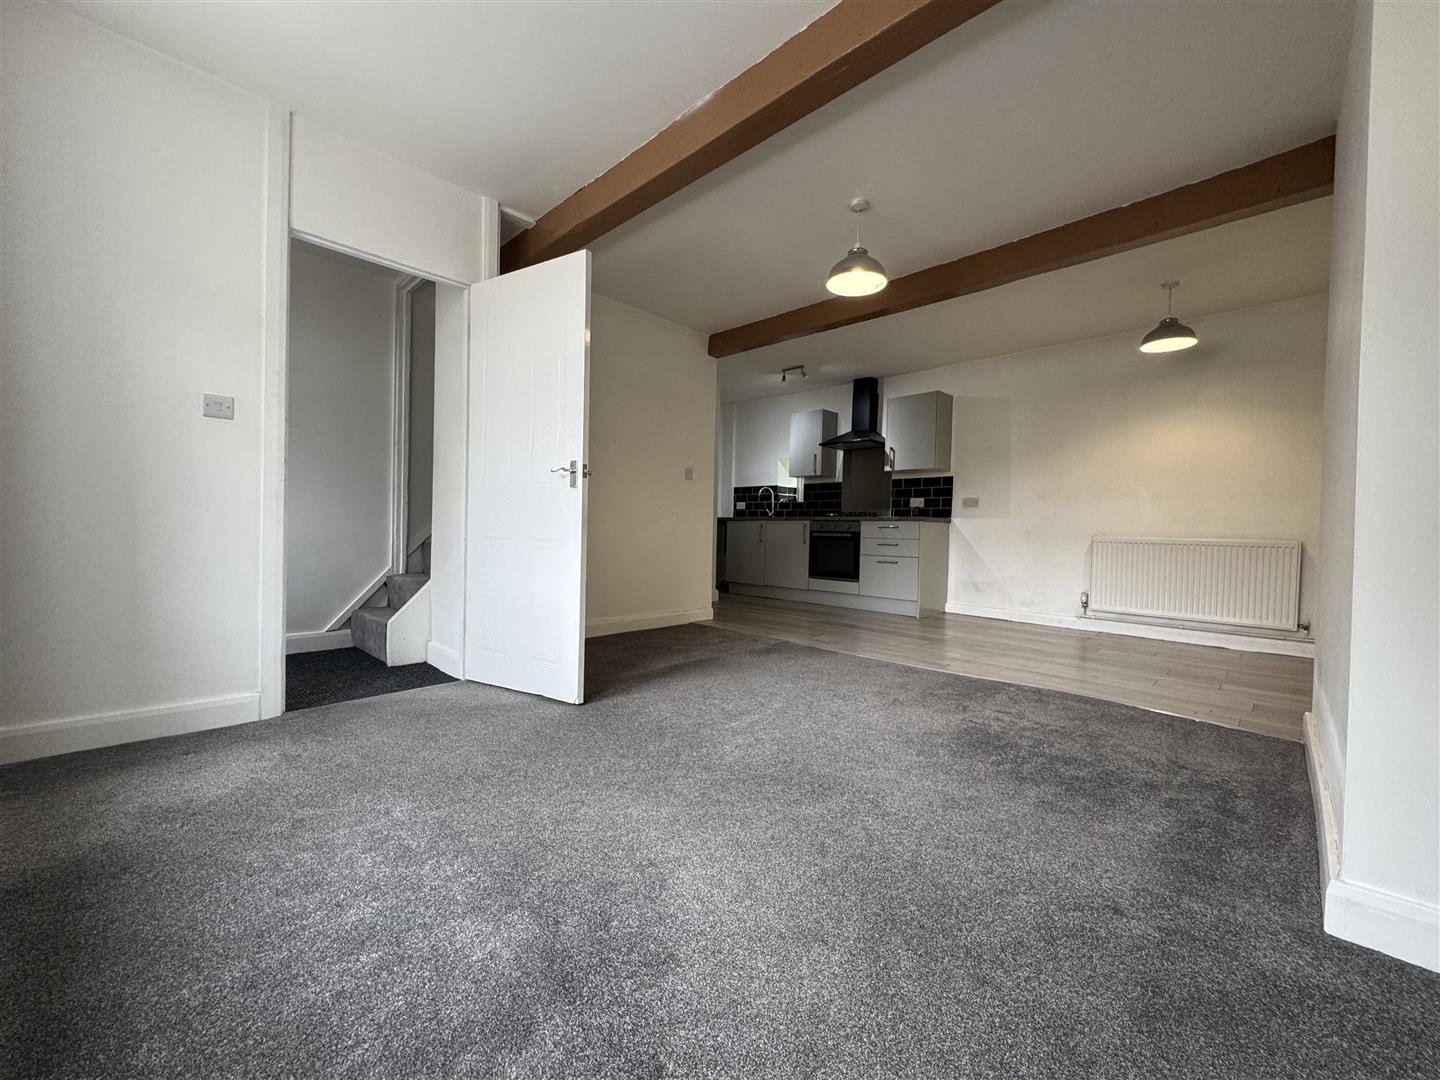
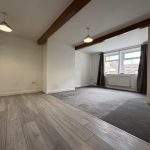
The front door opens to the lobby with stairs to the first floor and a door opens to the open plan living accommodation.
Lounge 4.17m x 3.86m (13'8" x 12'8")
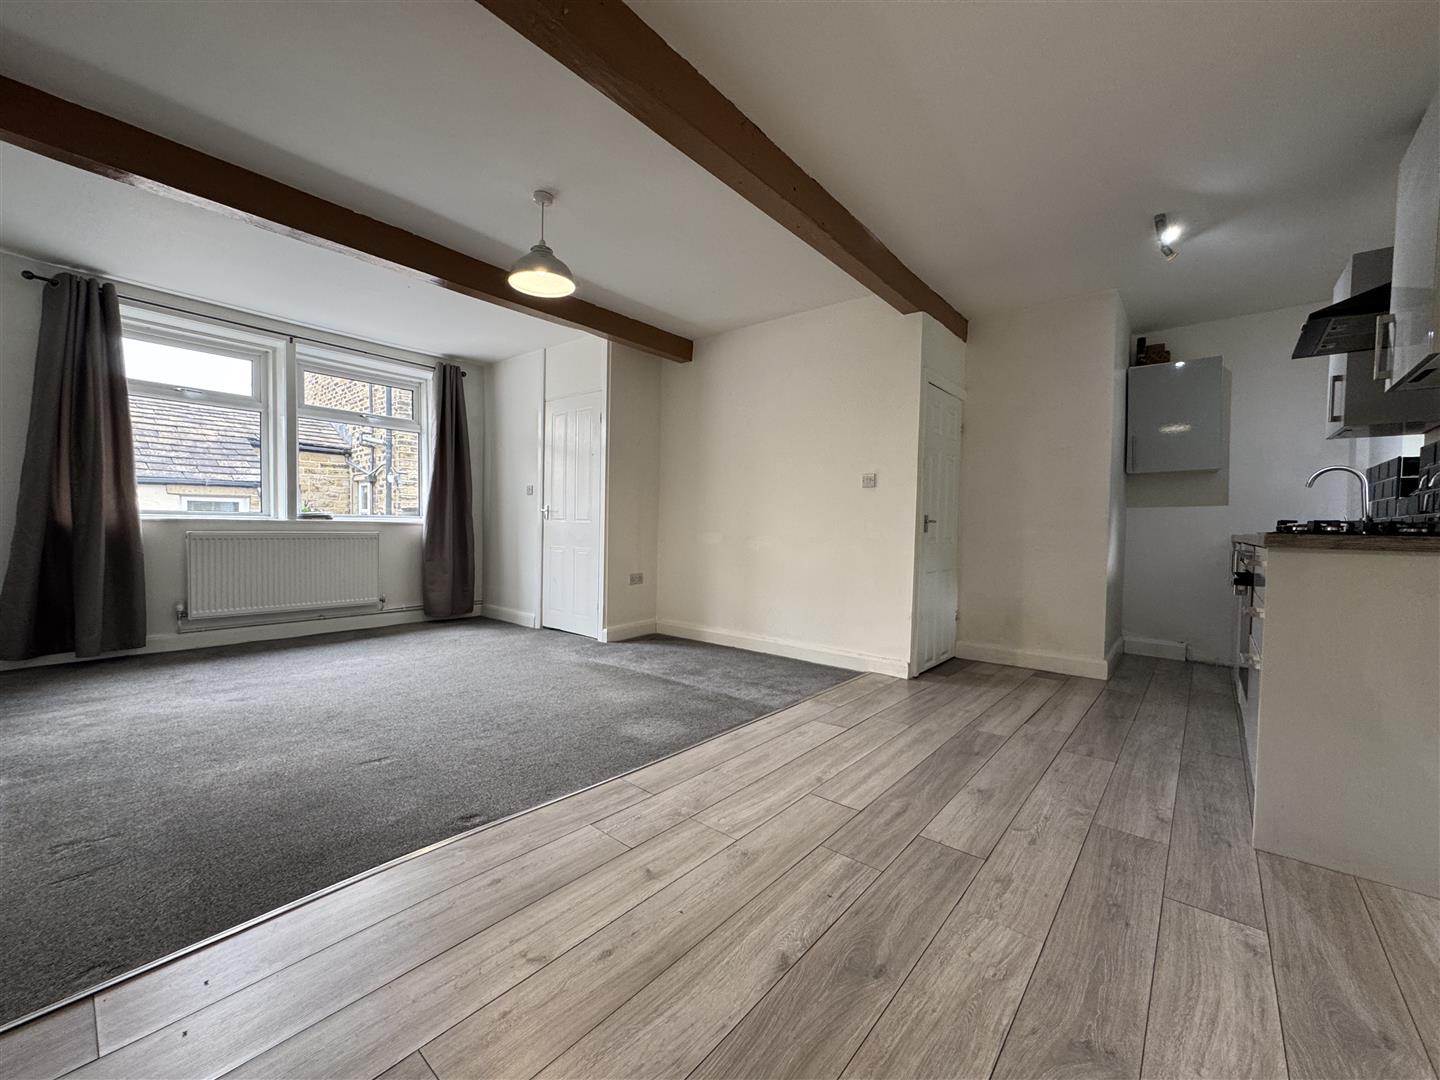
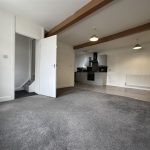
The lounge is carpeted and has a front aspect window and exposed beams.
Kitchen 6.05m x 2.08m (19'10" x 6'10")
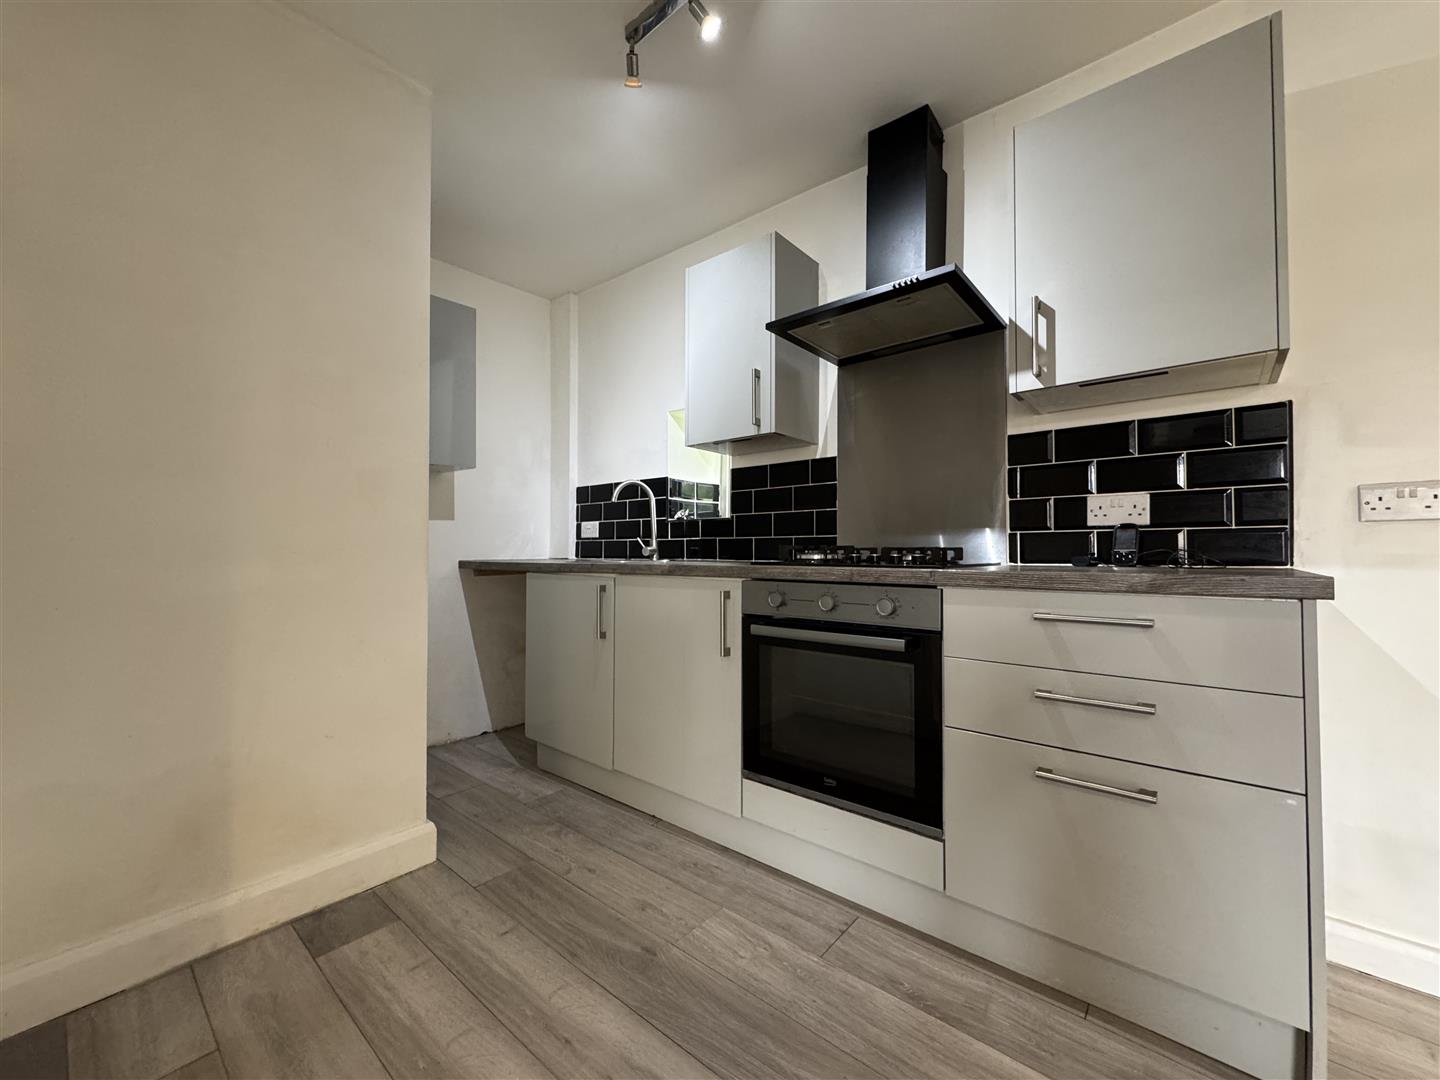
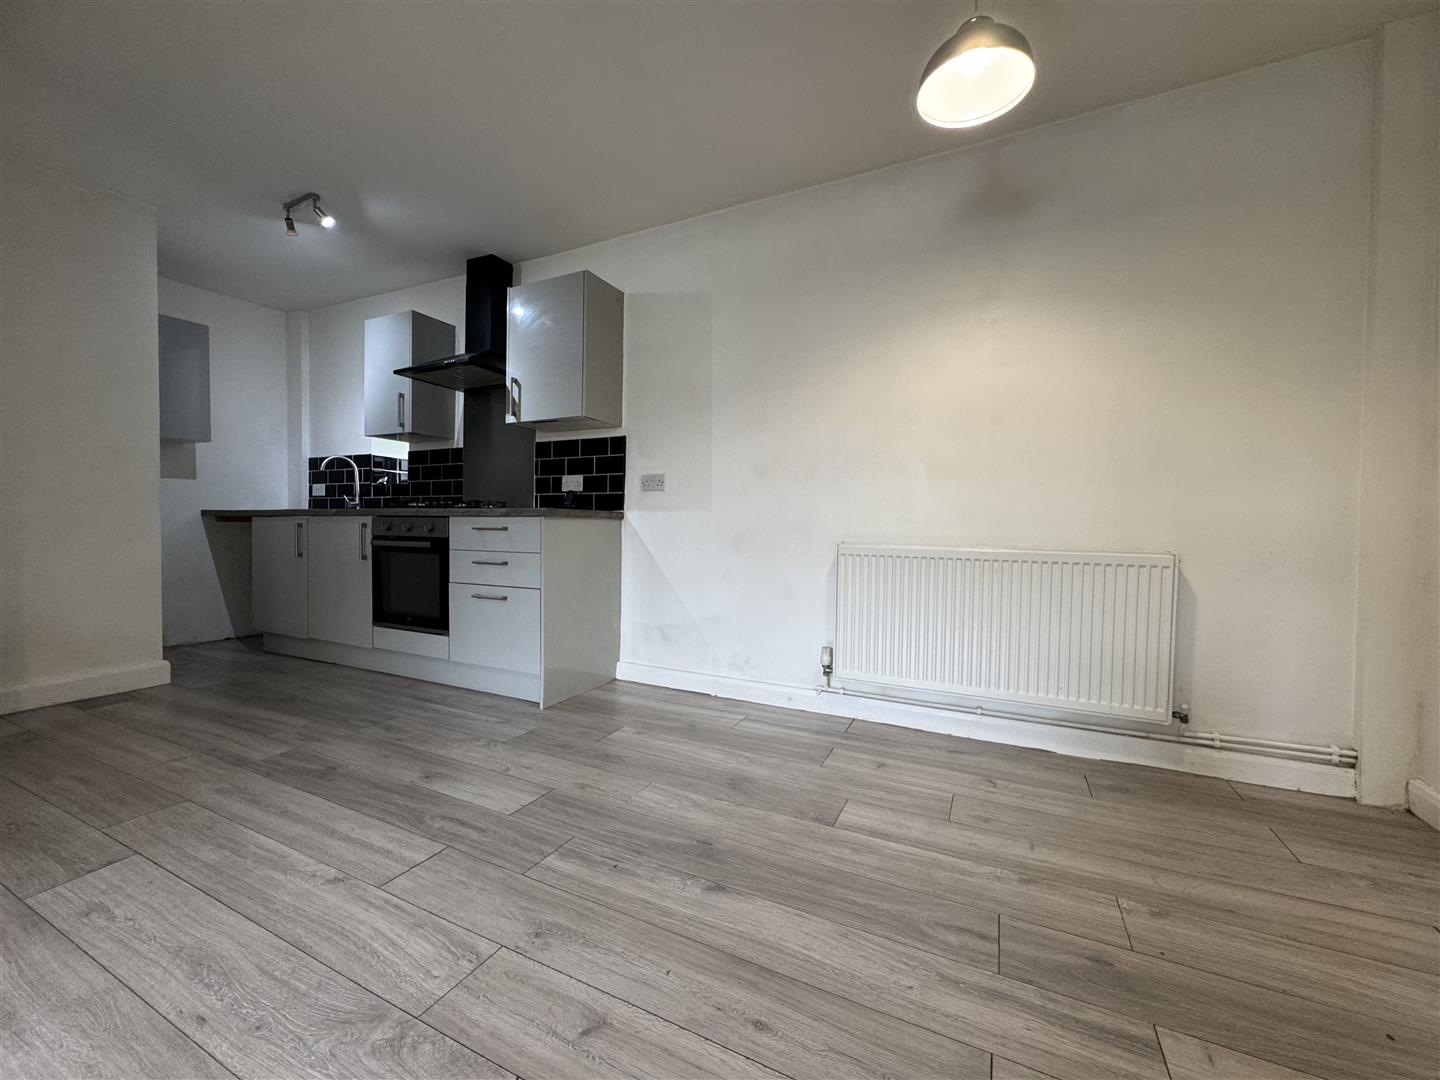
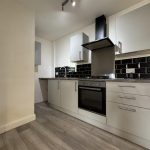
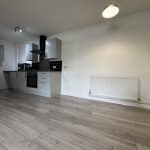
The kitchen has a laminate floor and comprises a range of base and wall units with a roll top work surface, a gas hob with hood over and oven. Metro tiled splash back. Space for a dining table and chairs. A door opens to the cellar stairs.
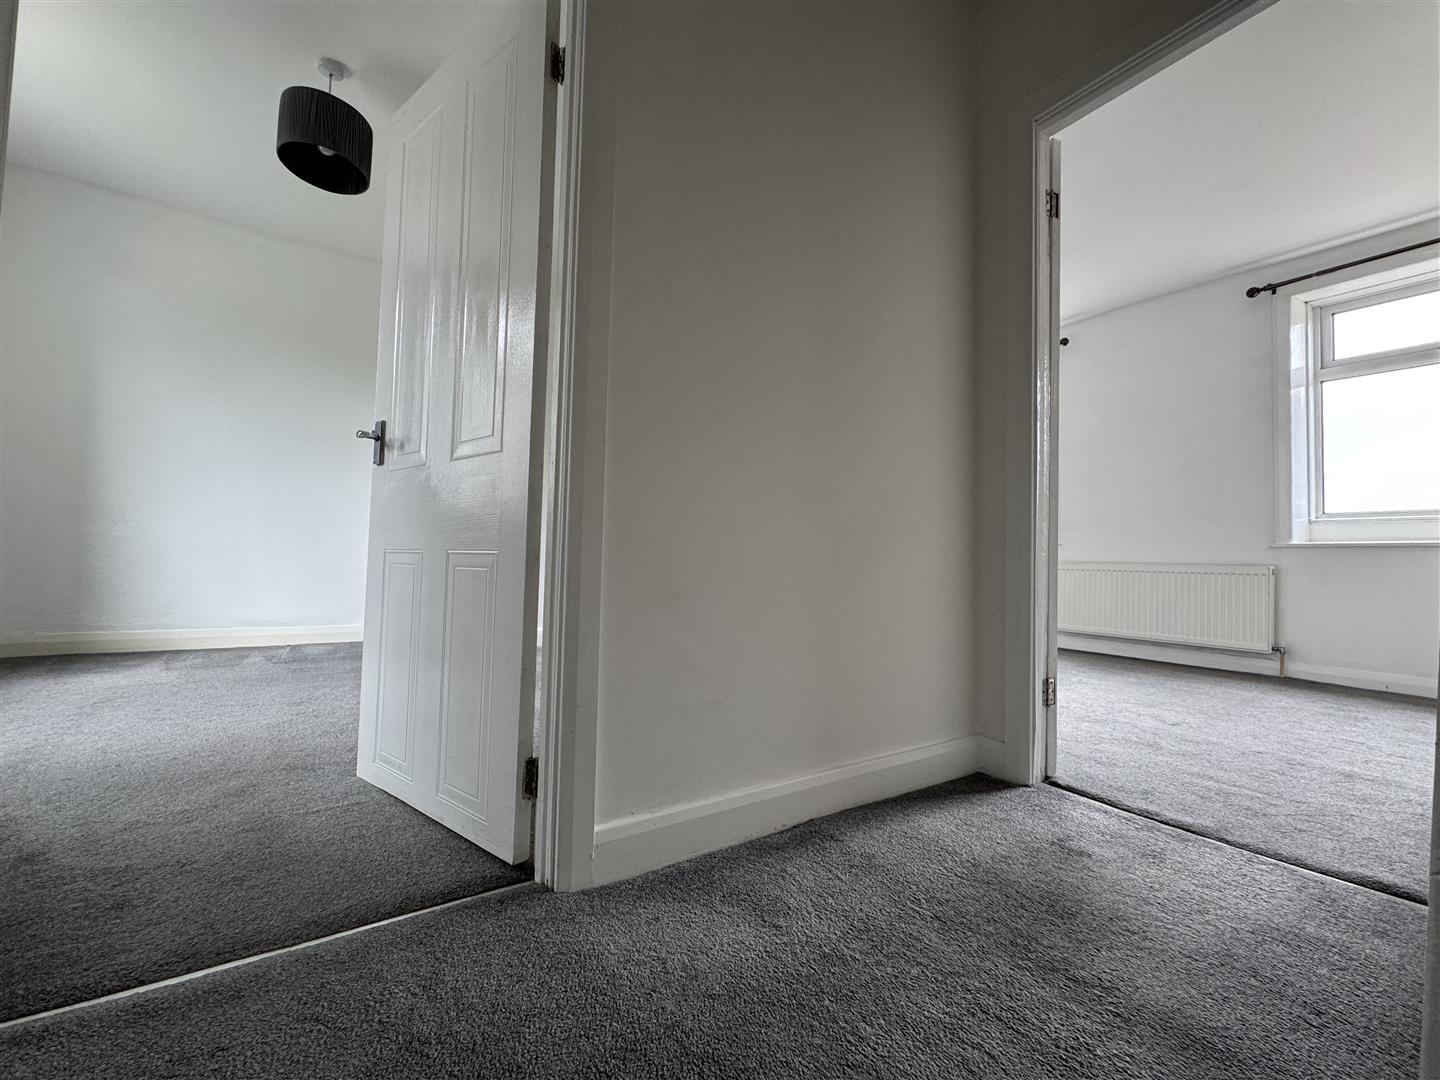
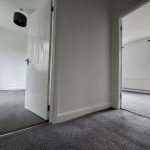
First Floor Landing
Doors open off the landing to the bedrooms and bathroom.
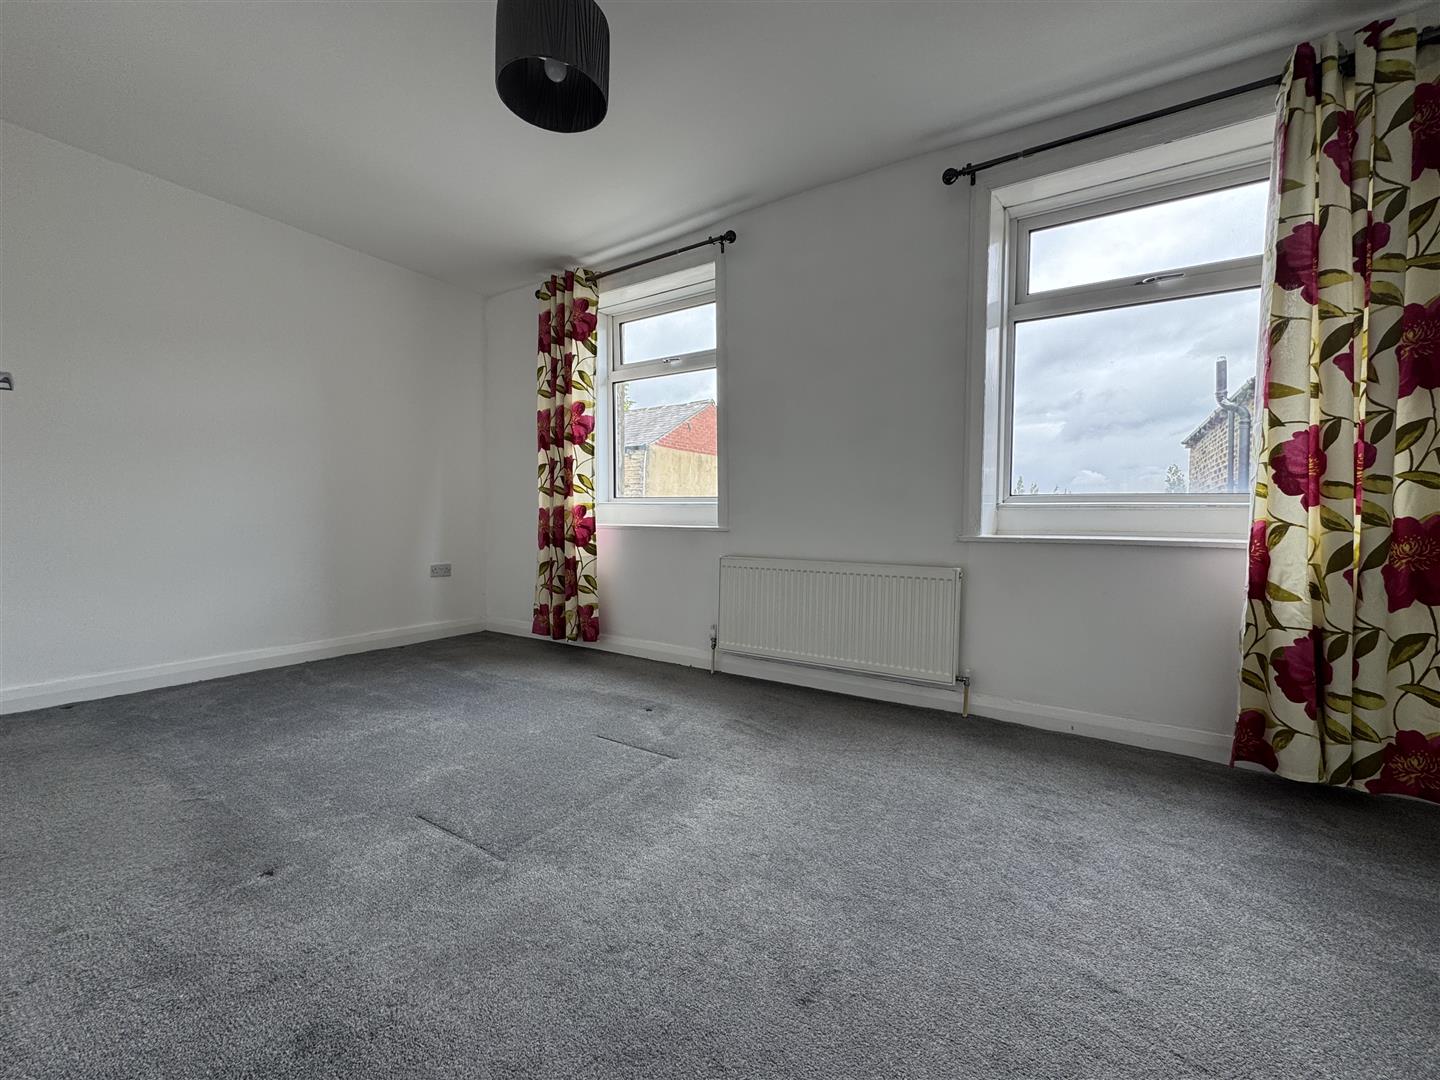
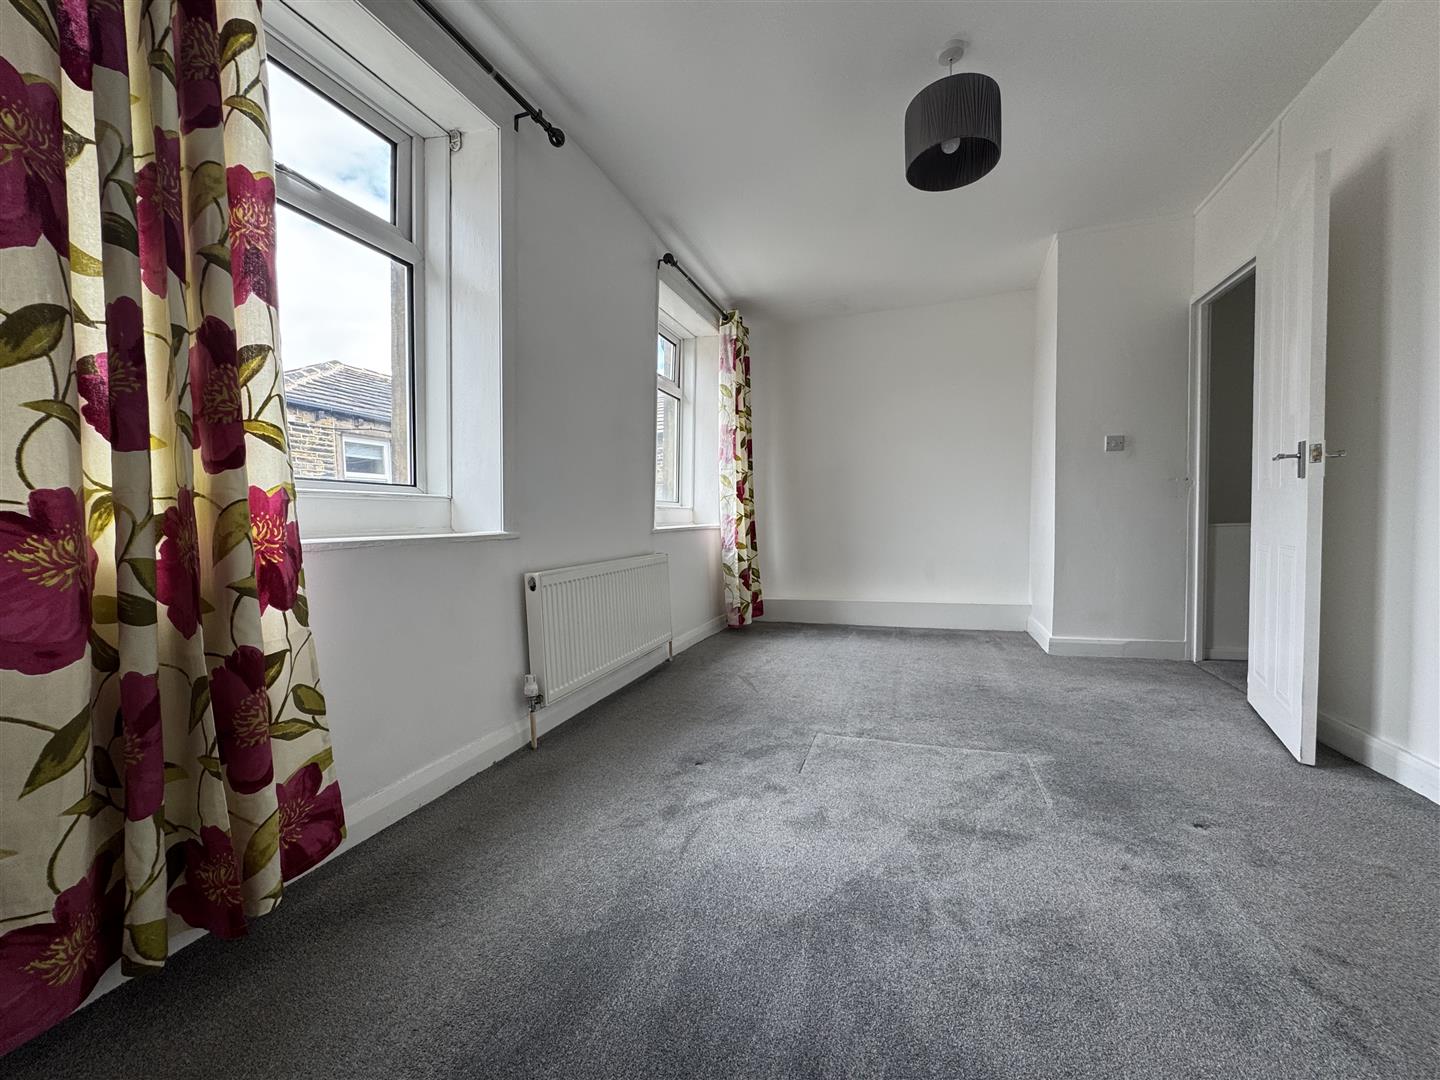
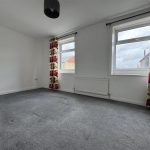
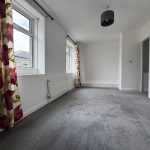
Master Bedroom 5.00m x 2.79m (16'5" x 9'2")
A kingsize bedroom with two front aspect windows.
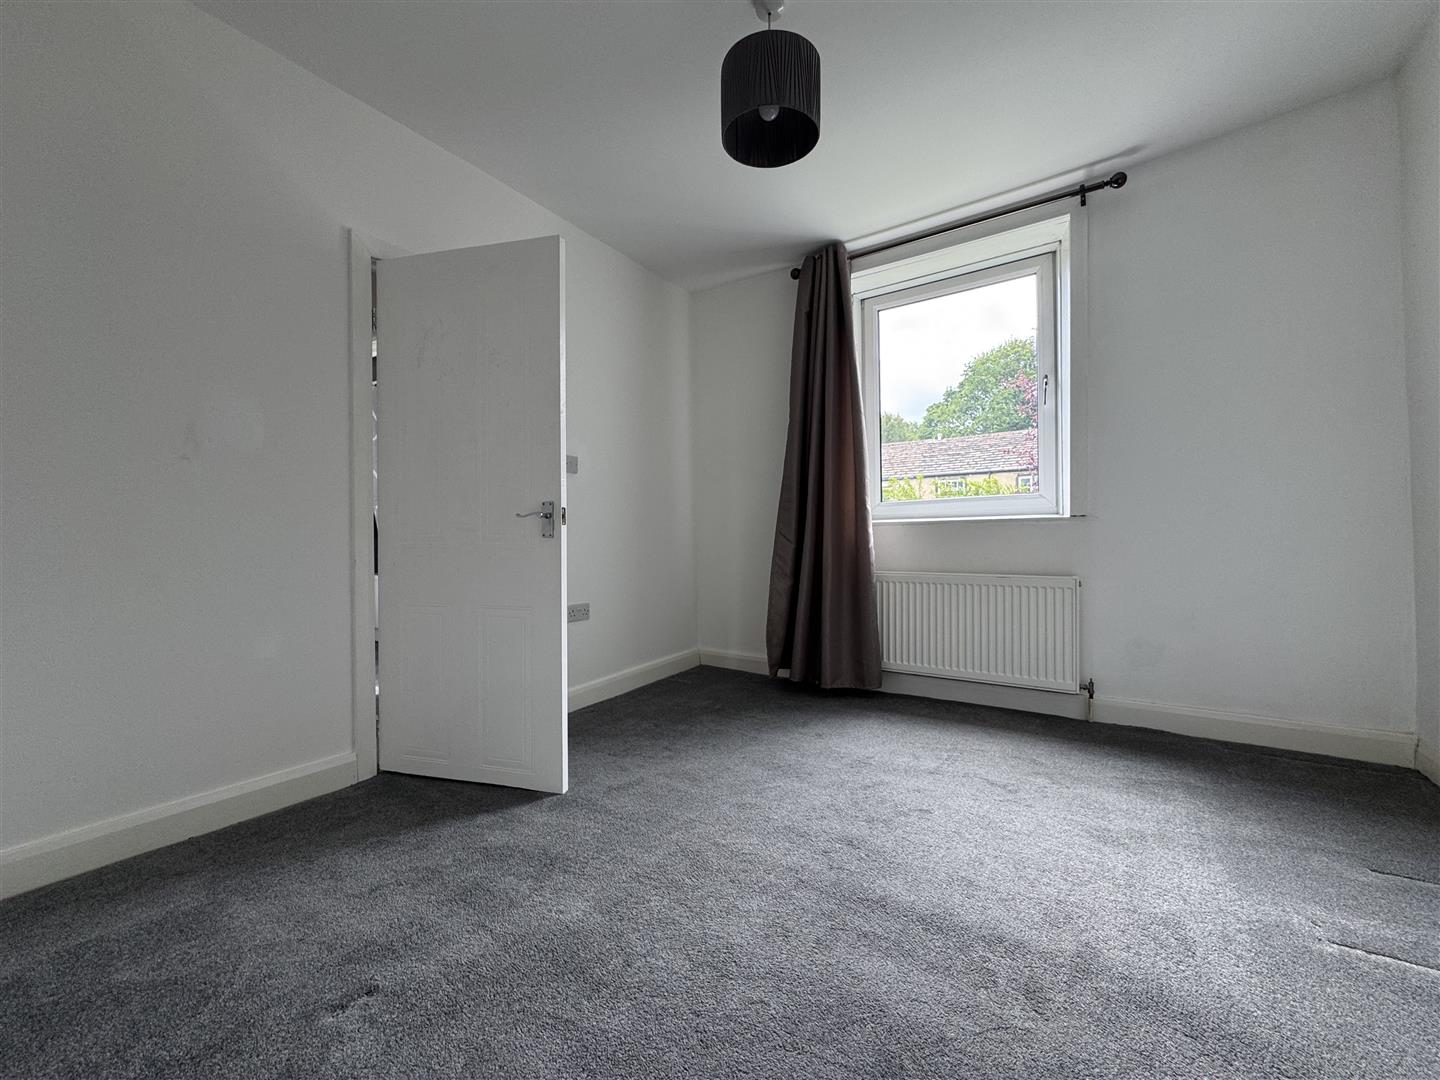
Bedroom 2
A good sized second bedroom with a rear aspect window.
Bathroom 2.21m x 1.91m (7'3" x 6'3")
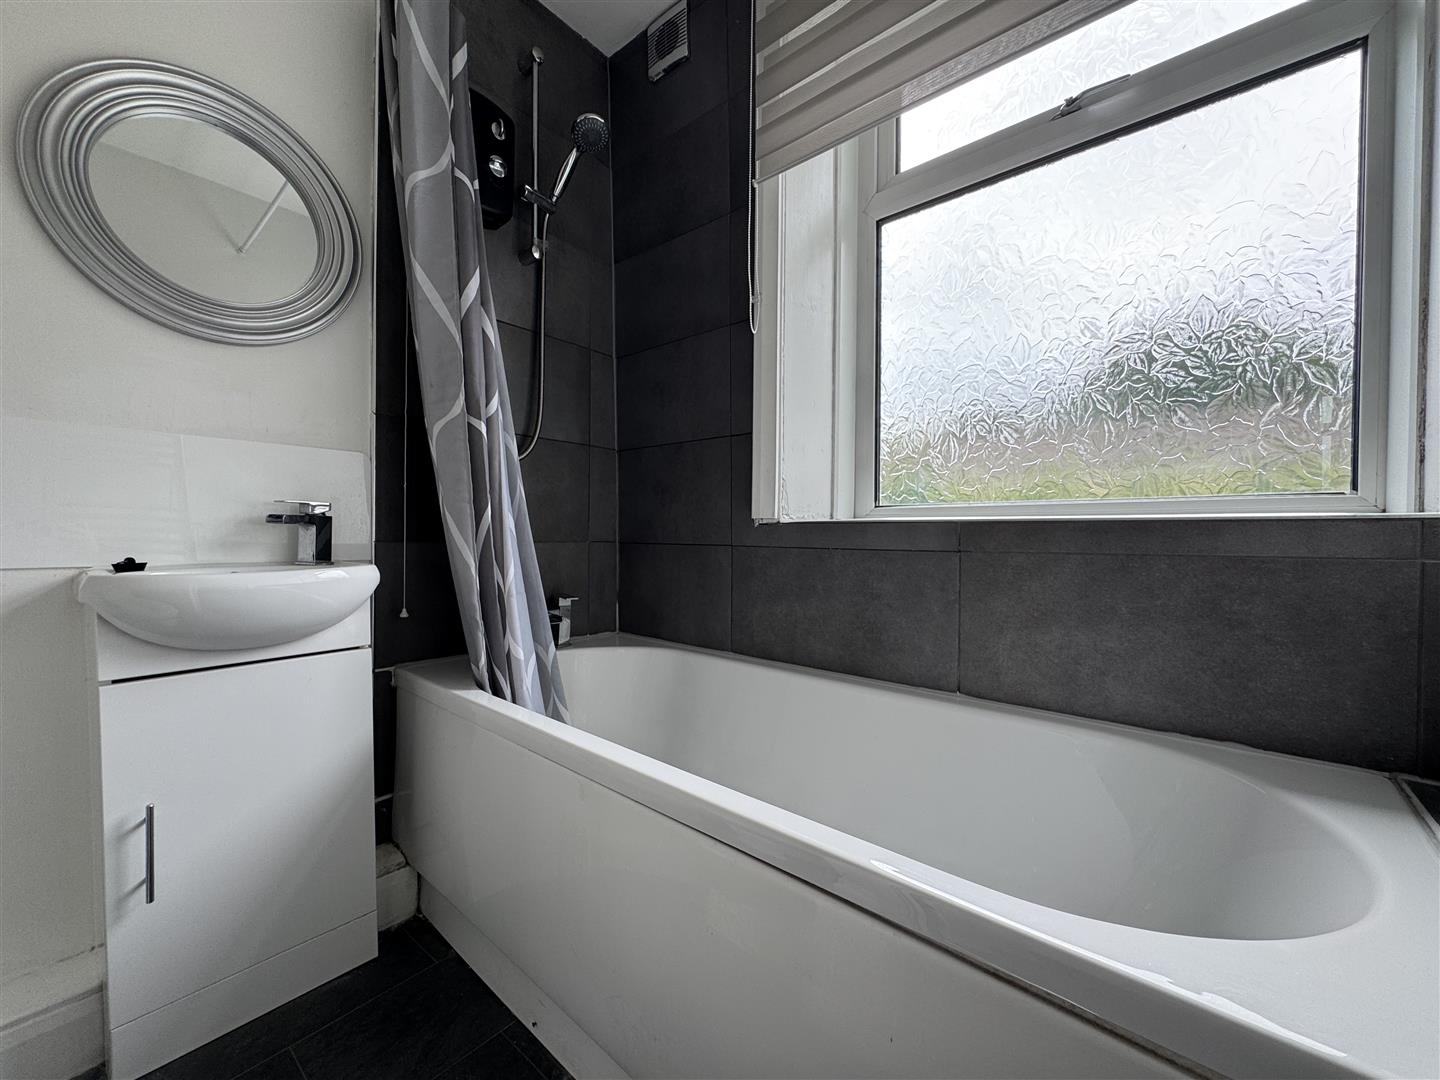
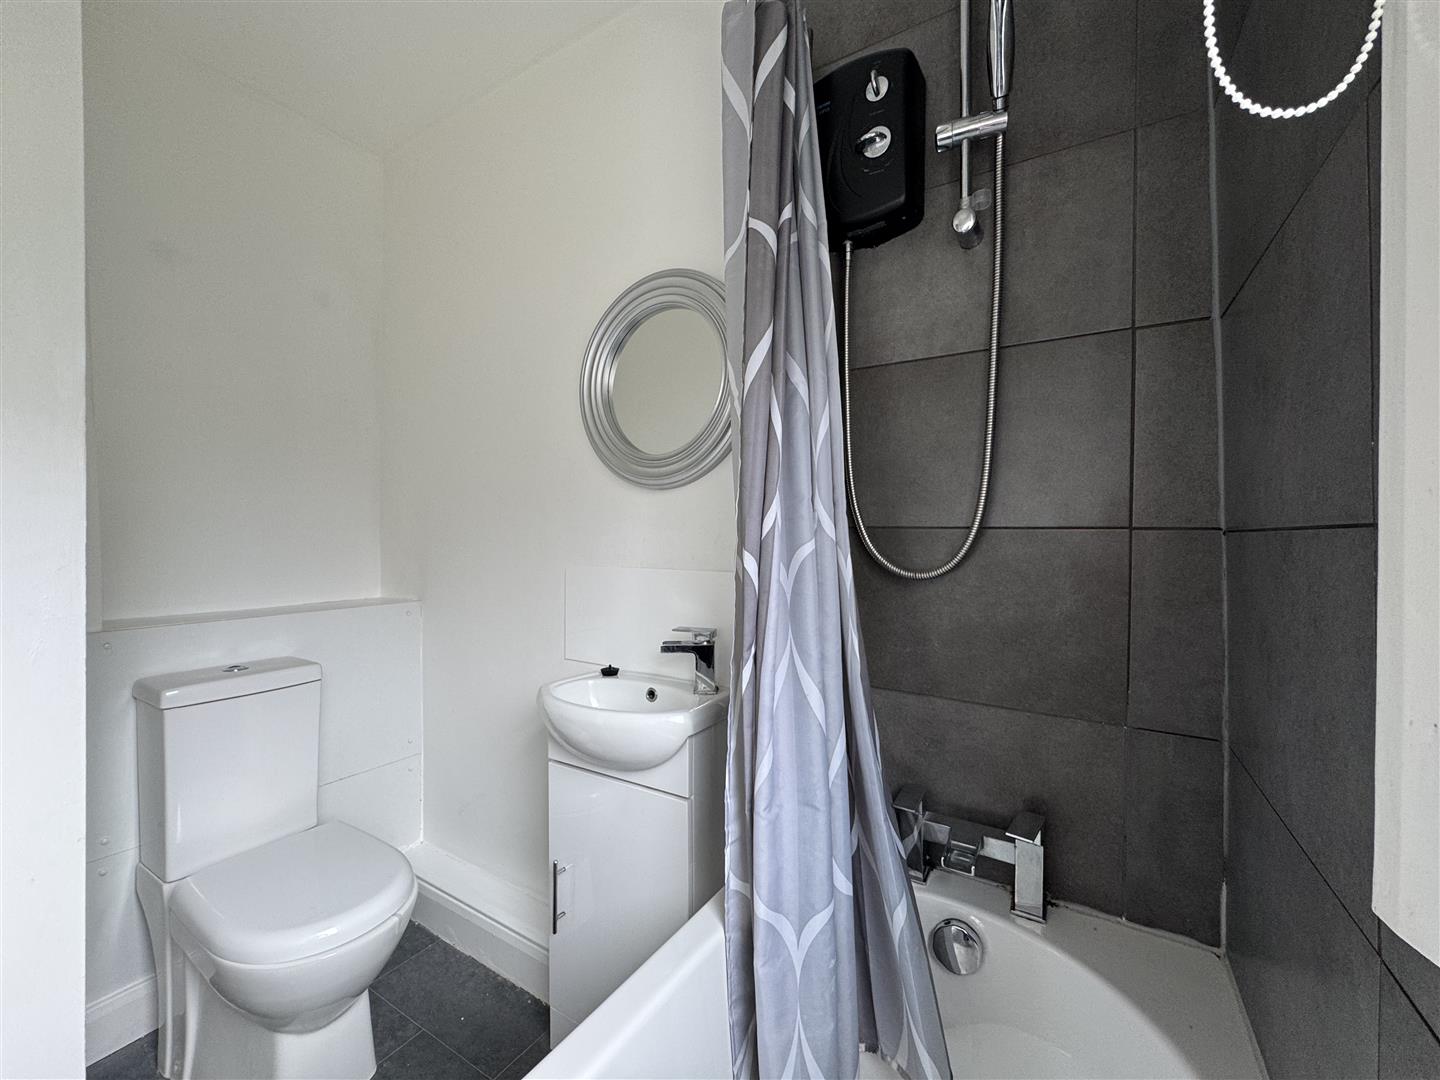
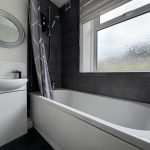
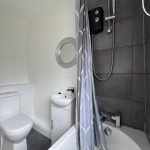
Comprises a white low flush wc, wash basin in a vanity unit an d panel bath with a shower over, tiled splash back, obscure window and heated towel rail.
Outside
The property has the benefit of an outside seating area.