













West Royd Drive, Mirfield
Property Features
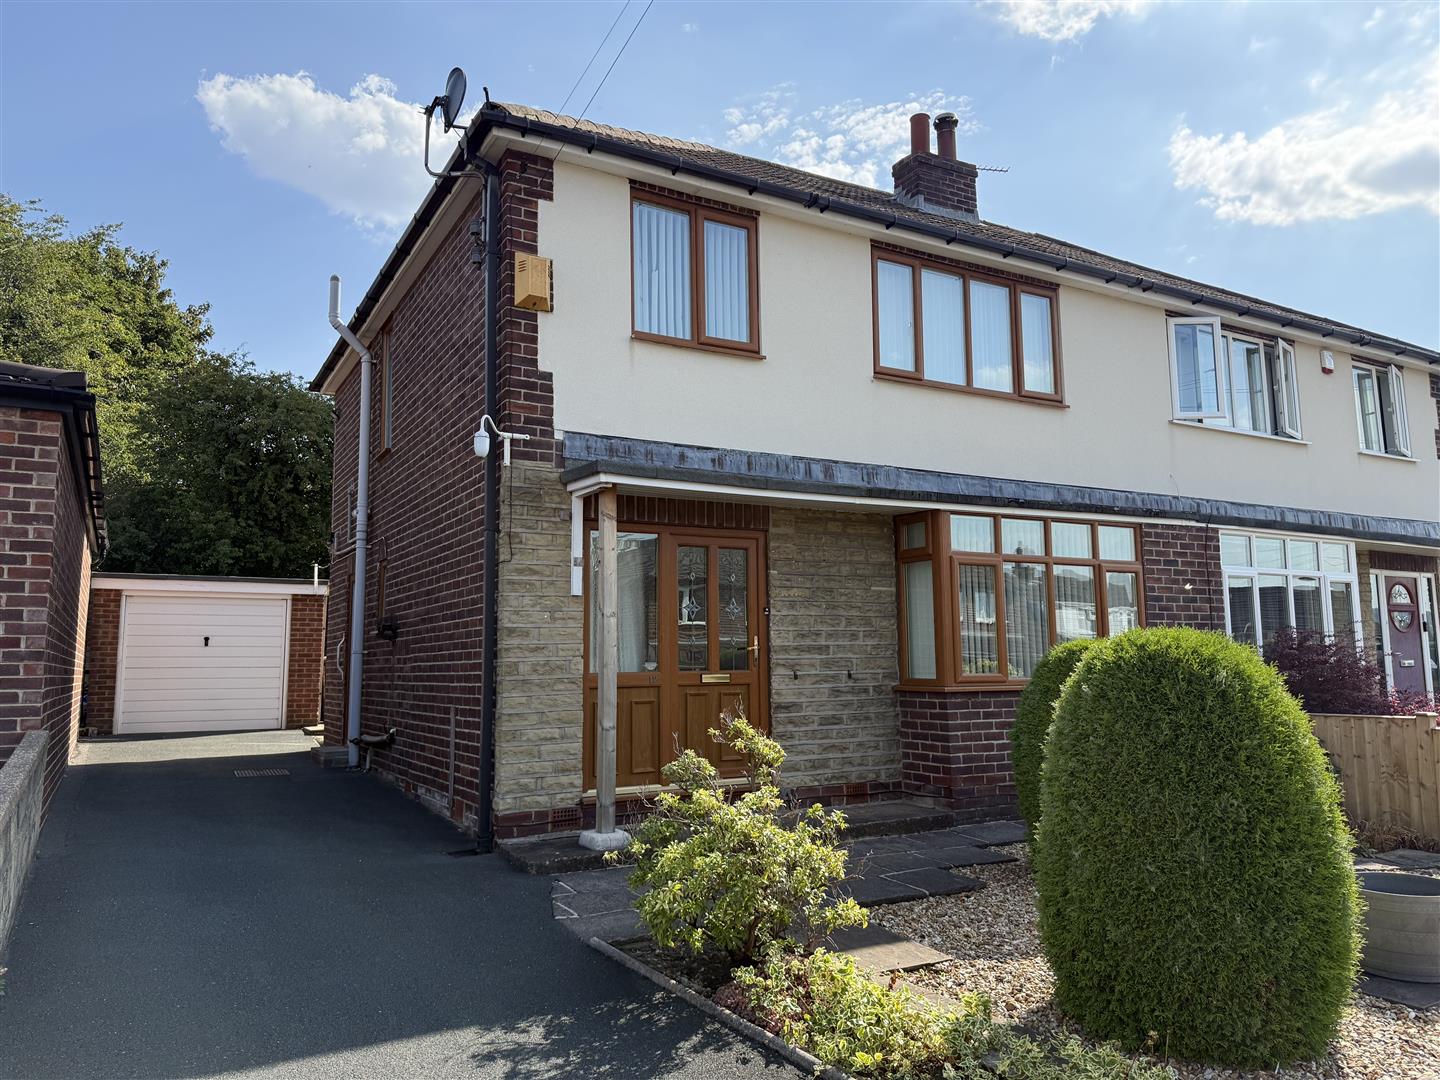
- THREE BEDROOM SEMI DETACHED HOUSE
- AN EXCITING OPPORTUNITY FOR FIRST TIME BUYERS & YOUNG FAMILIES
- WITHIN WALKING DISTANCE TO THE CENTRE OF MIRFIELD & AMENITIES INCLUDING WELL REGARDED SCHOOLS
- CLOSE TO PUBLIC TRANSPORT LINKS & MOTORWAY NETWORKS
- GENEROUS GARDENS, DRIVEWAY & SINGLE GARAGE
- NO CHAIN
Property Summary
Full Details
Tenure - Freehold
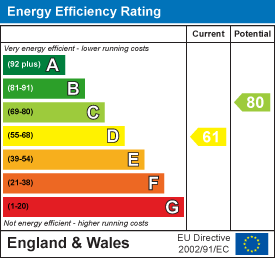
EPC Rating - D
Council Tax - Band C
Gas - mains
Electric - mains
Water - mains
Sewerage - mains
Parking - driveway
Entrance
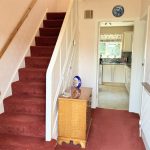
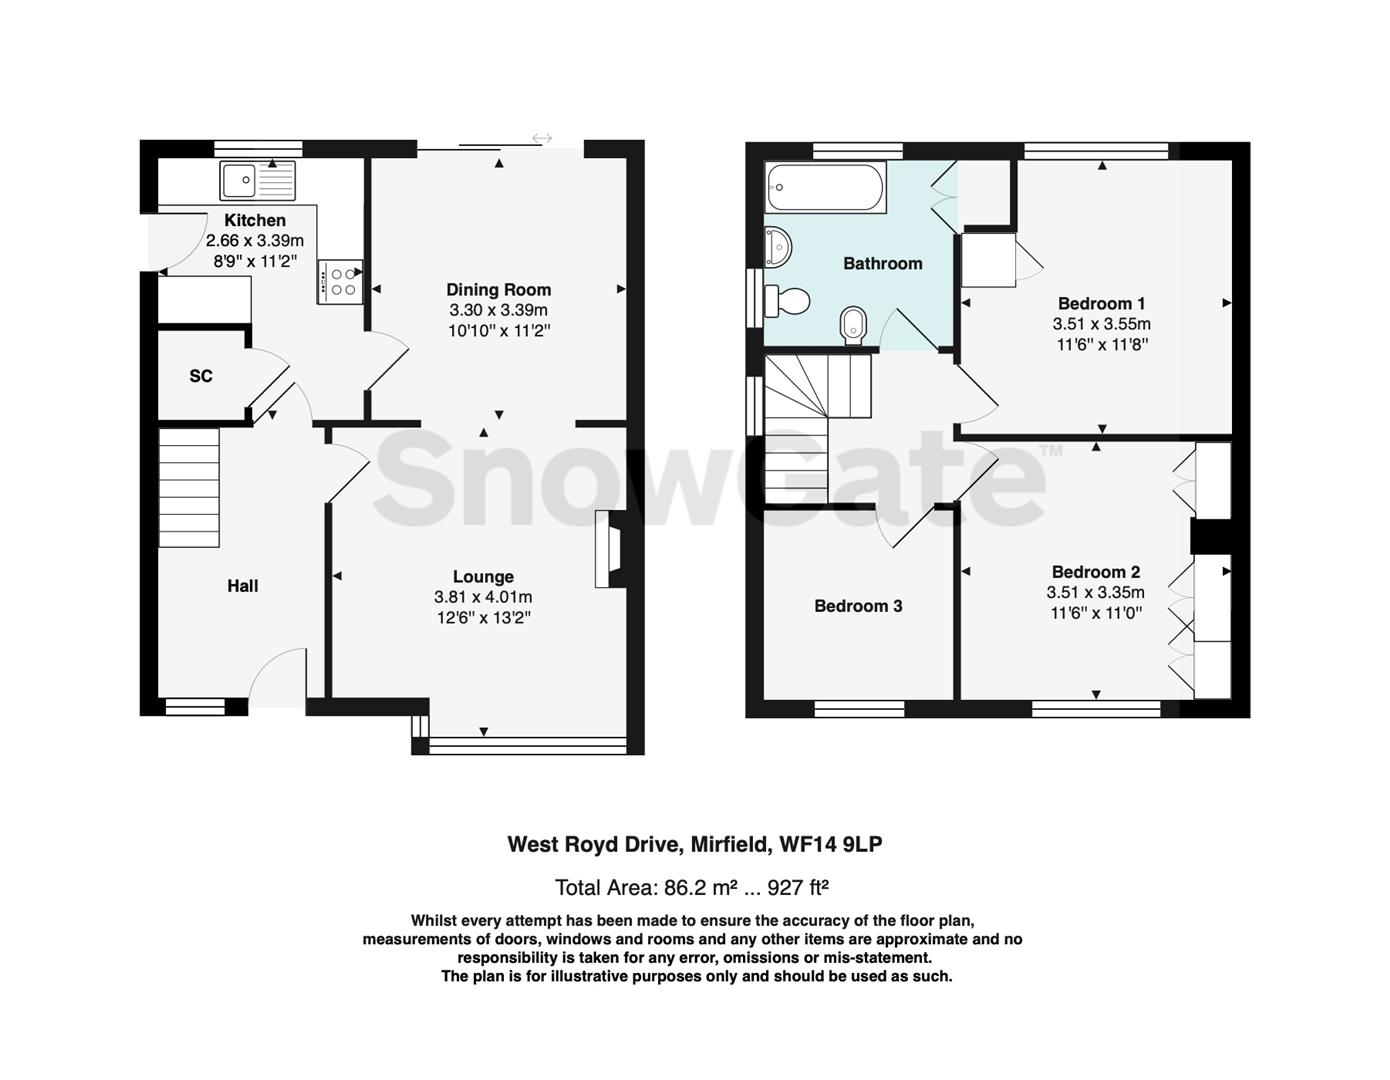
The front door opens to the spacious entrance hallway with doors opening to the lounge, kitchen and useful understairs storage cupboard which houses the gas central heating boiler. Stairs lead to the first floor.
Lounge
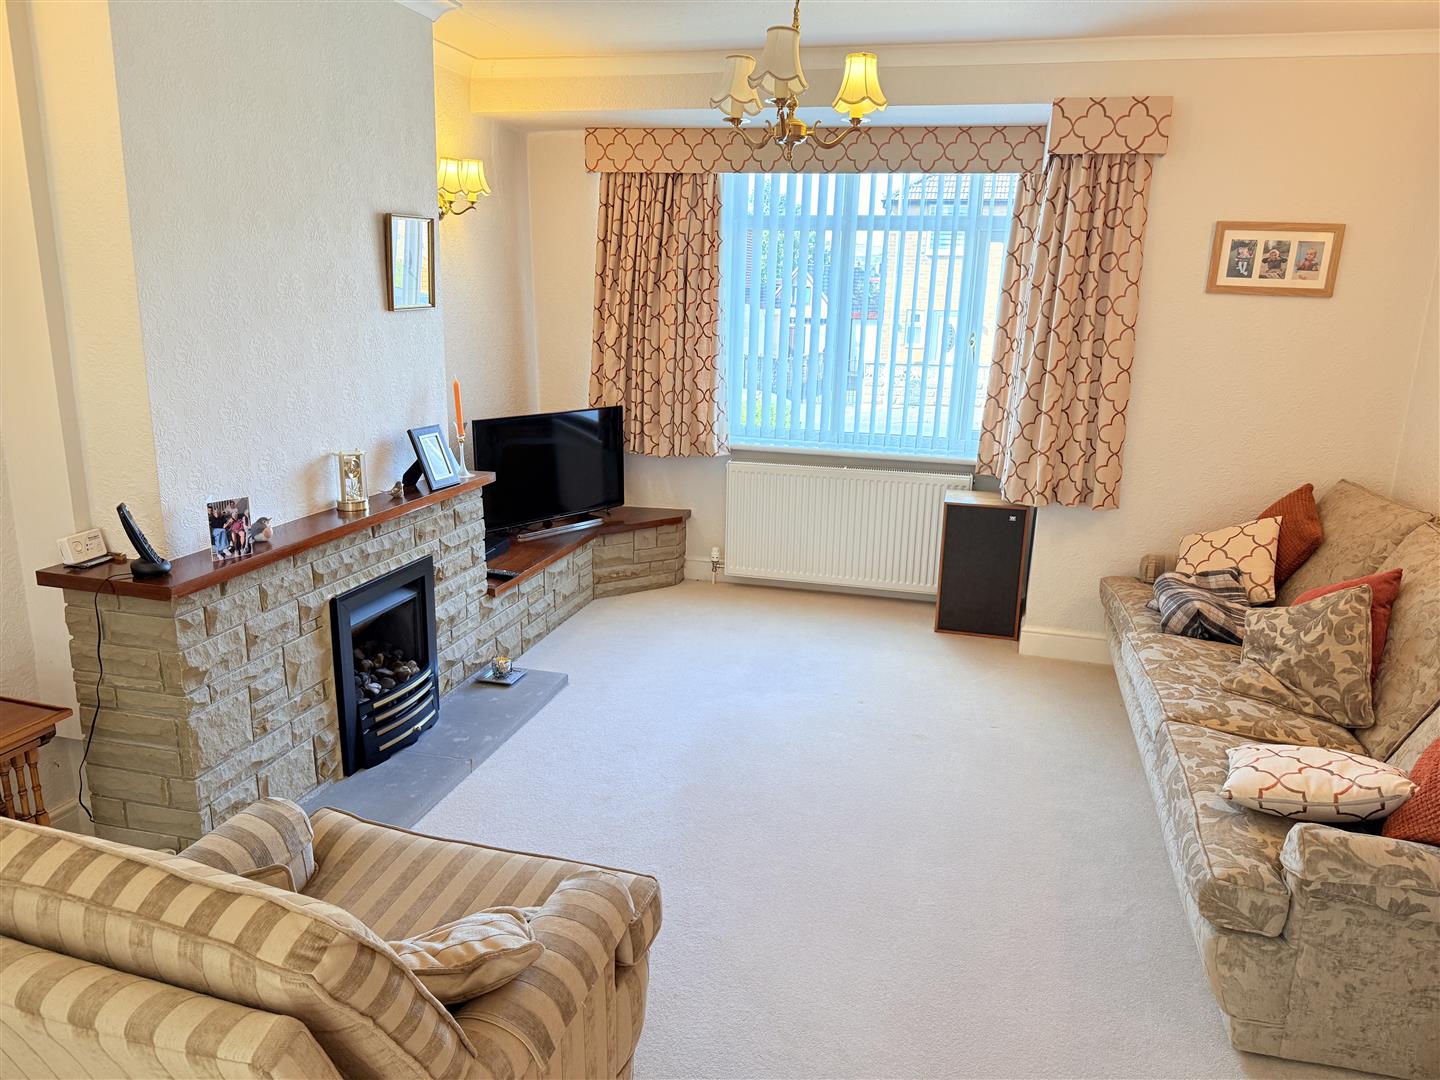
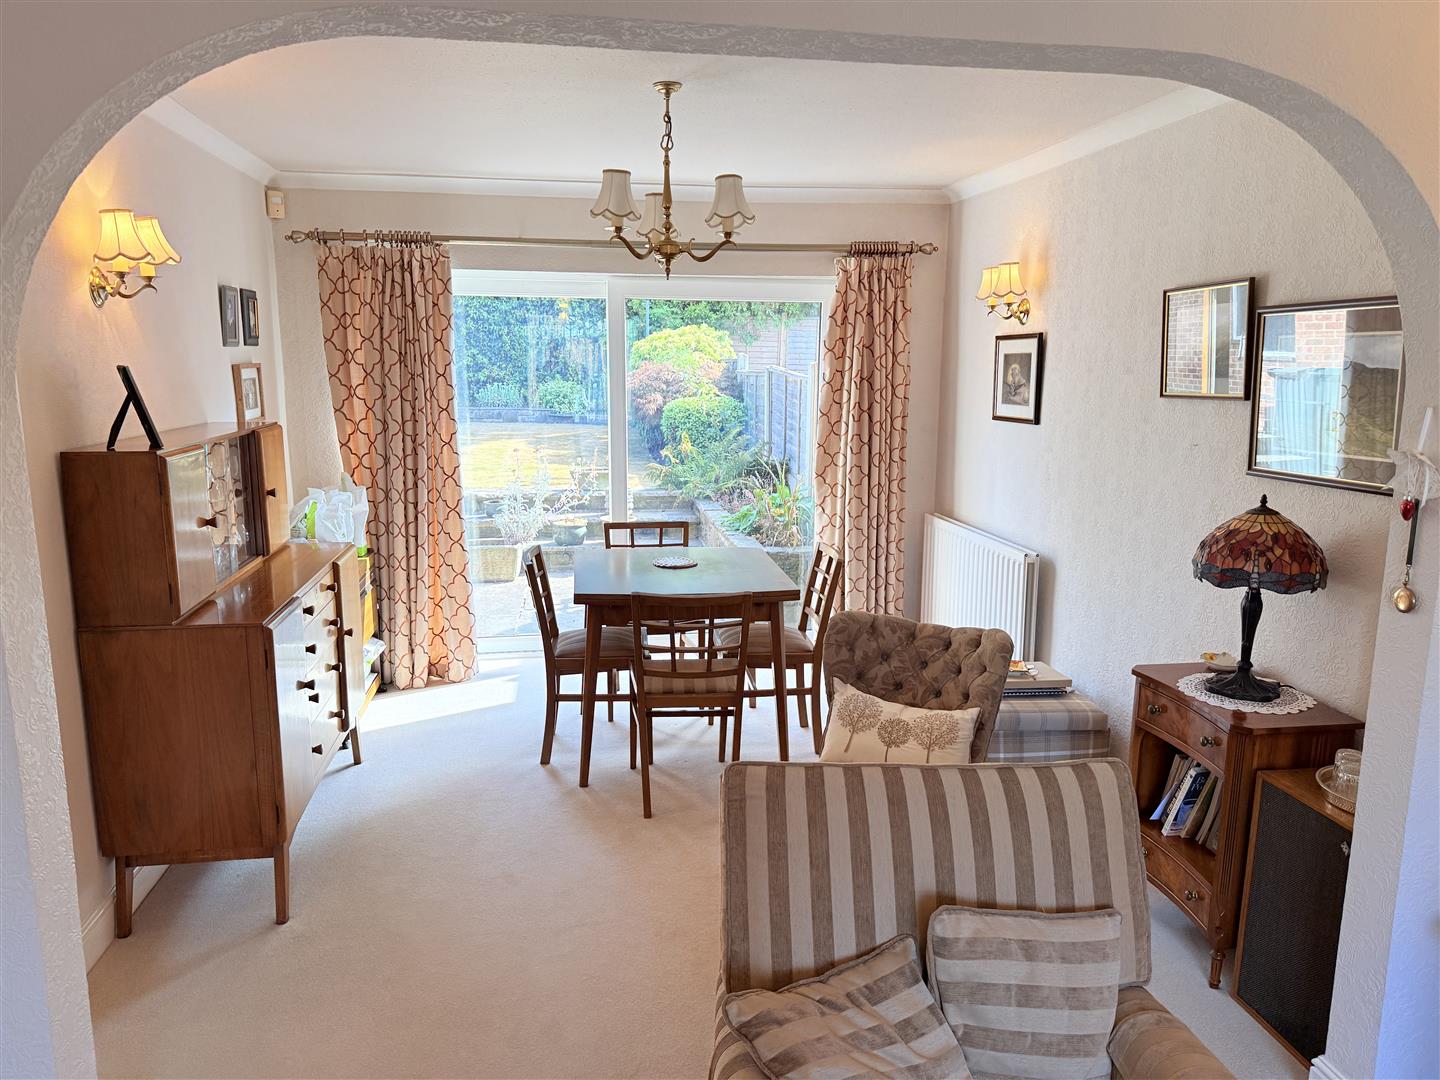
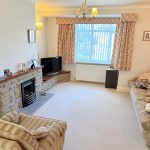
A spacious reception which provides ample space for furnishings with a large front aspect window allowing in a great amount of natural light. Also featuring a living flame effect gas fire. An open arch way currently connects the dining room, but this could be totally separated with doors if preferred.
Dining Room
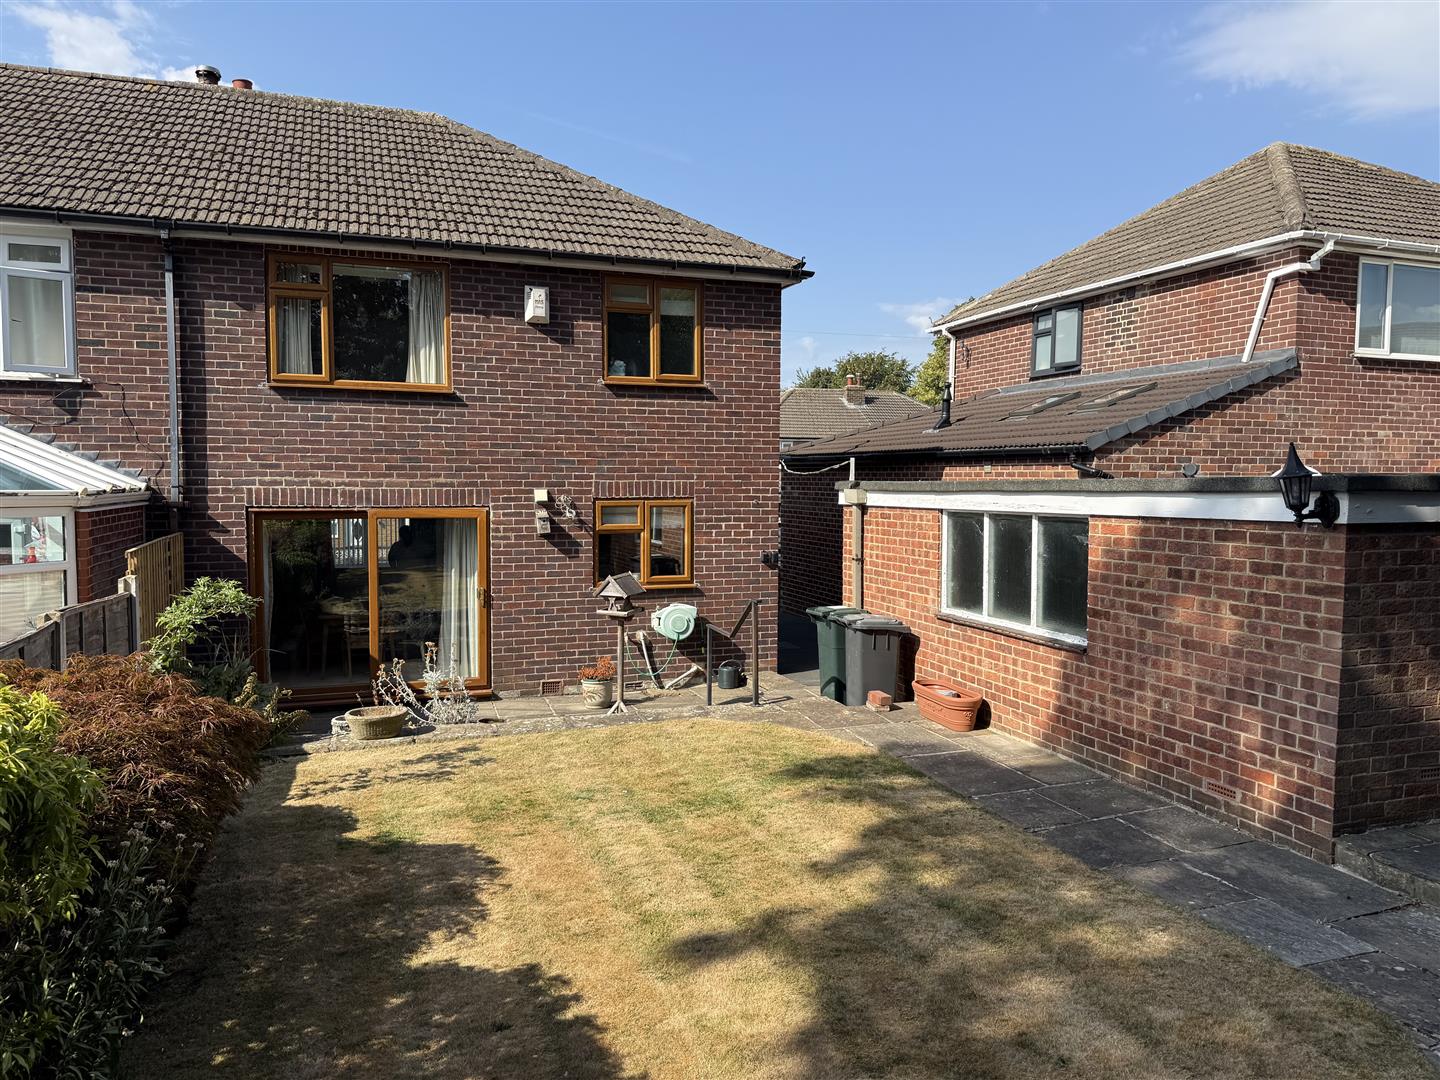
Positioned between the kitchen and lounge, the dining room offers ample space for a dining table. Sliding patio doors lead directly to the garden which is a fabulous feature throughout the warmer months.
Kitchen
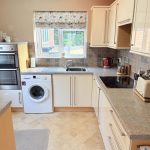
Comprising a range of wall and base units, stainless steel sink and drainer, built in oven and grill, induction hob with an extractor above, fridge, freezer and plumbing for a washing machine. Also having a useful pantry cupboard and a rear aspect window overlooking thr garden. Side door provides external access.
Landing
Doors open to the three bedrooms and house bathroom.
Bathroom
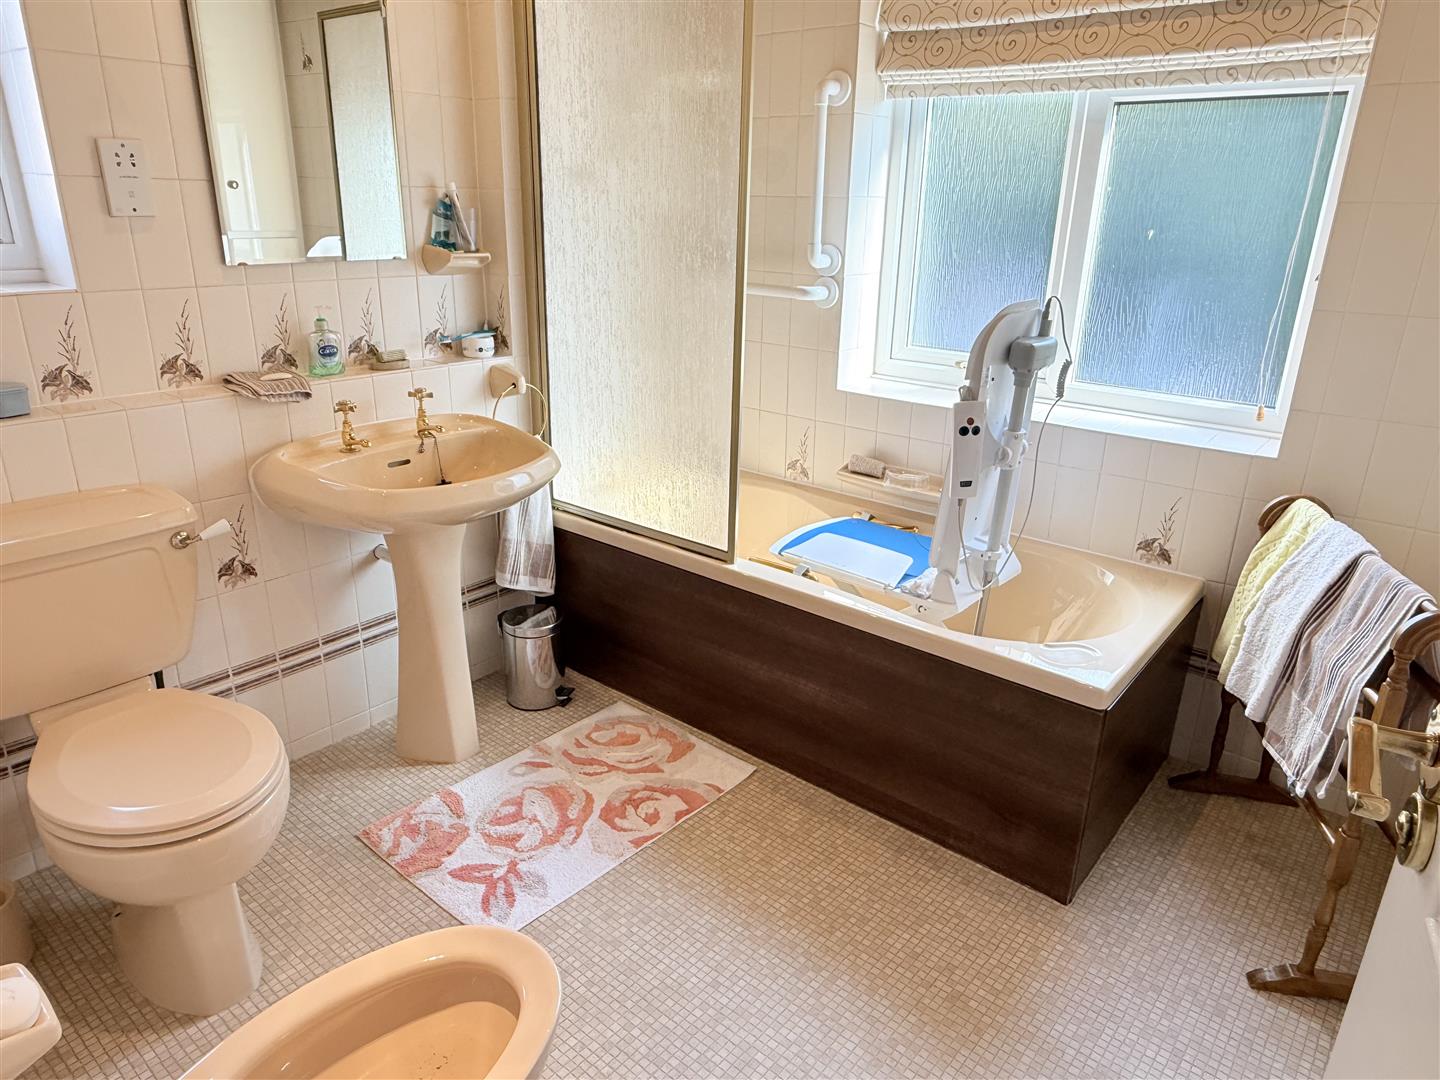
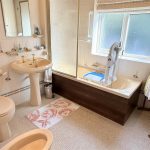
Comprising a bath with shower over, bidet, pedestal wash basin, wc, useful storage cupboard and rear aspect obscured window.
Bedroom One
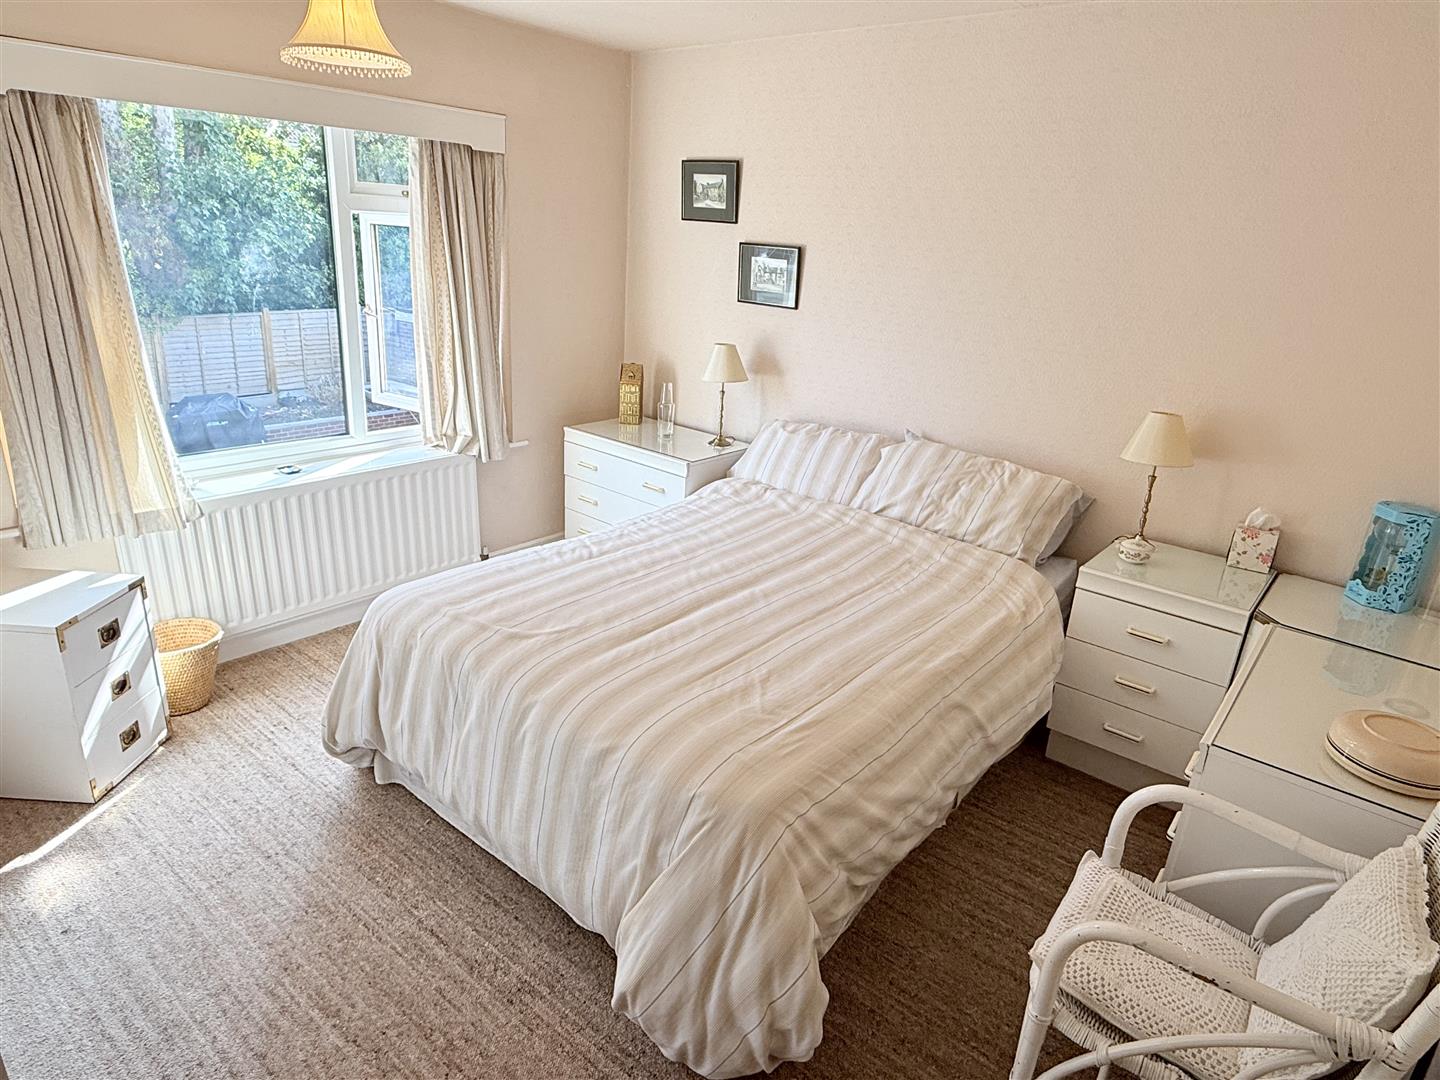
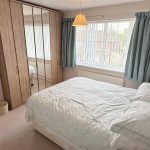
A generously sized garden which benefits from having large funishings and providing space for additional furnishings. The rear aspect window enjoys pleasant views of the garden.
Bedroom Two
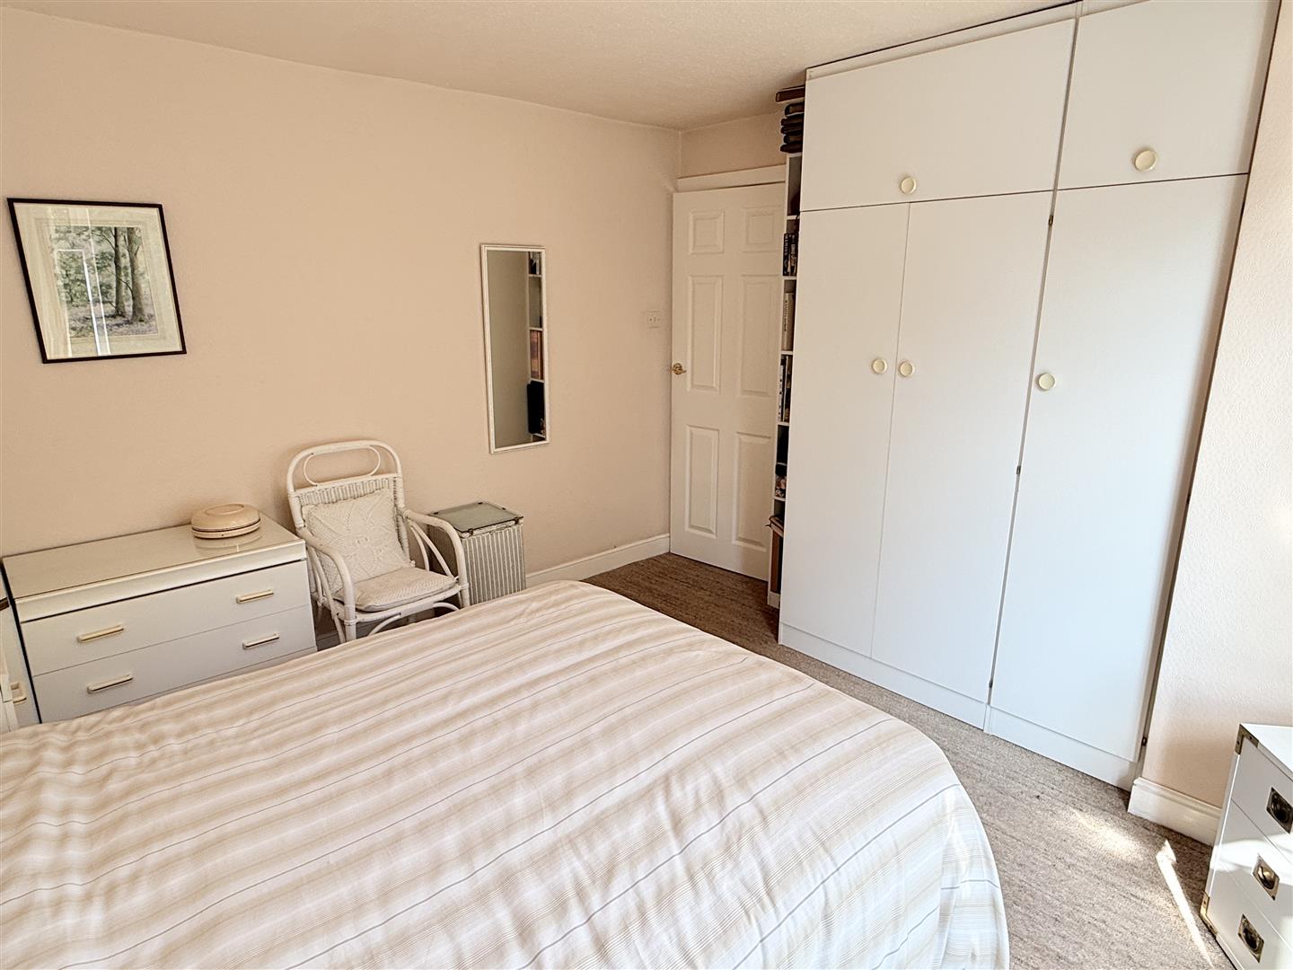
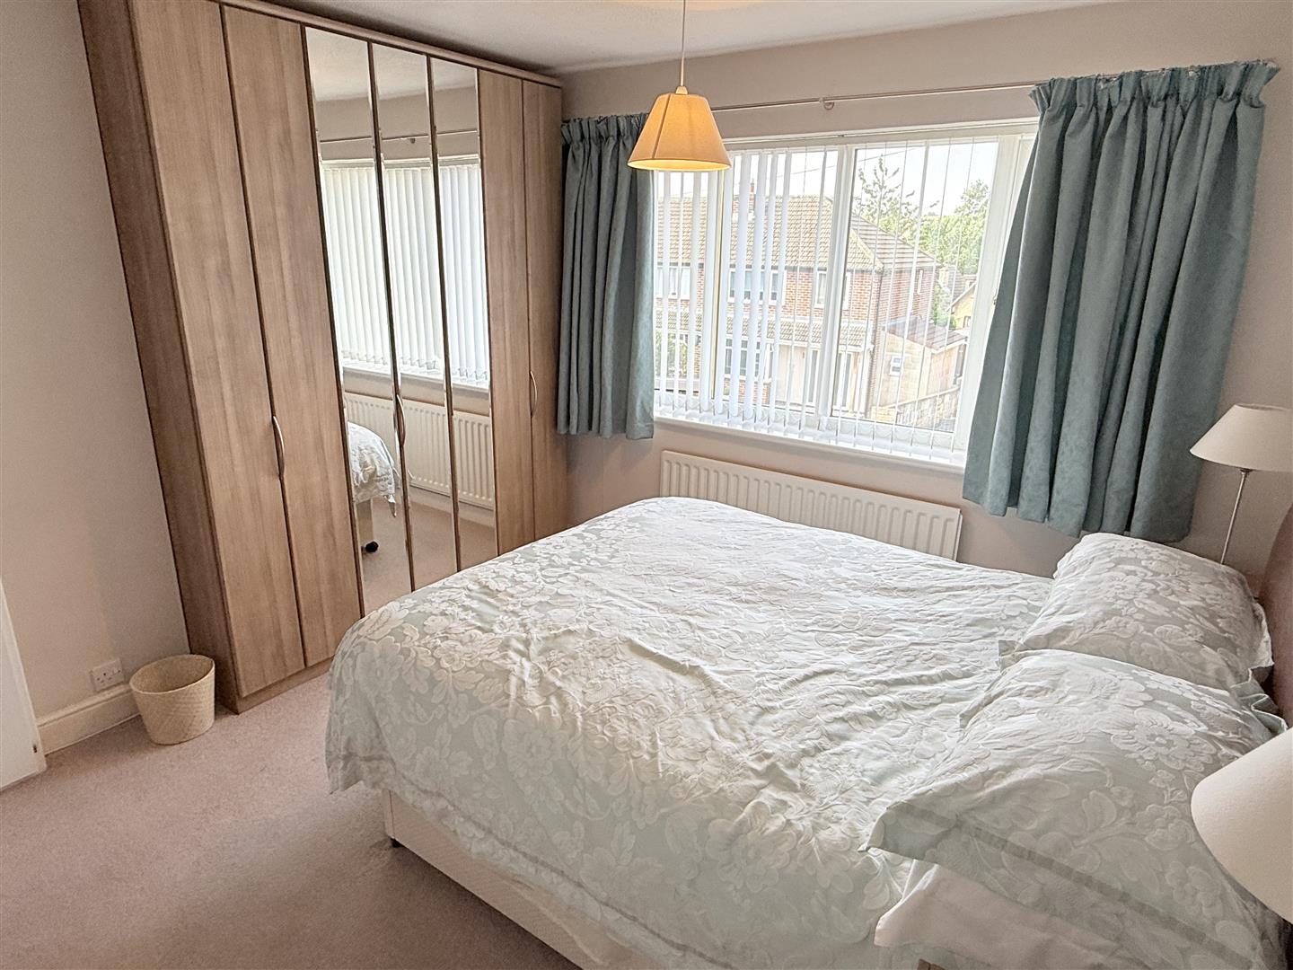
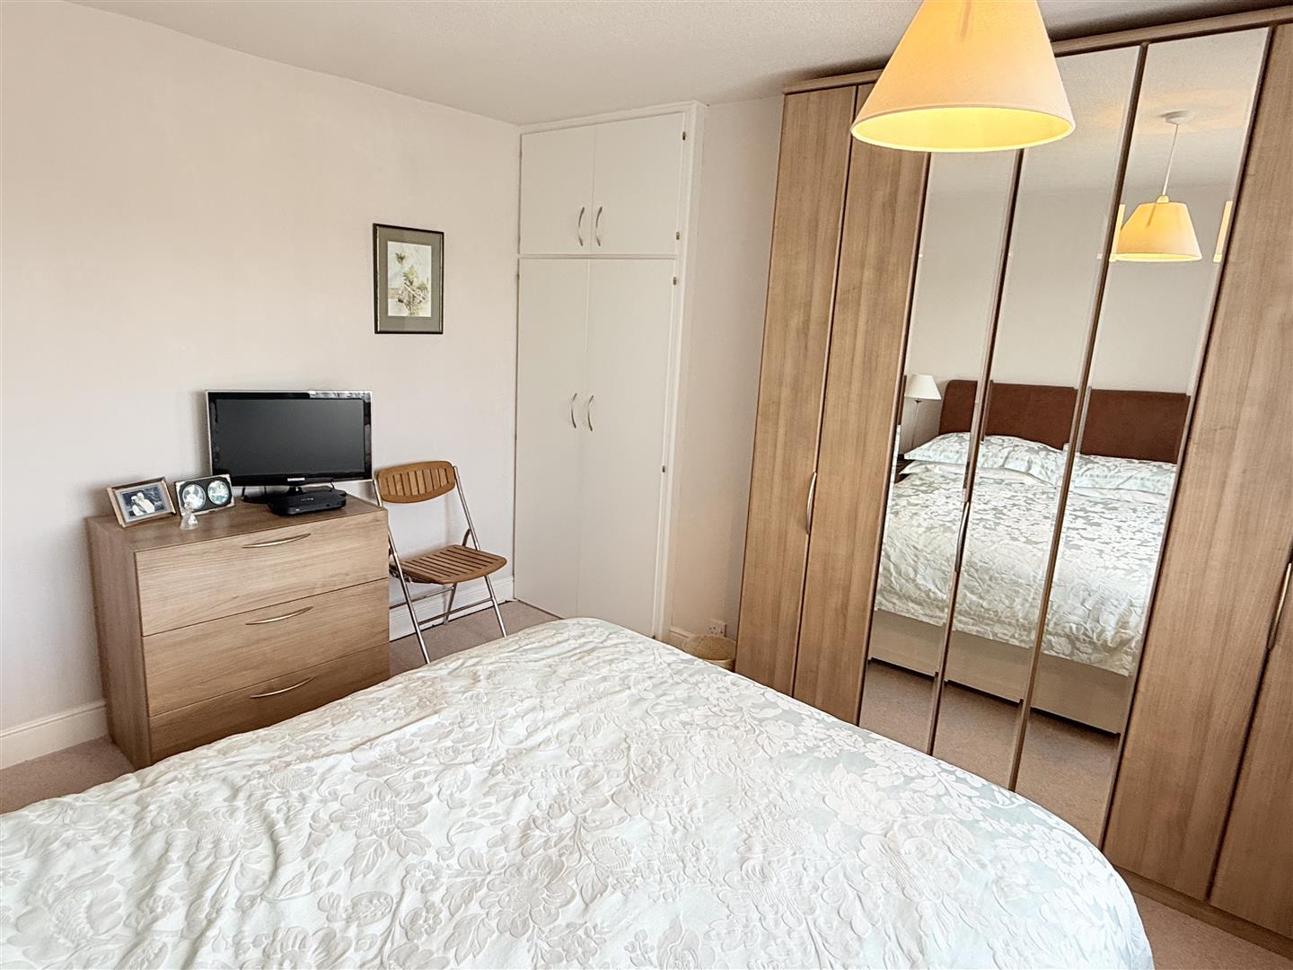
A well proportioned double bedroom with fitted furniture and offering space for furnishings. Large front aspect window.
Bedroom Three
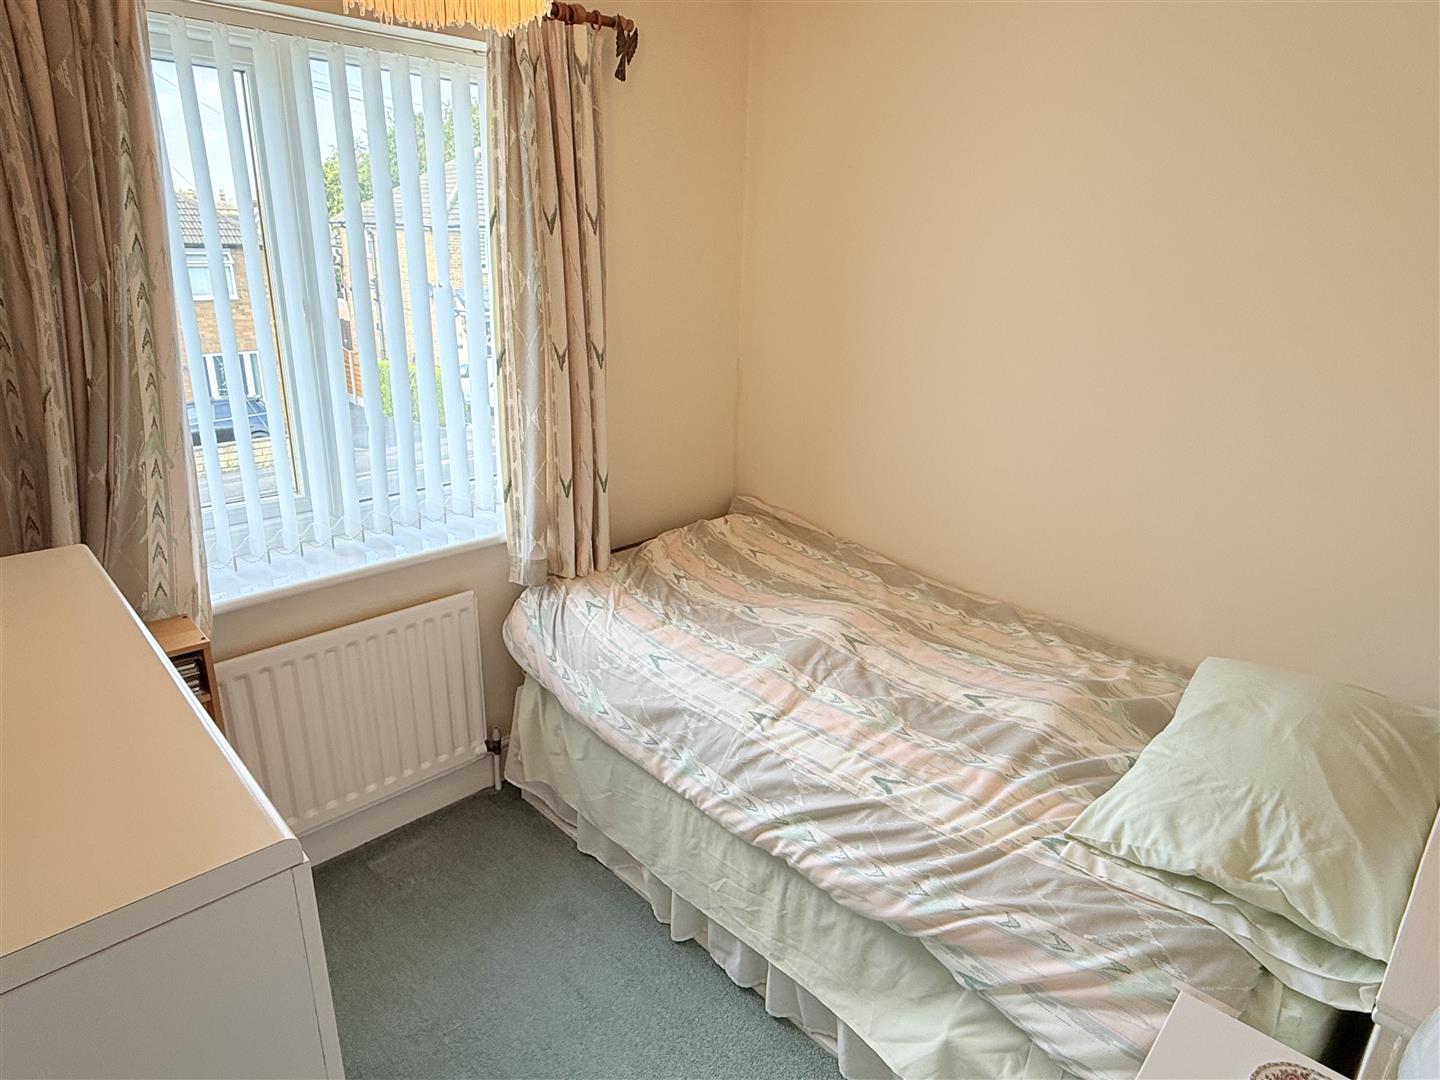
A good sized bedroom with front facing window.
Garden, Driveway & Garage
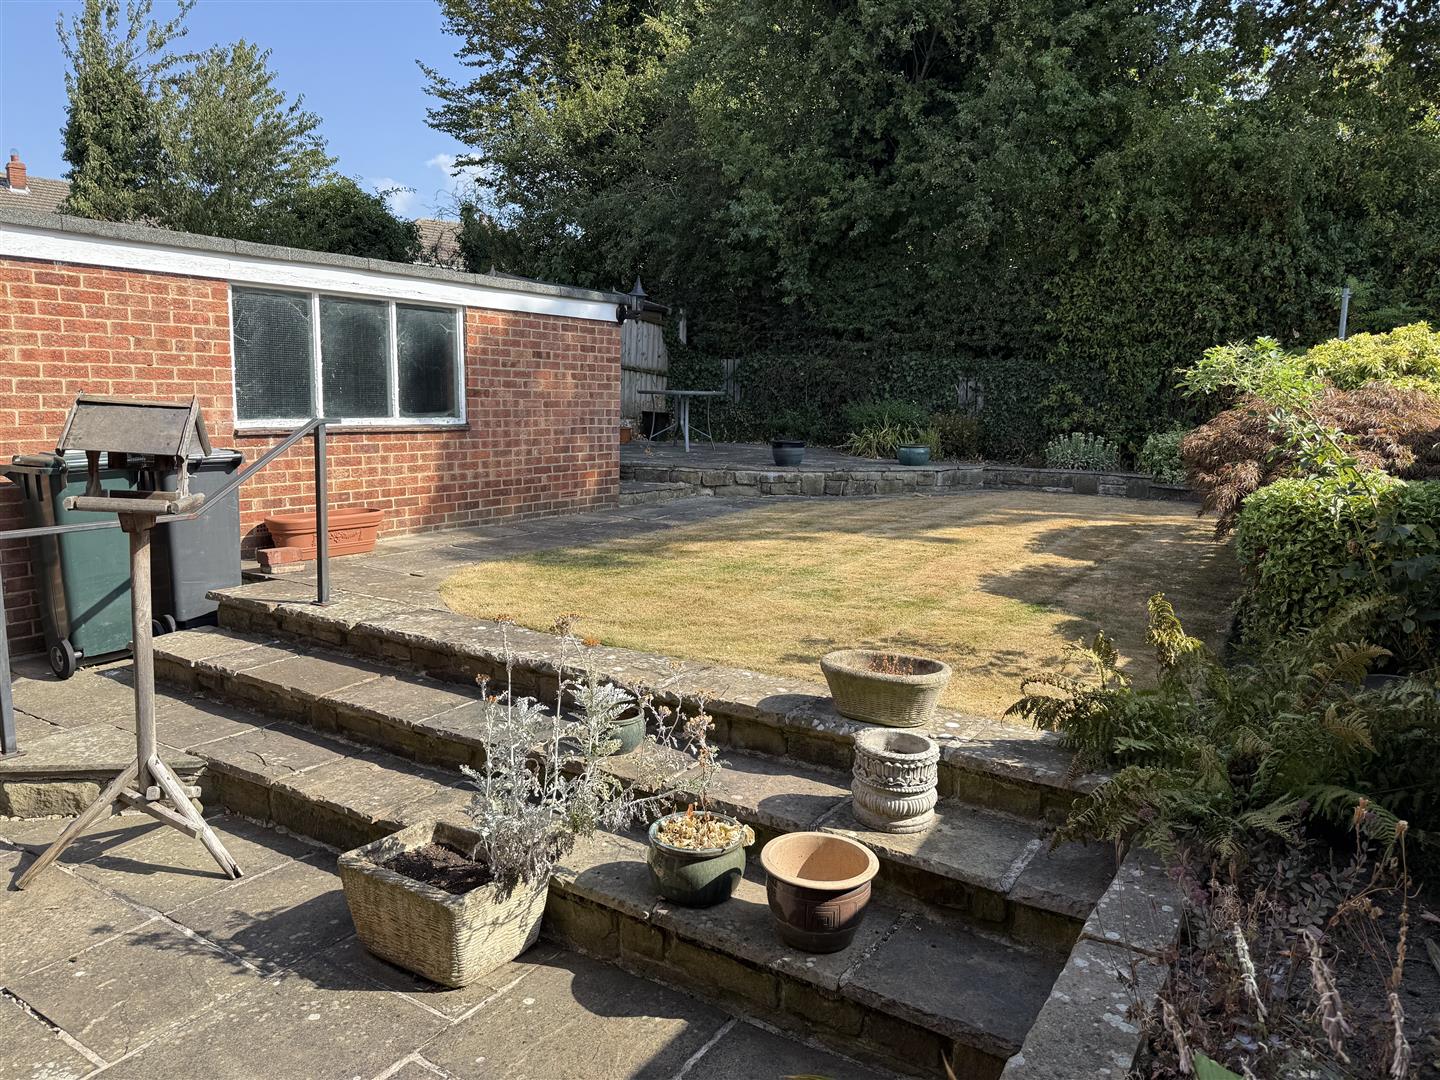
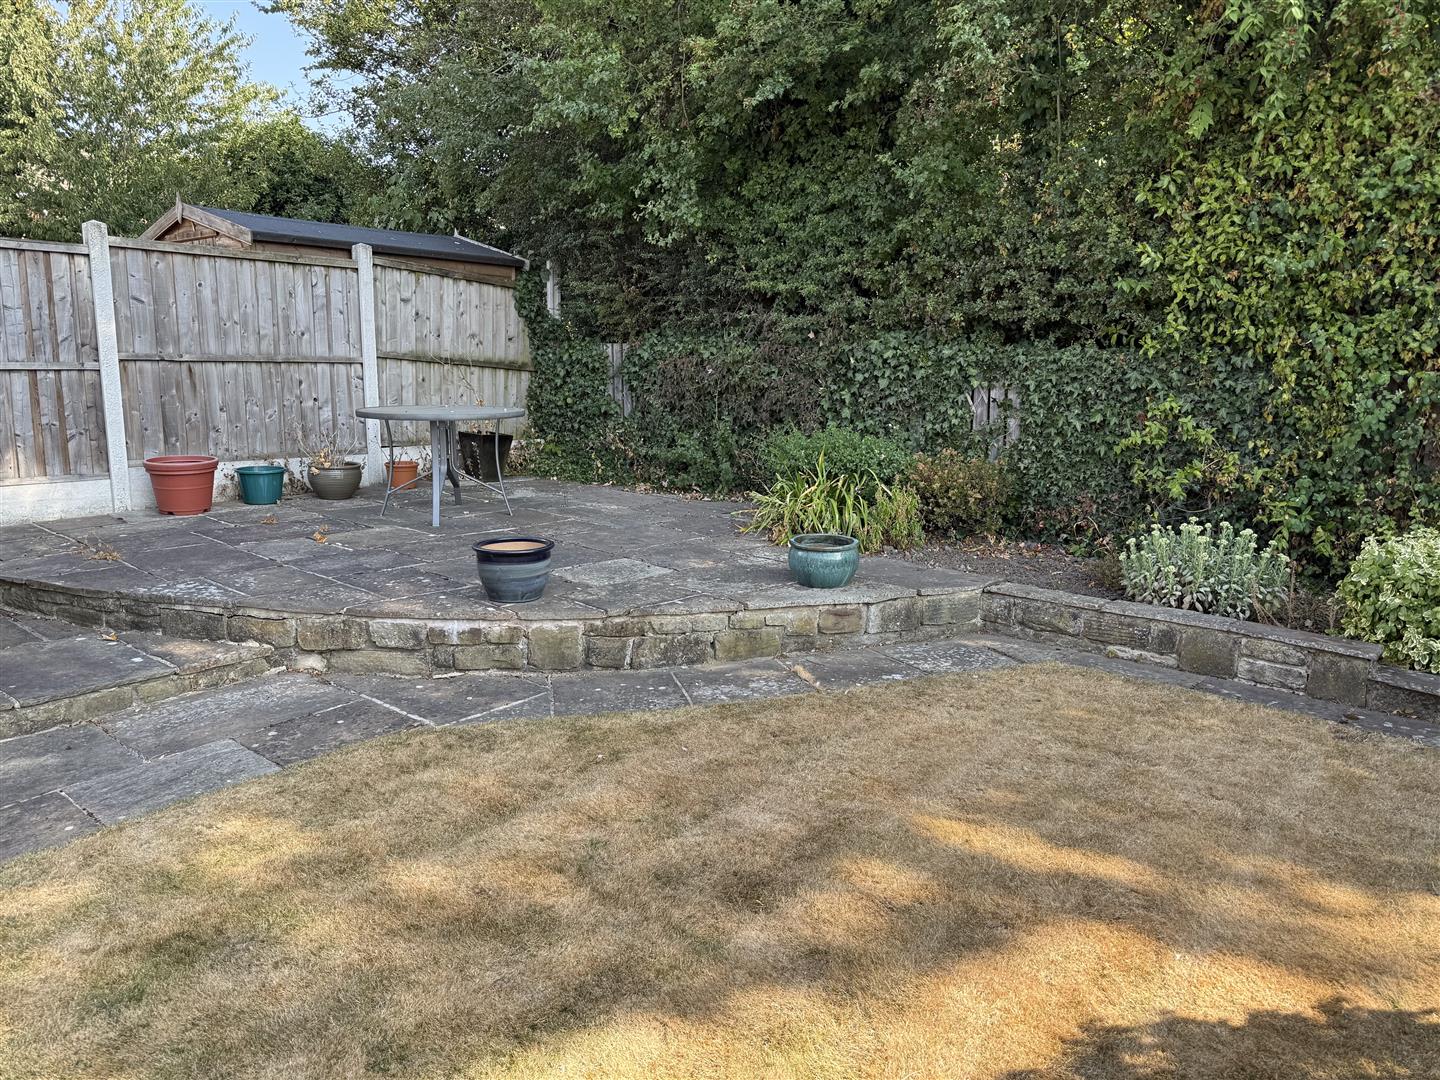
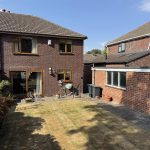
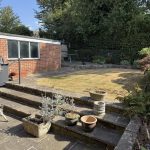
The driveway to the front provides off road parking for multiple vehicles and leads up to the single garage. The property has a garden to the front and benefits from having a generous rear garden which consists of a lawn with borders and a patio seating area.