
















Hawkroyd Bank Road, Netherton, HD4
Property Features
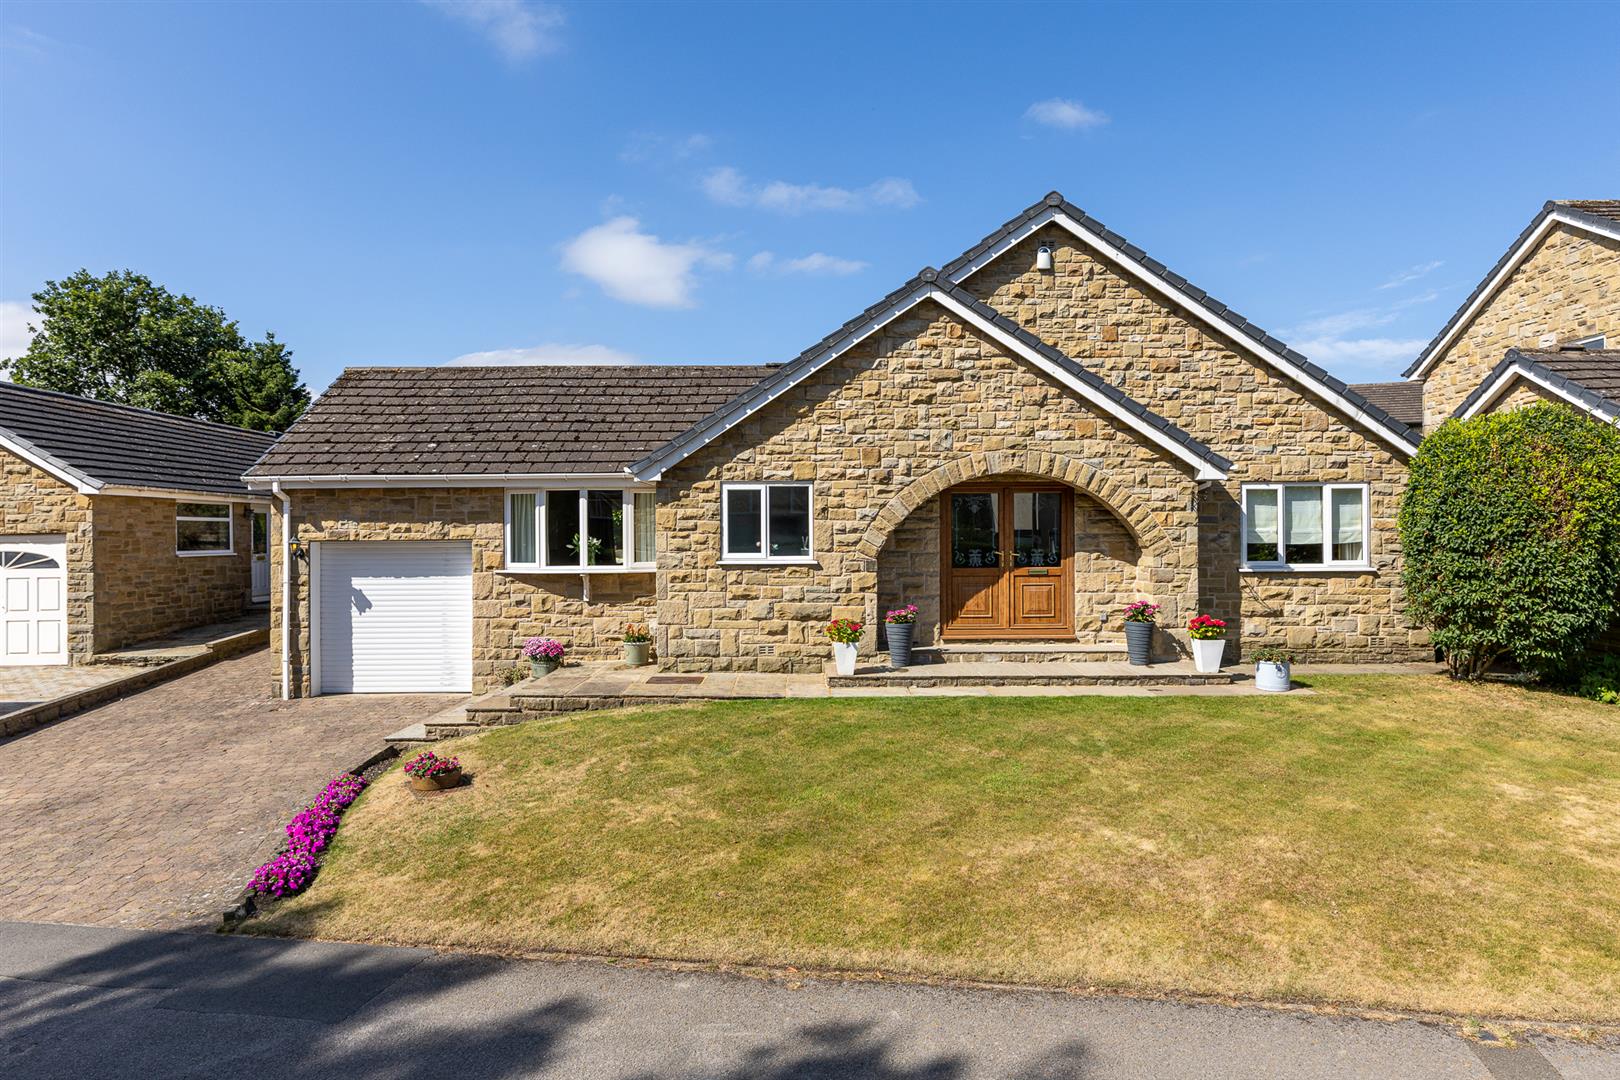
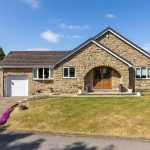
- FOUR BEDROOM DETACHED FAMILY HOME
- DINING KITCHEN, DINING ROOM AND LOUNGE
- TWO GROUND FLOOR, TWO FIRST FLOOR BEDROOMS AND TWO BATHROOMS
- POTENTIAL FOR EXTENSION AND IMPROVEMENT OF THE KITCHEN
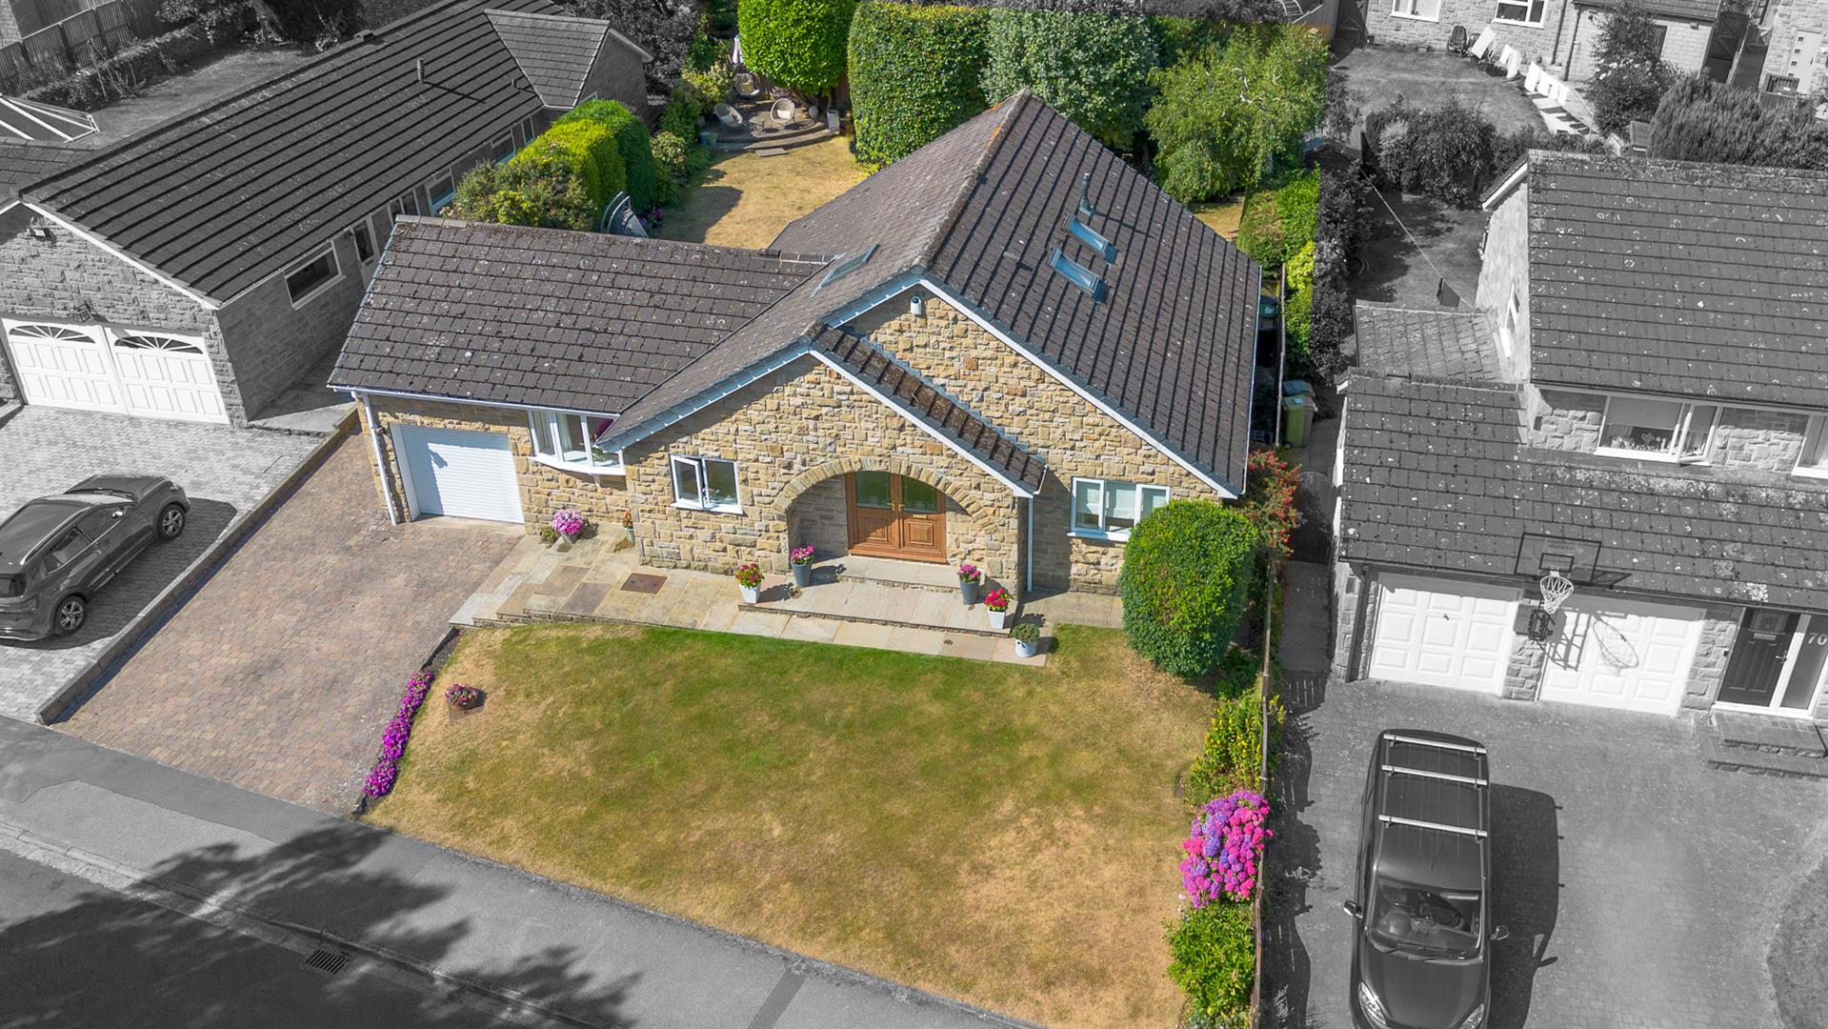
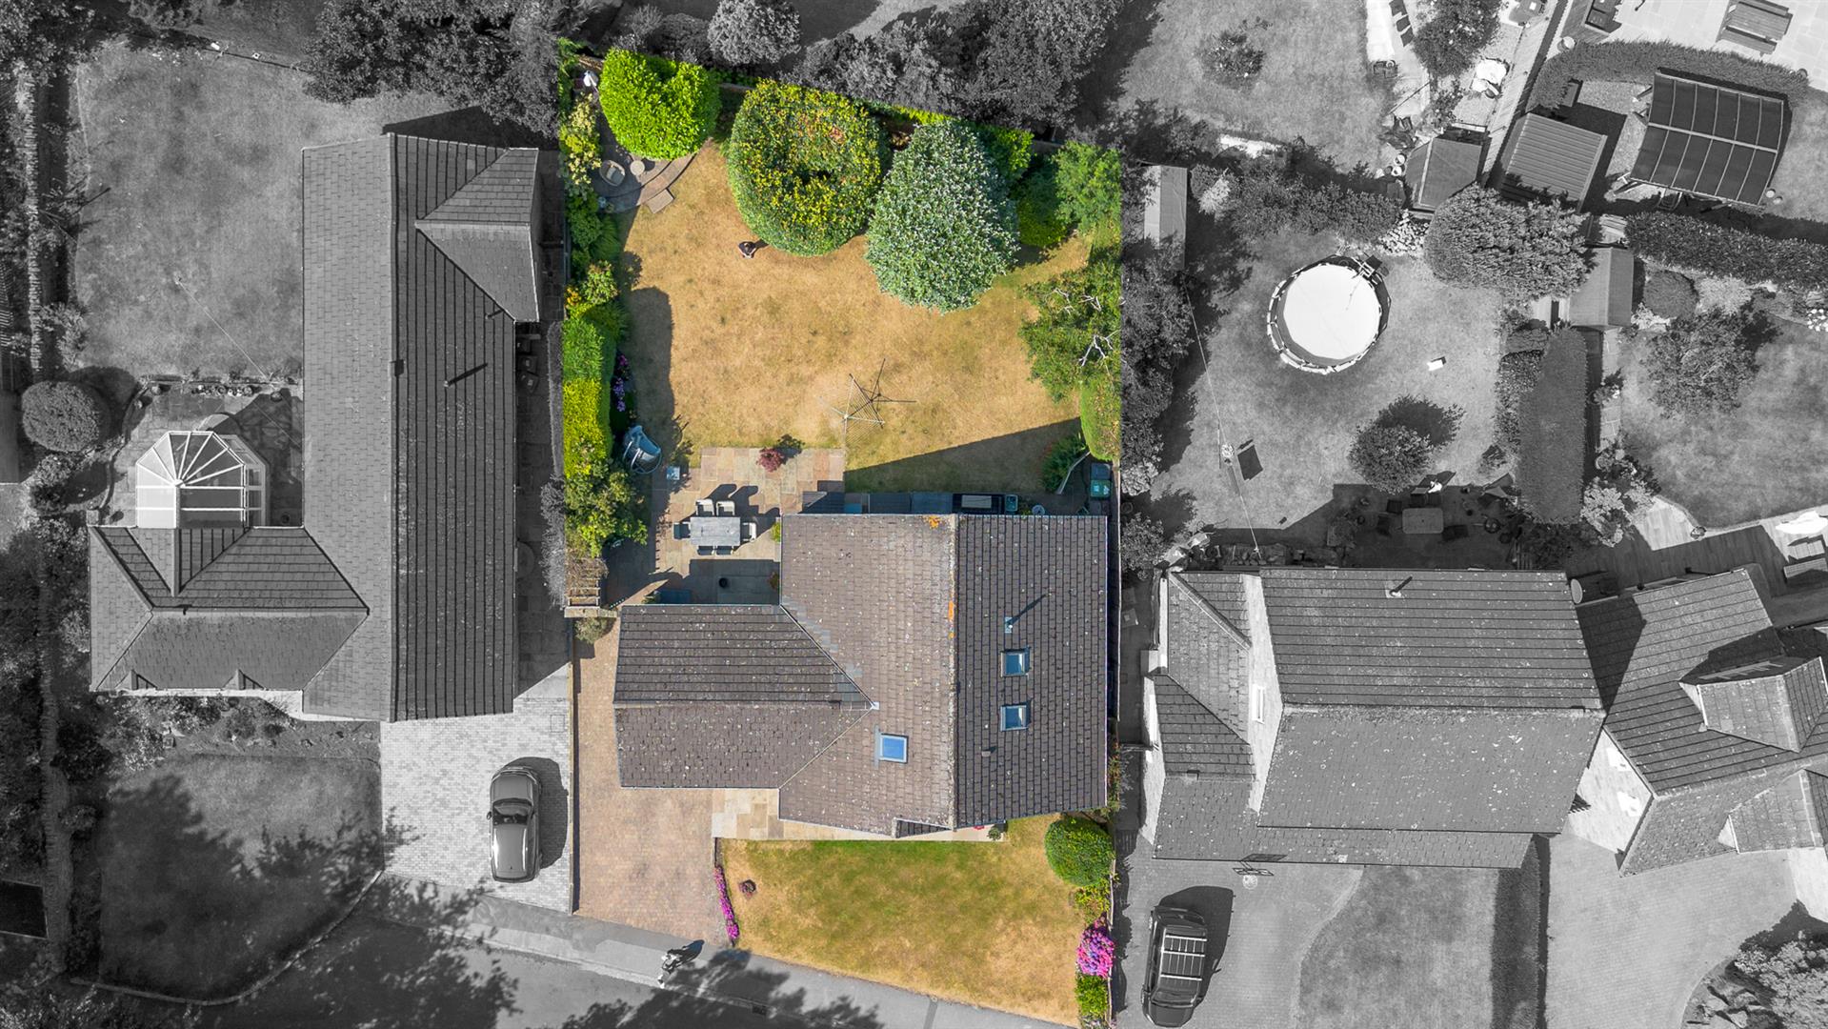
- LARGE PLOT WITH FRONT AND REAR GARDENS
- NO VENDOR CHAIN
Property Summary
NO VENDOR CHAIN.
Full Details
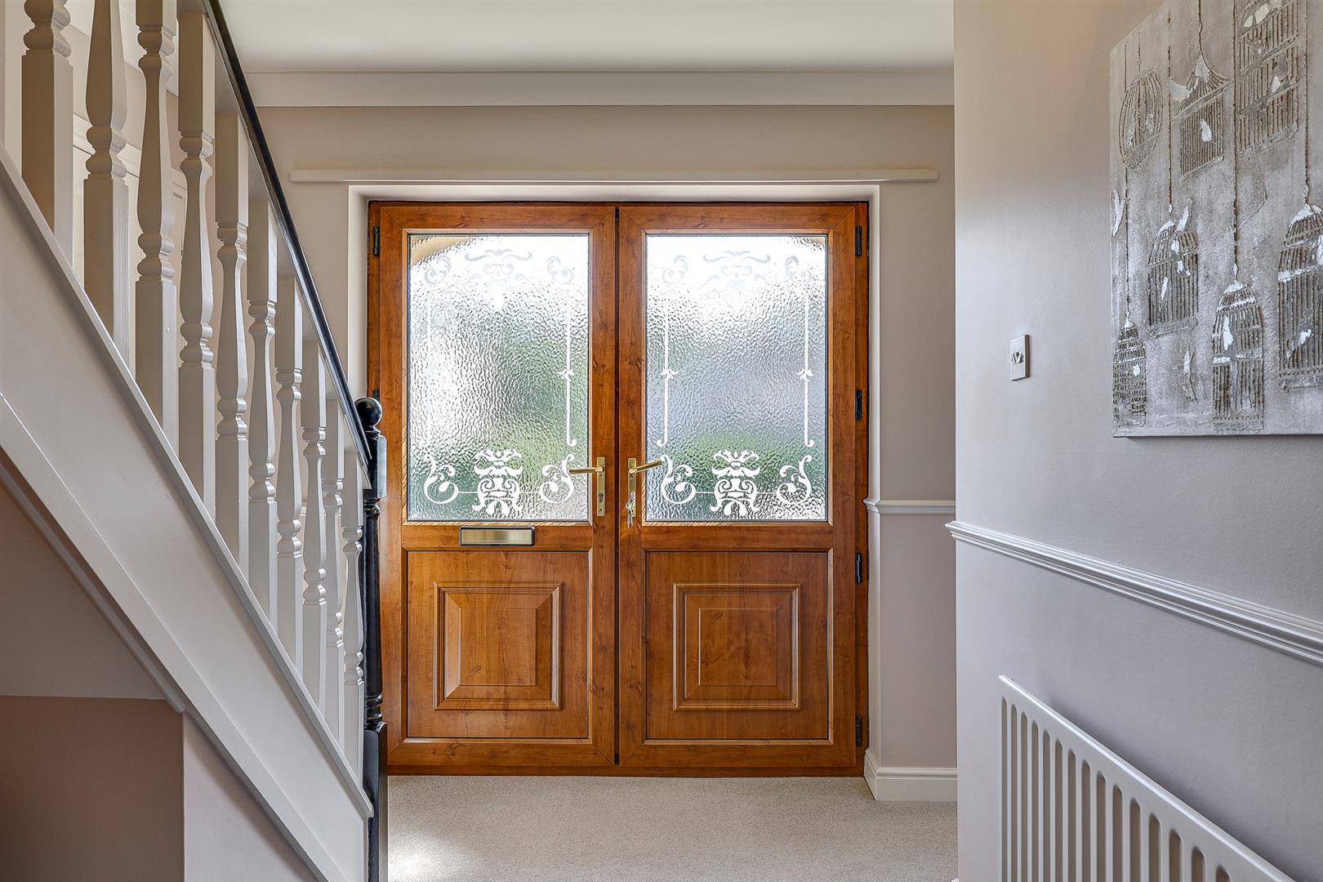
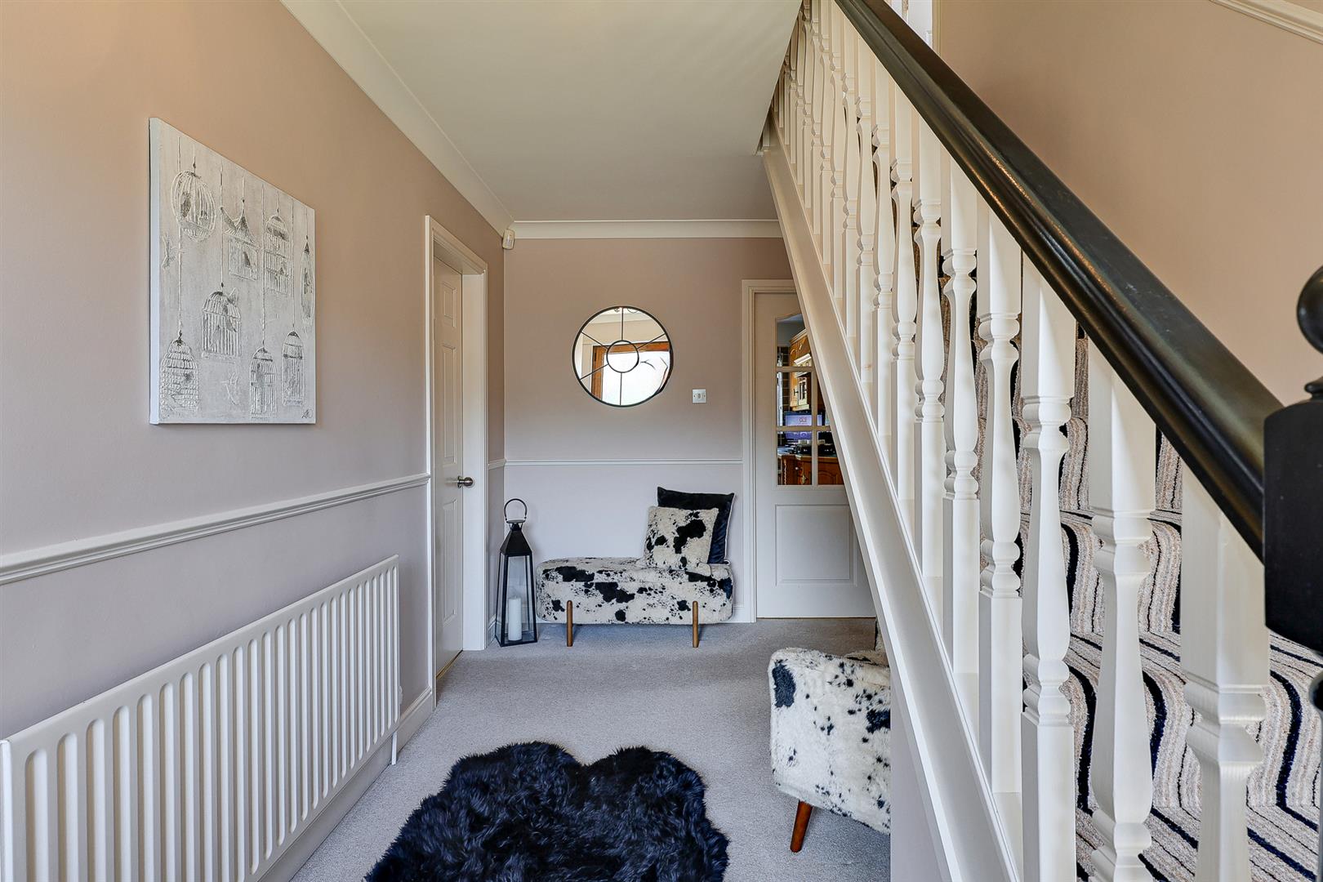
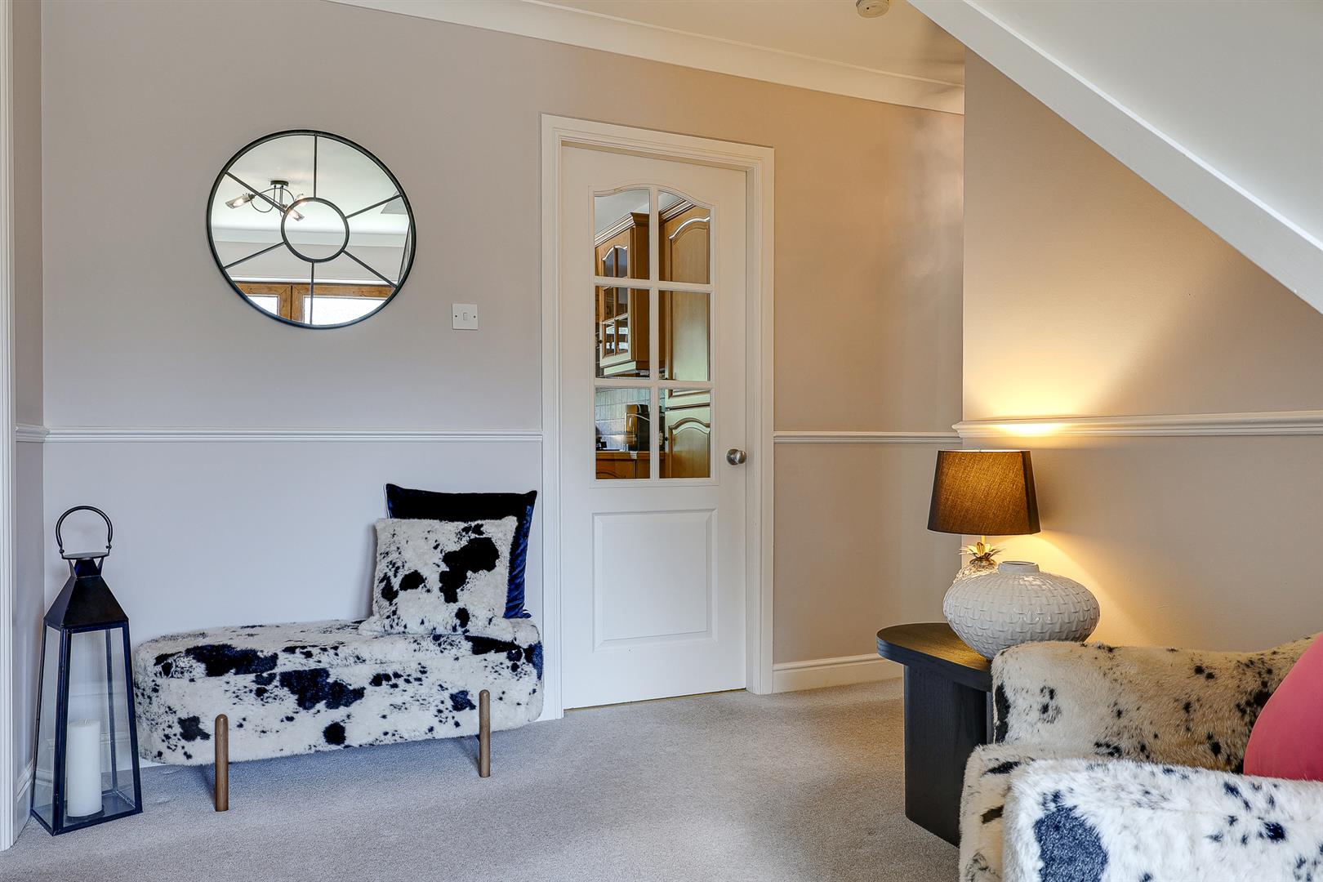
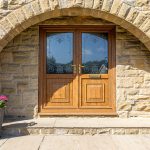
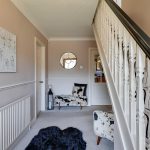
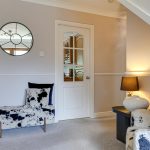
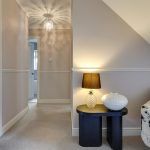
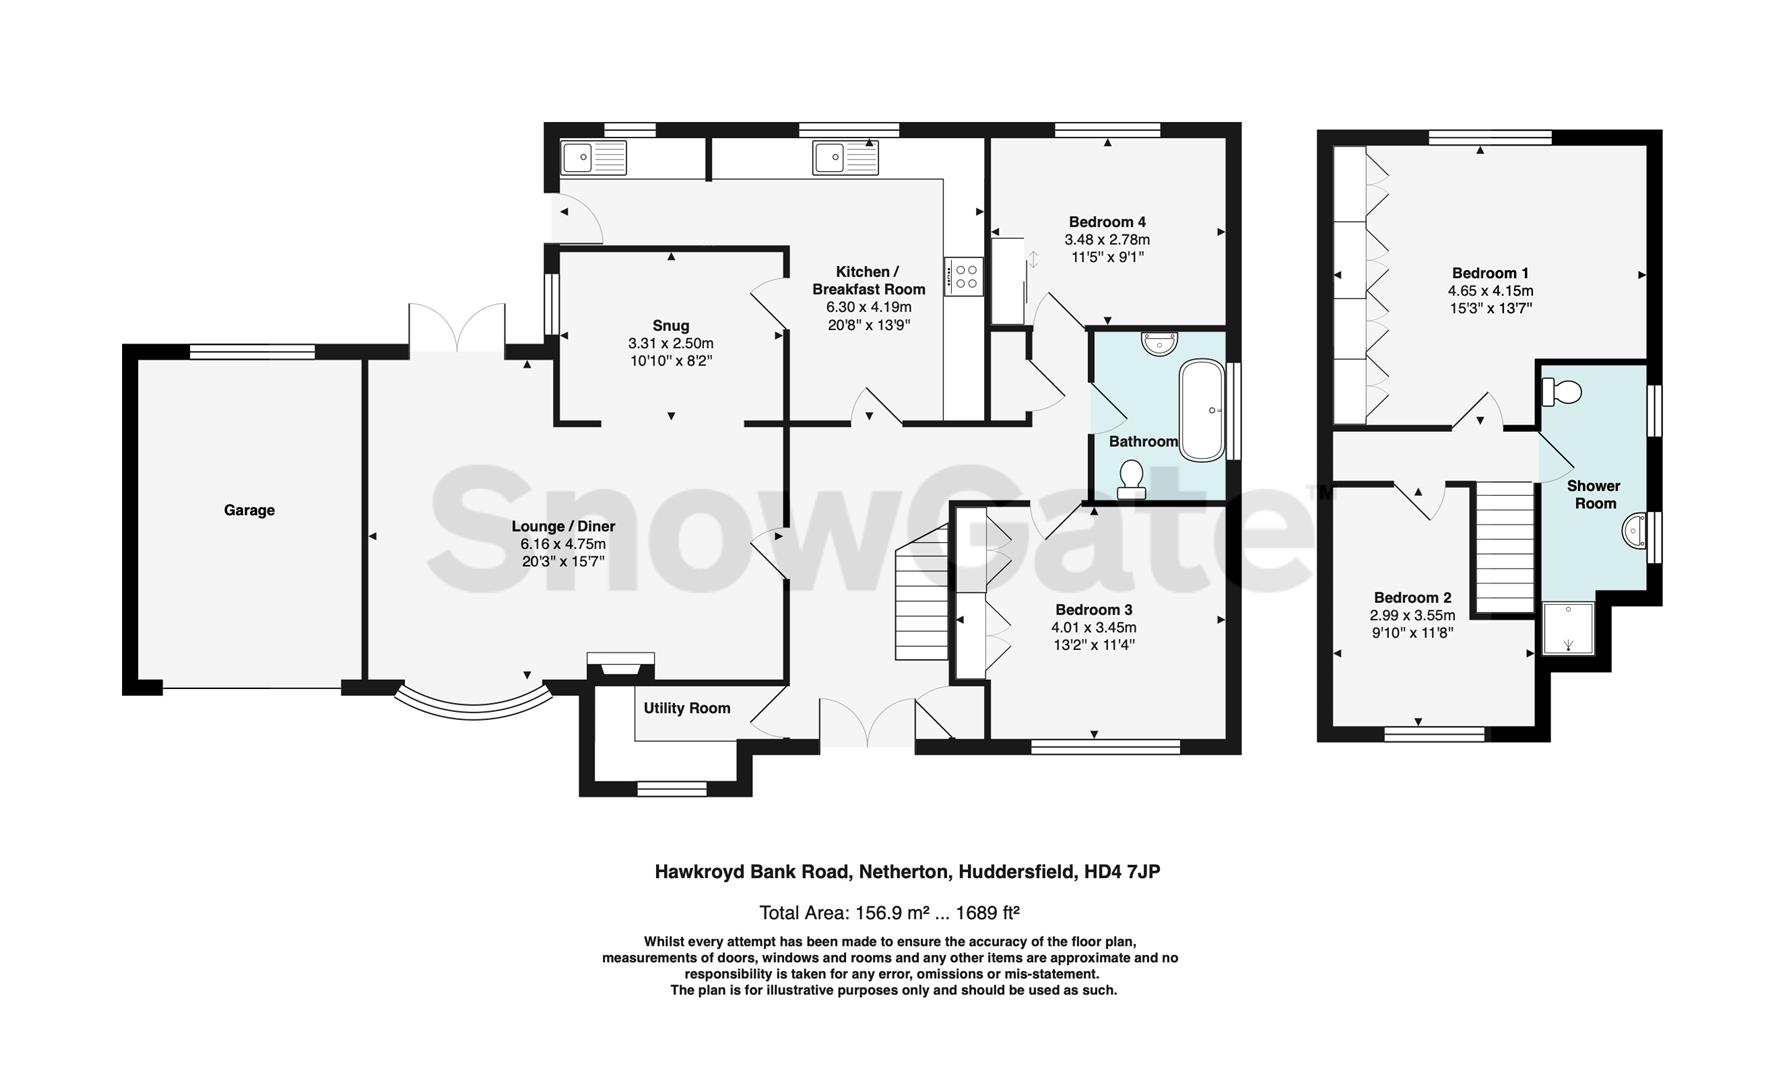
Entrance 4.88m x 2.31m (16'0" x 7'7")
A super spacious hallway with doors off to the utility, coats cupboard, lounge, breakfast kitchen, two ground floor bedrooms and bathroom. Stairs lead to the first floor.
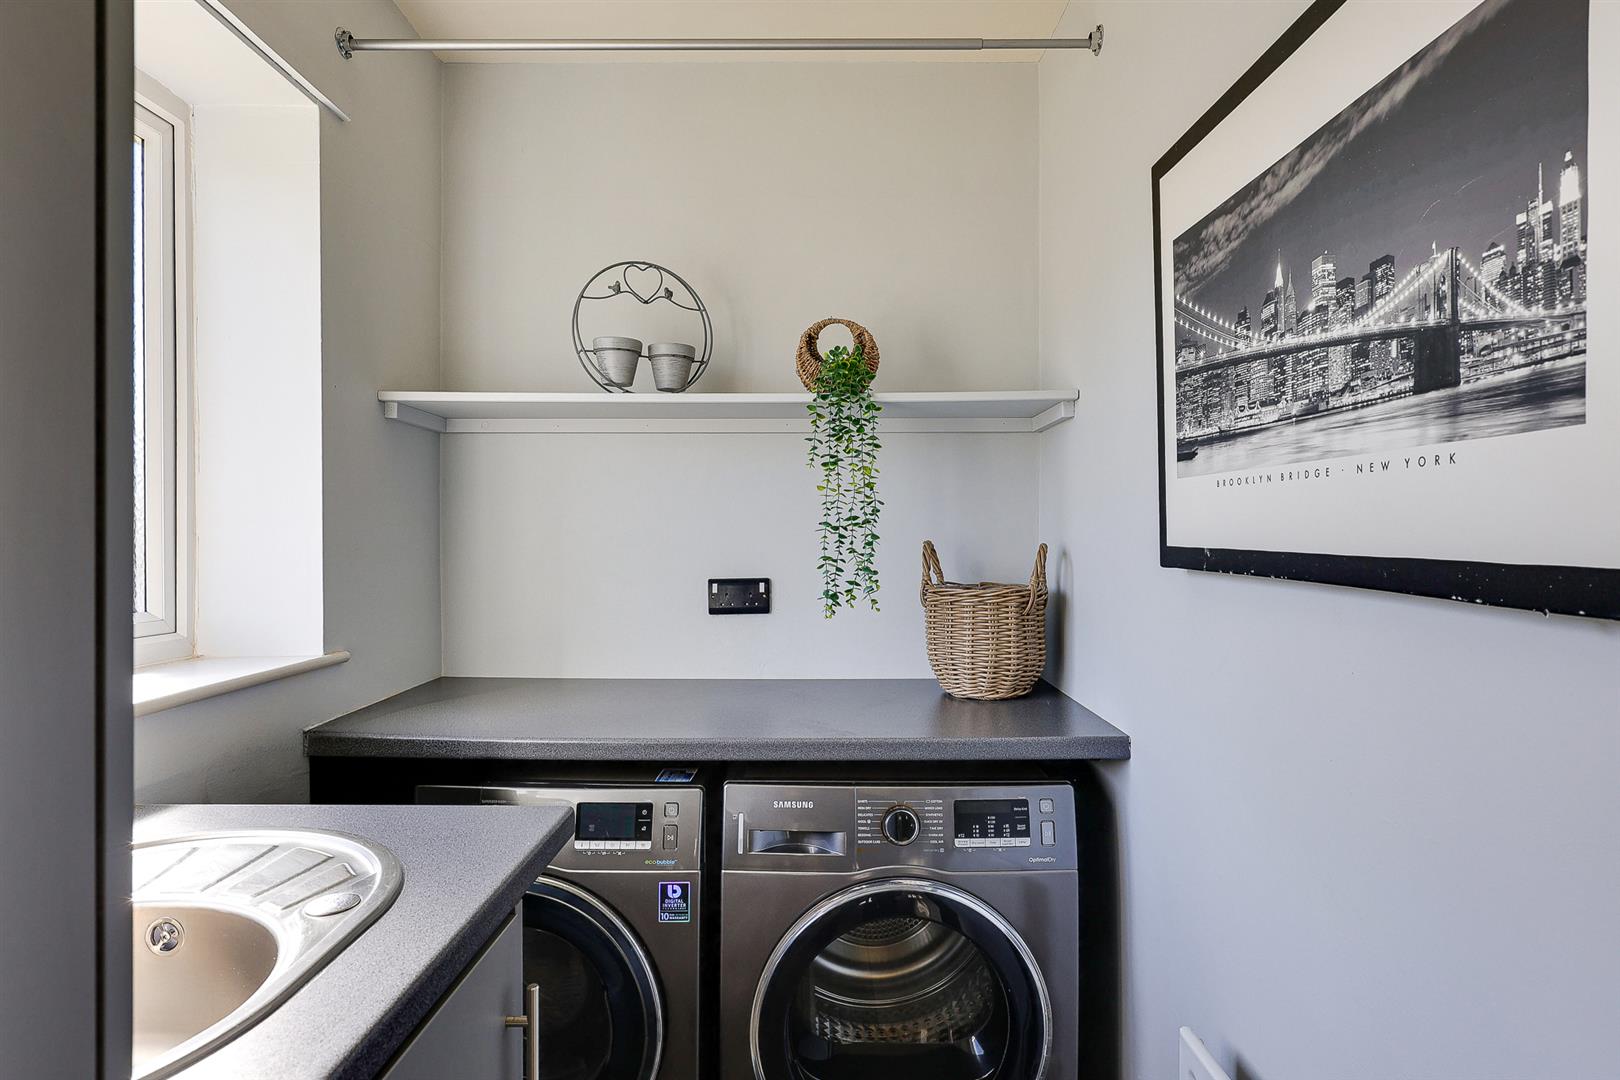
Utility 2.69m x 1.42m (8'10" x 4'8")
The utility has a range of base units with a stainless steel sink and drainer, plumbing for a washer and space for a dryer. Granite effect roll top work surface and obscure window.
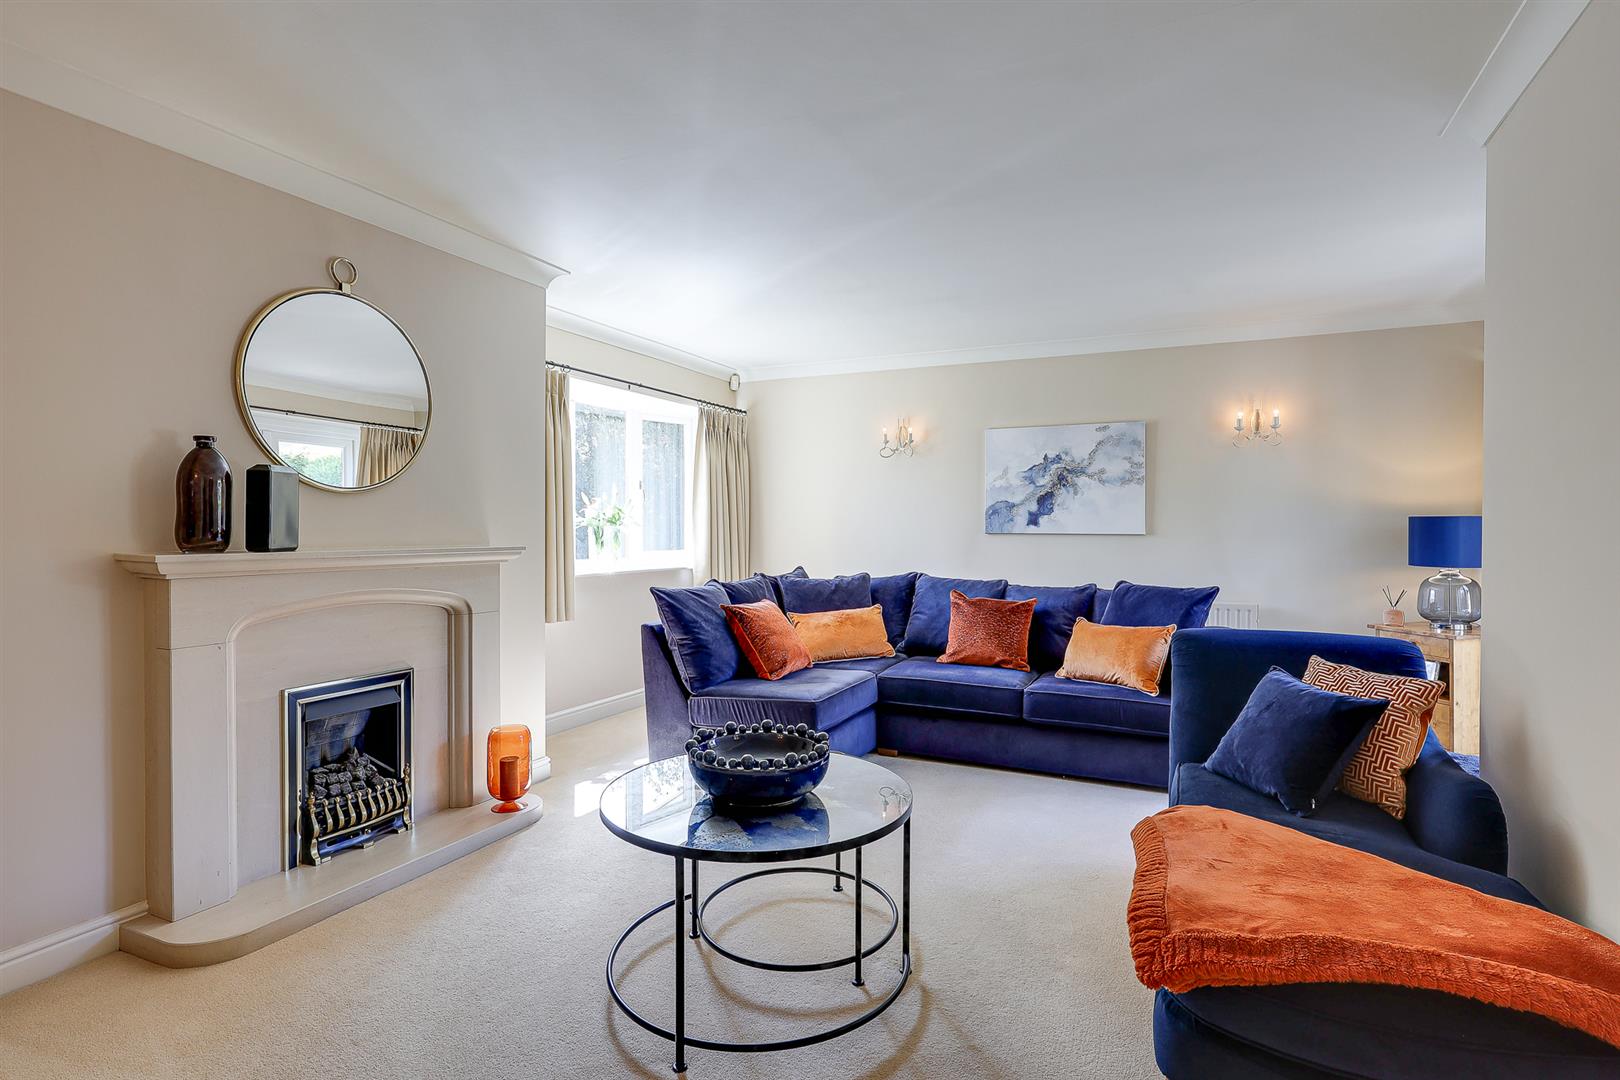
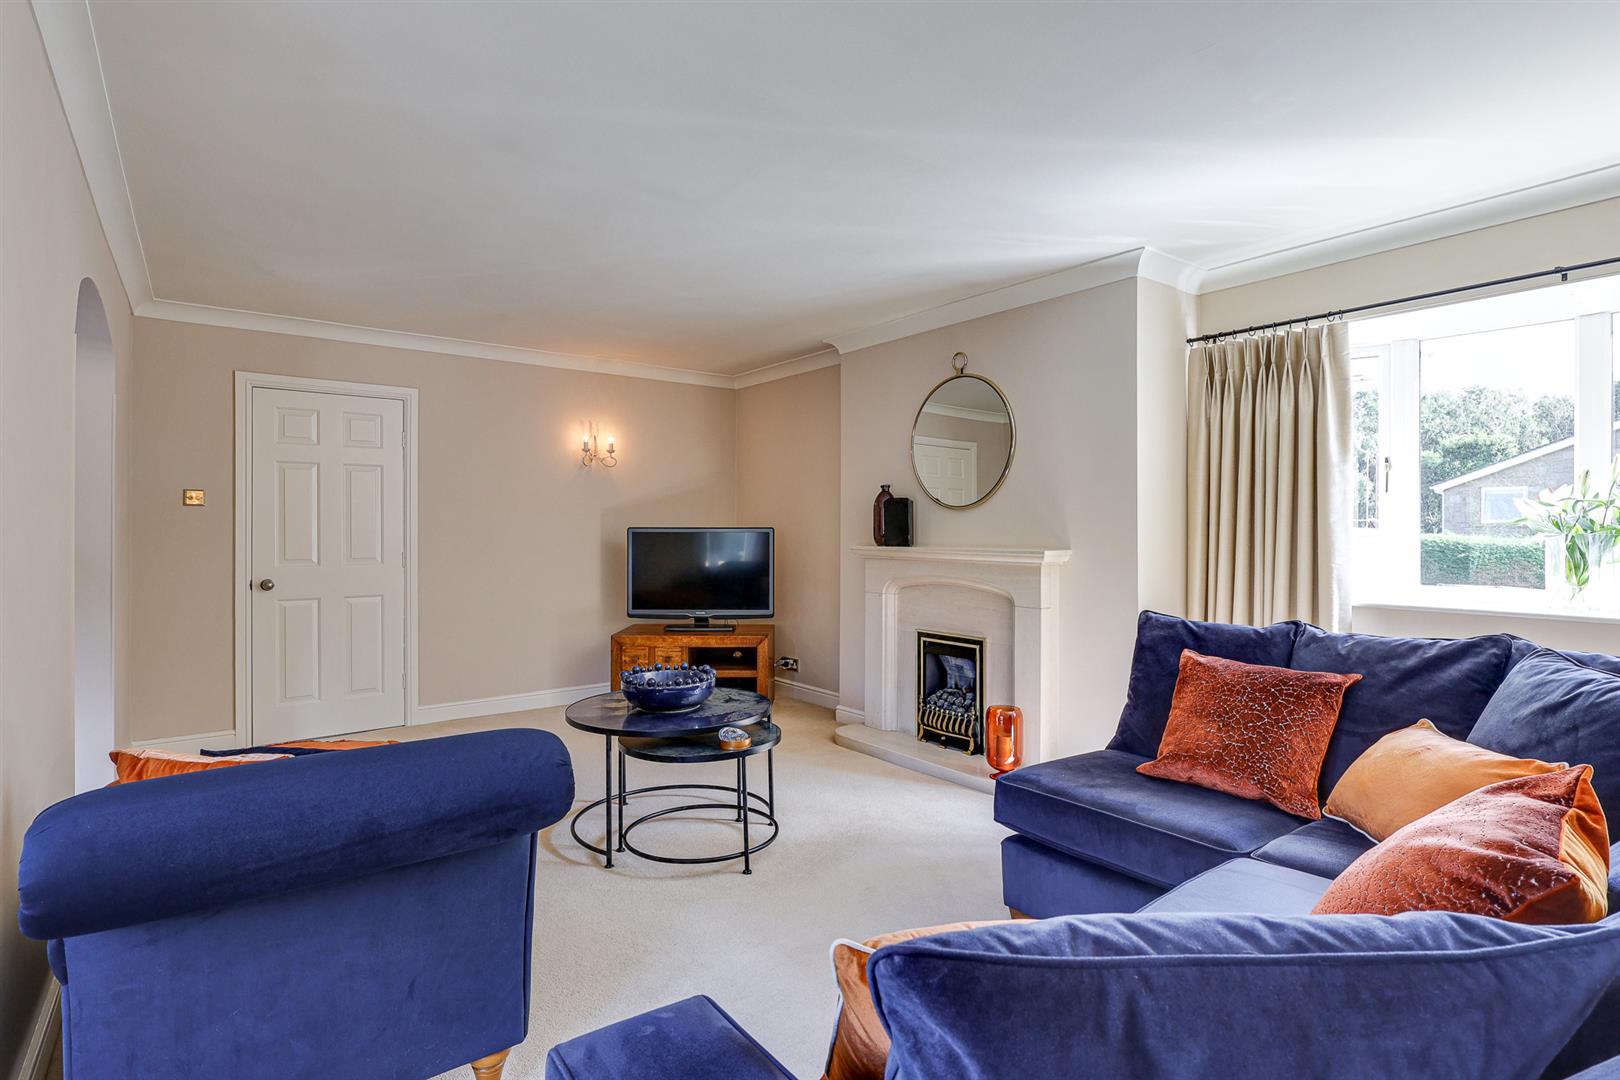
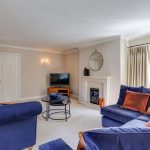
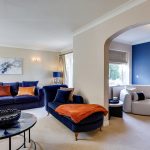
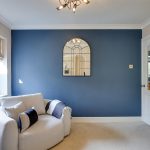
Lounge 6.07m x 4.85m max (19'11" x 15'11" max)
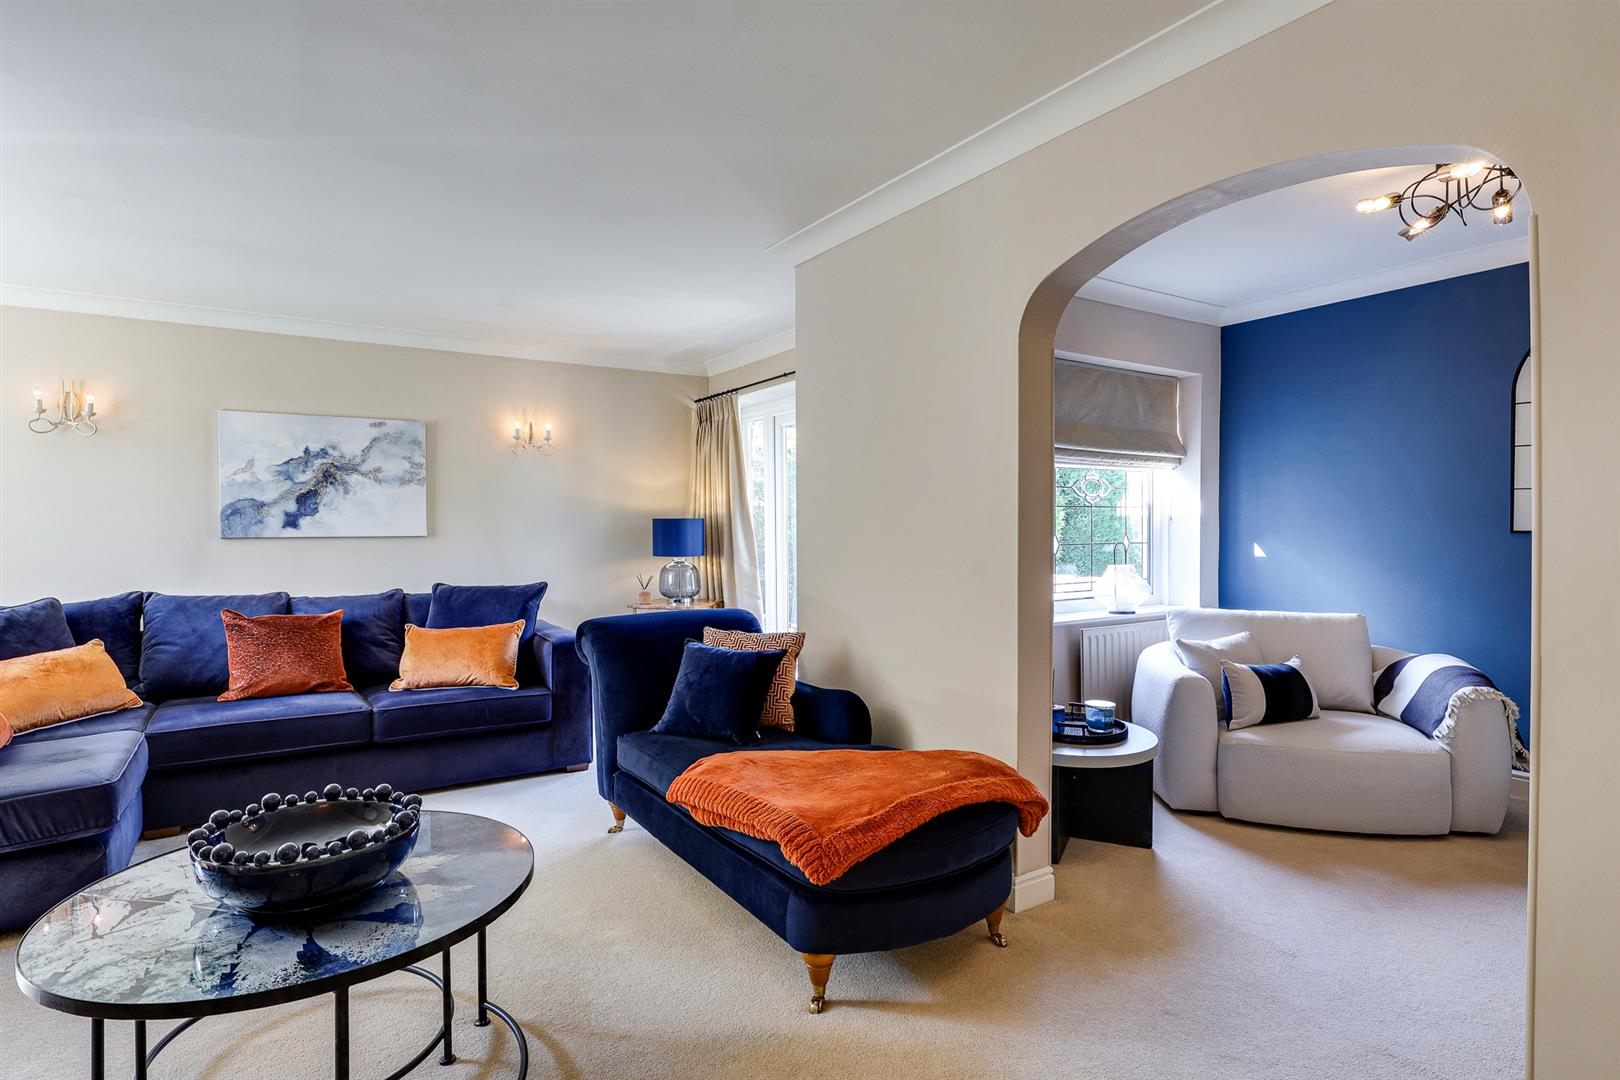
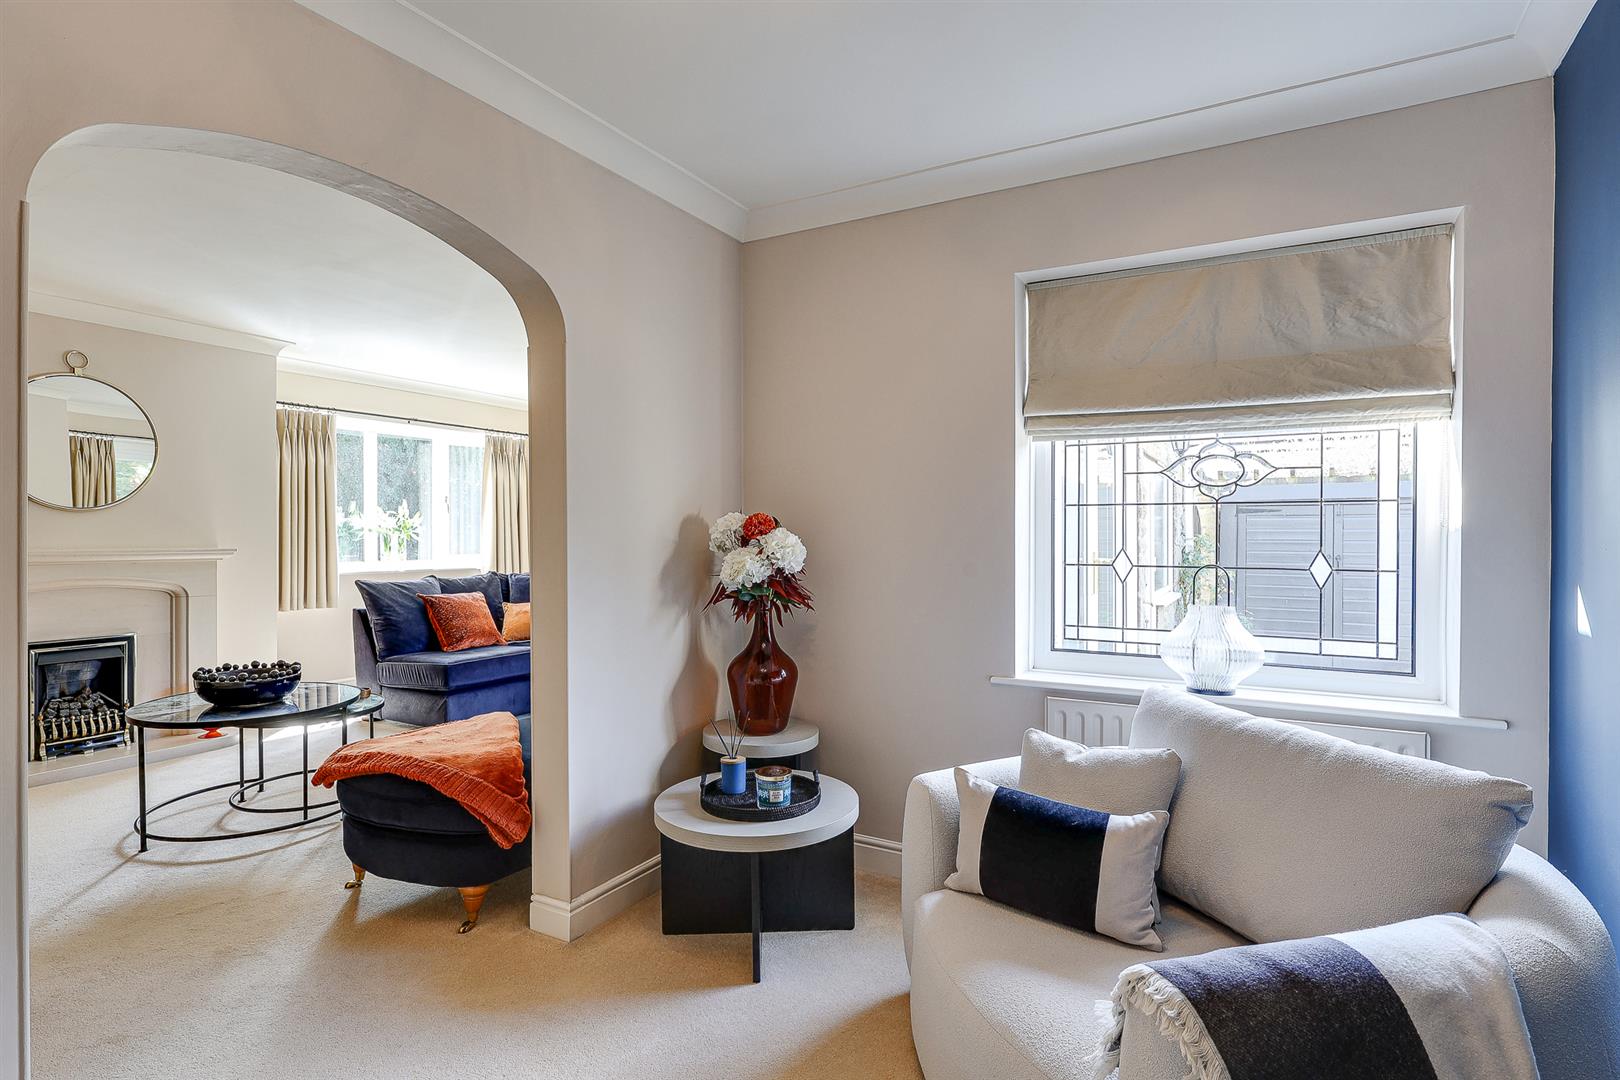
A lovely and light main reception room with a living flame coal effect fire in a quality surround, large front aspect bay window, side window and glazed doors to the garden. An archway leads through to the dining room.
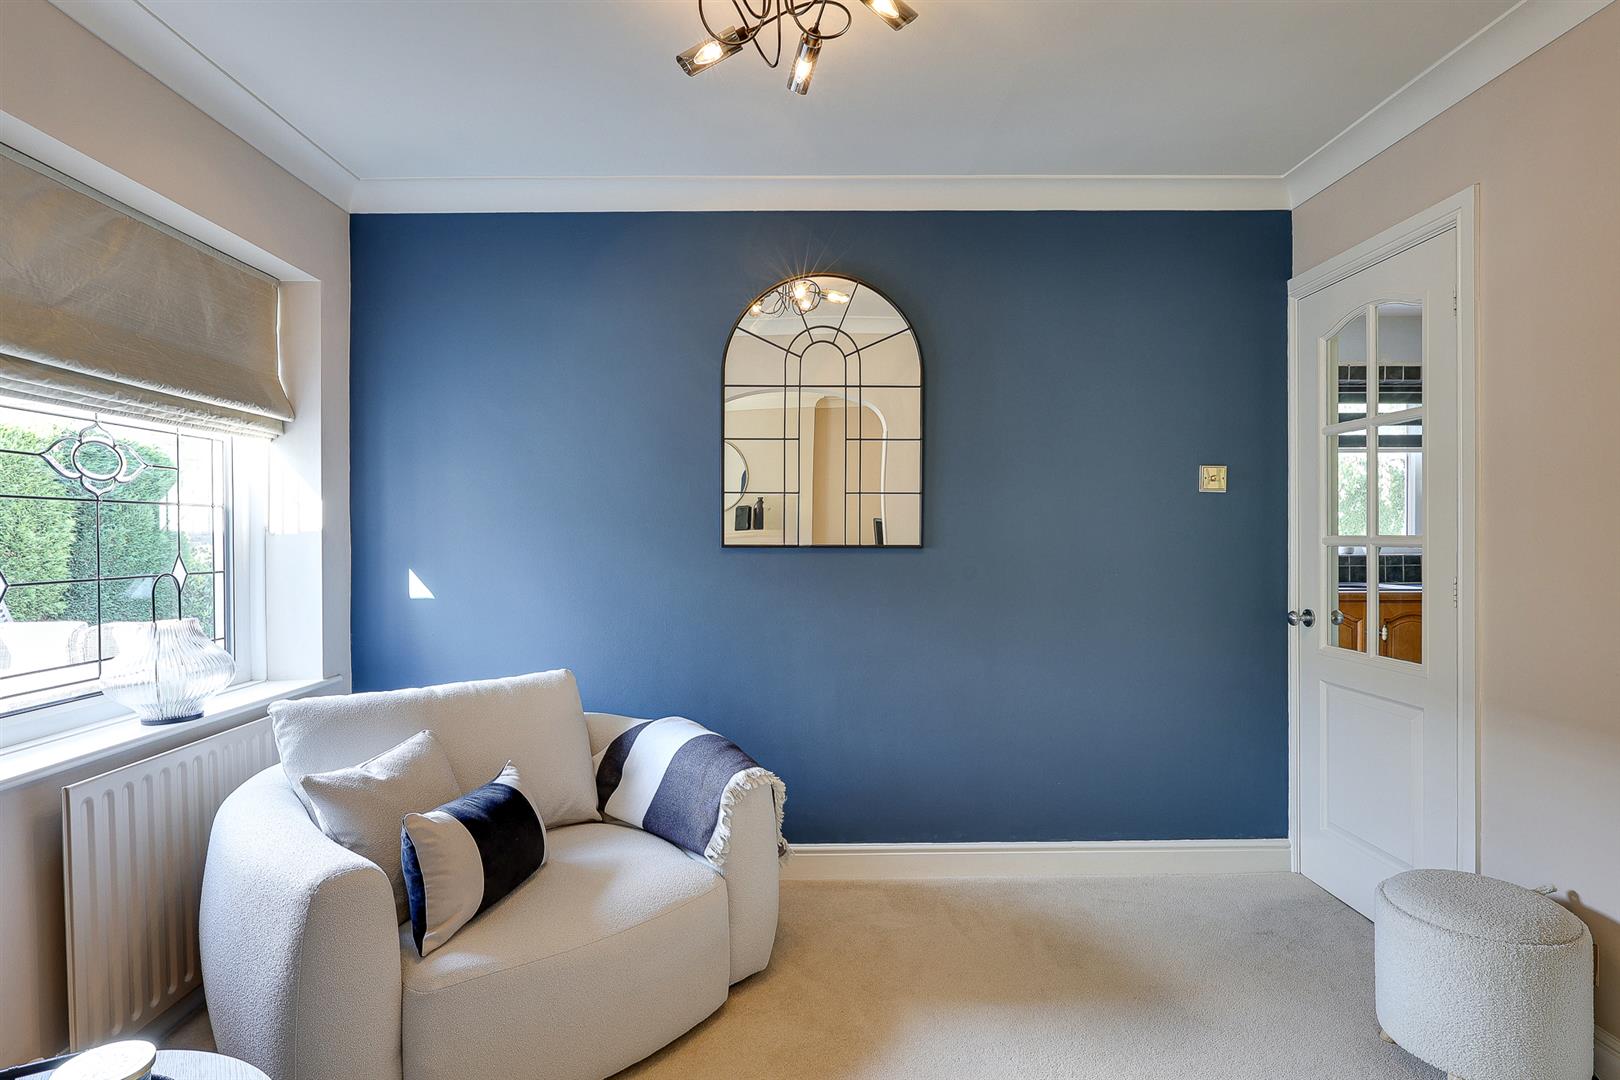
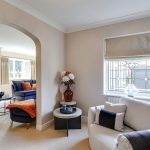
Dining Room 3.28m x 2.36m (10'9" x 7'9")
Perfect for a dining table and chairs with a door to the kitchen and a side aspect window.
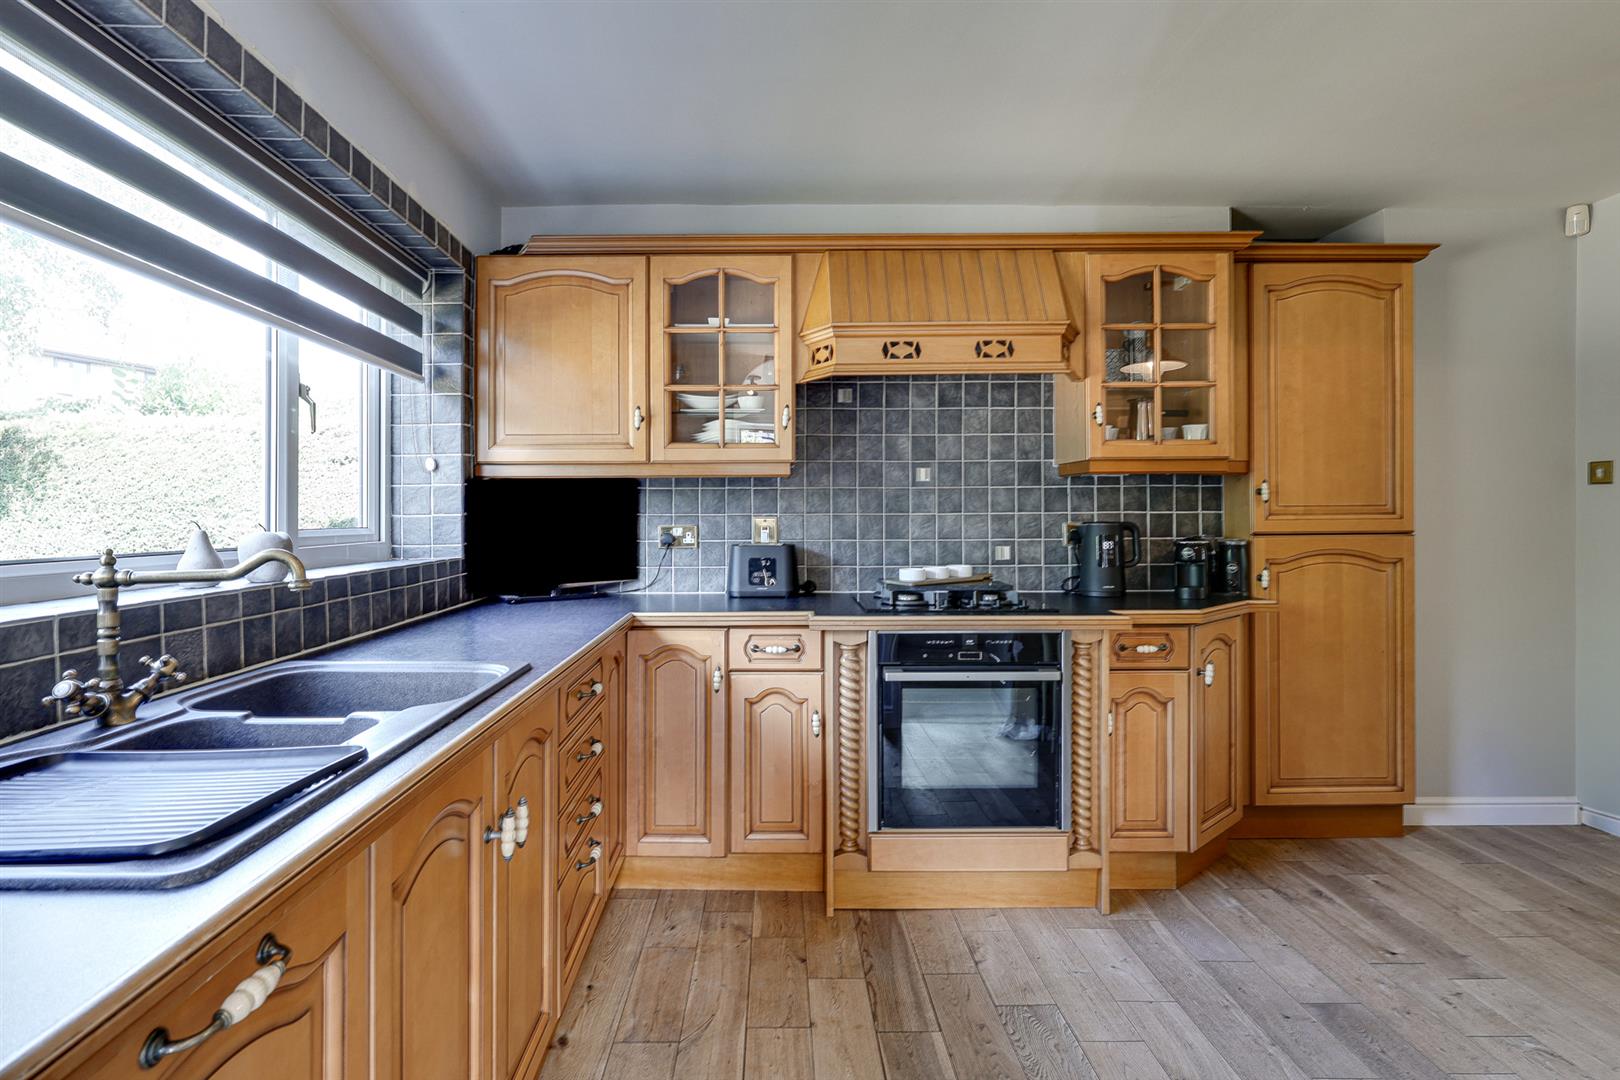
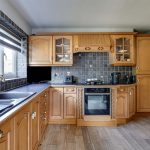
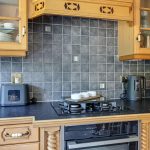
Kitchen 4.17m x 3.99m (13'8" x 13'1")
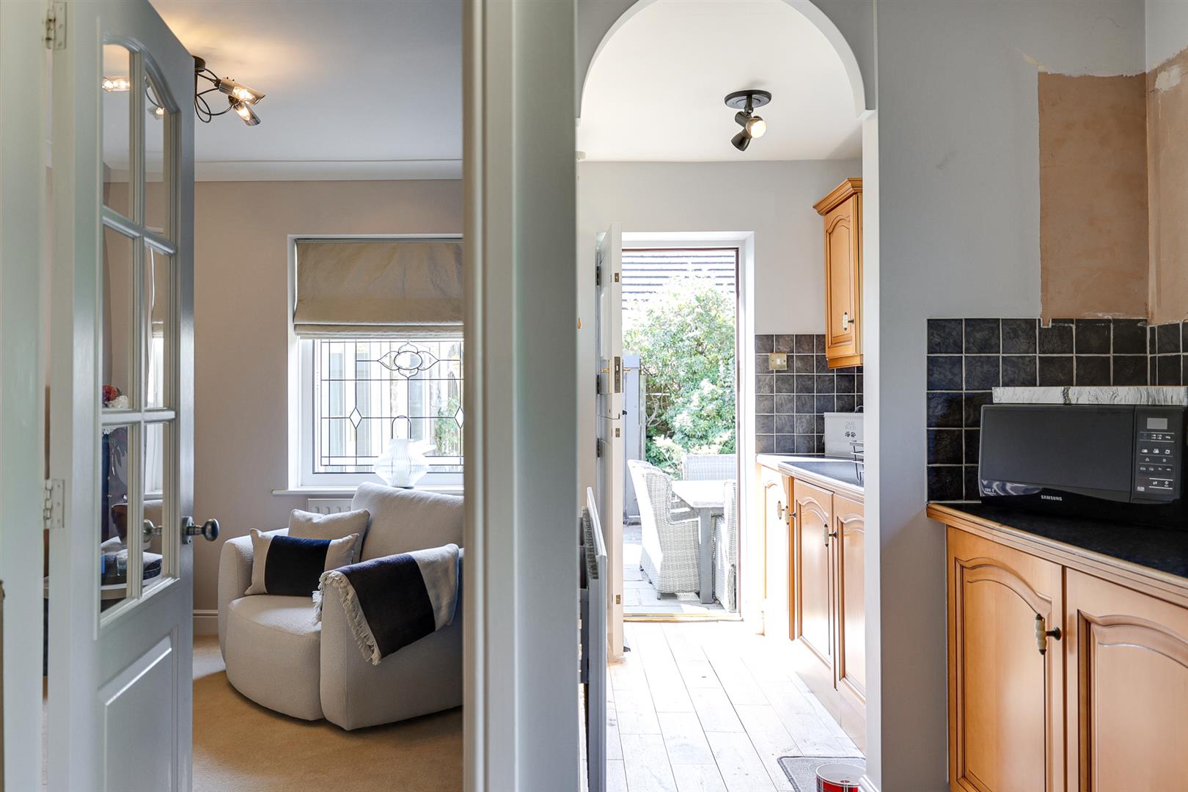
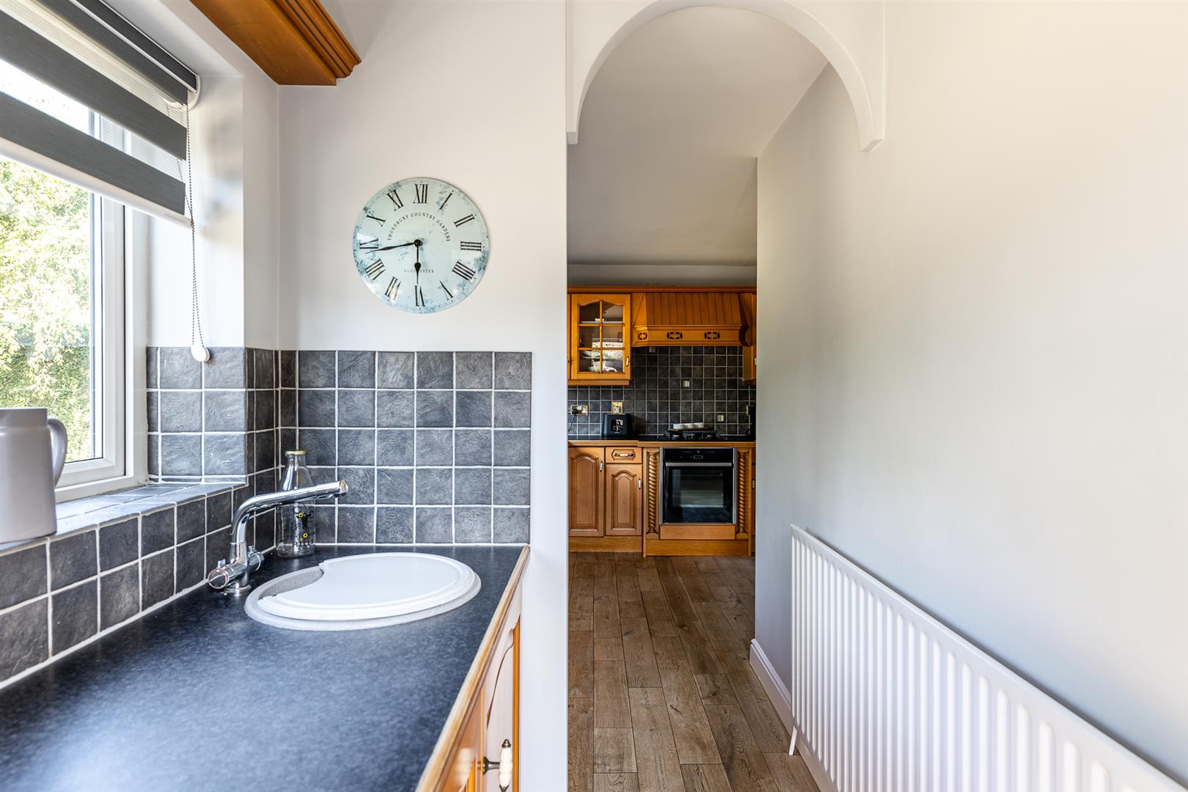
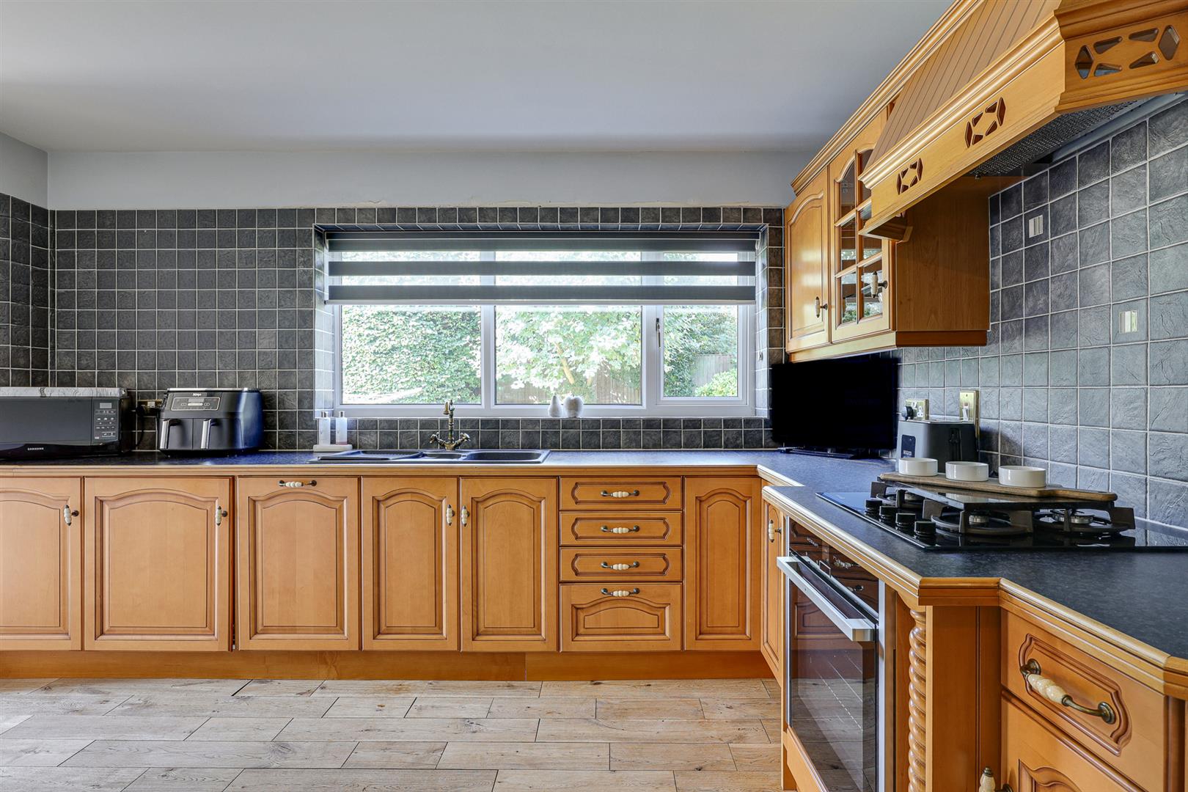
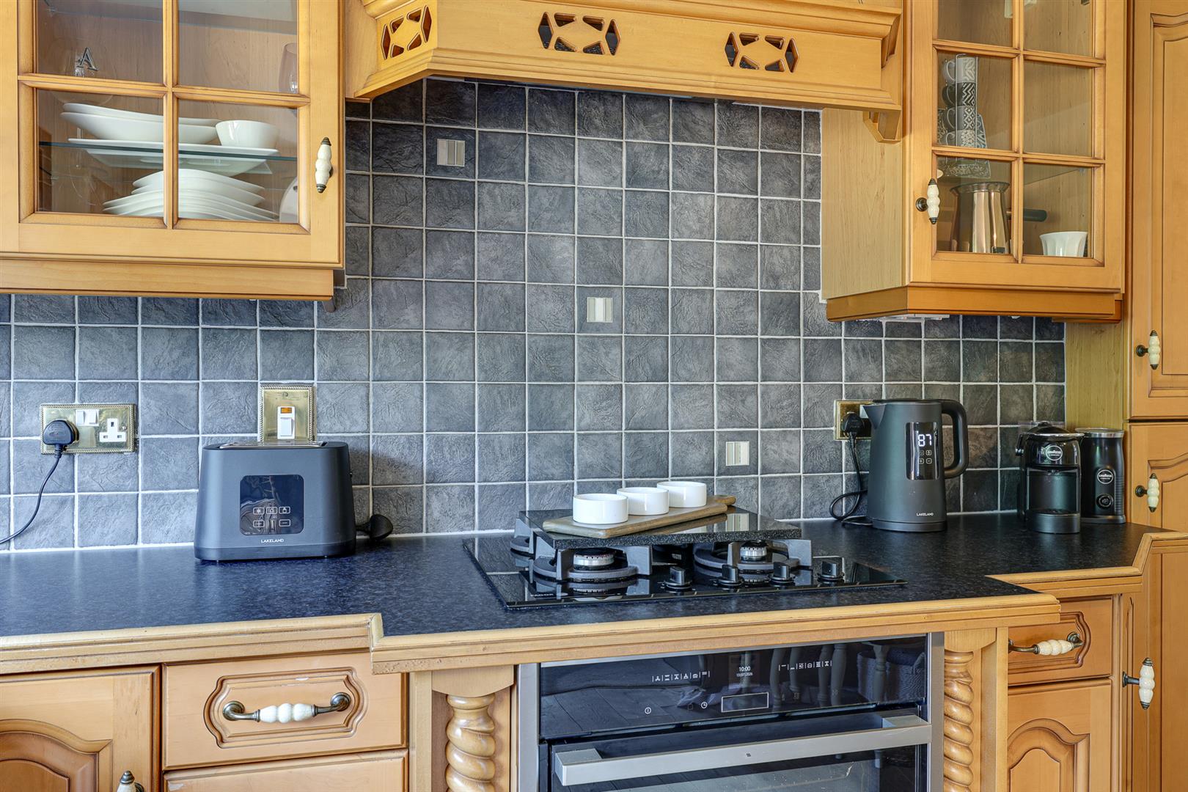
The kitchen comprises a range of base and wall units with an acrylic sink and a half and drainer, tiled splash back, integral dishwasher, fridge, freezer, gas hob with hood over and electric oven. Space for a table and chairs. An archway leads to a larder area and a rear aspect window looks over the garden.
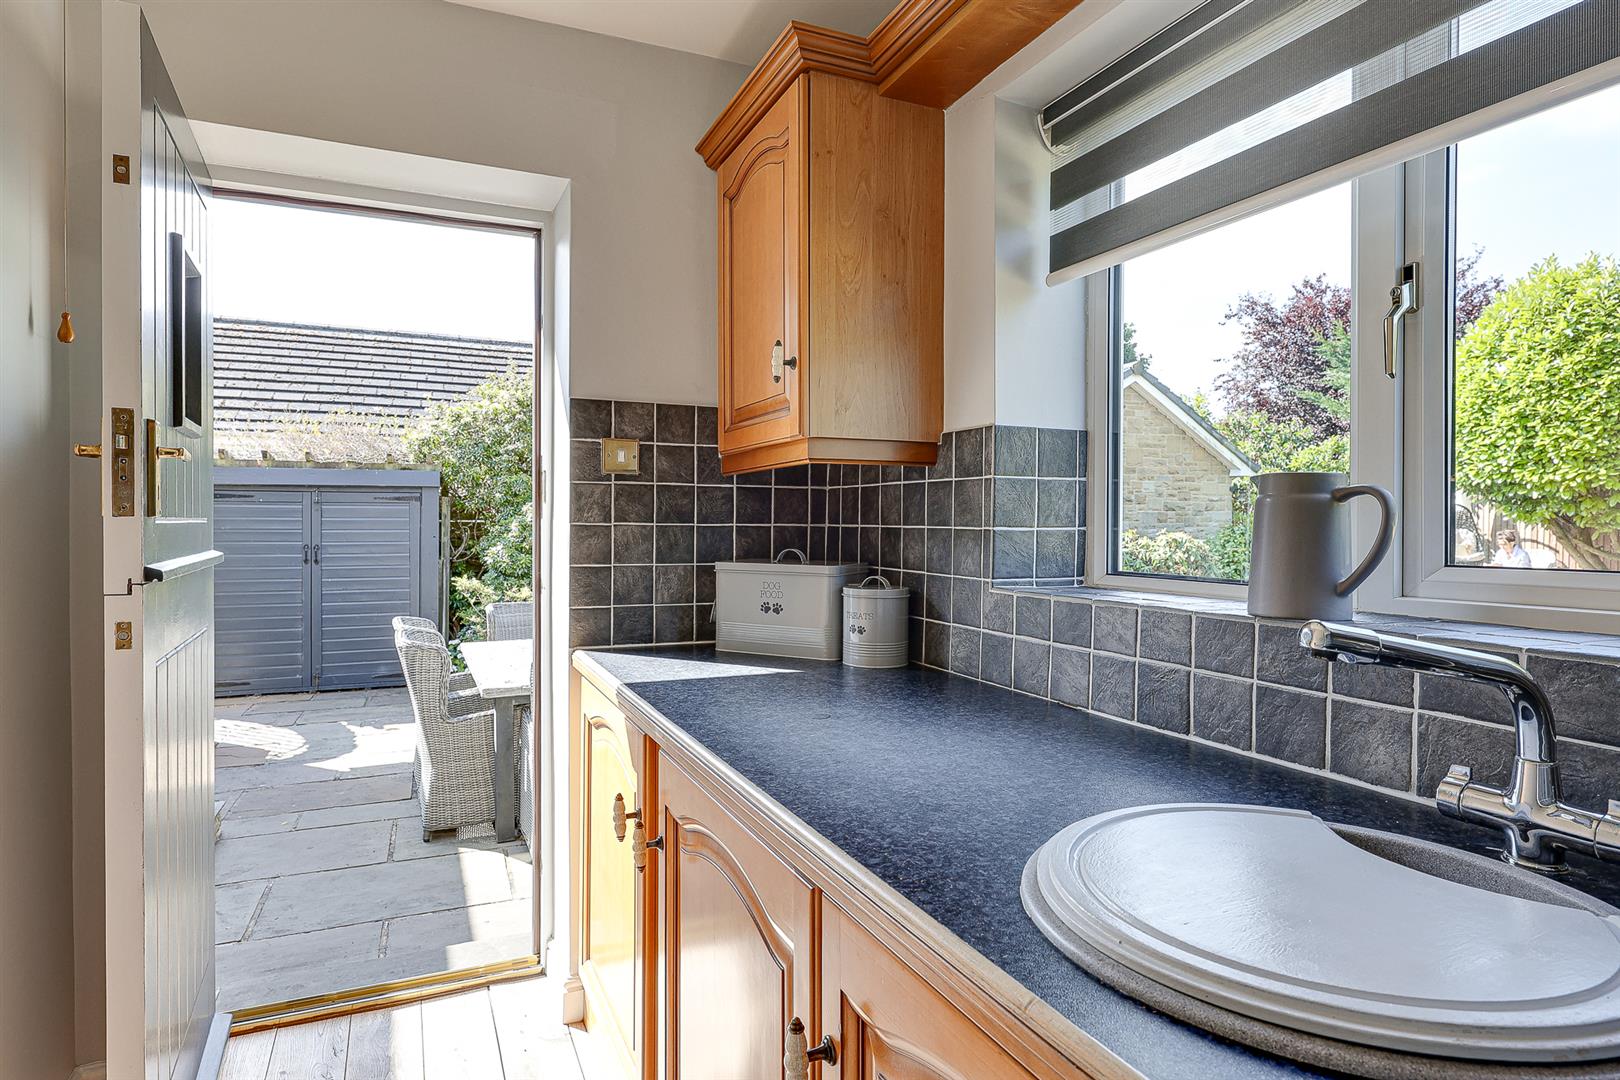
Larder 2.01m x 1.57m (6'7" x 5'2")
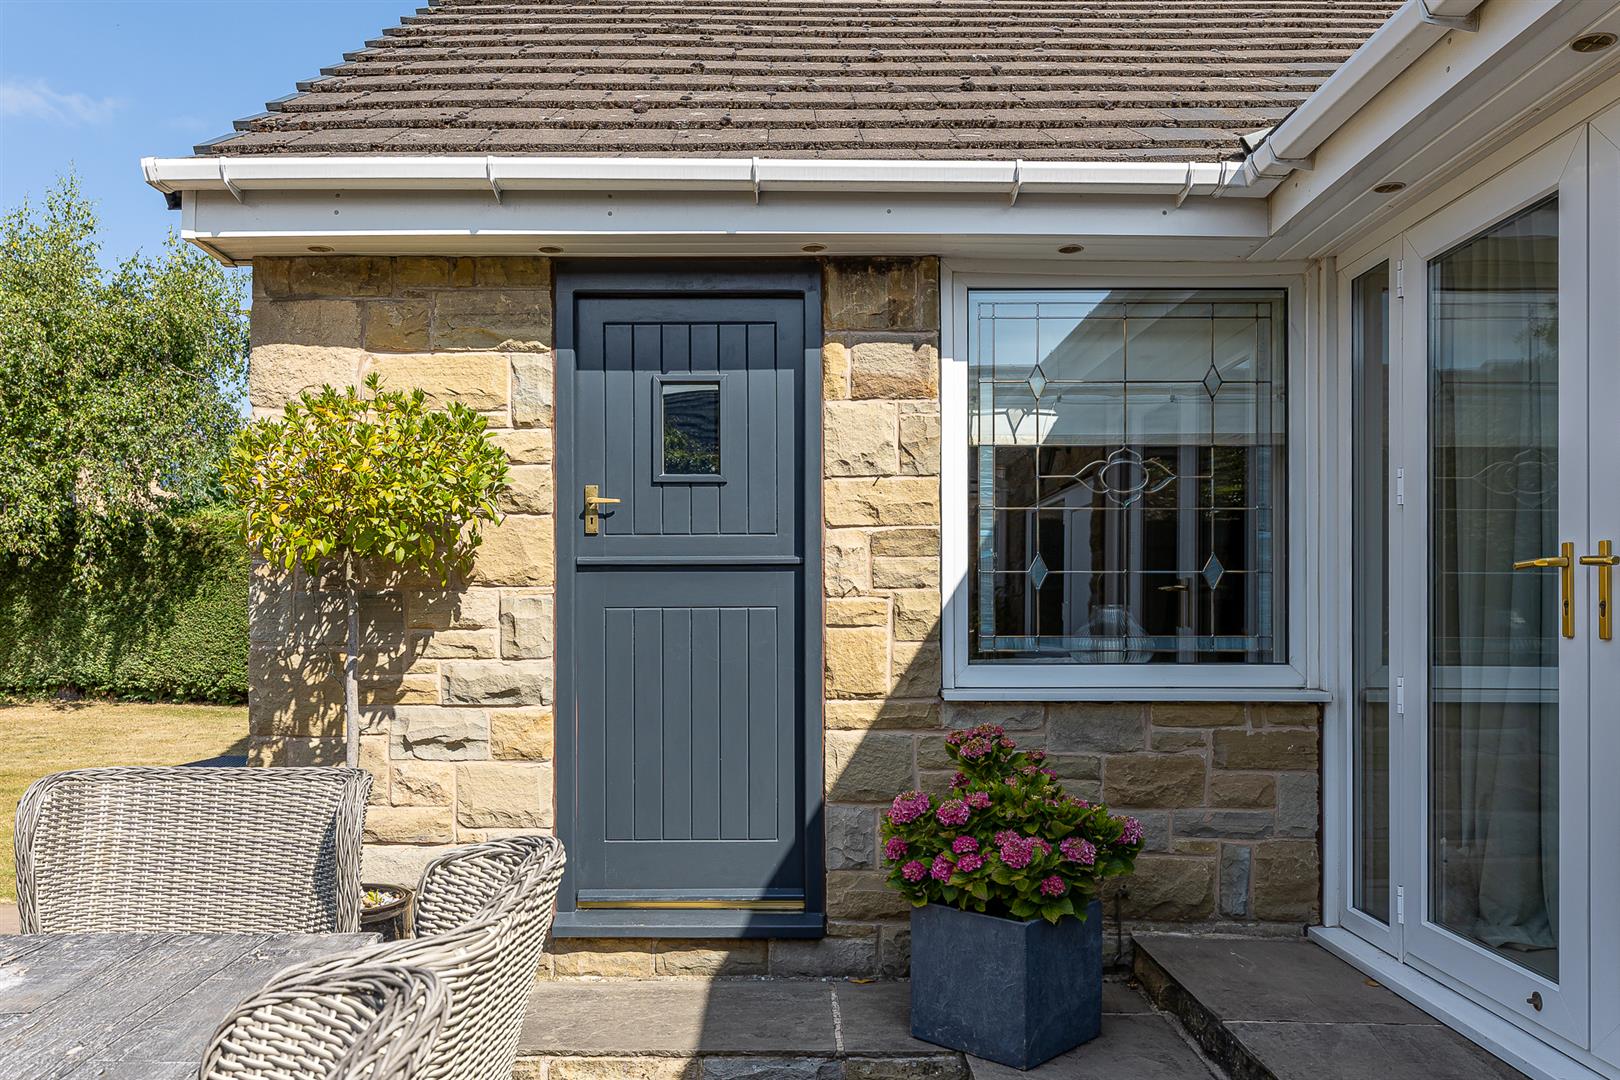
The larder has units matching those in the kitchen and a round sink with mixer tap. A window looks over the garden and a stable door opens to the outside.
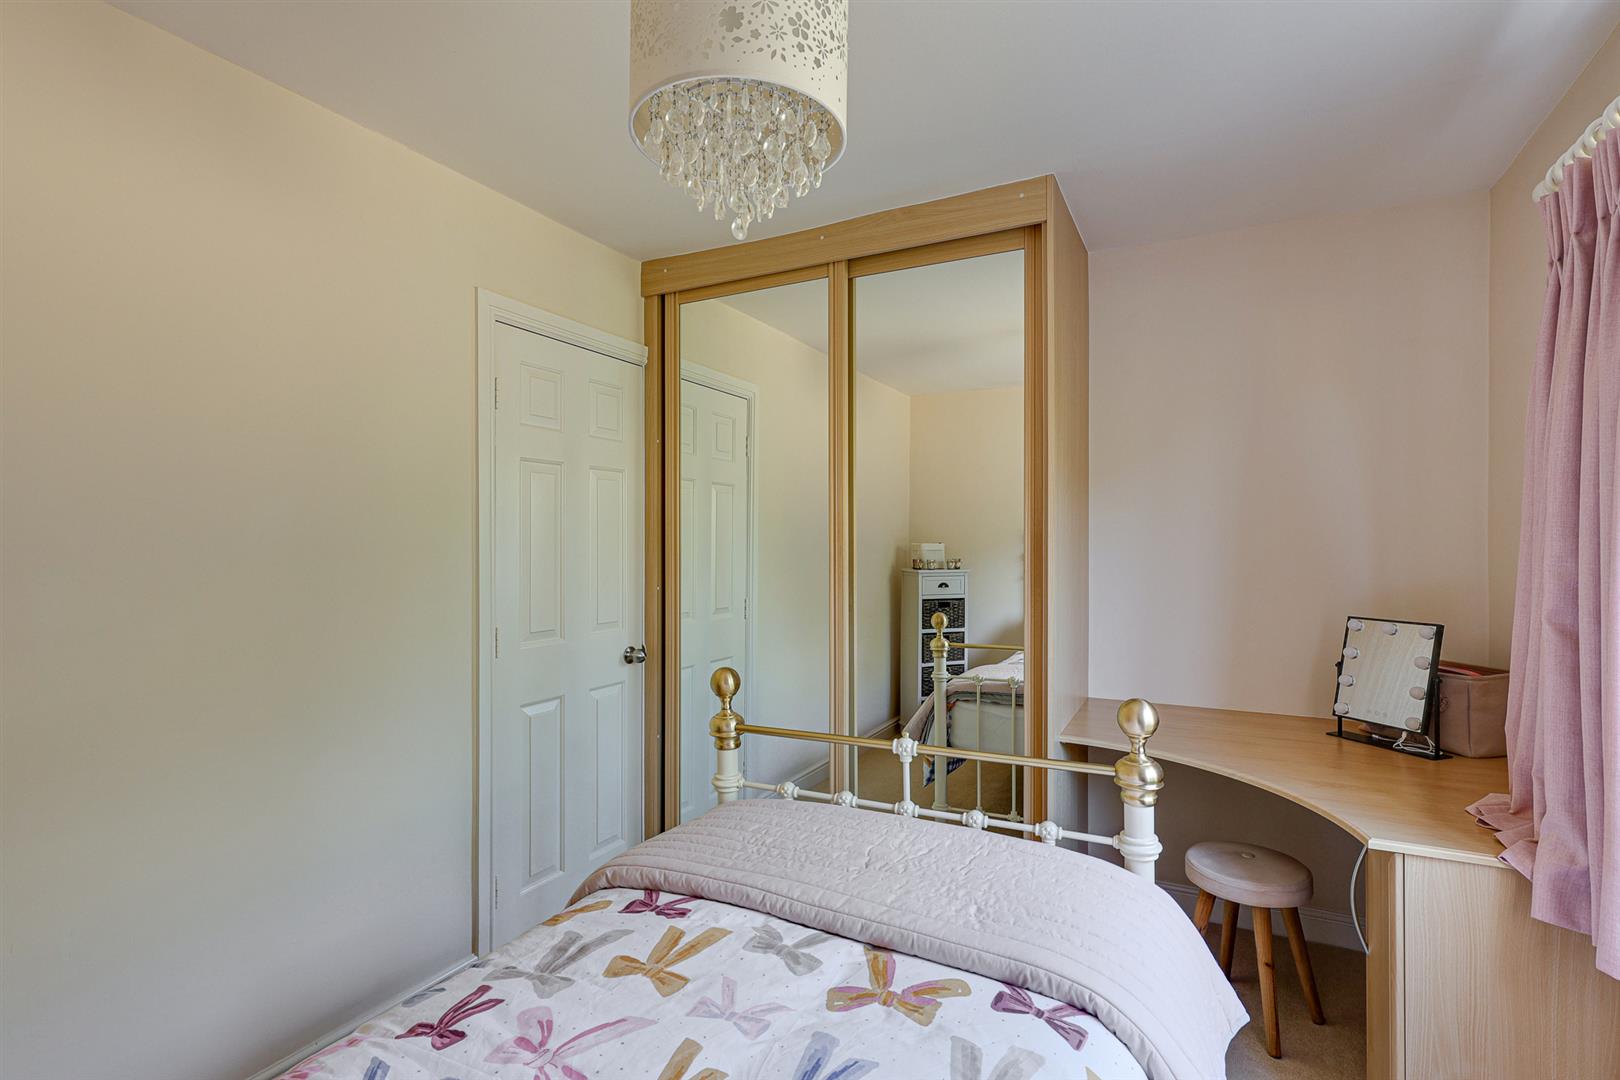
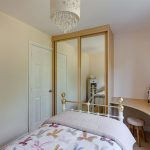
Bedroom 3 3.43m x 3.35m (11'3" x 11'0")
A double bedroom with fitted wardrobes and a front aspect window.
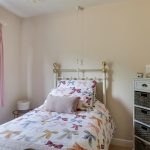
Bedroom 4 3.48m x 2.72m (11'5" x 8'11")
A good sized fourth bedroom with wardrobes and rear aspect window.
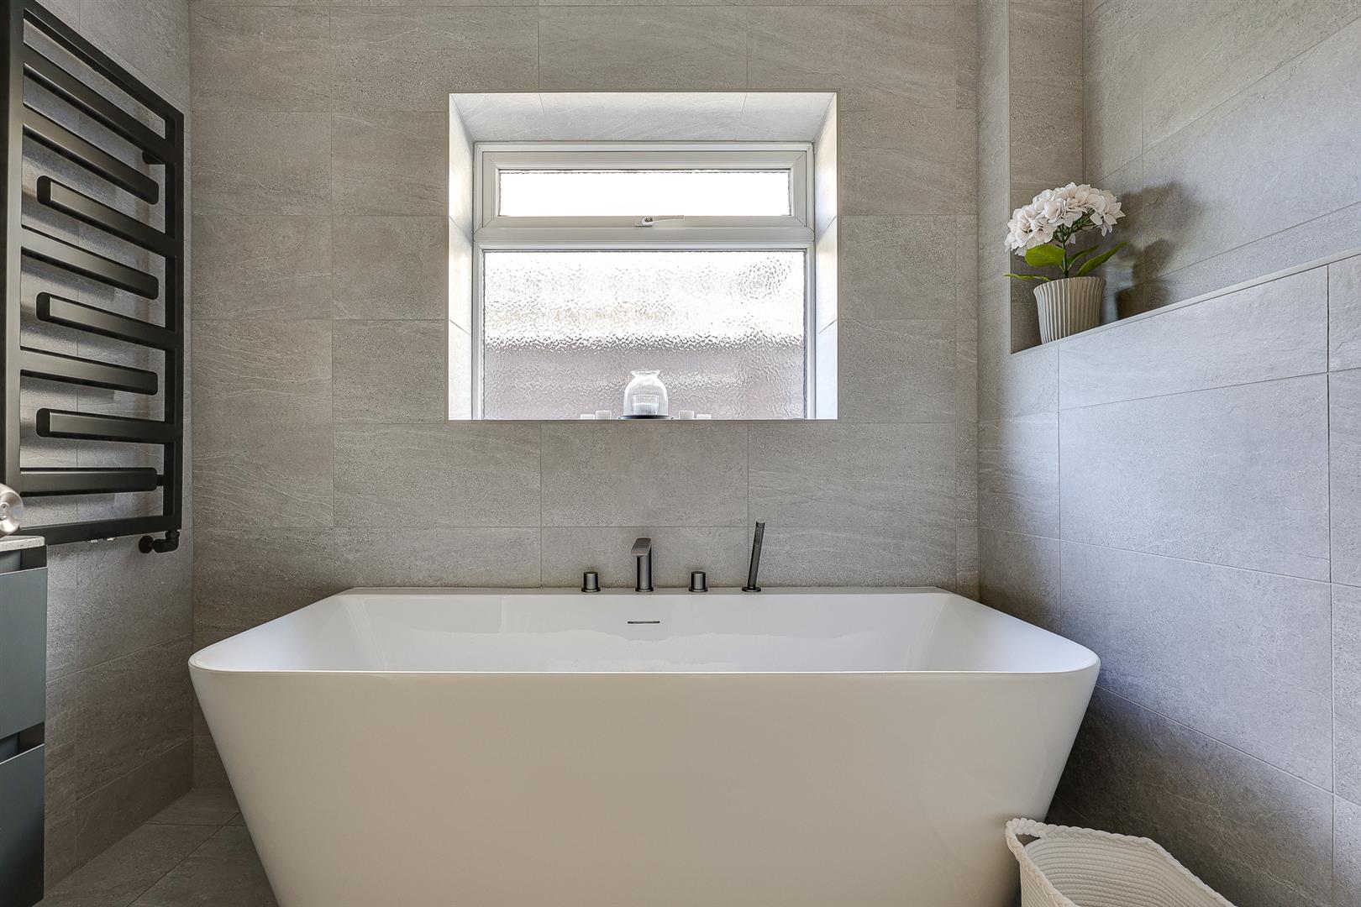
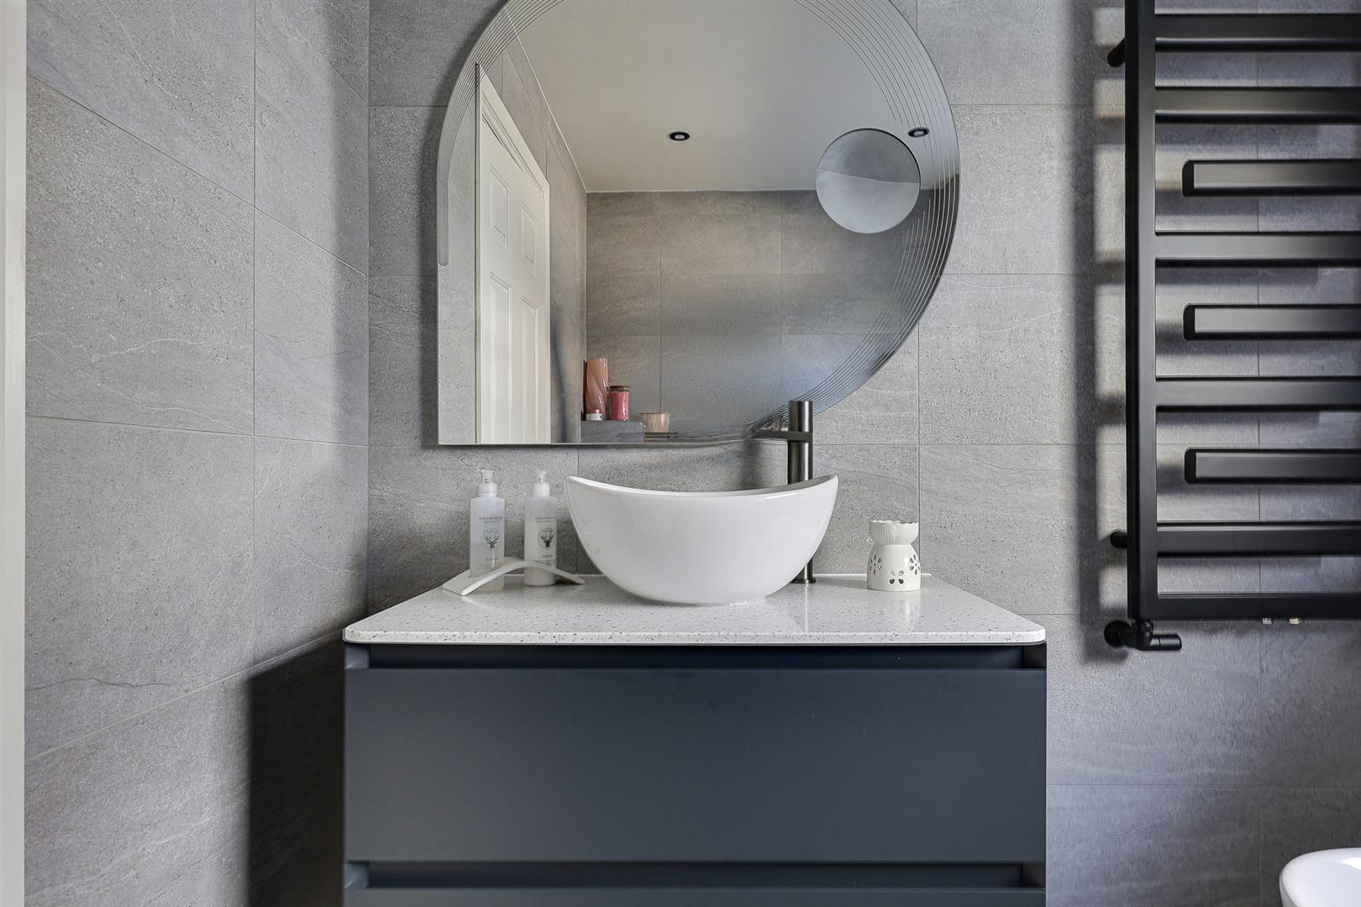
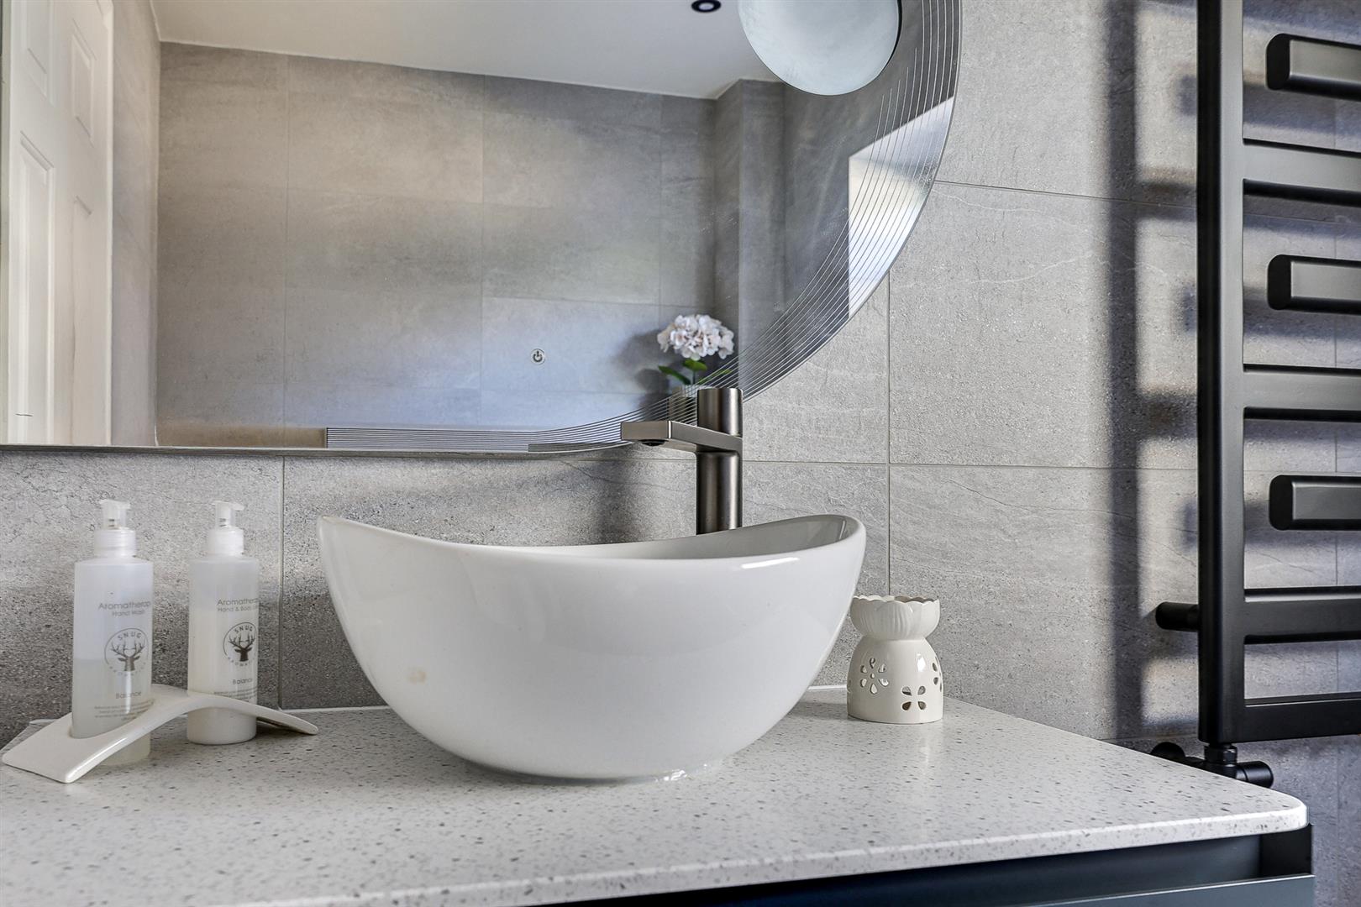
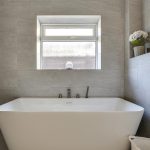
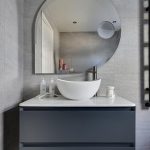
Family Bathroom 2.26m x 1.93m (7'5" x 6'4")
Comprises a quality contemporary suite including a bowl style wash basin in a vanity unit, double ended bath and back to wall WC. Fully tiled with a heated towel rail and ceiling down lighters. Obscure window.
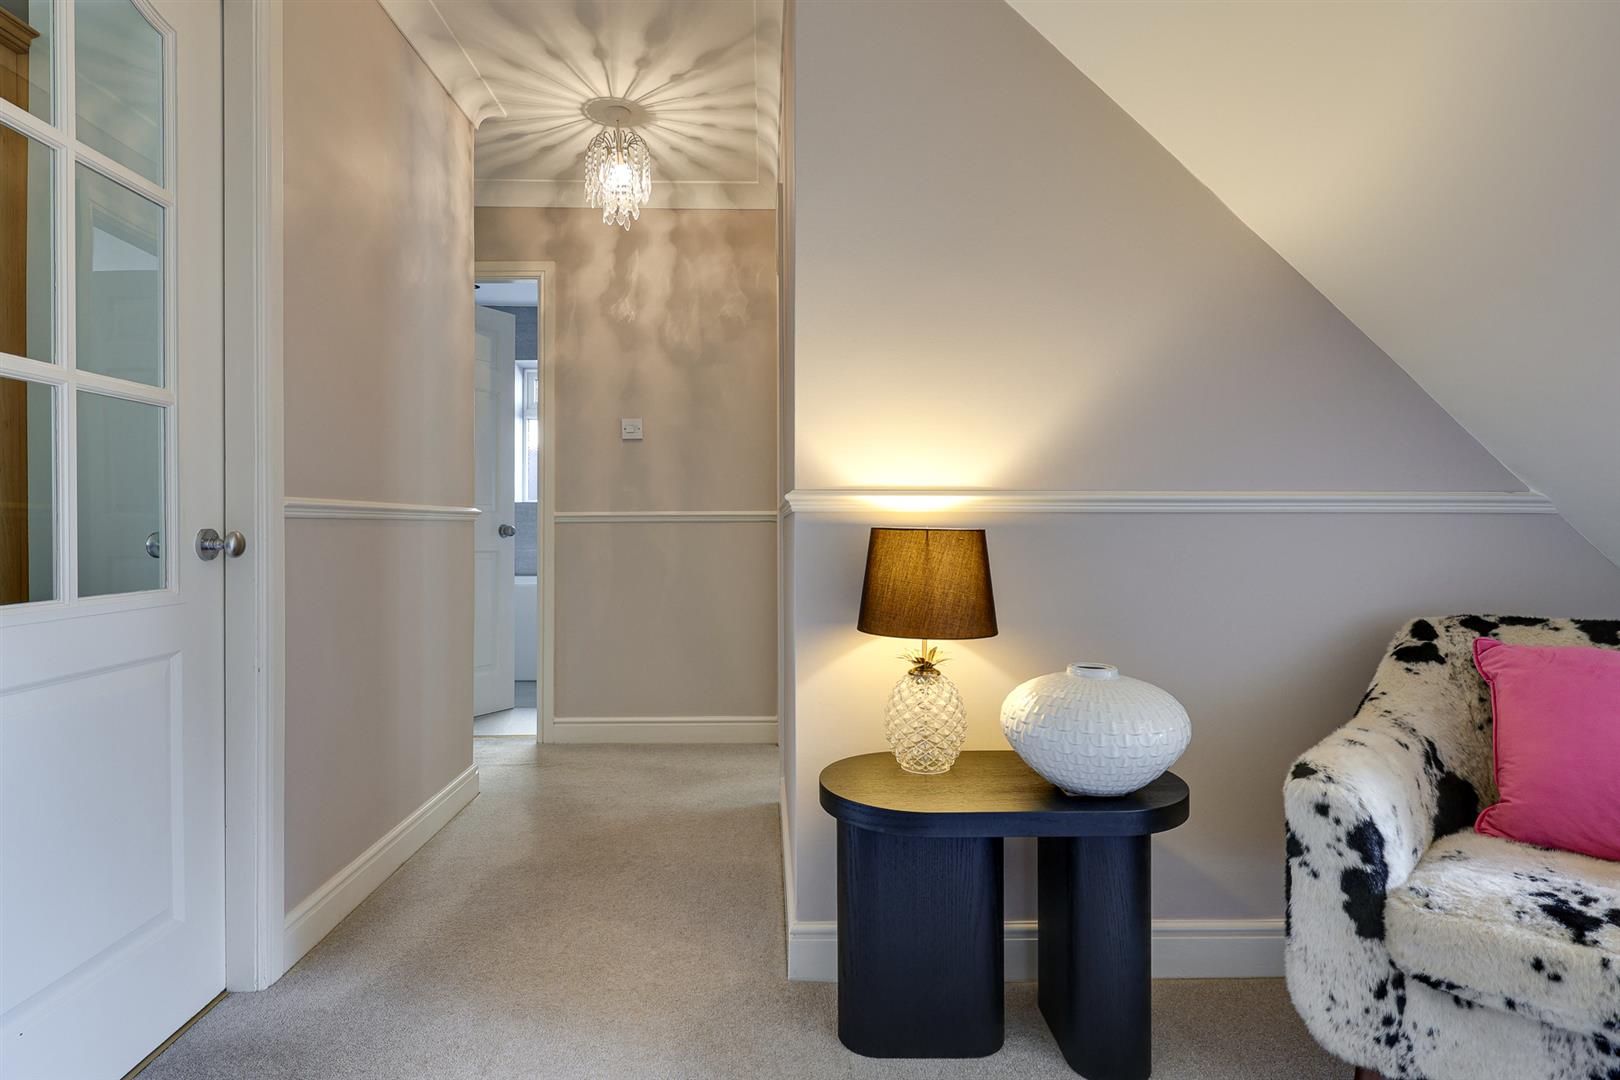
First Floor Landing
Doors open to the two further bedrooms and bathroom.
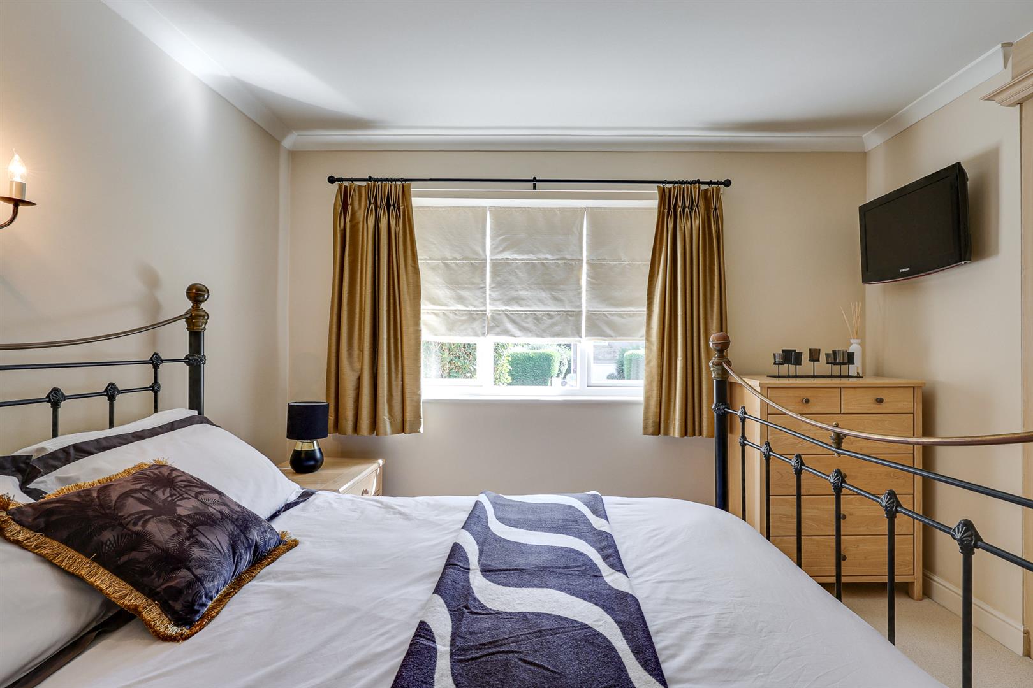
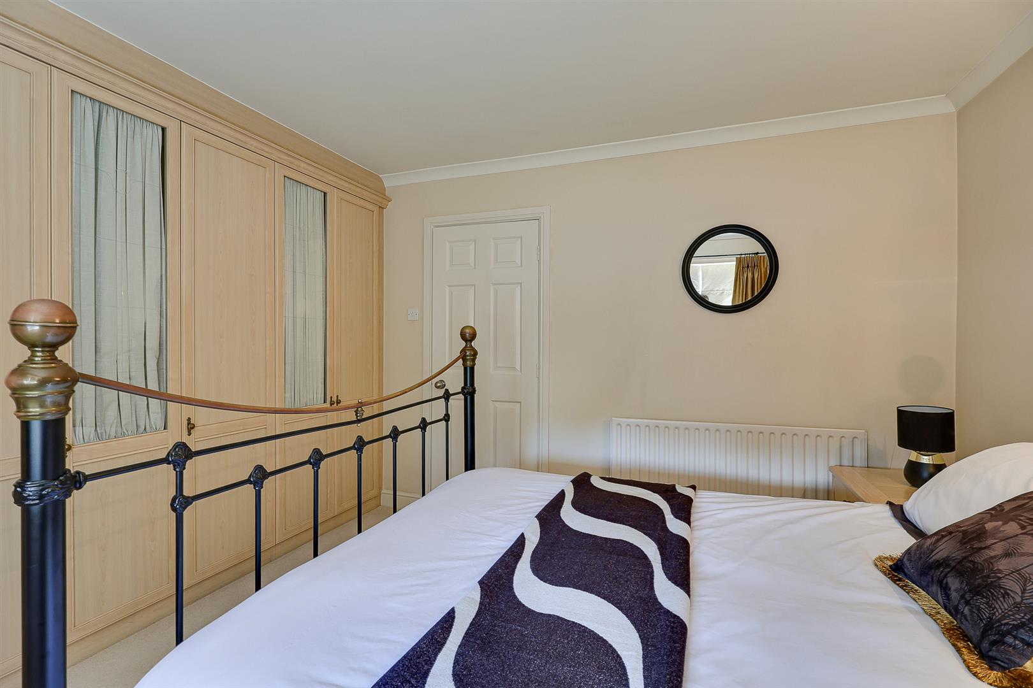
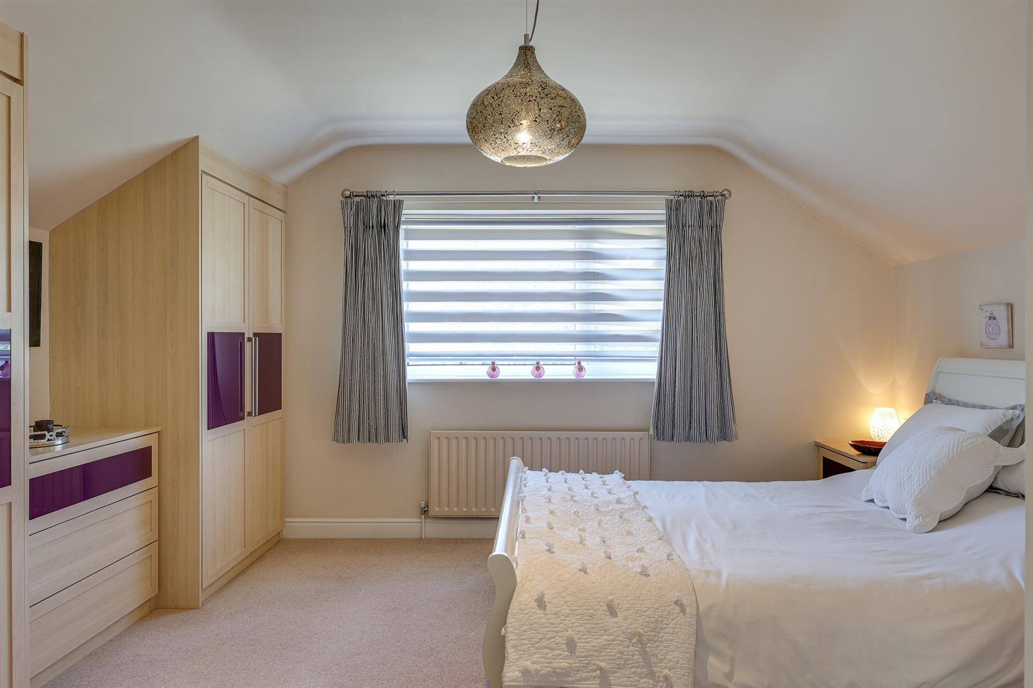
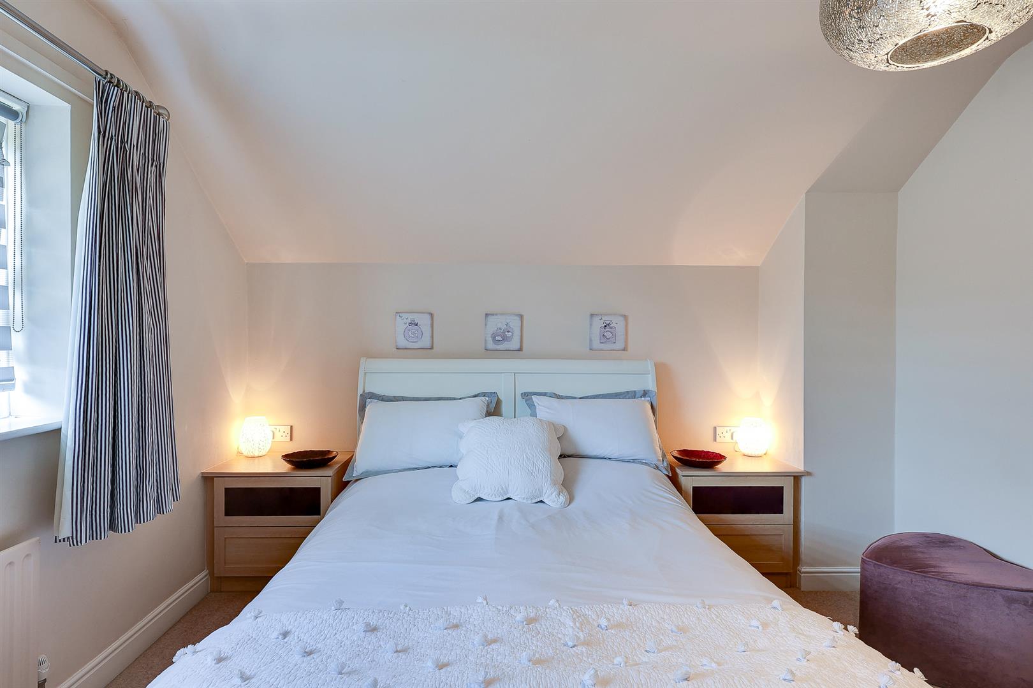
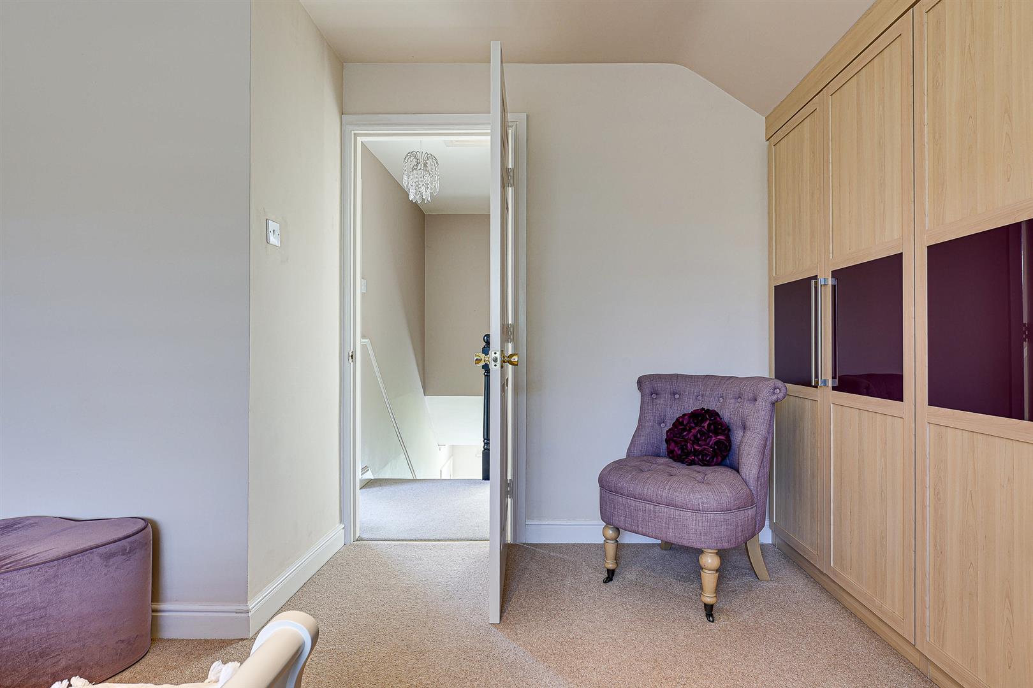
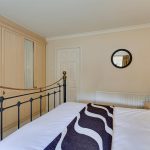
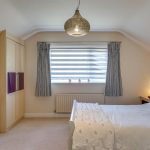
Master Bedroom 4.24m x 4.17m (13'11" x 13'8")
A kingsize bedroom with rear window and fitted wardrobes.
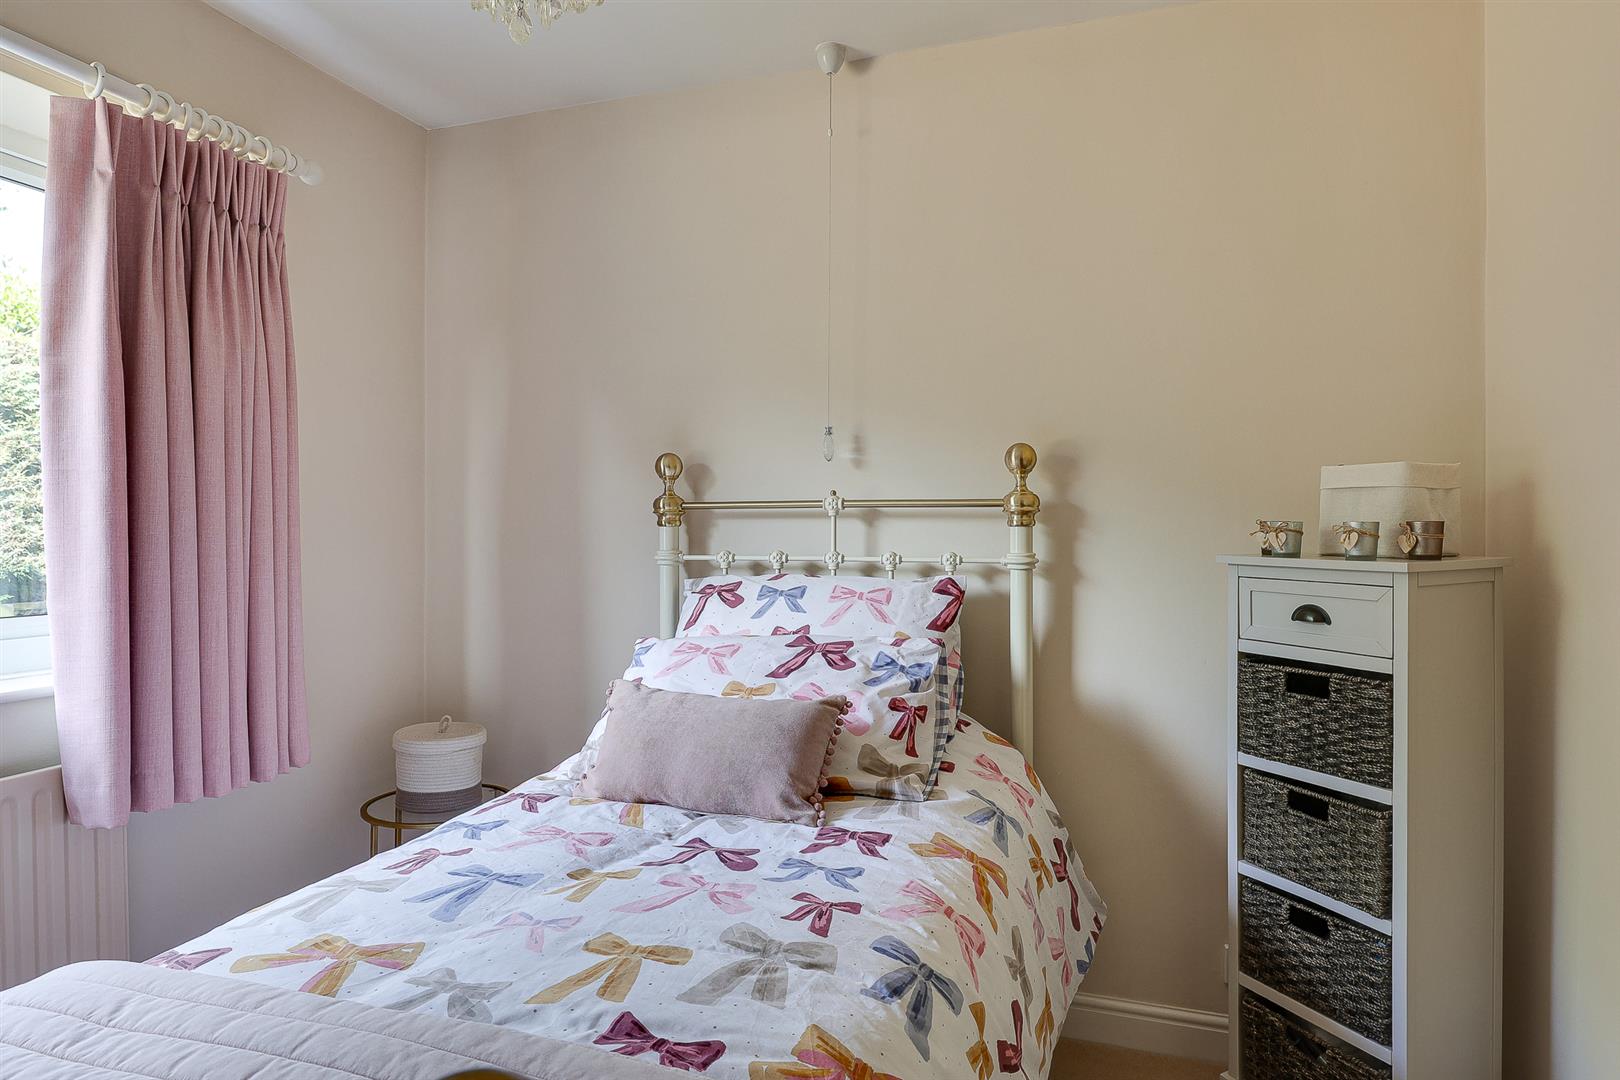
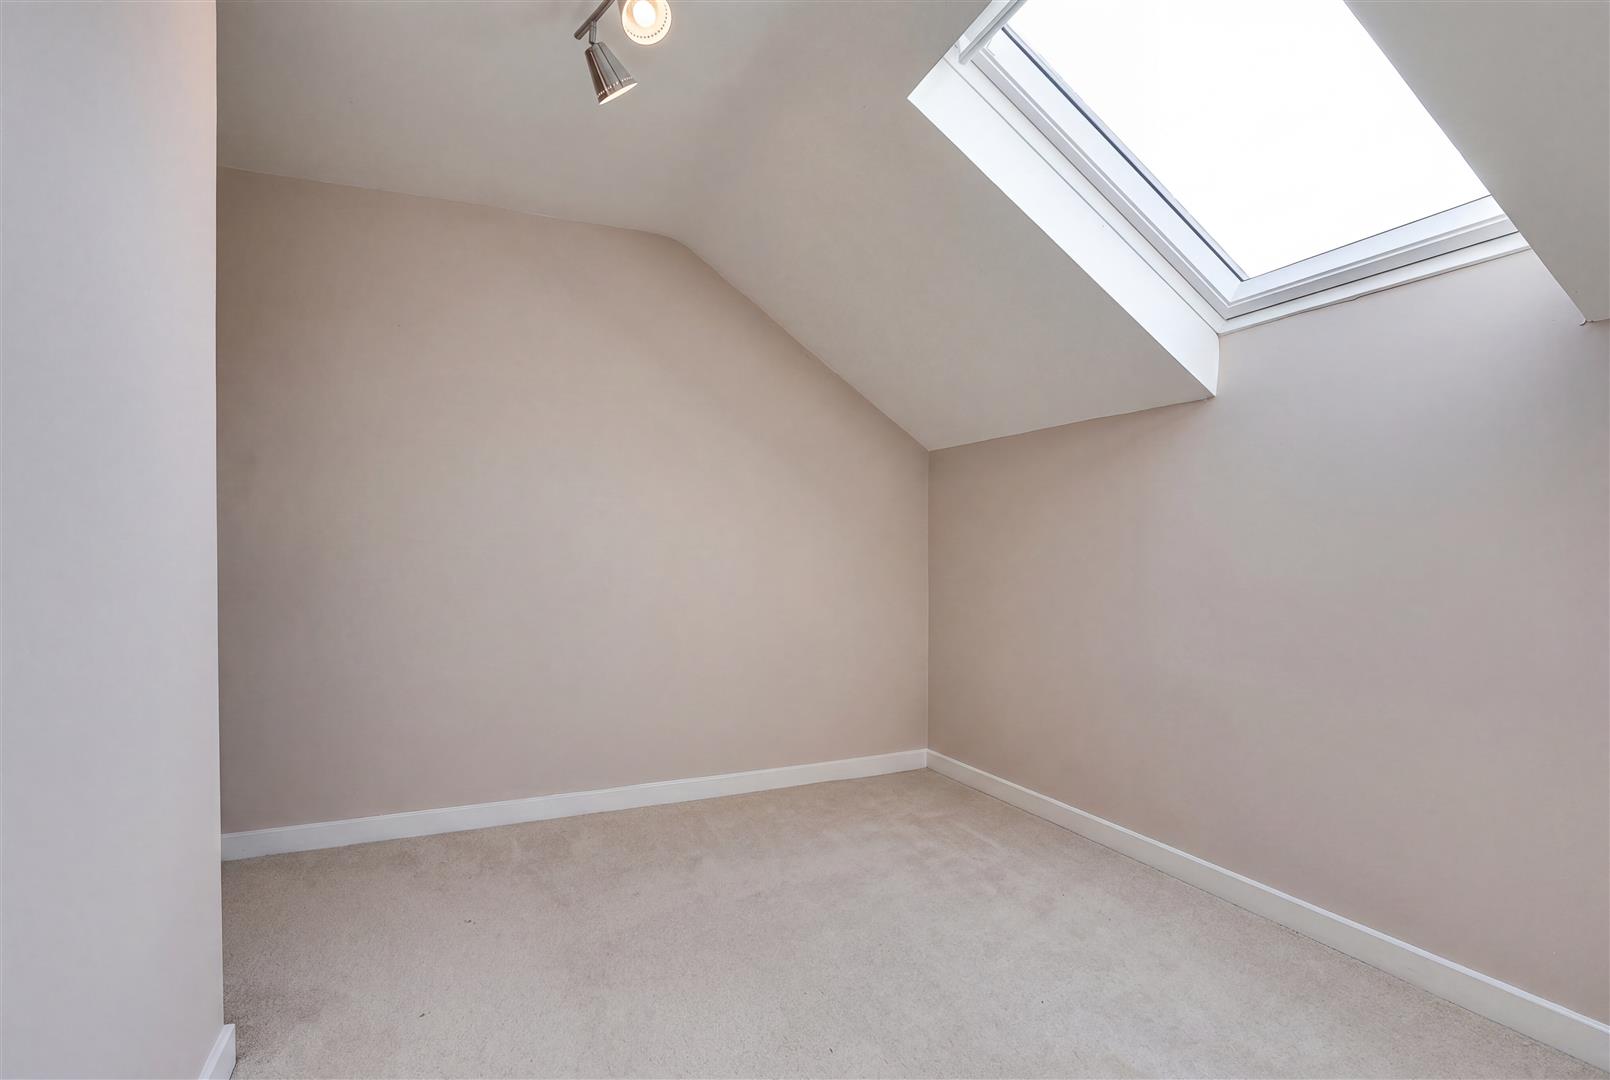
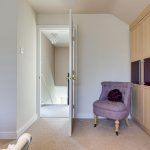
Bedroom 2 3.48m x 2.95m less bulkhead (11'5" x 9'8" less bul
A really good sized single bedroom with velux window.
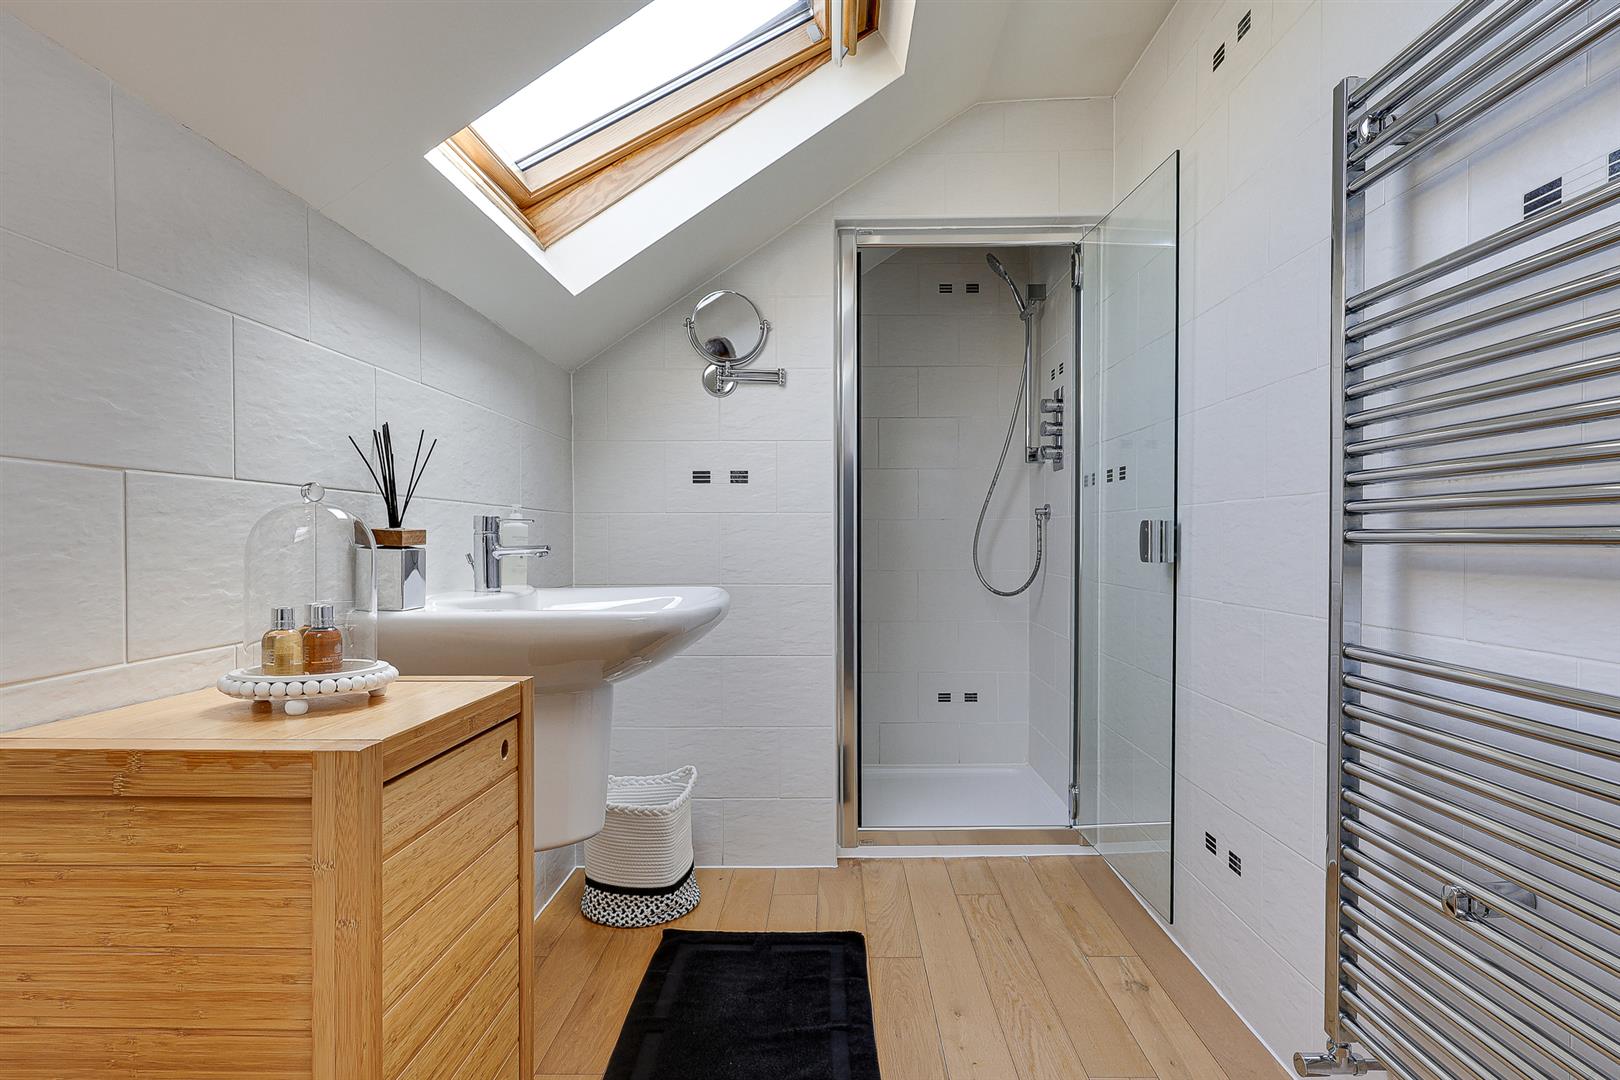
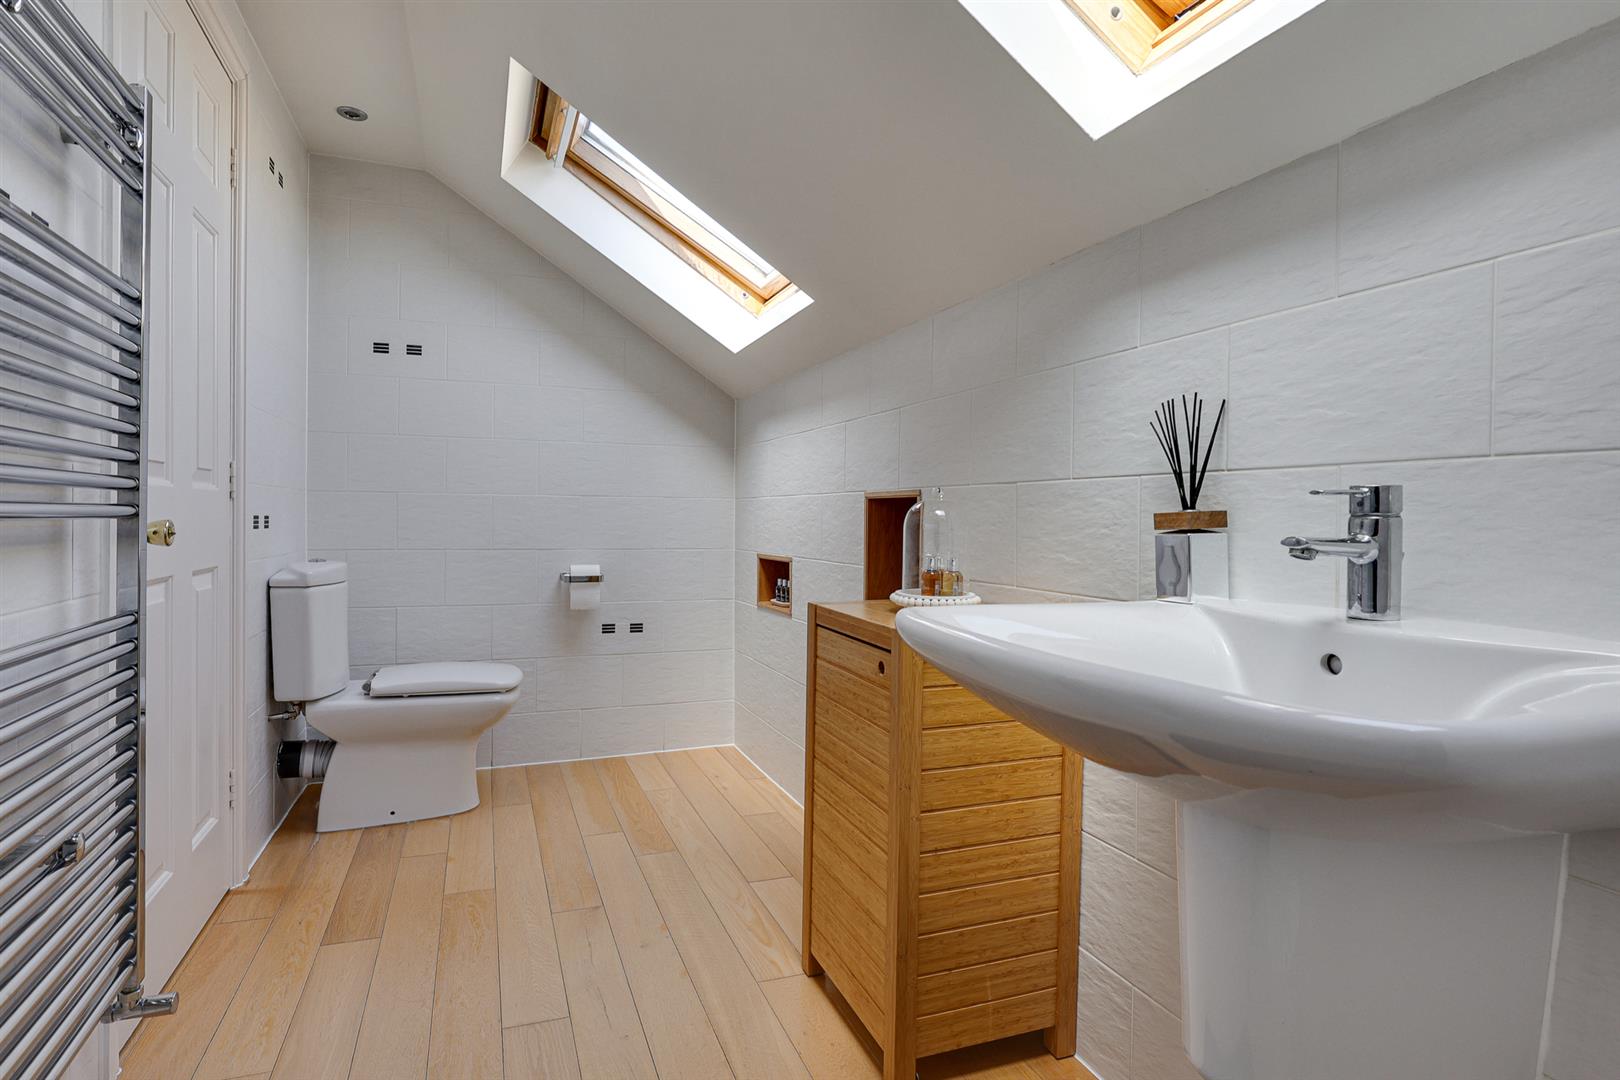
First Floor Bathroom 3.33m x 1.52m (10'11" x 5'0")
Comprises a low flush wc, semi pedestal wash basin and shower. Hard wood flooring, heated towel rail, down lighters and twin velux windows.
Garage 4.90m x 2.72m (16'1" x 8'11")
Electric roller door.
Garden and Parking
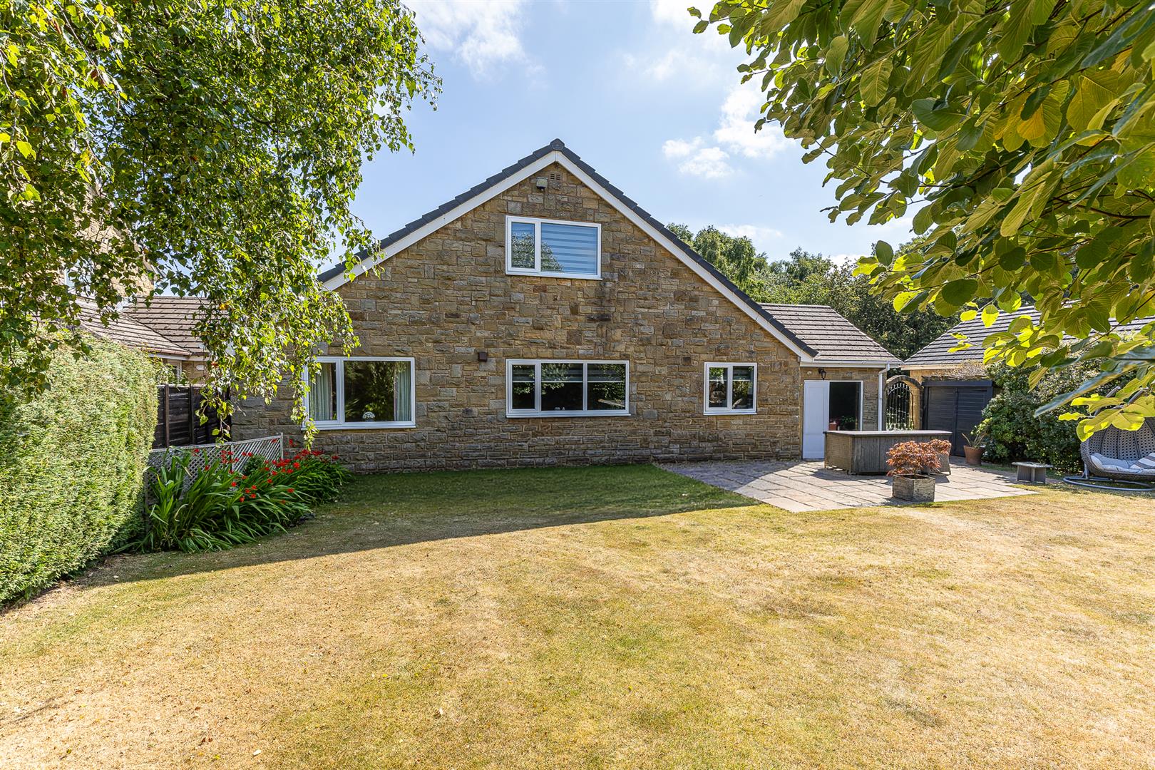
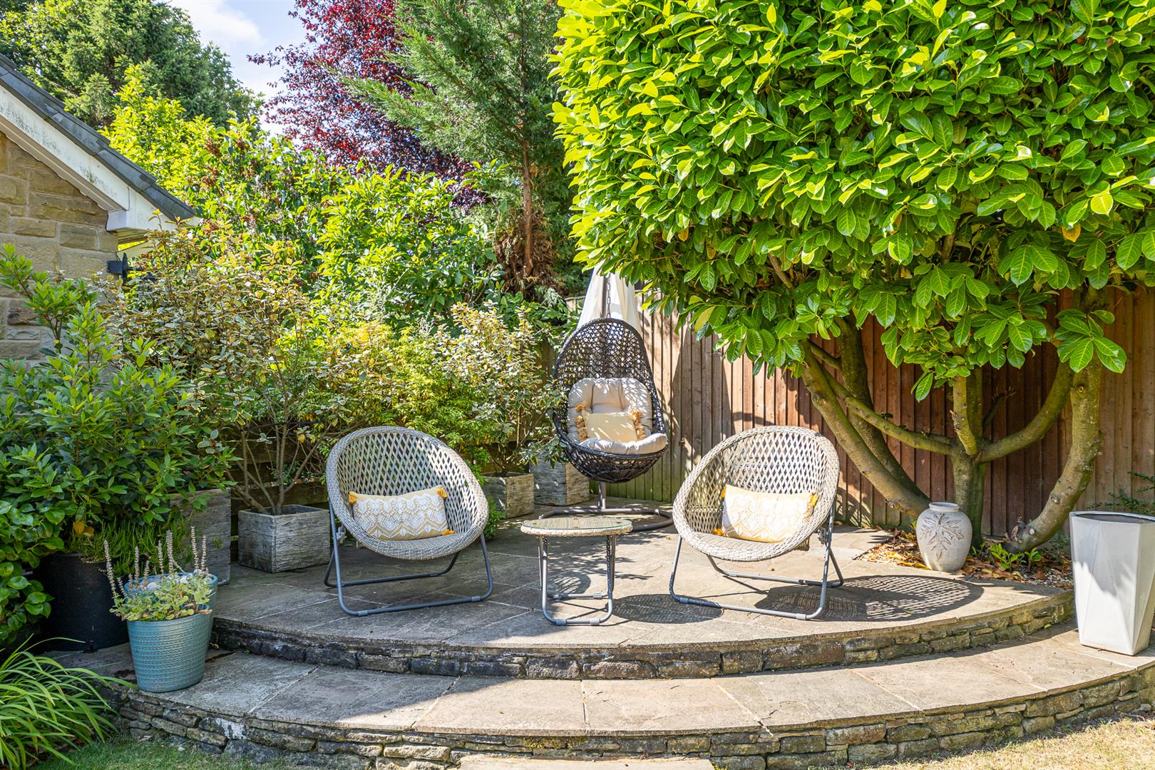
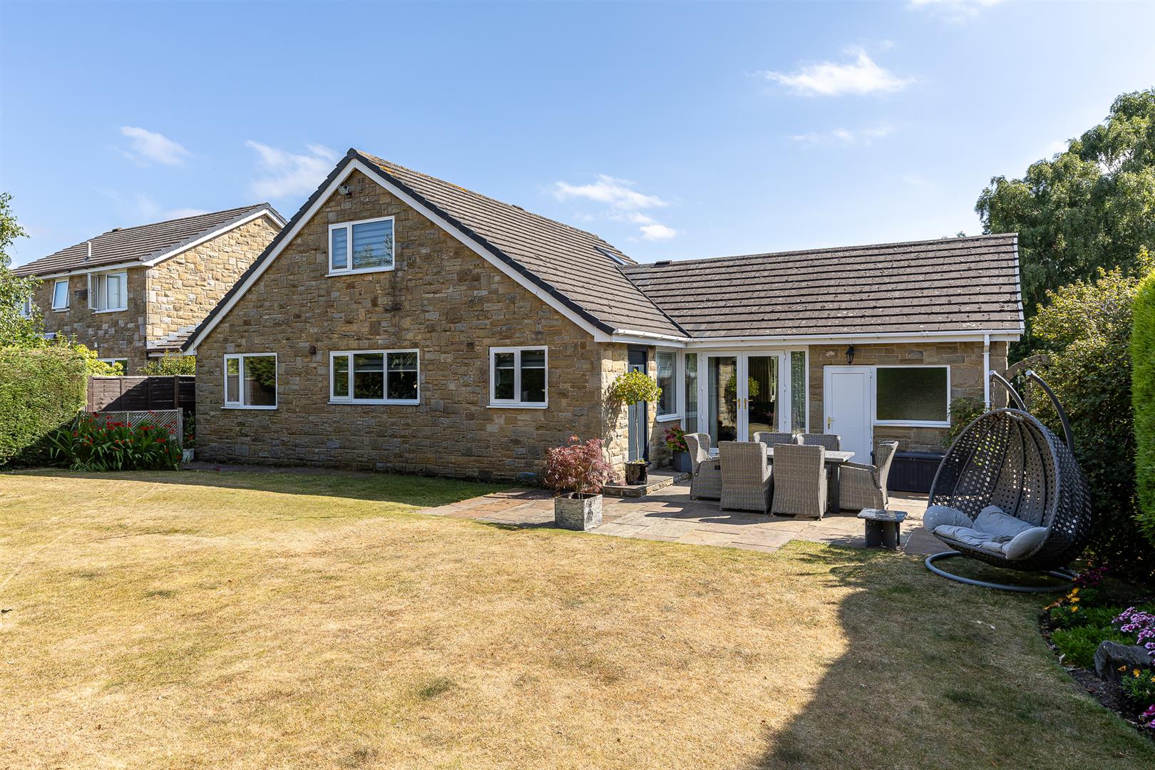
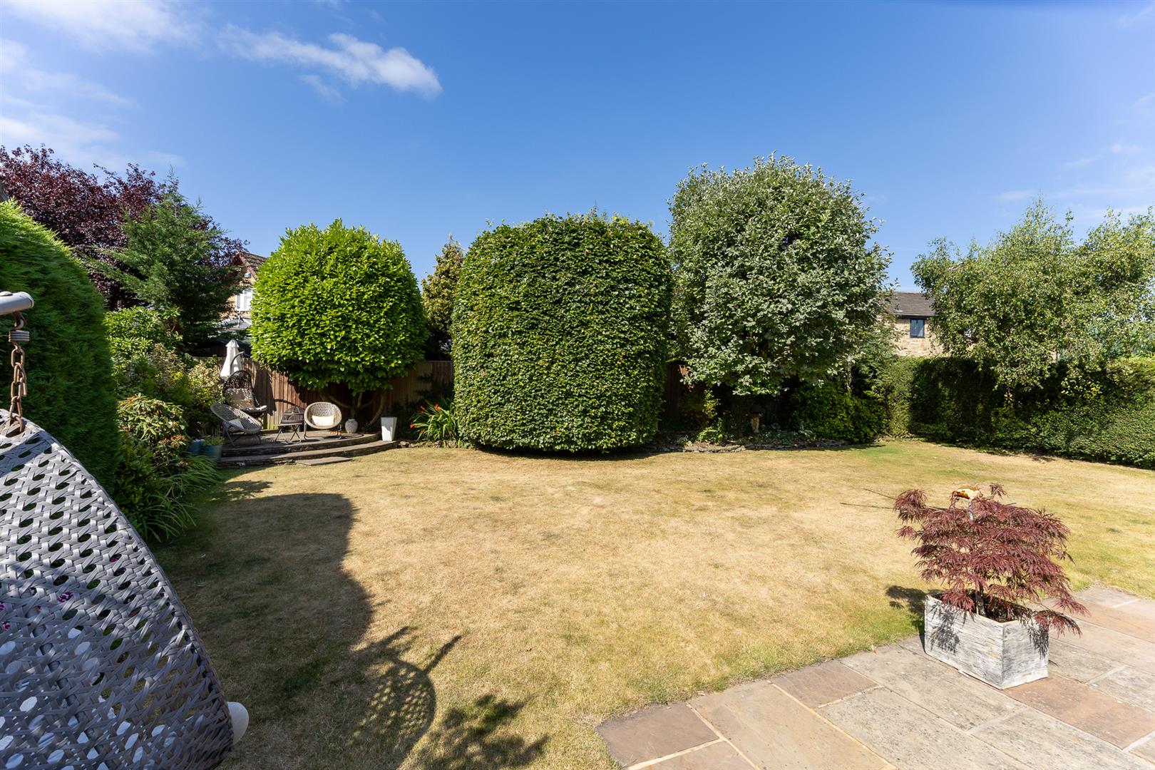
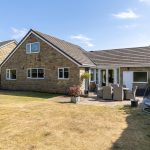
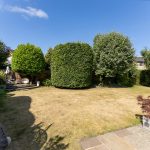
To the rear of the property is an enclosed level, lawned garden with mature borders. To the front of the property is a lawned garden and driveway off road parking.