
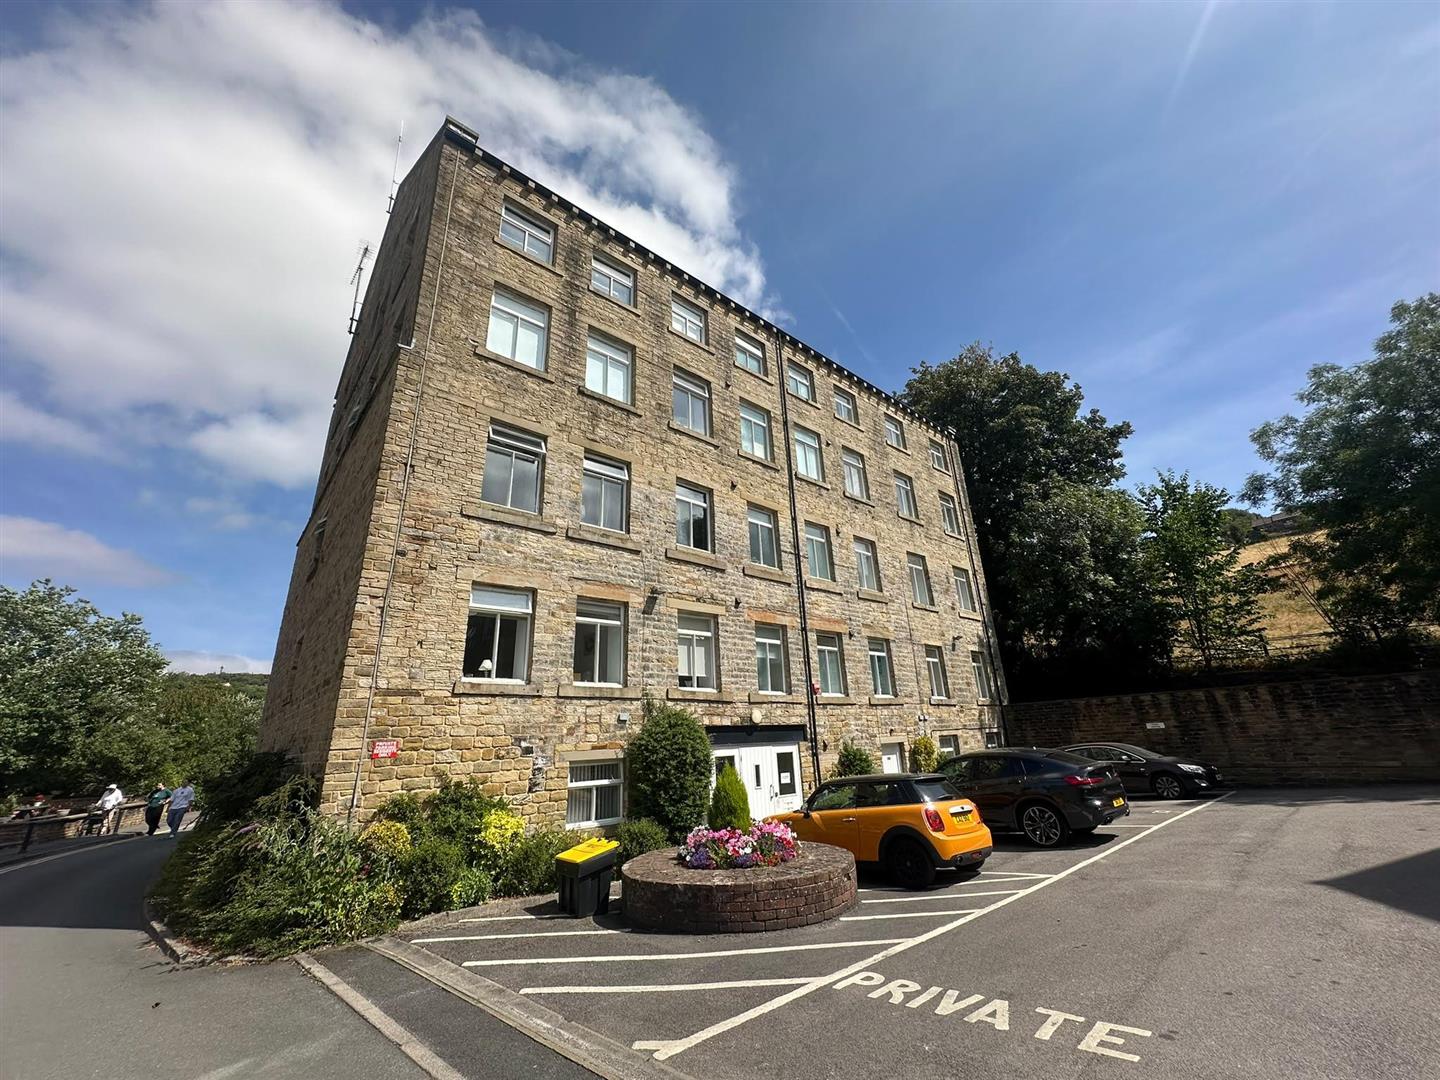
Lower Mill Lane, New Fold Mill, Holmfirth HD9
Property Features
- TWO DOUBLE BEDROOM FIRST FLOOR APARTMENT
- CENTRAL HOLMFIRTH LOCATION WITH LOVELY VIEWS
- BOTH BEDROOMS WITH ENSUITE SHOWERS AND SEPARATE WC
- HUGE OPEN PLAN LIVING ACCOMMODATION WITH WINDOWS TO THREE SIDES
- NEWLY DECORATED THROUGHOUT WITH MODERN FIXTURES AND FITTINGS
- TWO PRIVATE OFF ROAD PARKING SPACES - AVAILABLE NOW
- COUNCIL TAX BAND - D
- BOND £1200
Property Summary
Available NOW.
Full Details
Entrance
The apartment door opens to a laminate floored hallway with doors to the bedrooms, separate WC and open plan living accommodation.
Separate WC 2.26m x 0.99m (7'5" x 3'3")
Low flush wc and pedestal wash basin.
Master Bedroom 4.93m x 3.96m (16'2" x 13'0")
A kingsize bedroom with a side aspect window and a door to the ensuite.
Ensuite 2.29m x 2.13m (7'6" x 7'0")
Comprises a white suite including a shower, low flush wc and pedestal wash basin.
Bedroom 2 4.29m x 3.66m (14'1" x 12'0")
A second kingsize bedroom with a side window and a door to the ensuite.
Ensuite 2.41m x 1.30m (7'11" x 4'3")
Comprises a white low flush wc, pedestal wash basin and corner shower. Obscure window.
Open Plan Living Accommodation
A superb open plan living space with windows to all sides with Holmfirth Centre and Greenbelt views.
Living Area 5.41m x 4.78m (17'9" x 15'8")
The spacious living area has a laminate floor and dual aspect windows. Open plan to the dining area.
Dining Area 2.87m x 2.08m (9'5" x 6'10")
Two rear aspect windows look over the greenbelt. Open plan to the kitchen.
Kitchen 3.45m x 2.84m (11'4" x 9'4")
With dual aspect views the kitchen comprises a range of base and wall units with a roll top work surface, stainless steel sink and a half and drainer, integral dishwasher, plumbing for a washer, SMEG gas hob with extractor, oven and integral fridge and freezer.
Parking
The property benefits from two allocated parking spaces.