
Greenfield Crescent, Grange Moor WF4
Property Features
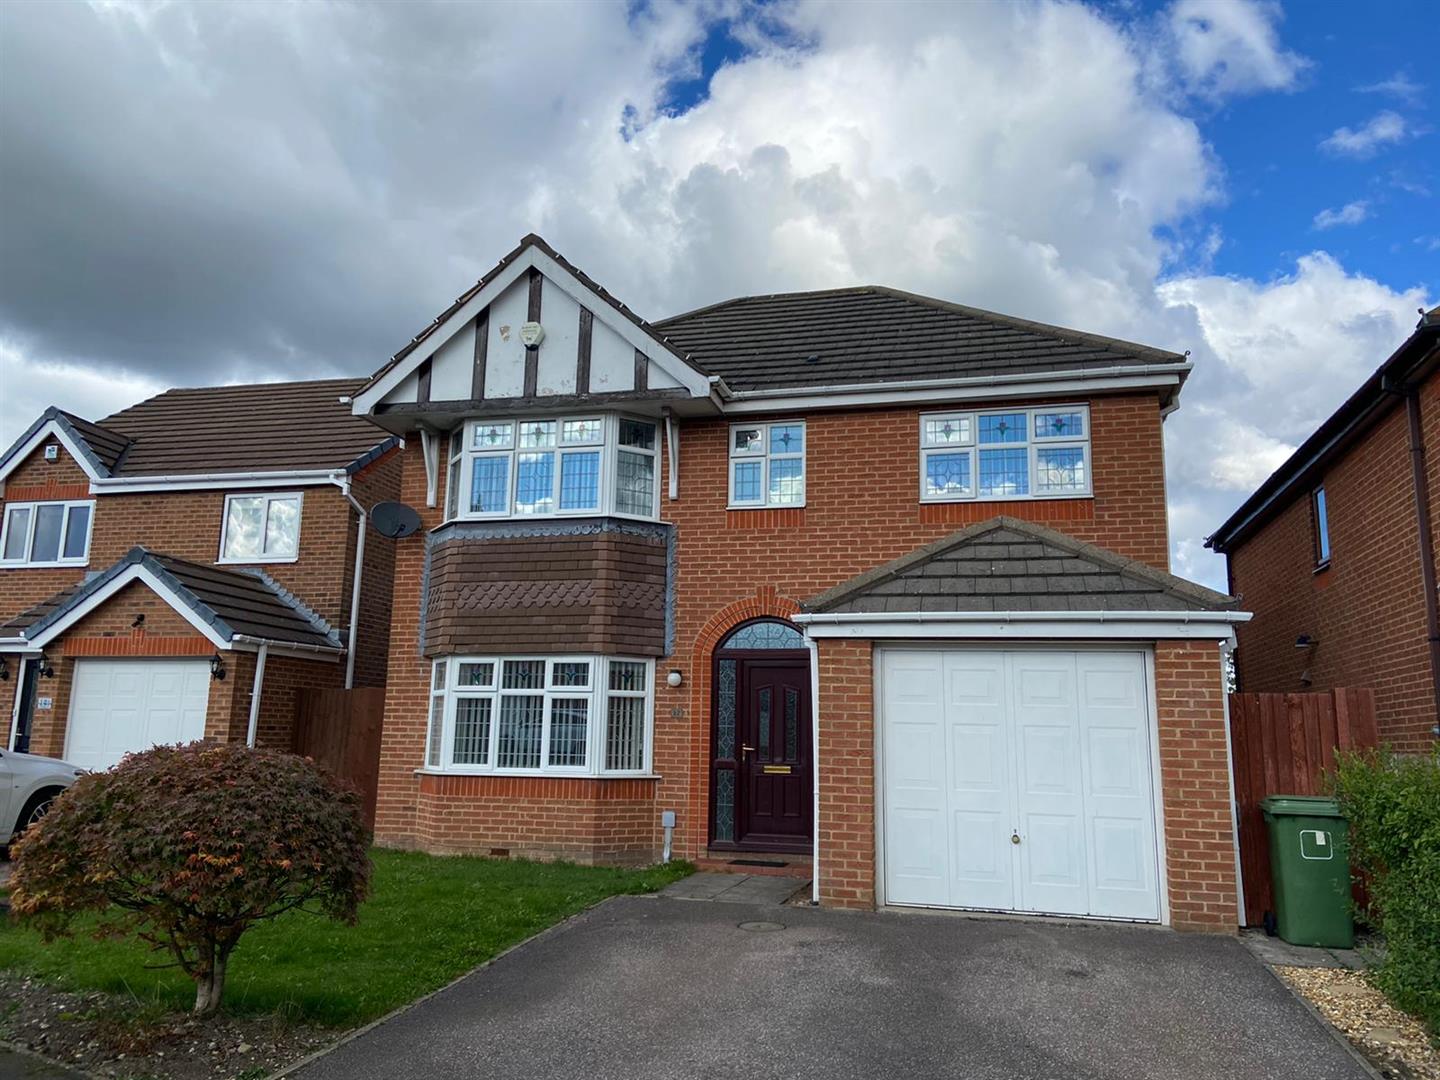
- FOUR BEDROOM DETACHED FAMILY HOME
- LOUNGE, DINING ROOM AND CONSERVATORY
- FOUR BEDROOMS, MASTER WITH ENSUITE
- DINING KITCHEN AND SEPARATE UTILITY
- GARAGE, OFF ROAD PARKING AND GARDEN
- AVAILABLE END OF SEPTEMBER
Property Summary
Full Details
Entrance
Front door opens to the hallway with stairs to the first floor and doors to the lounge, dining kitchen and downstairs WC.
Lounge 4.50m x 3.33m (14'9" x 10'11")
The lounge has a large front aspect window and an electric fire in a traditional surround. A double doorway opens to the dining room.
Dining Room 3.18m x 2.87m (10'5" x 9'5")
Ideal for a large table and chairs. Sliding glazed doors open to the conservatory.
Conservatory 3.94m x 3.20m (12'11" x 10'6")
The conservatory opens and looks over the paved and lawned garden.
Dining Kitchen 4.72m x 2.87m (15'6" x 9'5")
The spacious dining kitchen has a range of base and wall units with stainless steel sink and a half and drainer, double oven, dishwasher and integral fridge and freezer. A window looks over the garden and a door opens to the utility.
Utility 1.70m x 1.50m (5'7" x 4'11")
With plumbing for a washer and stainless steel sink and drainer. A door opens to the outside.
WC 1.55m x 1.52m (5'1" x 5'0")
Comprises a white pedestal wash basin and low flush wc. Door to under stairs storage.
First Floor Landing
A hatch opens to the loft and doors open to the bedrooms and bathroom. Airing cupboard.
Master Bedroom 3.91m x 3.28m (12'10" x 10'9")
A double bedroom with a front aspect window and fitted wardrobes. A door opens to the ensuite.
Ensuite 1.98m x 1.30m (6'6" x 4'3")
Comprises a white low flush wc, pedestal wash basin and shower cubicle. Obscure window.
Bedroom 2 4.29m x 2.62m (14'1" x 8'7")
A second double bedroom with front aspect window, fitted wardrobes and bulk head cupboard.
Bedroom 3 3.28m x 2.97m (10'9" x 9'9")
A good sized third bedroom and rear aspect window.
Bedroom 4 2.57m x 2.57m (8'5" x 8'5")
A fourth bedroom with rear aspect window.
Family Bathroom 2.03m x 1.93m (6'8" x 6'4")
Comprises a pedestal wash basin, low flush wc, bath with shower attachment and obscure window.
Garage and parking
The property has a single garage and to the front off road parking.
Garden
To the rear of the property is a level lawned and paved enclosed rear garden.