

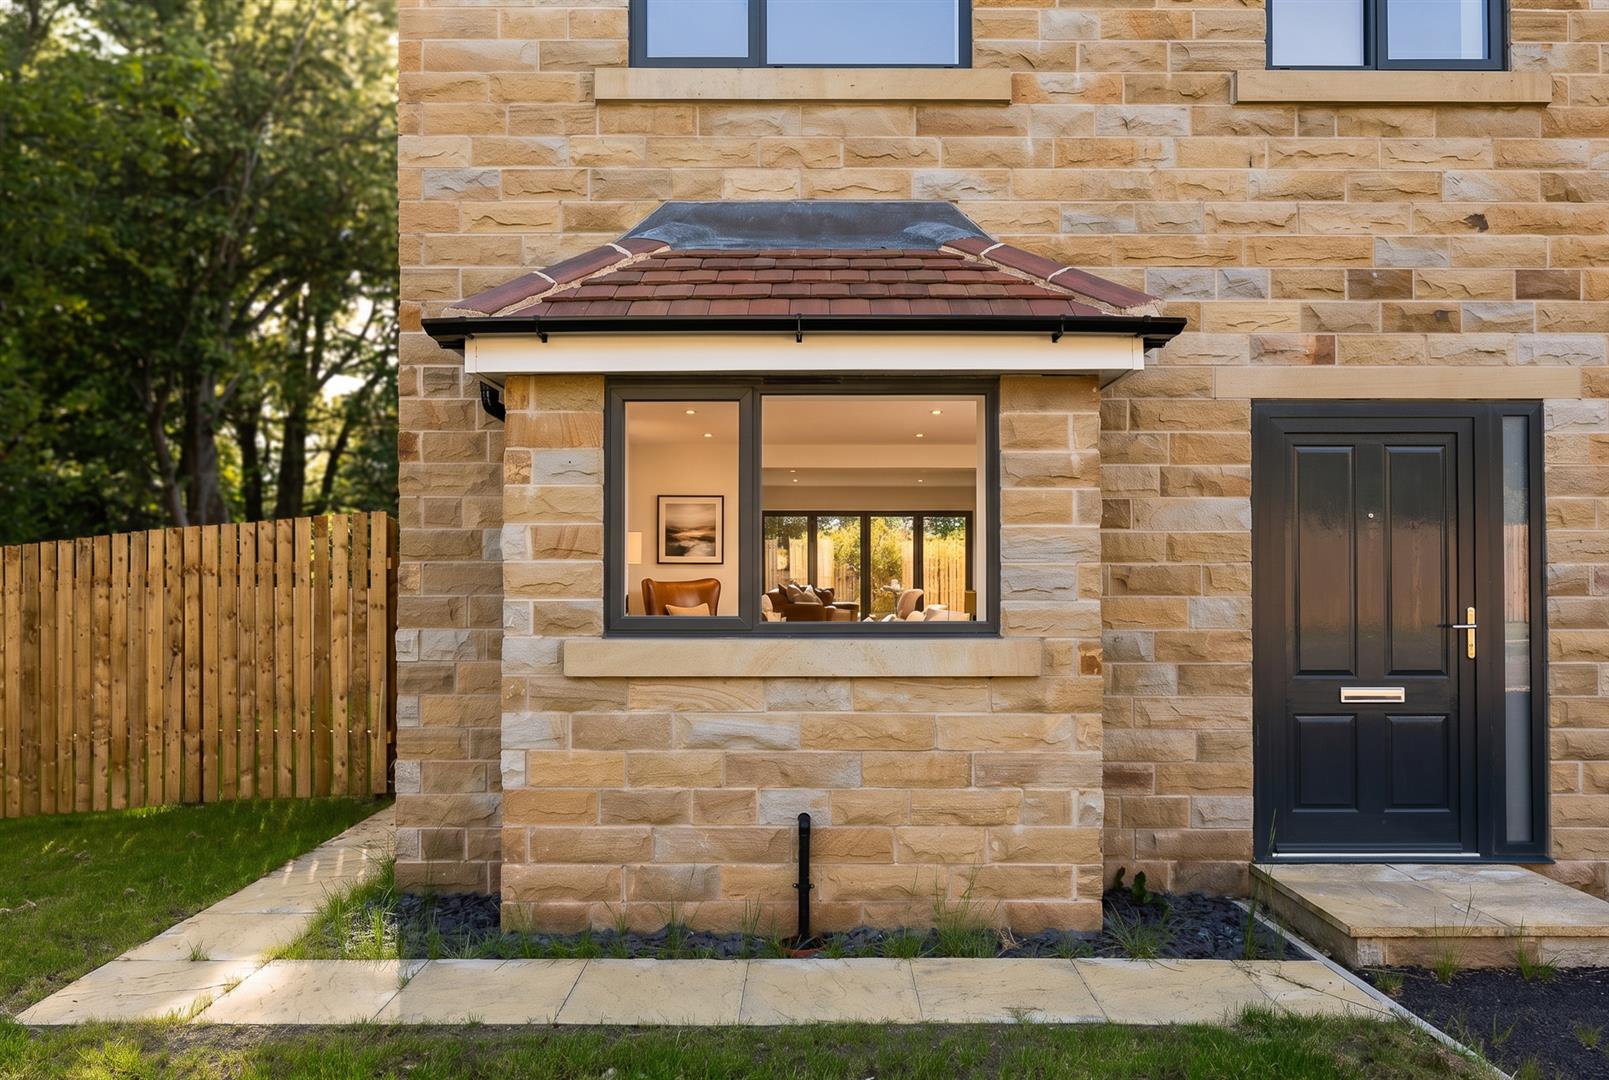


Plot 3 – Storthes Hall Lane, Kirkburton HD8

Property Features
- FOUR DOUBLE BEDROOM SEMI-DETACHED FAMILY HOME
- SUPERB OPEN PLAN LIVING DINING KITCHEN
- TWO ENSUITES, FAMILY BATHROOM AND DOWNSTAIRS WC
- EXCLUSIVE SOUGHT AFTER RURAL YET CONVENIENT LOCATION
- £20,000 ALLOWANCE FOR KITCHEN AND BATHROOM
- 10 YEAR BUILDERS GUARANTEE
Property Summary
AVAILABLE IMMEDIATELY.
Full Details
Entrance Hallway 2.95m x 2.06m (9'8" x 6'9")
The front door opens to the hallway with stairs to the first floor and a door to the huge open plan living and dining kitchen.
Open Plan Living and Dining Kitchen 8.94m x 5.28m (29'4" x 17'4")
A stunningly spacious open plan living area with bi fold doors to the enclosed level garden. The property has a £20,000 allowance for the kitchen and bathroom fittings. An internal door opens to the Utility. Useful under stairs cupboard.
Utiity 2.13m x 1.80m (7'0" x 5'11")
The utility has doors to the WC and integral garage.
WC 1.80m x 1.02m (5'11" x 3'4")
Obscure window.
Integral Garage 6.22m x 3.15m (20'5" x 10'4")
First Floor Landing
Doors open off the landing to the bedrooms and bathroom. Large linen cupboard.
Master Bedroom 5.31m x 2.87m (17'5" x 9'5")
A kingsize bedroom with two front aspect windows, bulkhead cupboard and a door to the ensuite.
Ensuite 2.21m x 1.32m (7'3" x 4'4")
Provision for low flush wc, wash basin and shower. Obscure window.
Bedroom 2 5.28m x 3.18m (17'4" x 10'5")
A second double bedroom with two rear aspect windows and a door to an ensuite.
Ensuite 2.21m x 1.32m (7'3" x 4'4")
Provision for low flush wc, wash basin and shower. Obscure window.
Bedroom 3 3.28m x 2.77m (10'9" x 9'1")
A double bedroom with a rear aspect window looking over the garden.
Bedroom 4 3.28m x 2.74m (10'9" x 9'0")
A fourth double bedroom with a front aspect window.
Bathroom 2.36m x 2.21m (7'9" x 7'3")
Provision for a low flush wc, wash basin and bath.
Off Road Parking
The property has off road parking to the front of the garage.
Garden
The property occupies a generous plot with an enclosed lawned and paved garden.