
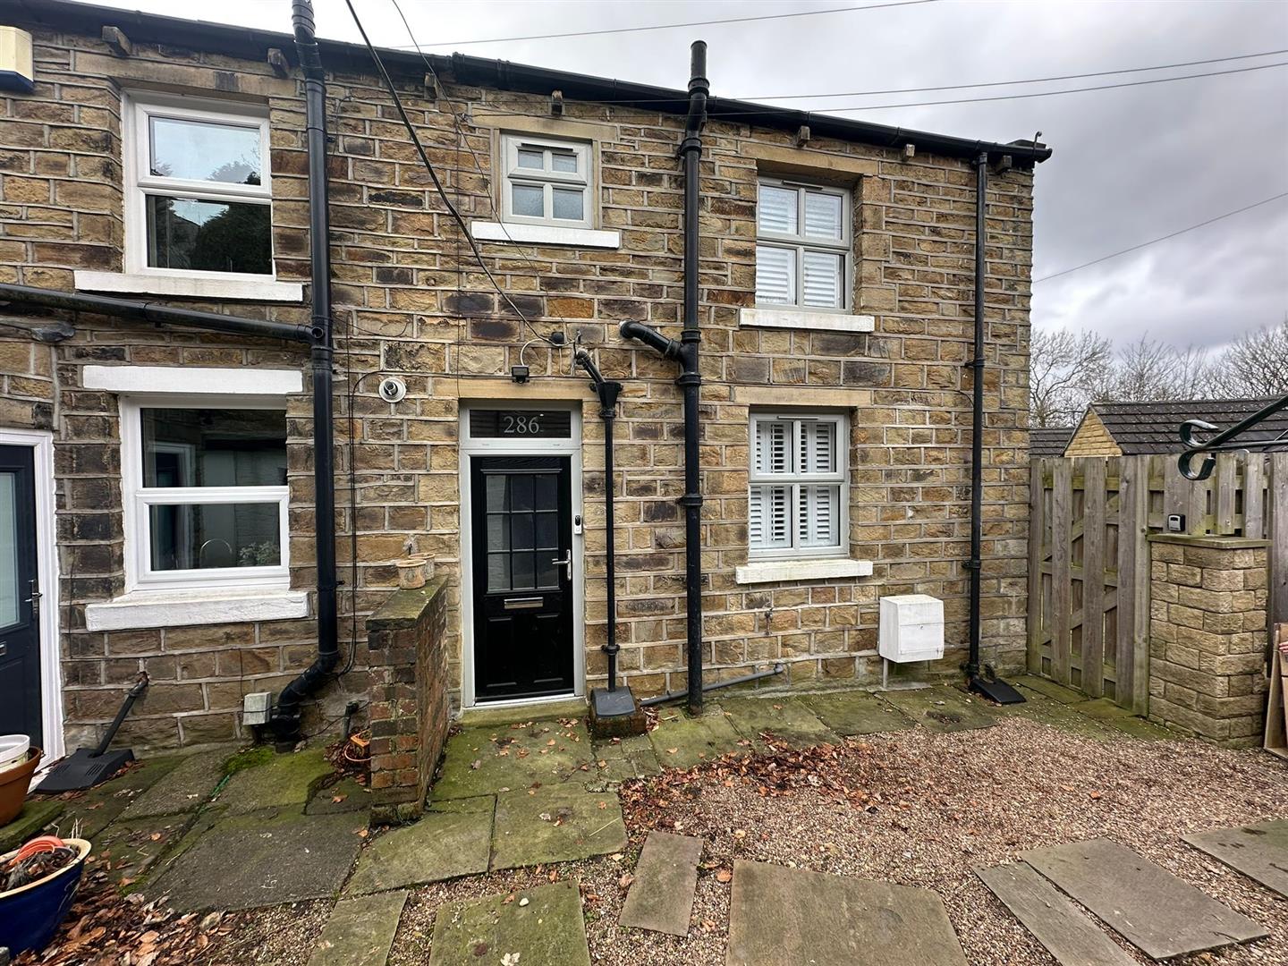

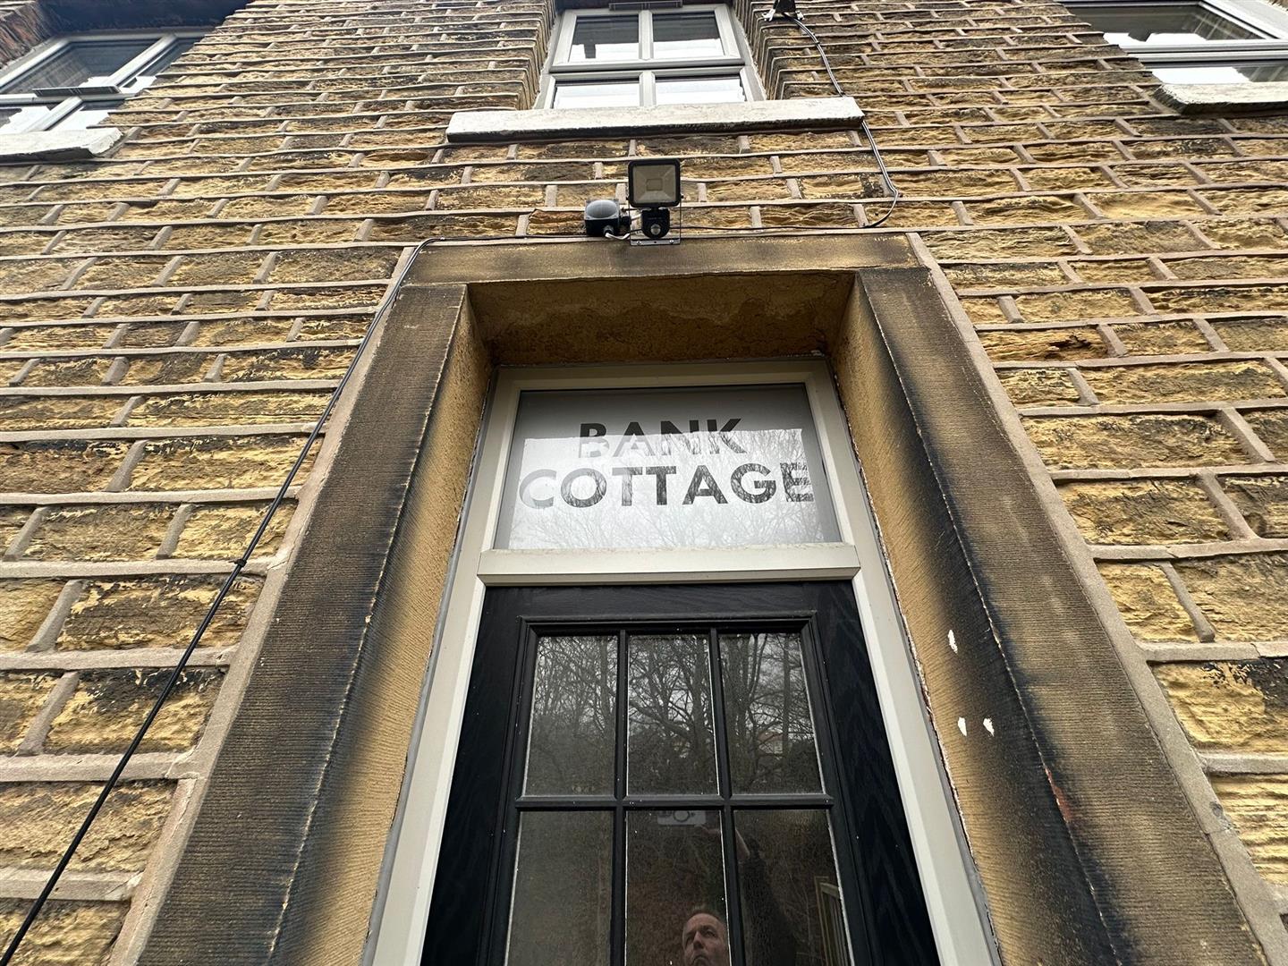
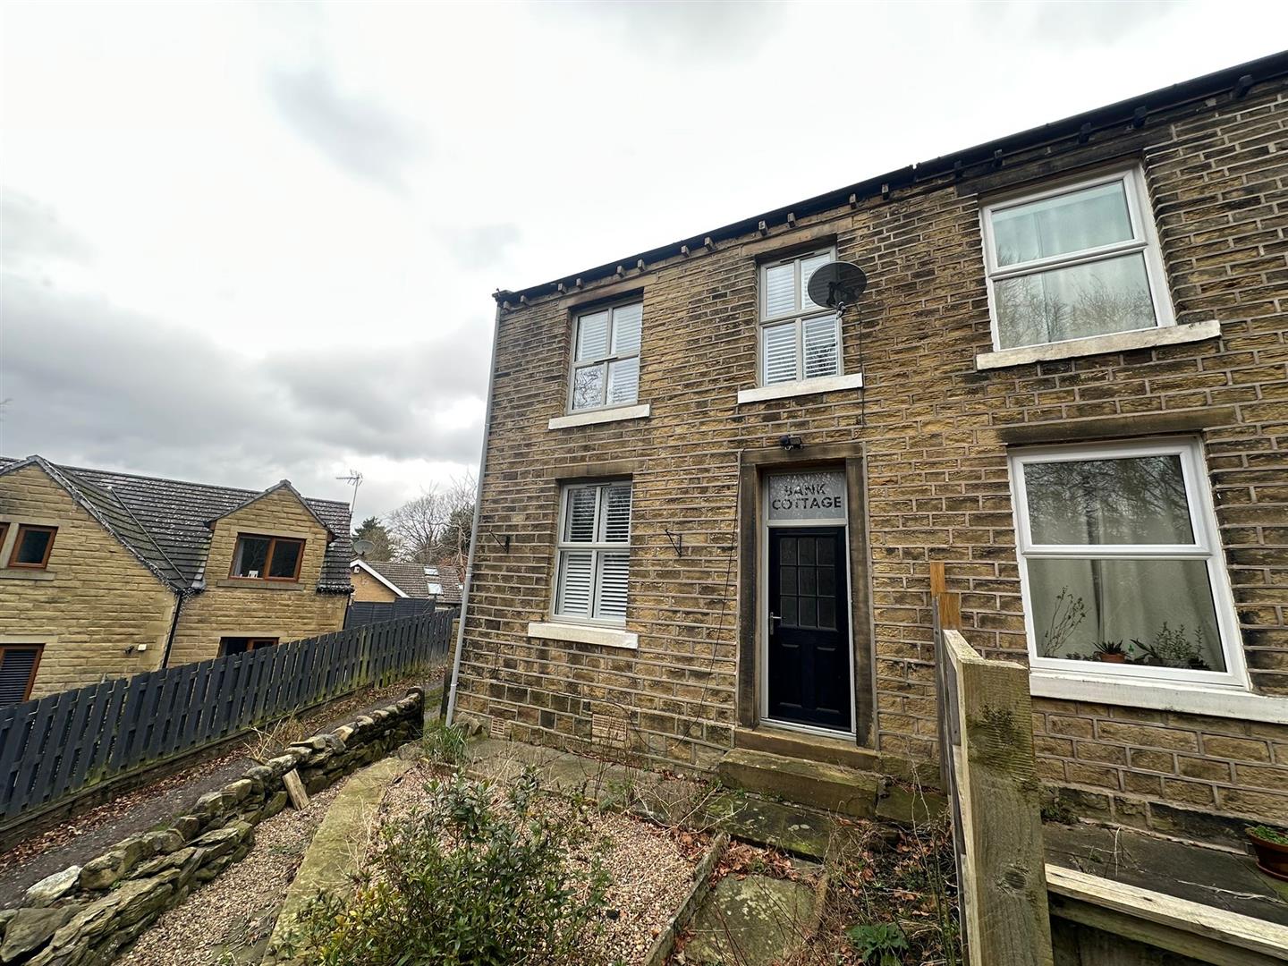






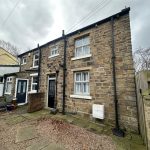
Bank Cottage, Almondbury Bank, Huddersfield HD8
Property Features
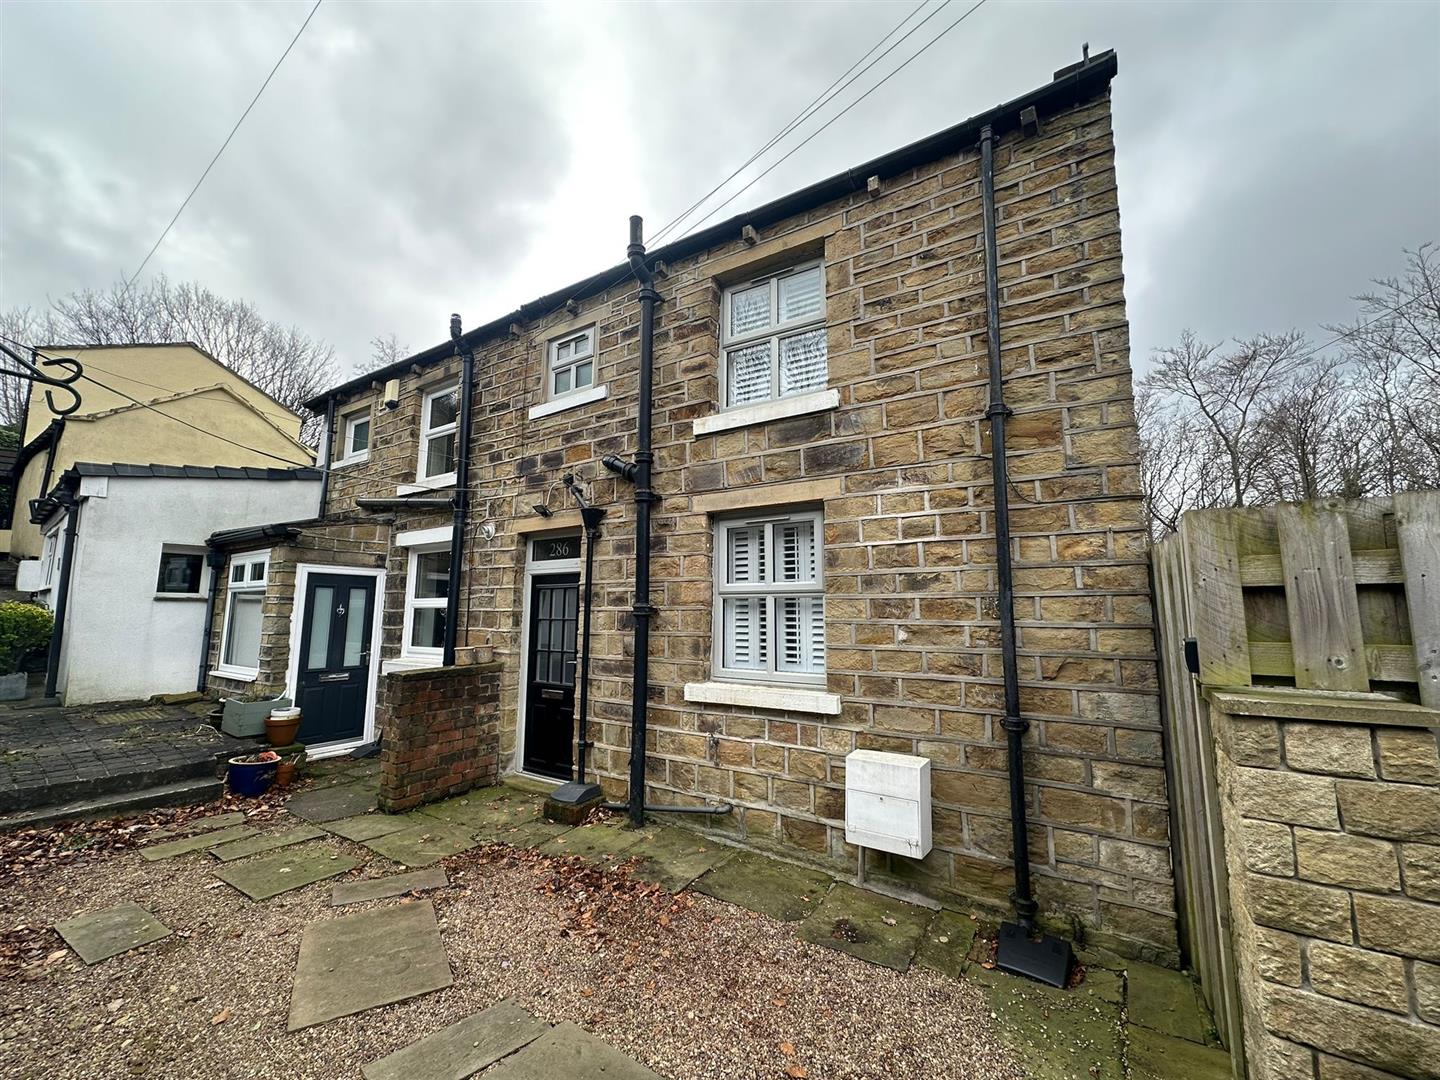
- A BEAUTIFUL THREE BEDROOM SEMI DETACHED COTTAGE
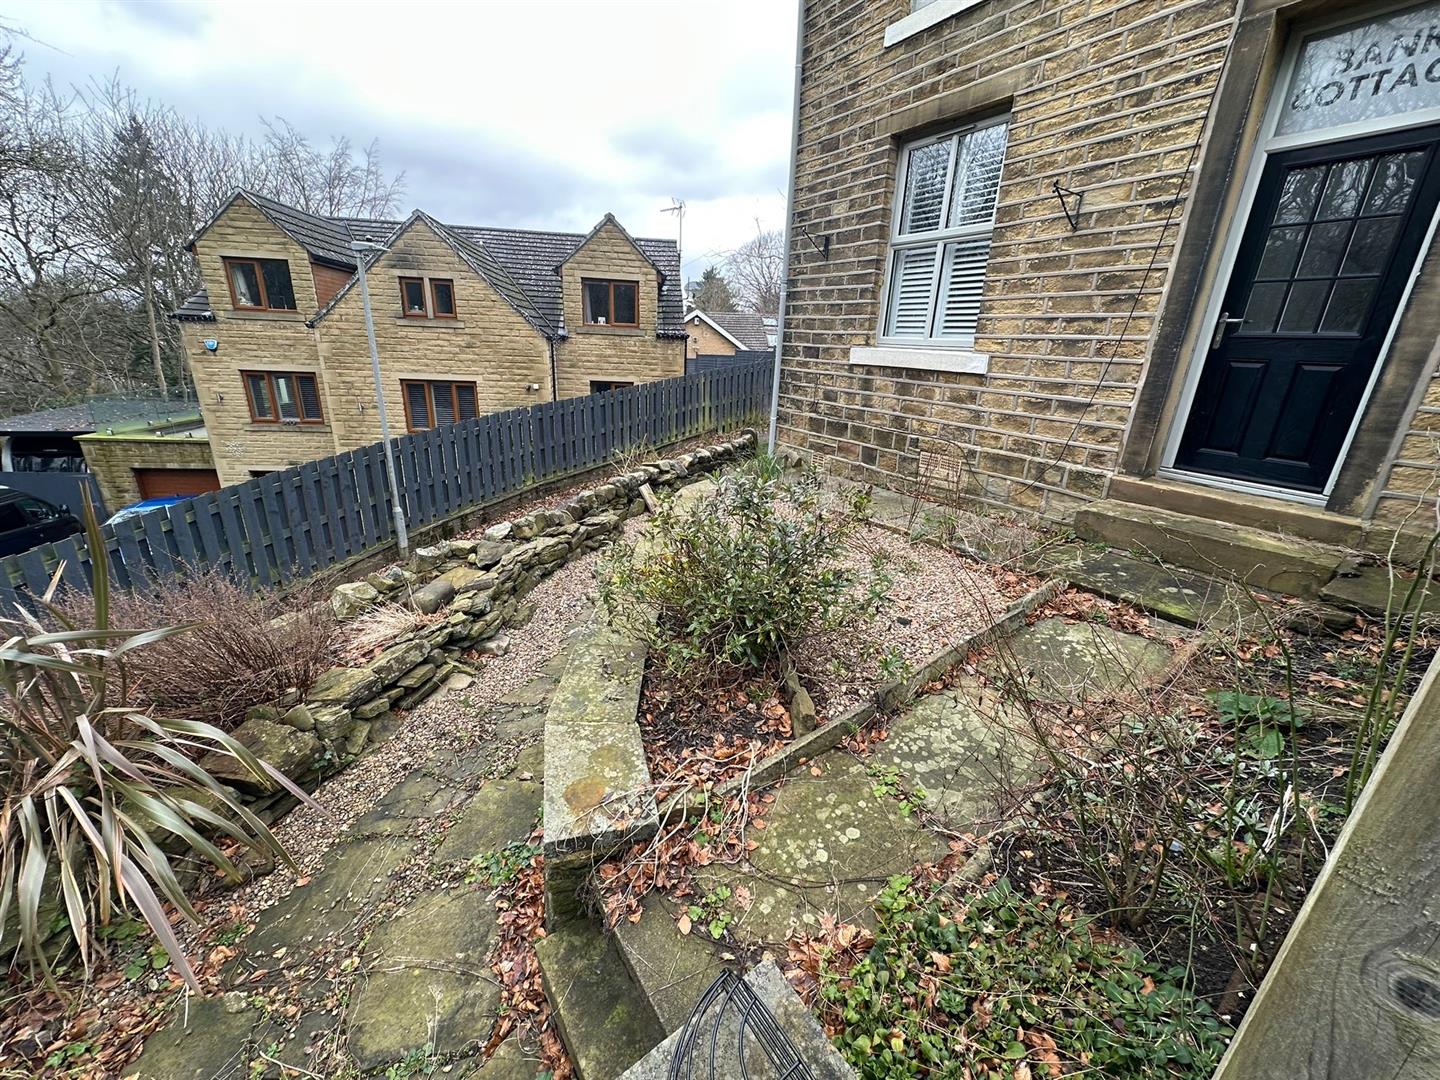
- TUCKED AWAY POSITION OFF THE MAIN ROAD
- IMMACULATE THROUGHOUT WITH PERIOD CHARACTER
- LOVELY DINING KITCHEN AND SPACIOUS LOUNGE
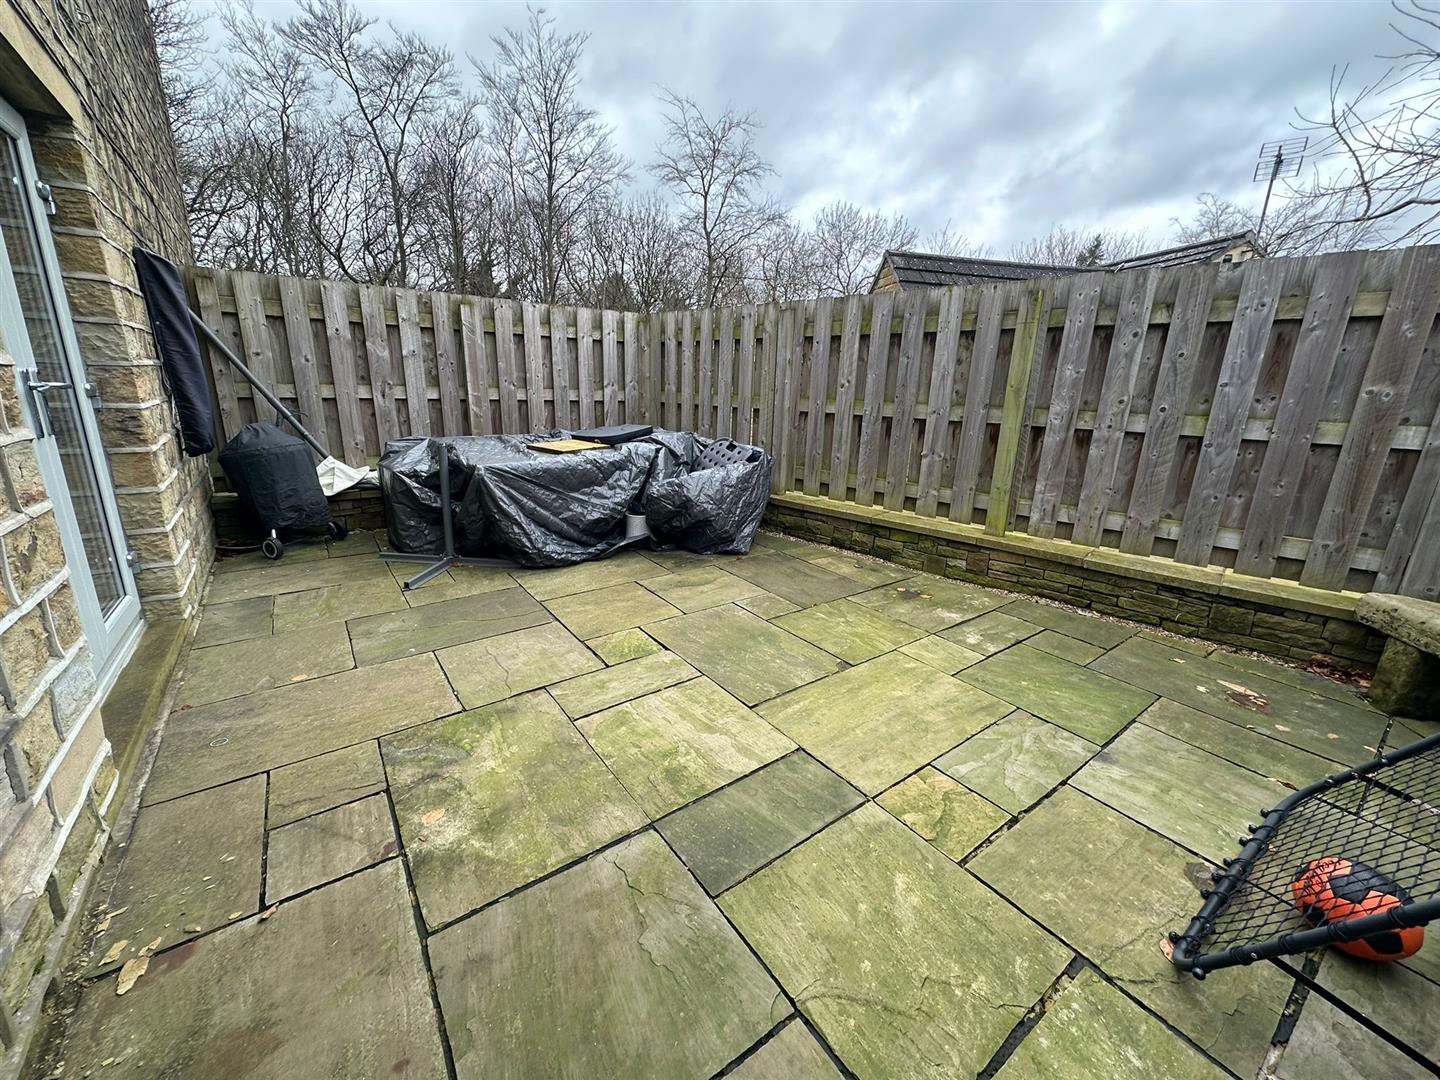
- ENCLOSED PAVED GARDEN, OFF ROAD PARKING AND USEFUL OUTBUILDING
- NO VENDOR CHAIN
Property Summary
NO VENDOR CHAIN.
Full Details
Front Door
The door opens to the lobby with stairs to the first floor. A door opens to the lounge.
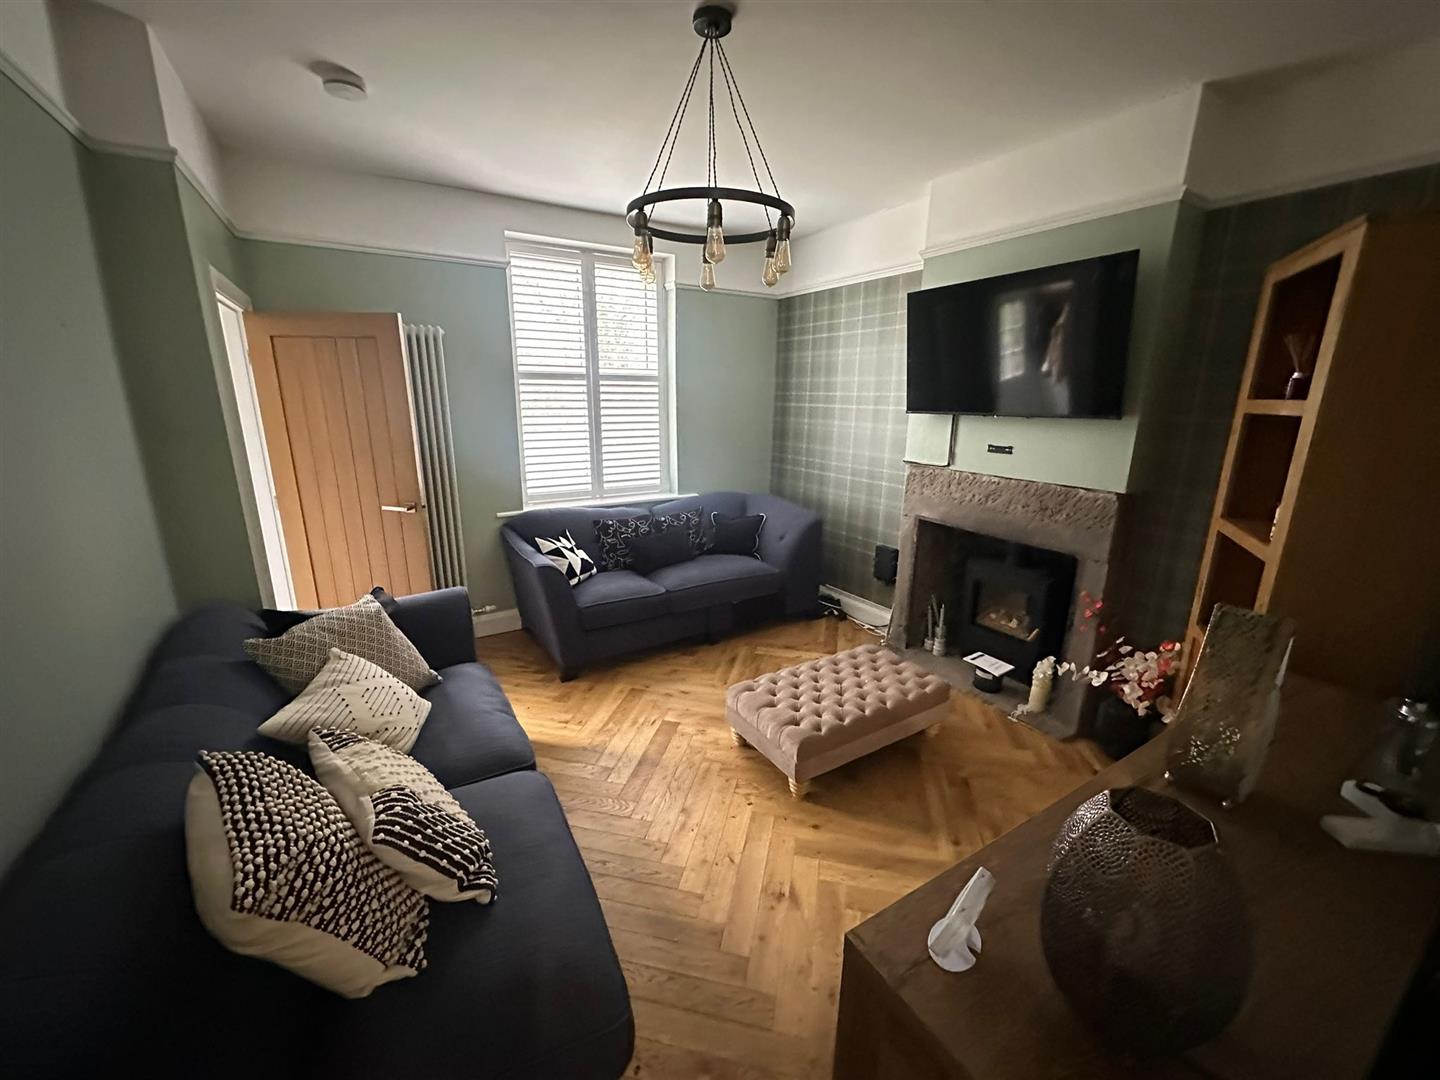
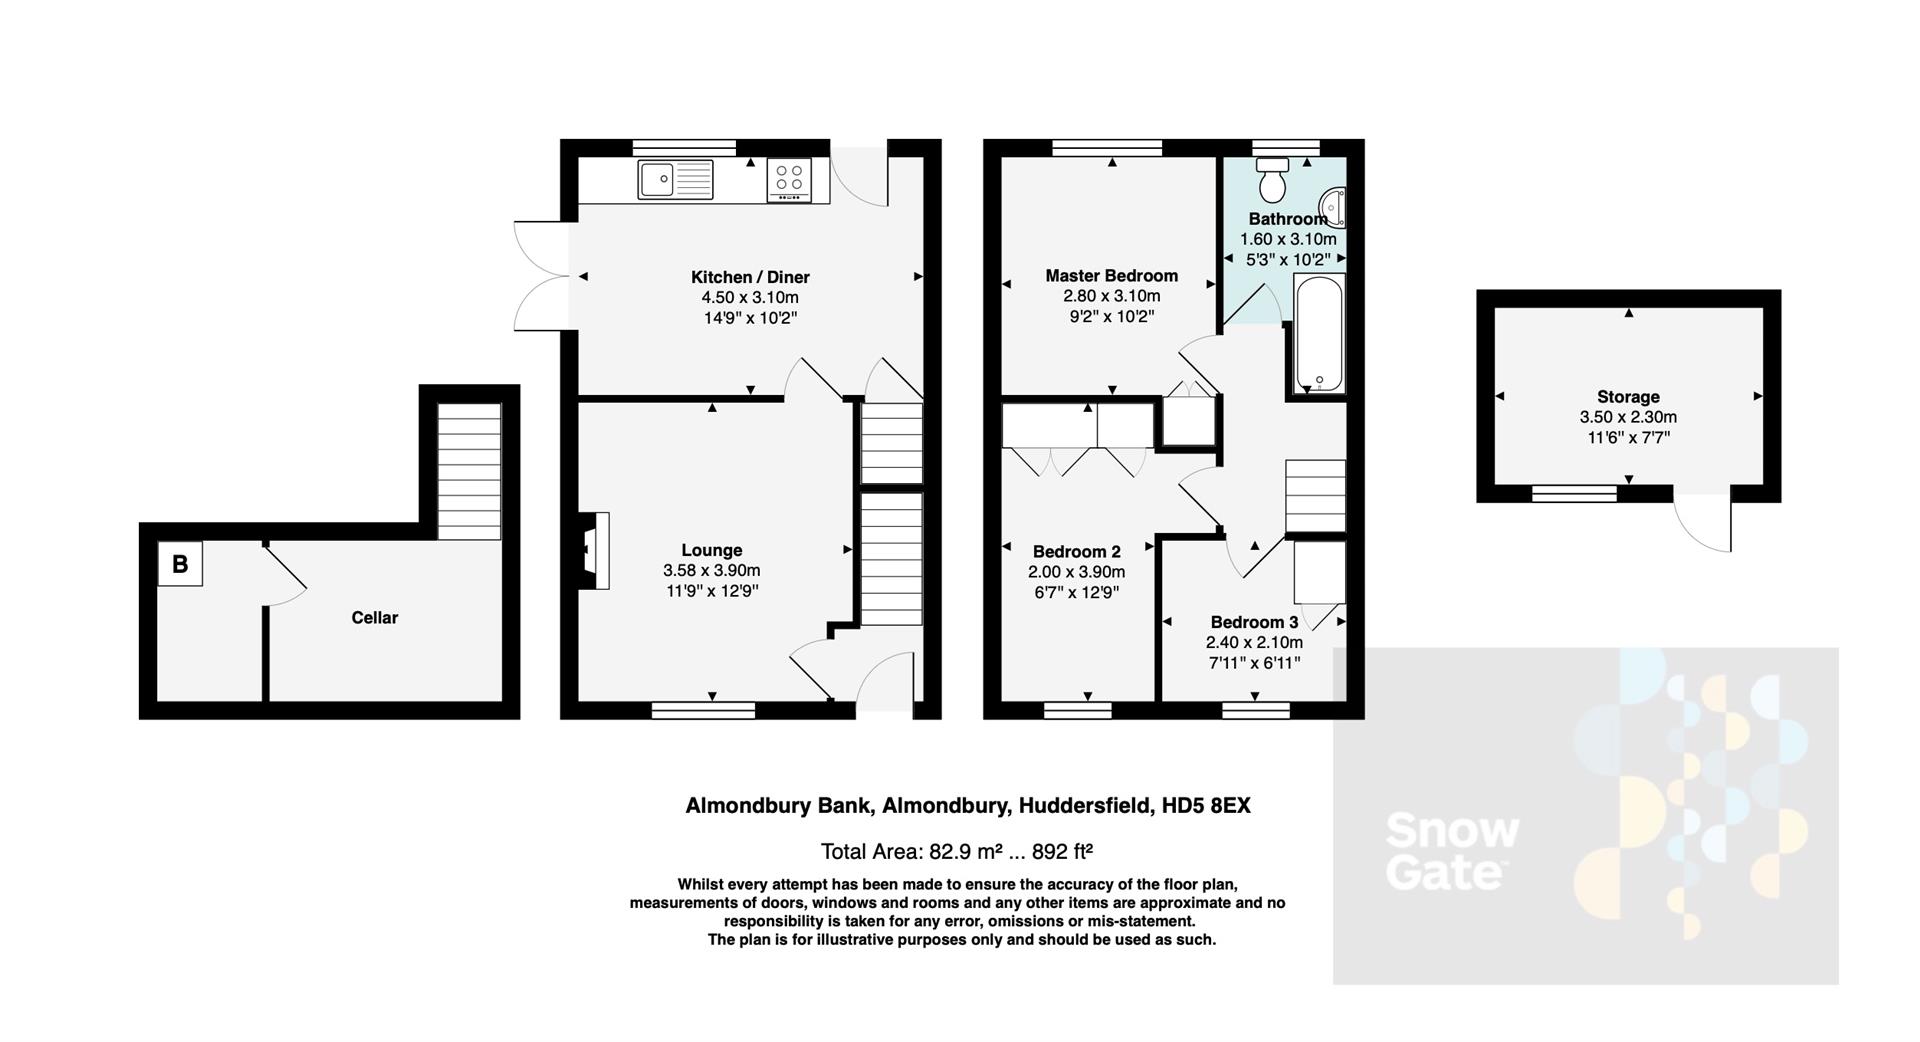
Lounge 3.96m x 3.61m (13'0" x 11'10")
A beautiful reception room with a herringbone style oak floor and a solid fuel style gas stove in the stone fireplace. Front aspect window with fitted shutters. A door opens to the dining kitchen.
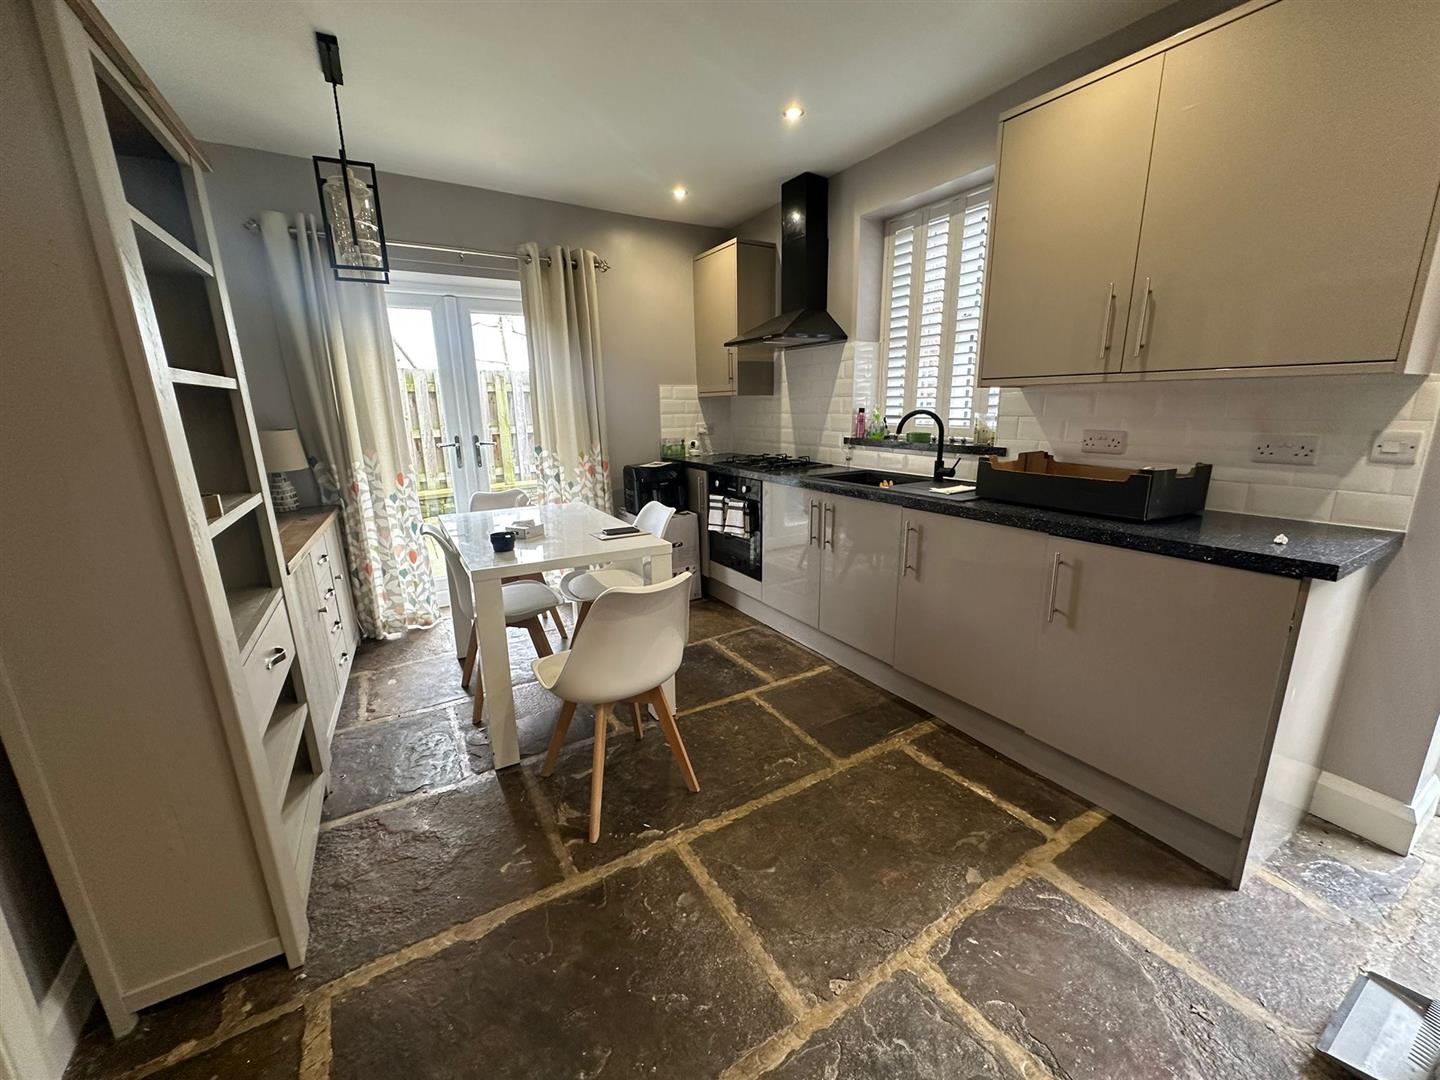
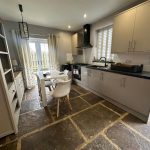
Dining Kitchen 4.55m x 3.18m (14'11" x 10'5")
A stunning farmhouse style kitchen with stone flagged floor, rear aspect window and glazed doors to the enclosed paved yard area. As well as space for a dining table and chairs there is a range of base and wall units with a granite effect roll top work surface, acrylic sink and drainer, gas hob with hood over, electric oven and integral fridge. Doors open to the cellar and the rear of the property.
Keeping Cellar 4.60m x 1.85m (15'1" x 6'1")
A really useful larder space with a stone table, flagged floor and gas central heating boiler.
First Floor Landing
A hatch opens to the loft and doors open to the bedrooms and bathroom
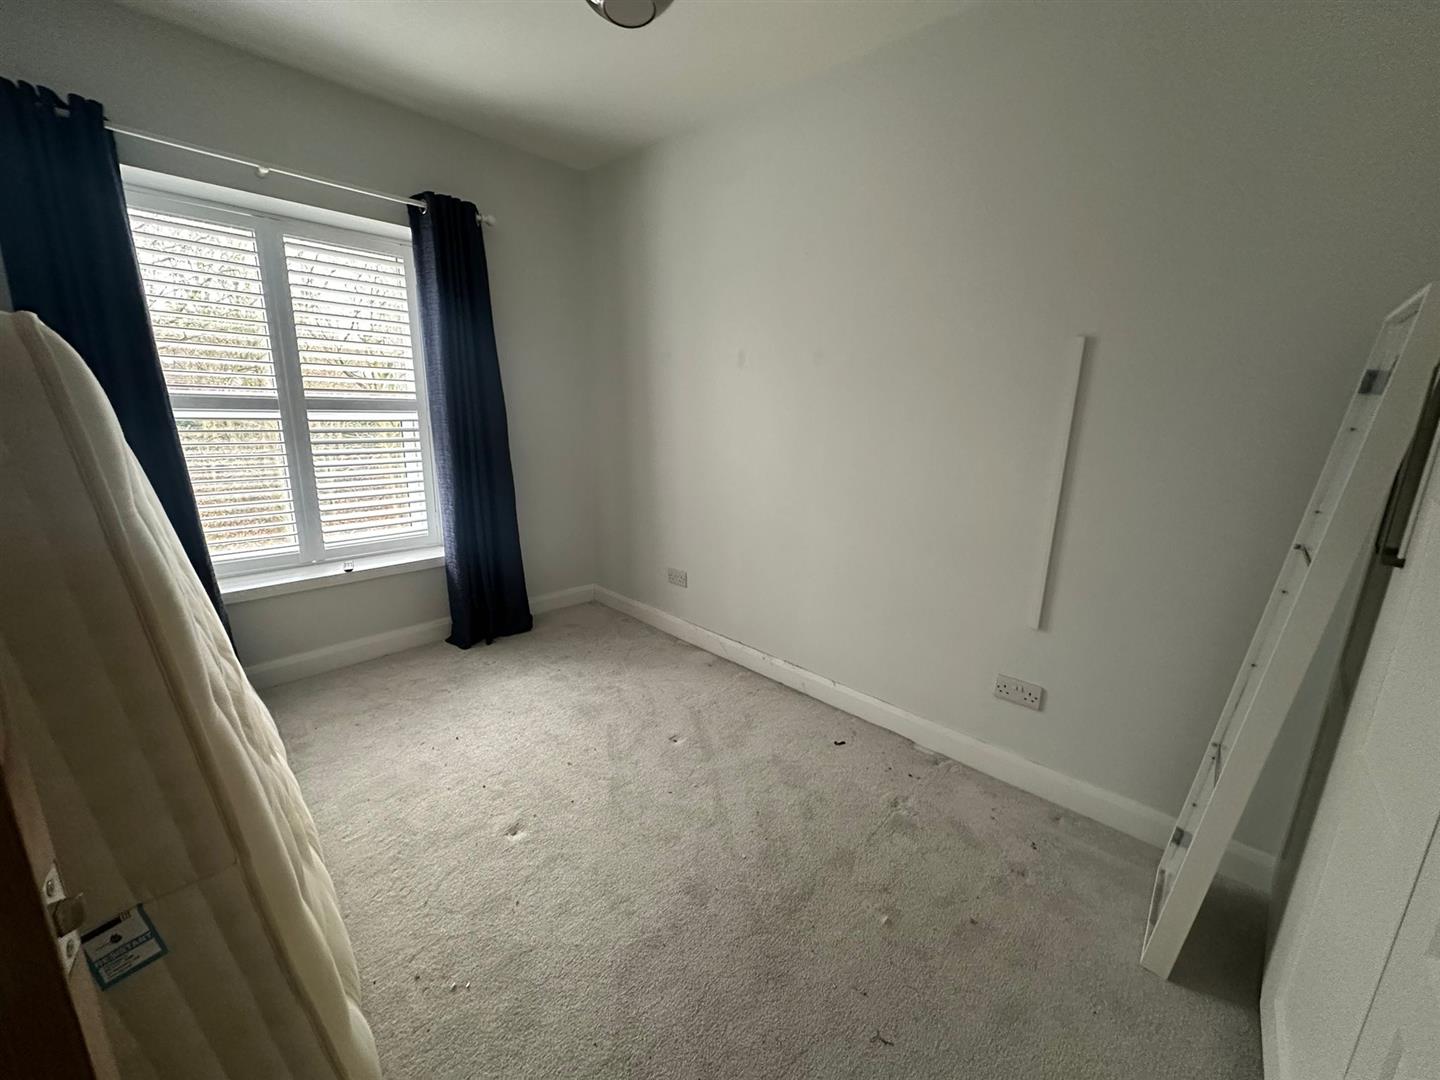
Master Bedroom 3.28m x 2.39m (10'9" x 7'10")
A double bedroom with front aspect woodland views and fitted wardrobes.
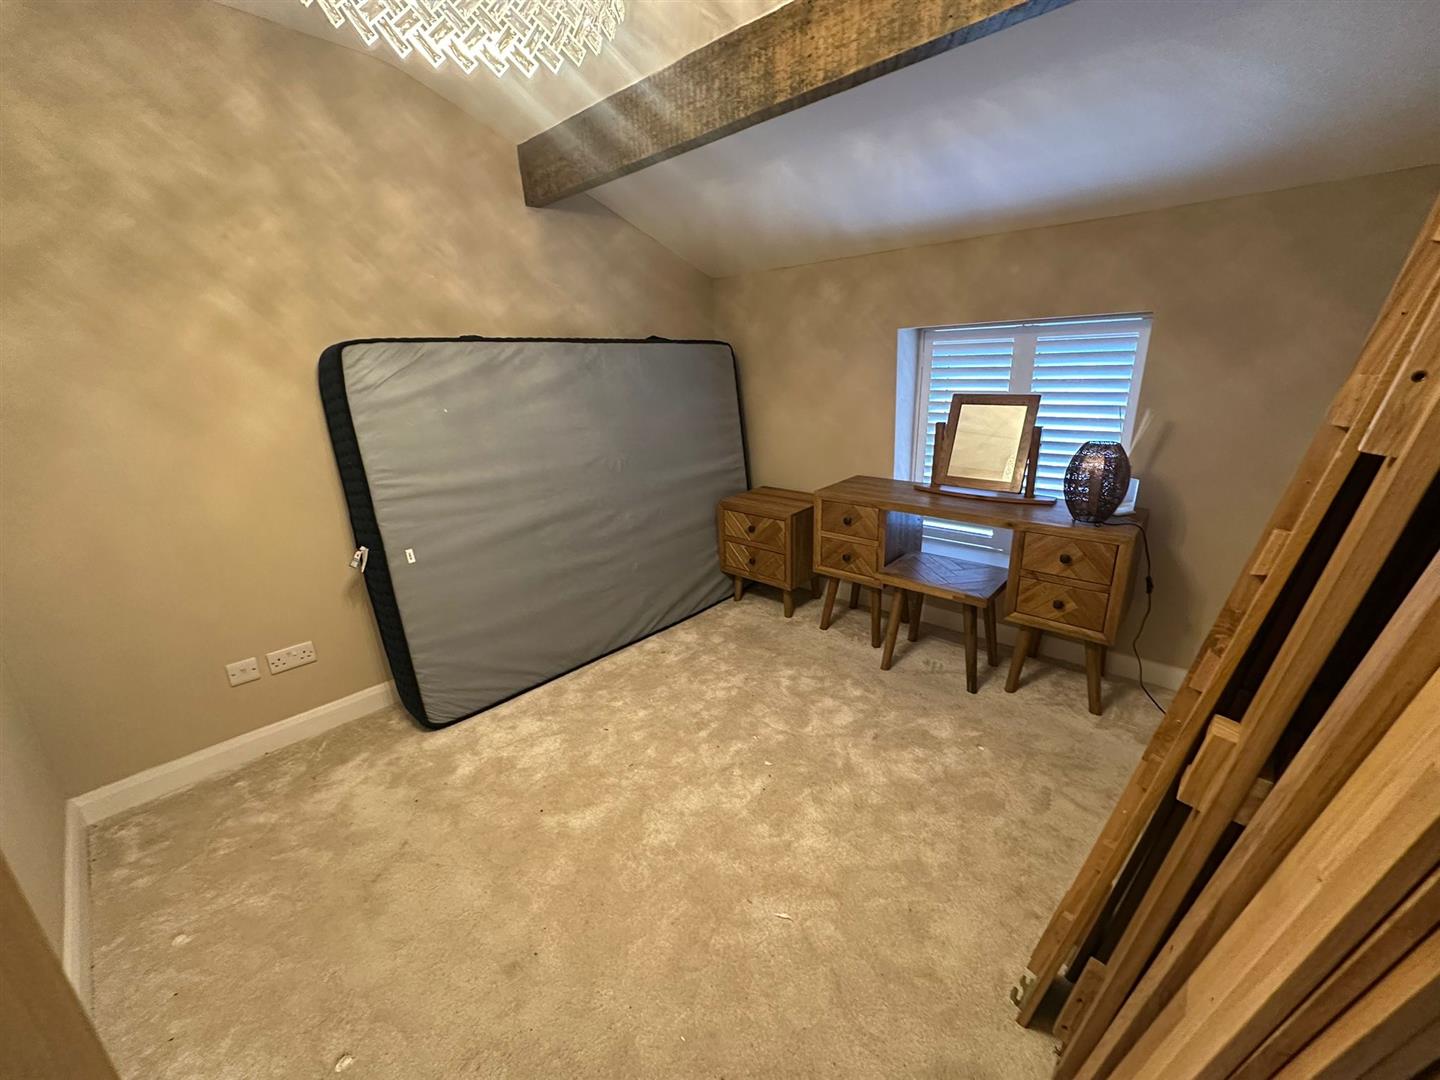
Bedroom 2 3.07m x 2.84m (10'1" x 9'4")
A second double bedroom with exposed beams, fitted wardrobes and rear window.
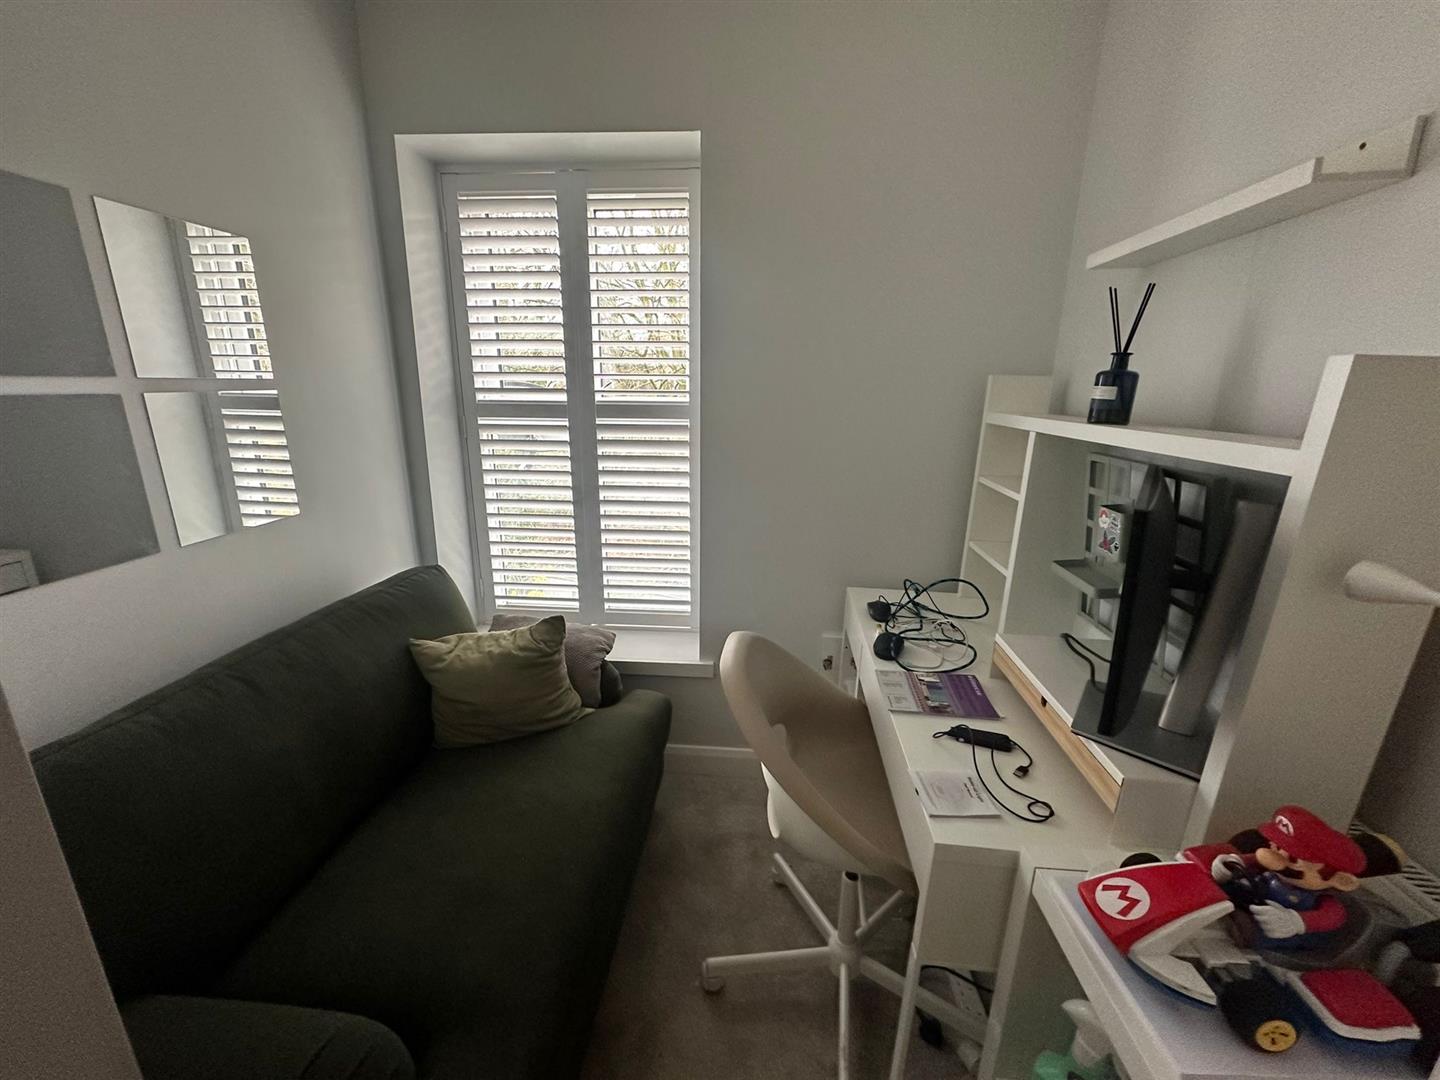
Bedroom 3 2.34m x 1.98m (7'8" x 6'6")
Currently used as a home office but a great single bedroom with a bulkhead cupboard and front aspect window.
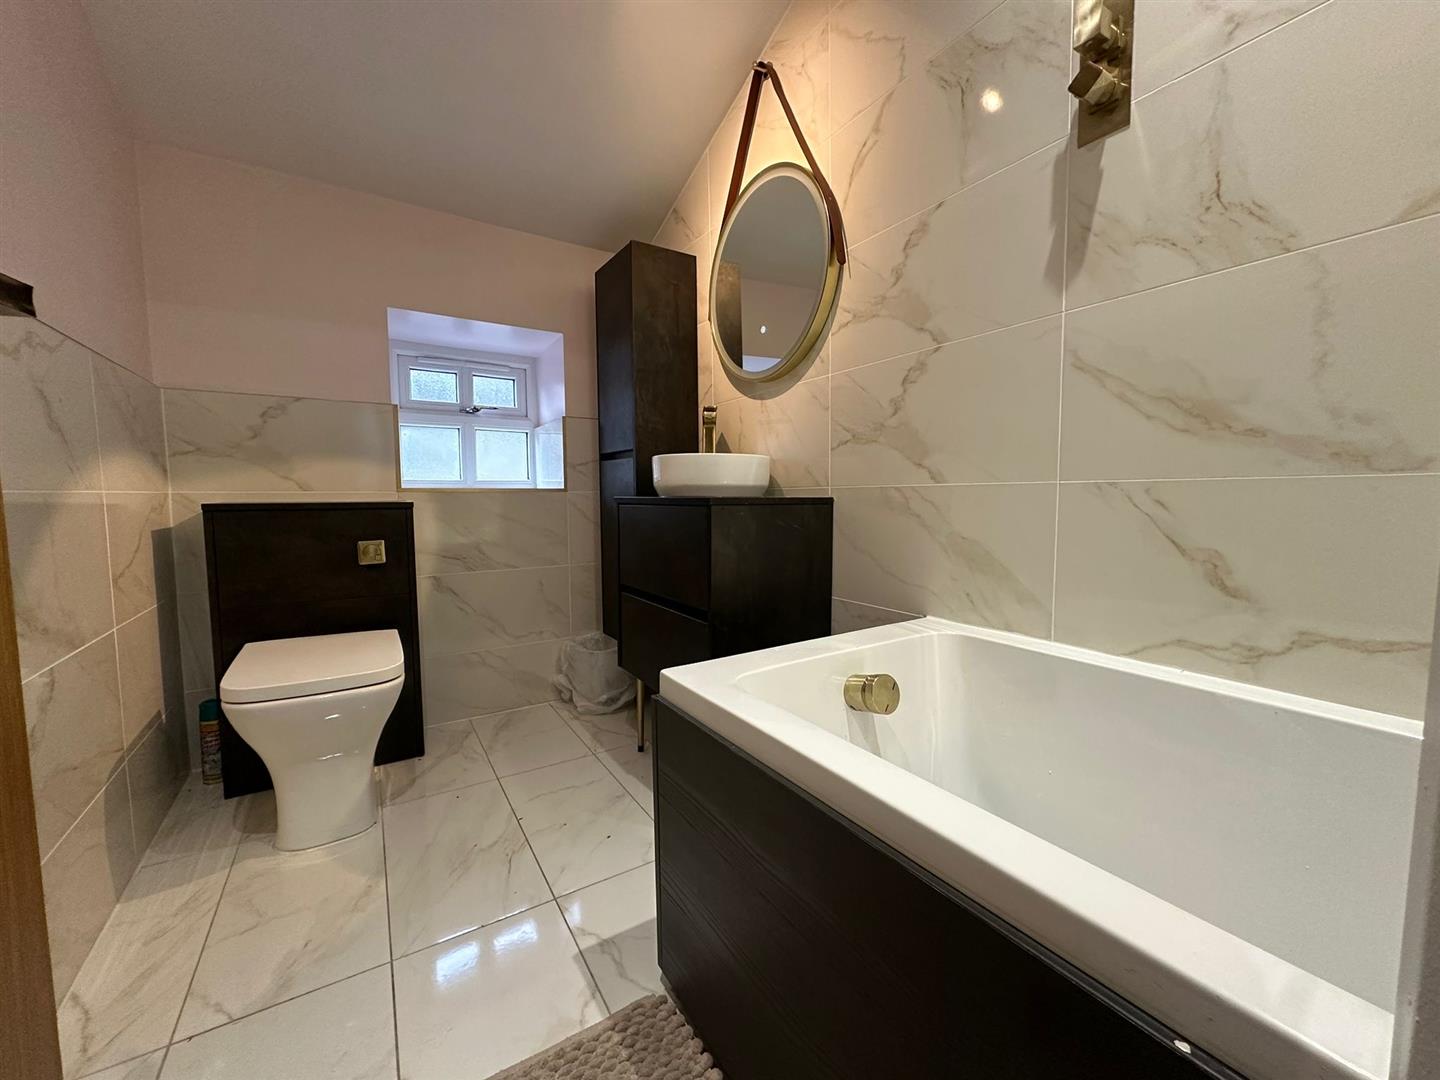
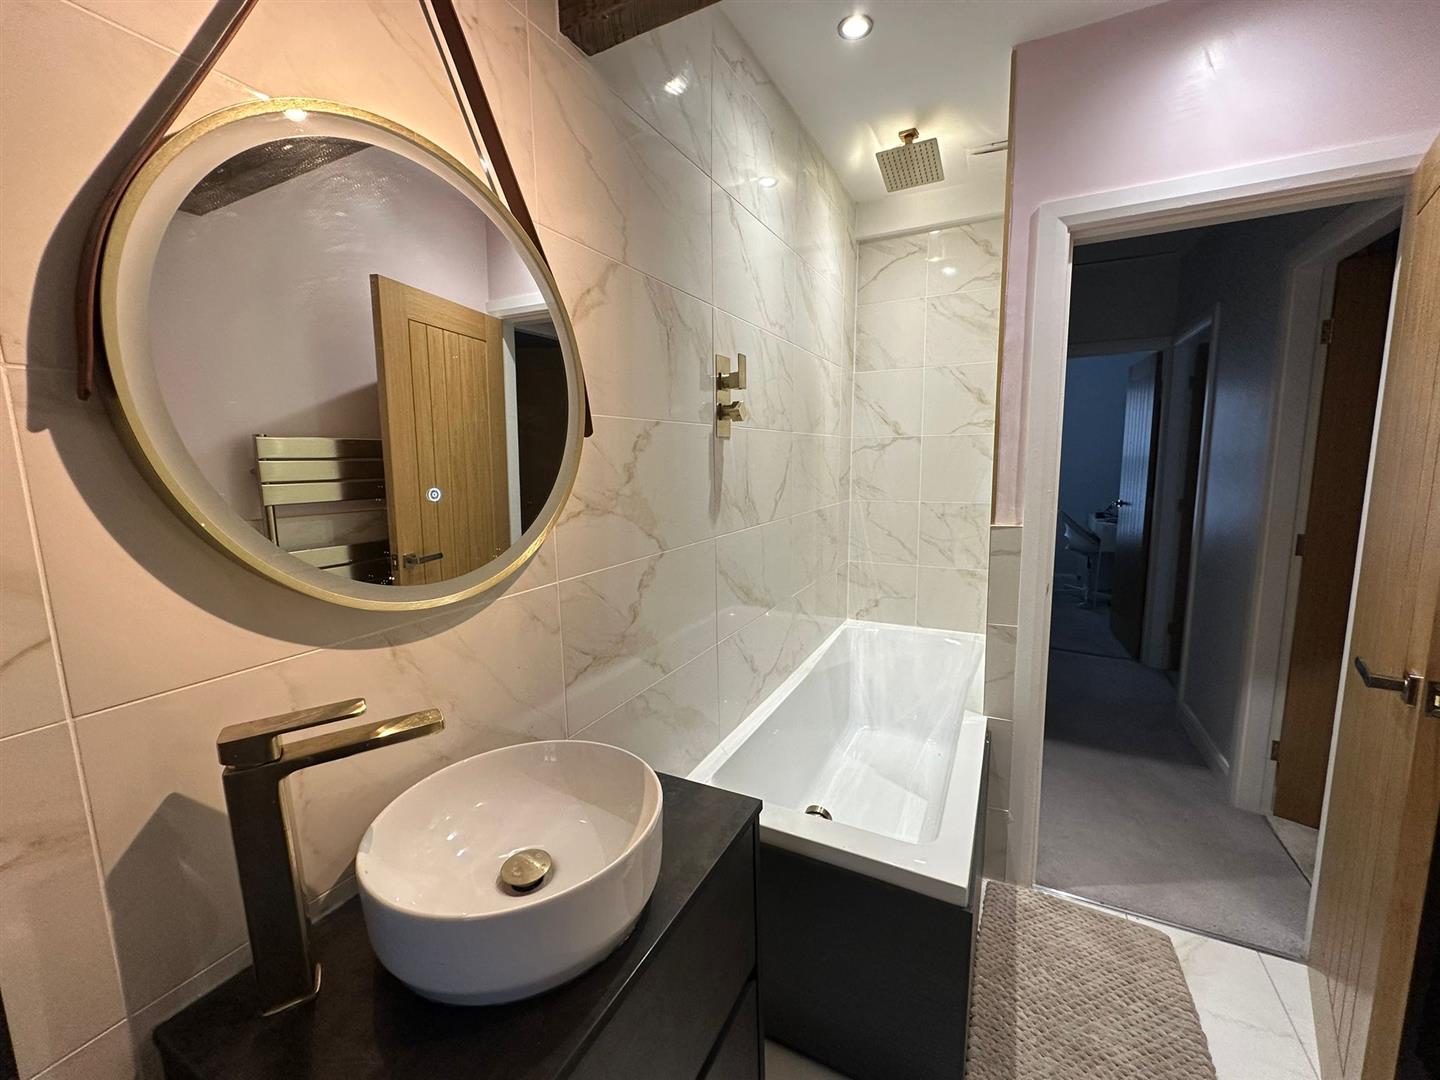
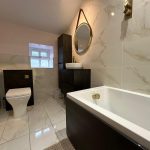
Family bathroom 3.15m x 1.55m (10'4" x 5'1")
A really stylish bathroom with exposed beam, obscure window, down lighters and heated towel rail. The suite comprises a panel bath with shower over, designer bowl wash basin on a vanity unit and low flush wc. Tiled splash back and floor.
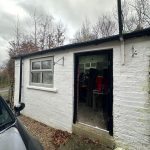
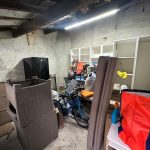
Outbuilding 3.53m x 2.90m (11'7" x 9'6")
A really useful space which could be used as a home office etc.... In addition there is a lock up store to the side 3'10" x 3'9"
Parking and Garden
To the rear of the property is an off road parking space and to the side an enclosed paved entertaining area.