




5 Deer Hill Court, Meltham HD9

Property Features
- TWO BEDROOM FIRST FLOOR APARTMENT WITH OFF ROAD PARKING
- CONTEMPORARY AND NEUTRAL THROUGHOUT
- SPACIOUS OPEN PLAN LIVING ACCOMMODATION WITH JULIET BALCONY
- GAS CENTRAL HEATING AND DOUBLE GLAZING
- SHORT WALK FROM VILLAGE CENTRE AMENITIES
- NO VENDOR CHAIN
Property Summary
NO VENDOR CHAIN.
Full Details
Entrance
The apartment door opens into the hallway with doors off to the bedrooms, bathroom and open plan living accommodation.
Open Plan Lounge and Dining Kitchen 8.31m x 3.53m (27'3" x 11'7")
A fabulous spacious and light open plan living area with juliet balcony and front aspect window. The kitchen area comprises a range of base and wall units with a breakfast bar with granite effect roll top work surface, stainless steel sink and drainer, gas hob, electric oven, integral dishwasher, plumbing for a washer and space for a fridge freezer. The kitchen is separated from the lounge and dining area by the broad breakfast bar and there is plenty of space for a dining table and sofas.
Master Bedroom 3.78m x 3.00m (12'5" x 9'10")
A double bedroom with space for a wardrobe and rear aspect views over the communal gardens.
Bedroom 2 2.31m x 2.26m (7'7" x 7'5")
A good sized single bedroom, currently with bunk beds, with a rear window looking over the garden.
Bathroom
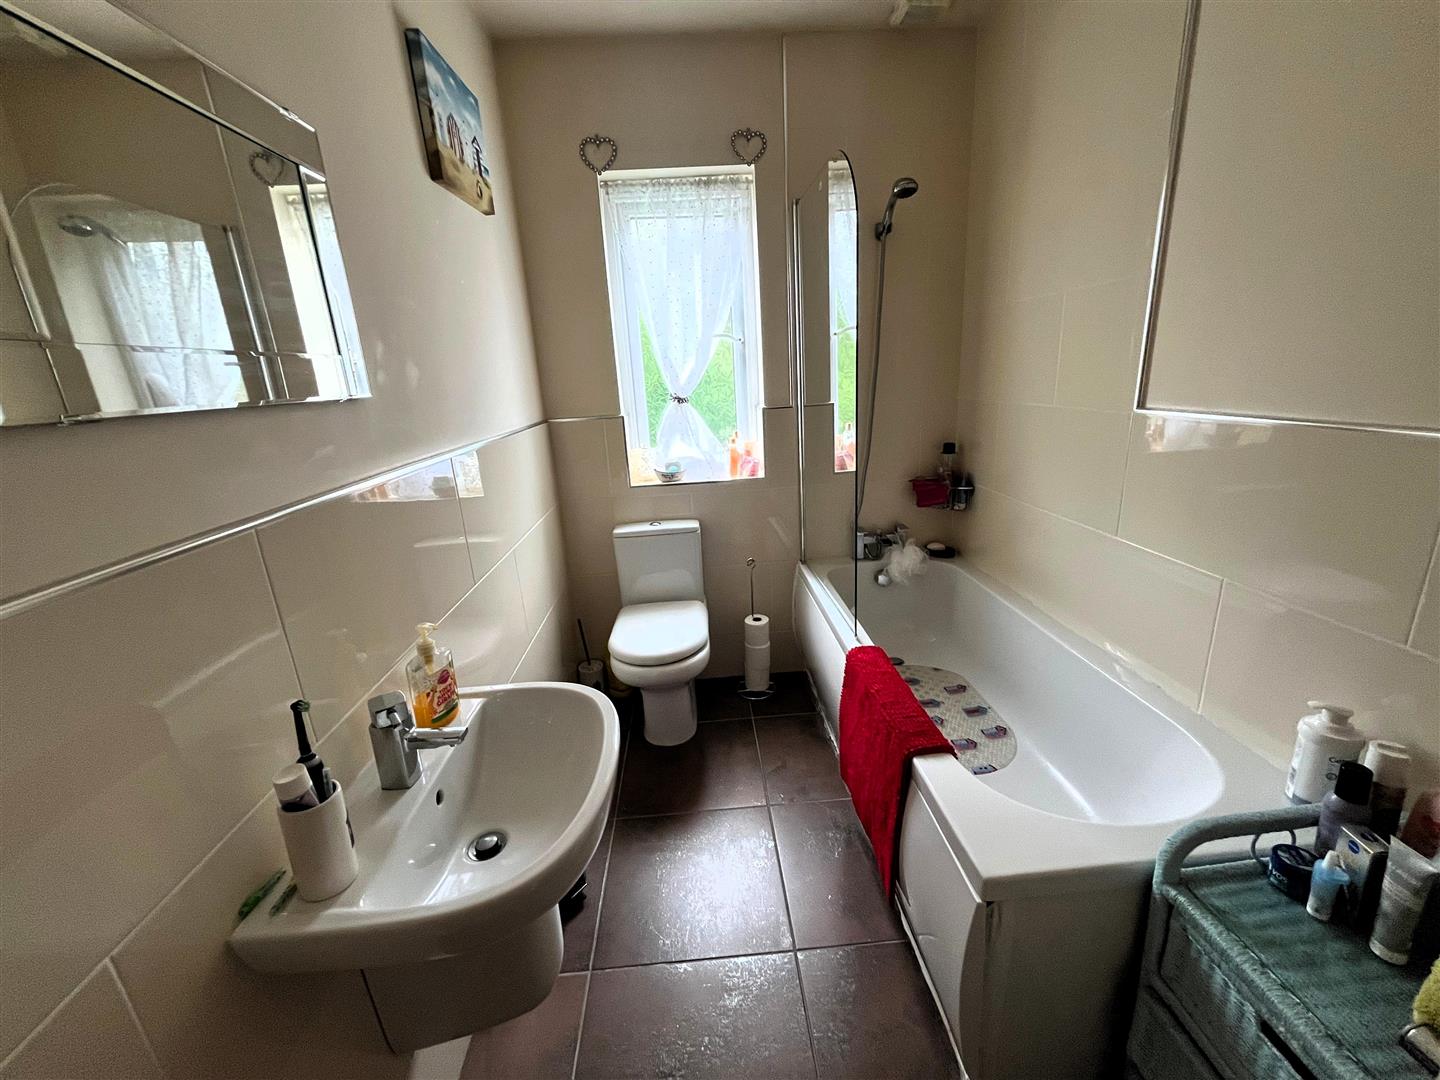
Comprises a white suite including a semi pedestal wash basin, low flush wc and panel bath with glass screen and shower attachment. Heated towel rail, tiled floor and splash back. Obscure window.
Parking and Grounds
The property enjoys use of communal gardens and there is visitor parking as well as private spaces.