









Crossley Lane, Mirfield


Property Features
- THREE BEDROOM SEMI DETACHED HOUSE
- OFFERING GOOD SIZED ACCOMMODATION, IDEAL FOR GROWING FAMILIES
- CONVENIENTLY LOCATED CLOSE TO AMENITIES & WELL RENOWNED SCHOOLS
- CLOSE TO MOTORWAY NETWORKS
- LARGE DRIVEWAY & GOOD SIZED REAR GARDEN
- DOWNSTAIRS WC & SHOWER ROOM
- STUDY/PLAYROOM LOCATED ON THE GROUND FLOOR
- NO ONWARD CHAIN
Property Summary
Full Details
Tenure - Freehold
EPC Register - D
Council Tax - Band C
Gas - mains
Electric - mains
Water - mains
Sewerage - mains
Parking - driveway
Entrance
The front door opens to the entrance vestibule with a door opening to the lounge and stairs lead to the first floor.
Lounge 3.9 x 3.9 (12'9" x 12'9")
A spacious reception room with a front aspect bay window allowing in a great amount of natural light. Offering ample space for furnishings and having a stunning feature fireplace. A door leads through to the dining kitchen.
Dining Kitchen 4.8 x 3.1 (15'8" x 10'2")
Comprising a range of wall and base units, breakfast bar and the room provides ample space for furnishings including a dining table. Fitted storage cupboard built in each alcove provide useful storage. Having a stainless steel sink and drainer, integrated electric oven with hob and extractor above, plumbing for a dishwasher and space for a fridge freezer. Side aspect window.
Utility
A most useful room set off the kitchen, offering useful storage and providing access to the rear garden and shower room. This space has plumbing for a washing machine and space for a dryer.
Shower Room 2.3 x 1 (7'6" x 3'3")
Comprising a shower, low flush wc, vanity wash basin, heated towel radiator and rear facing obscured window.
Study/Playroom 2.9 x 2.4 (9'6" x 7'10")
A versatile room which would make an ideal study, play room or separate dining room. This space has also previously been utilised as a ground floor bedroom. The rear aspect window overlooks the garden.
First Floor Landing
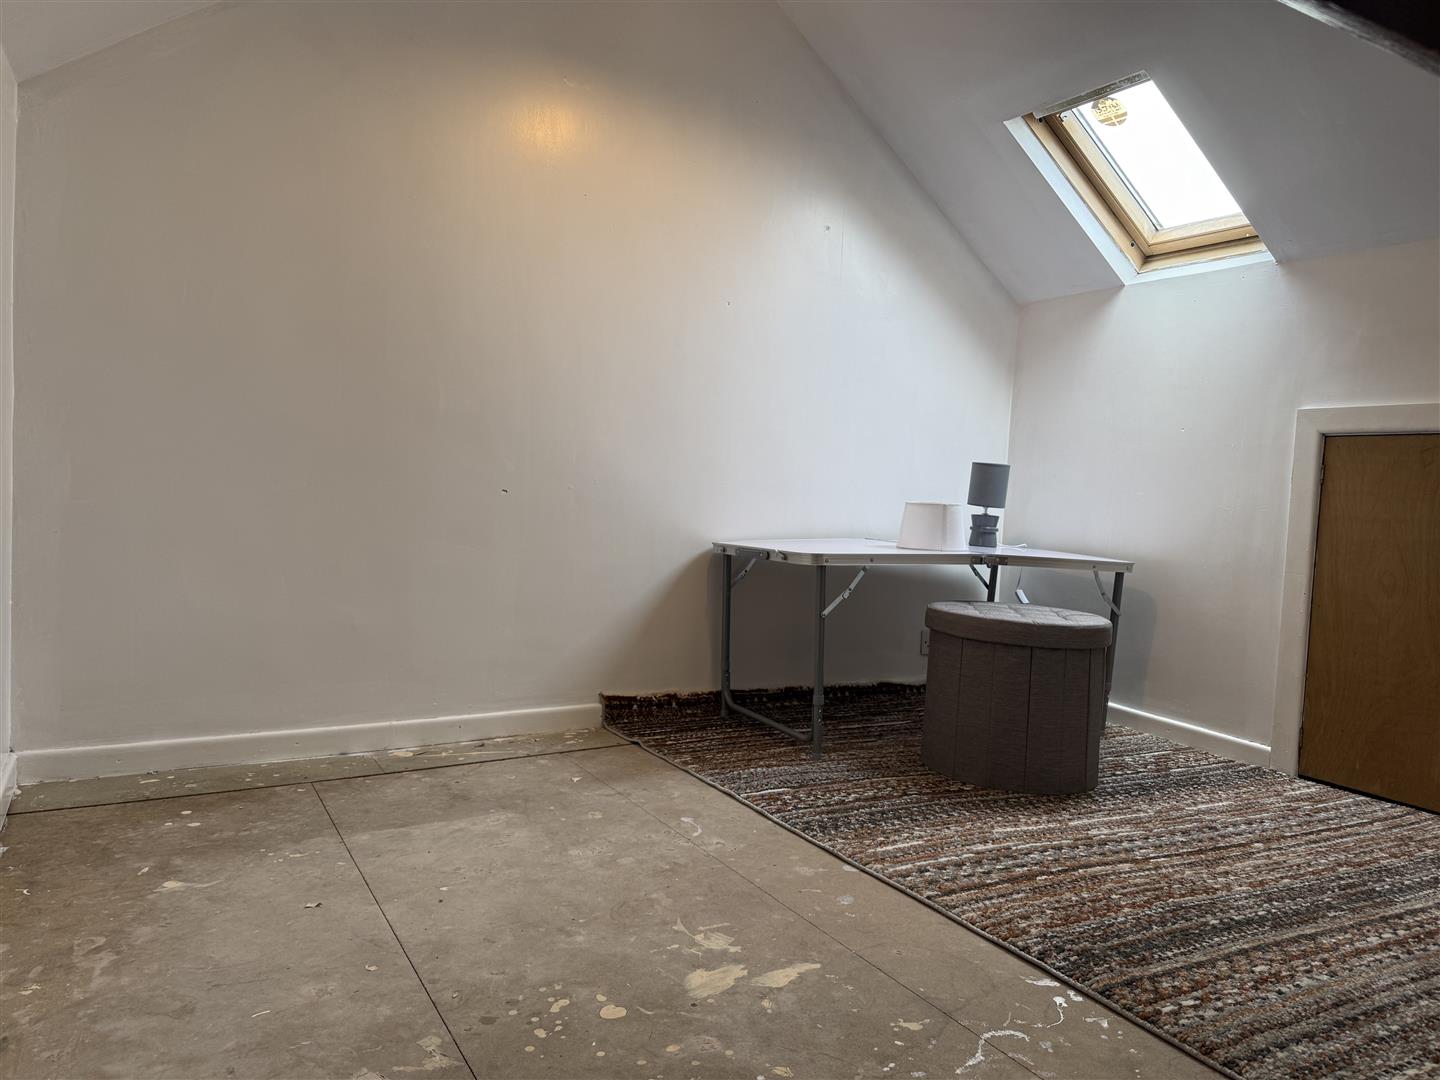
Doors open to the three bedrooms and house bathroom. A hatch with retractable wooden ladder provides access to the loft which has been fully boarded with a Velux window, also having useful under eaves storage.
Bathroom 2.3 x 1.6 (7'6" x 5'2")
Comprising a bath with shower over, vanity wash basin, low flush wc, heated towel radiator and rear aspect obscured window.
Bedroom One 3.7 x 2.5 (exc. wardrobes) (12'1" x 8'2" (exc. war
A large double bedroom which benefits from having wardrobes running across one wall. Providing space for additional furnishings and having a front facing window which enjoys the far-reaching views in the distance and capturing St. Marys church.
Bedroom Two 3.5 x 3 (11'5" x 9'10")
A well proportioned double bedroom overlooking the rear garden. Also having fitted wardrobes.
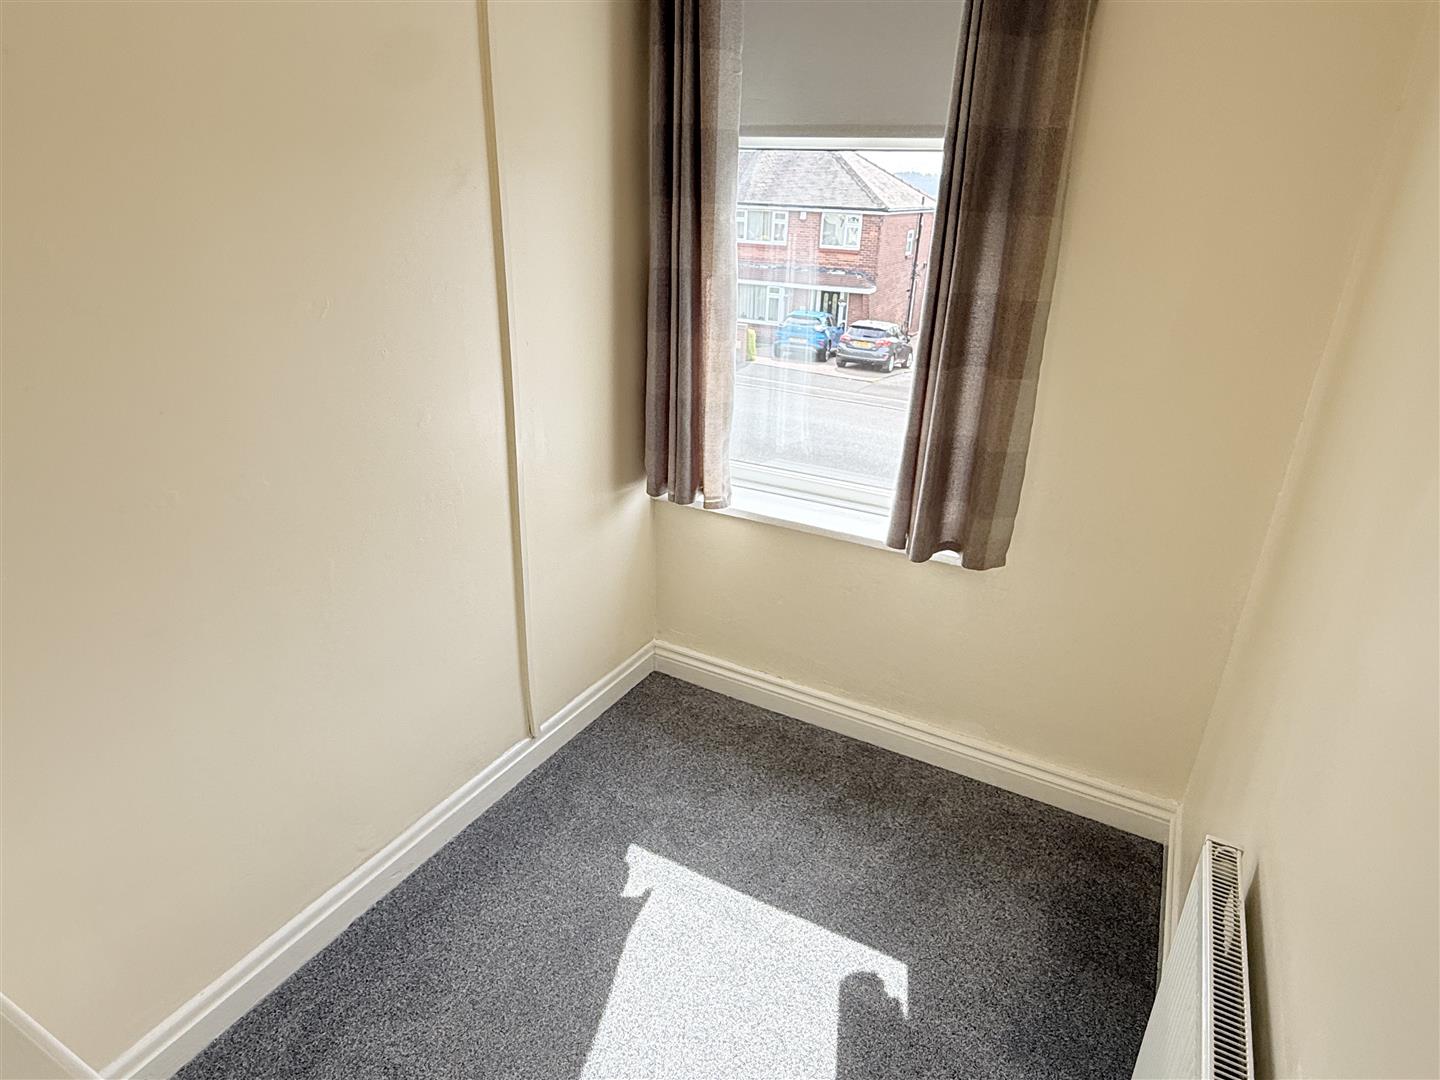
Bedroom Three 2.8 x 1.7 (9'2" x 5'6")
Single in size with a front aspect window.
Garden & Parking
The driveway at the front of the house provides off road parking and set to the rear is a good sized garden offering an excellent space to sit out and relax. Also having a timber shed providing useful storage.